| |
|
|
|
Search MLS Properties
|
|
|
|
|
|

|
|
 Print Data Sheet
|
|
|
|
|
 |
|
MORE PHOTOS
|
|
|
|
PROPERTY DESCRIPTION |
 |
 |
|
Residential - 1 1/2 Story |
|
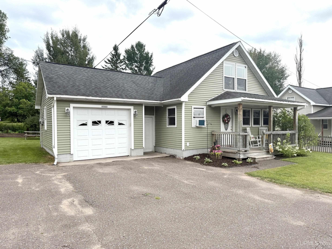
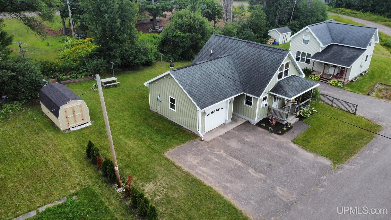
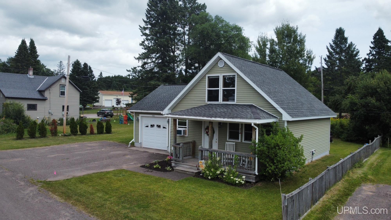
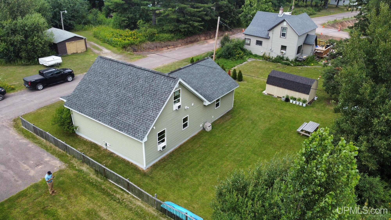
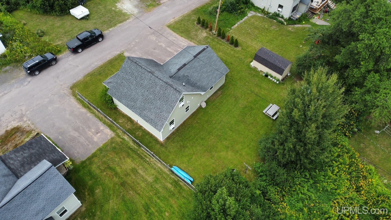
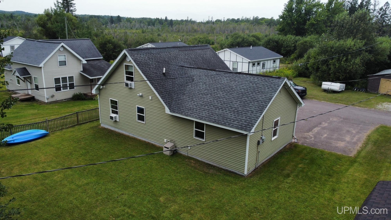
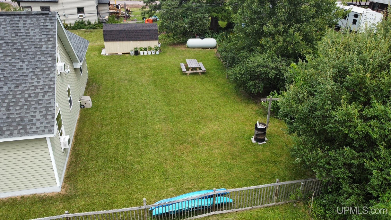
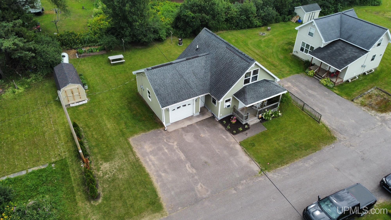
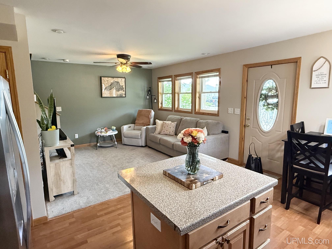
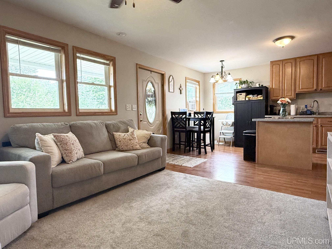
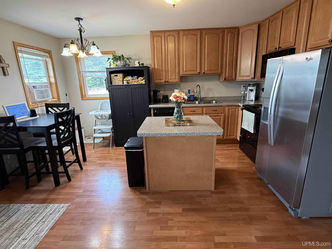
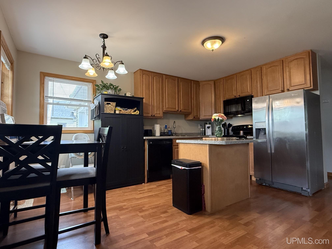
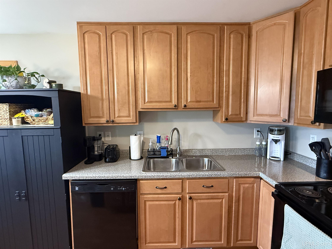
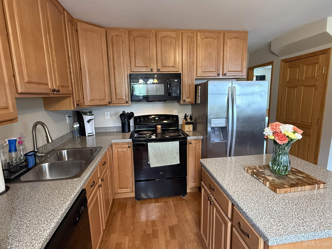
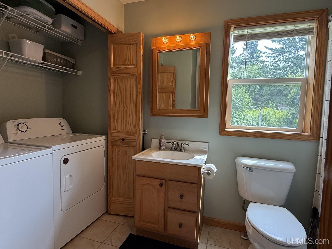
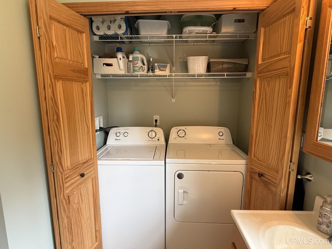
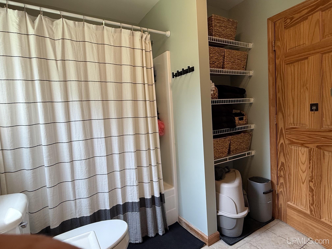
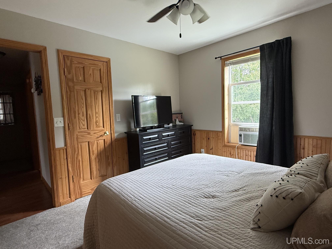
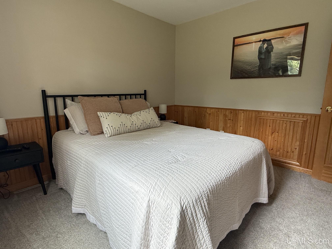
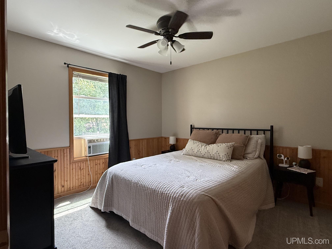
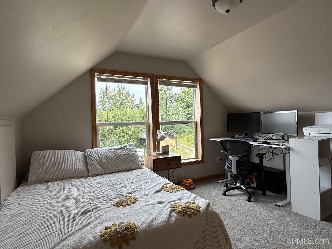
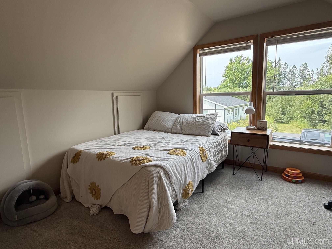
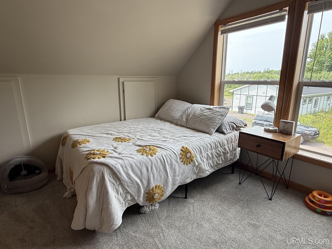
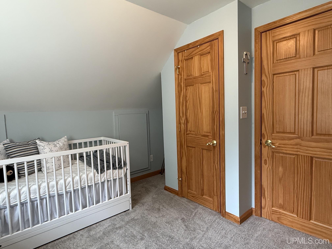
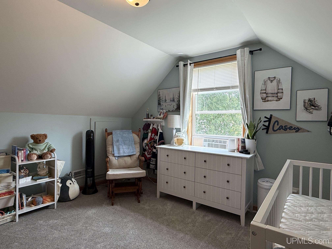
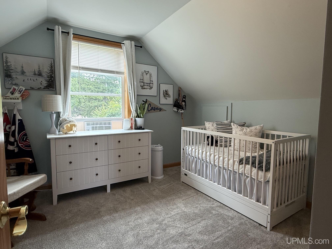
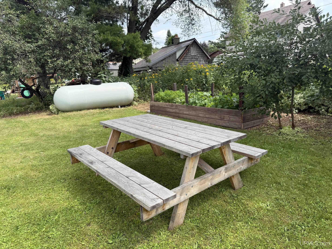
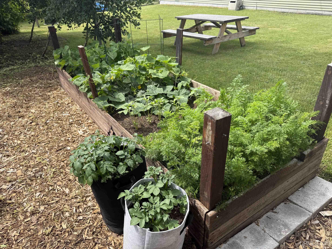
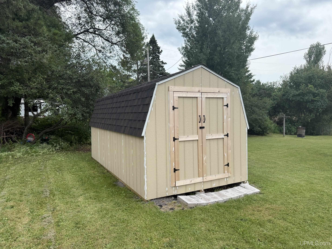
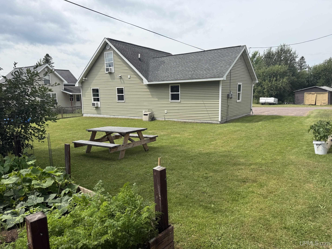
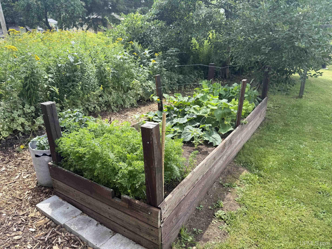
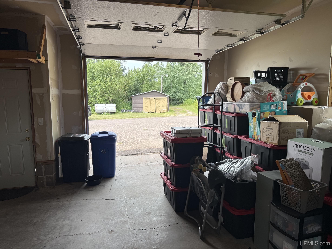
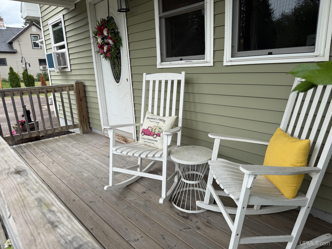
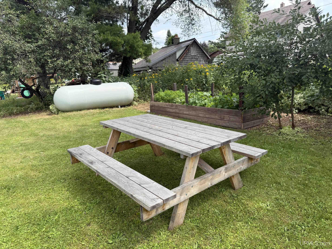
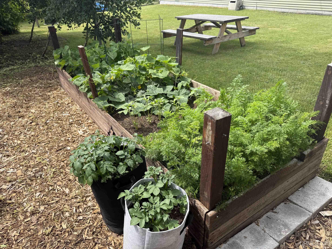
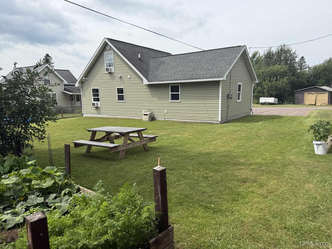
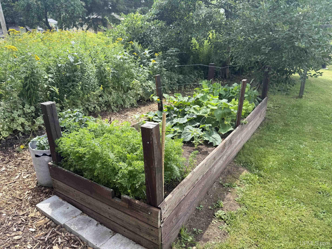
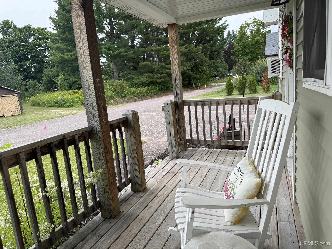
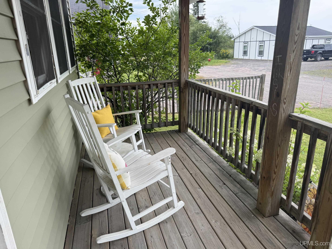
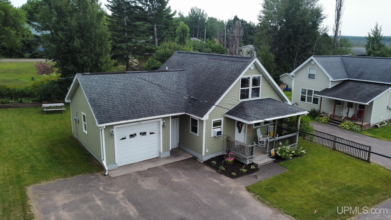
Welcome to this well-maintained 3-bedroom, 1.5-bath home nestled on a quiet street in Atlantic Mine, just minutes from Houghton. The main floor offers convenient one-level living with a bedroom, full bathroom, and laundry. Upstairs, you’ll find two additional bedrooms along with a convenient half bath, providing plenty of space for family, guests, or a home office. The attached garage provides plenty of room for parking and storage. Freshly updated carpeting installed in 2025 adds a clean and comfortable feel throughout the home. Outside, enjoy the private backyard with plenty of room for gardening, outdoor activities, entertaining, or relaxing. An 8 x 16-foot shed provides excellent additional storage for tools, lawn equipment, recreational gear, and more. |
|
|
|
|
|
LOCATION |
|
|
|
|
17203 FRANKLIN LOOP
Atlantic Mine, MI 49905
County:
Houghton
School District:
Adams Twp School District
Property Tax Area:
Adams Twp (31001)
Waterfront:
No
Water Features:
None
Road Access:
City/County
MAP BELOW
|
|
|
|
|
|
DETAILS |
|
|
|
|
|
Total Bedrooms |
3.00 |
|
|
|
|
Total Bathrooms |
2.00 |
|
|
|
|
Est. Square Feet (Finished) |
1008.00 |
|
|
|
|
Acres (Approx.) |
0.14 |
|
|
|
|
Lot Dimensions |
84x89x80x75 |
|
|
|
|
Year Built (Approx.) |
2009 |
|
|
|
|
Status: |
Active |
|
| |
|
|
|
ADDITIONAL DETAILS |
|
|
|
|
|
ROOM
|
SIZE
|
|
Bedroom 1 |
11x11 |
|
Bedroom 2 |
10x12 |
|
Bedroom 3 |
10x12 |
|
Bedroom 4 |
x |
|
Living Room |
11x12 |
|
Dining Room |
x |
|
Dining Area |
x |
|
Kitchen |
12x15 |
|
Family Room |
x |
|
Bathroom 1 |
8x12 |
|
Bathroom 2 |
x |
|
Bathroom 3 |
x |
|
Bathroom 4 |
x |
|
| |
|
BUILDING & CONSTRUCTION |
|
|
|
|
|
Foundation: Slab
|
|
Basement: No
|
|
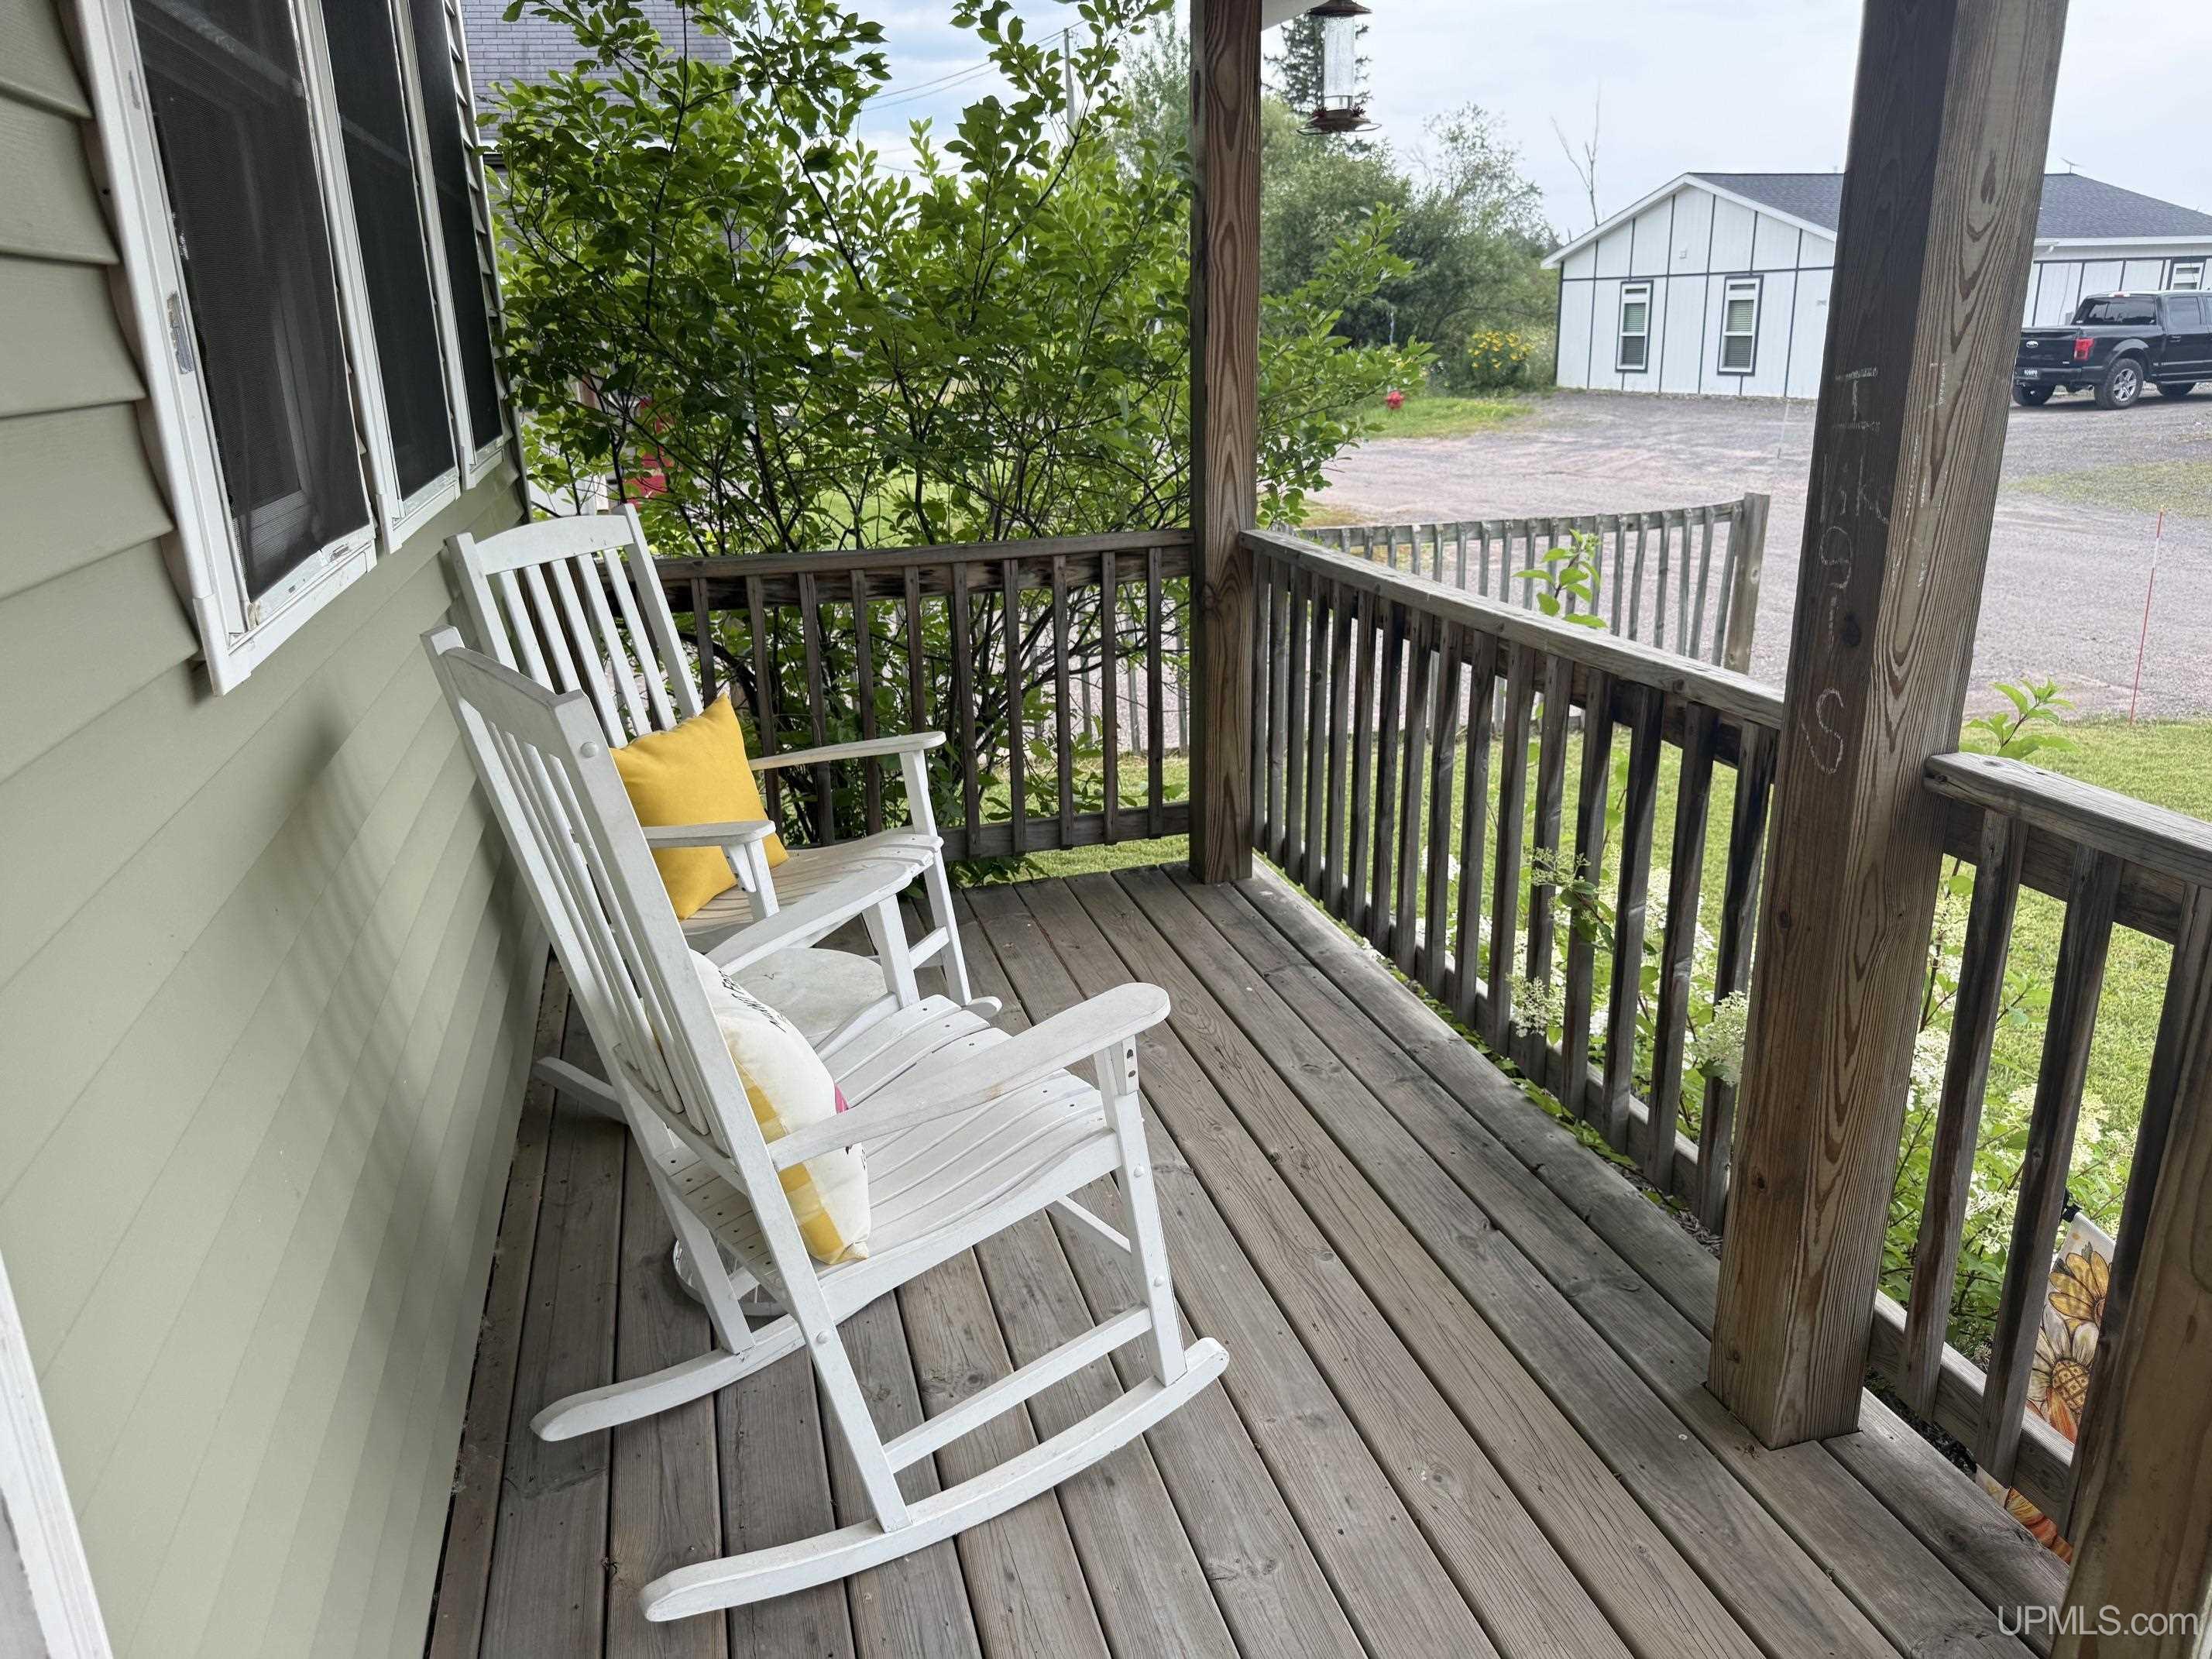
Exterior: Deck,Fenced Yard,Garden Area
|
|
Garage: Attached Garage
|
|
Fireplace:
|
|
Accessibility:
|
|
Green Features:
|
|
Basement: No
|
|
|
|
|
|
Construction Features:
Vinyl Siding
|
|
| |
|
UTILITIES, HEATING & COOLING |
|
|
|
|
|
Sewer: Public Sanitary
|
|
Water: Public Water
|
|
|
|
|
|
Heat: LP/Propane Gas: None
|
|
Air Conditioning: Wall/Window A/C
|
|
|
|
|
|
|
|
|
|
|
|
|
|
|
|
|
|
|
REQUEST MORE INFORMATION |
 |
|
|
|
|
| |
|
|
|
PHOTOS |
|
|
| |
|
|
|
|
MAP |
|
|
| |
Click here to enlarge/open map
in new window.
|
| |
|
|
Listing Office:
Northern Michigan Land Brokers - H
Listing Agent:
Kilpela, Travis
|
| |
|
|