 |
|
|
|
|
|
PROPERTY DESCRIPTION |
 |
 |
|
Residential - 1 1/2 Story |
|
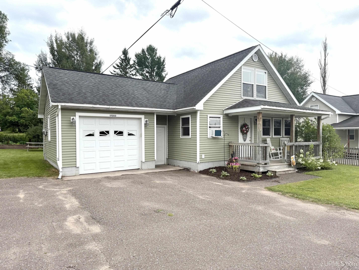
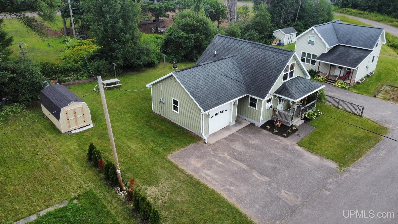
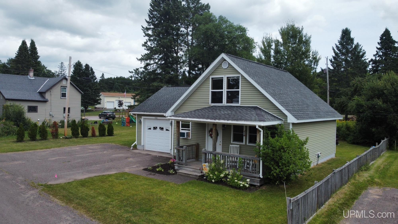
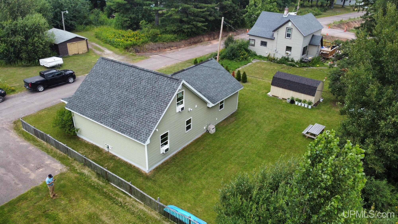
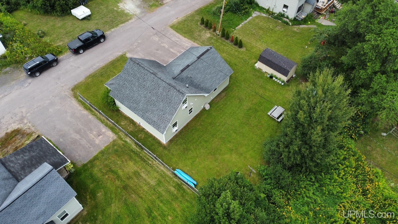
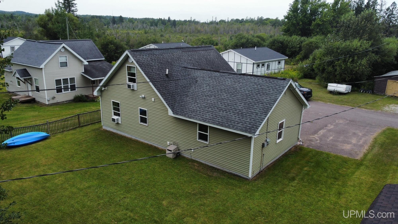
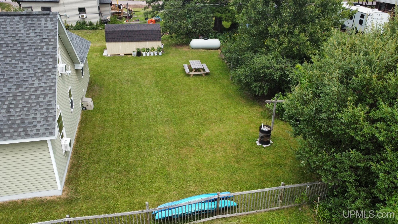
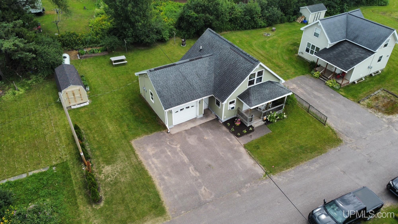
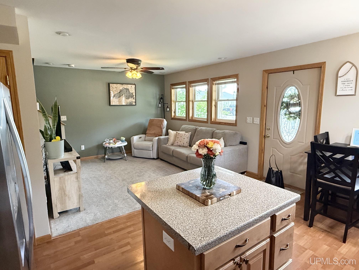
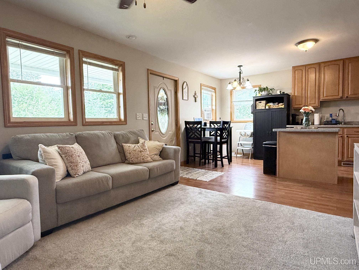
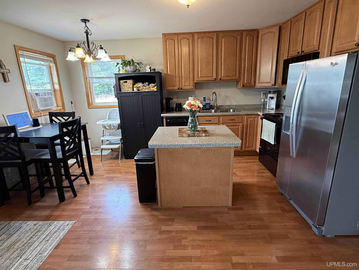
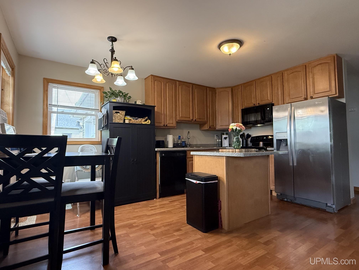
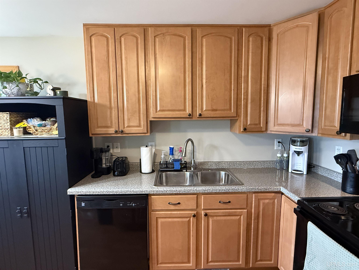
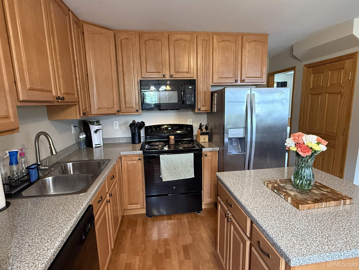
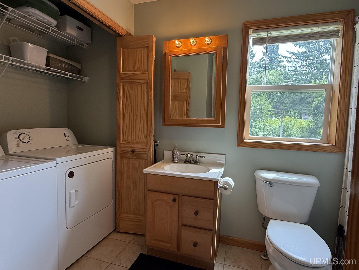
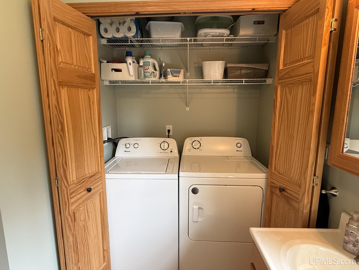
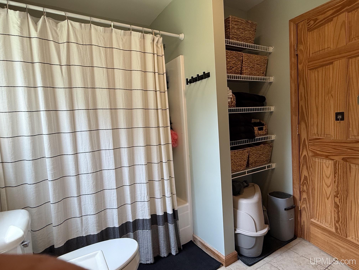
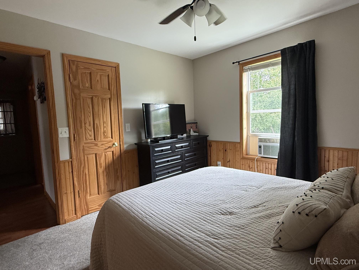
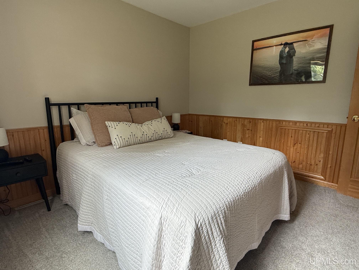
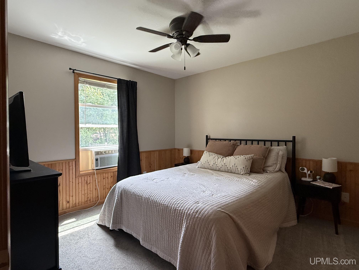
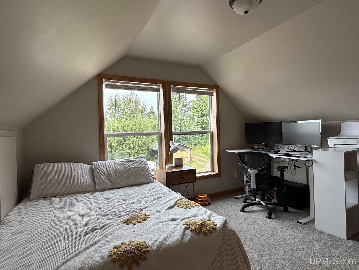
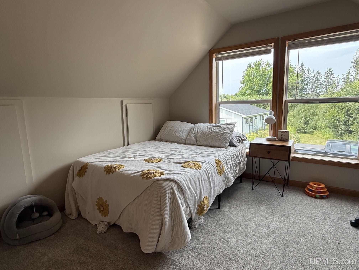
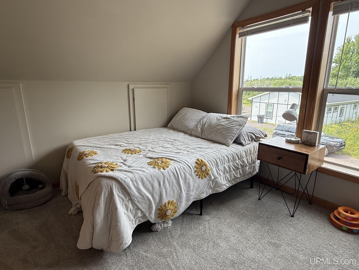
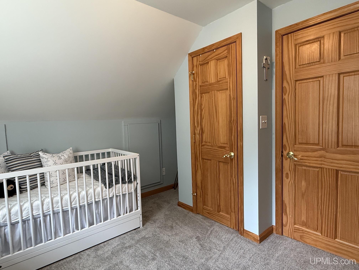
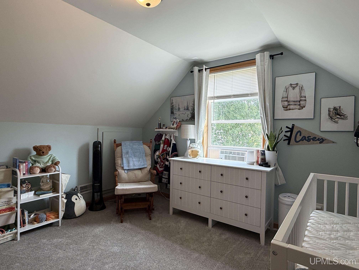
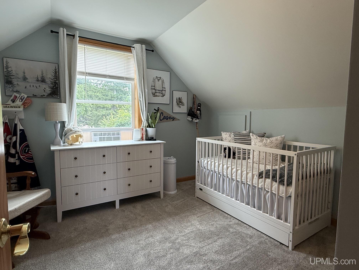
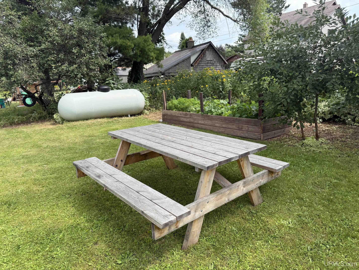
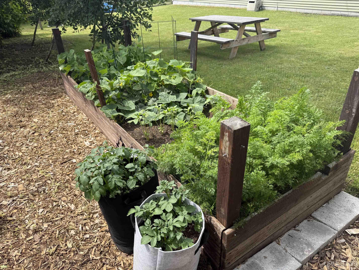
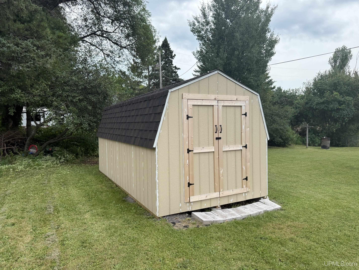
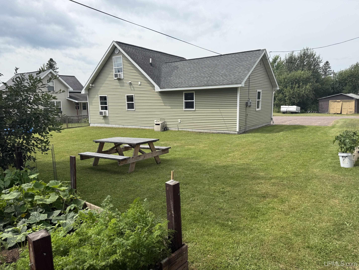
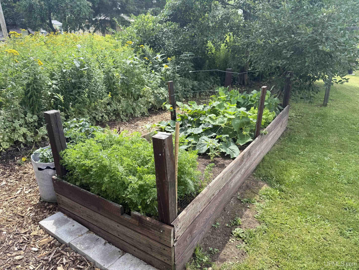
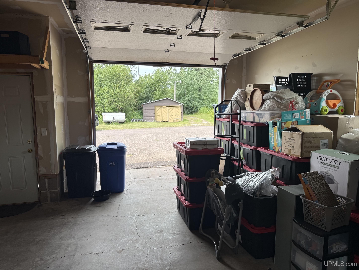
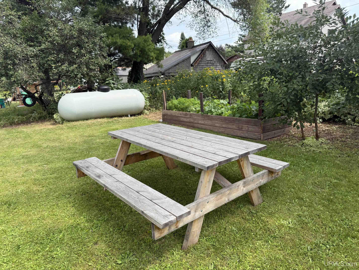
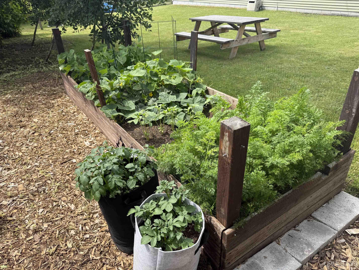
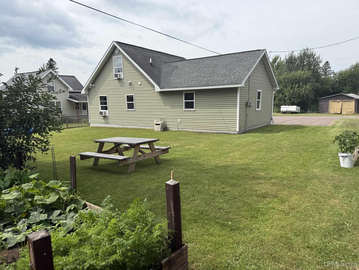
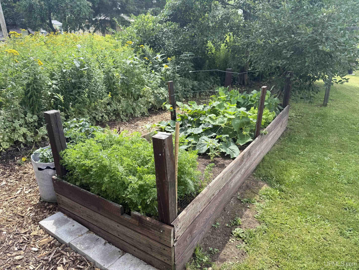
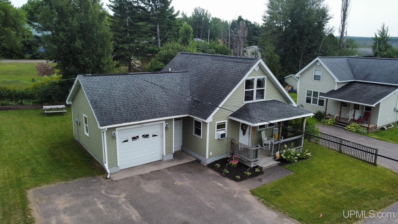
Welcome to this well-maintained 3-bedroom, 1.5-bath home nestled on a quiet street in Atlantic Mine, just minutes from Houghton. The main floor offers convenient one-level living with a bedroom, full bathroom, and laundry. Upstairs, you’ll find two additional bedrooms along with a convenient half bath, providing plenty of space for family, guests, or a home office. The attached garage provides plenty of room for parking and storage. Freshly updated carpeting installed in 2025 adds a clean and comfortable feel throughout the home. Outside, enjoy the private backyard with plenty of room for gardening, outdoor activities, entertaining, or relaxing. An 8 x 16-foot shed provides excellent additional storage for tools, lawn equipment, recreational gear, and more. |
|
|
|
|
|
BUILDING & CONSTRUCTION |
|
|
|
|
|
Foundation: Slab
|
|
Basement: No
|
|
Construction: Vinyl Siding
|
|
Garage: Attached Garage
|
|
Fireplace:
|
|
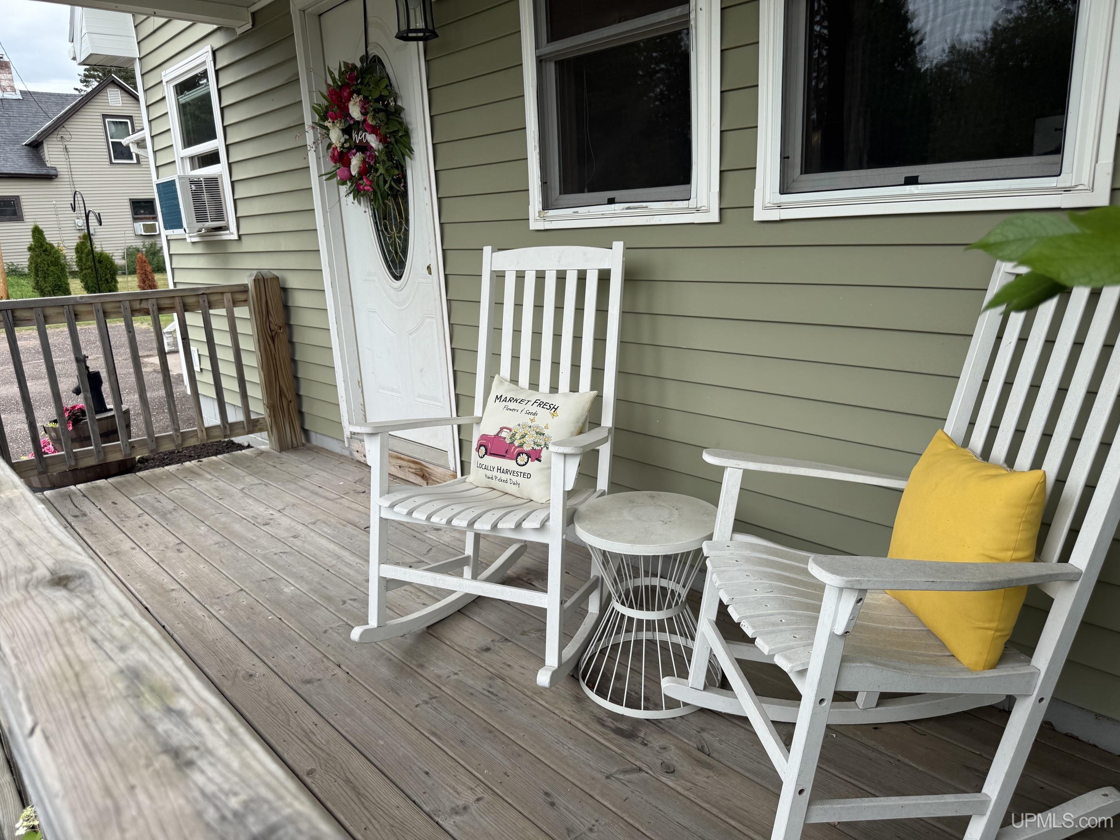
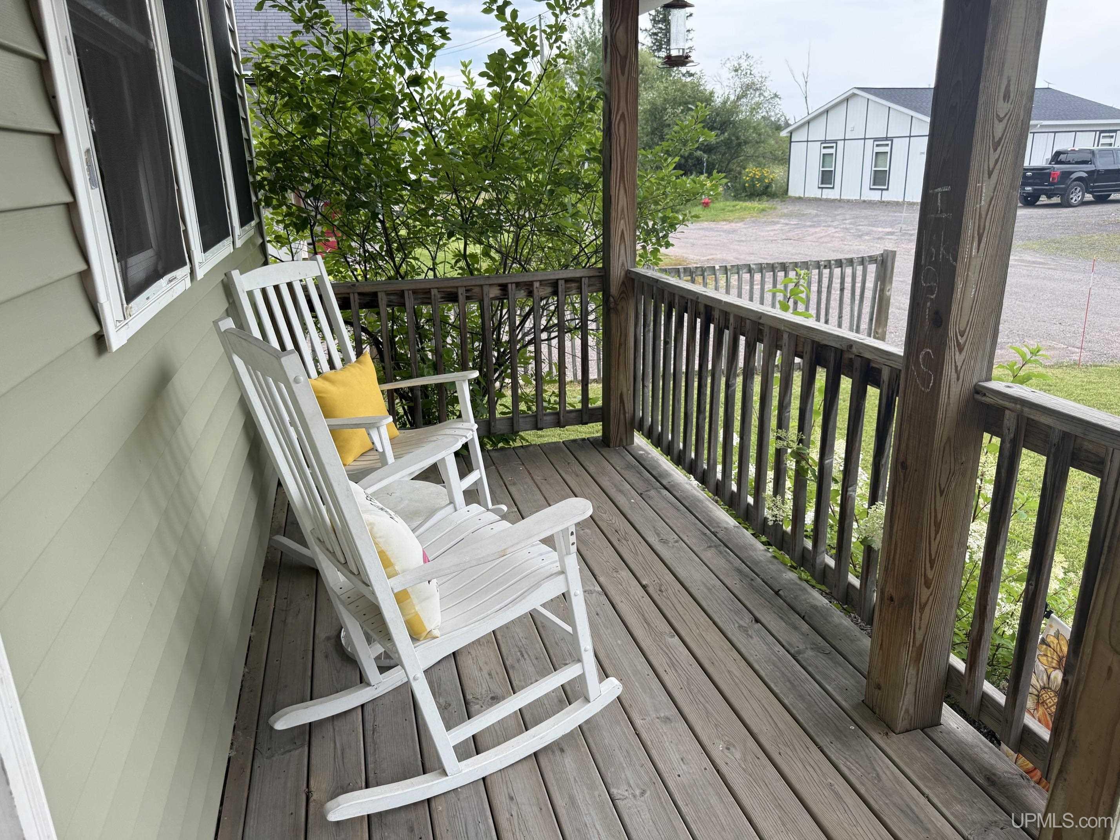
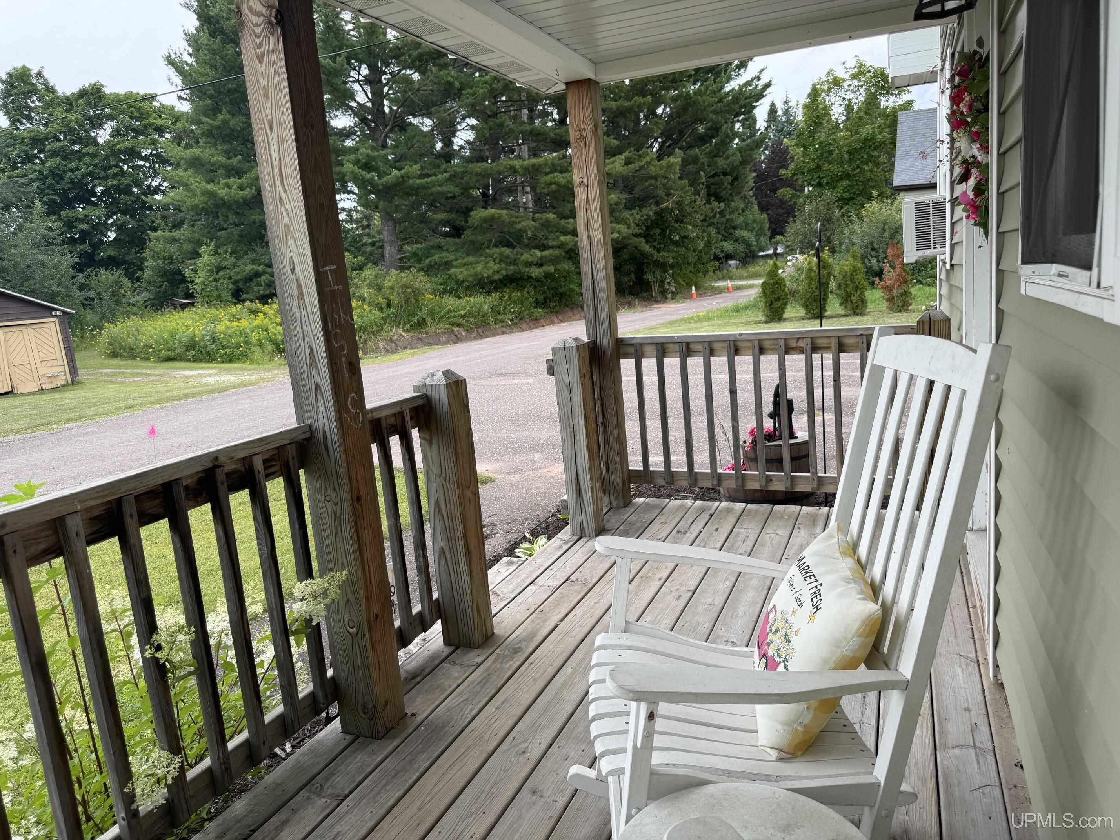
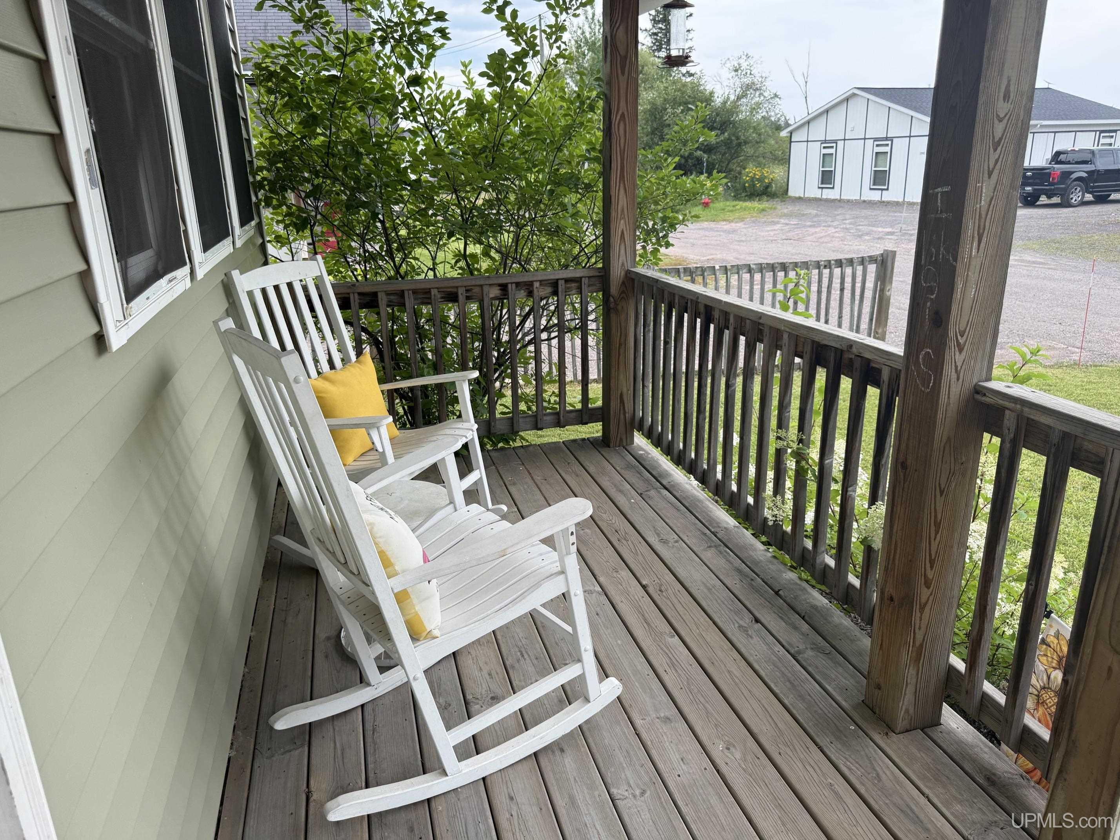
Exterior: Deck,Fenced Yard,Garden Area
|
|
Outbuildings: Shed
|
|
Accessibility:
|
|
First Floor Bath:
|
|
First Floor Bedroom:
|
|
Foundation: Slab
|
|
Basement: No
|
|
Green Features:
|
|
Extras:
|
|
| |
|
UTILITIES, HEATING & COOLING |
|
|
|
|
|
Electric:
|
|
Natural Gas:
|
|
Sewer: Public Sanitary
|
|
Water: Public Water
|
|
Cable: Cable/Internet Avail.
|
|
Telephone:
|
|
Propane Tanks:
|
|
Air Conditioning: Wall/Window A/C
|
|
Heat: LP/Propane Gas: None
|
|
Supplemental Heat:
|
|
|
|
|
|
|
|
|
|
|