| |
|
|
|
Search MLS Properties
|
|
|
|
|
|

|
|
 Print Data Sheet
|
|
|
|
|
 |
|
MORE PHOTOS
|
|
|
|
PROPERTY DESCRIPTION |
 |
 |
|
Residential - 1 Story |
|
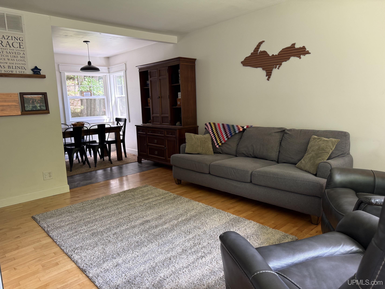
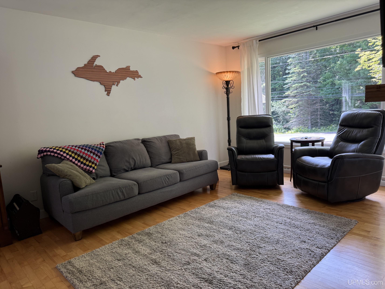
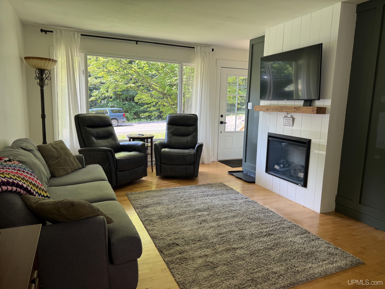
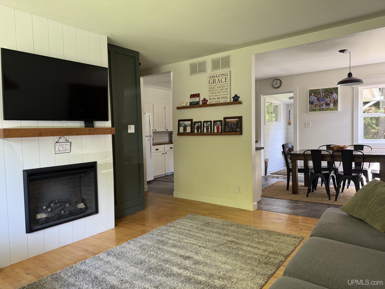
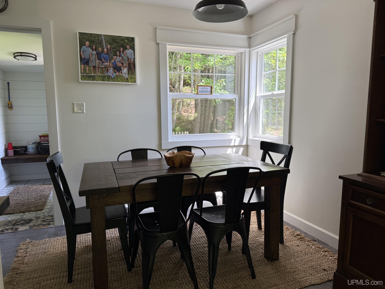
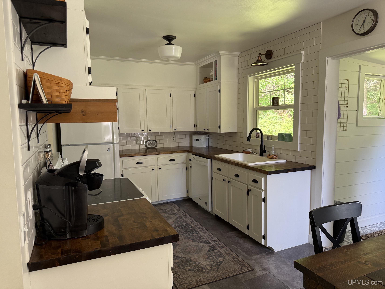
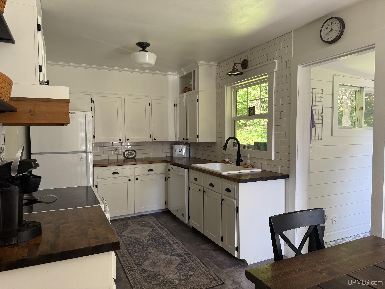
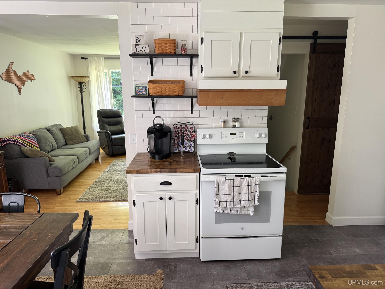
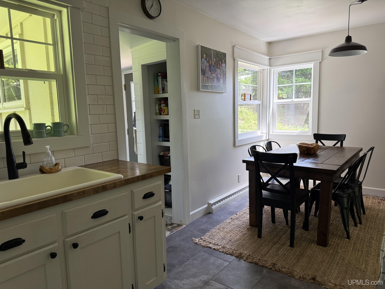
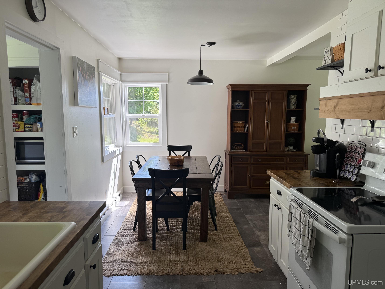
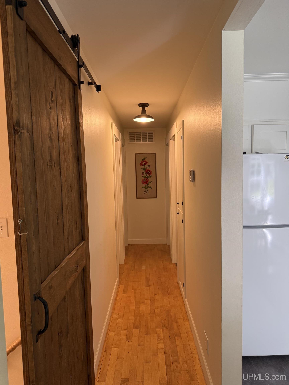
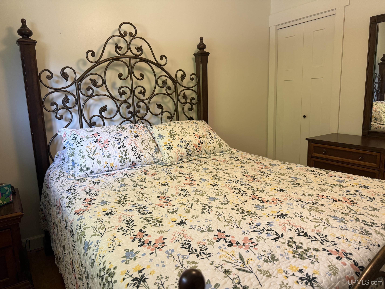
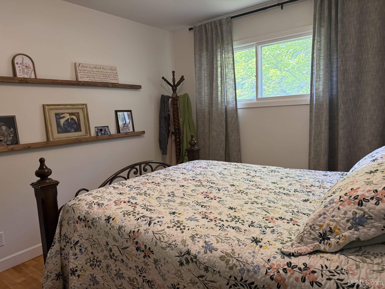
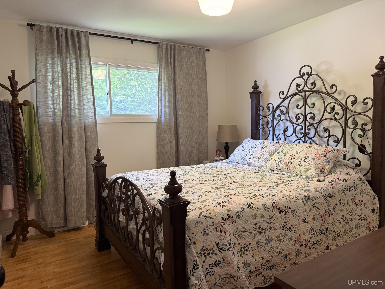
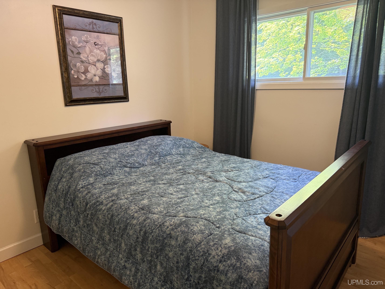
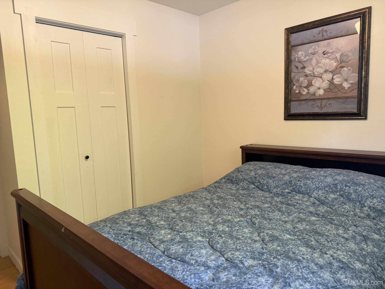
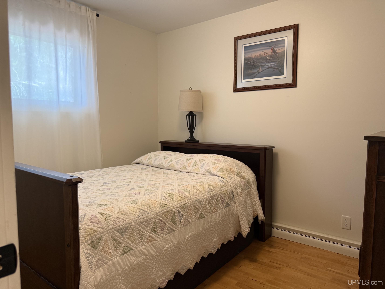
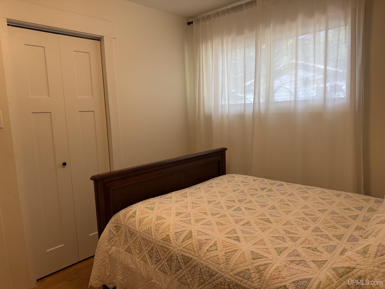
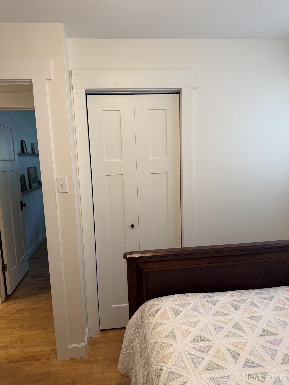
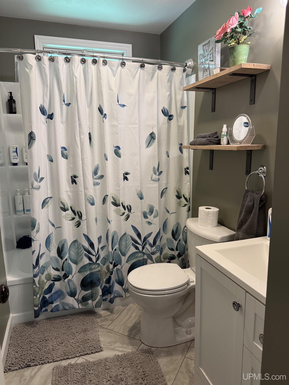
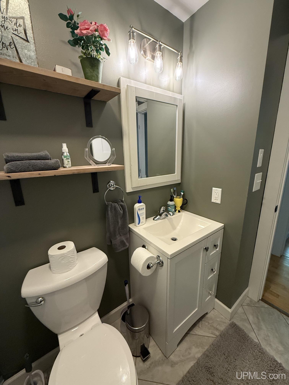
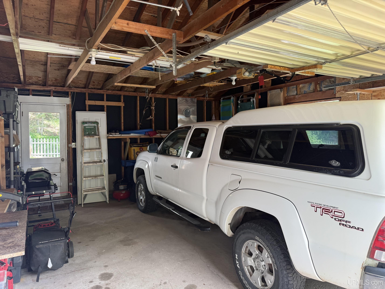
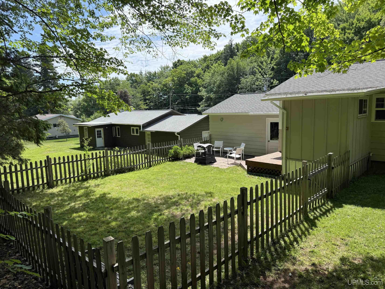
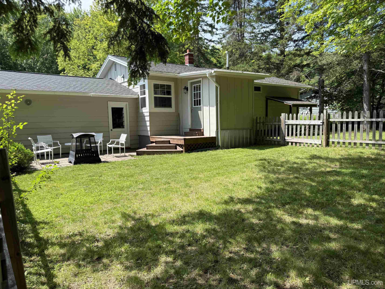
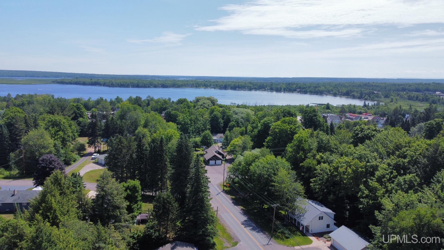
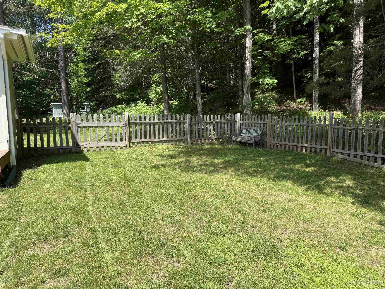
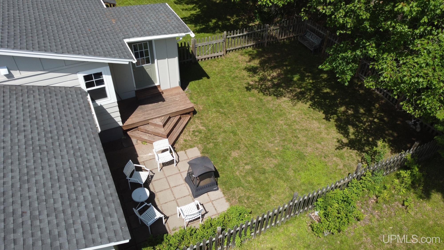
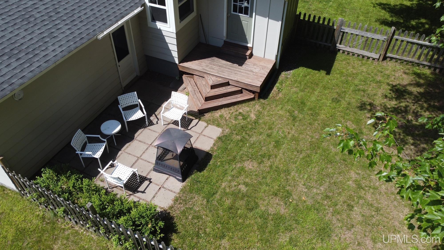
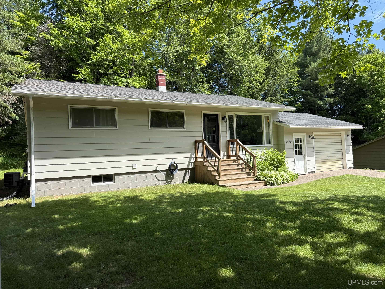
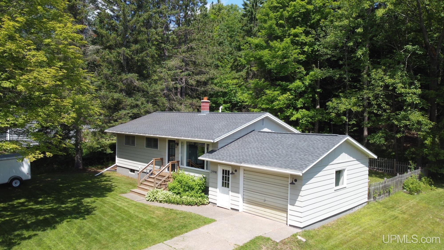
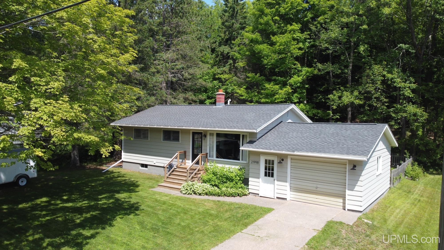
Located in the peaceful community of Chassell, this well-maintained 3-bedroom, 1-bath home offers comfortable one-level living with a functional floor plan that’s perfect for first-time buyers, downsizers, or anyone seeking easy maintenance. The bright living area flows into a practical kitchen and dining space, while three comfortable bedrooms provide plenty of room for family, guests, or a home office. An attached garage offers convenience year-round! Step outside to enjoy the private backyard, an ideal setting for relaxing, gardening, entertaining, or simply taking in the quiet surroundings. Don’t miss this opportunity to own a move-in-ready ranch home in desirable Chassell! |
|
|
|
|
|
LOCATION |
|
|
|
|
21998 CHASSELL PAINESDALE ROAD
Chassell, MI 49916
County:
Houghton
School District:
Chassell Twp School District
Property Tax Area:
Chassell Twp (31005)
Waterfront:
No
Water Features:
None
Road Access:
City/County
MAP BELOW
|
|
|
|
|
|
DETAILS |
|
|
|
|
|
Total Bedrooms |
3.00 |
|
|
|
|
Total Bathrooms |
1.00 |
|
|
|
|
Est. Square Feet (Finished) |
1026.00 |
|
|
|
|
Acres (Approx.) |
0.50 |
|
|
|
|
Lot Dimensions |
104x208xx104x208 |
|
|
|
|
Year Built (Approx.) |
19 |
|
|
|
|
Status: |
Active |
|
| |
|
|
|
ADDITIONAL DETAILS |
|
|
|
|
|
ROOM
|
SIZE
|
|
Bedroom 1 |
12x9 |
|
Bedroom 2 |
10x9 |
|
Bedroom 3 |
10x12 |
|
Bedroom 4 |
x |
|
Living Room |
12x15 |
|
Dining Room |
8x9 |
|
Dining Area |
6x8 |
|
Kitchen |
12x9 |
|
Family Room |
x |
|
Bathroom 1 |
5x9 |
|
Bathroom 2 |
x |
|
Bathroom 3 |
x |
|
Bathroom 4 |
x |
|
| |
|
BUILDING & CONSTRUCTION |
|
|
|
|
|
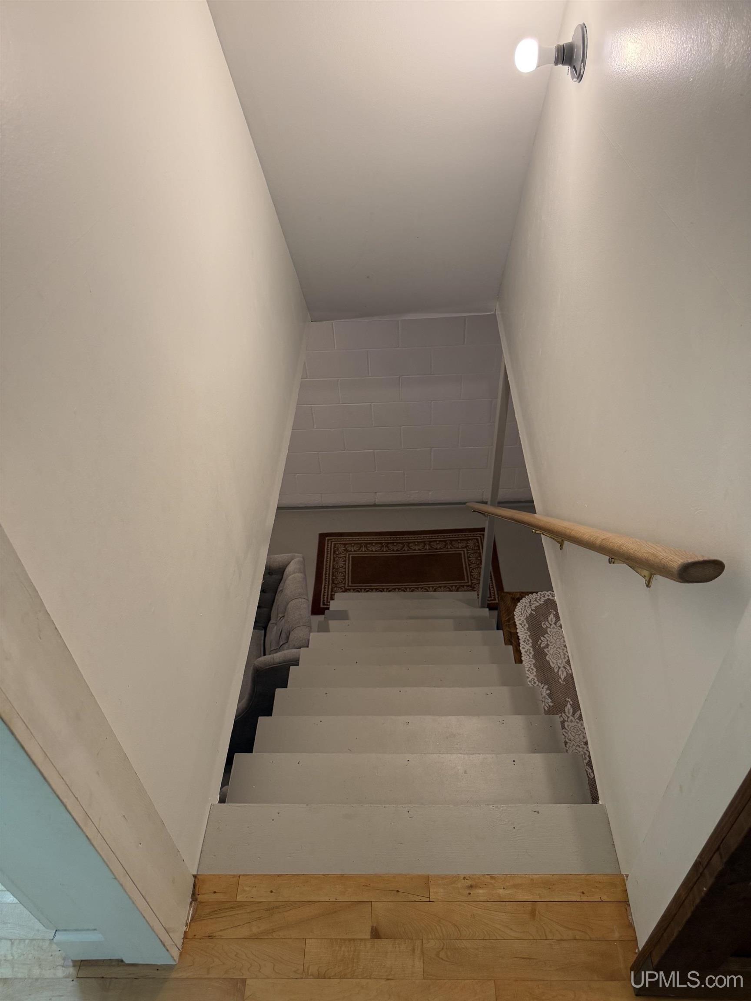
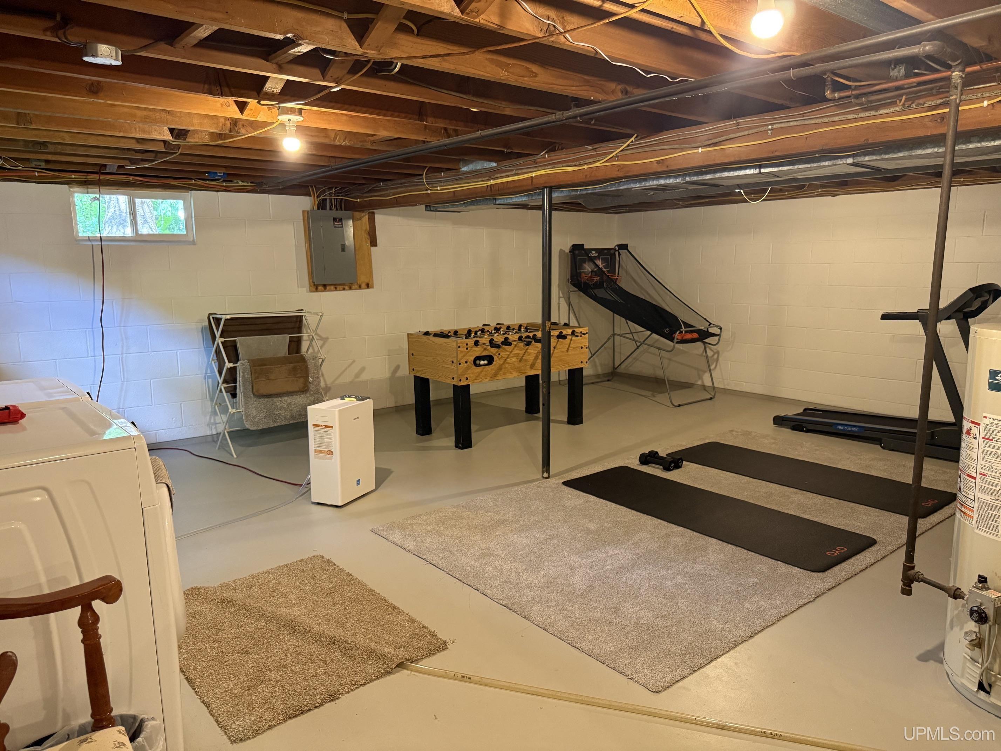
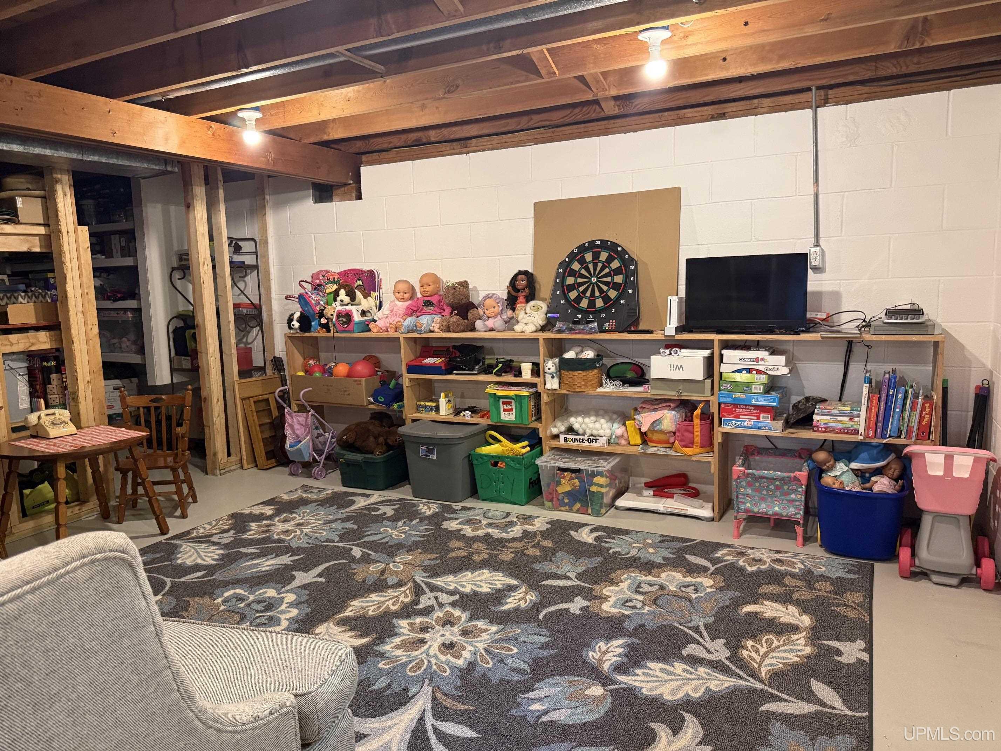
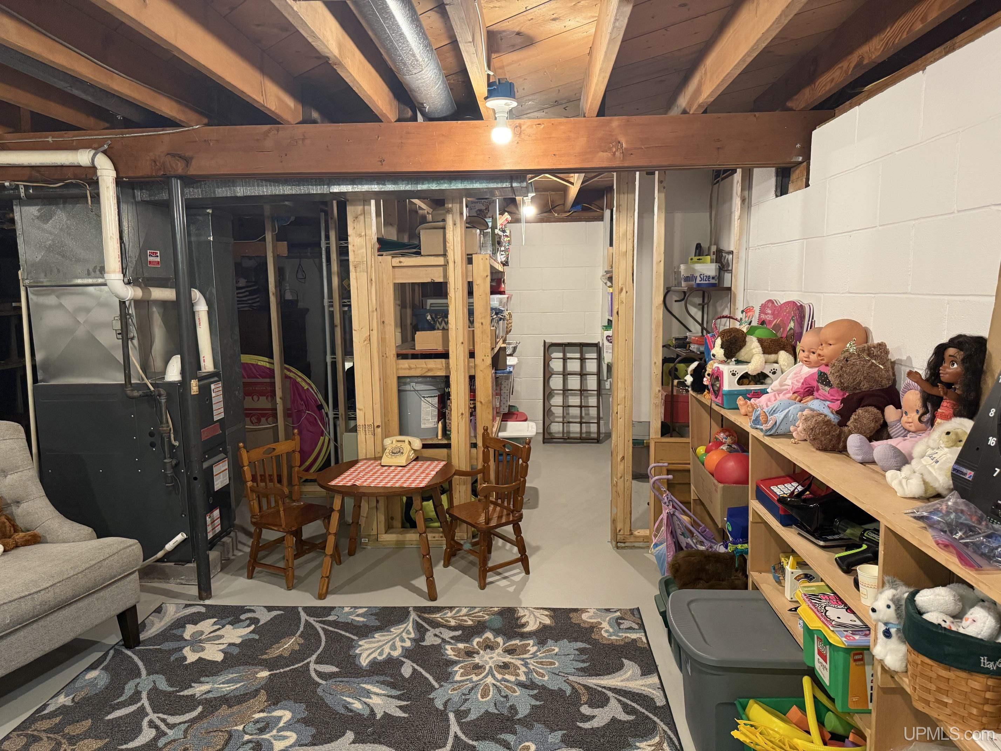
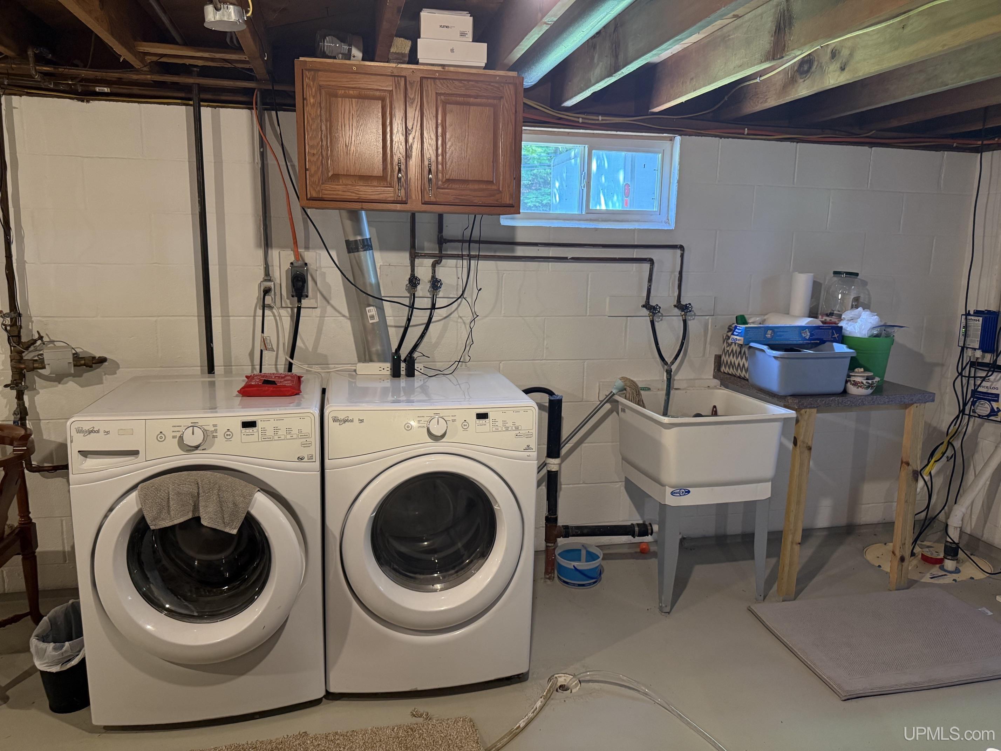
Foundation: Basement
|
|
Basement: Yes
|
|
Exterior: Fenced Yard,Patio
|
|
Garage: Attached Garage
|
|
Fireplace:
|
|
Accessibility:
|
|
Green Features:
|
|
Basement: Yes
|
|
|
|
|
|
Construction Features:
Masonite
|
|
| |
|
UTILITIES, HEATING & COOLING |
|
|
|
|
|
Sewer: Public Sanitary
|
|
Water: Public Water
|
|
|
|
|
|
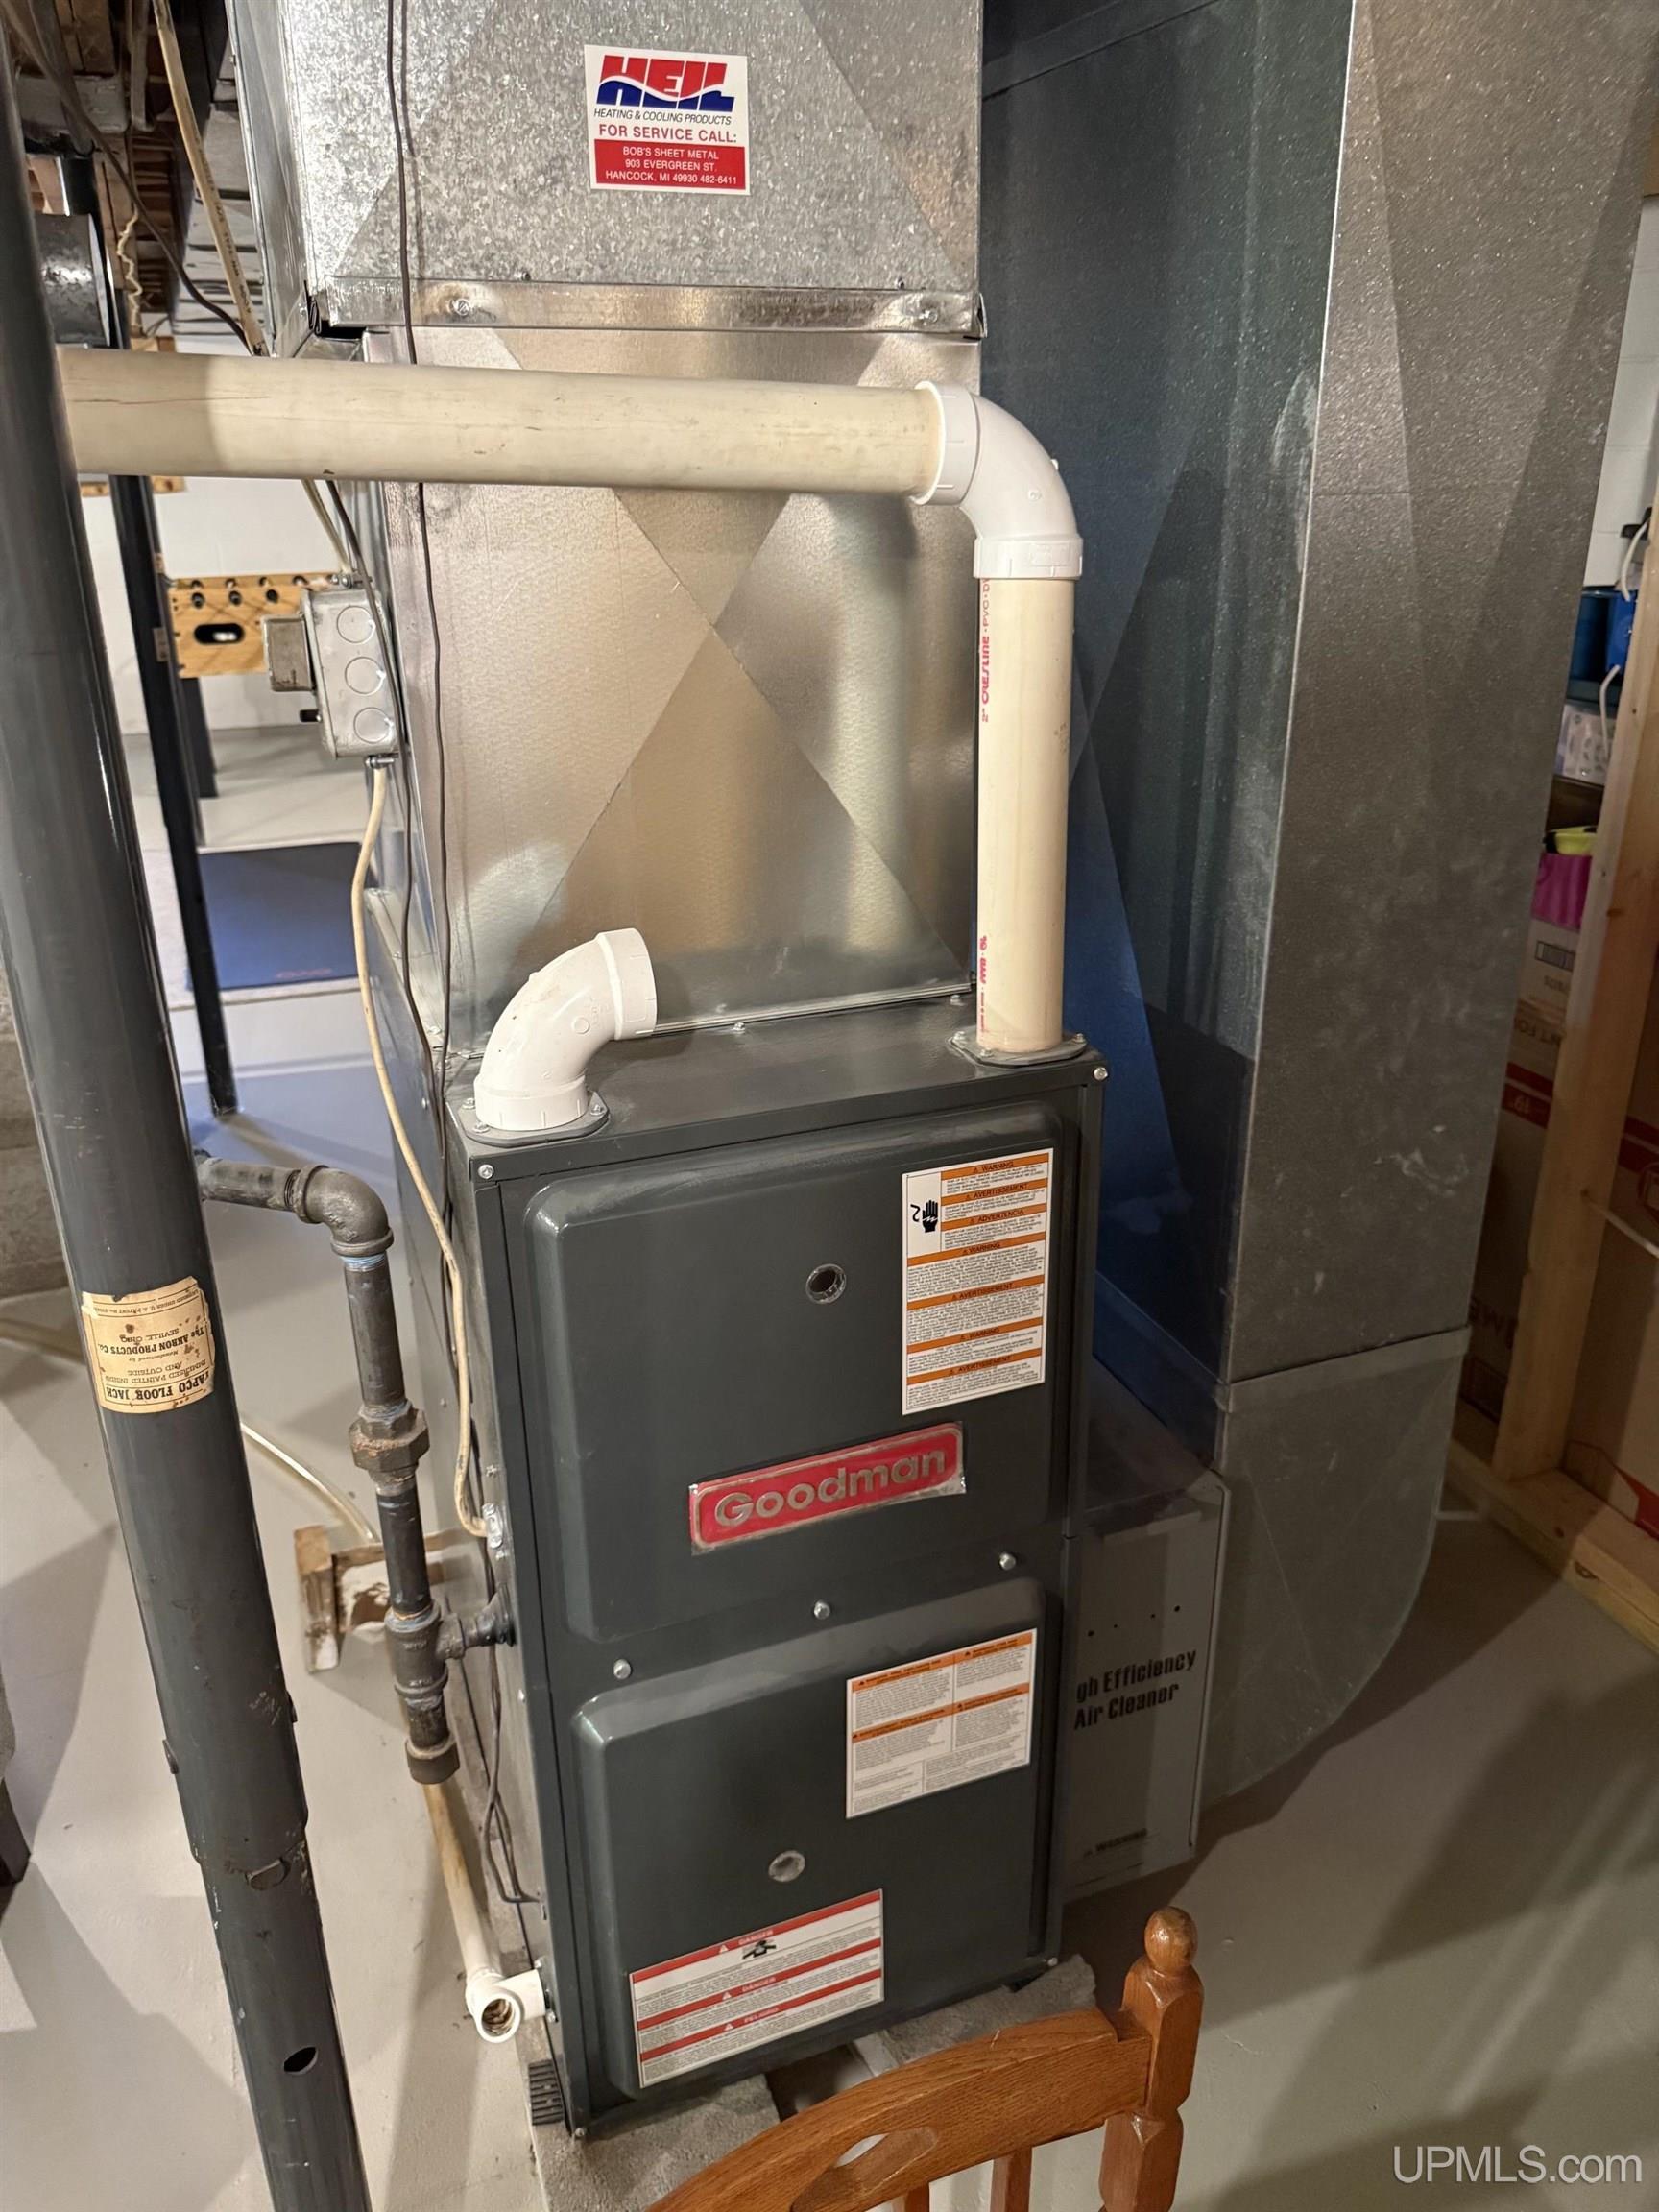
Heat: Natural Gas: Forced Air
|
|
Air Conditioning: Central A/C
|
|
|
|
|
|
|
|
|
|
|
|
|
|
|
|
|
|
|
REQUEST MORE INFORMATION |
 |
|
|
|
|
| |
|
|
|
PHOTOS |
|
|
| |
|
|
|
|
MAP |
|
|
| |
Click here to enlarge/open map
in new window.
|
| |
|
|
Listing Office:
Northern Michigan Land Brokers - H
Listing Agent:
Kilpela, Travis
|
| |
|
|