 |
|
|
|
|
|
PROPERTY DESCRIPTION |
 |
 |
|
Residential - 1 Story |
|
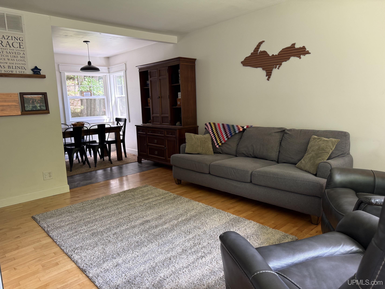
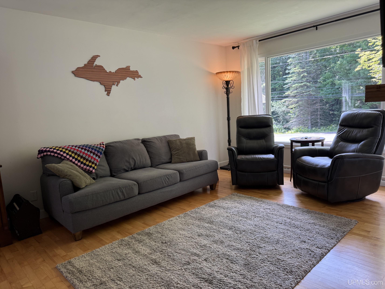
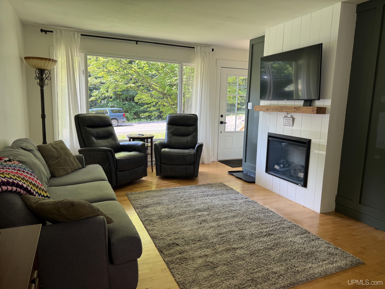
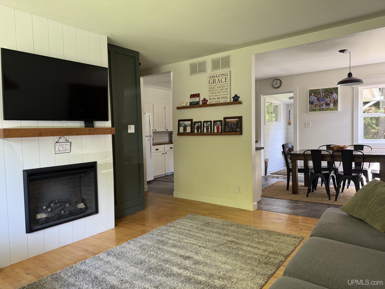
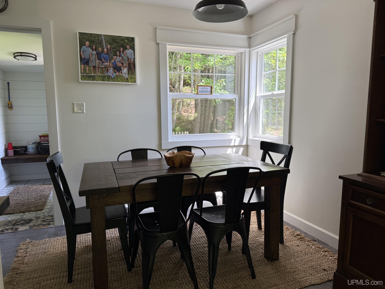
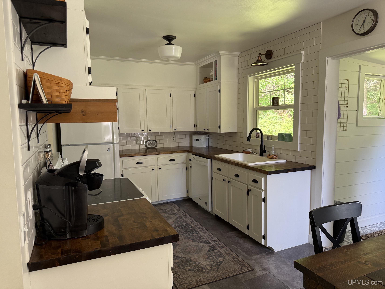
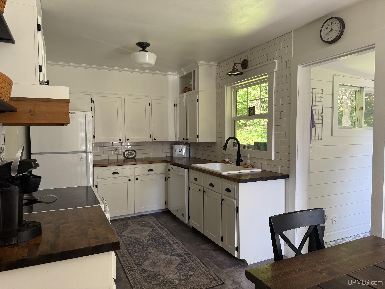
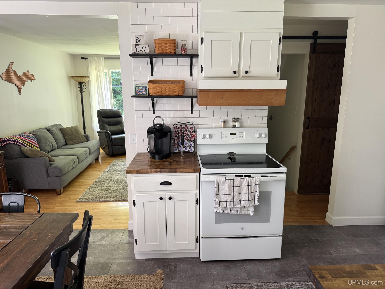
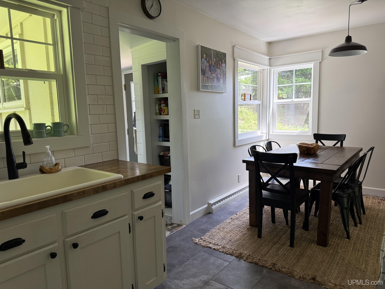
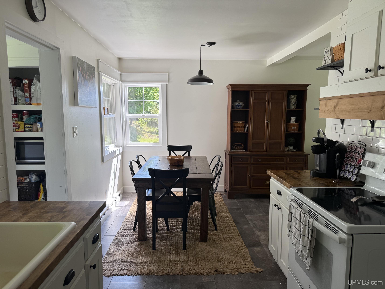
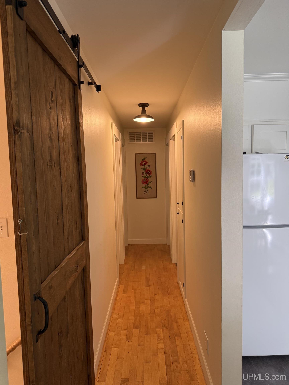
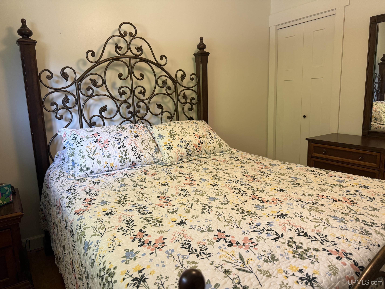
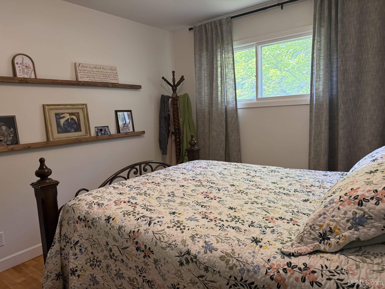
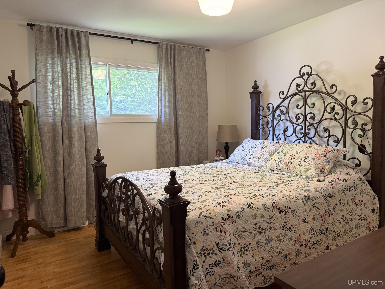
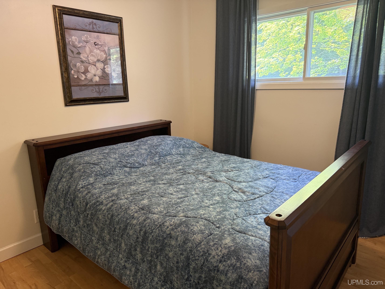
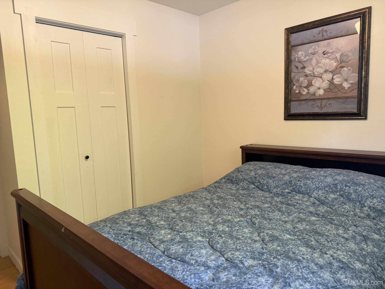
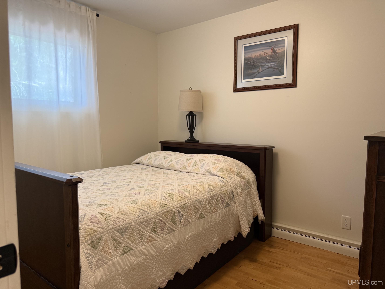
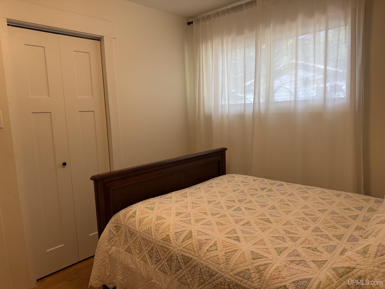
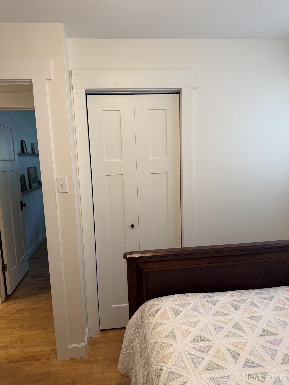
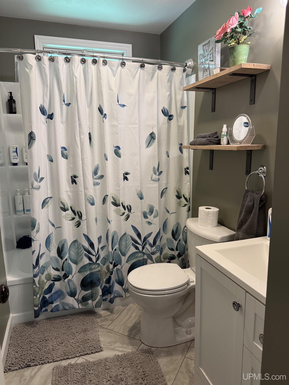
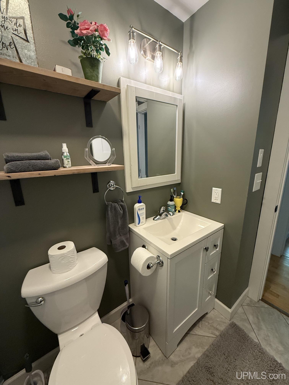
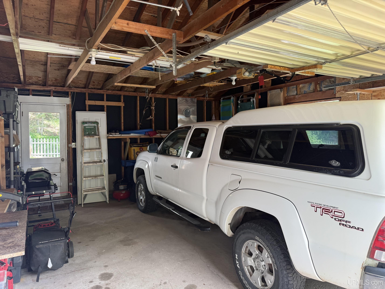
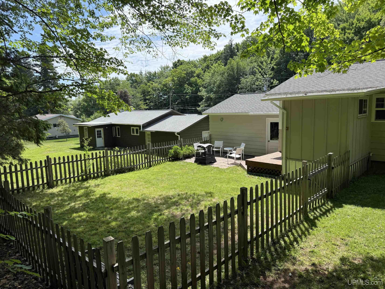
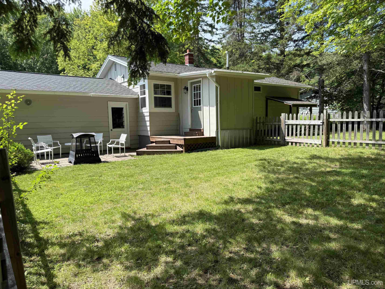
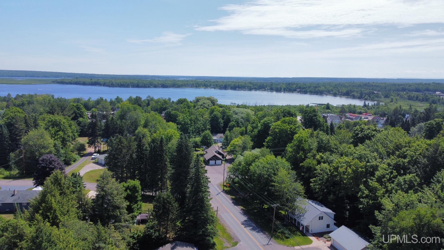
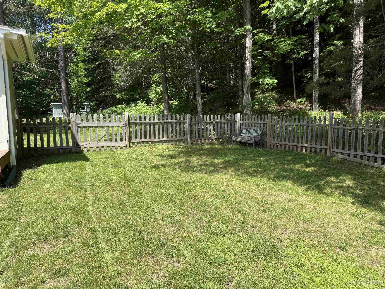
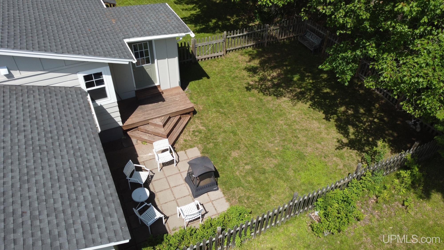
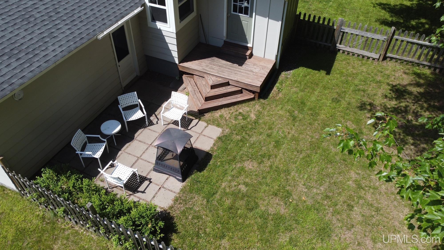
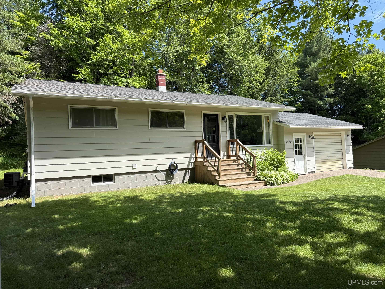
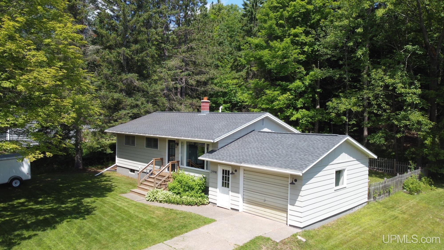
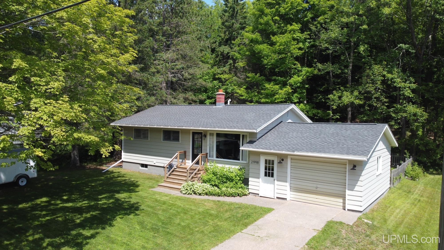
Located in the peaceful community of Chassell, this well-maintained 3-bedroom, 1-bath home offers comfortable one-level living with a functional floor plan that’s perfect for first-time buyers, downsizers, or anyone seeking easy maintenance. The bright living area flows into a practical kitchen and dining space, while three comfortable bedrooms provide plenty of room for family, guests, or a home office. An attached garage offers convenience year-round! Step outside to enjoy the private backyard, an ideal setting for relaxing, gardening, entertaining, or simply taking in the quiet surroundings. Don’t miss this opportunity to own a move-in-ready ranch home in desirable Chassell! |
|
|
|
|
|
BUILDING & CONSTRUCTION |
|
|
|
|
|
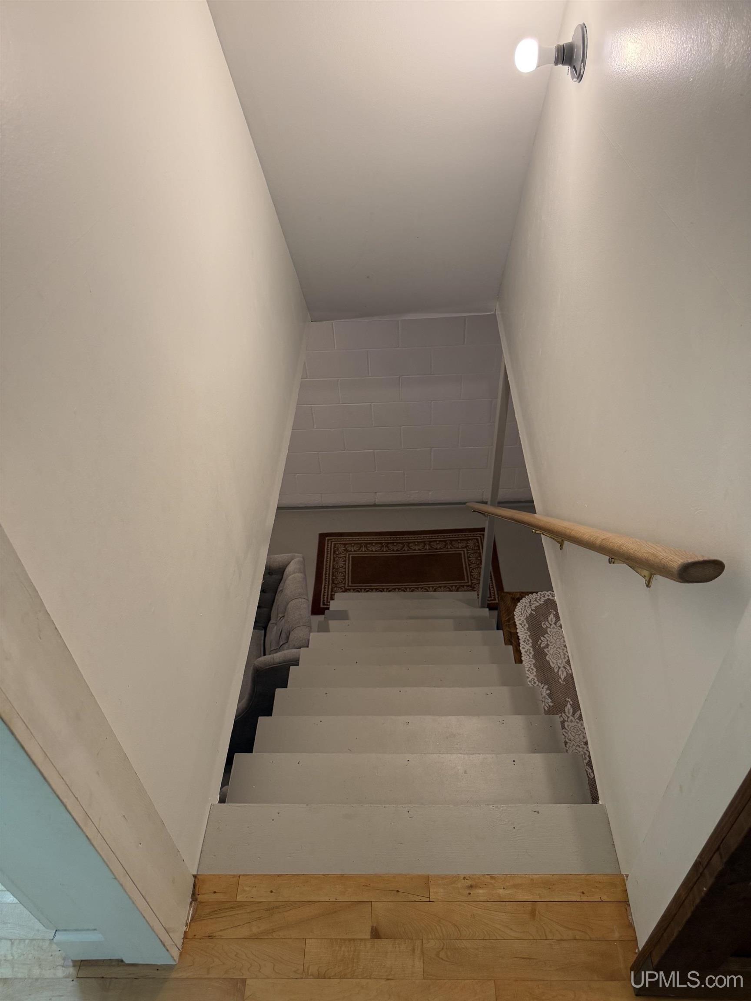
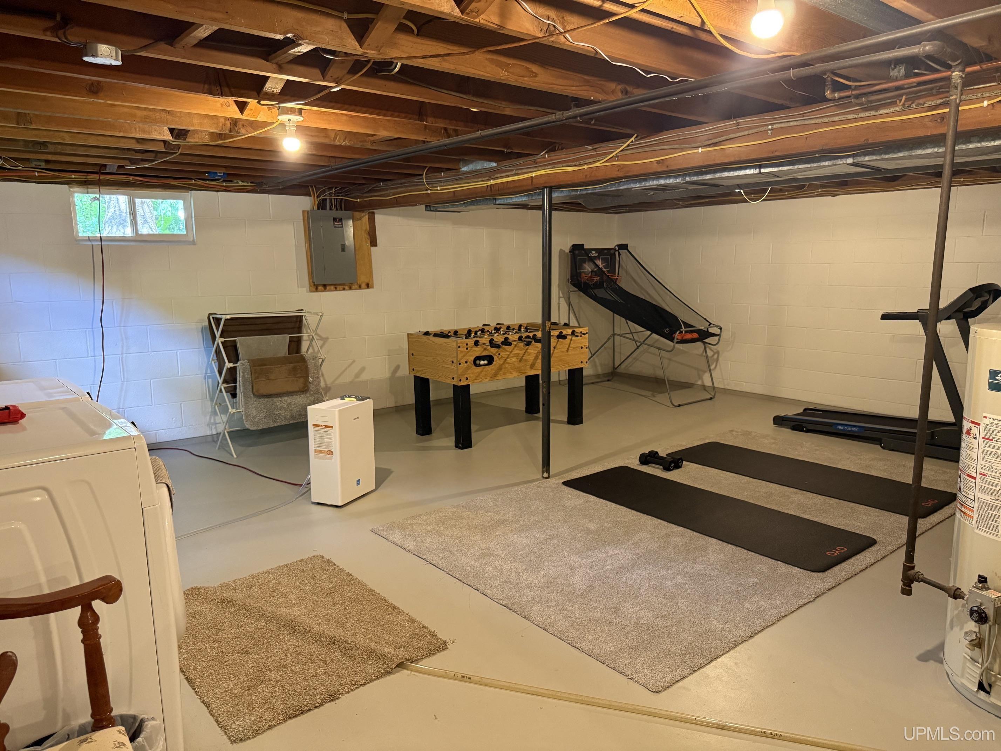
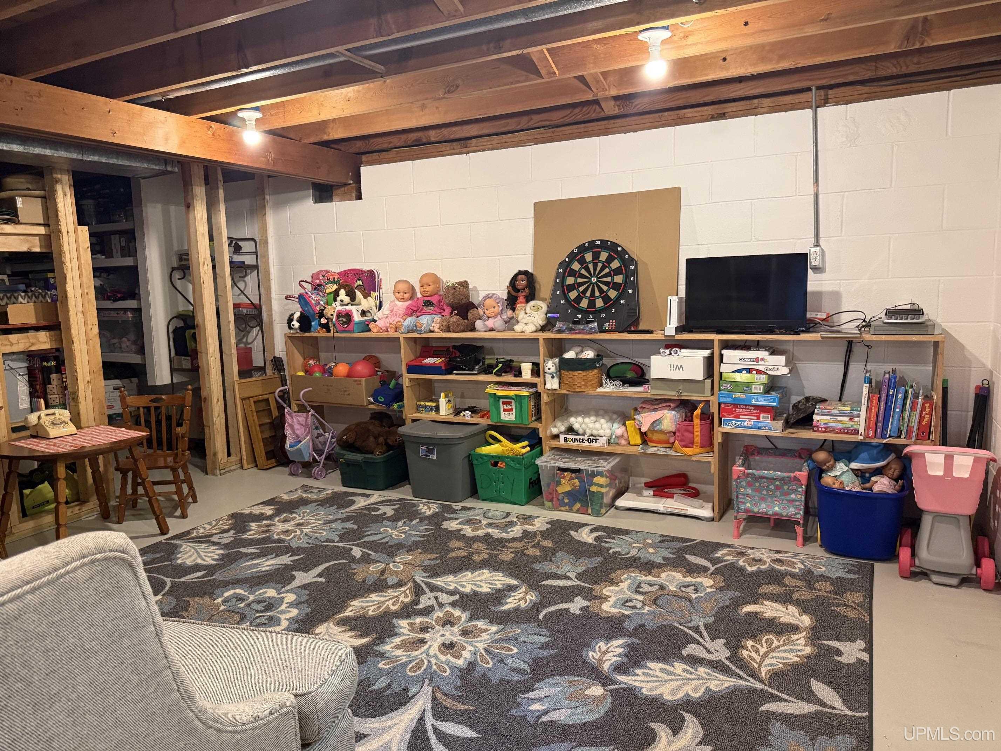
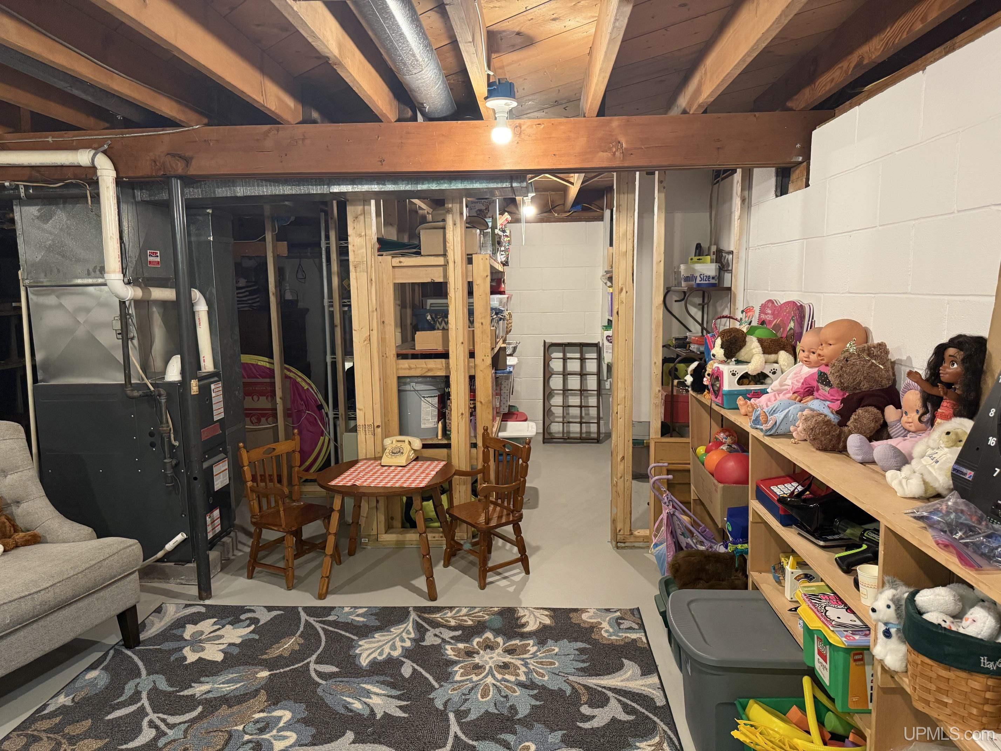
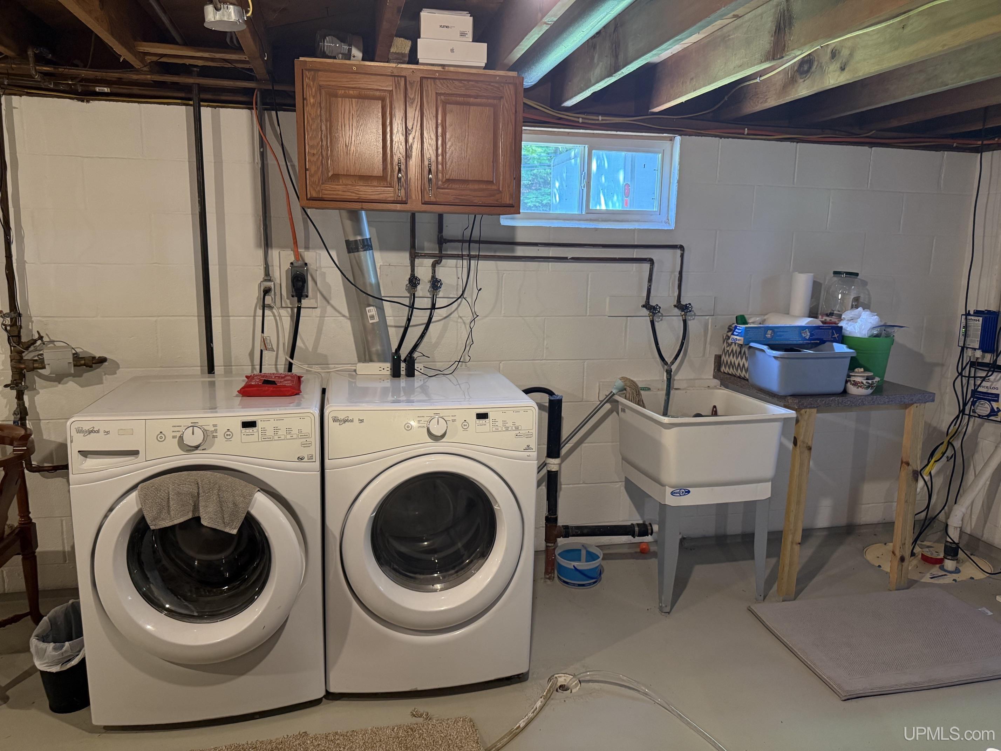
Foundation: Basement
|
|
Basement: Yes
|
|
Construction: Masonite
|
|
Garage: Attached Garage
|
|
Fireplace:
|
|
Exterior: Fenced Yard,Patio
|
|
Outbuildings: None (OtherStructures)
|
|
Accessibility:
|
|
First Floor Bath:
|
|
First Floor Bedroom:
|
|
Foundation: Basement
|
|
Basement: Yes
|
|
Green Features:
|
|
Extras:
|
|
| |
|
UTILITIES, HEATING & COOLING |
|
|
|
|
|
Electric:
|
|
Natural Gas:
|
|
Sewer: Public Sanitary
|
|
Water: Public Water
|
|
Cable: Cable/Internet Avail.,Hardwood Floors
|
|
Telephone:
|
|
Propane Tanks:
|
|
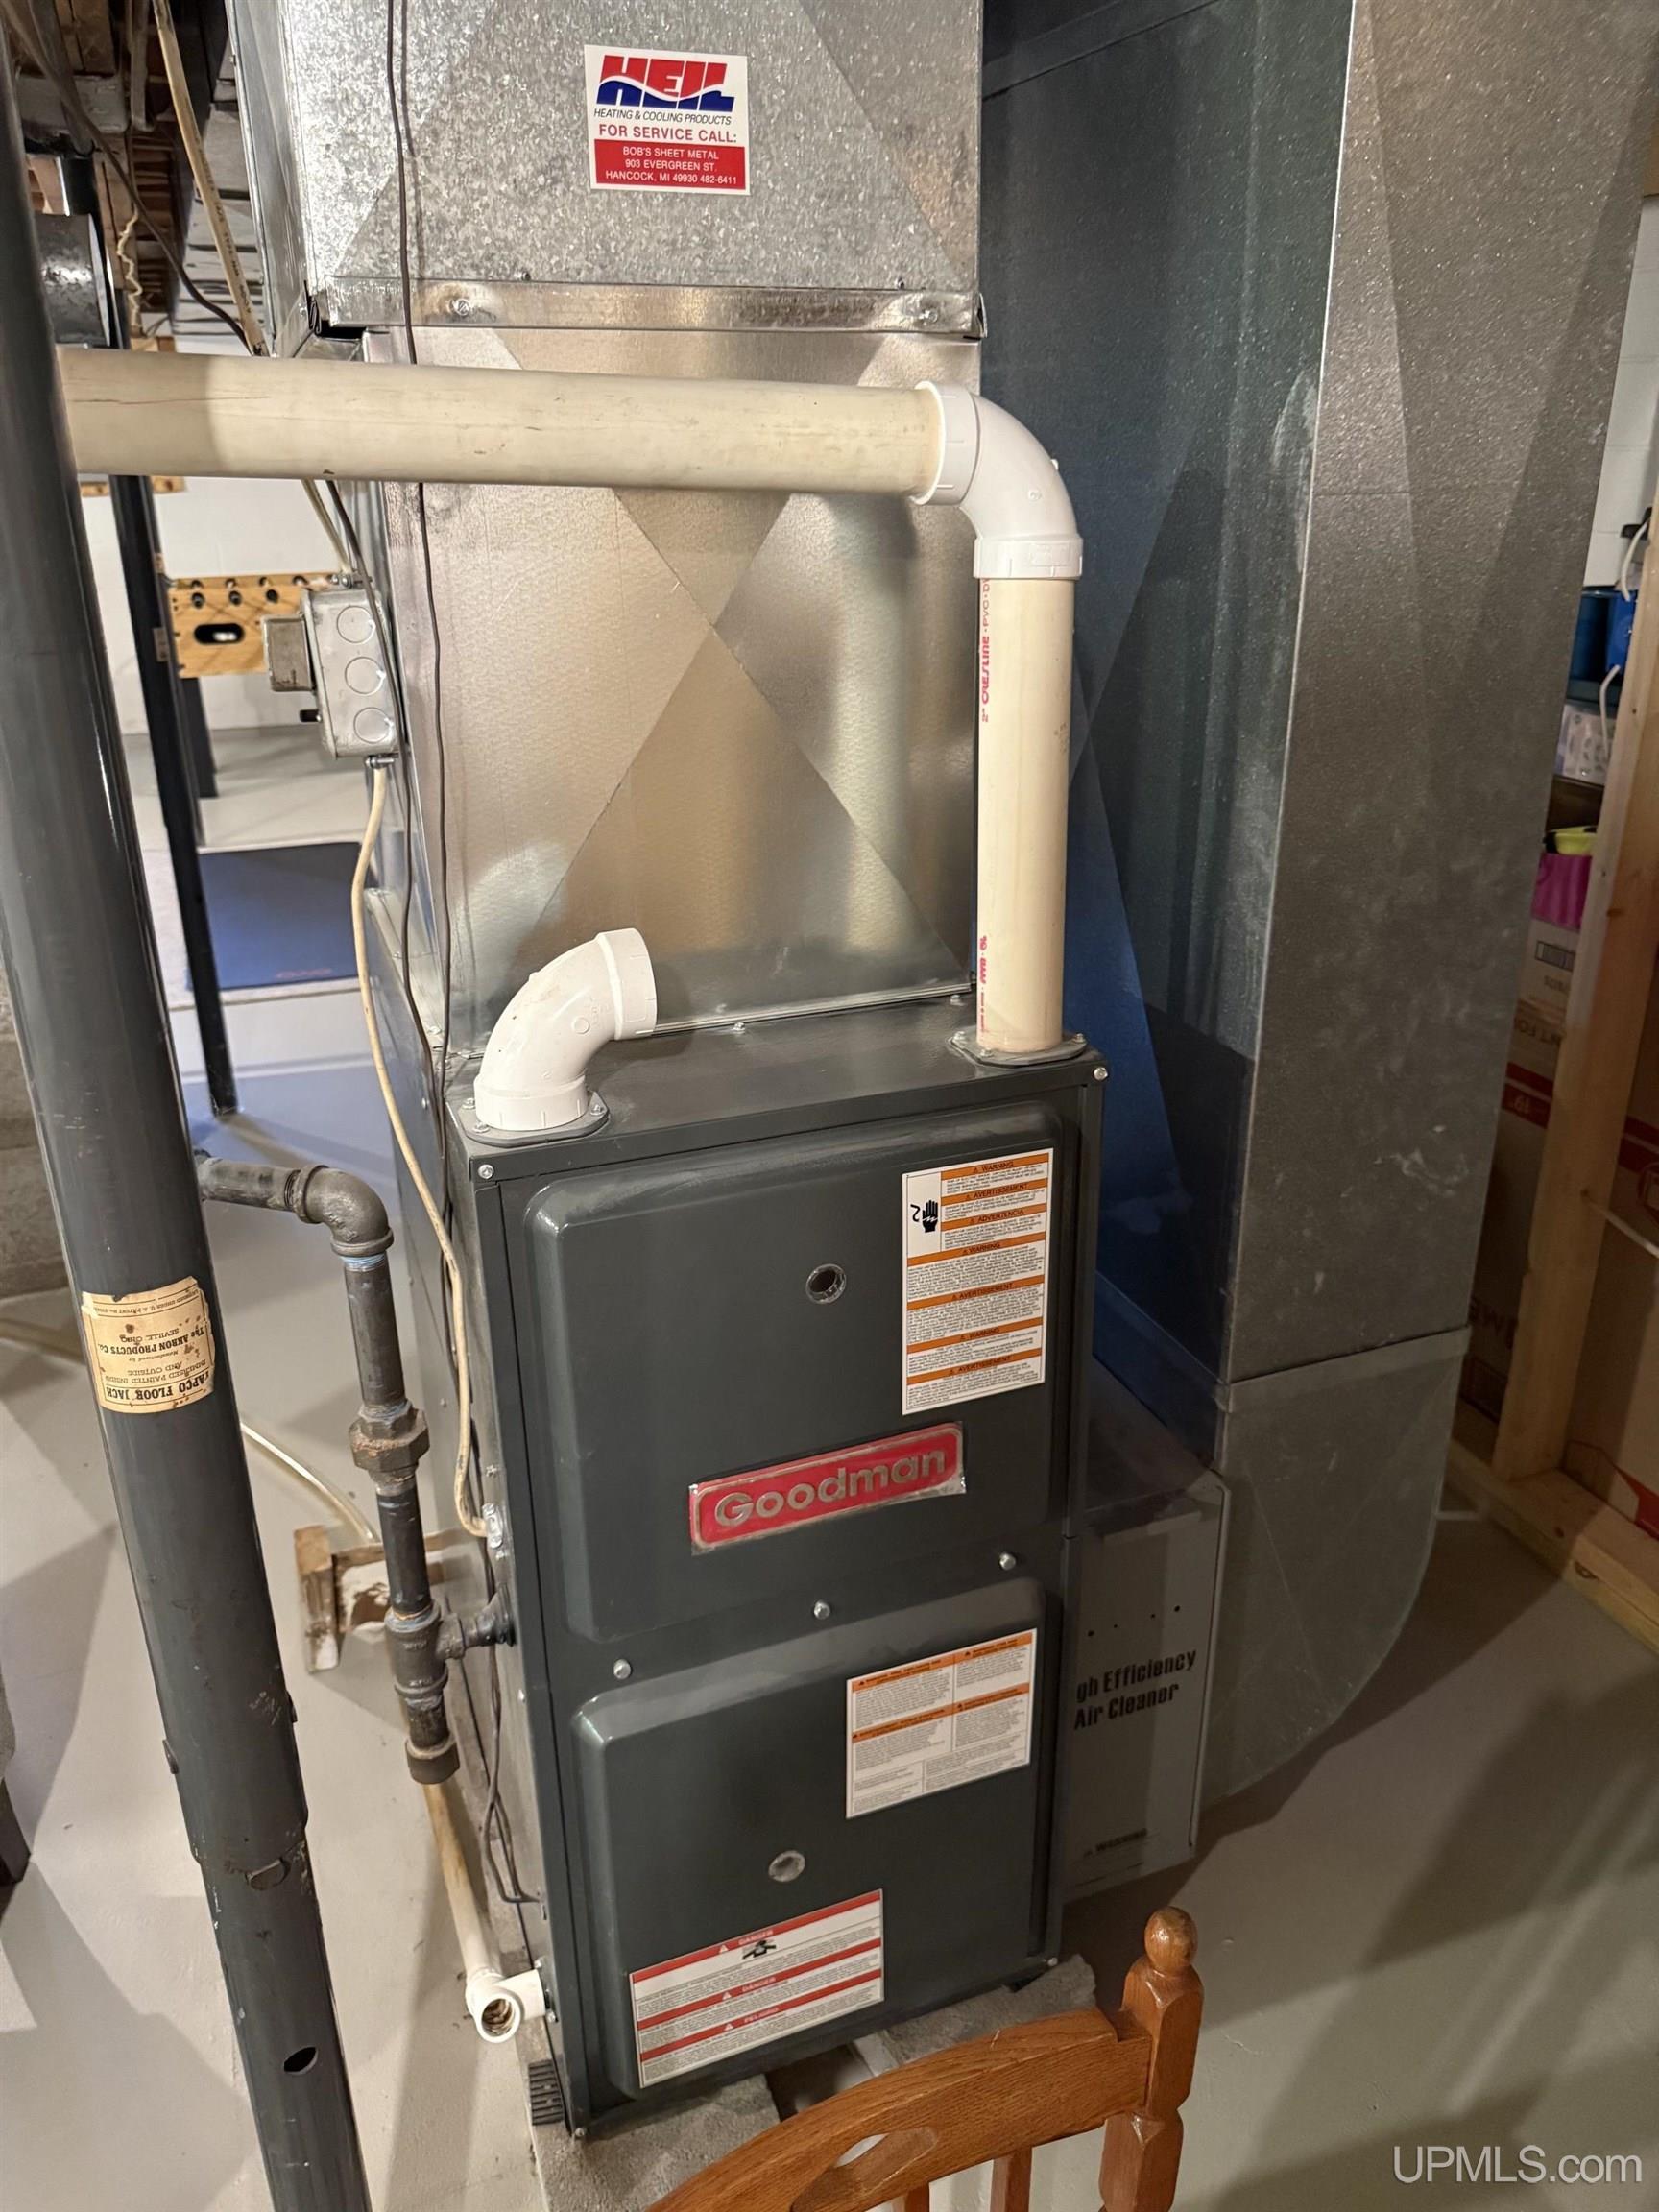
Air Conditioning: Central A/C
|
|
Heat: Natural Gas: Forced Air
|
|
Supplemental Heat:
|
|
|
|
|
|
|
|
|
|
|