

Search The MLS

17206 Franklin Loop

Adams, MI 49905

$1,600

MLS# 50227712

LISTING STATUS

Active

+ VIEW MORE PHOTOS

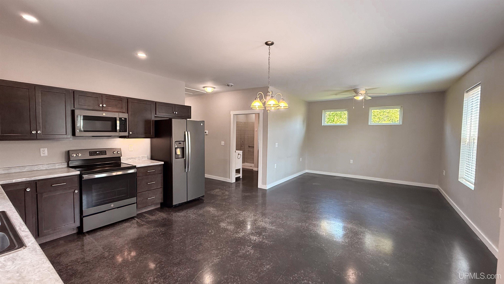
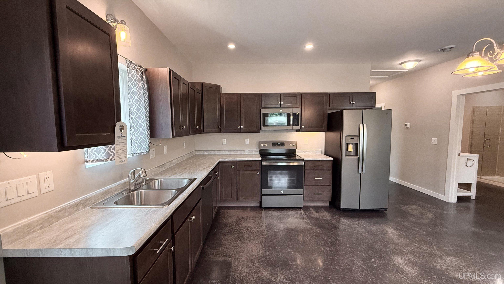
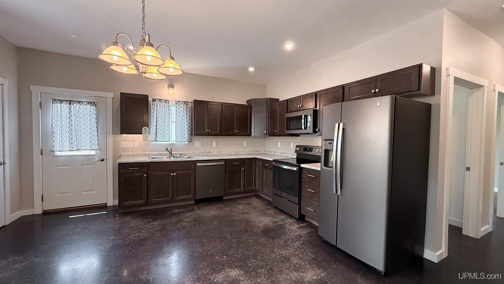
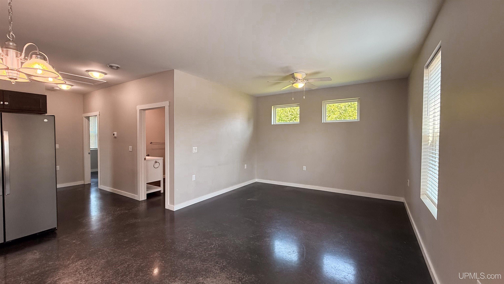
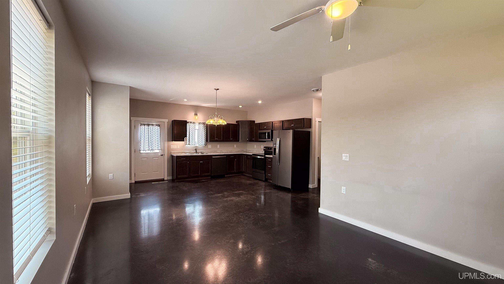
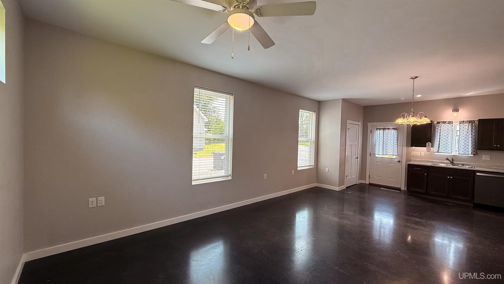
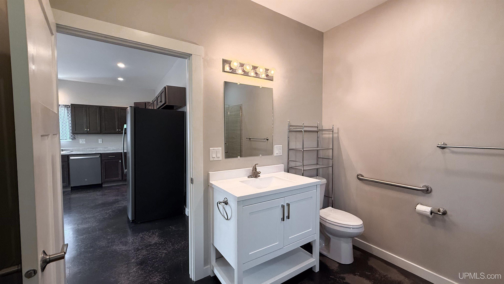
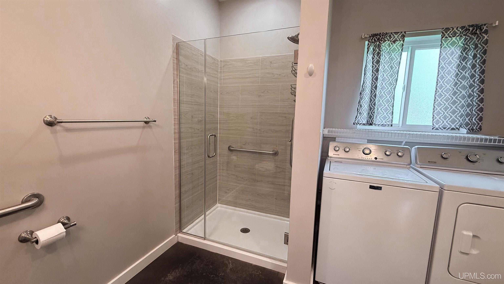
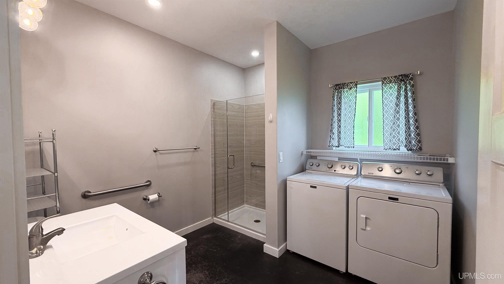
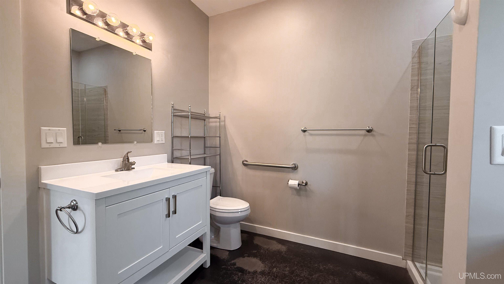
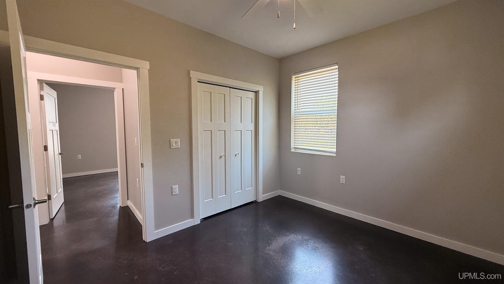
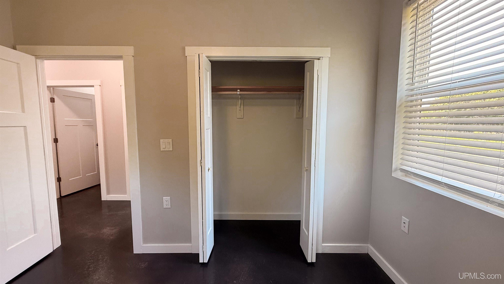
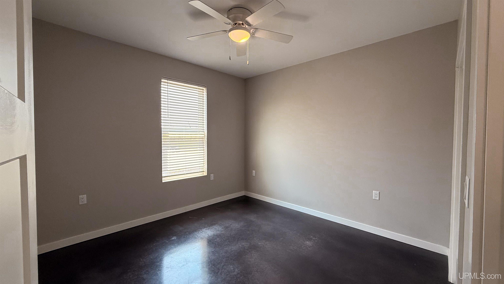
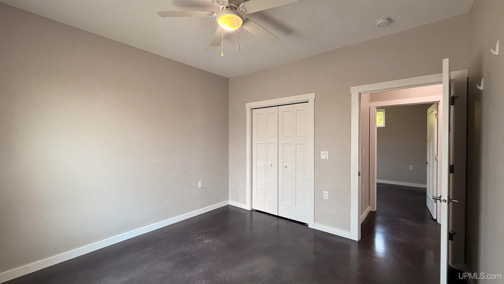
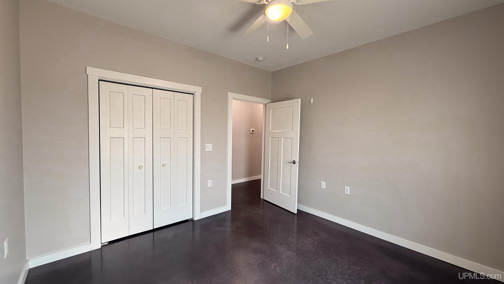
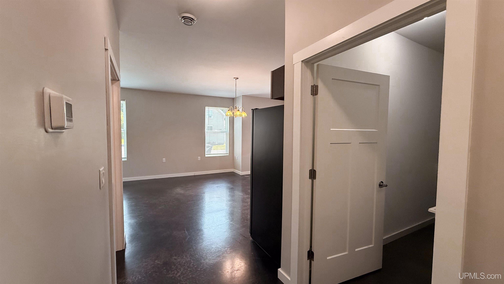
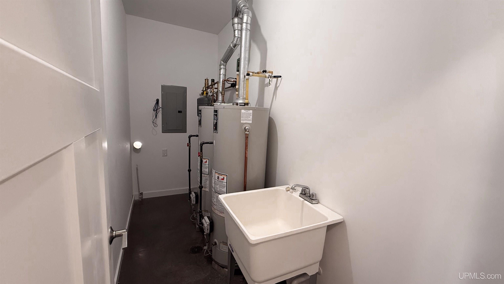
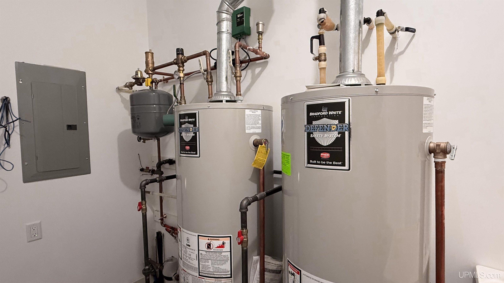
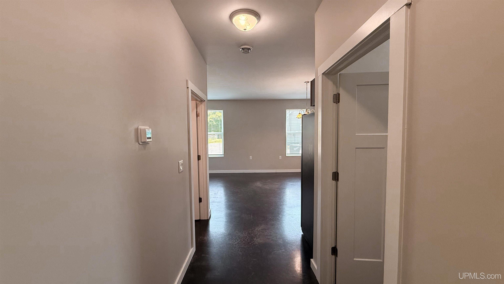
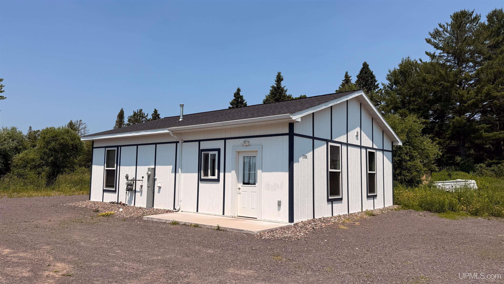
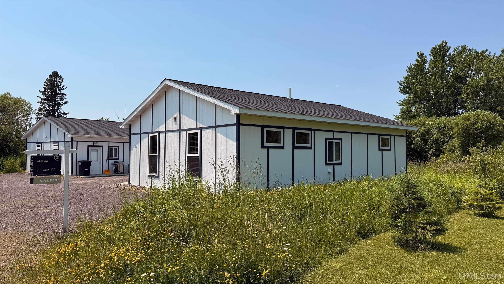
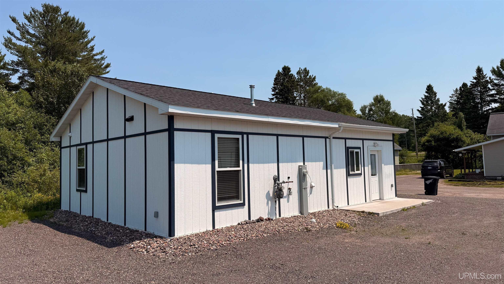
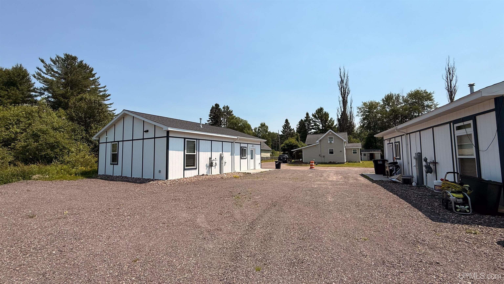
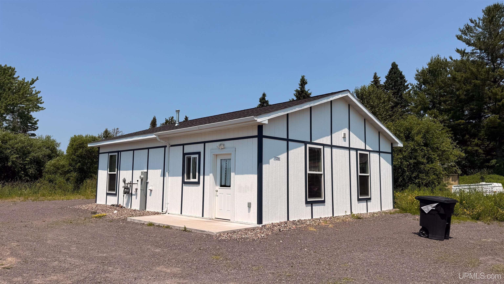
AVAILABLE FOR LEASE JANUARY 2027 - ATLANTIC MINE, approximate 4+/- miles from Houghton! This 2 bedroom, 1 bathroom home has 1008+/- sq feet of living space with open kitchen, dining area and living room. Other features include 9+/- foot ceilings, appliances (washer, dryer, dishwasher, refrigerator, microwave, oven/range), polished concrete floors and walk-in shower. 1 year lease required. Utilities included: Water/sewer (up to $100/mth total), trash pickup & snow removal included. Tenant pay any water/sewer over $100/mth. Tenant responsible for gas, electric, shoveling area not plowed and ice removal. Landlord may consider a pet. Pet request must be presented with application. No smoking. Application required. Photos on listing are from 2025. NOTICE: All information believed accurate but not warranted. Tenant recommended to inspect & verify all aspects of the property & bares all risks for any inaccuracies including but not limited to estimated acreage, lot location/size, square footage, utilities (availability & costs associated). APPLICATIONS: Landlord at landlord's sole discretion, with or without notice, reserves the right to set and/or modify application submission & response deadlines. *** Showings begin in December 2026. Request application here: https://www.realtor.com/rentals/details/17206-Franklin-Loop_Atlantic-Mine_MI_49905_M99333-27999

Location

SCHOOL DISTRICT

Adams Twp School District

COUNTY

Houghton

WATERFRONT

No

PROPERTY TAX AREA

Adams Twp (31001)

ROAD ACCESS

City/County, Year Round

WATER FEATURES

None

LEGAL DESCRIPTION

LEASE ONLY Part of LOT 203 ASSESSOR'S PLAT OF ATLANTIC MINE NO 3.

Residential Details

BEDROOMS

2.00

BATHROOMS

1.00

SQ. FT. (FINISHED)

1008.00

ACRES (APPROX.)

0.00

LOT DIMENSIONS

Rental part of a lot

YEAR BUILT (APPROX.)

2021

STYLE

Ranch

Room Sizes

BEDROOM 1

12x12

BEDROOM 2

9x12

BEDROOM 3

x

BEDROOM 4

x

BATHROOM 1

x

BATHROOM 2

x

BATHROOM 3

x

BATHROOM 4

x

LIVING ROOM

10x12

FAMILY ROOM

x

DINING ROOM

x

DINING AREA

9x9

KITCHEN

10x10

UTILITY/LAUNDRY

x

OFFICE

x

BASEMENT

No

Utilities

HEATING

Natural Gas: Boiler, Hot Water, Radiant Floor

AIR CONDITIONING

None

SEWER

Public Sanitary

WATER

Public Water

Building & Construction

EXTERIOR CONSTRUCTION

Wood

FOUNDATION

Slab

OUT BUILDINGS

None (OtherStructures)

FIREPLACE

None

GARAGE

EXTERIOR FEATURES

None (ExteriorFeatures)

INTERIOR FEATURES

None (InteriorFeatures)

FEATURED ROOMS

First Flr Primary Bedroom, First Flr Full Bathroom

Listing Details

LISTING OFFICE

Century 21 Affiliated

LISTING AGENT

Weidner (jukuri), Kristine

Request Information


Contact Preference

Any   Phone   Email

Questions/Comments

Loan Calculator

Amount of Loan (Numbers only)

Interest Rate

Repayment Period (Years)

Monthly Payment