Search The MLS
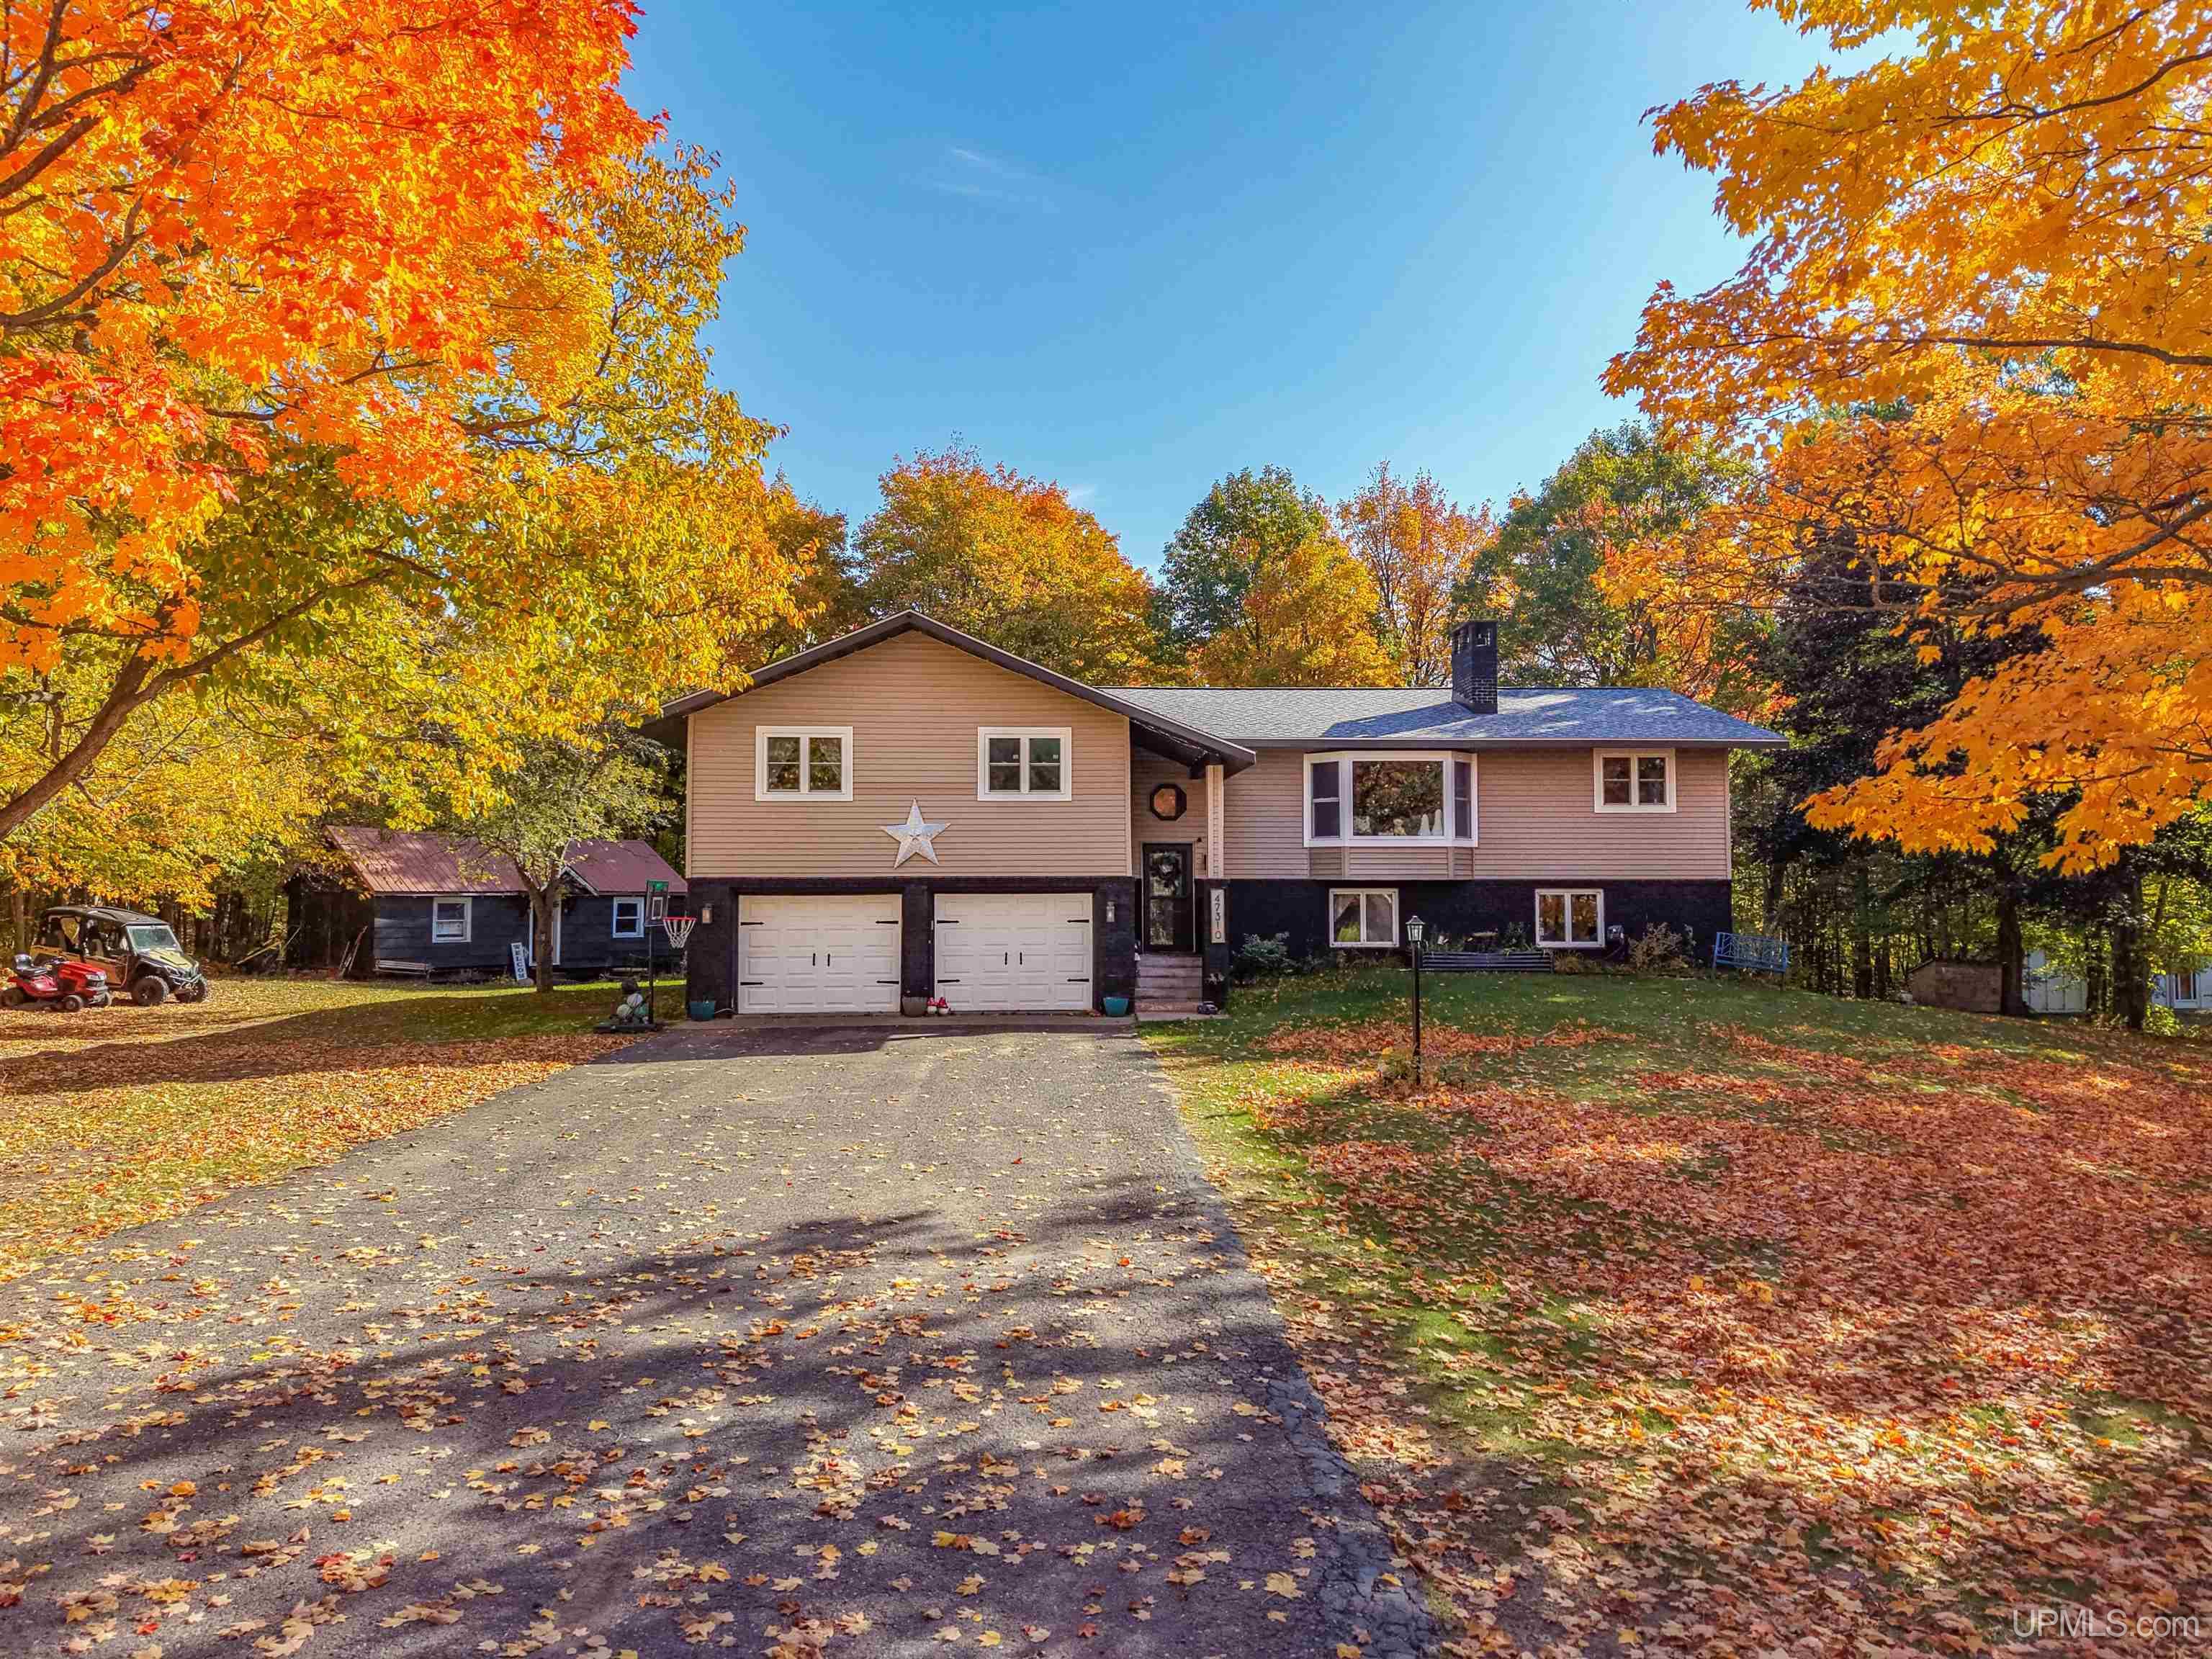
47310 Edgewood Road
Atlantic Mine, MI 49905
$439,900
MLS# 50224168
|
LISTING STATUS Active |
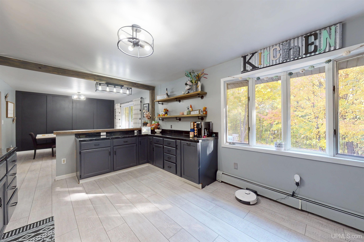
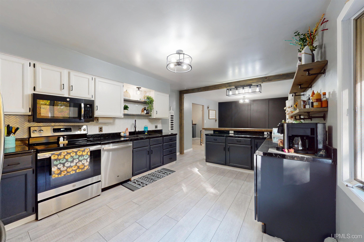
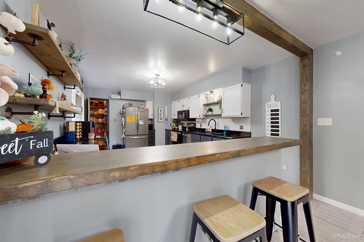
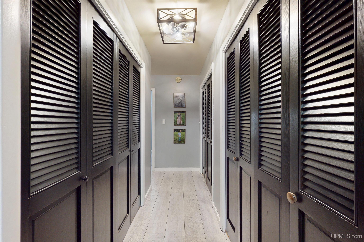
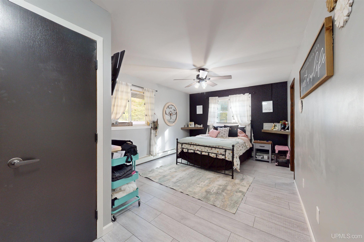
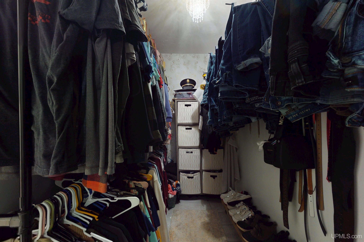
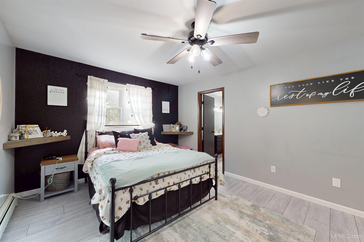
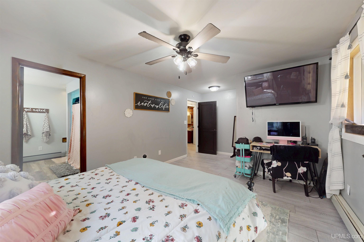
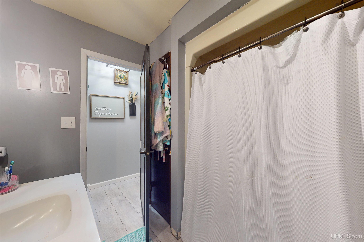
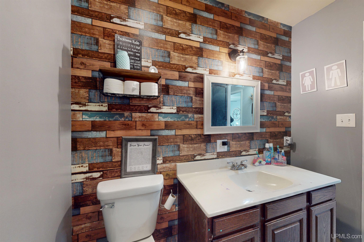
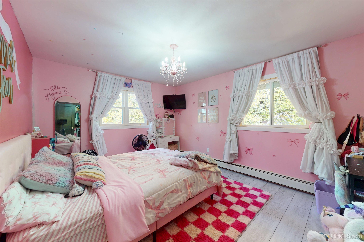
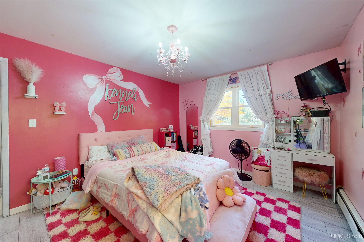
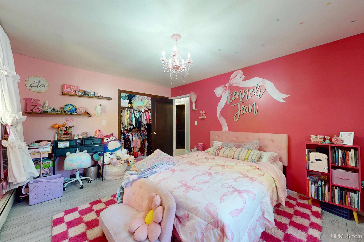
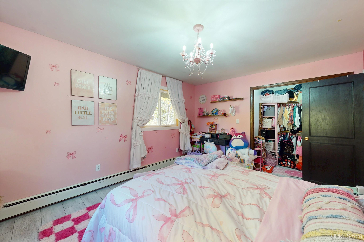
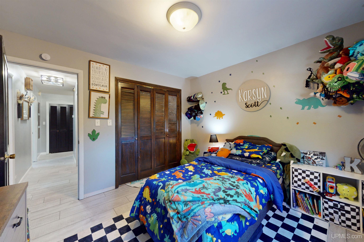
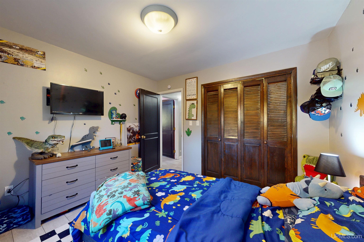
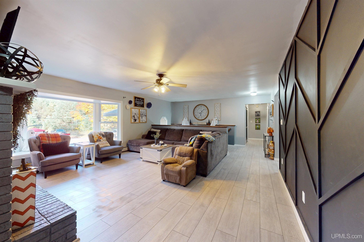
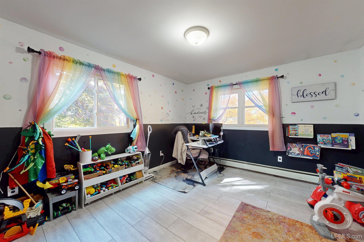
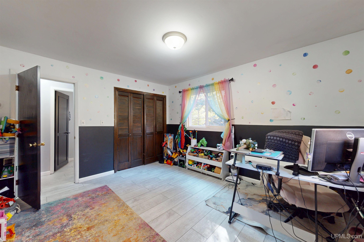
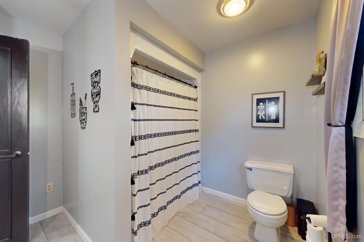
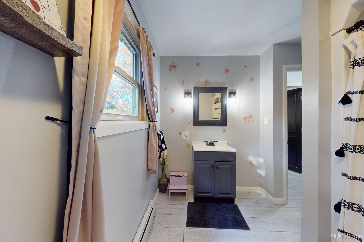
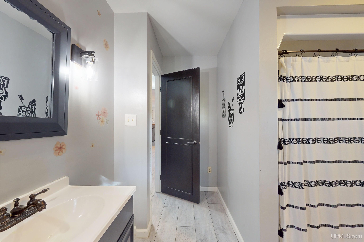
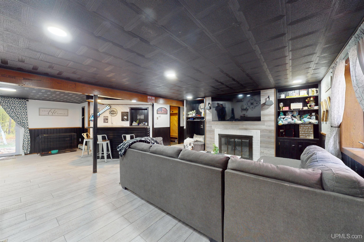
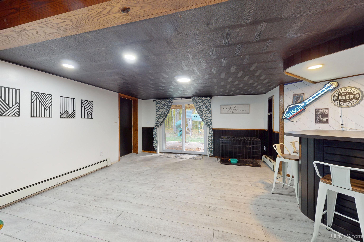
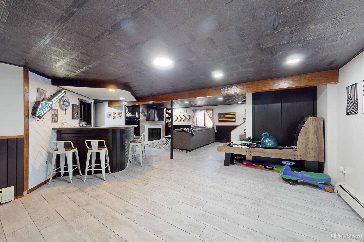
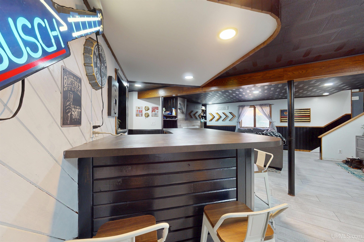
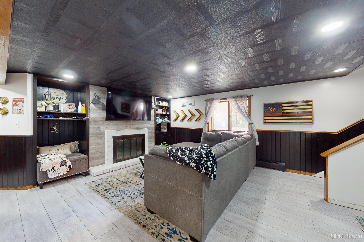
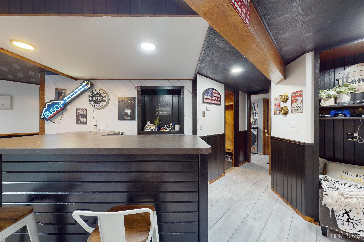
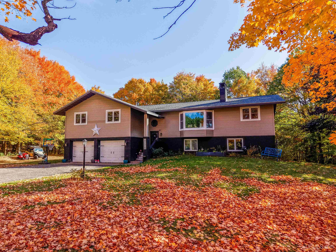
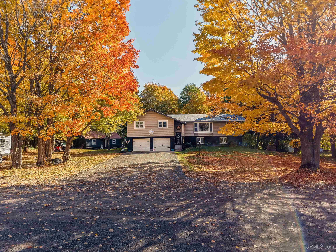
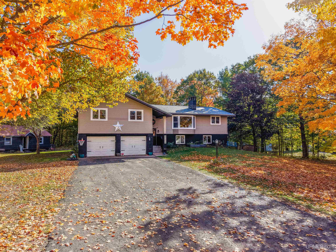
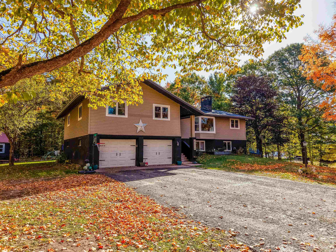
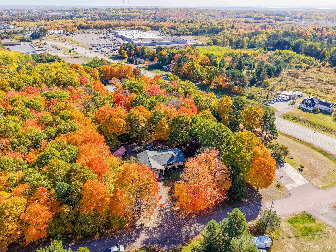
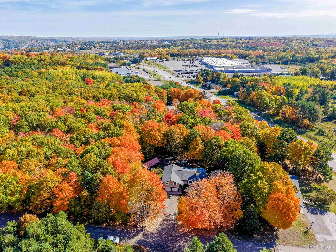
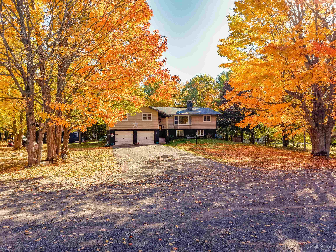
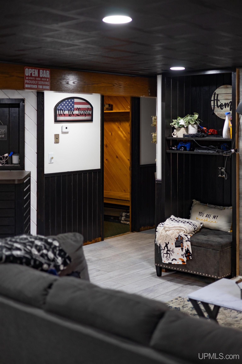
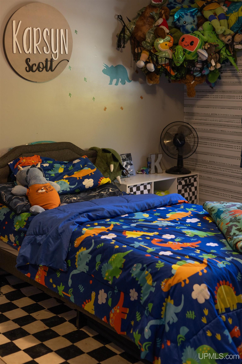
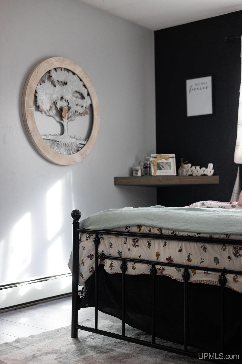
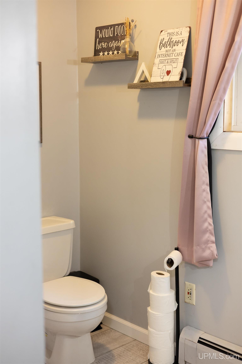
Location
|
SCHOOL DISTRICT Houghton-Portage Twp Schools |
|
COUNTY Houghton |
WATERFRONT No |
|
PROPERTY TAX AREA Portage Twp (31024) |
|
ROAD ACCESS Access, City/County, Paved Street, Year Round |
|
WATER FEATURES None |
|
LEGAL DESCRIPTION A PARCEL IN THE SE 1/4 OF SEC 3-54-34; COM AT THE EAST CORNER OF SEC 3; TH S 02 DEG 13' 00" E ALONG THE E LINE OF SEC 3 505.09'; TH S 66 DEG 58' 11" W 1070.38' TO A POINT ON THE NORTH ROW (200' ROW) OF M-26; TH N 1 DEG 19' 50" W 263.92' TO THE BOUNDARY OF THE LOT KNOWN AS THE "MATTILA PARCEL"; TH S 87 DEG 57' 00" W 100' TO THE POB; TH S 5 DEG 55' 53" E 143.11'; TH S 67 DEG 48' 48" W 206.39' ALONG THE BOUNDARY LINE WITH THE LOT KNOWN AS THE "PAOLI PARCEL" TO THE CENTER LINE OF COUNTY ROAD P26A; TH N 00 DEG 23' 00" E 214.13' TO THE BOUNDARY LINE OF THE LOT KNOWN AS THE "MATTILA PARCEL"; TH N 87 DEG 57' 00" E 175' TO THE POB. 0.755 A M/L SPLIT ON 09/28/2010 FROM 010-253-036-00; |
Residential Details
|
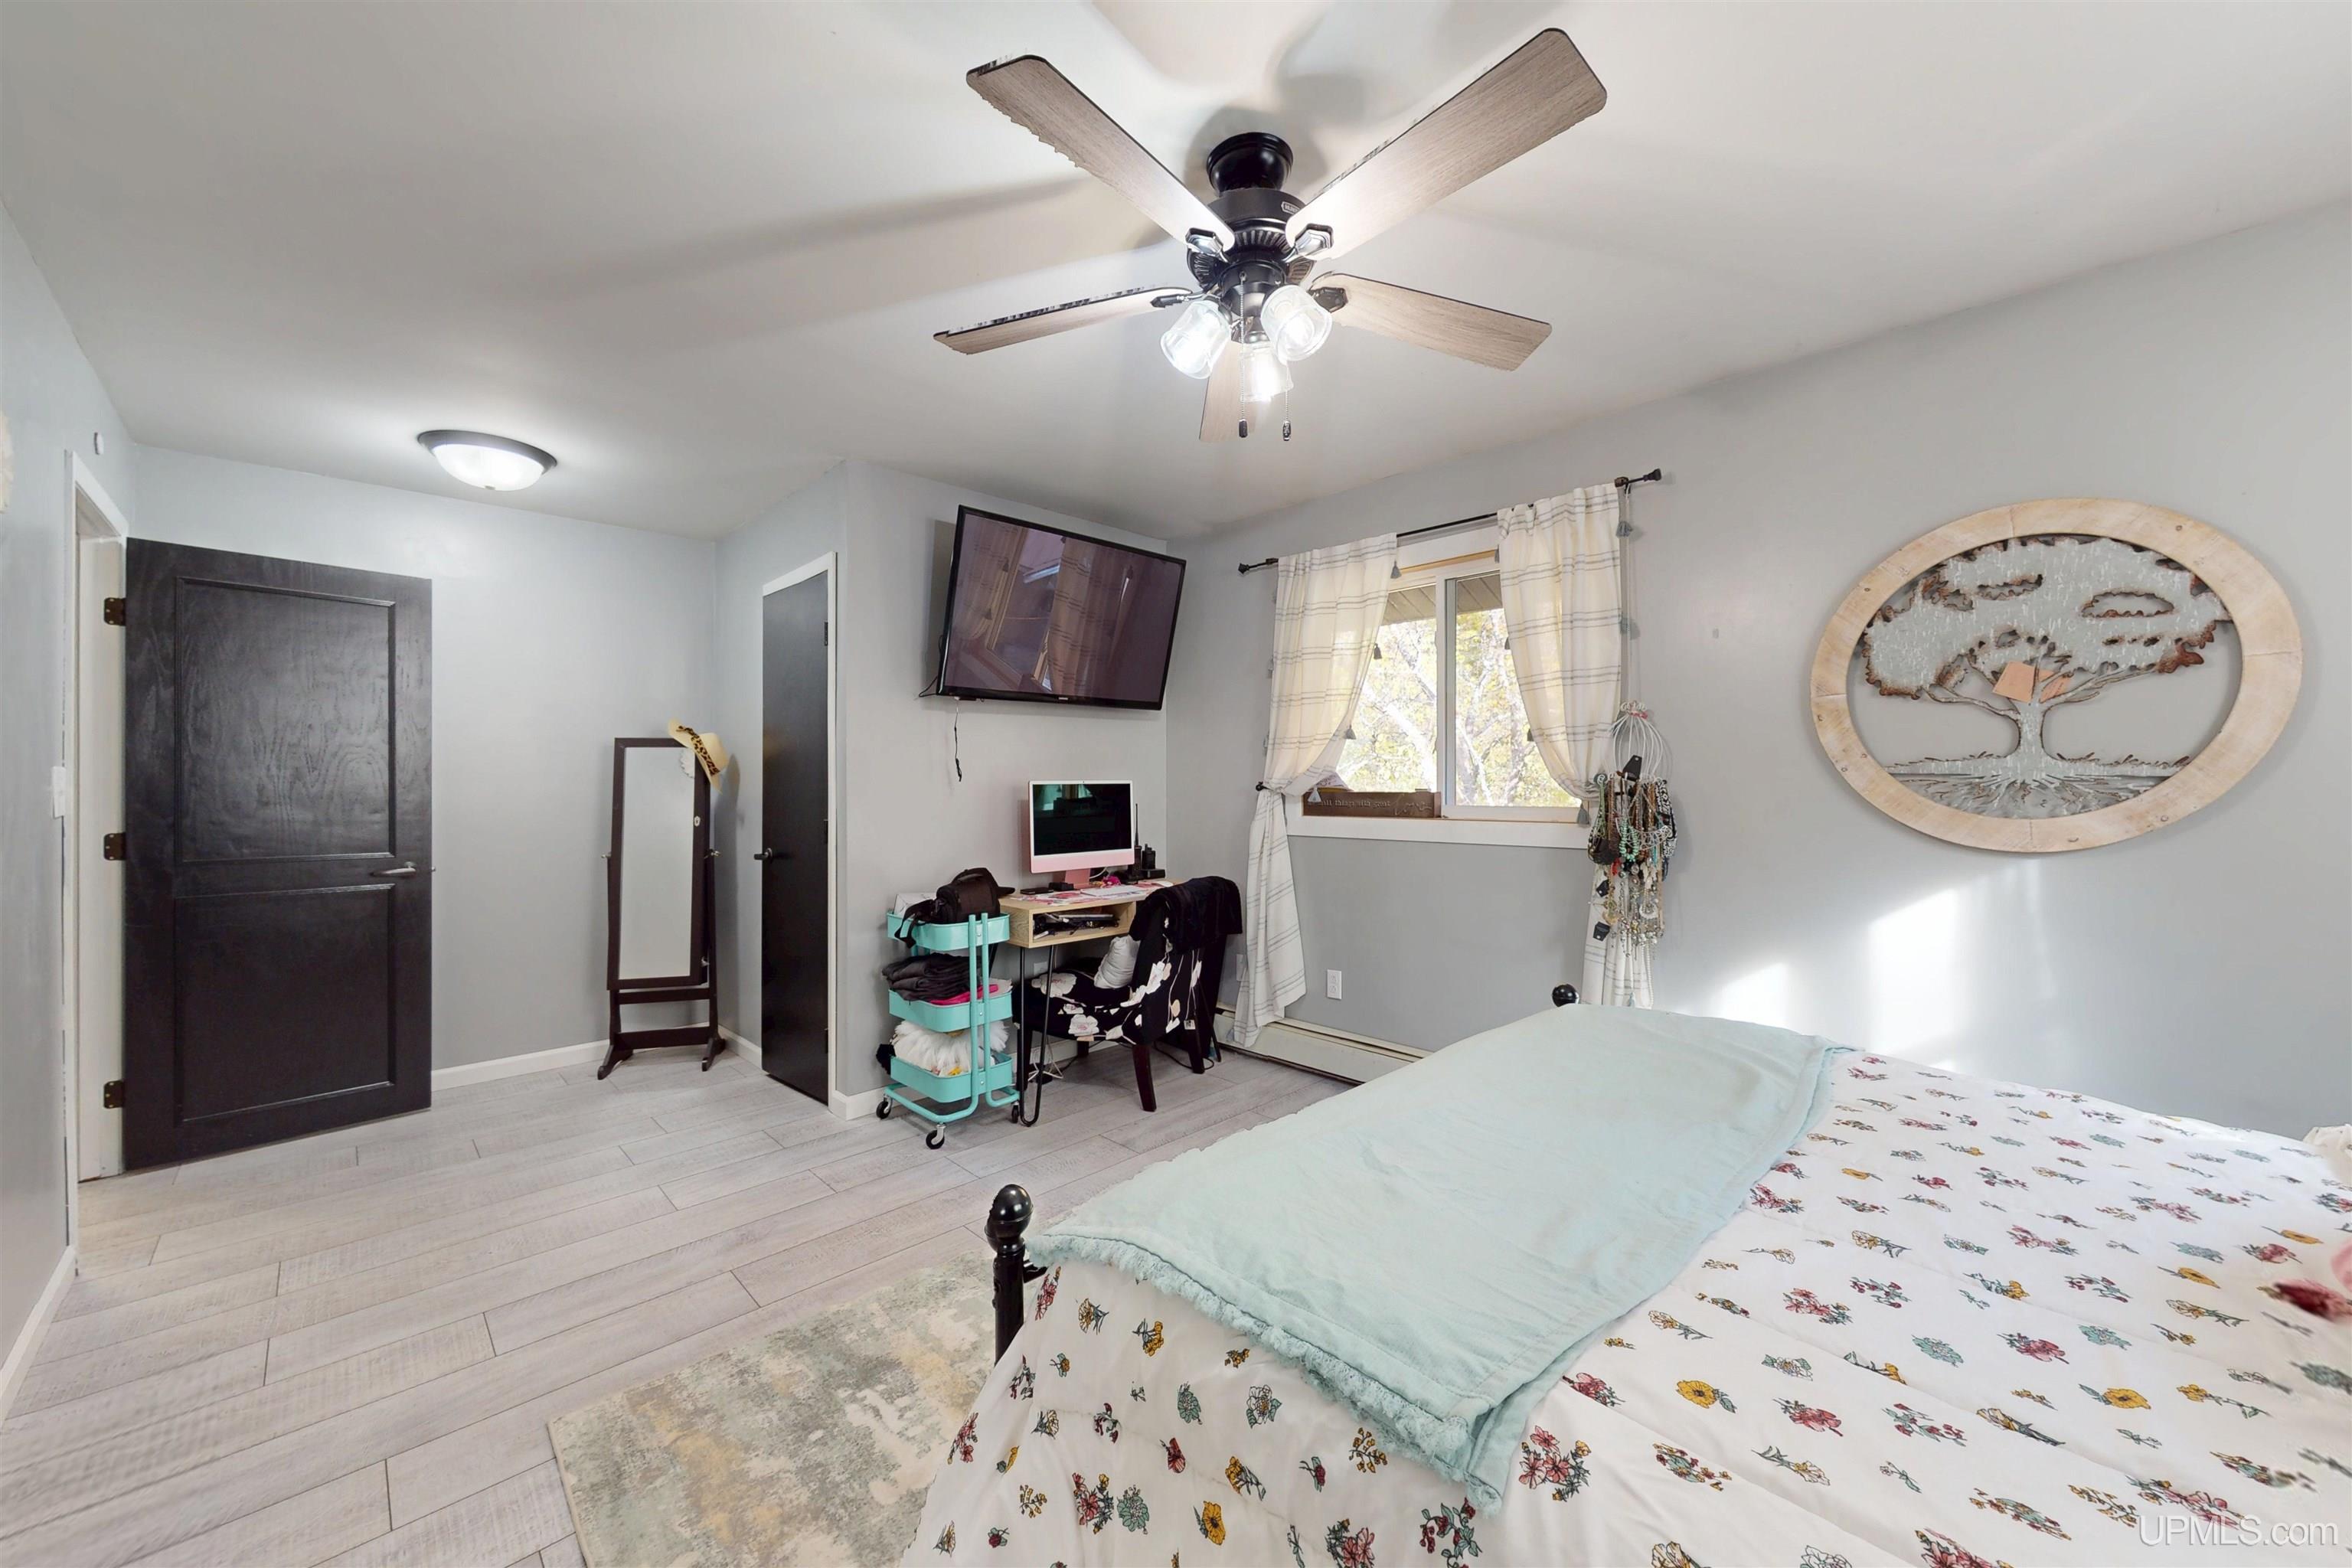
BEDROOMS 4.00 |
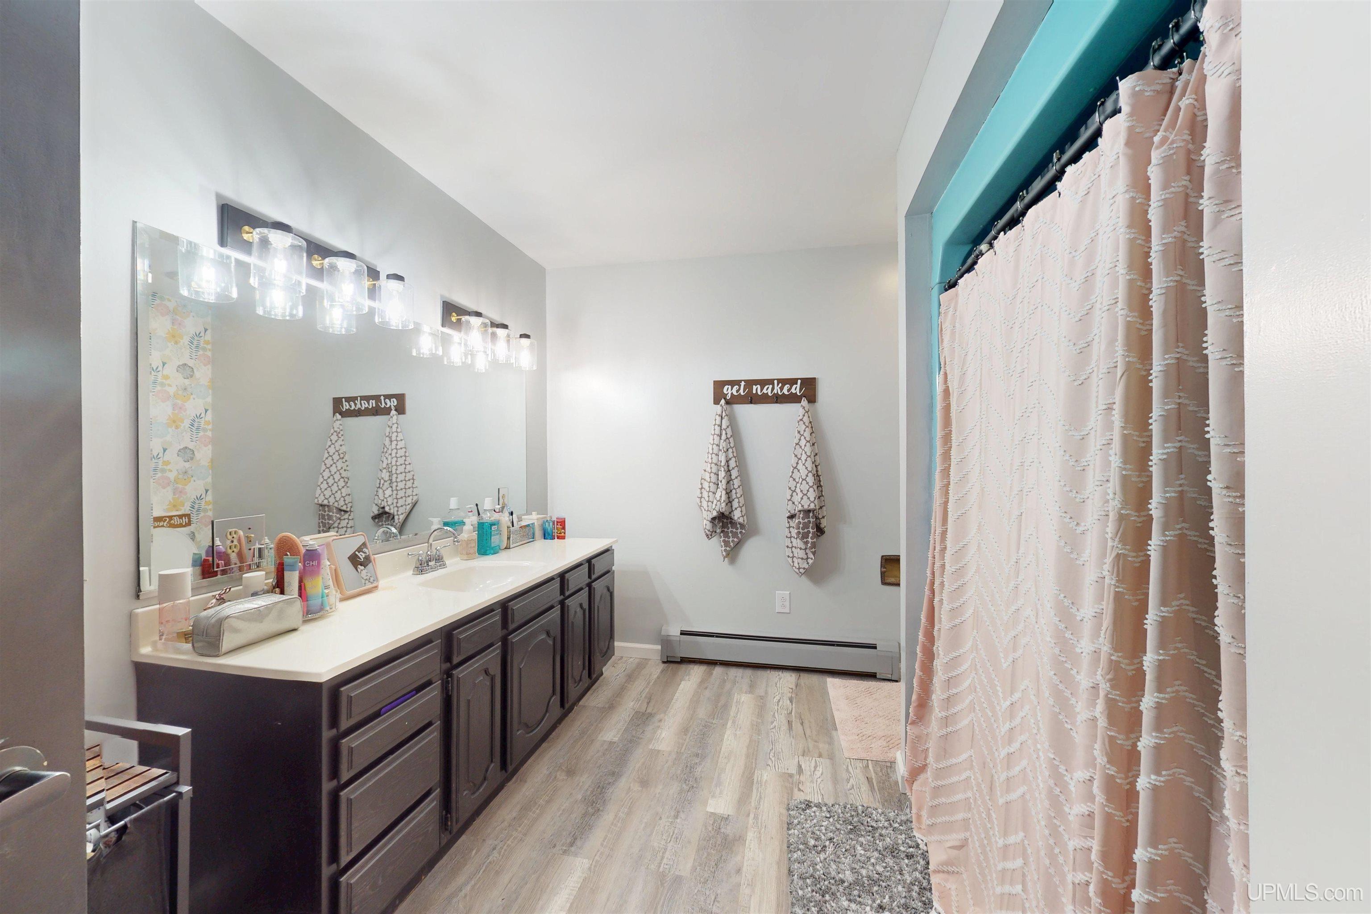
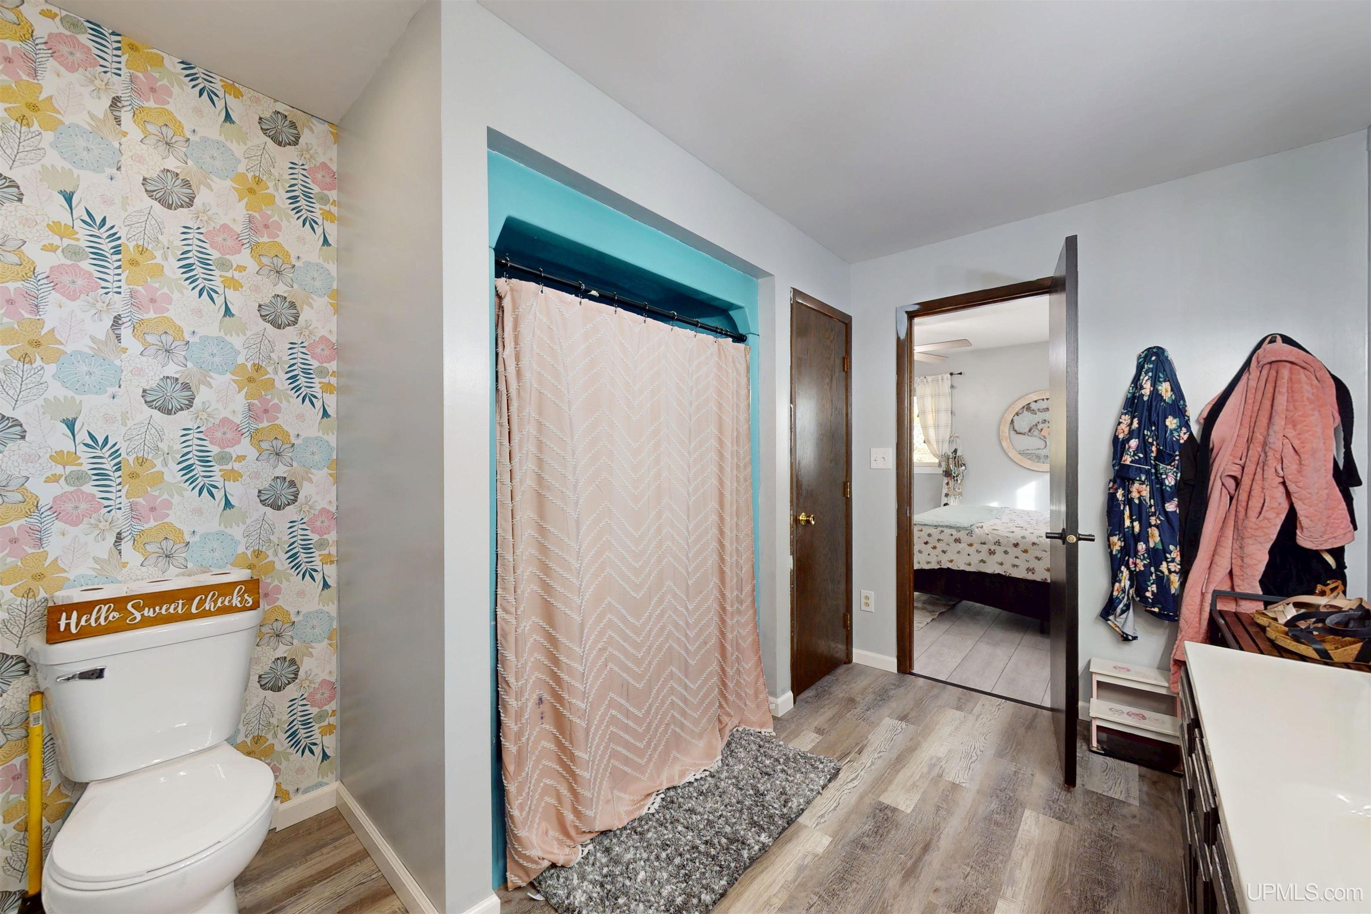
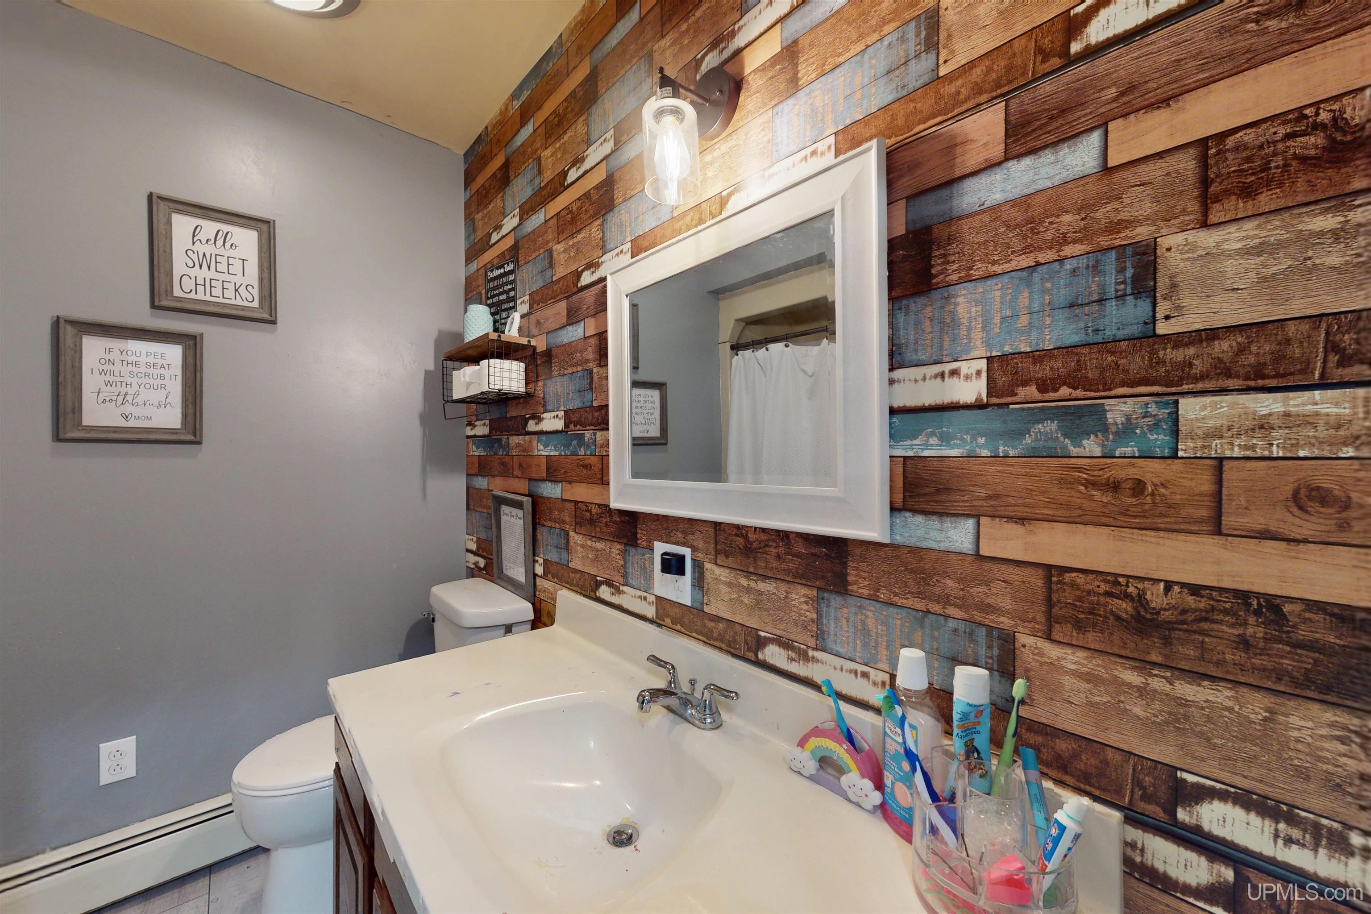
BATHROOMS 4.00 |
|
SQ. FT. (FINISHED) 2924.00 |
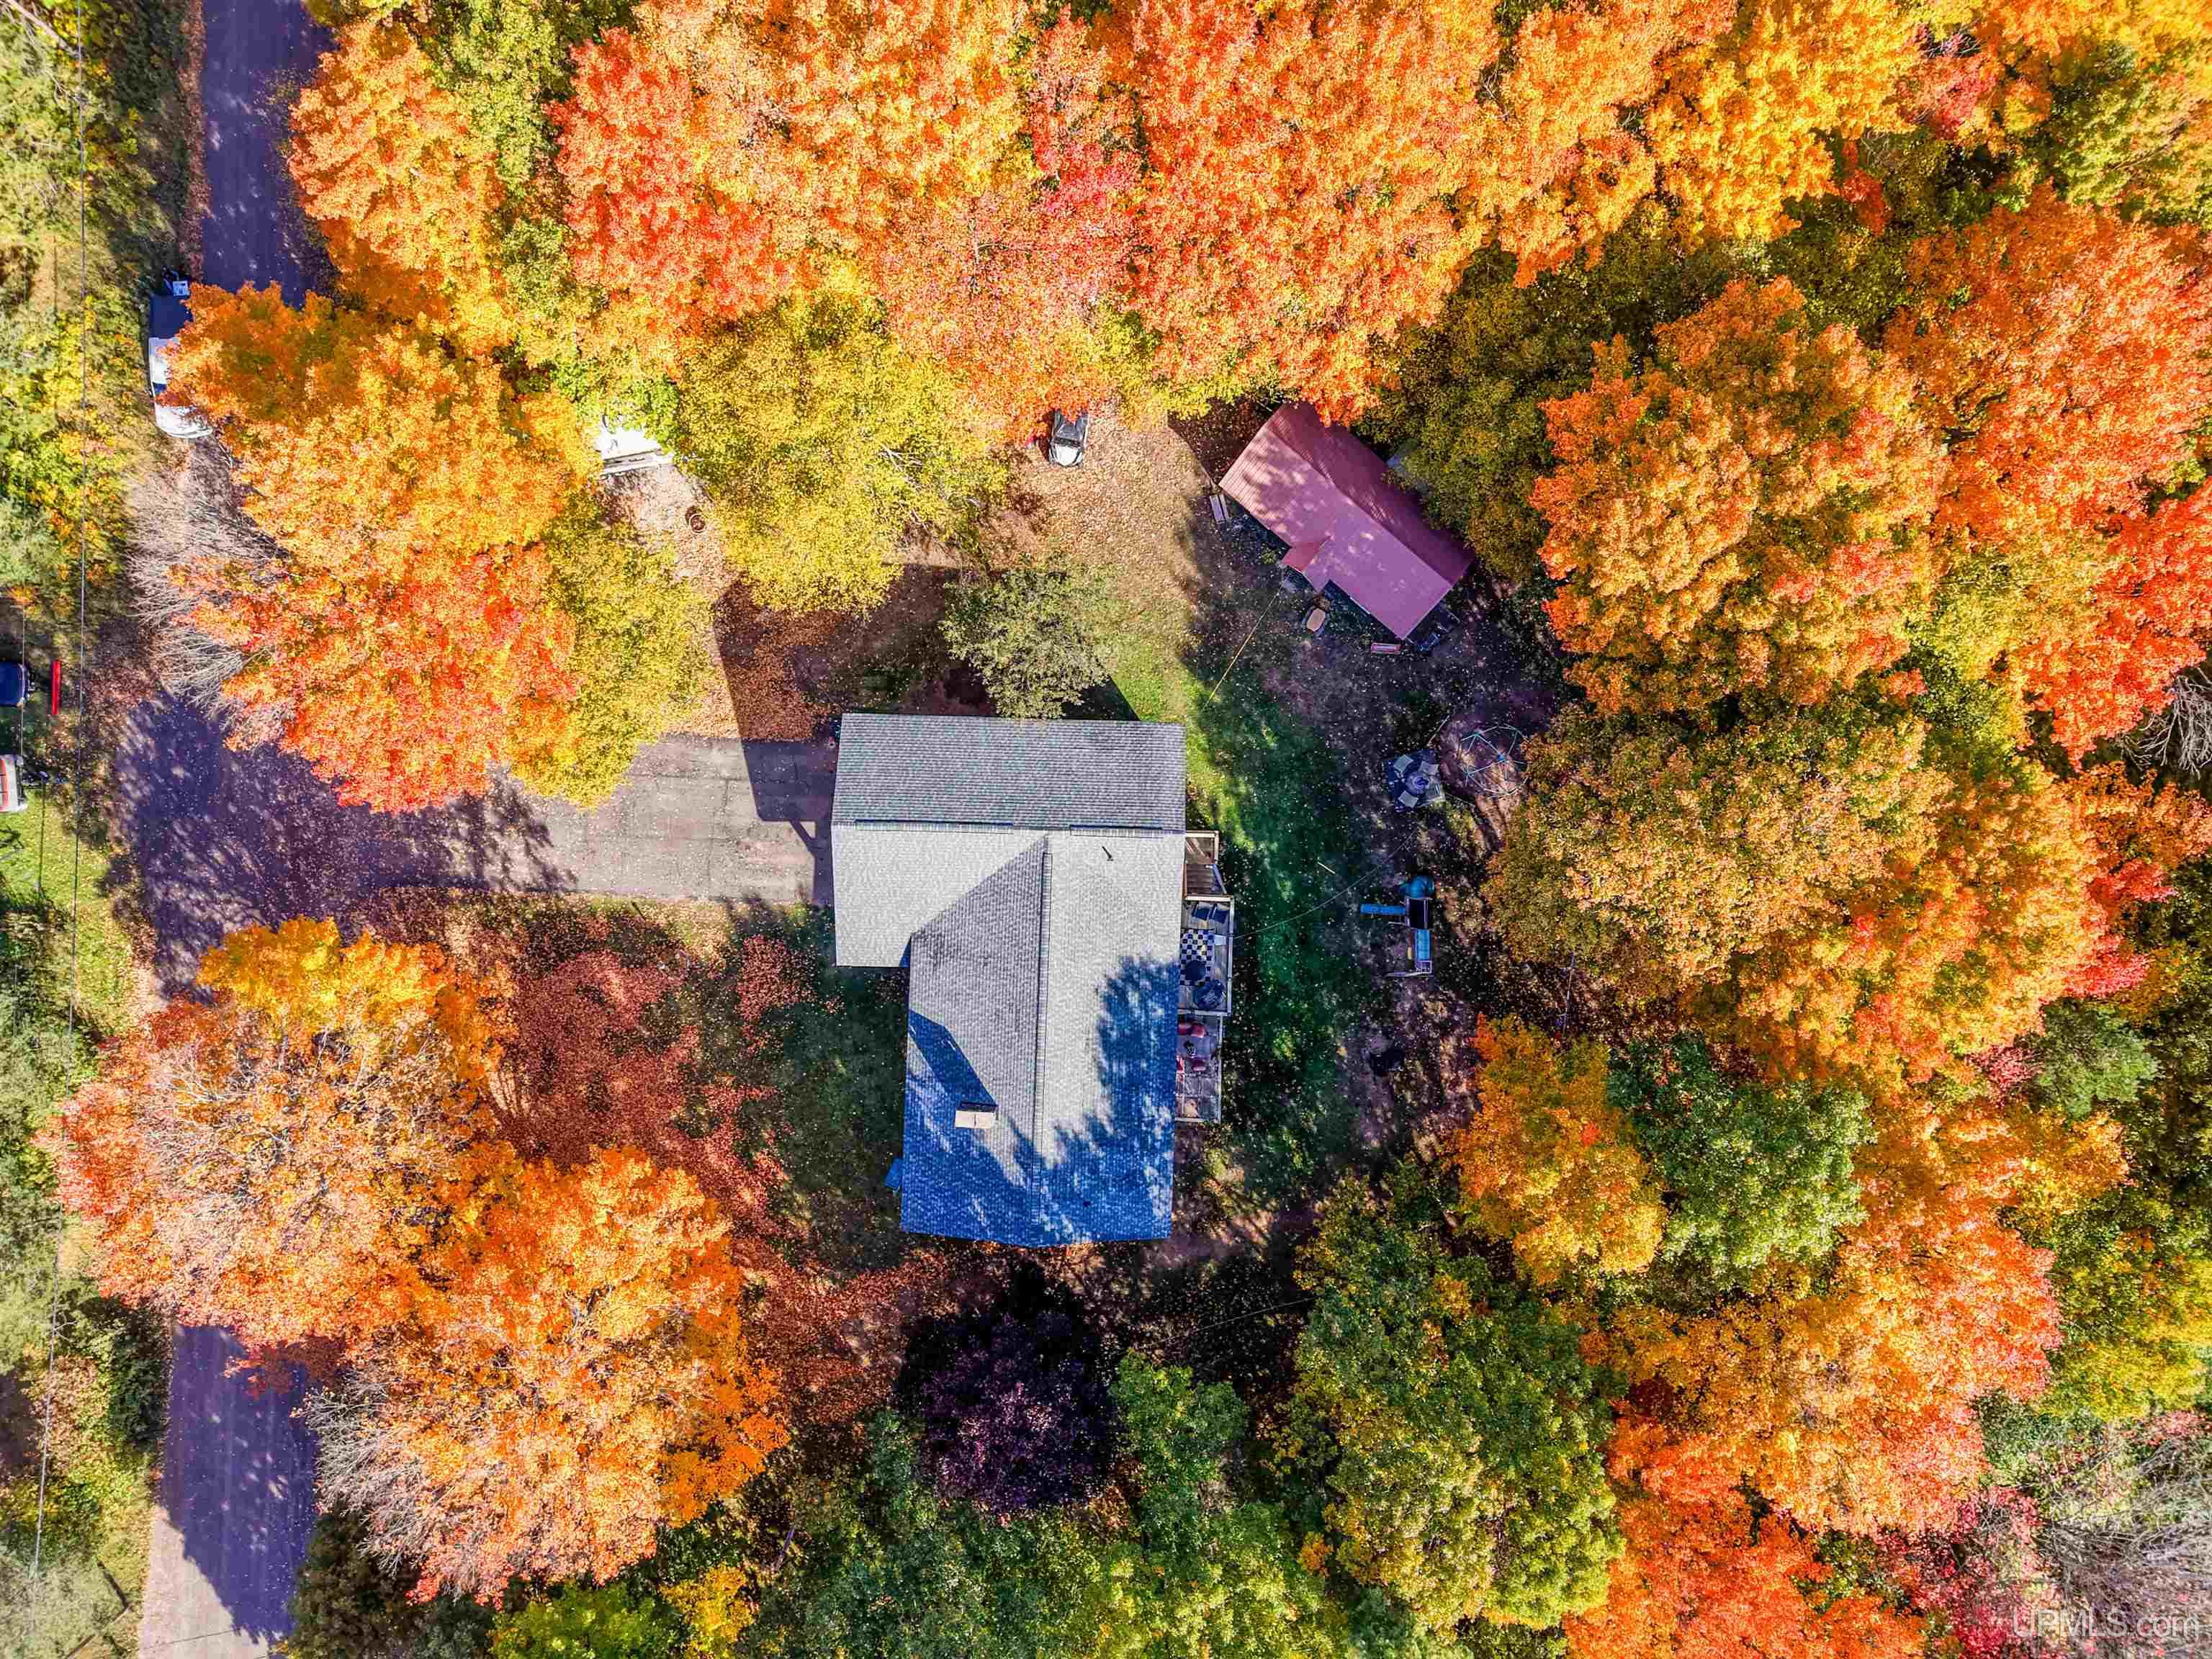
ACRES (APPROX.) 0.76 |
|
LOT DIMENSIONS 214x206x143x175 |
|
YEAR BUILT (APPROX.) 1978 |
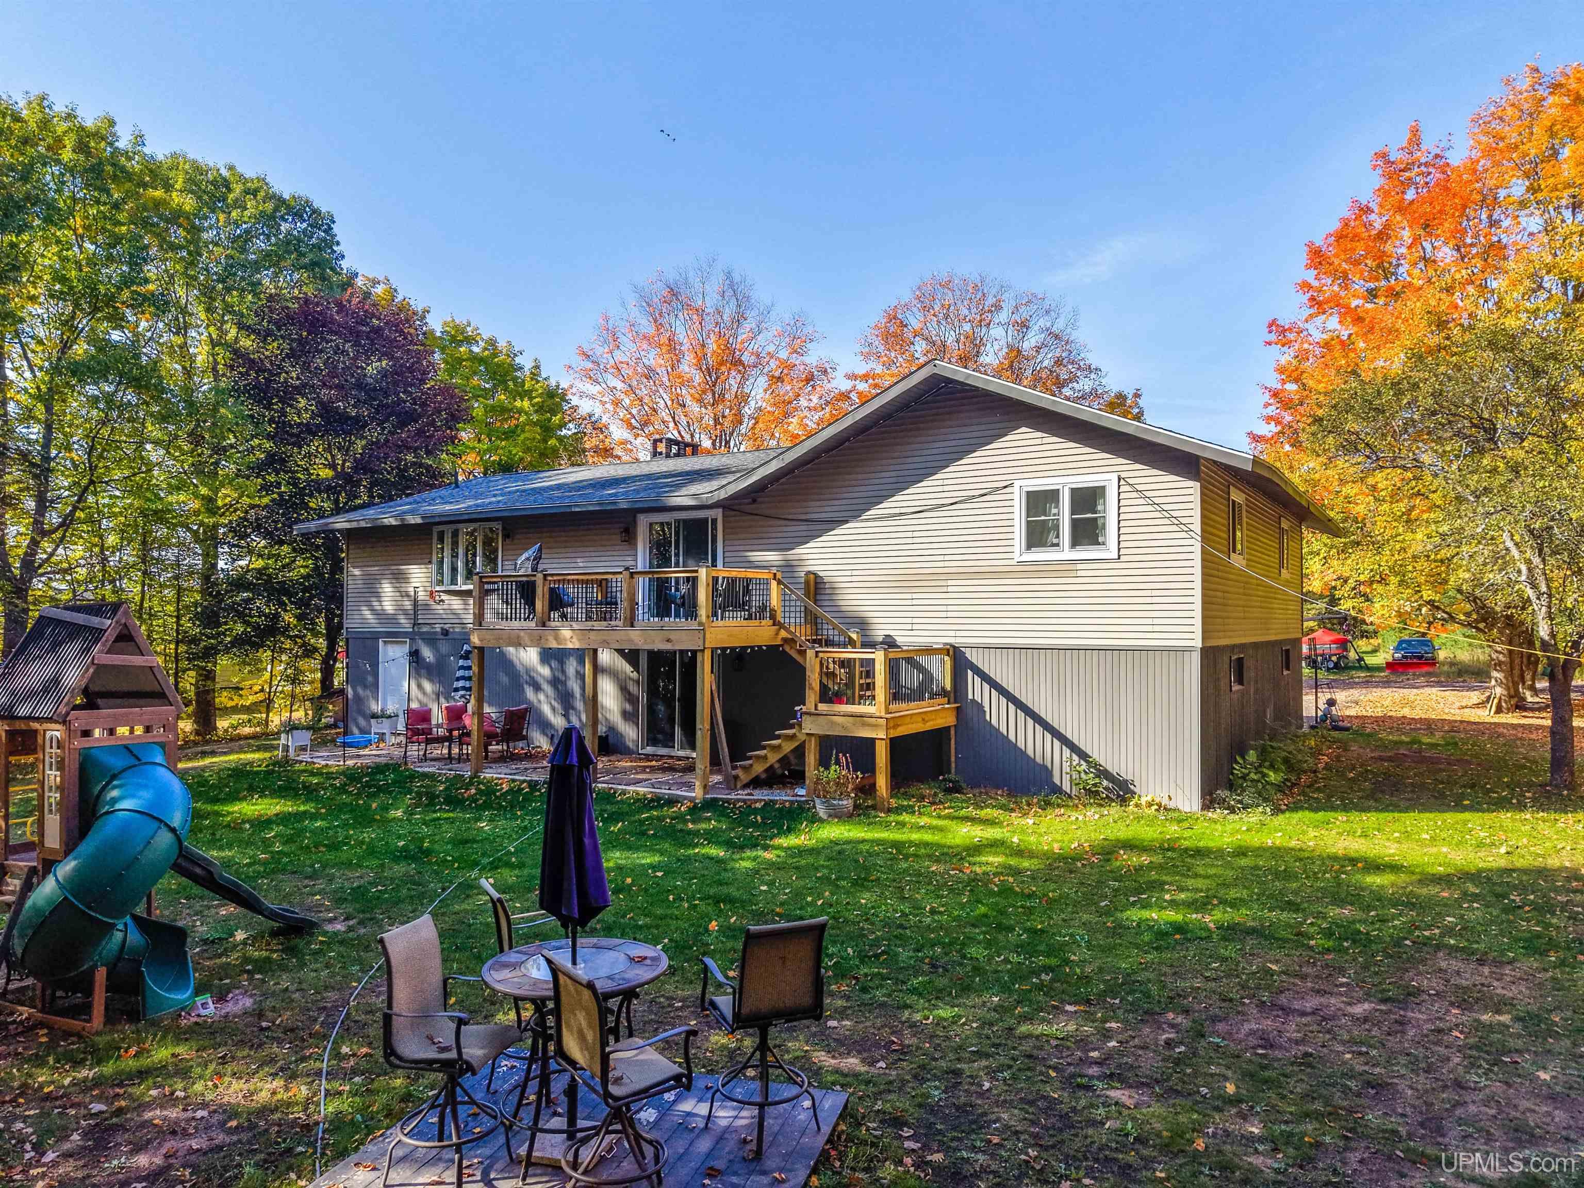
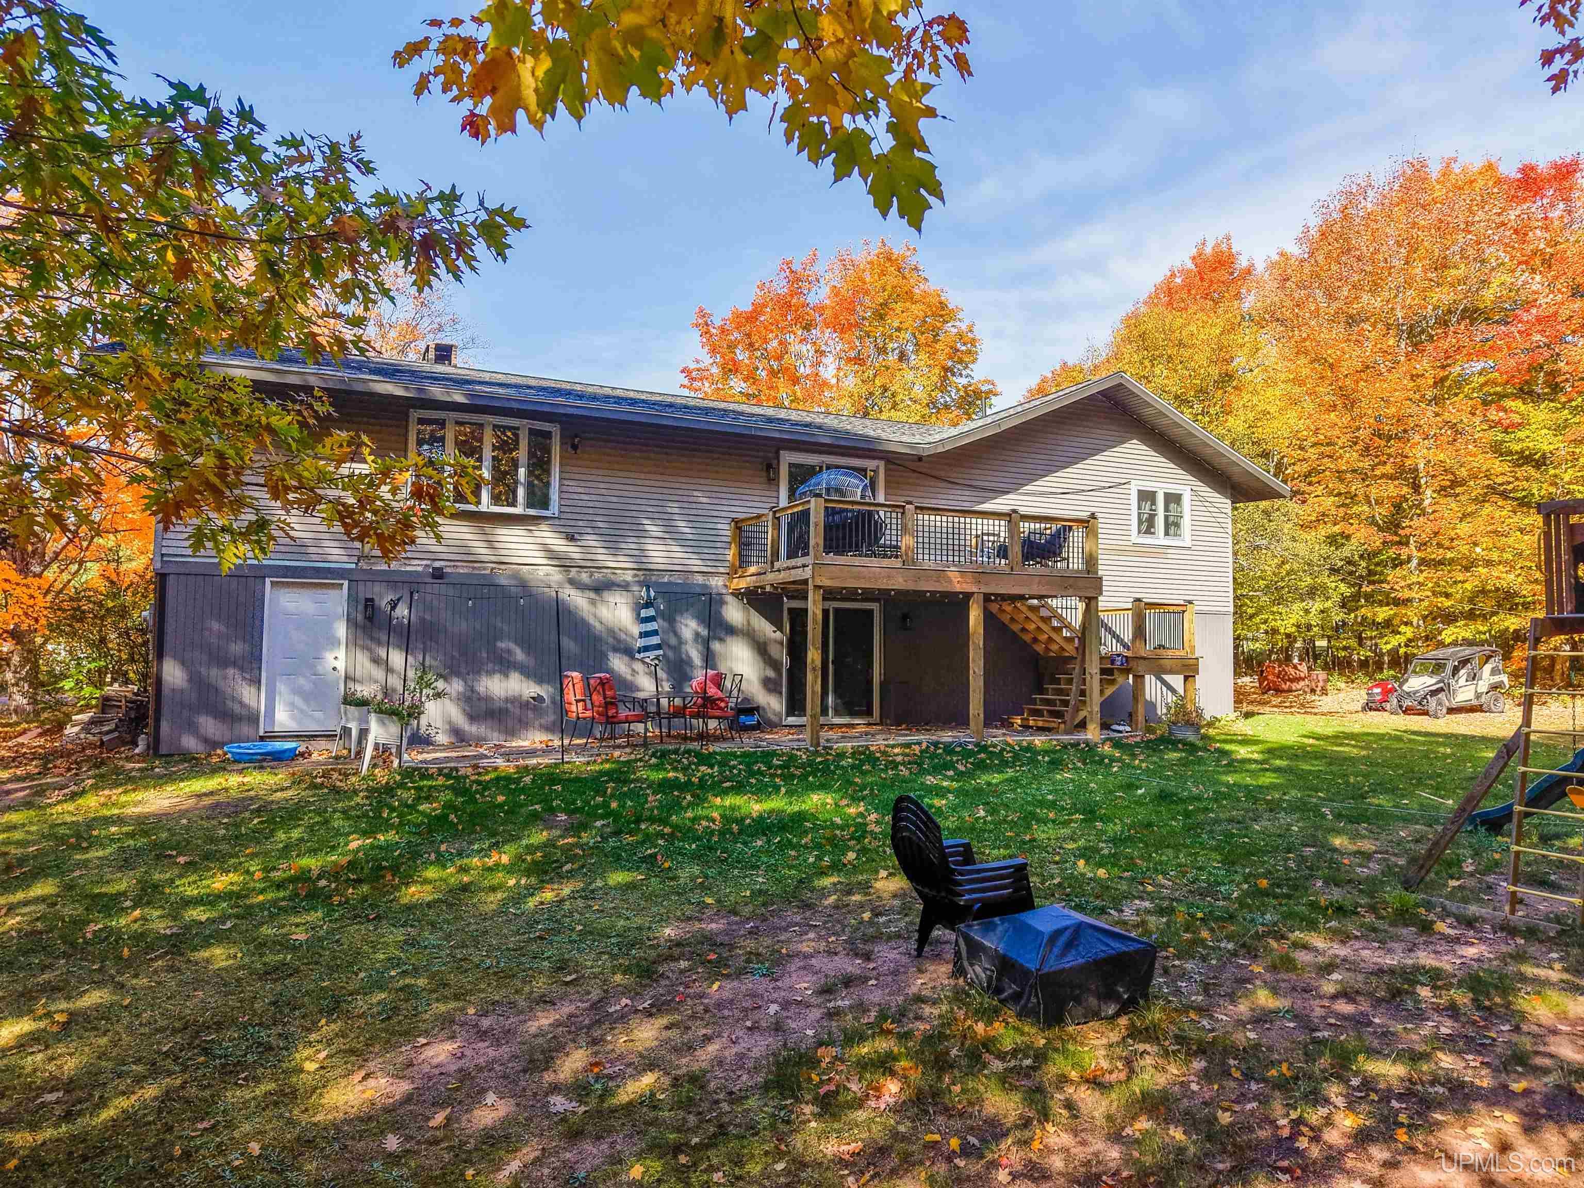
STYLE Raised Ranch |
Room Sizes
|
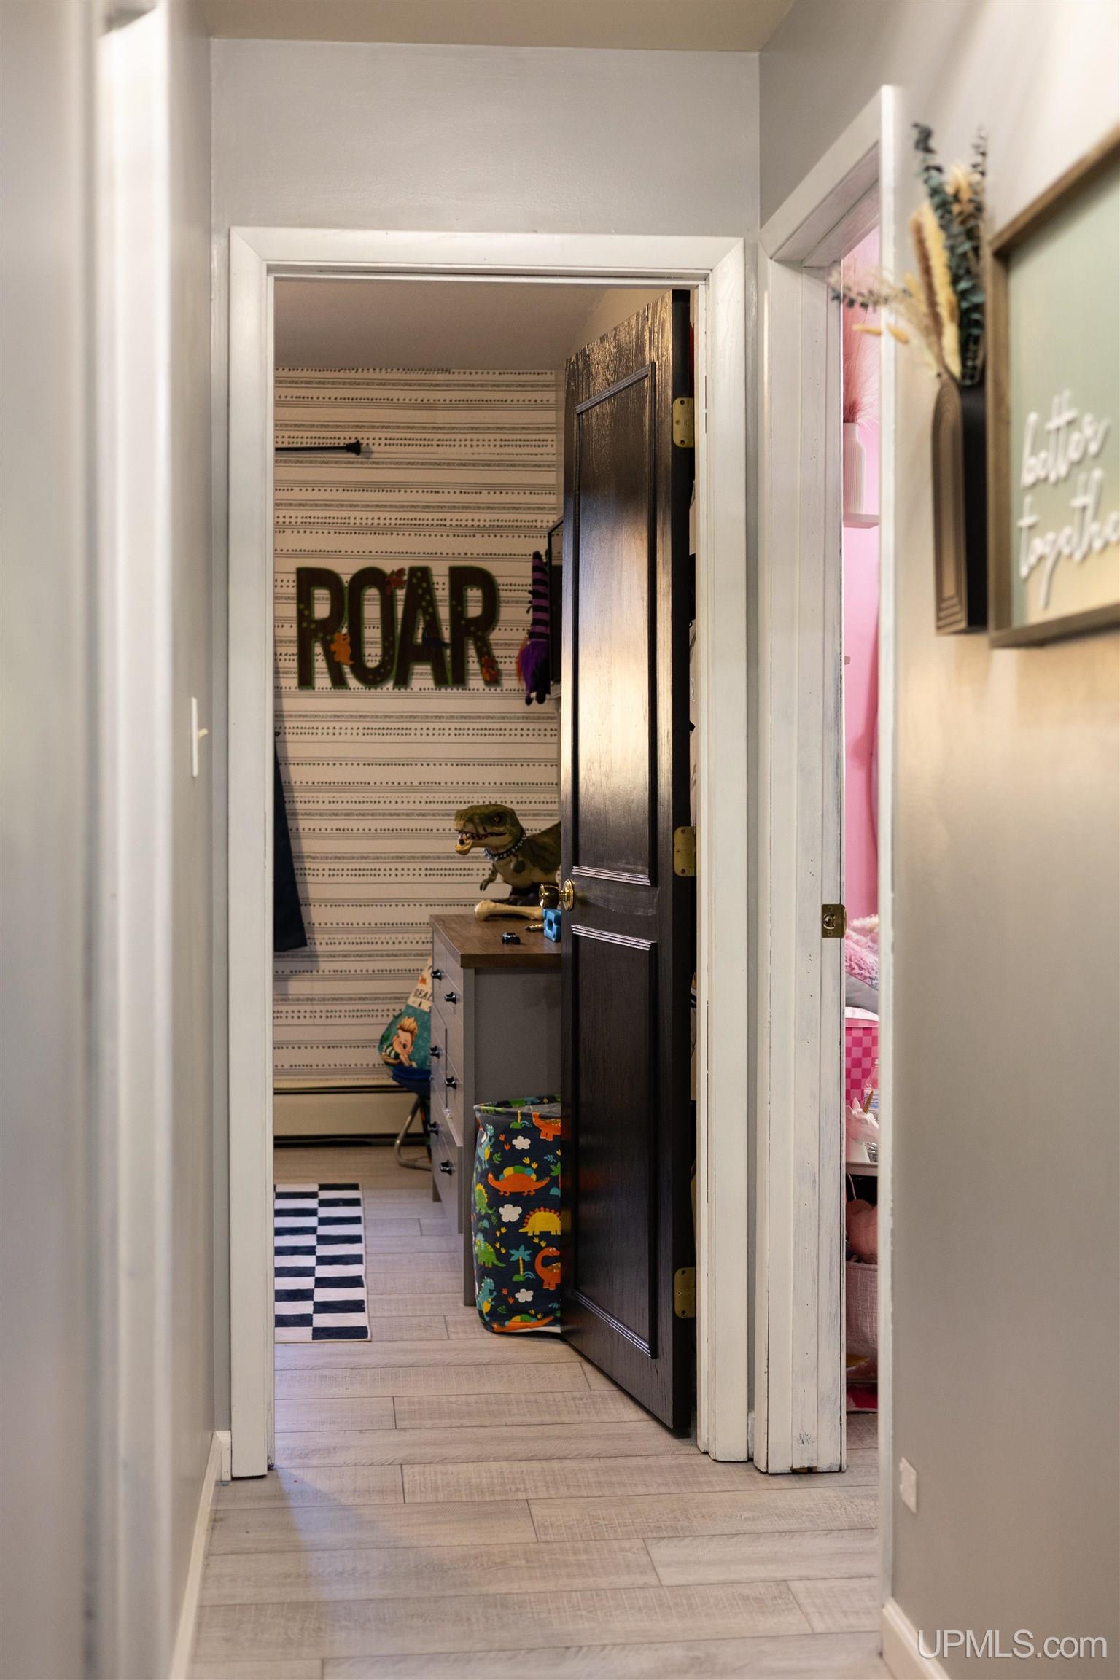
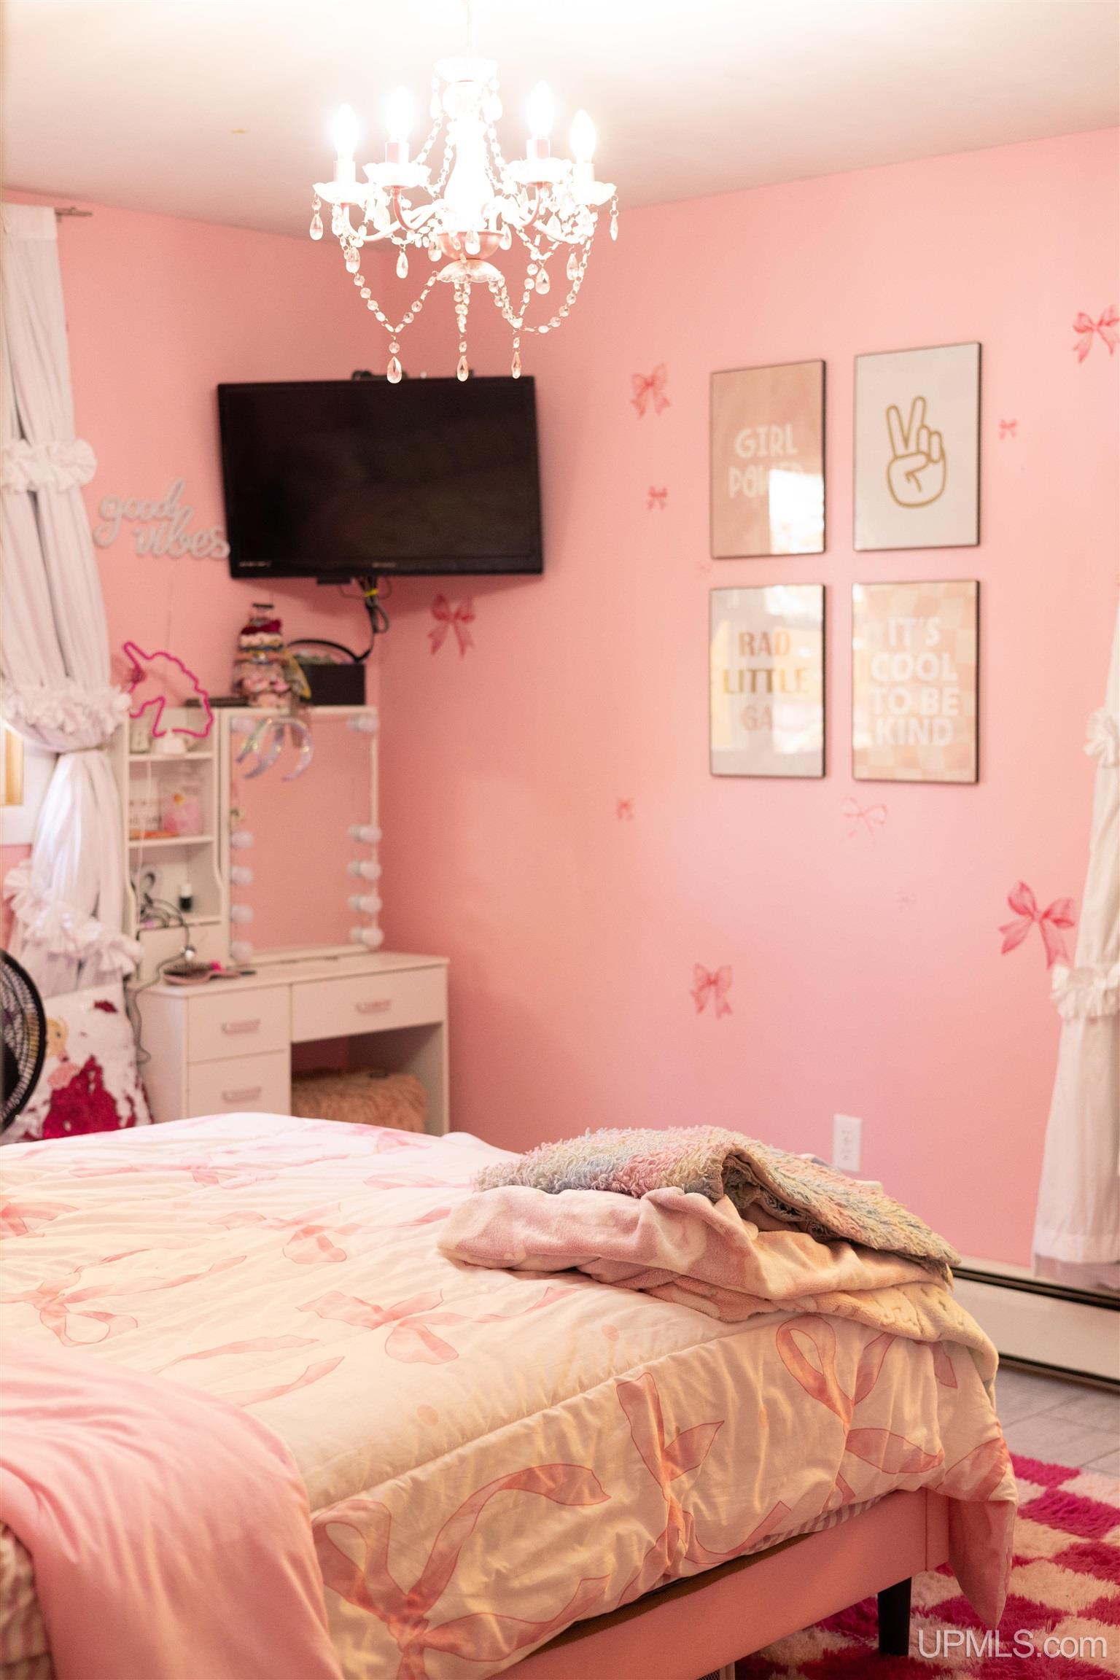
BEDROOM 1 11x19 |
BEDROOM 2 11x14 |
BEDROOM 3 10x11 |
BEDROOM 4 11x13 |
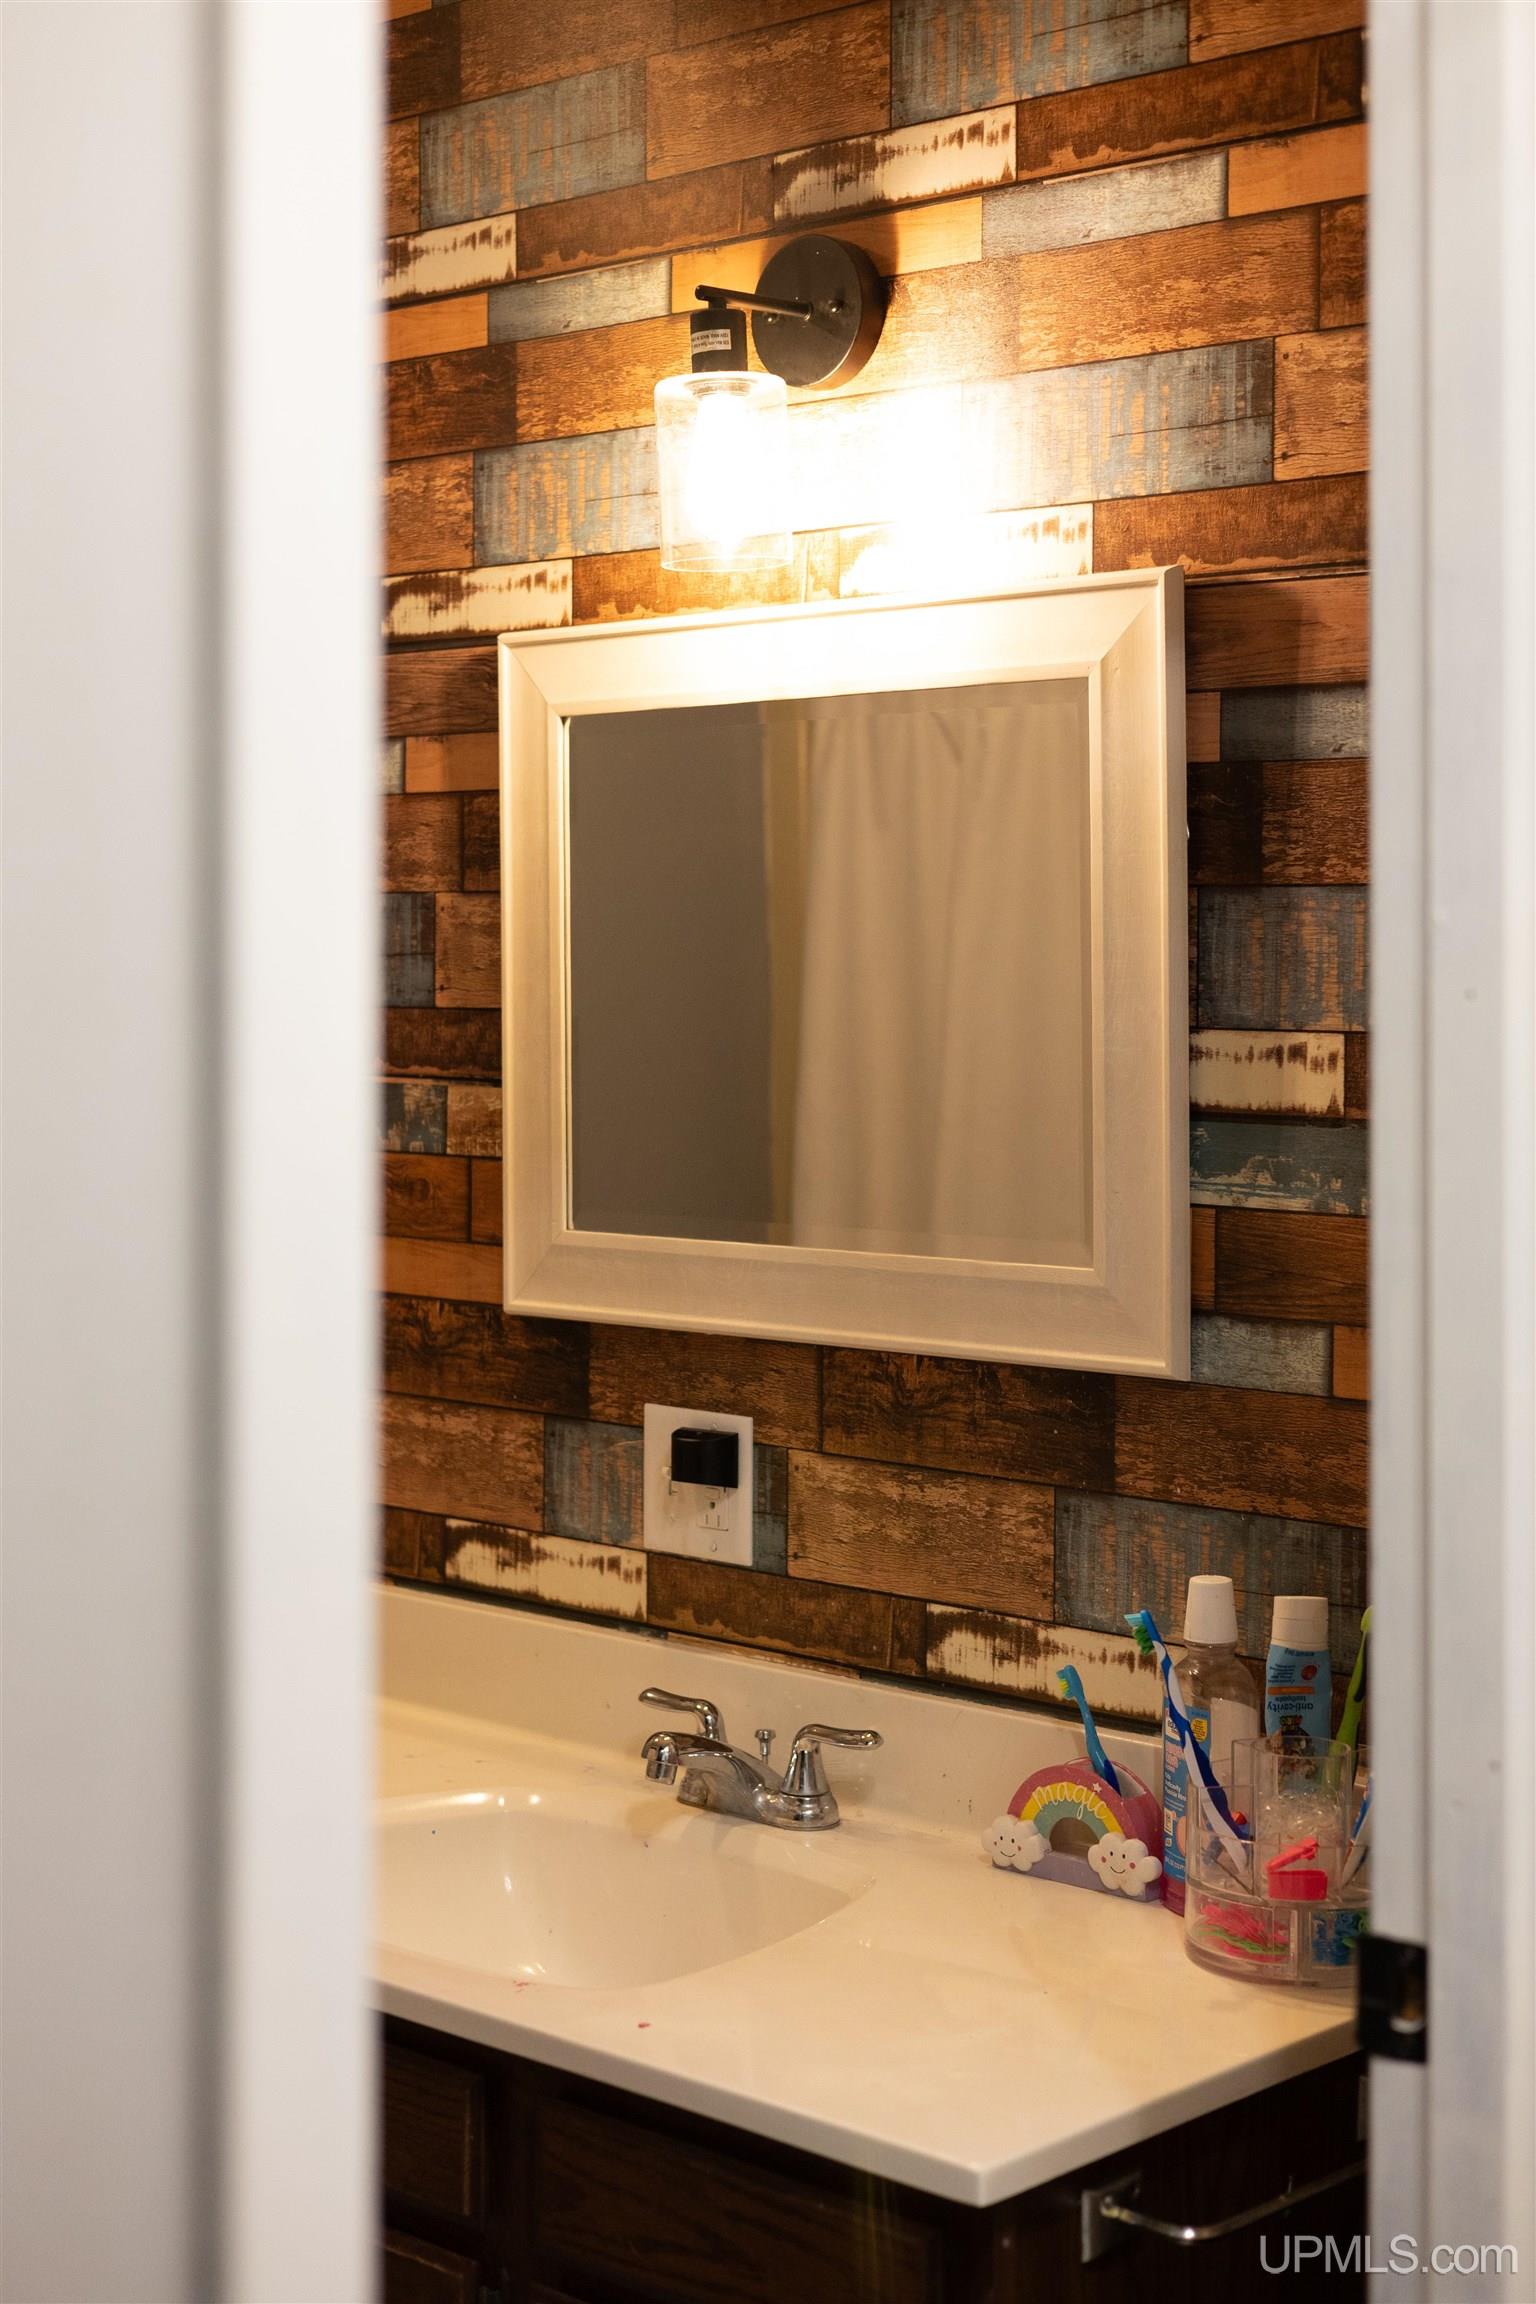
BATHROOM 1 9x11 |
BATHROOM 2 7x8 |
BATHROOM 3 9x9 |
BATHROOM 4 9x6 |
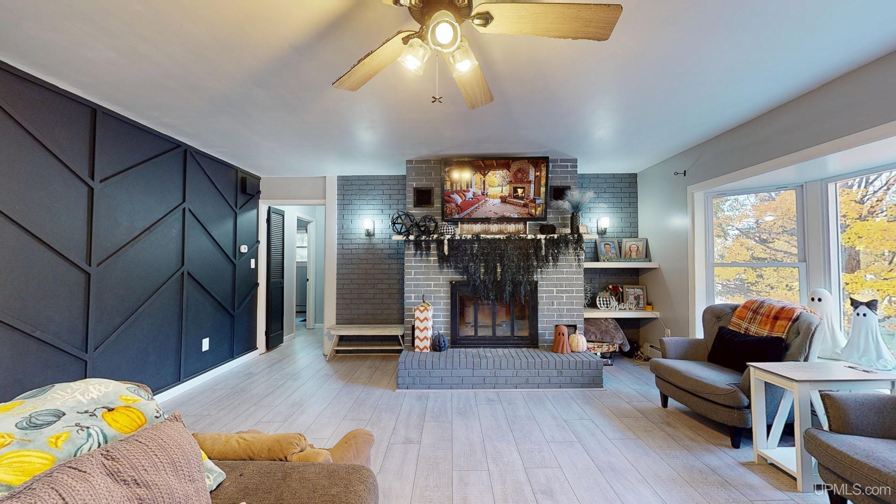
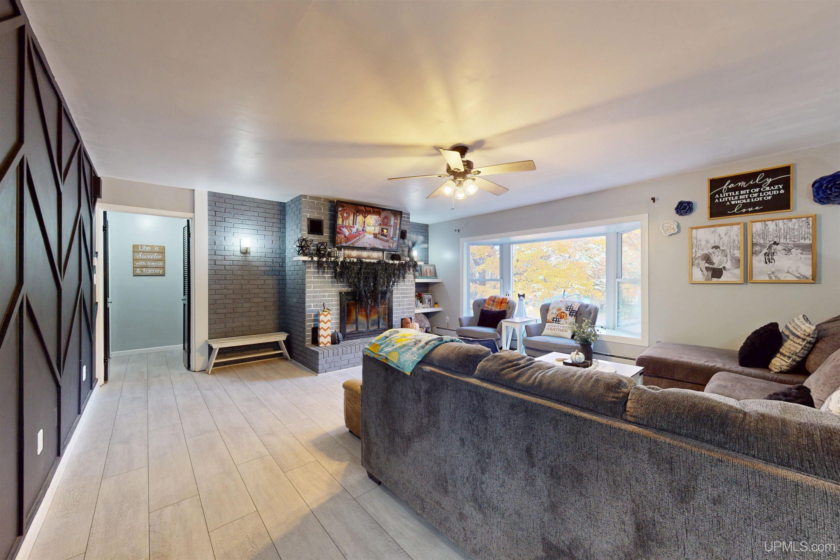
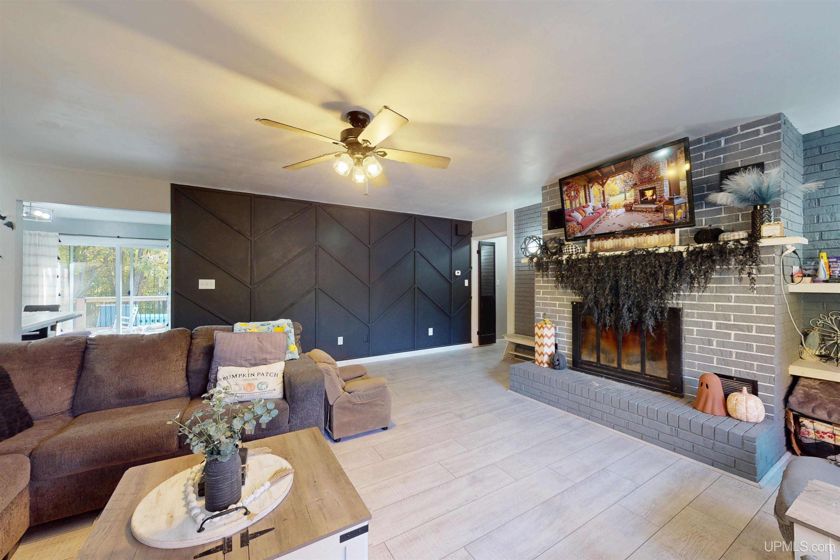
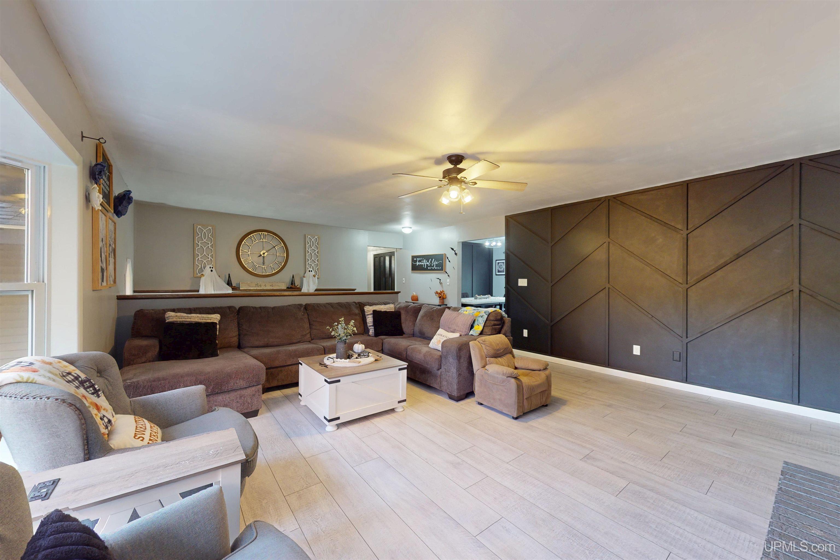
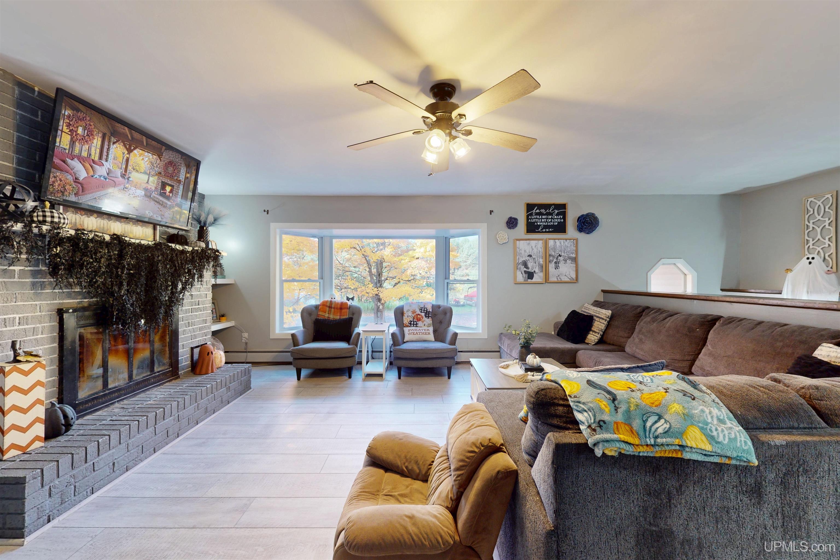
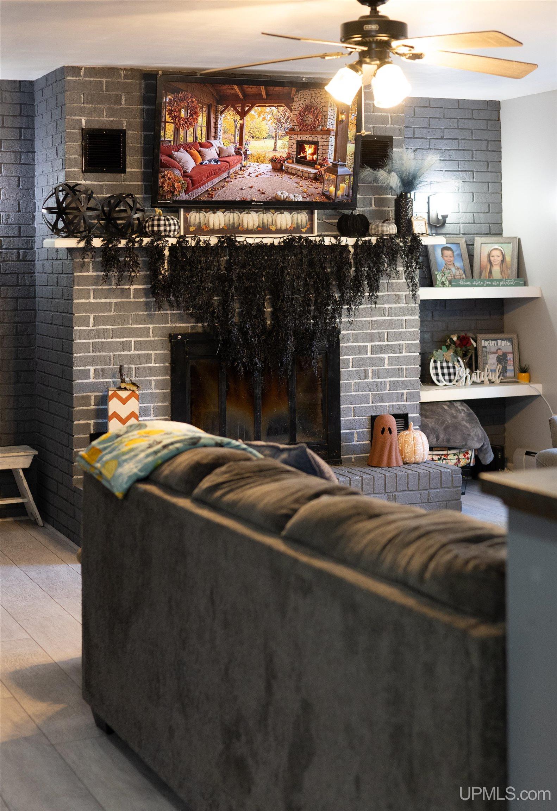
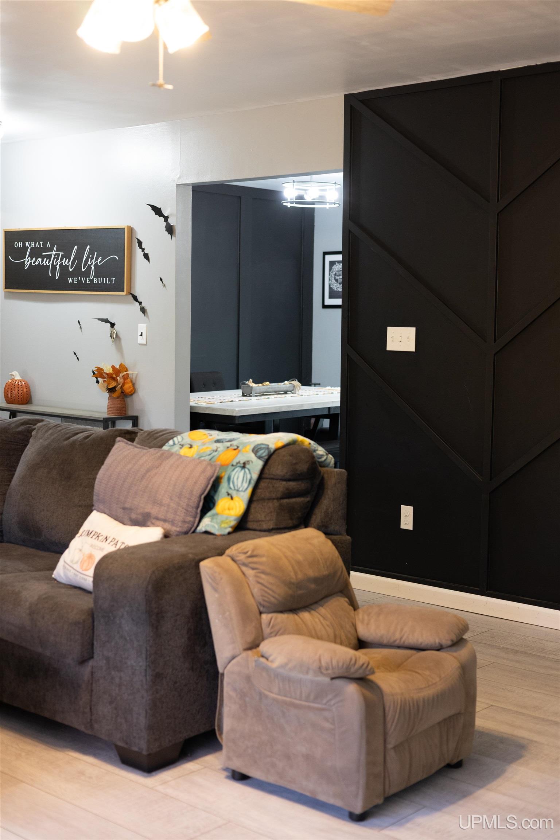
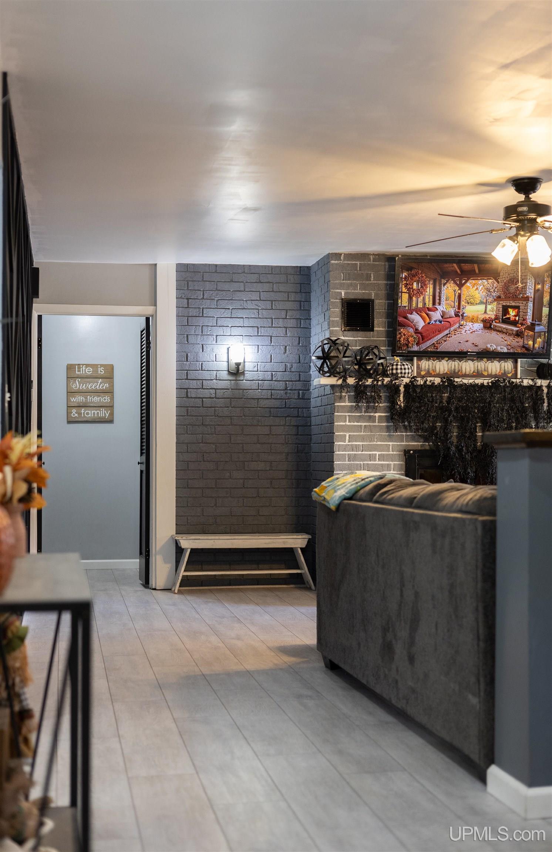
LIVING ROOM 17x25 |
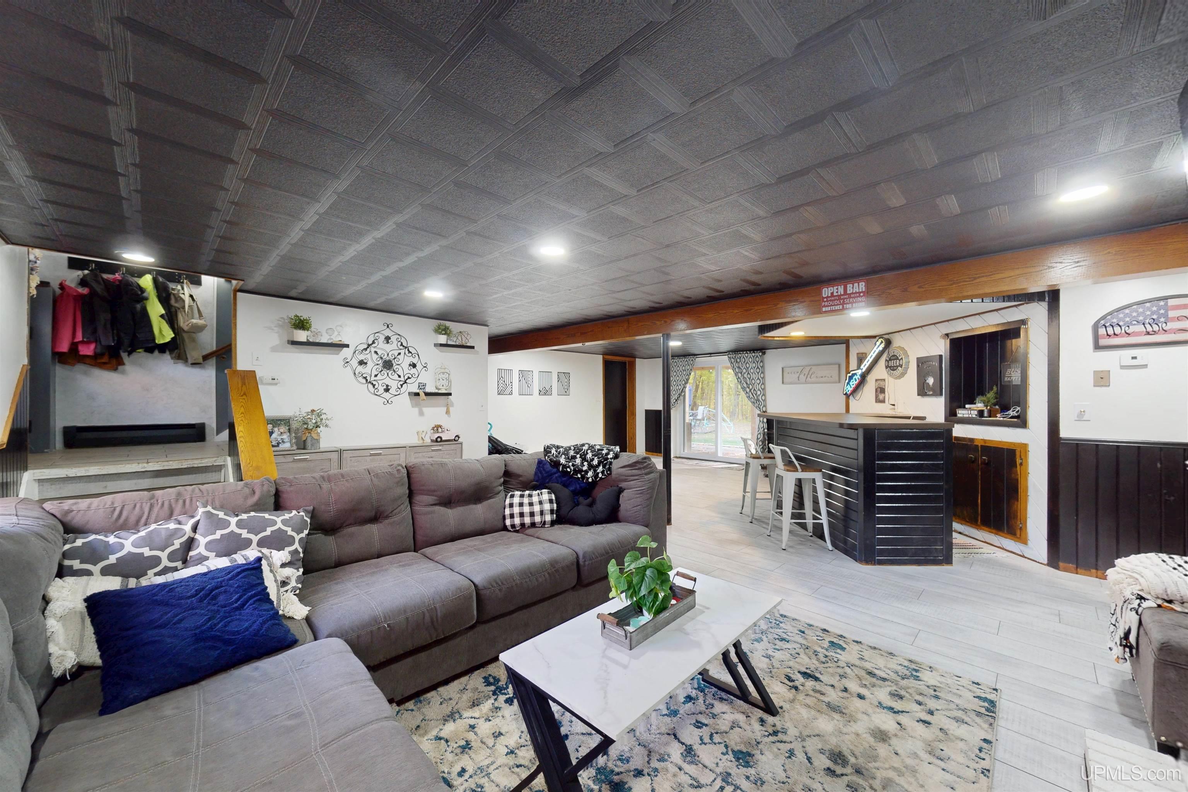
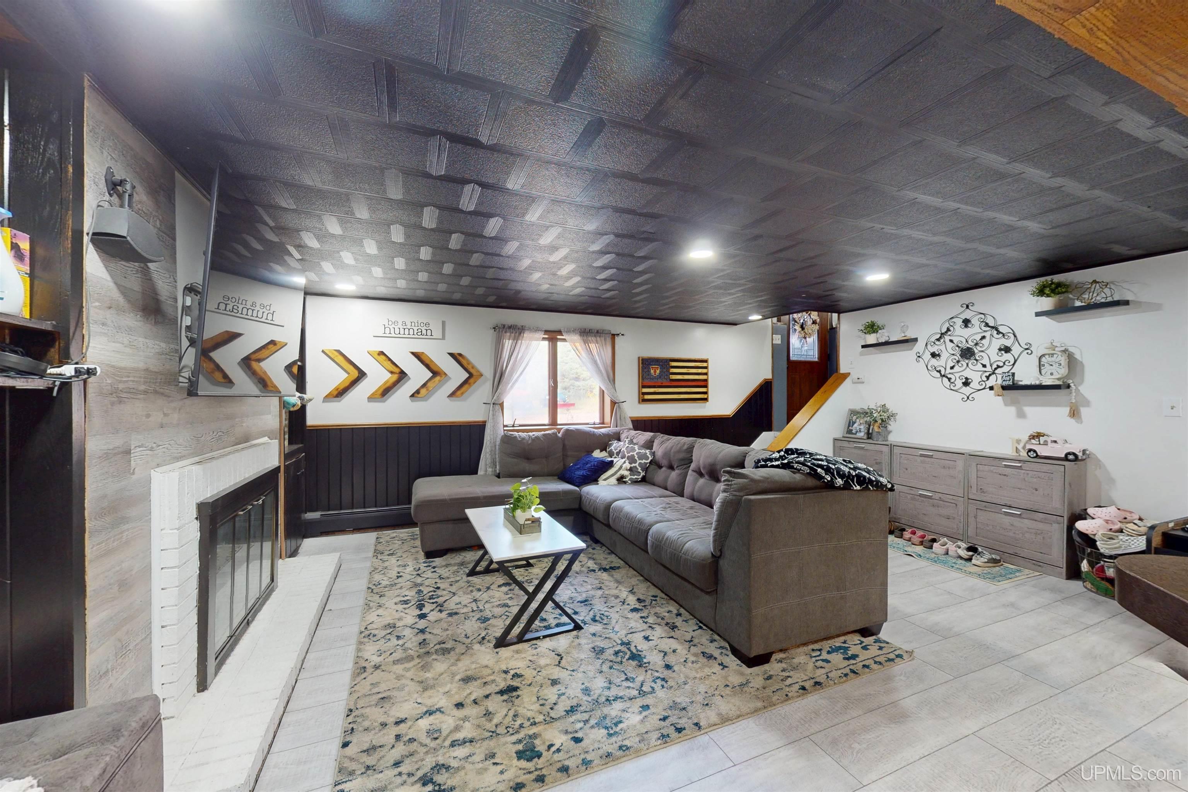
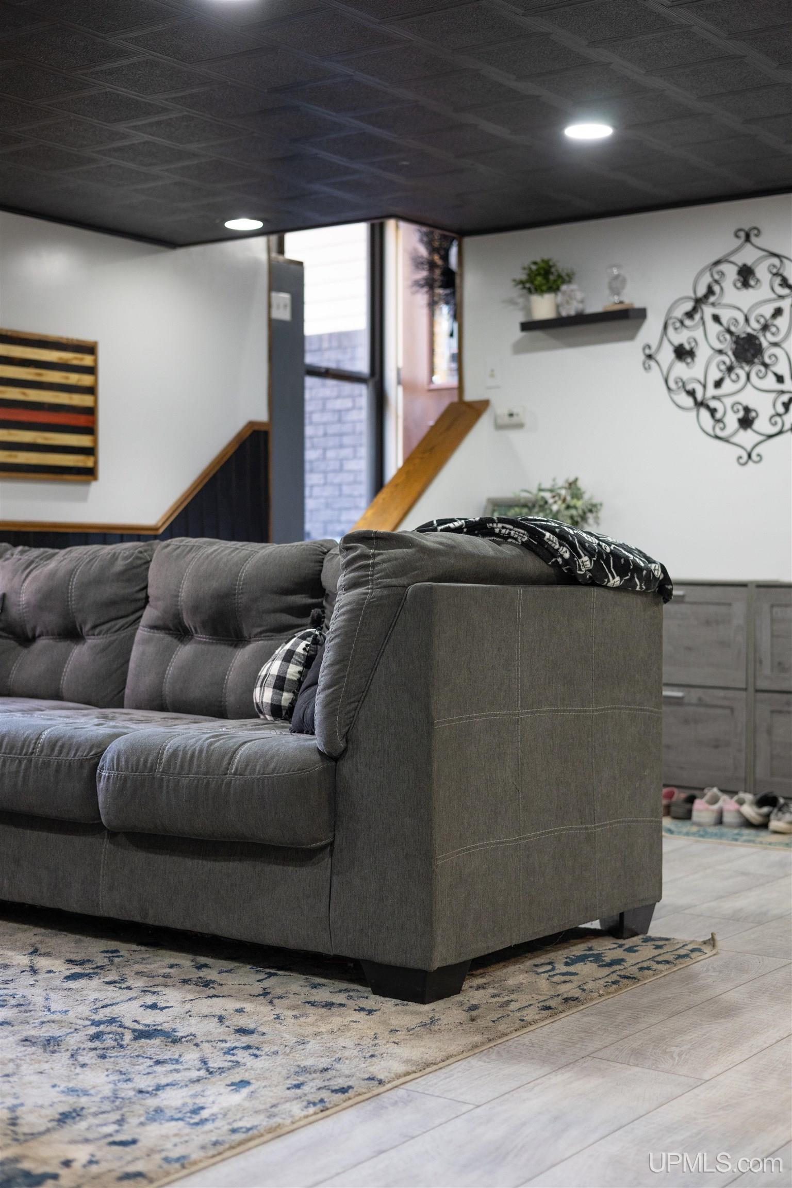
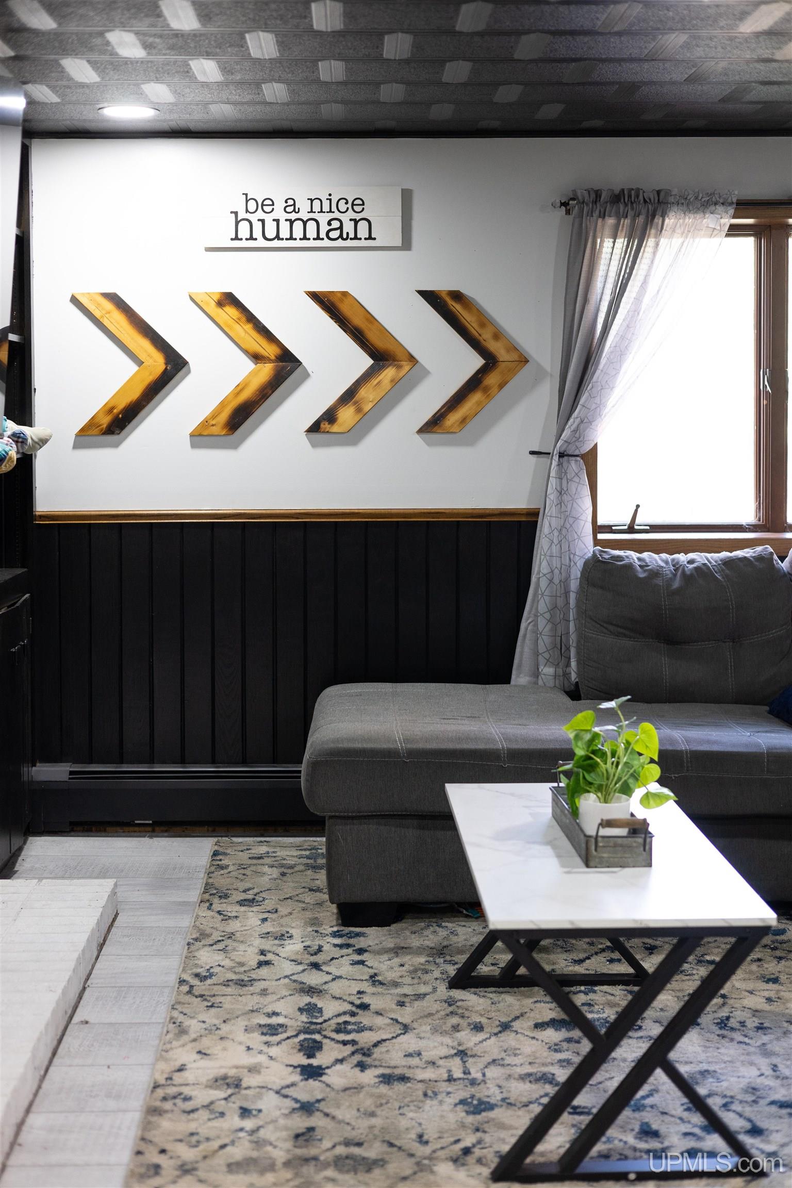
FAMILY ROOM 28x28 |
|
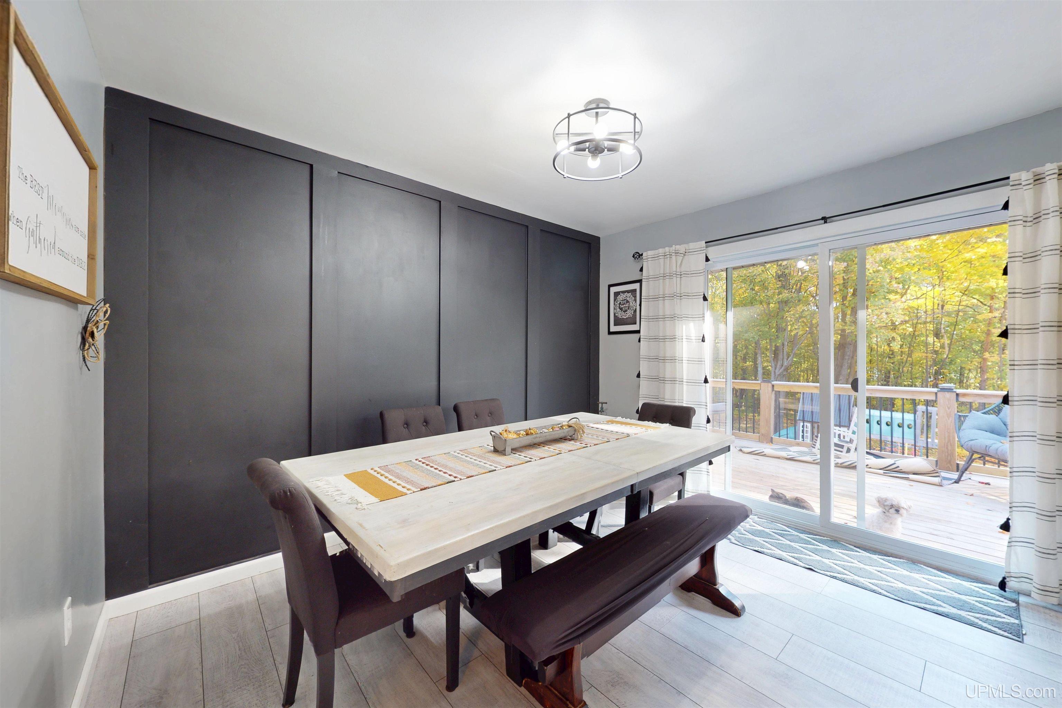
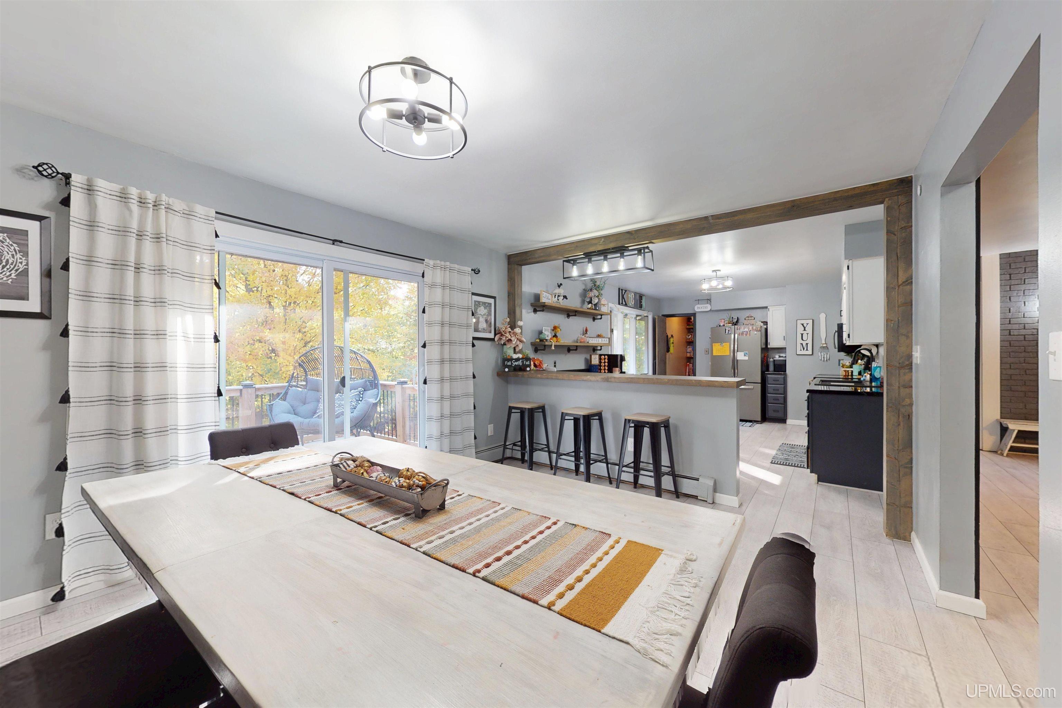
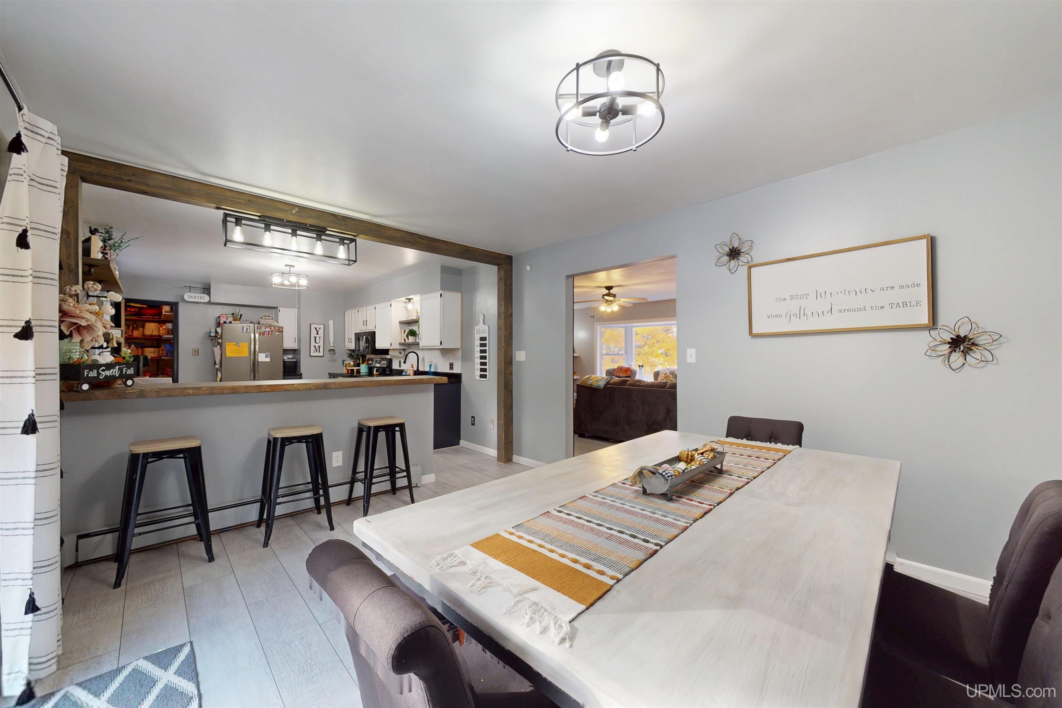
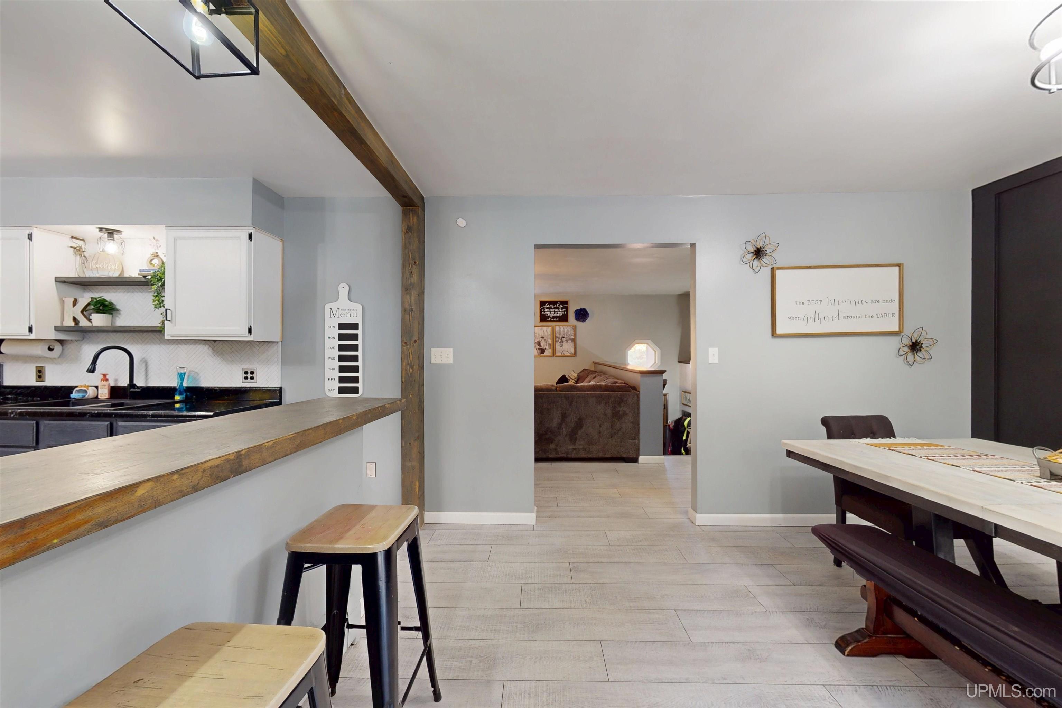
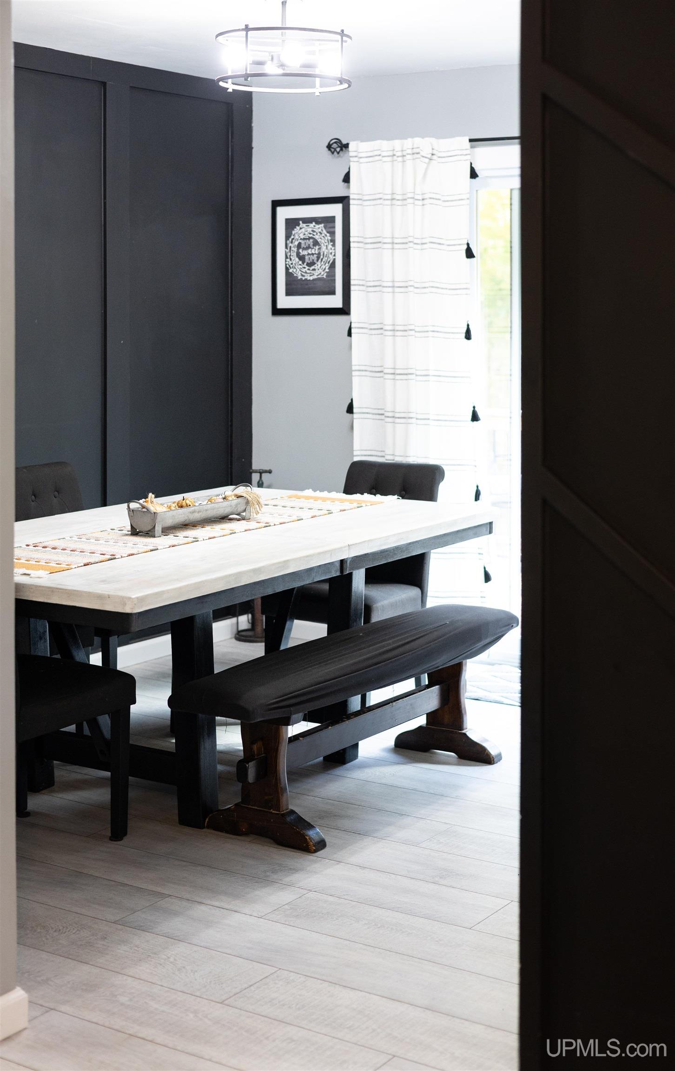
DINING ROOM 11x12 |
DINING AREA x |
|
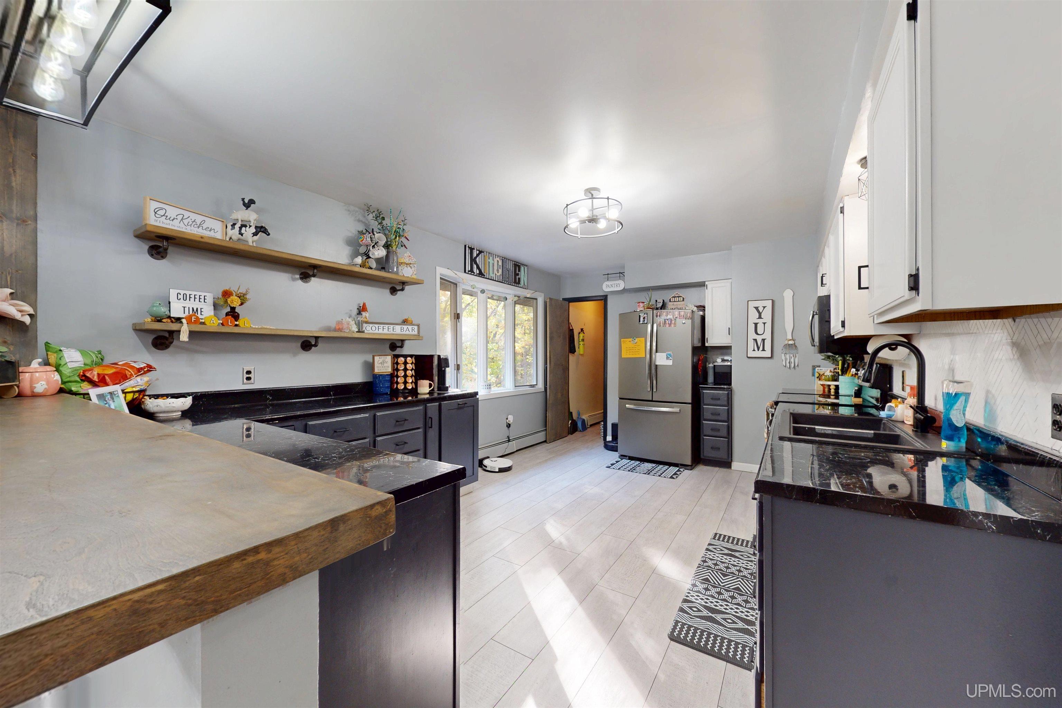
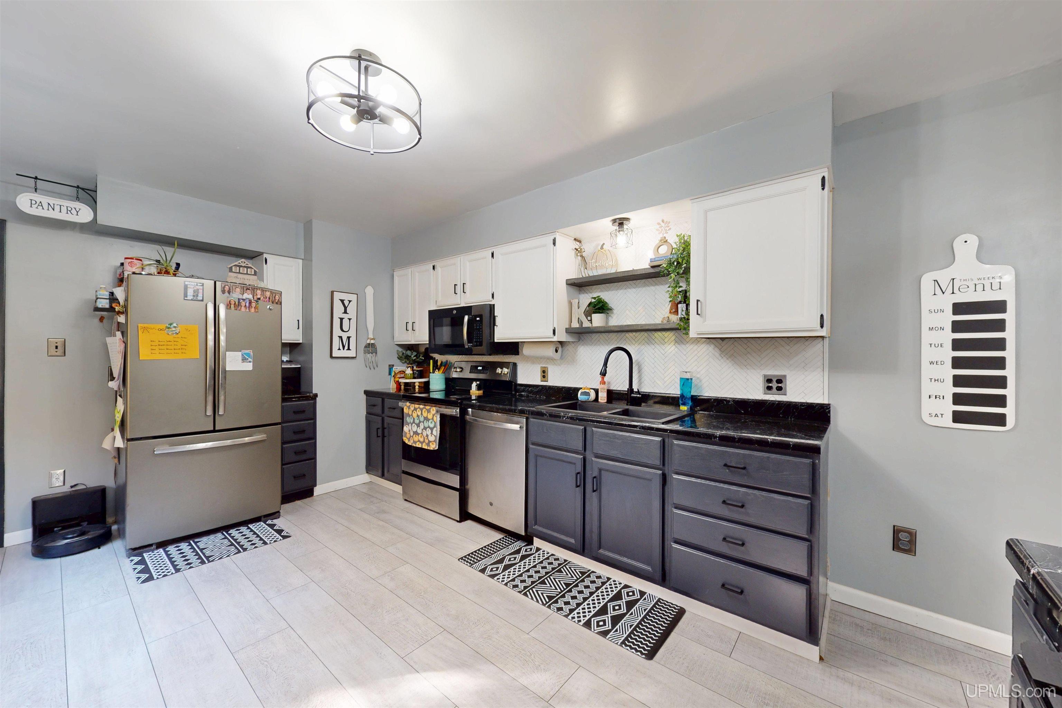
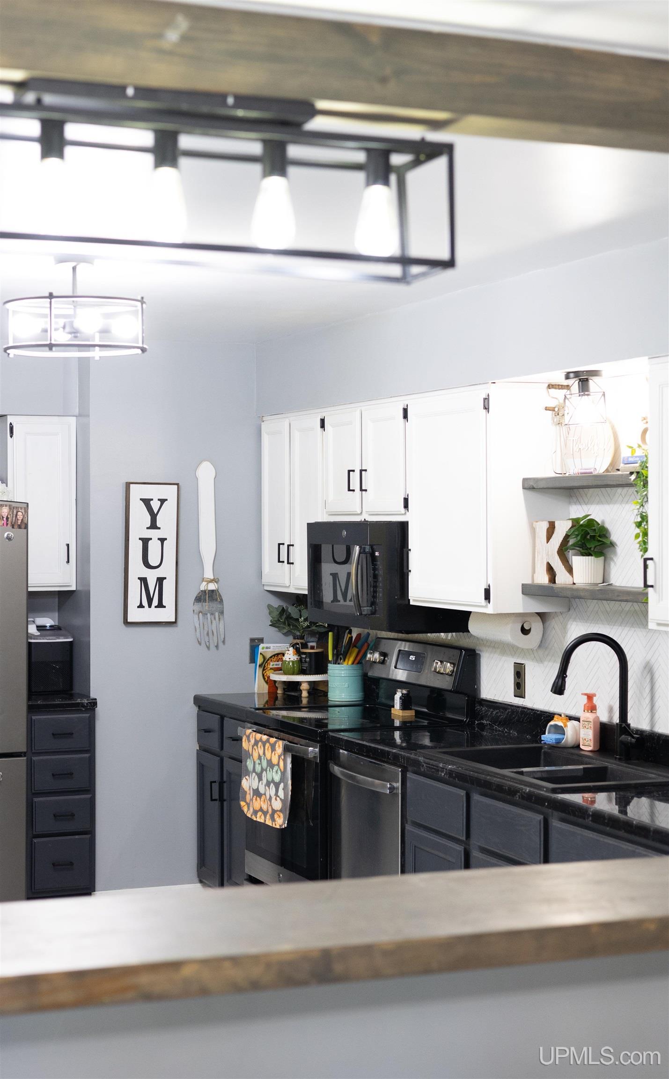
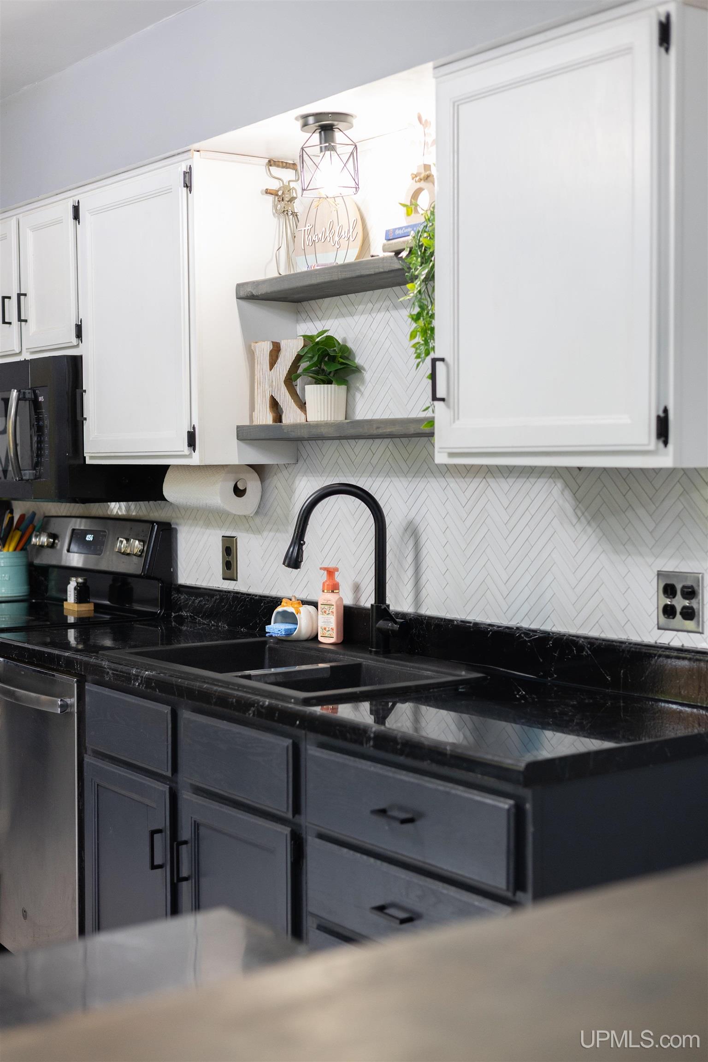
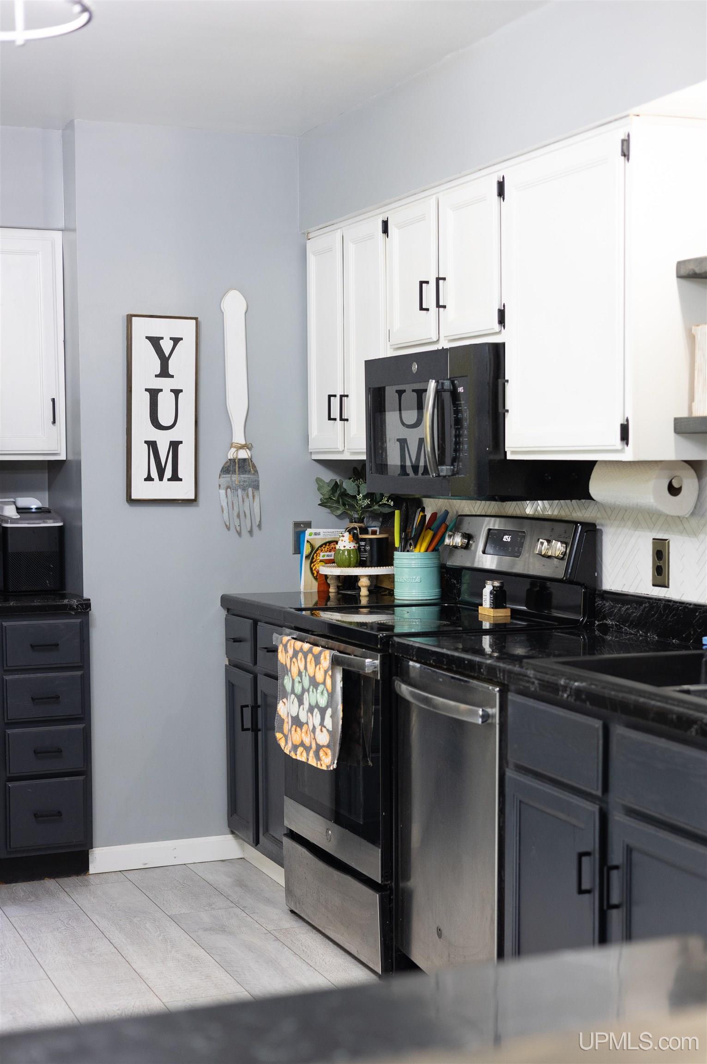
KITCHEN 11x17 |
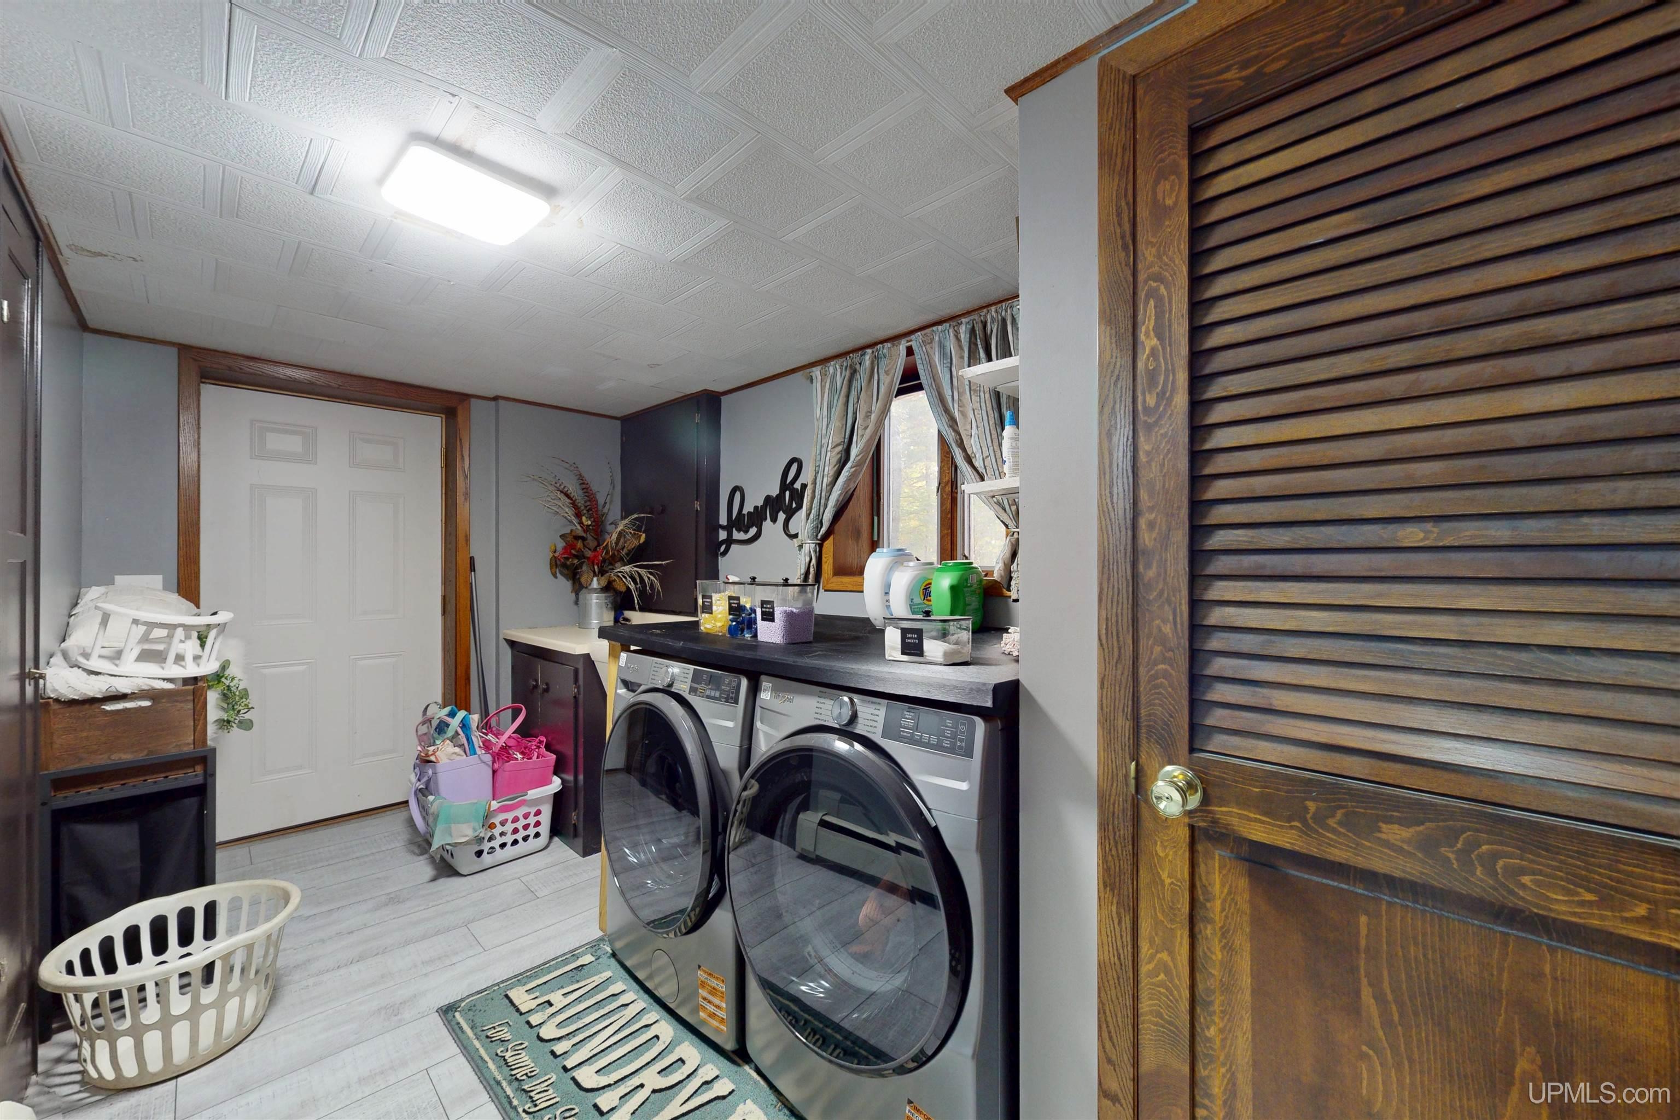
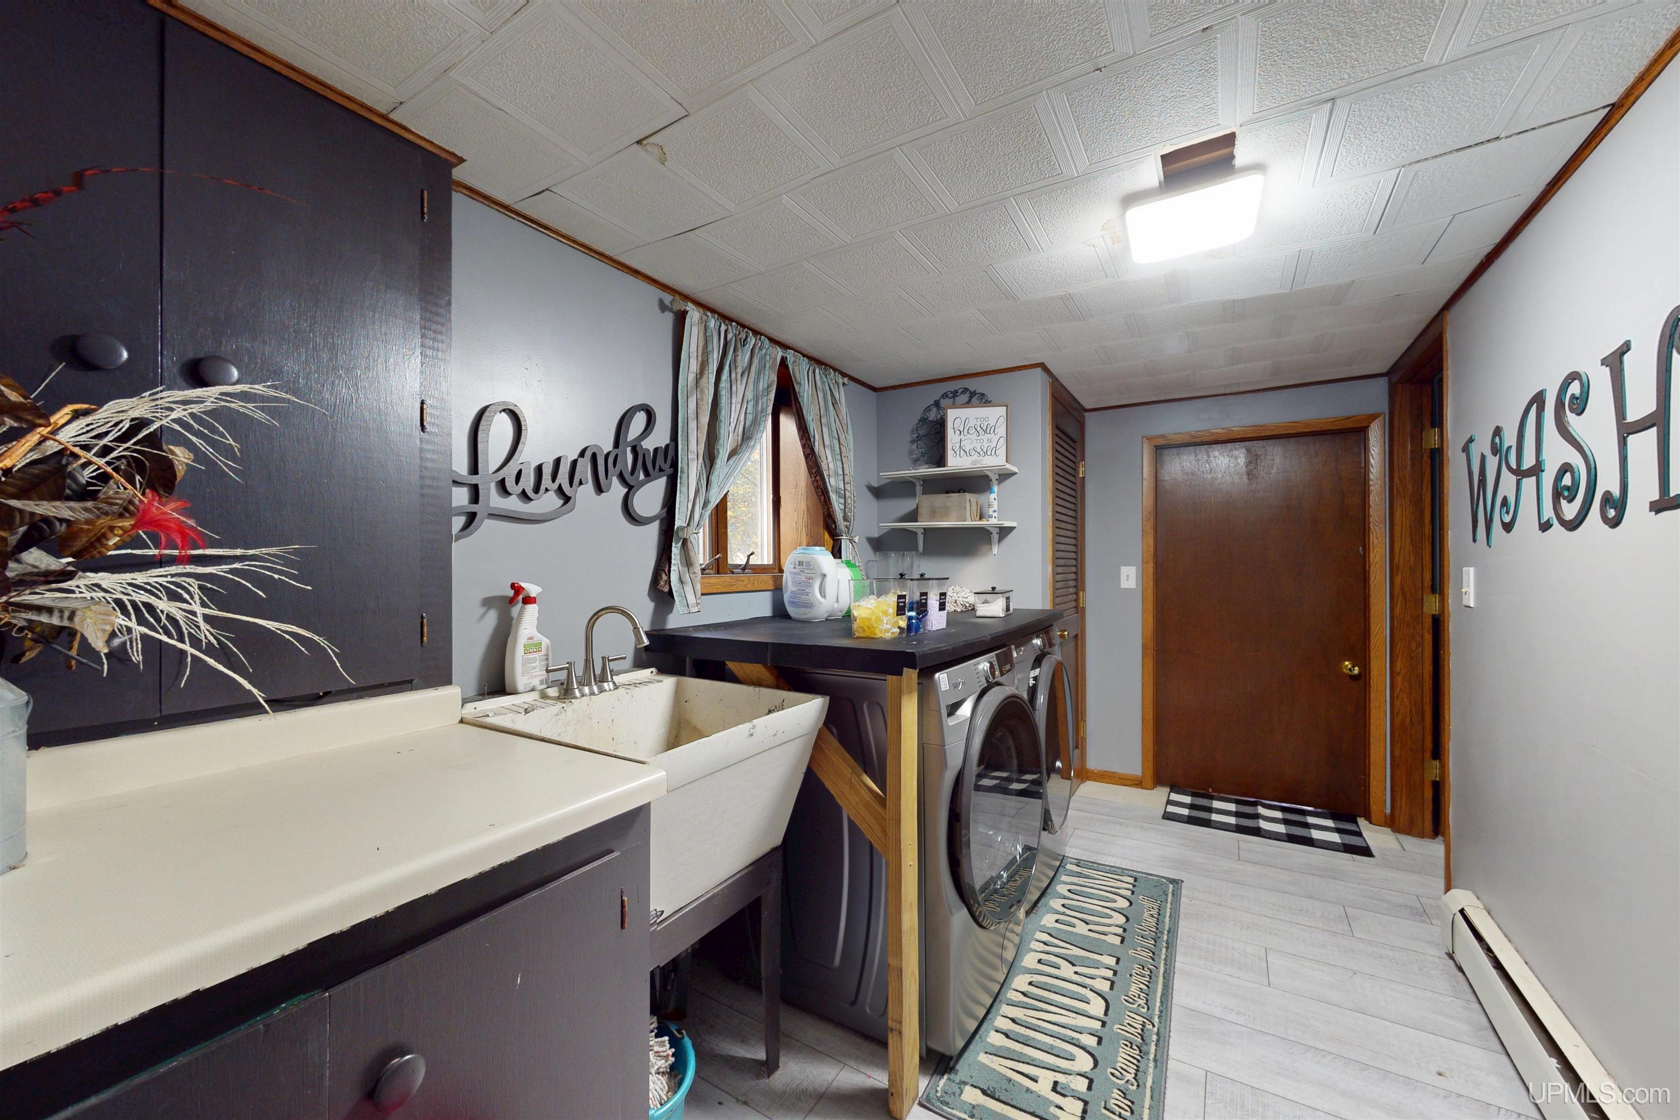
UTILITY/LAUNDRY 7x13 |
|
OFFICE x |
BASEMENT No |
Utilities
|
HEATING Natural Gas: Baseboard, Boiler, Hot Water, Zoned Heating |
|
AIR CONDITIONING Ceiling Fan(s) |
|
SEWER Septic |
|
WATER Public Water |
Building & Construction
|
EXTERIOR CONSTRUCTION Brick, Vinyl Trim |
|
FOUNDATION Slab |
|
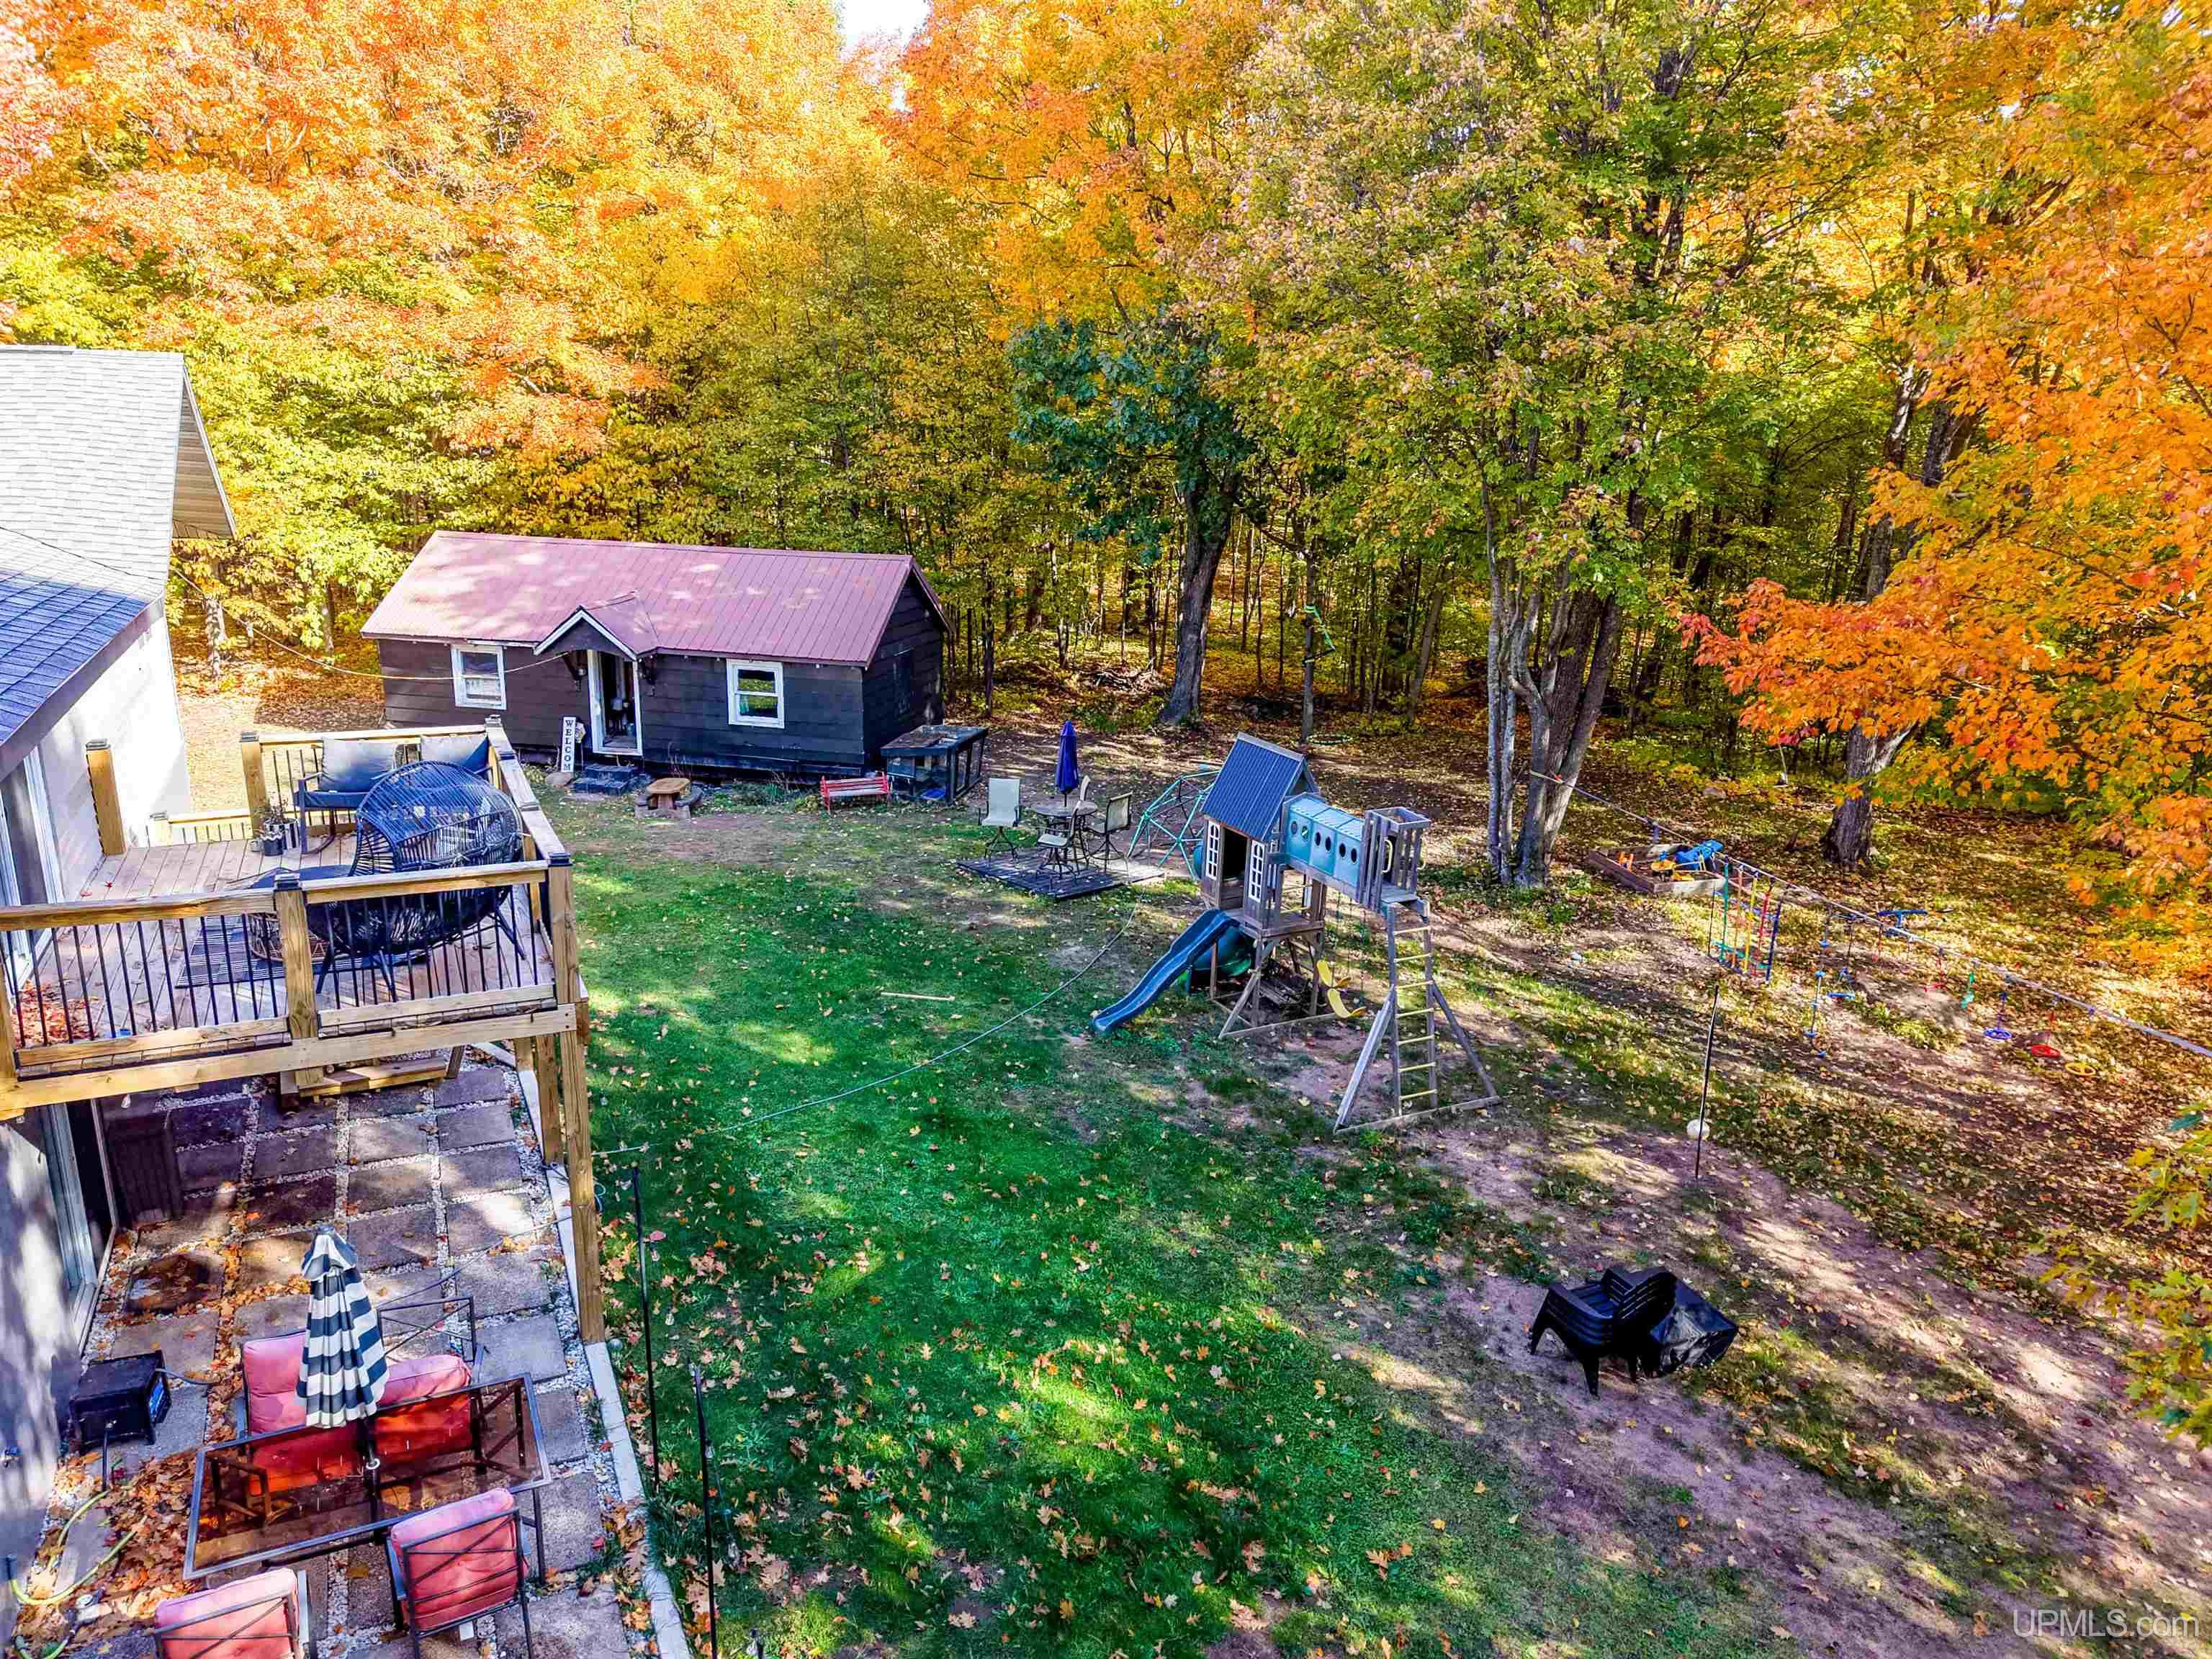
OUT BUILDINGS Shed |
|
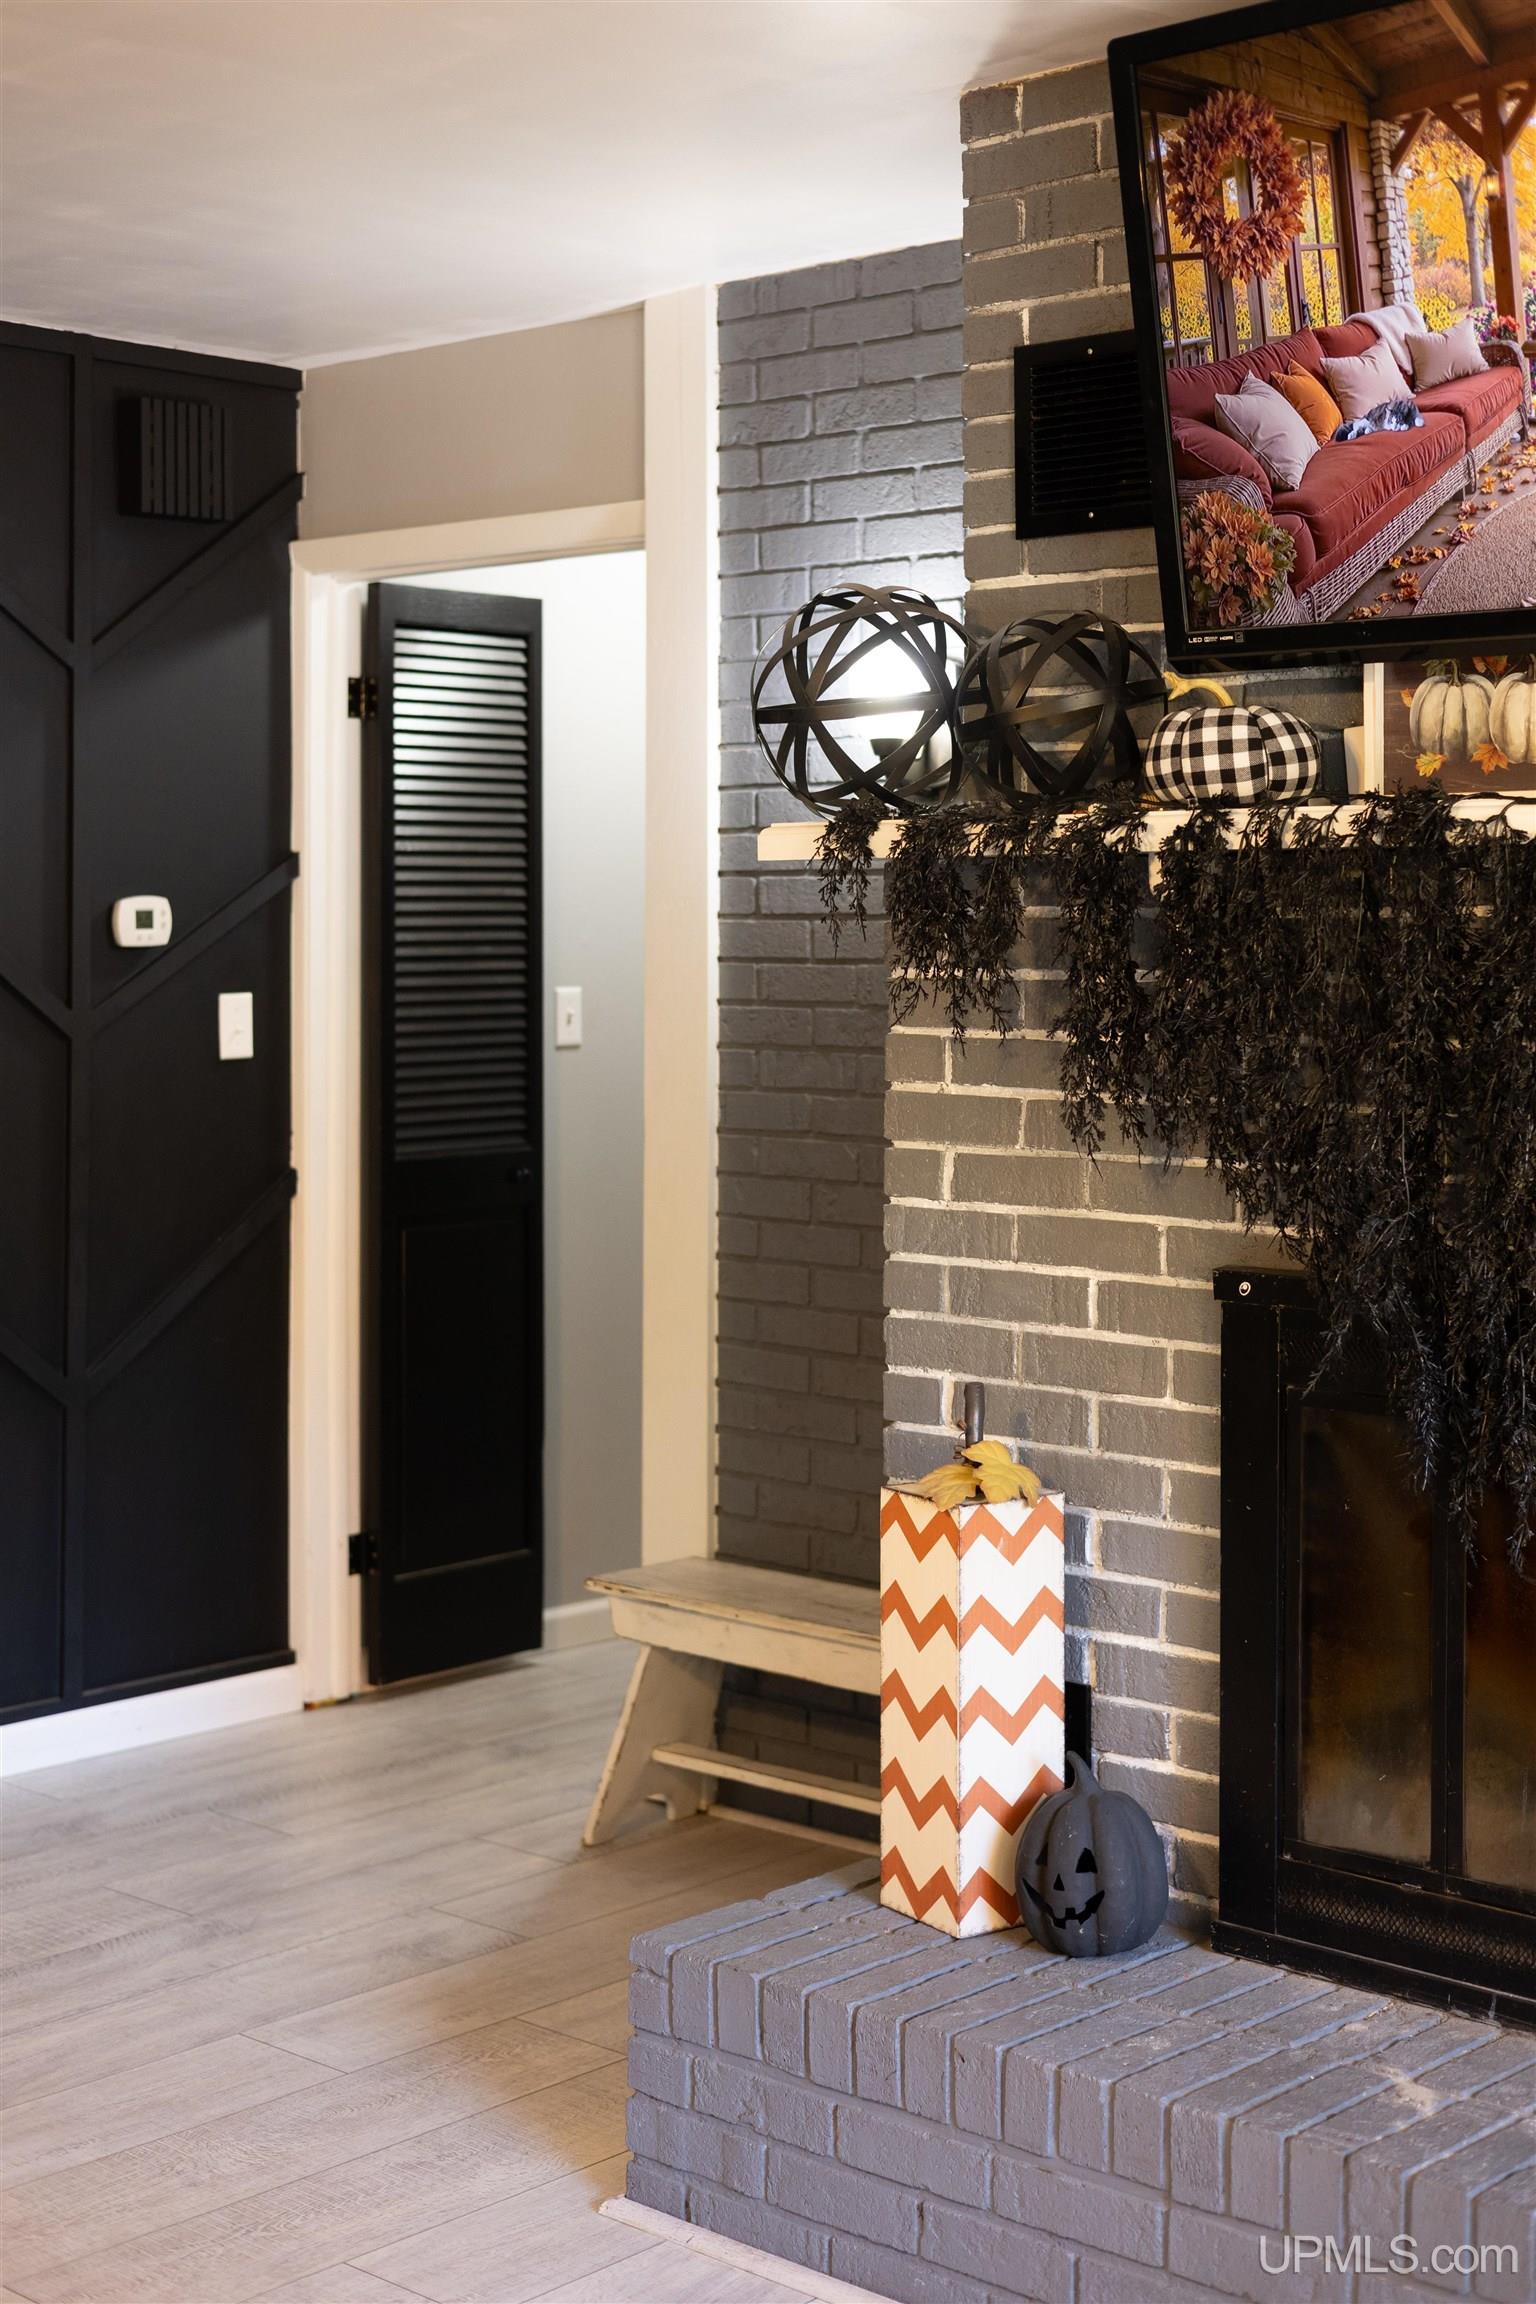
FIREPLACE FamRoom Fireplace, LivRoom Fireplace, Wood Burning |
|
GARAGE Attached Garage, Basement Access, Electric in Garage, Gar Door Opener, Workshop, Direct Access |
|
EXTERIOR FEATURES Deck |
|
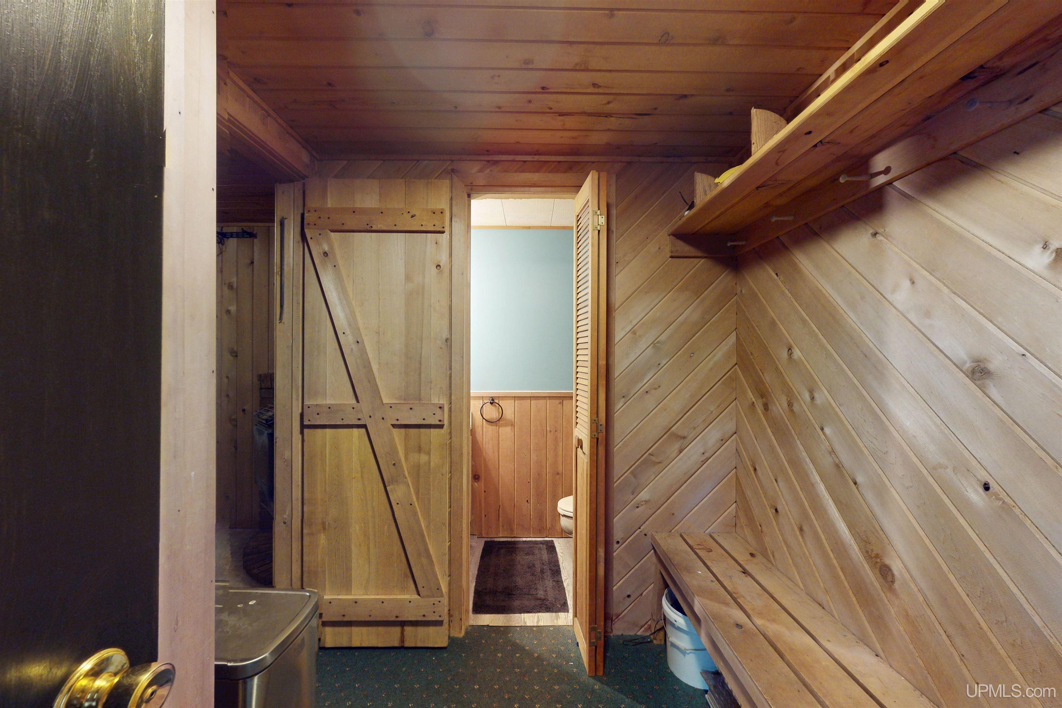
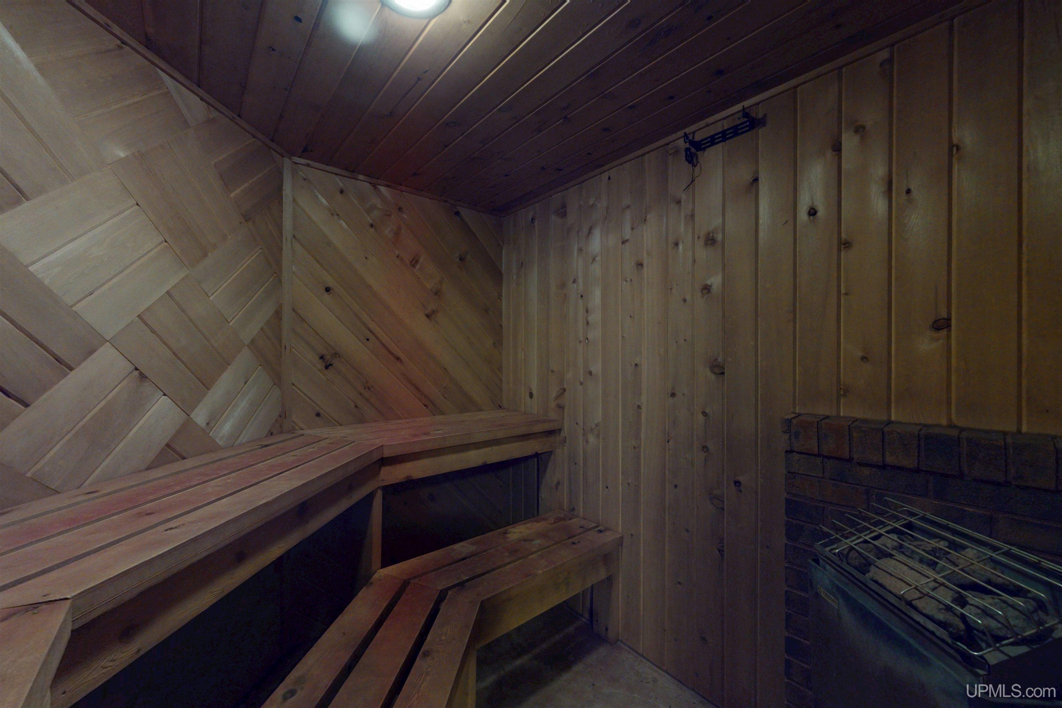
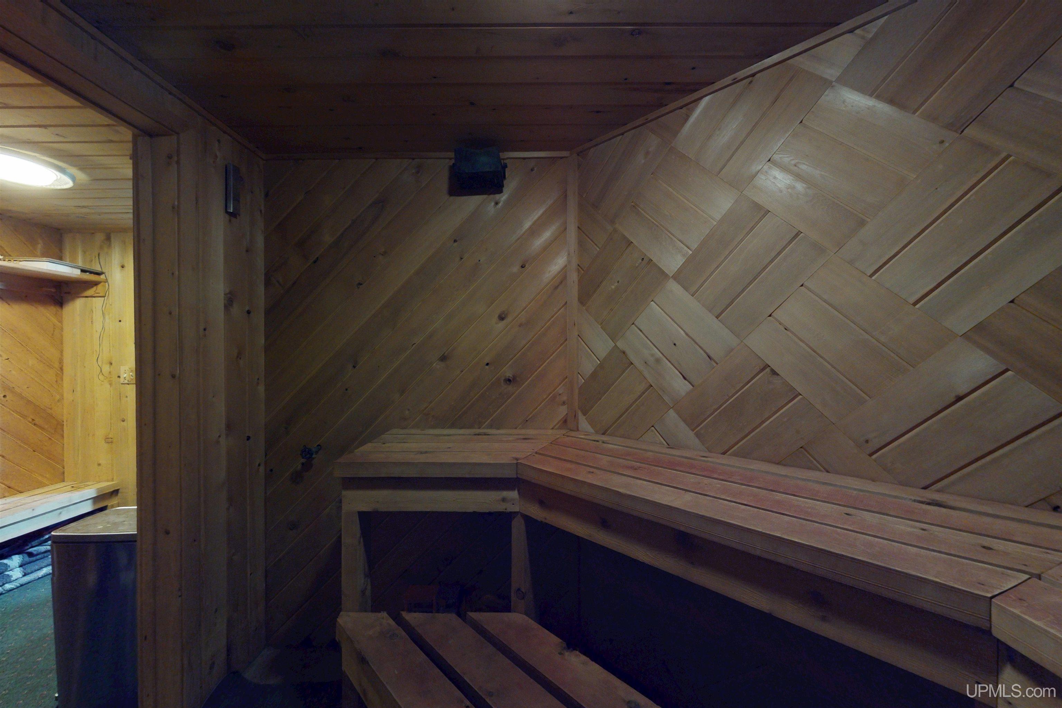
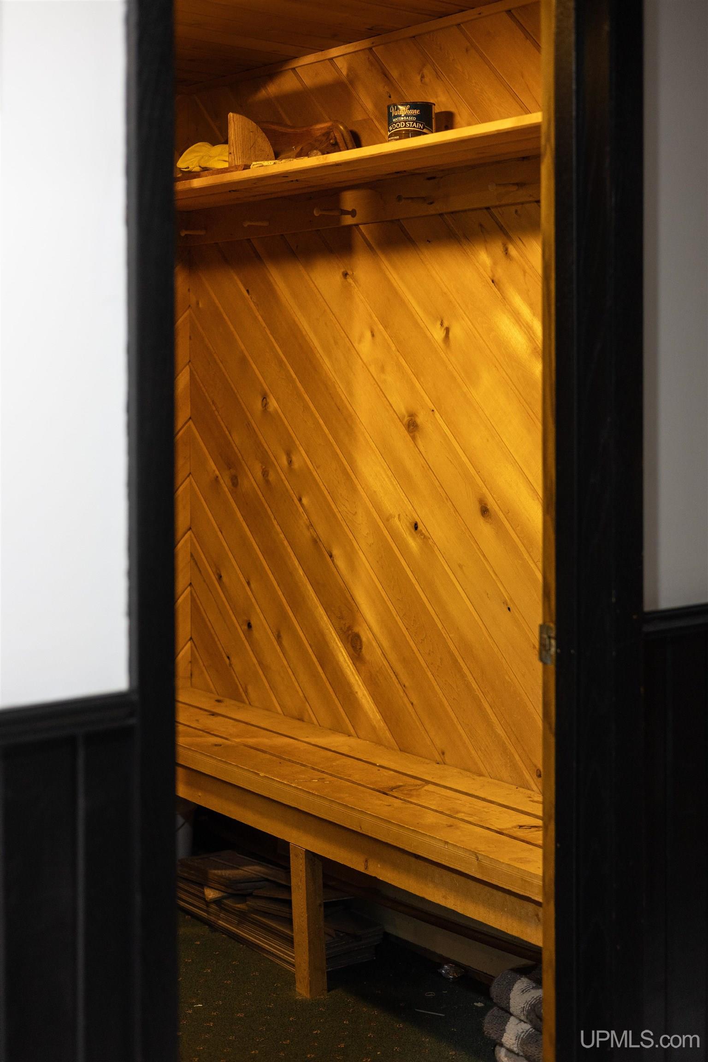
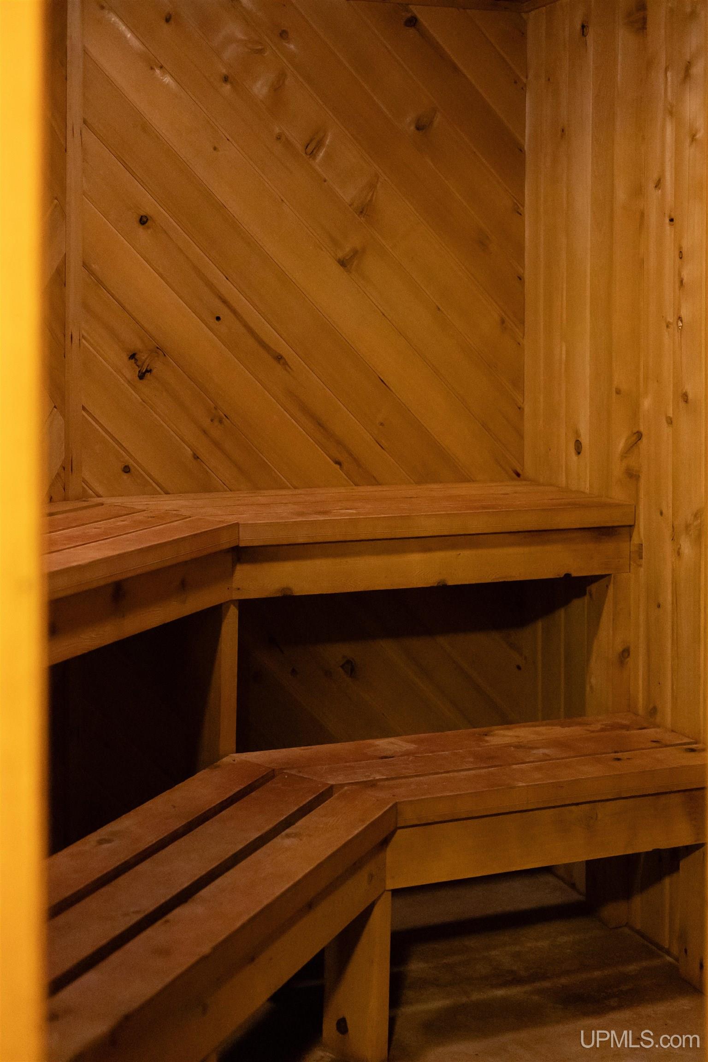
INTERIOR FEATURES Bay Window, Cable/Internet Avail., Walk-In Closet, Spa/Sauna |
|
FEATURED ROOMS Exercise Room, Family Room, First Floor Bedroom, First Flr Primary Bedroom, Living Room, Lower Level Laundry, Unfinished Room, Workshop, Primary Bedroom, Primary Bathroom, Basement Full Bath, First Flr Full Bathroom, Primary Bdrm Suite, Formal Dining Room |
Listing Details
|
LISTING OFFICE Coldwell Banker Schmidt Realtors |
|
LISTING AGENT Heinonen, Craig |