

Search The MLS
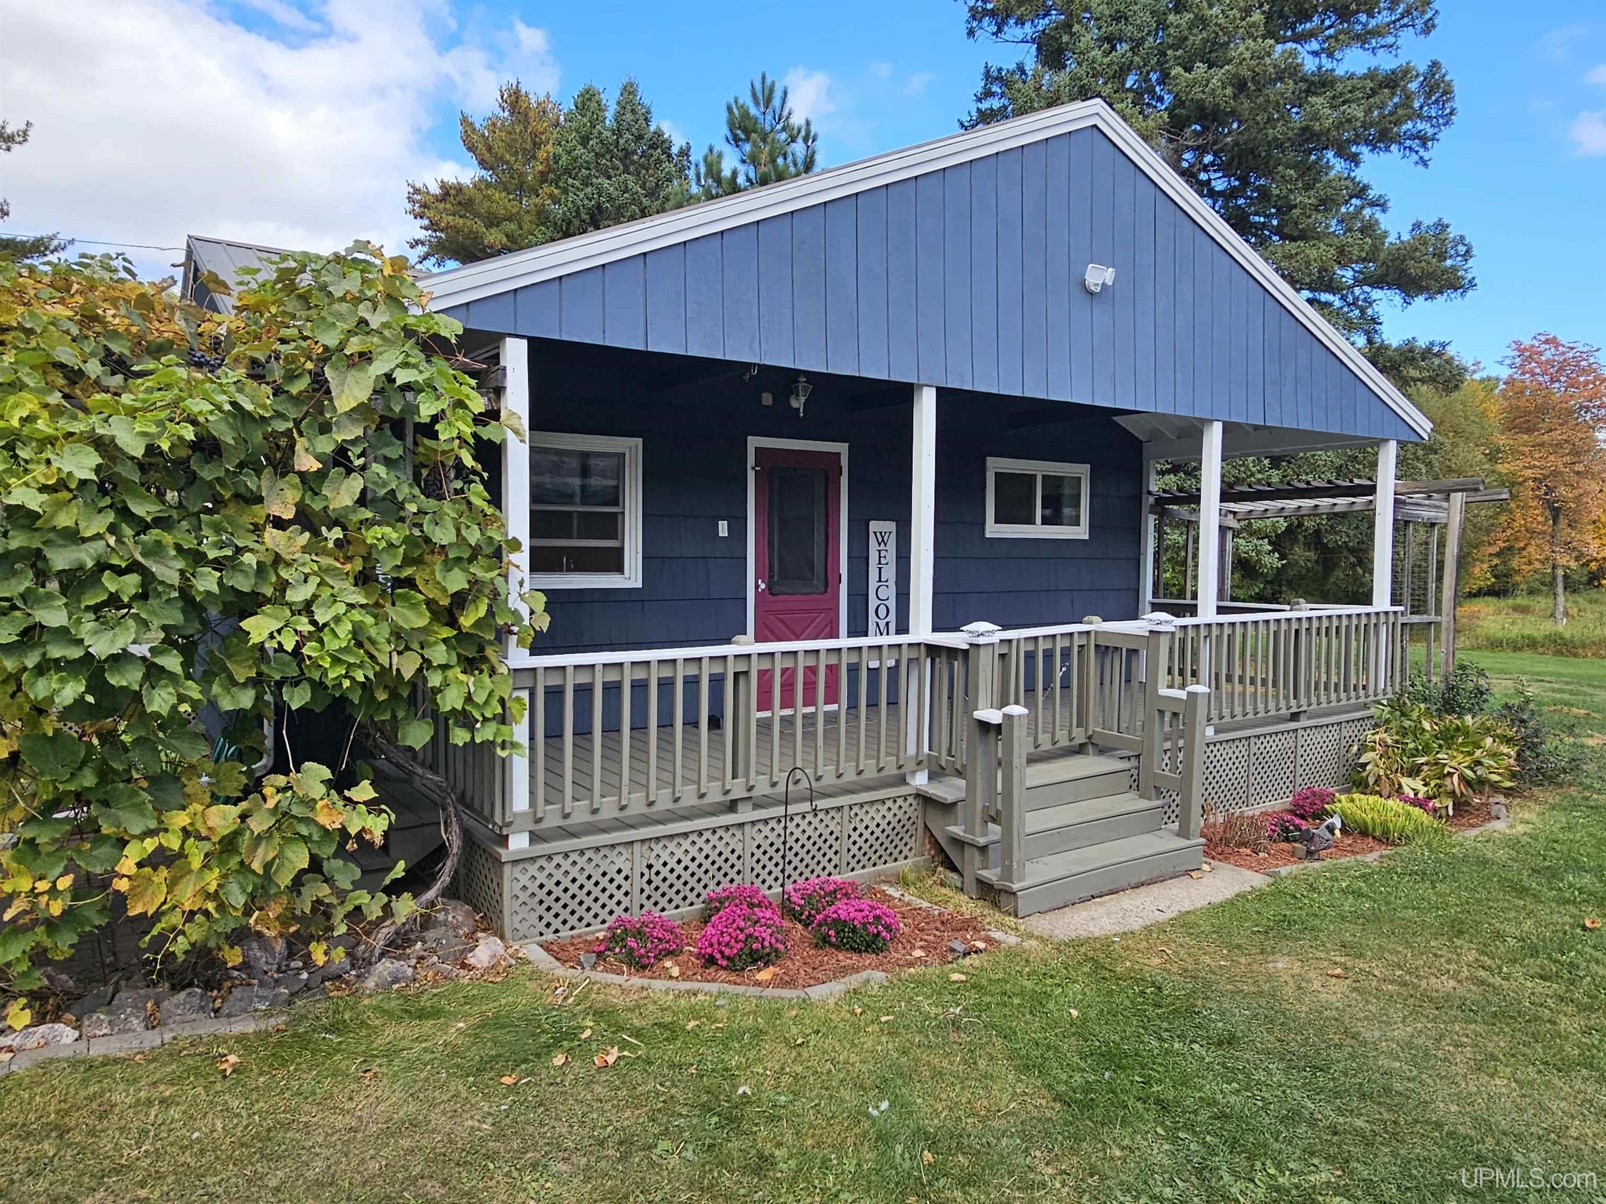
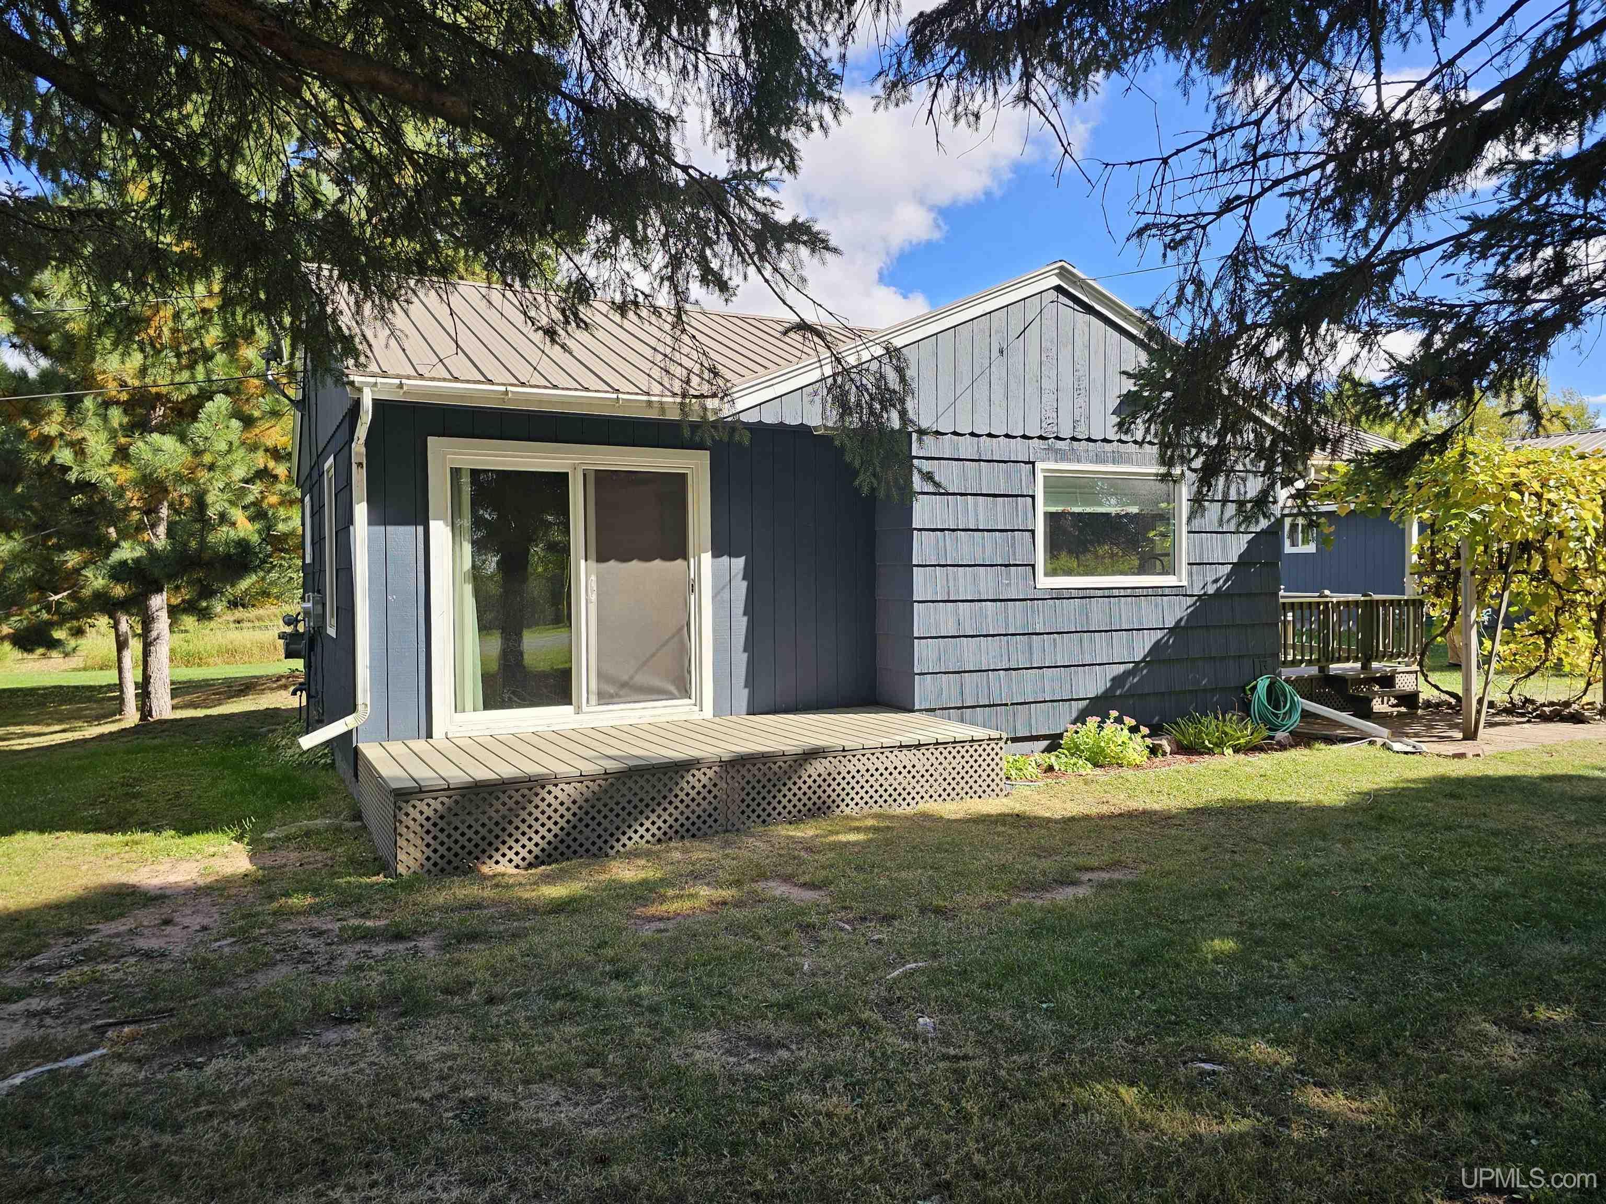
17811 Lee Road
L'Anse, MI 49946
$249,900
MLS# 50223793
|
LISTING STATUS Active |
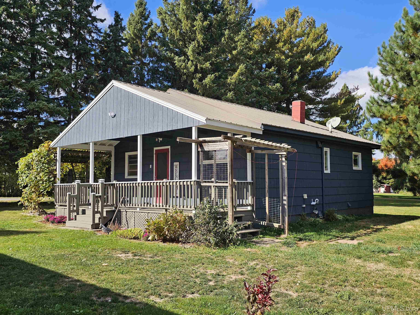
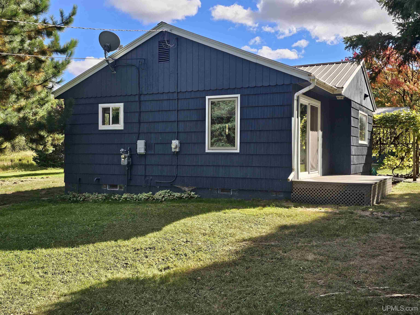
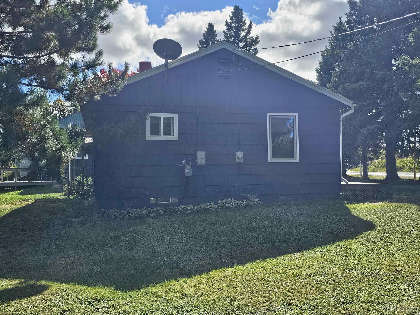
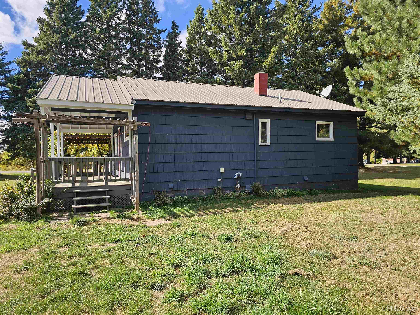
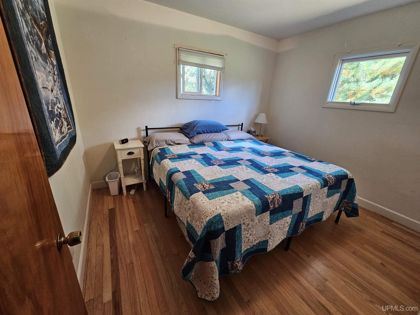
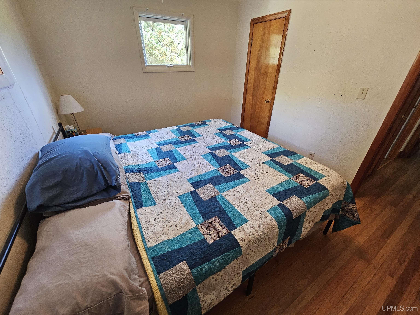
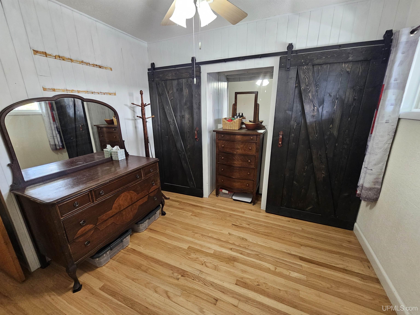
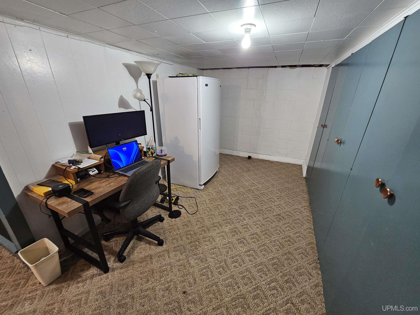
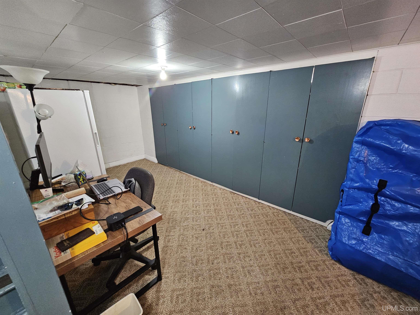
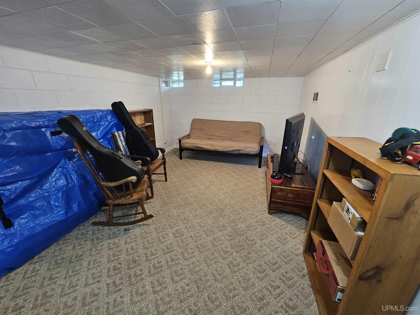
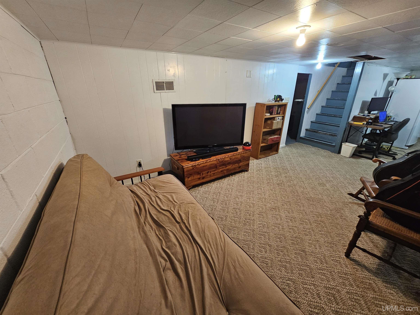
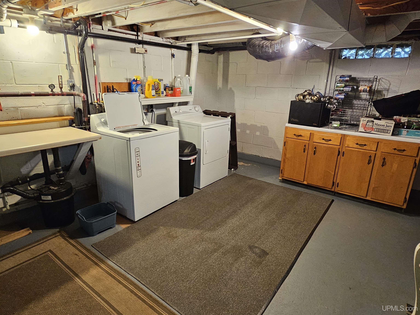
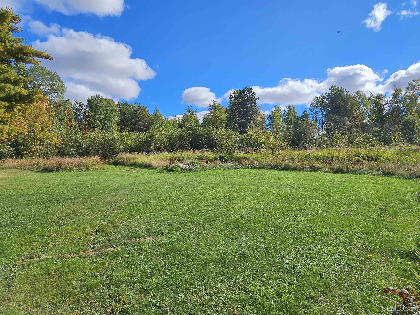
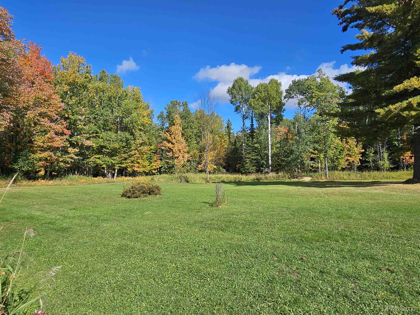
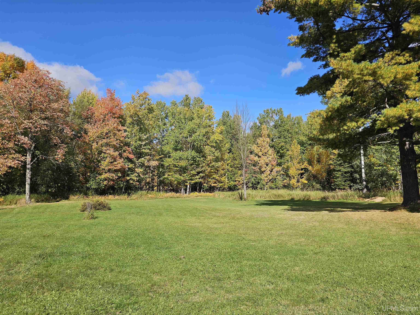
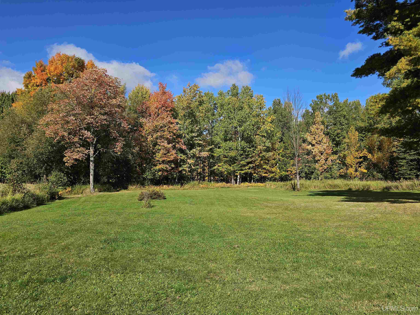
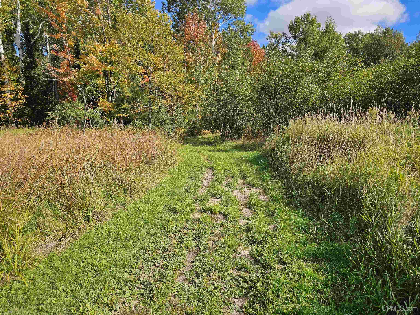
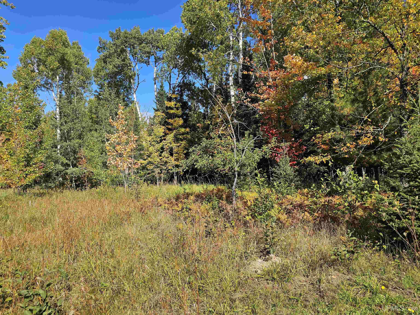
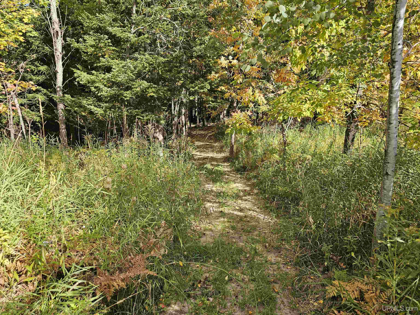
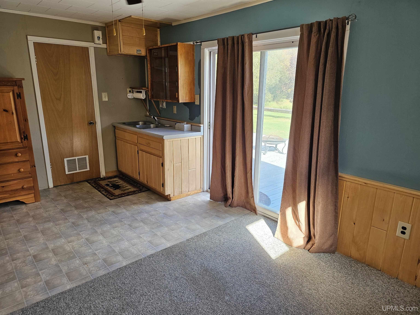
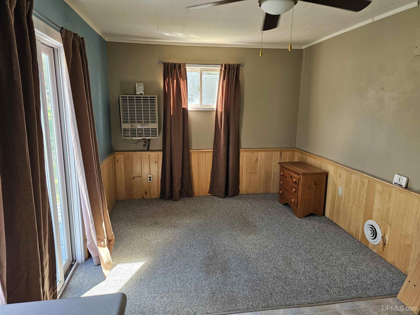
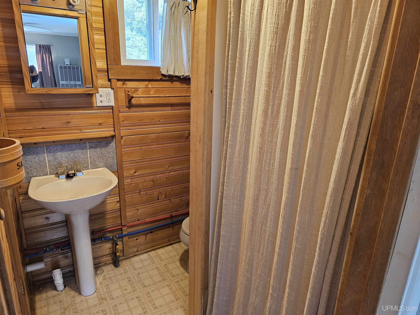
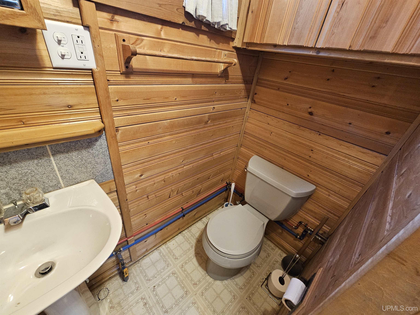
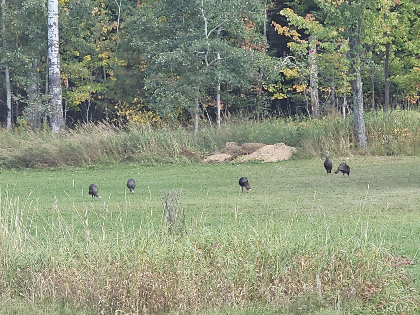
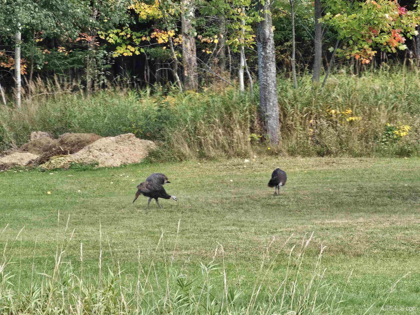
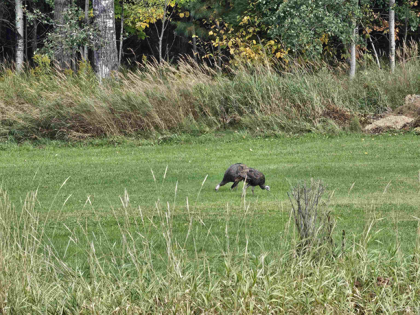
Location
|
SCHOOL DISTRICT L'anse Area Schools |
|
COUNTY Baraga |
WATERFRONT No |
|
PROPERTY TAX AREA L'anse (07008) |
|
ROAD ACCESS Access, City/County, Paved Street, Year Round |
|
WATER FEATURES None |
|
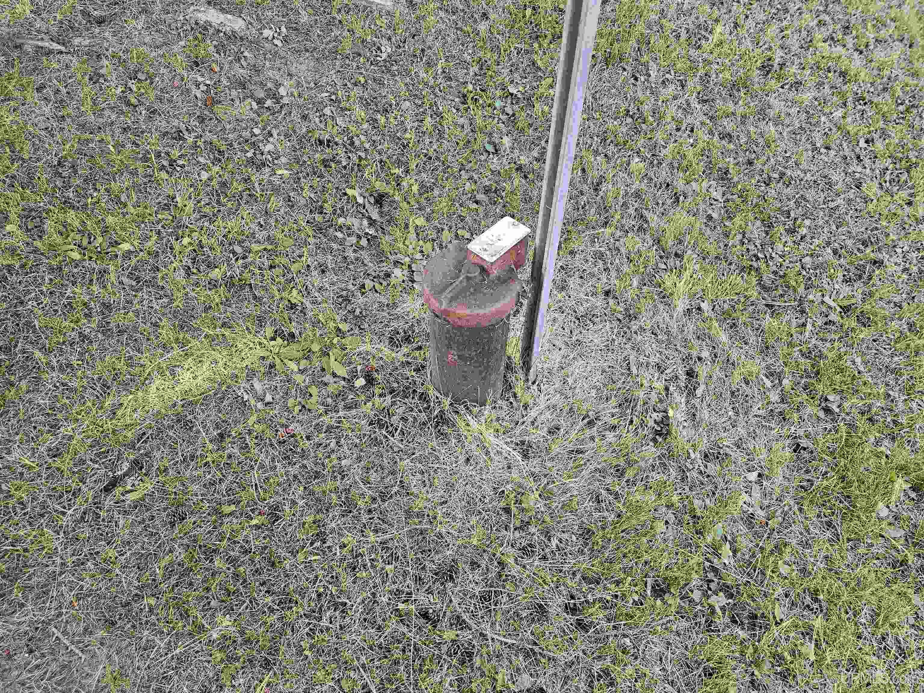
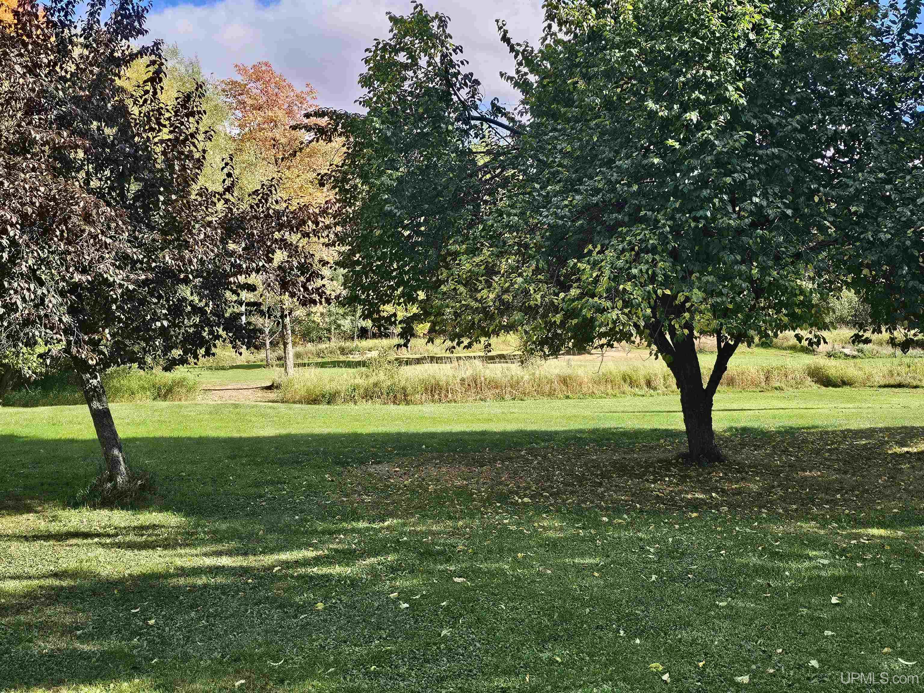
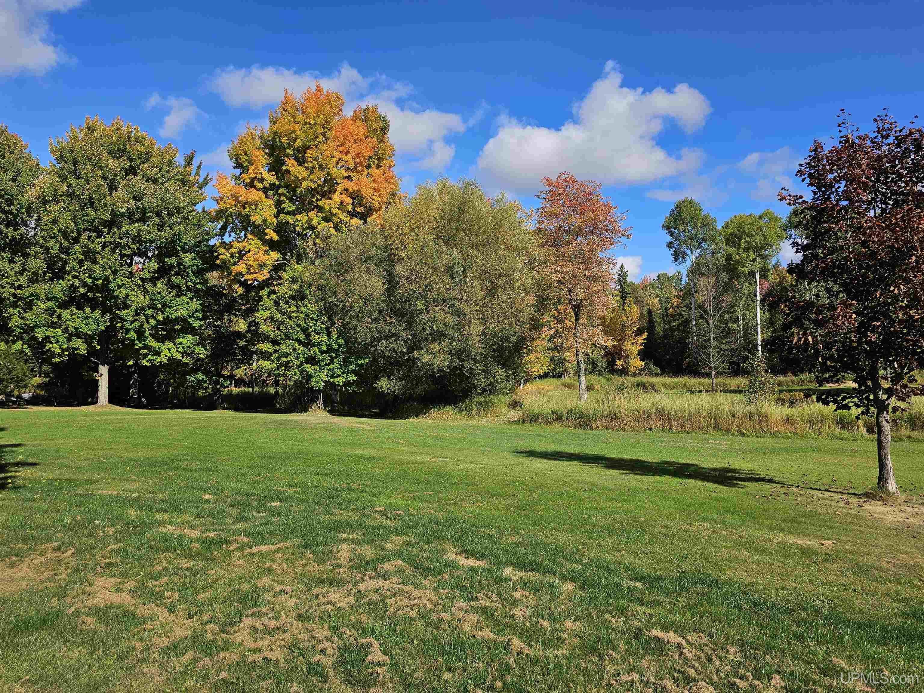
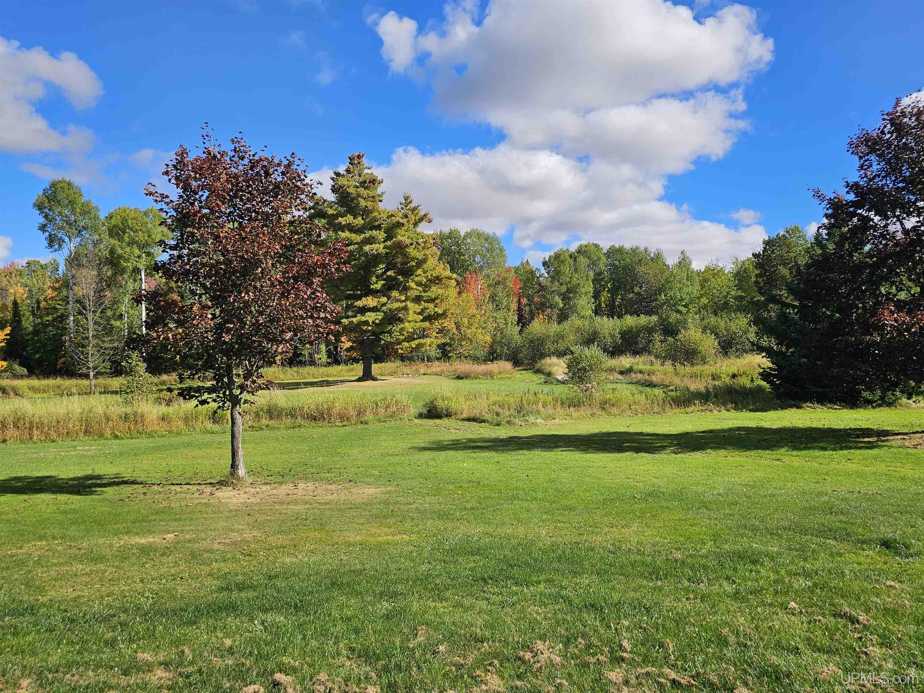
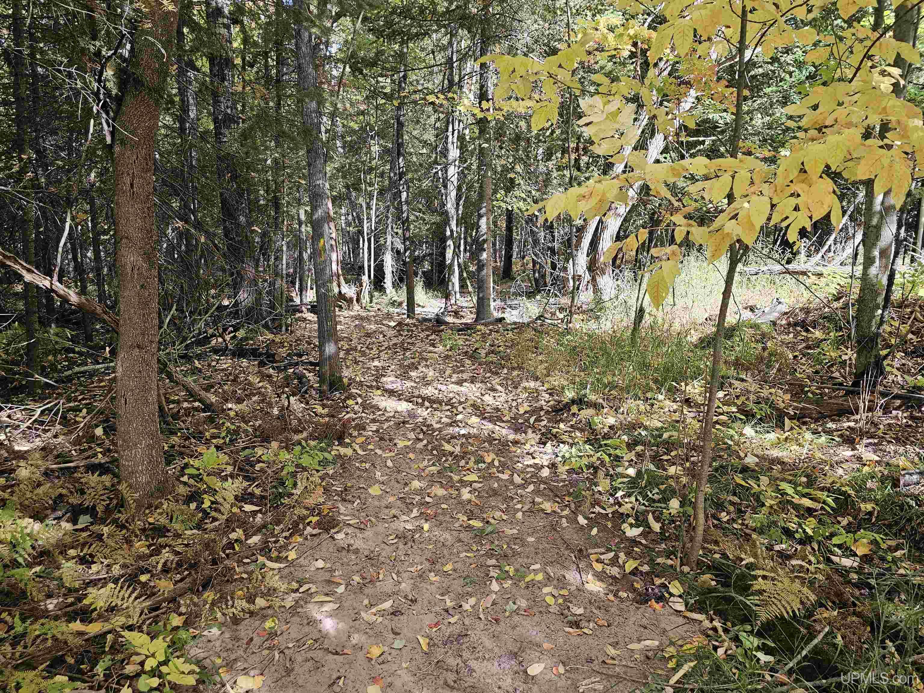
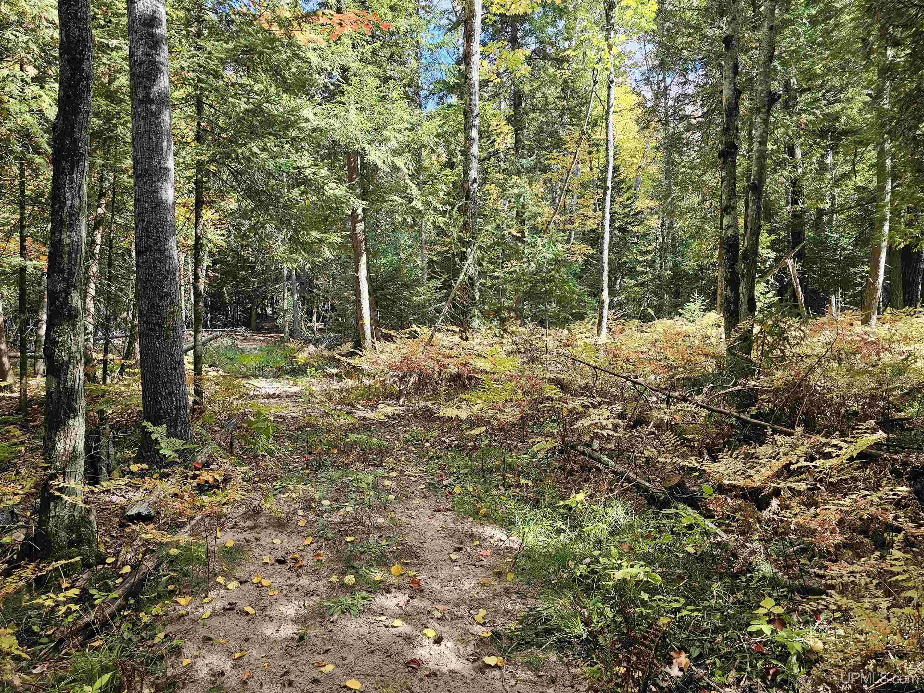
LEGAL DESCRIPTION TLA-10 0/3 301B&302B SEC 10 T50N R33W PRT OF N 1/2 OF SW 1/4 COM AT NW COR, TH S 538.70' TO POB, TH E TO E LN OFSW 1/4, TH S 451.30', TH W 1,594.56', TH N 250', TH W 1045.44' TO W LN , TH N 201.30' TO POB, EXC A STRIP OF LAND 100'WIDE LYING 50' EACH SIDE OF THREAD OF THE CREEK (21.35 +/- Acres) |
Residential Details
|
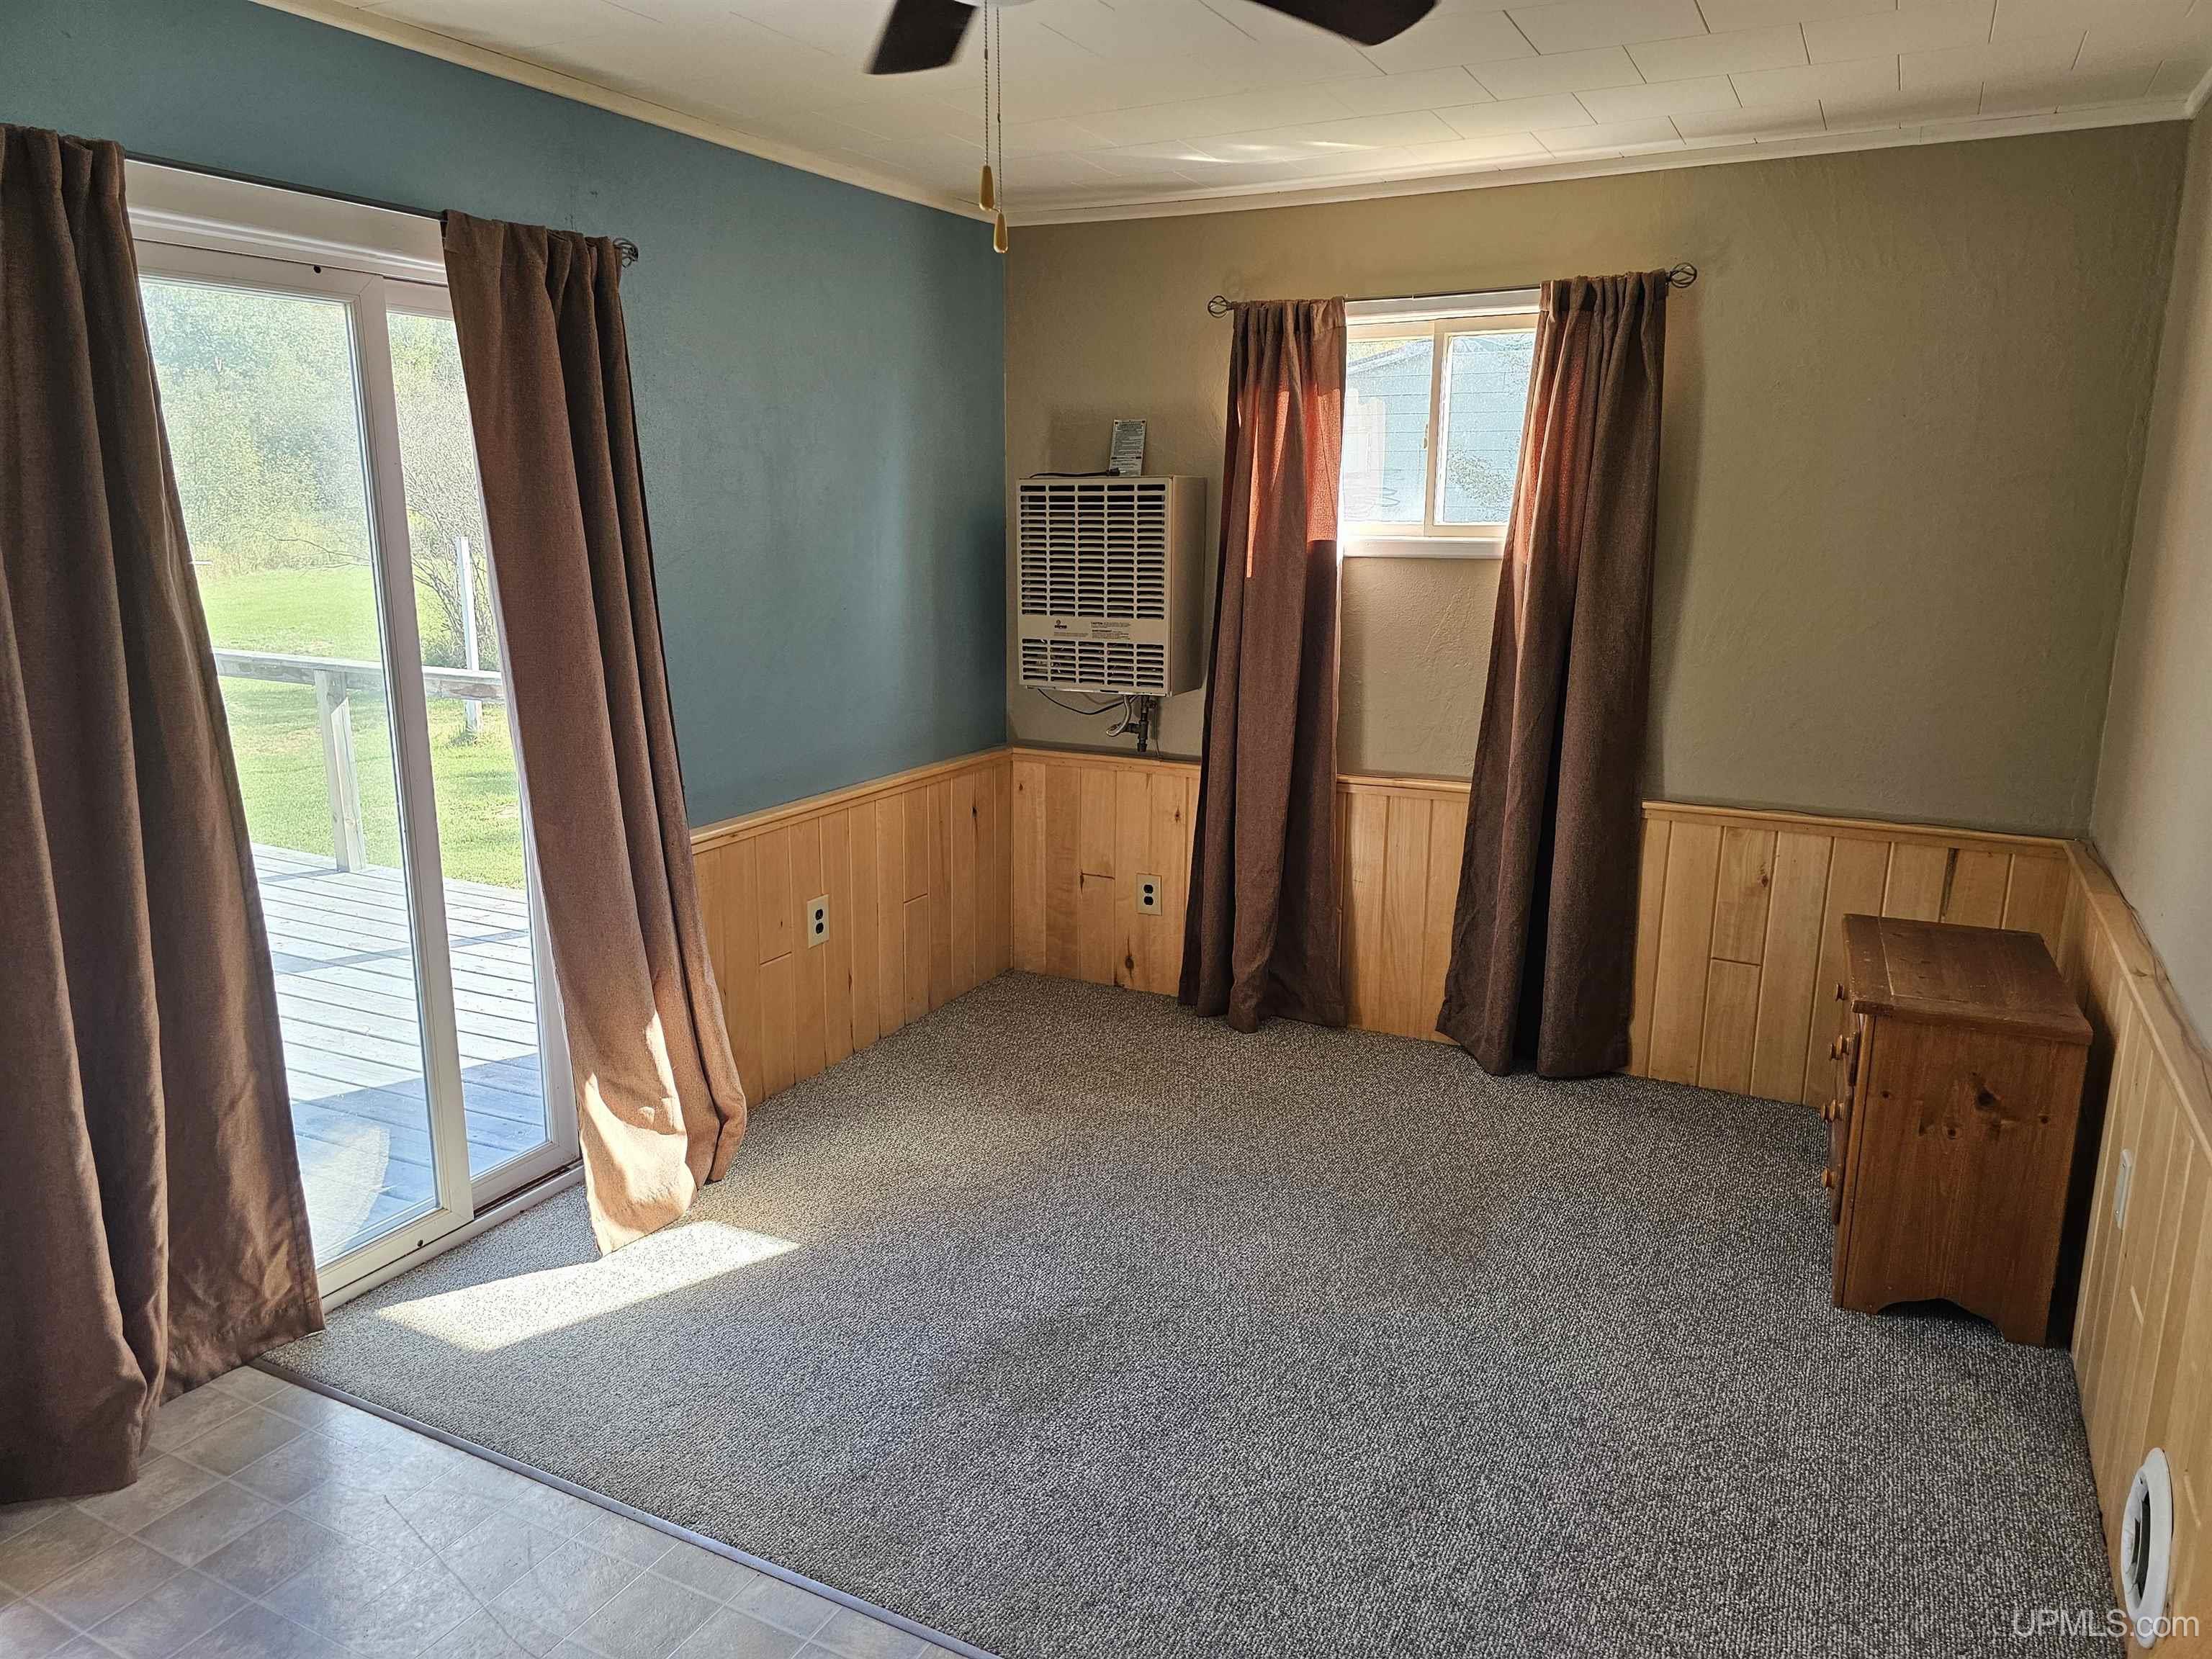
BEDROOMS 2.00 |
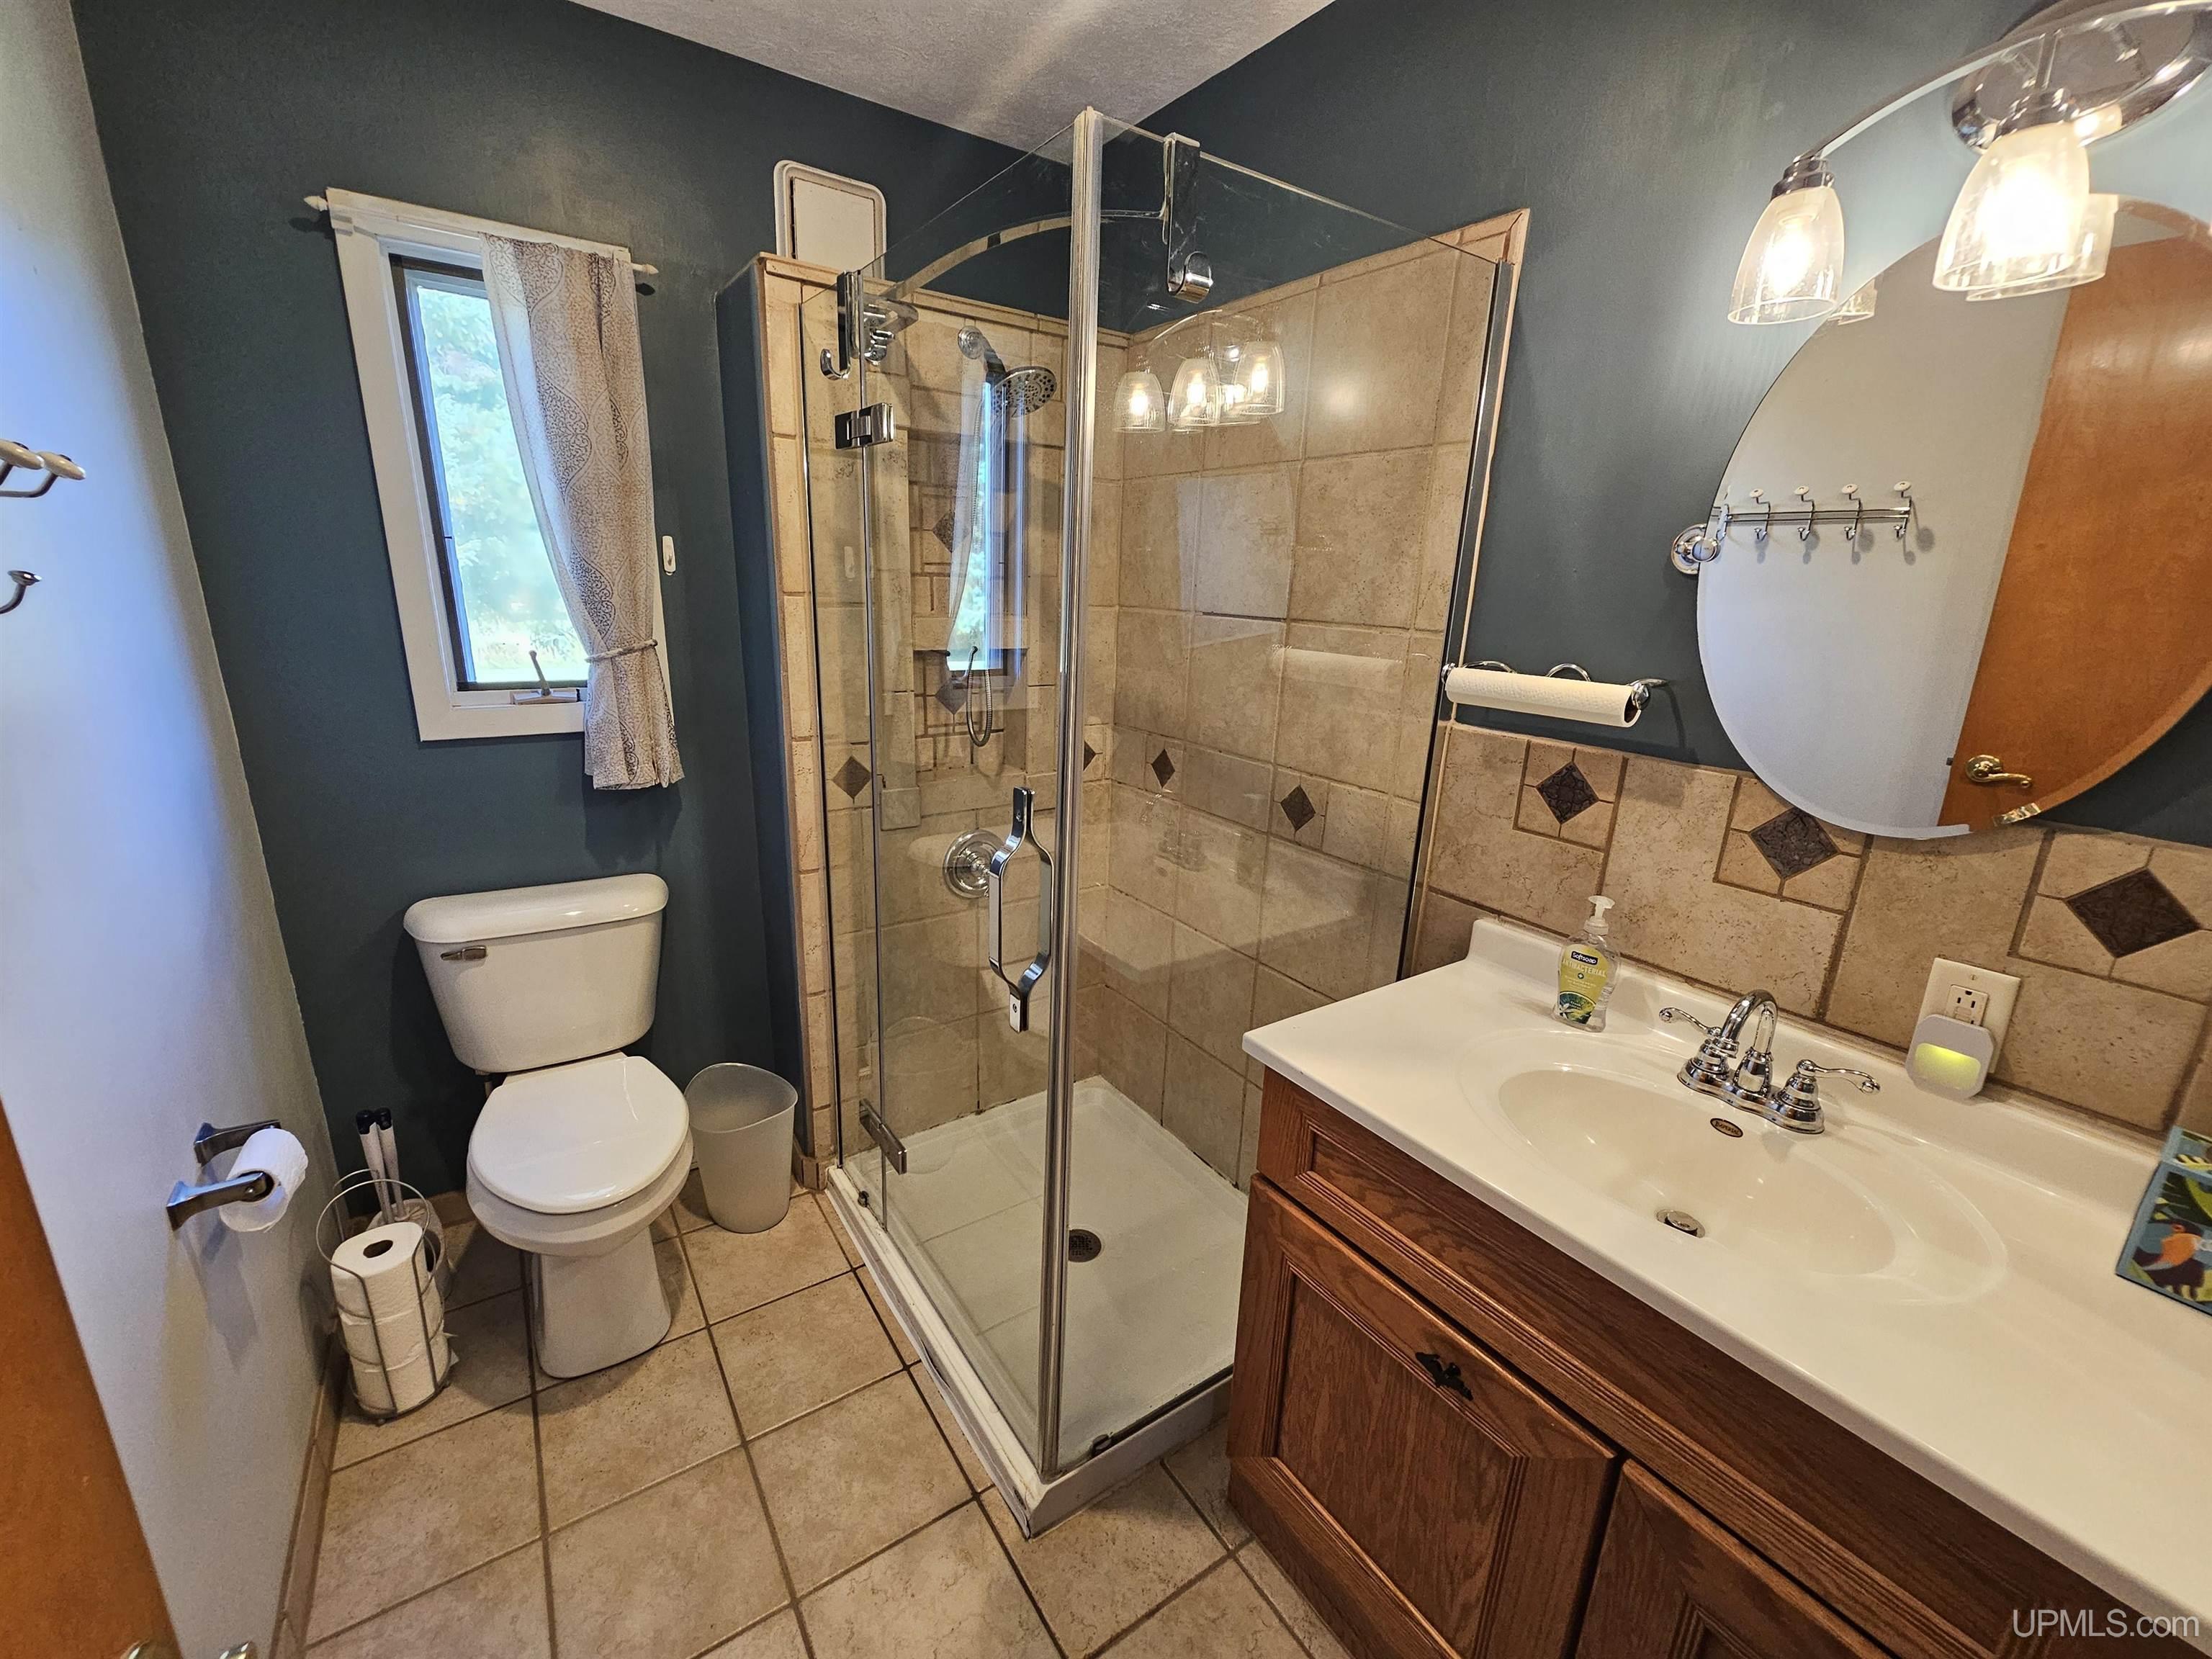
BATHROOMS 1.00 |
|
SQ. FT. (FINISHED) 1121.00 |
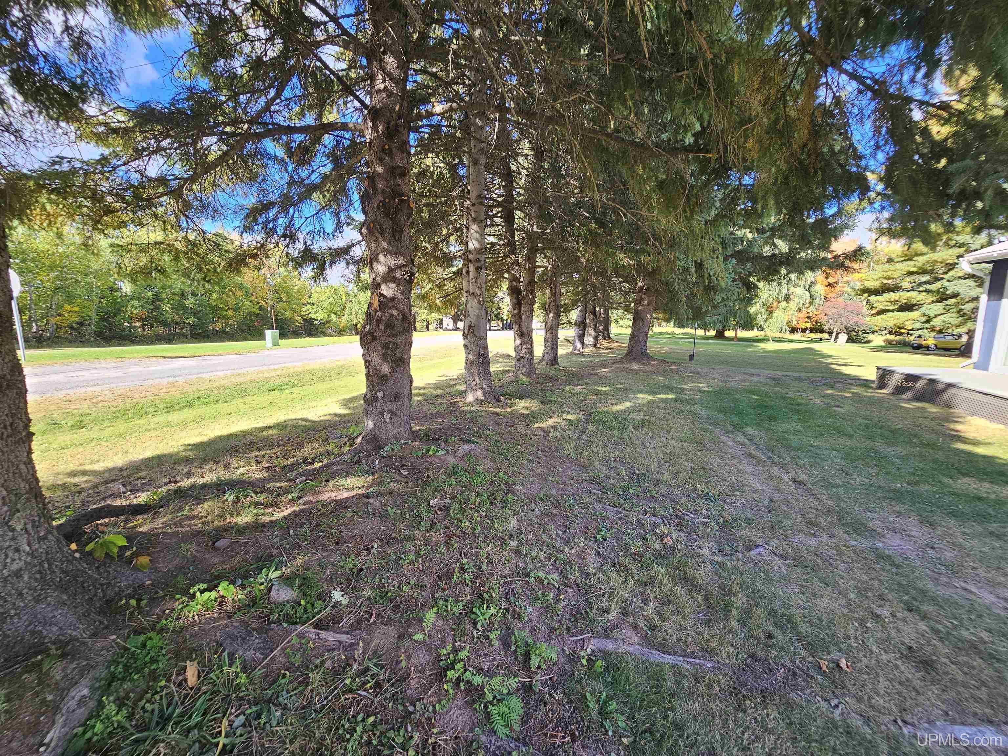
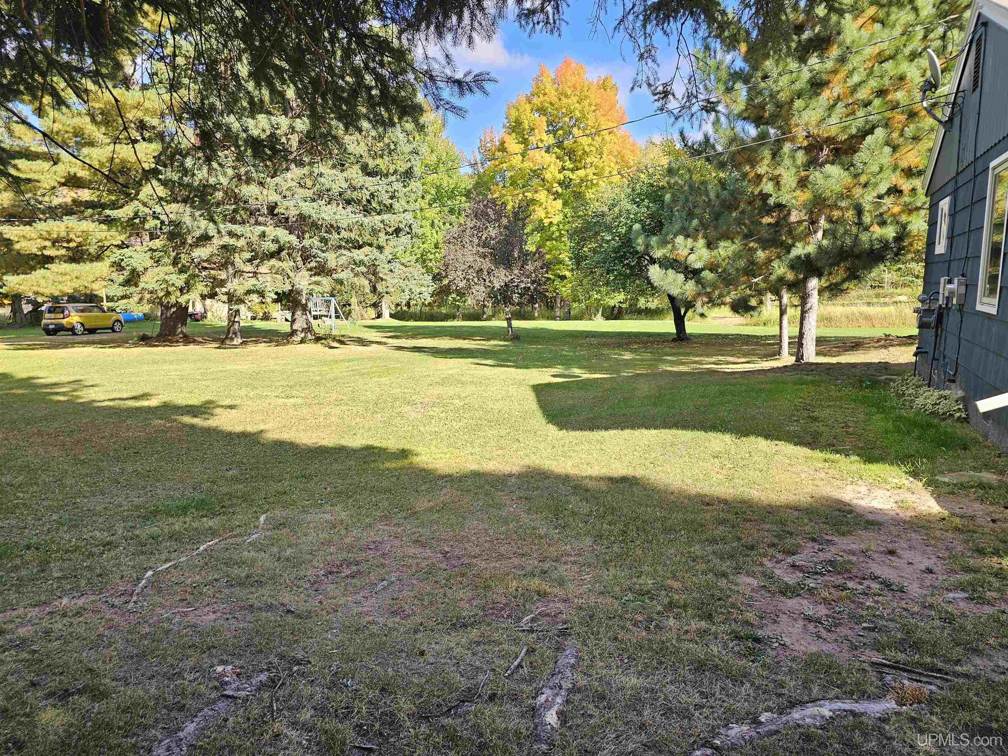
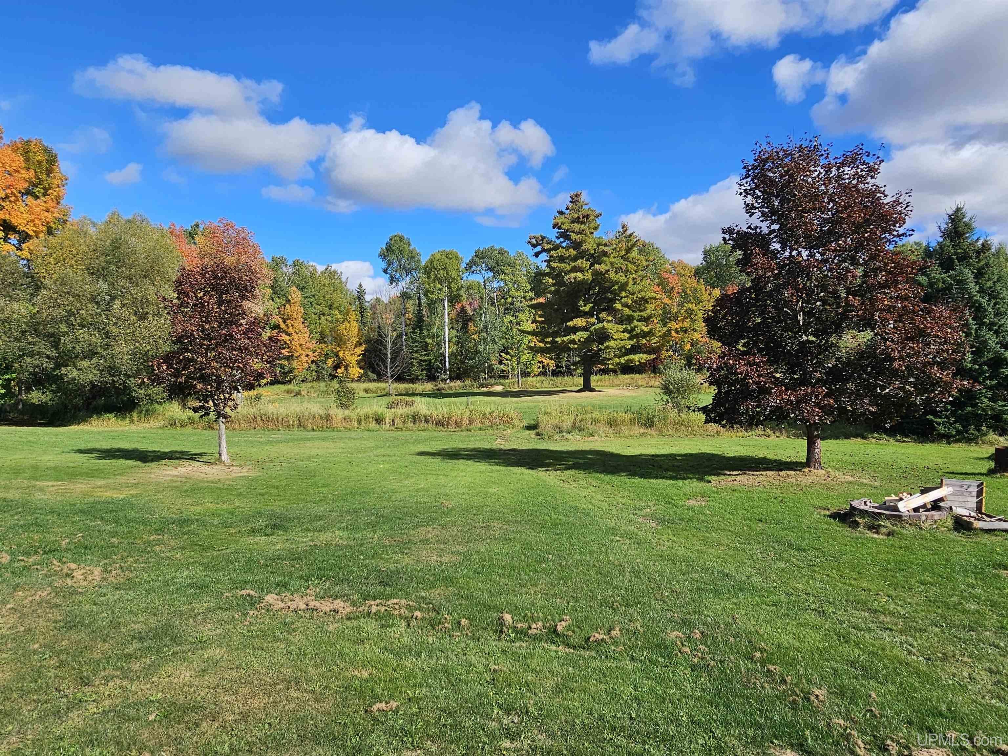
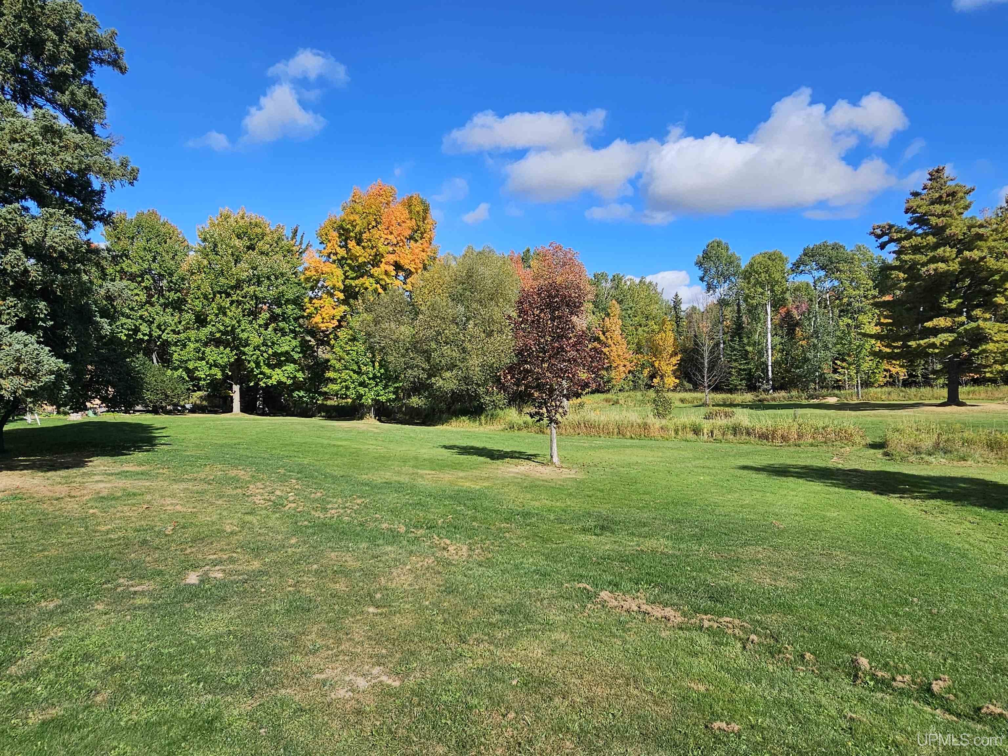
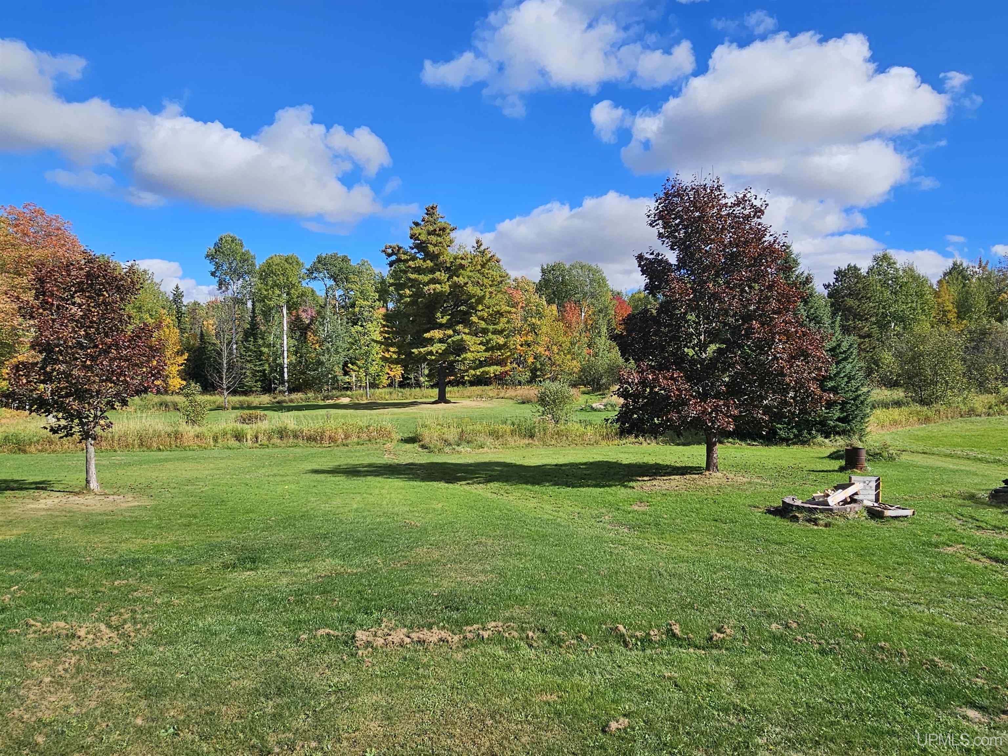
ACRES (APPROX.) 21.35 |
|
LOT DIMENSIONS 451x1594x250x1045x201 |
|
YEAR BUILT (APPROX.) 1959 |
STYLE Traditional |
Room Sizes
|
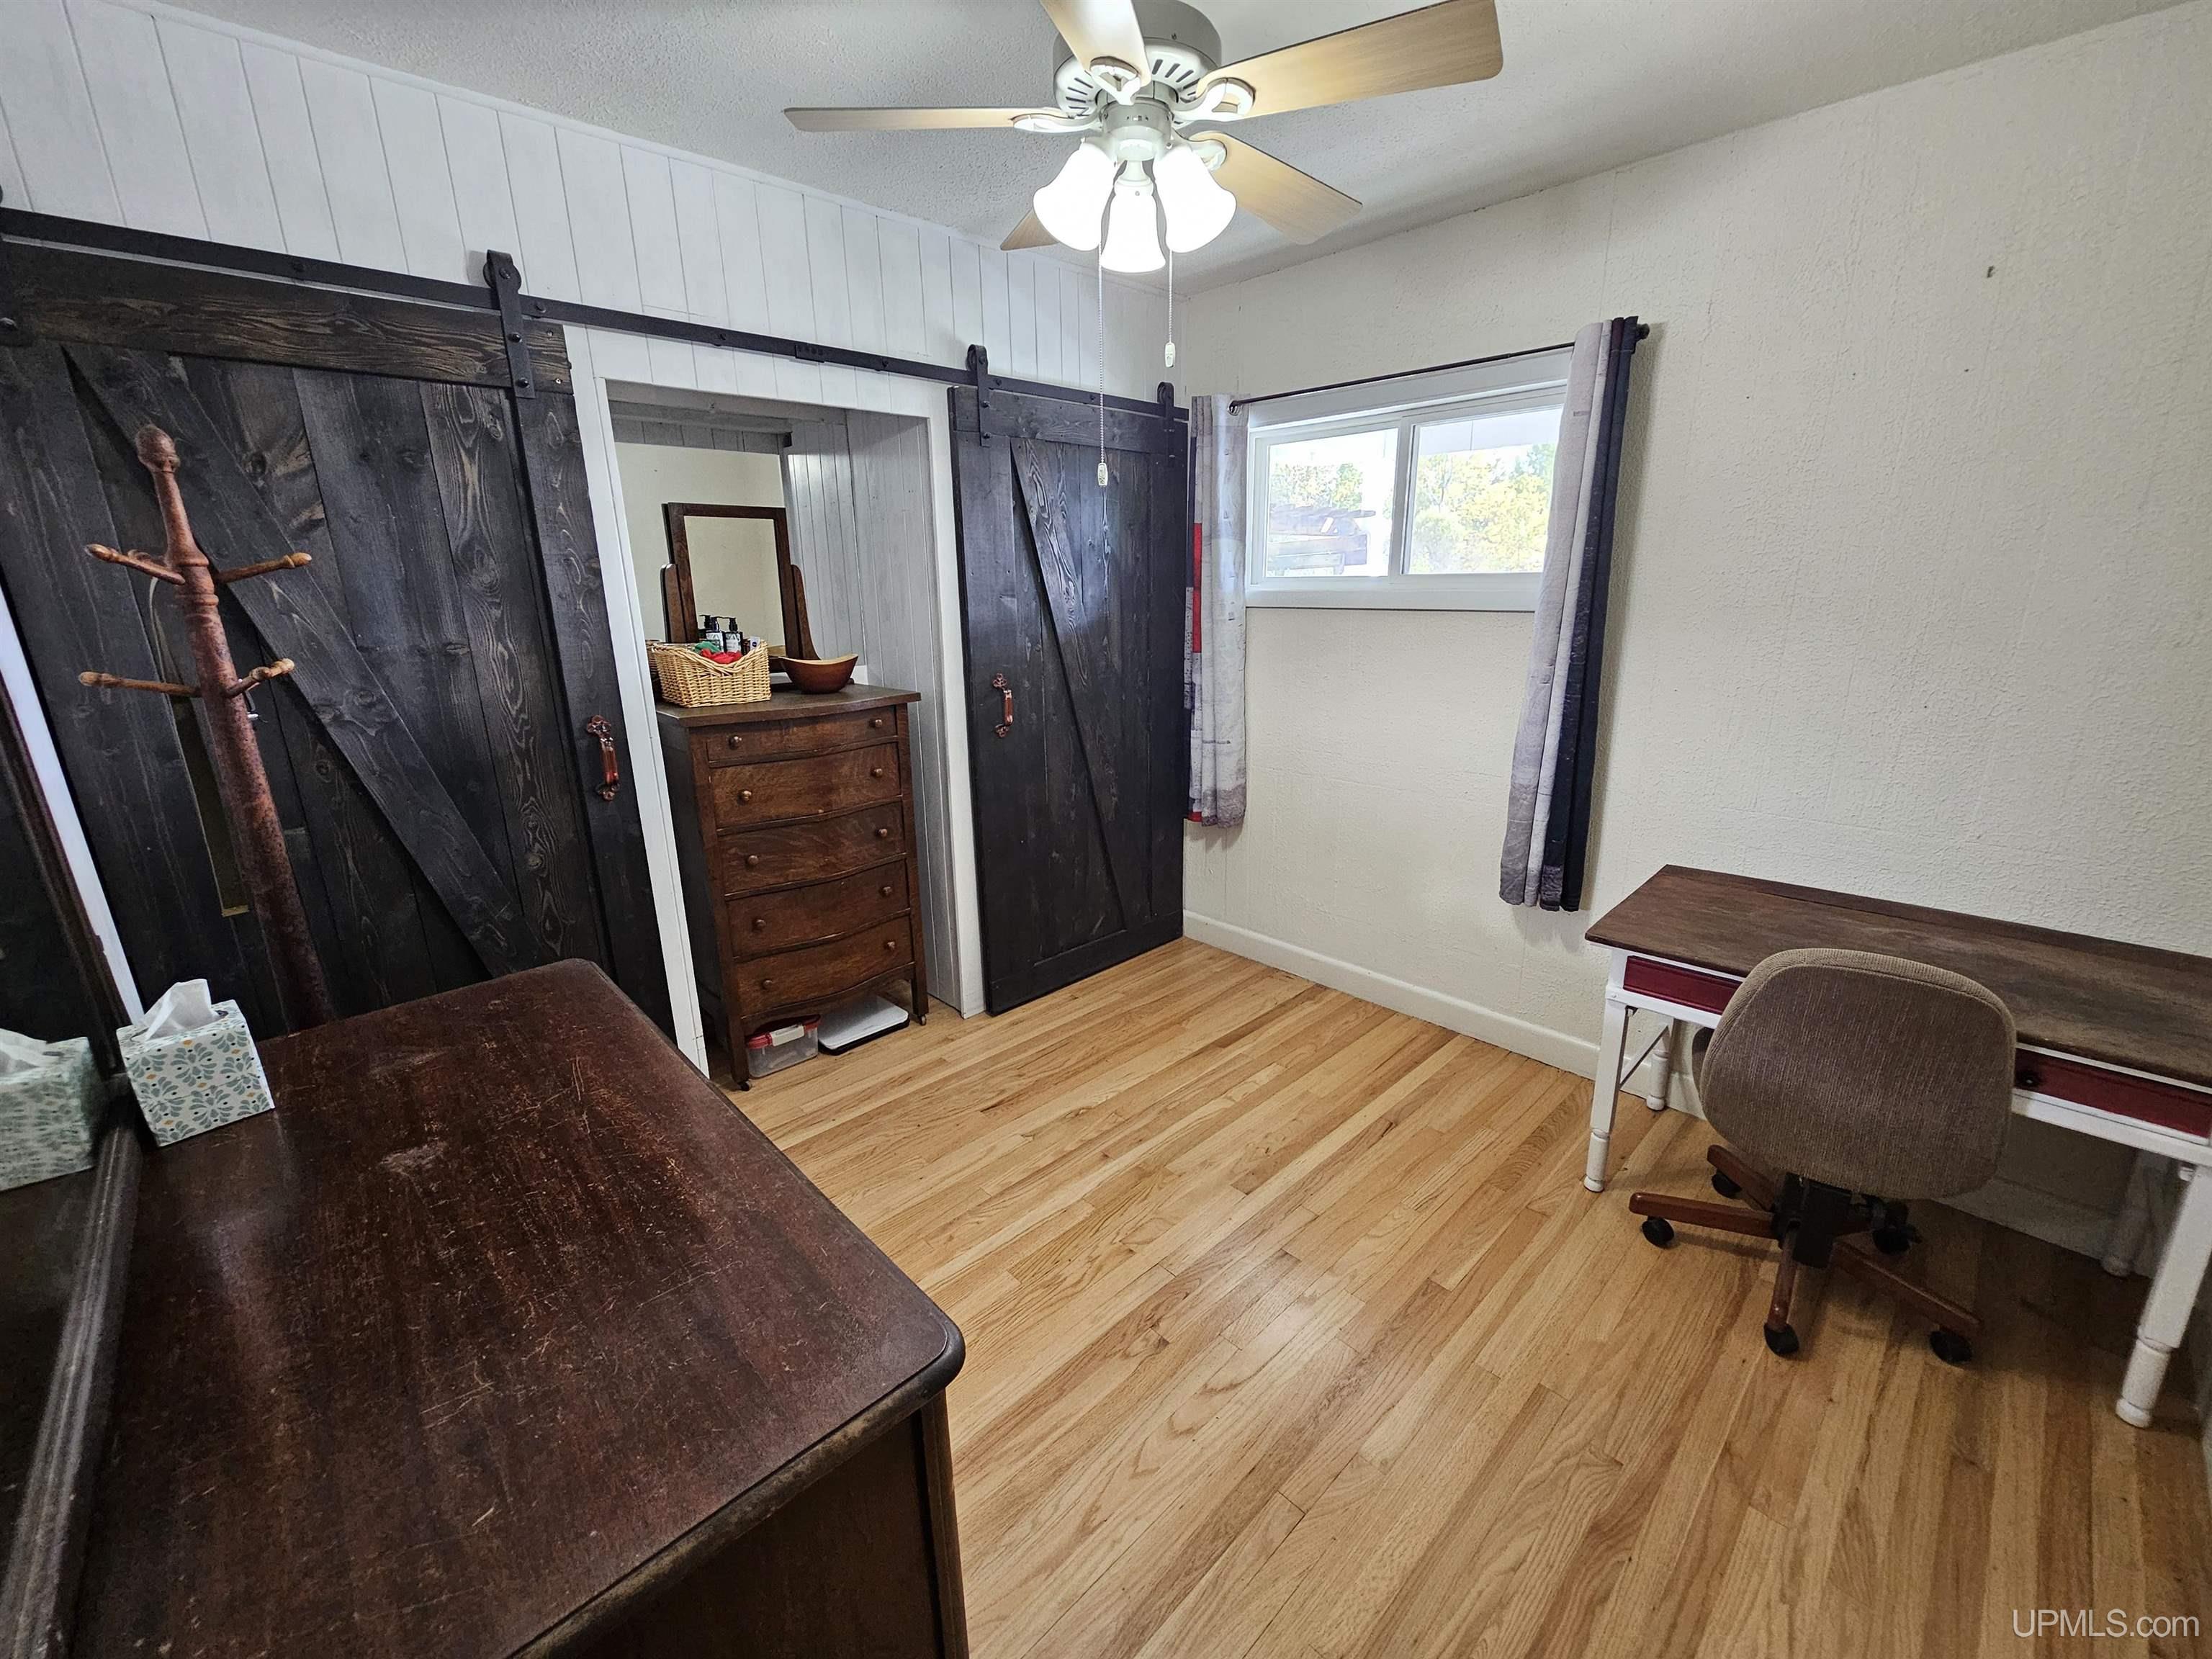
BEDROOM 1 9x11 |
BEDROOM 2 12x11 |
BEDROOM 3 x |
BEDROOM 4 x |
BATHROOM 1 5x7 |
BATHROOM 2 x |
BATHROOM 3 x |
BATHROOM 4 x |
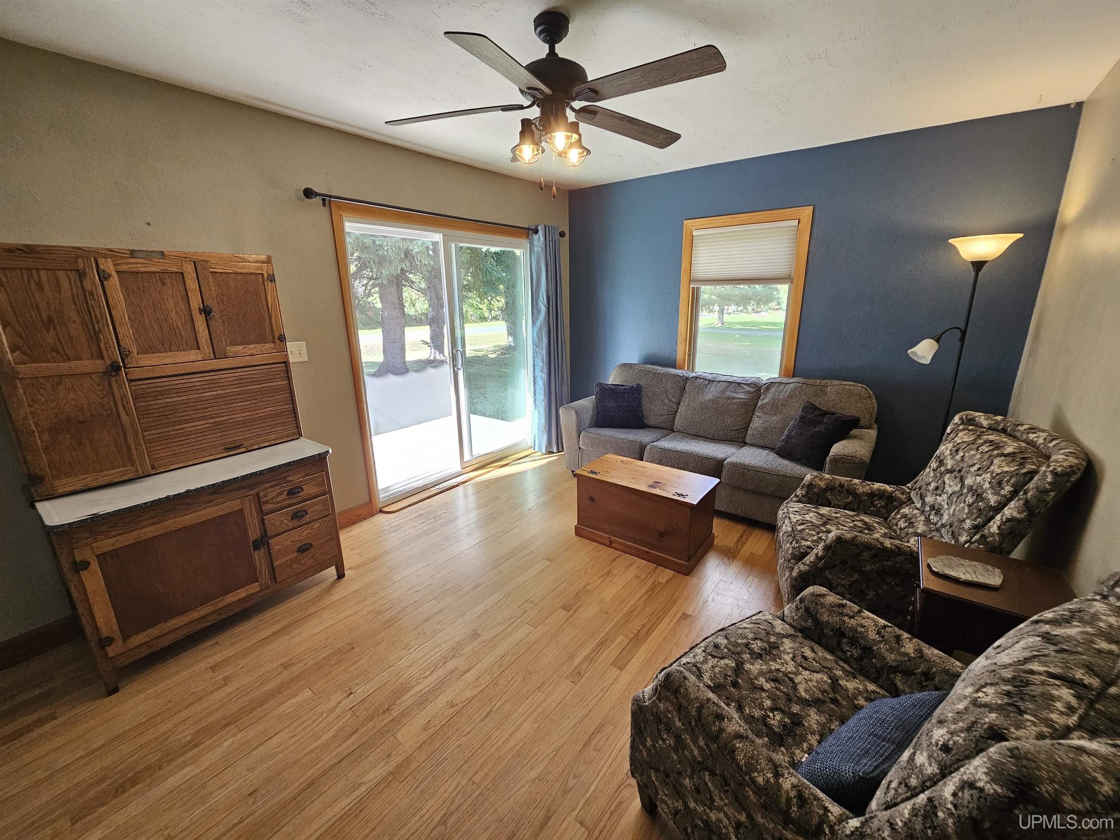
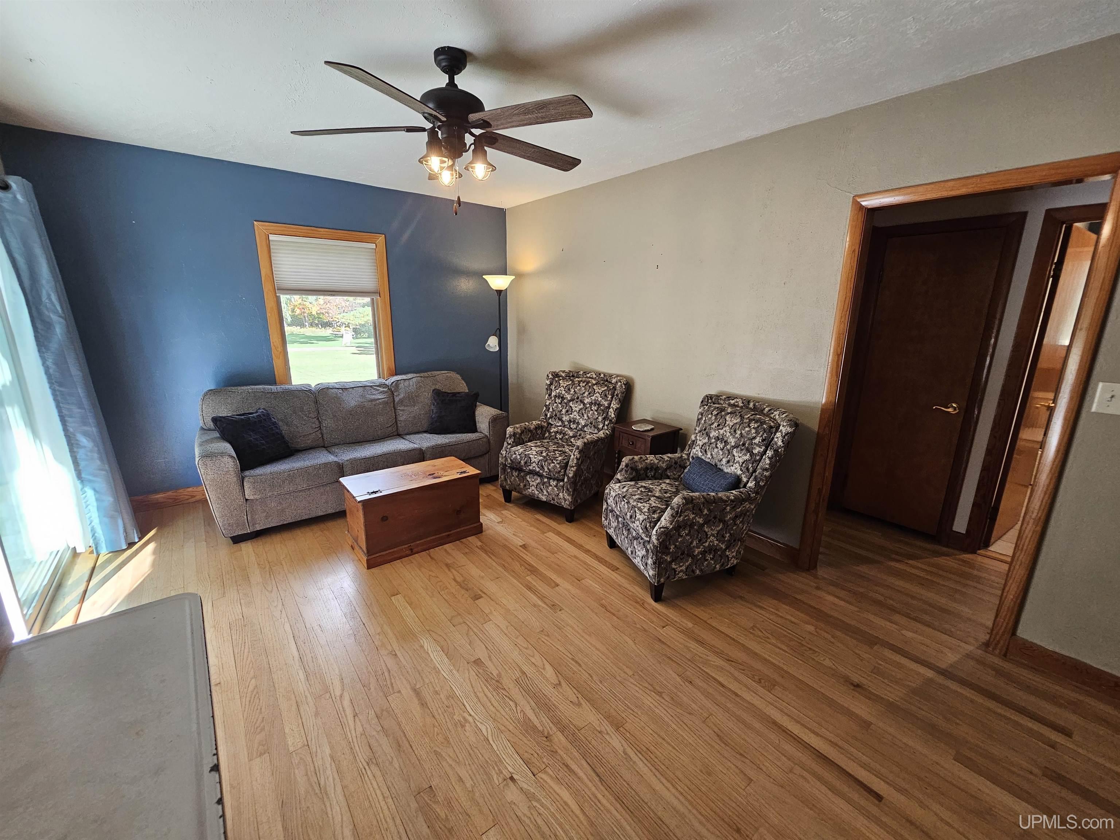
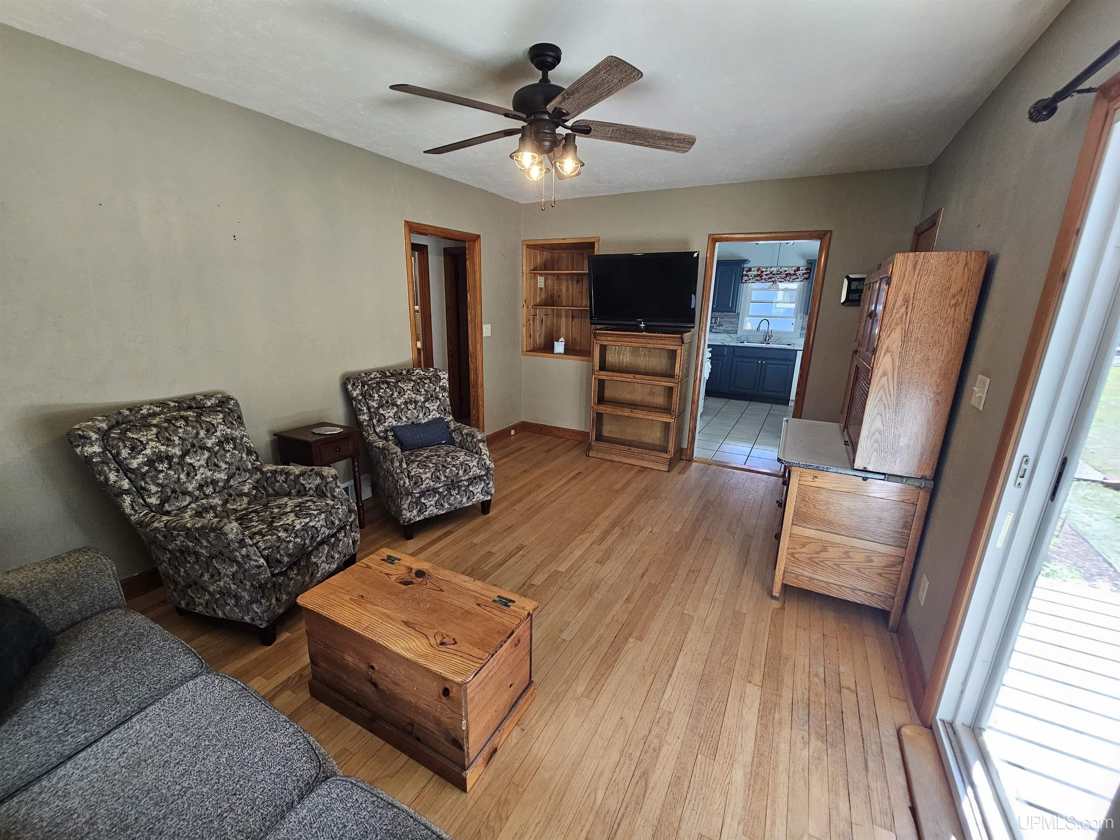
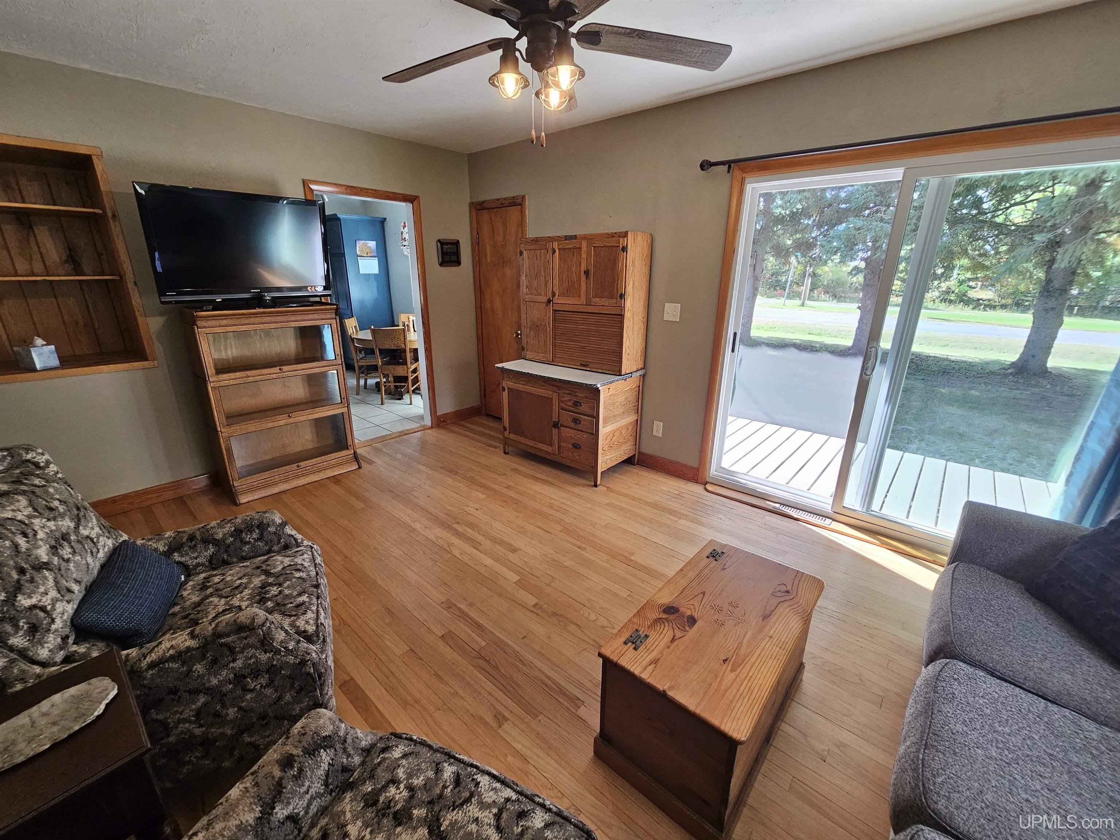
LIVING ROOM 17x11 |
FAMILY ROOM x |
|
DINING ROOM x |
DINING AREA x |
|
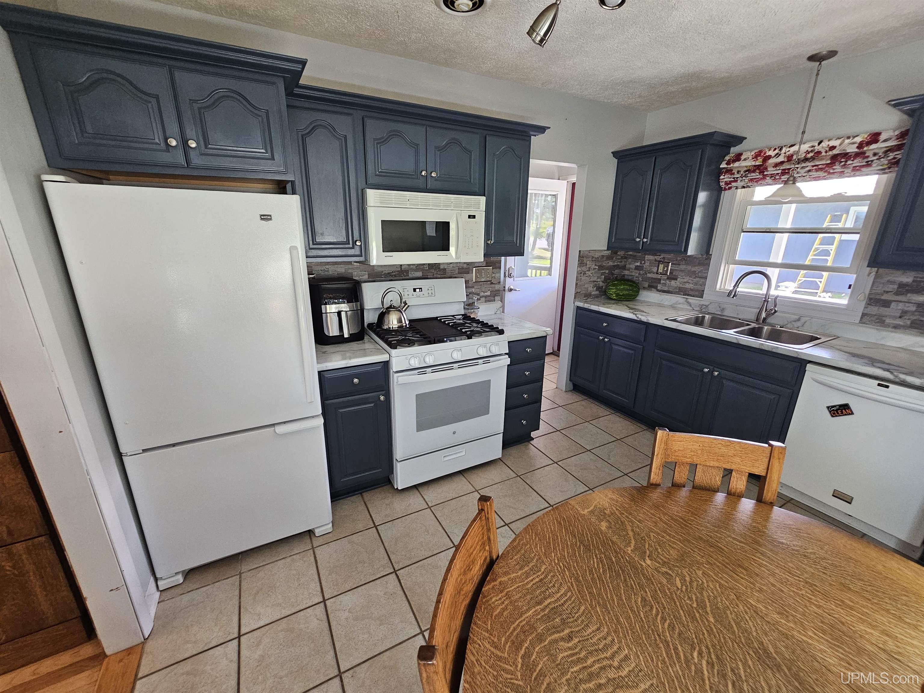
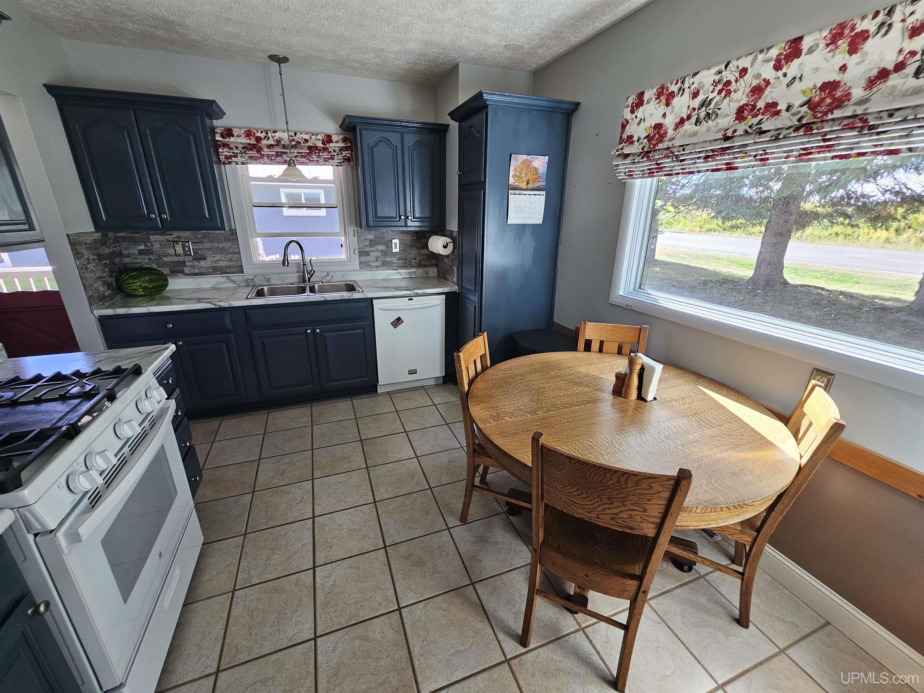
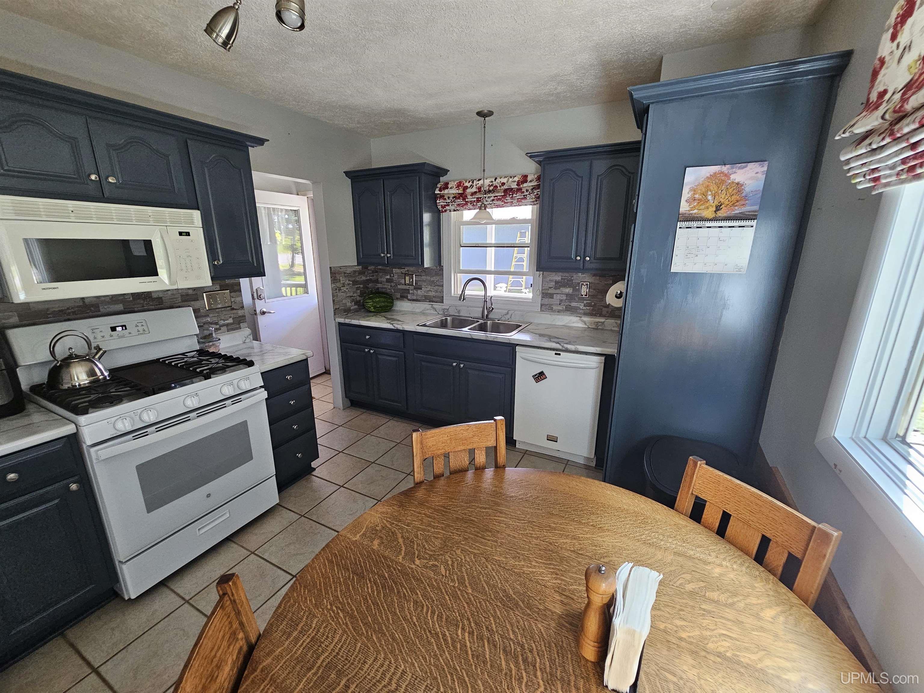
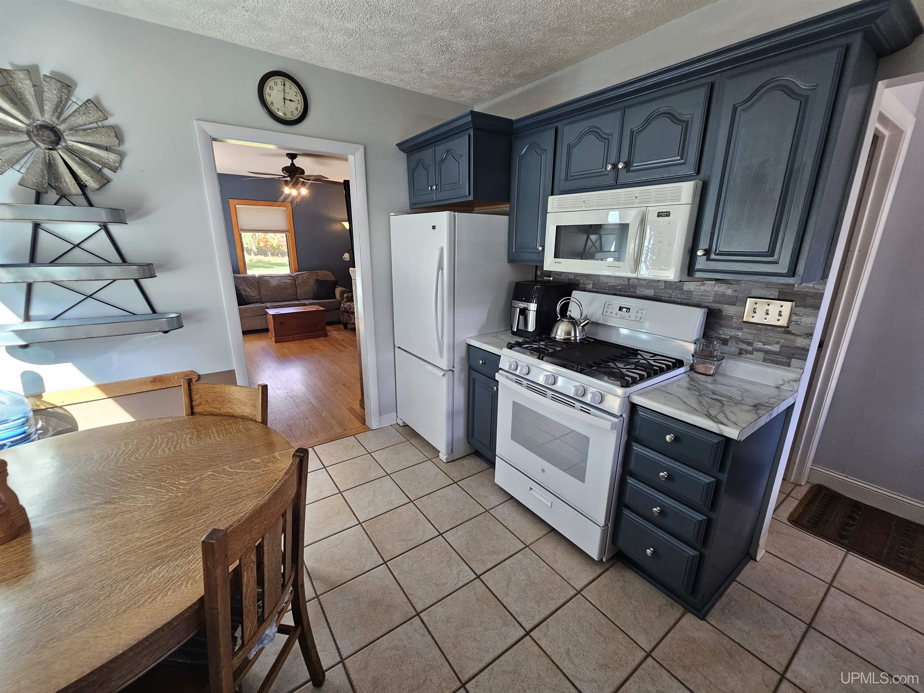
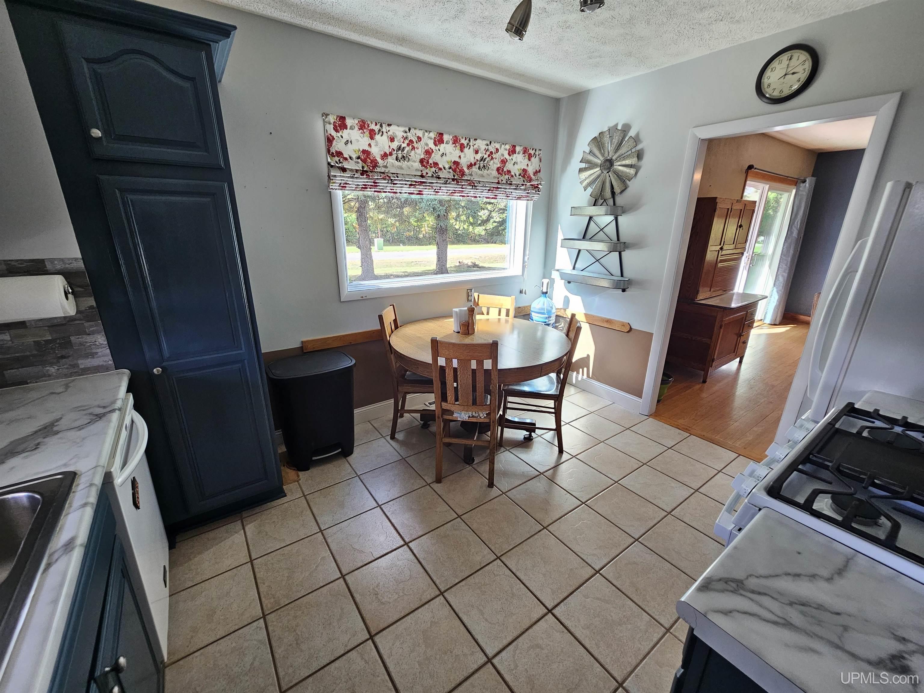
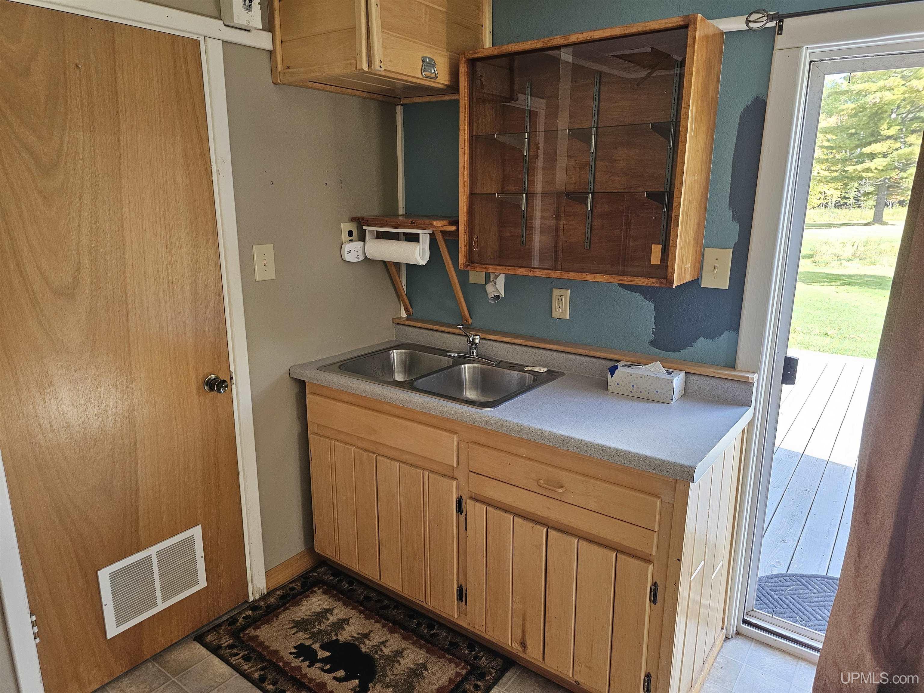
KITCHEN 10x12 |
UTILITY/LAUNDRY x |
|
OFFICE x |
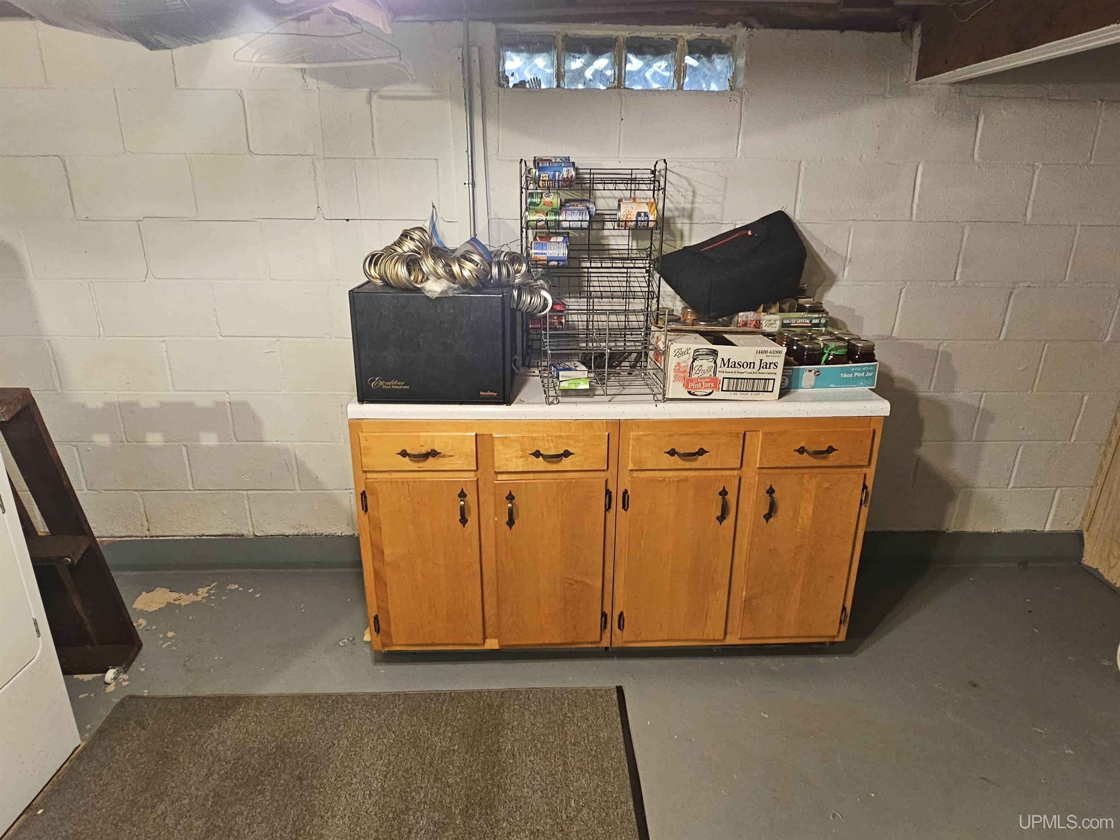
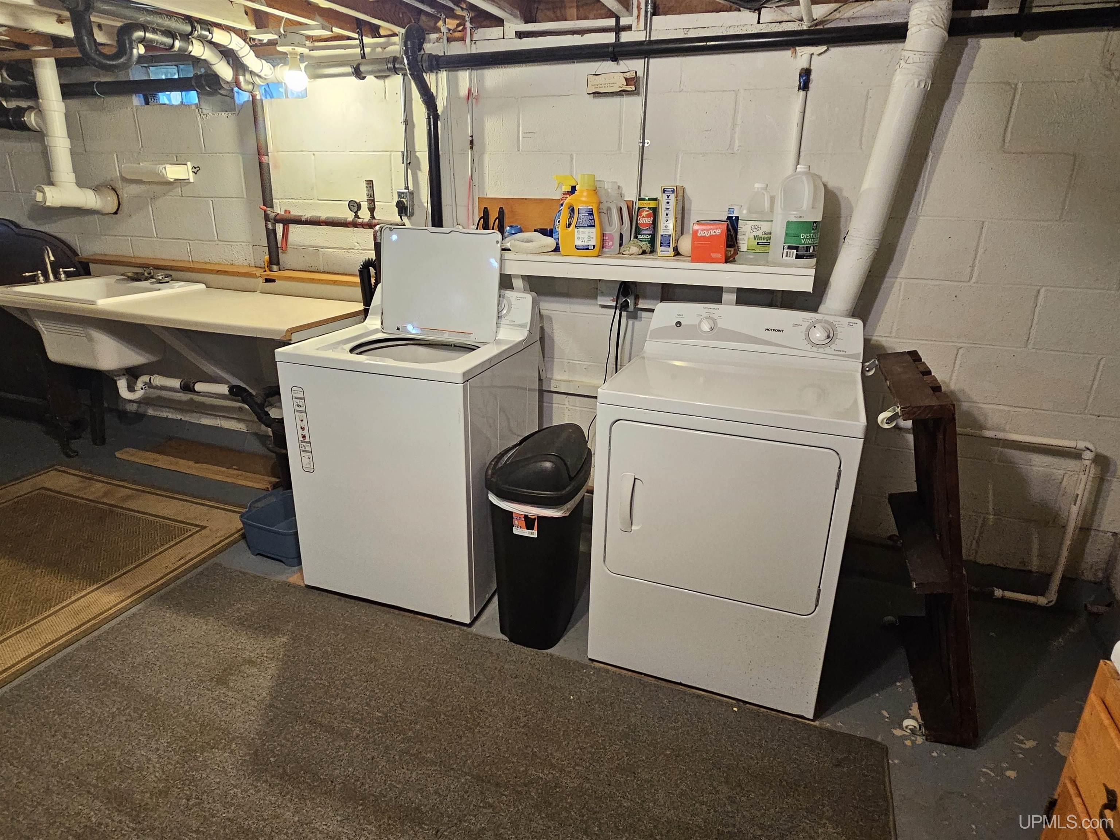
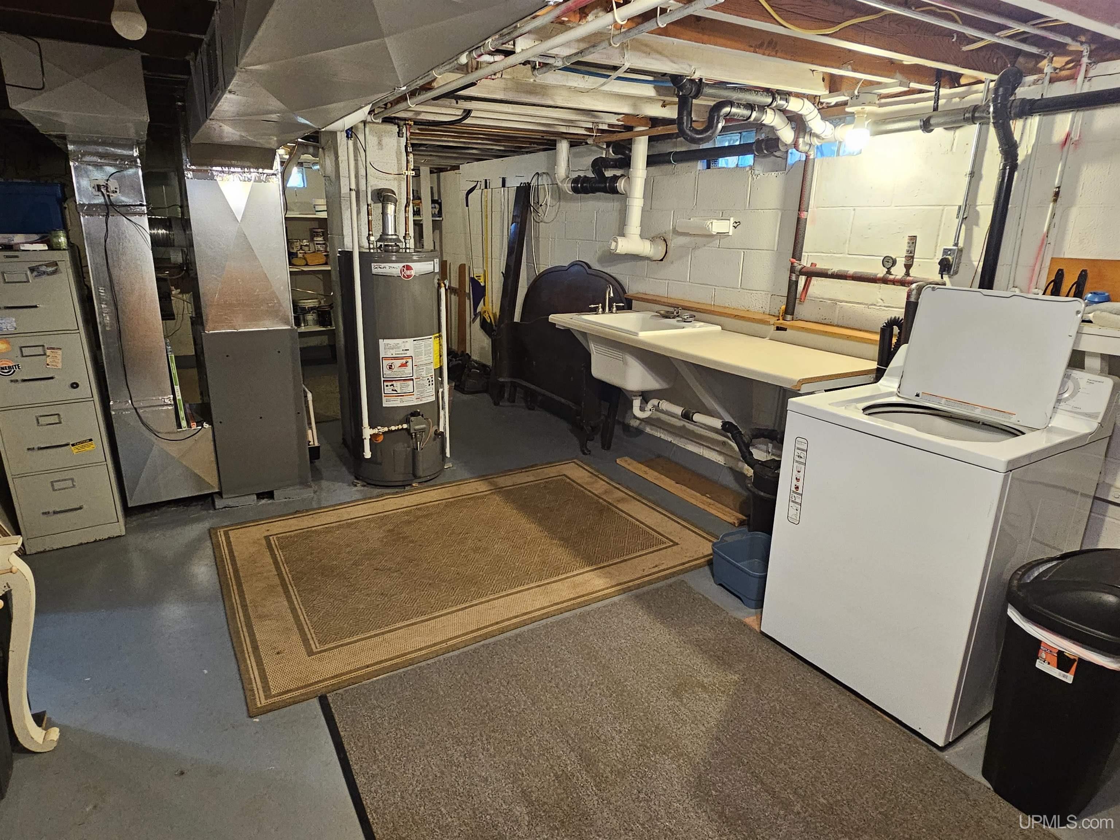
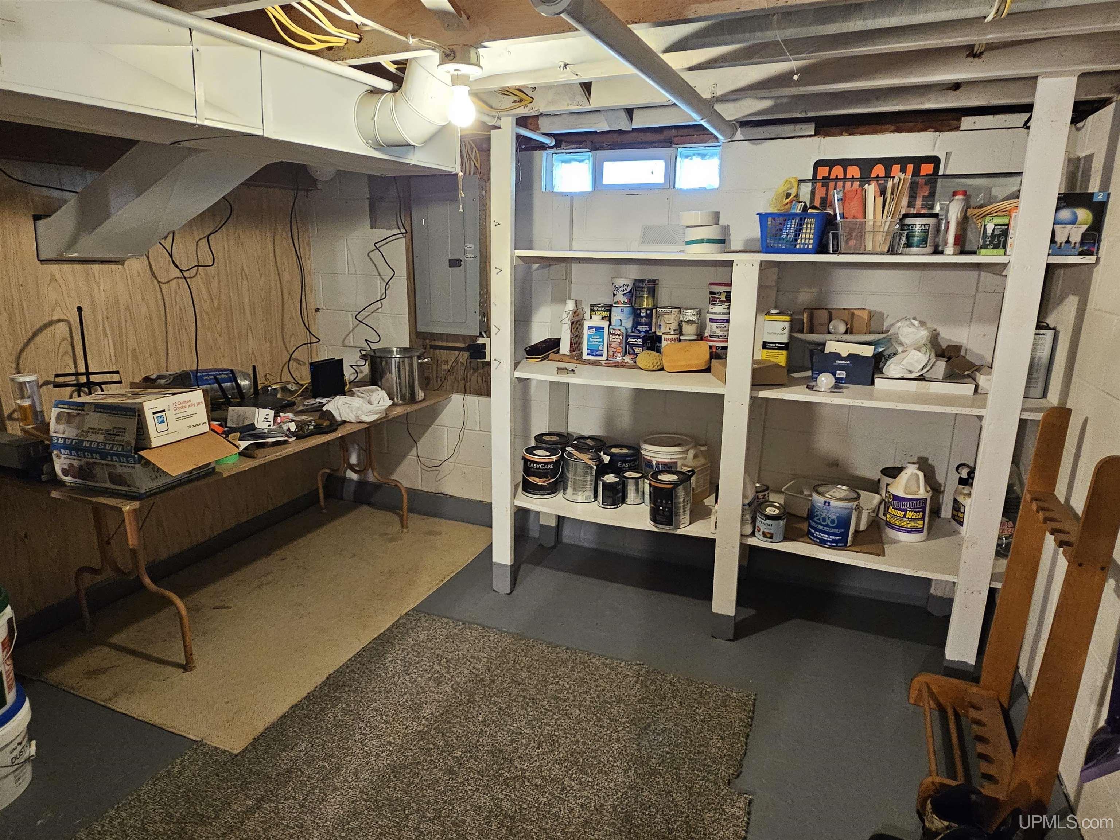
BASEMENT Yes |
Utilities
|
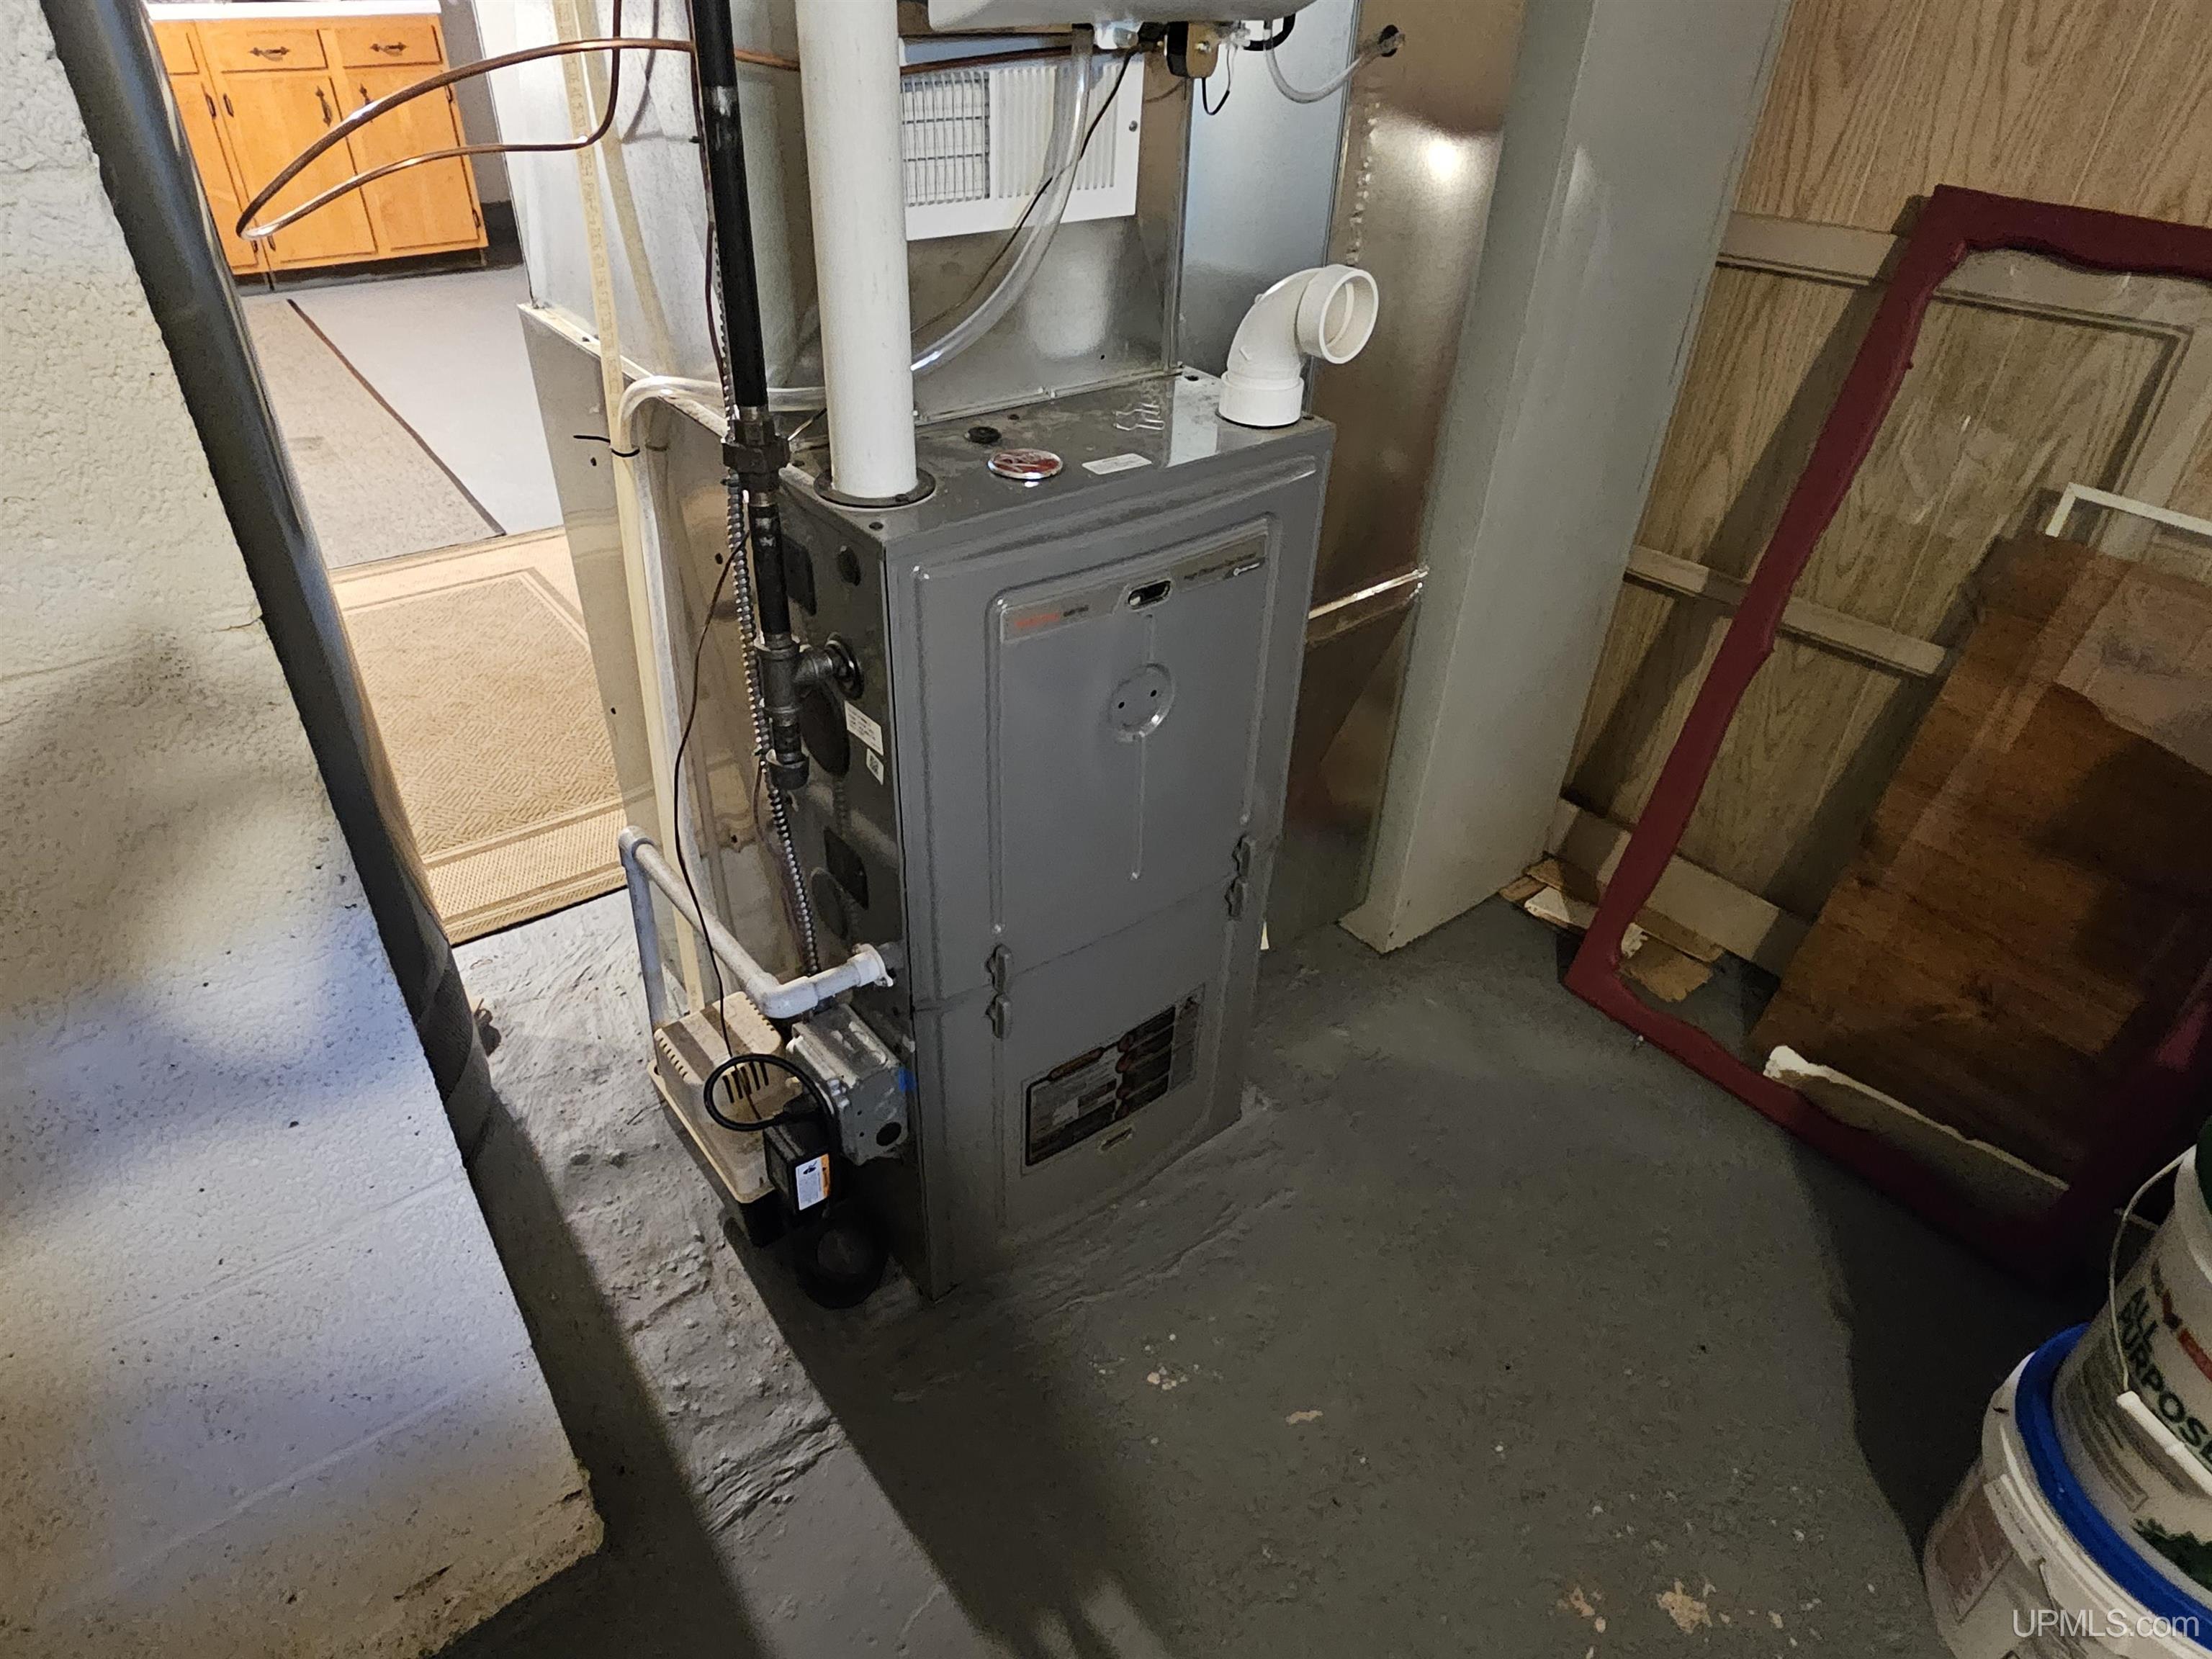
HEATING Natural Gas: Forced Air |
|
AIR CONDITIONING Ceiling Fan(s) |
|
SEWER Septic |
|
WATER Private Well |
Building & Construction
|
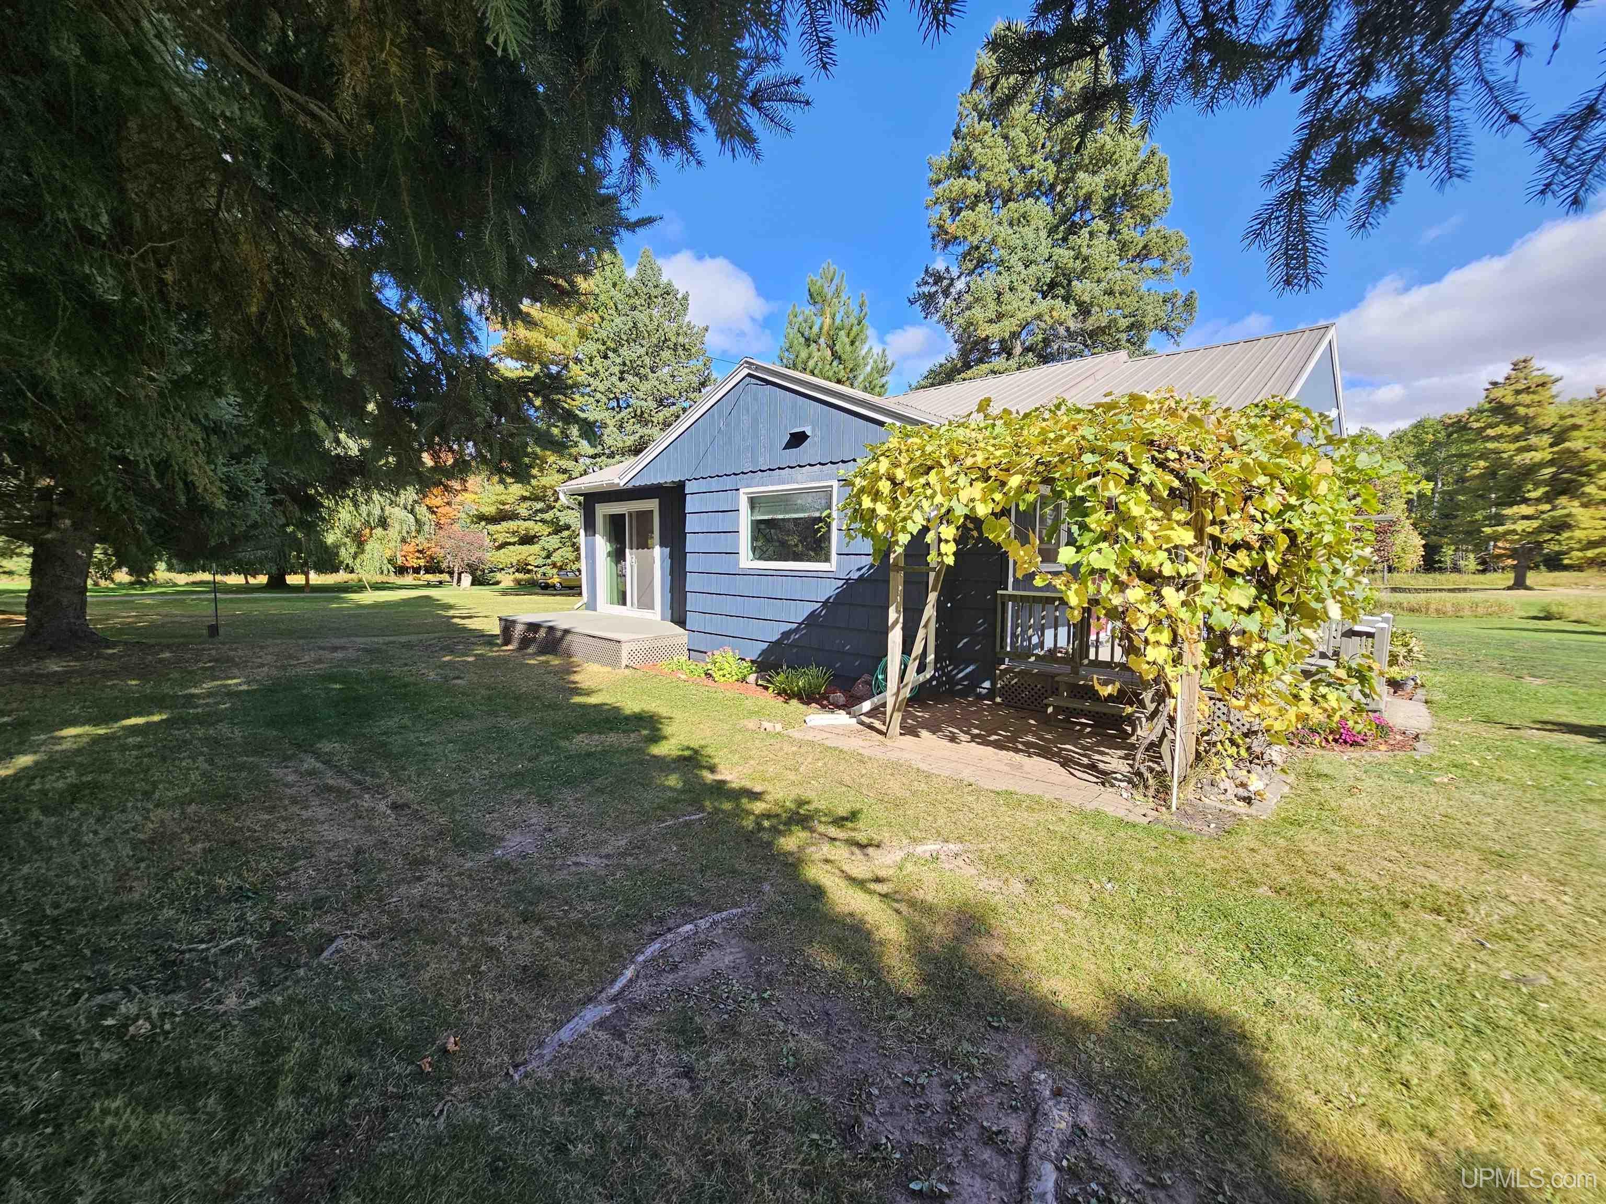
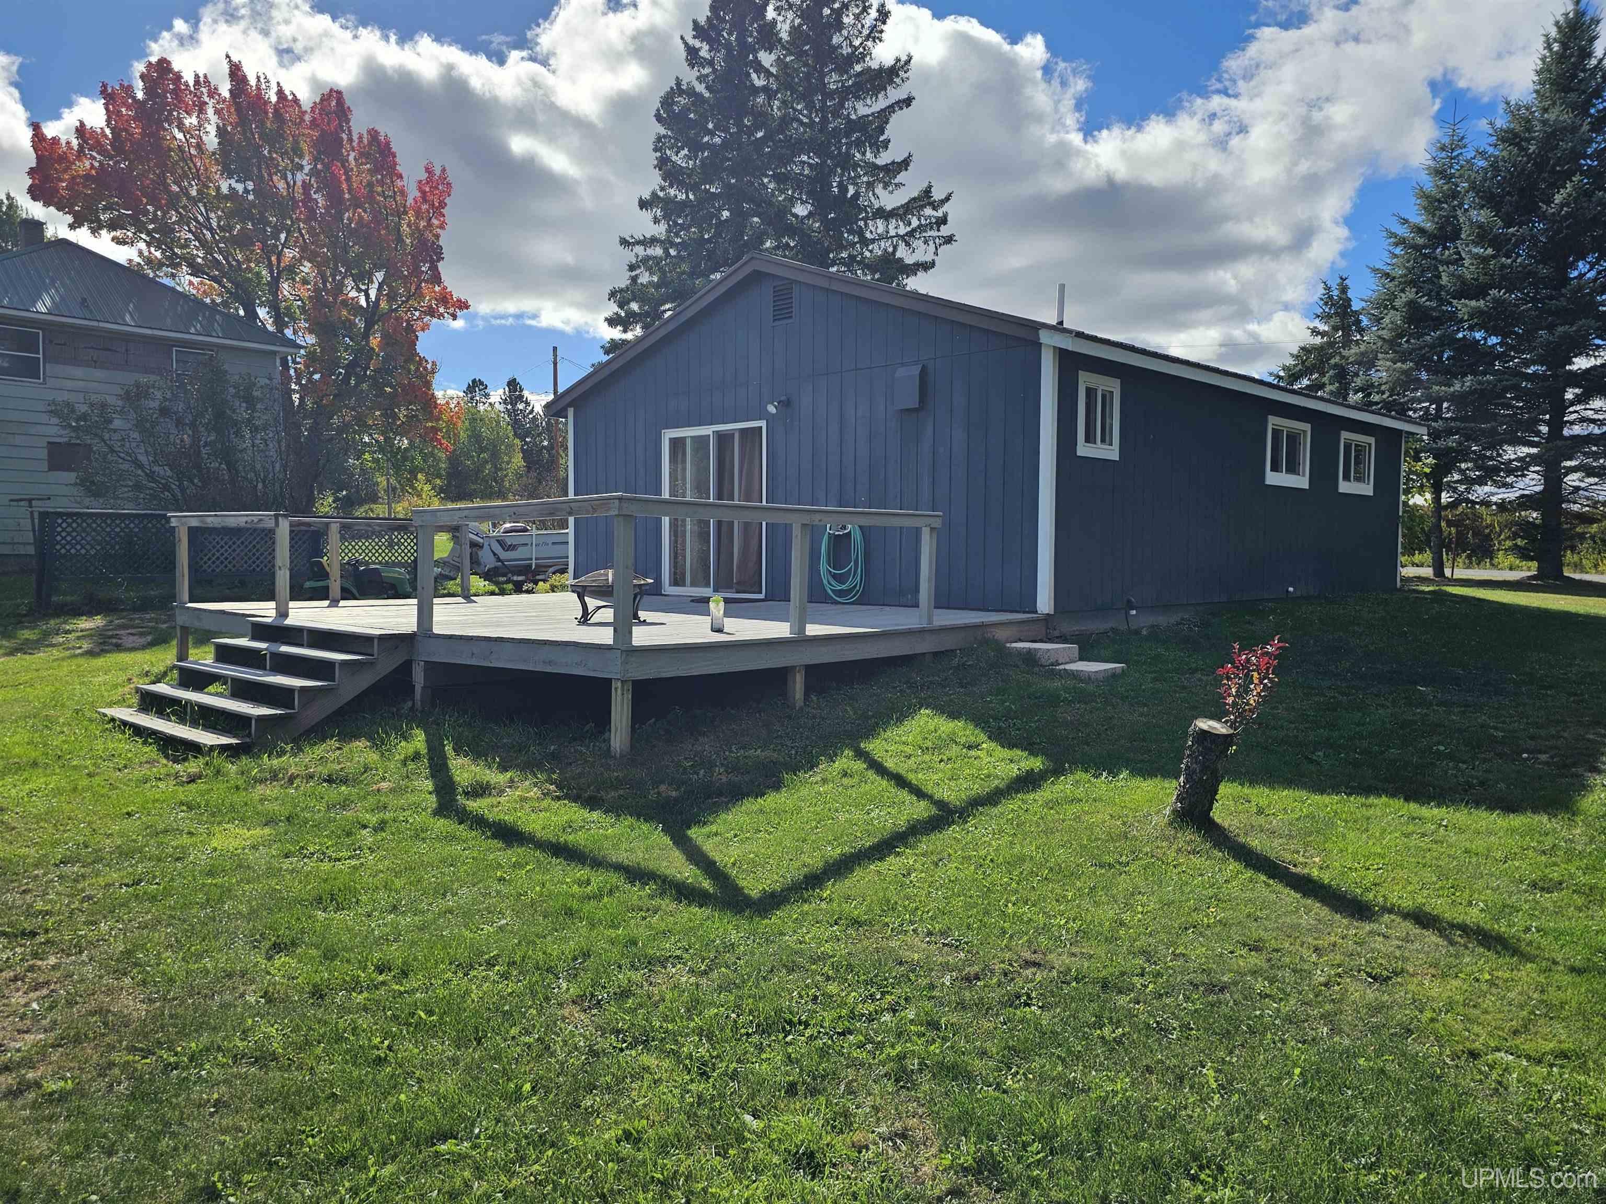
EXTERIOR CONSTRUCTION Wood |
|
FOUNDATION Basement |
|
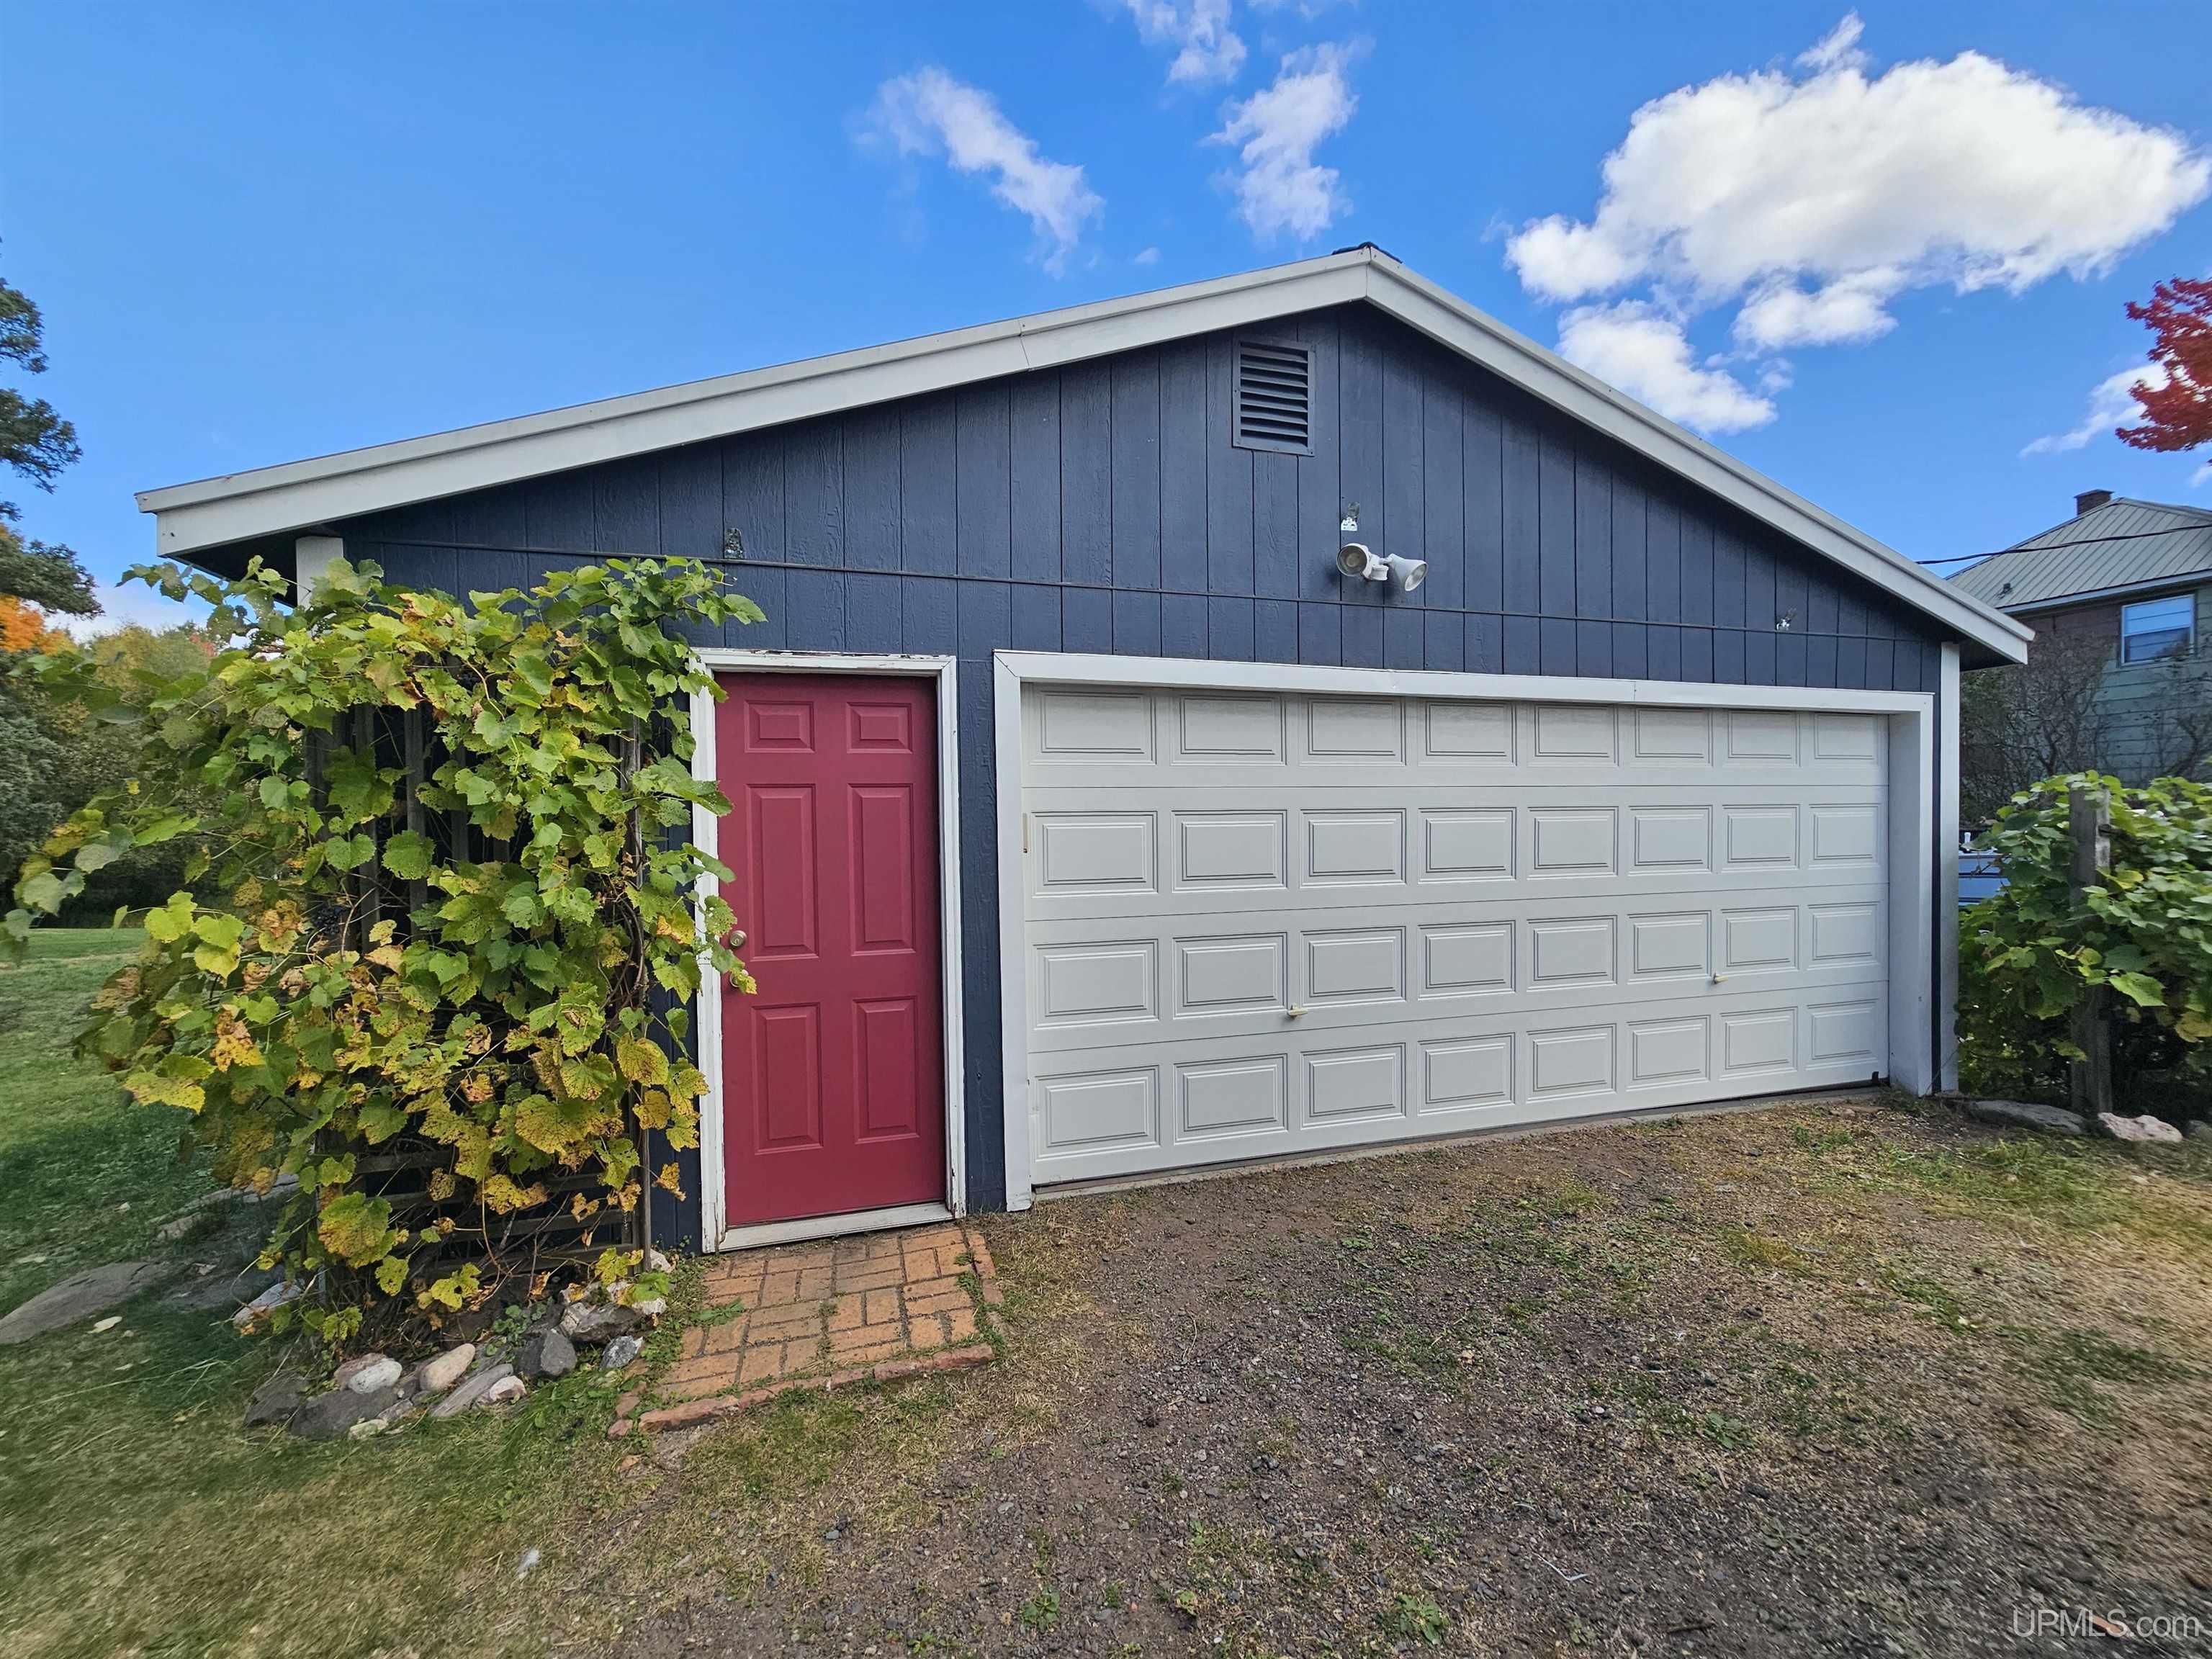
OUT BUILDINGS Garage(s) |
|
FIREPLACE None |
|
GARAGE Detached Garage |
|
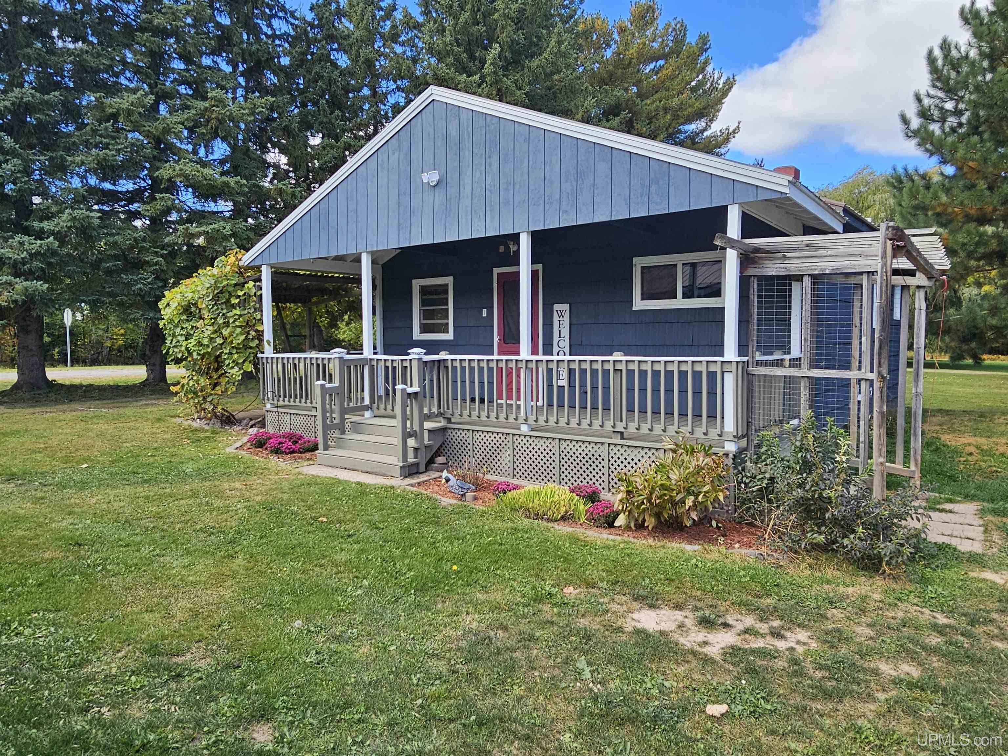
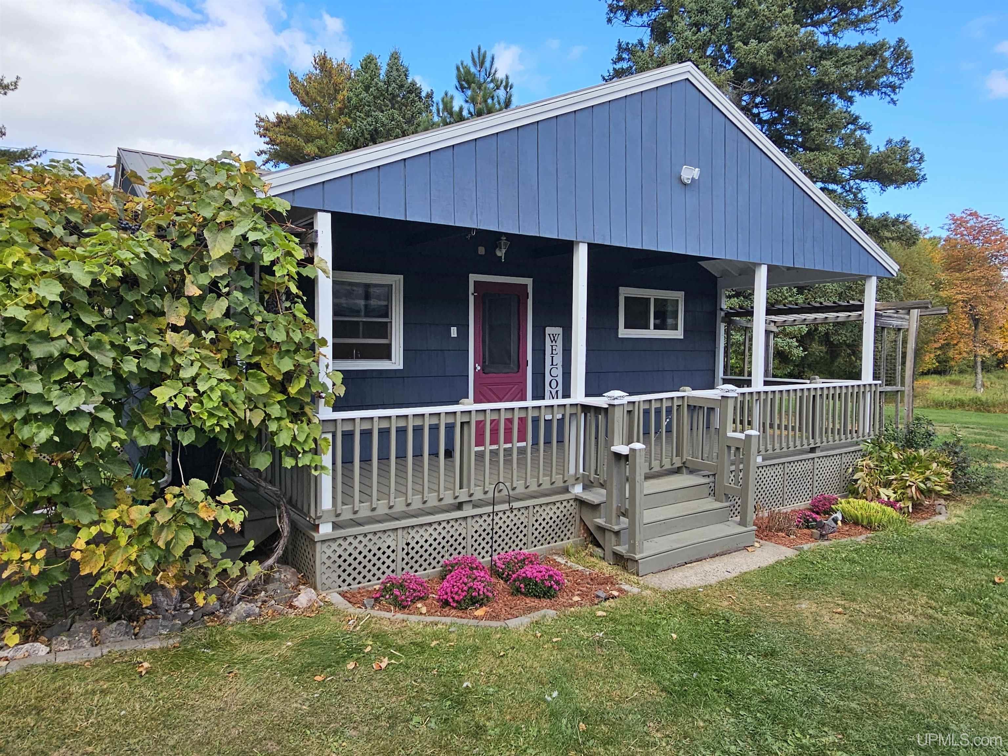
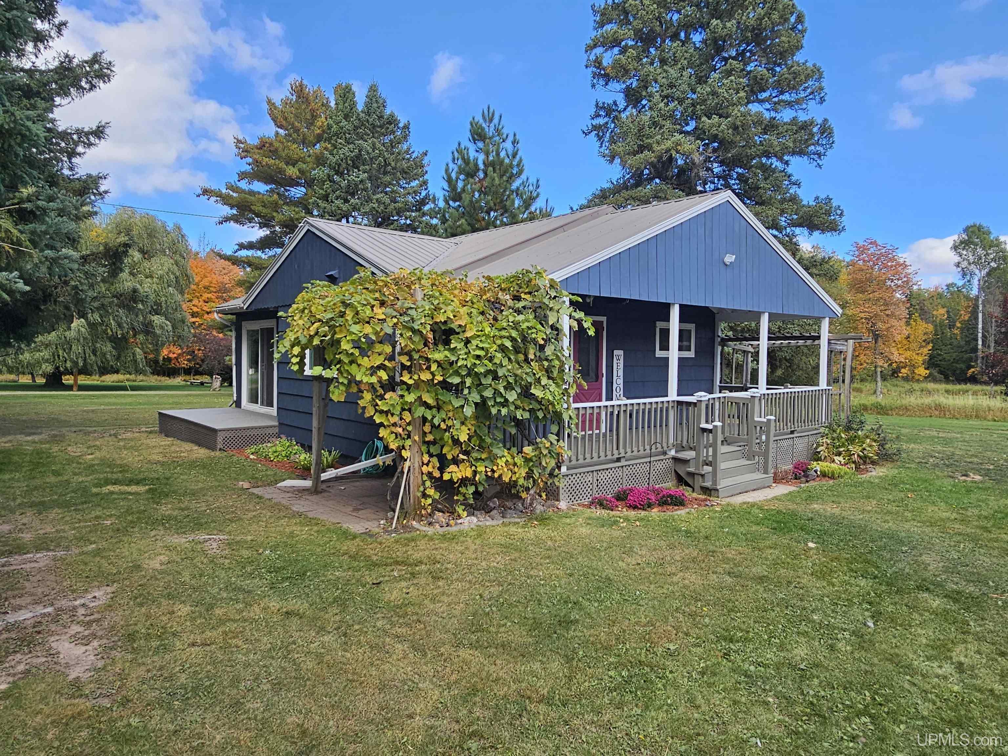
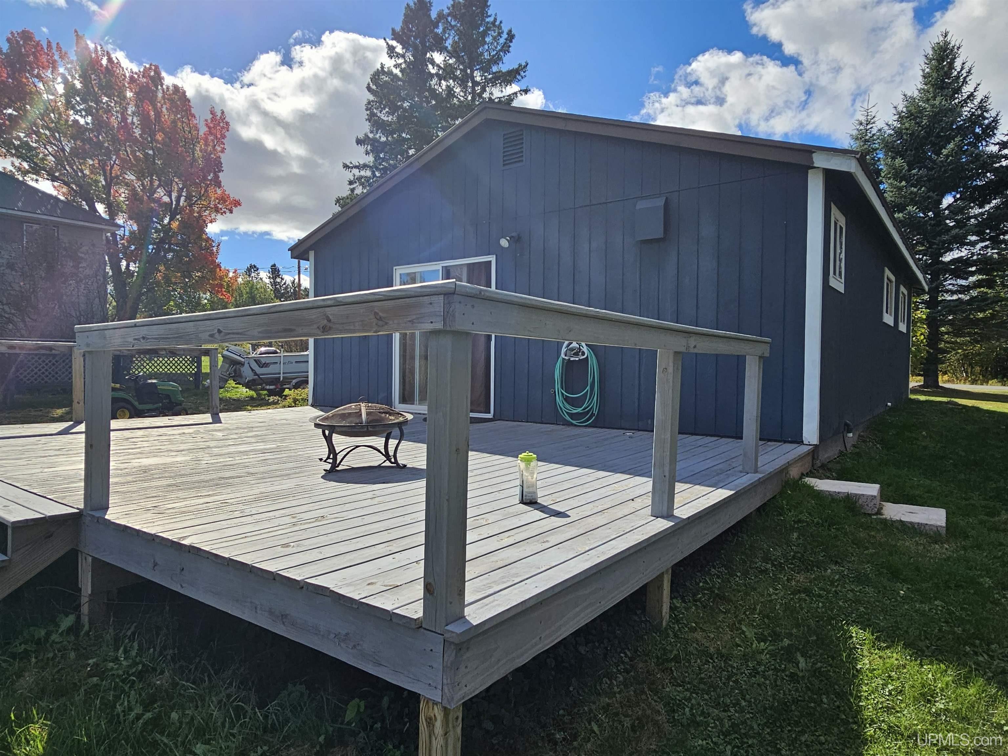
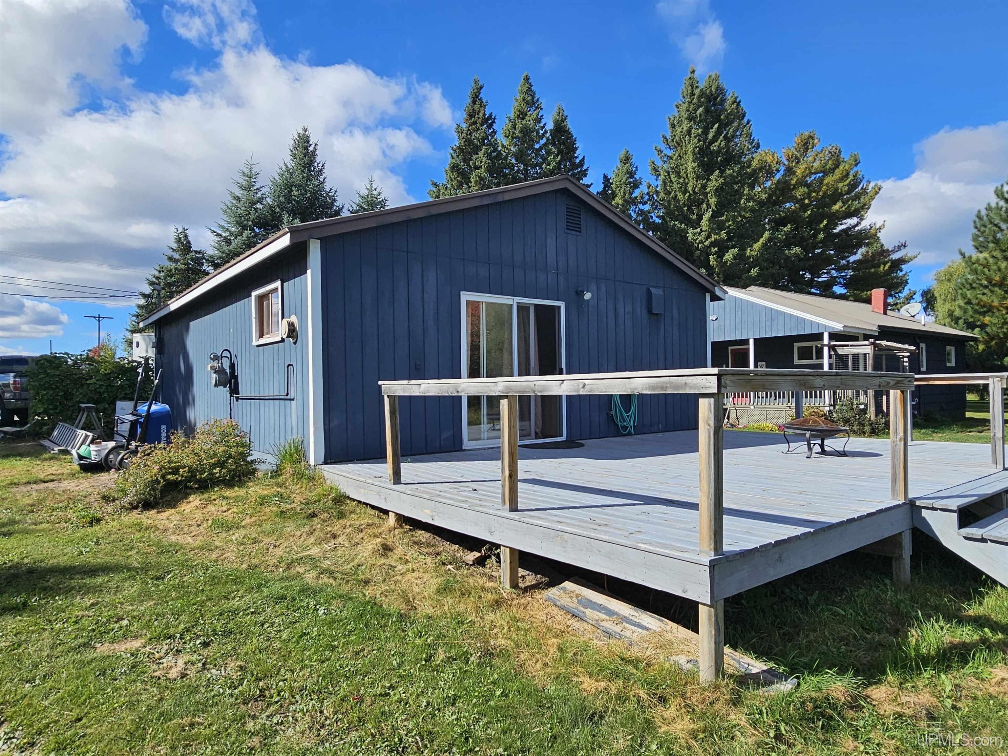
EXTERIOR FEATURES Deck, Patio, Porch |
|
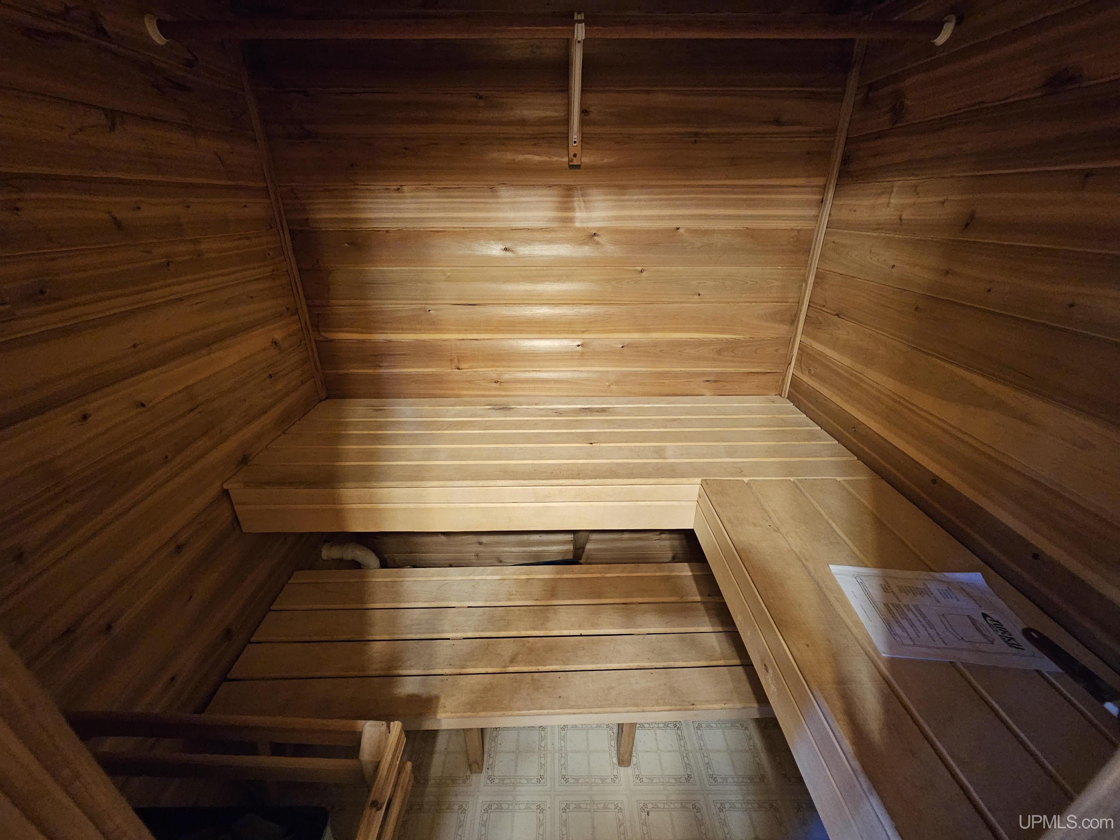
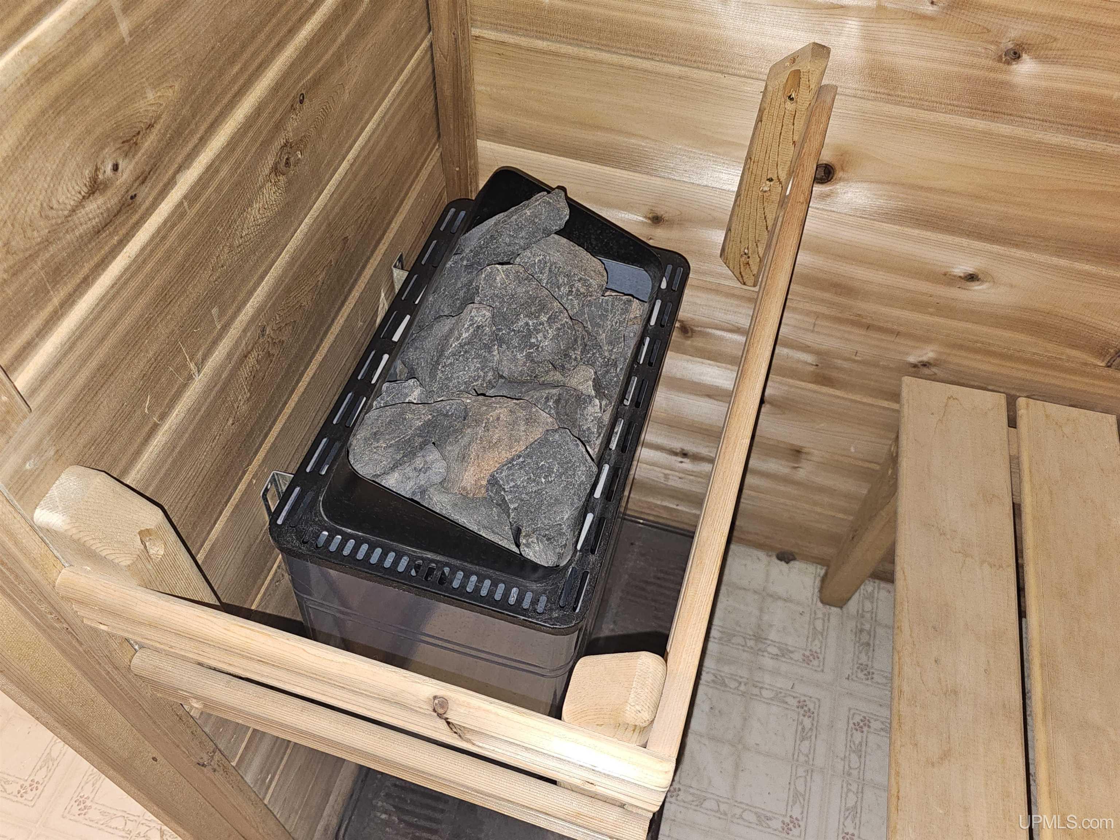
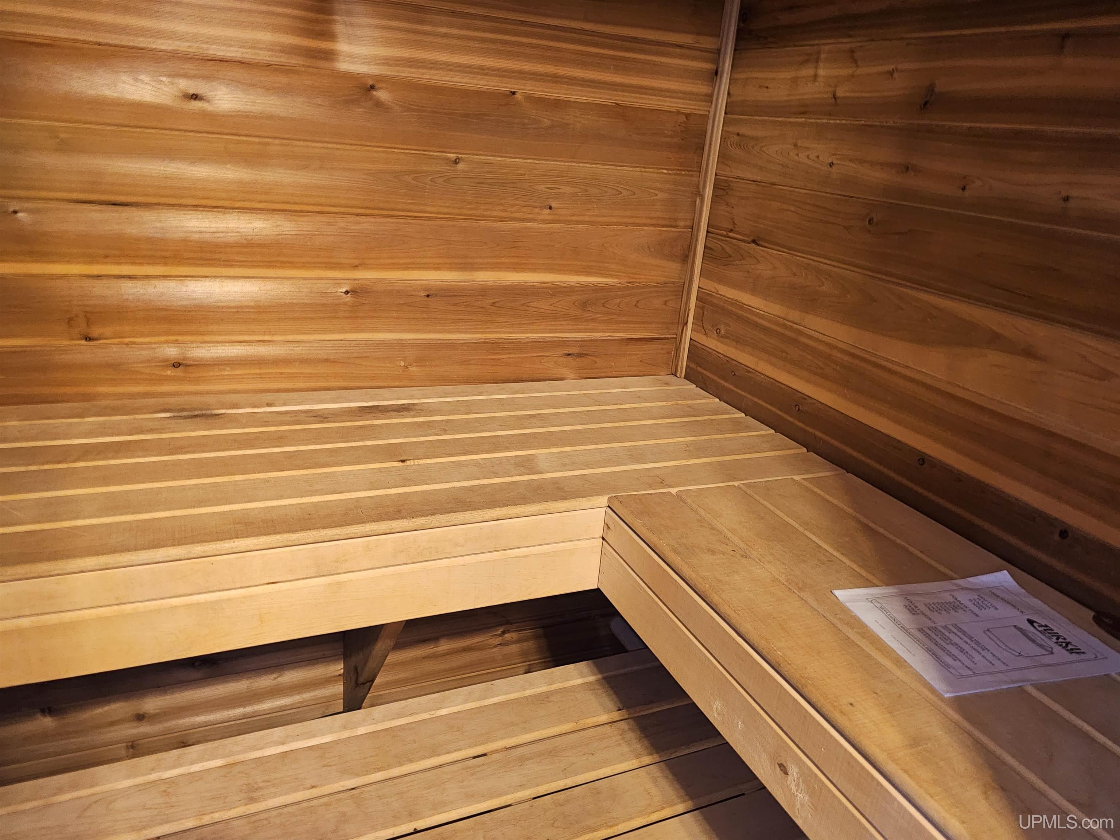
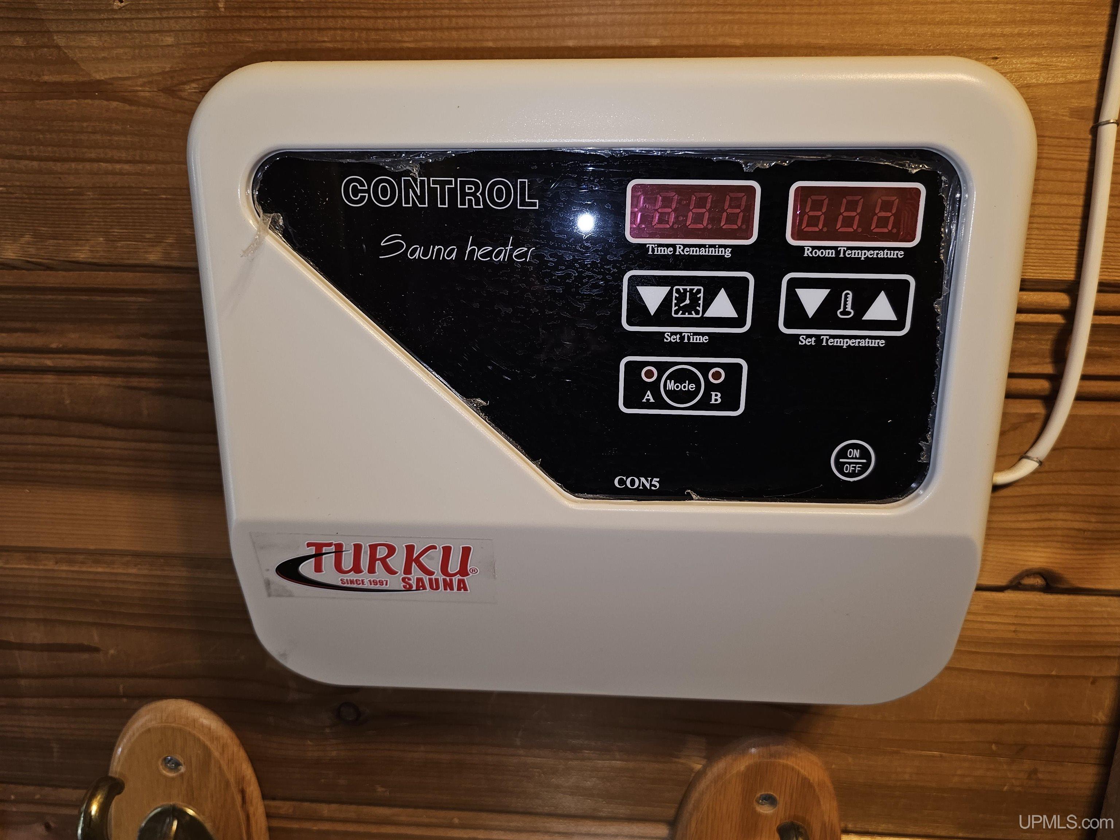
INTERIOR FEATURES Ceramic Floors, Hardwood Floors, Spa/Sauna |
|
FEATURED ROOMS First Floor Bedroom, In-Law/auPair/Ste, Living Room |
Listing Details
|
LISTING OFFICE Re/max 1st Realty |
|
LISTING AGENT Argall, Bradley |