Search The MLS
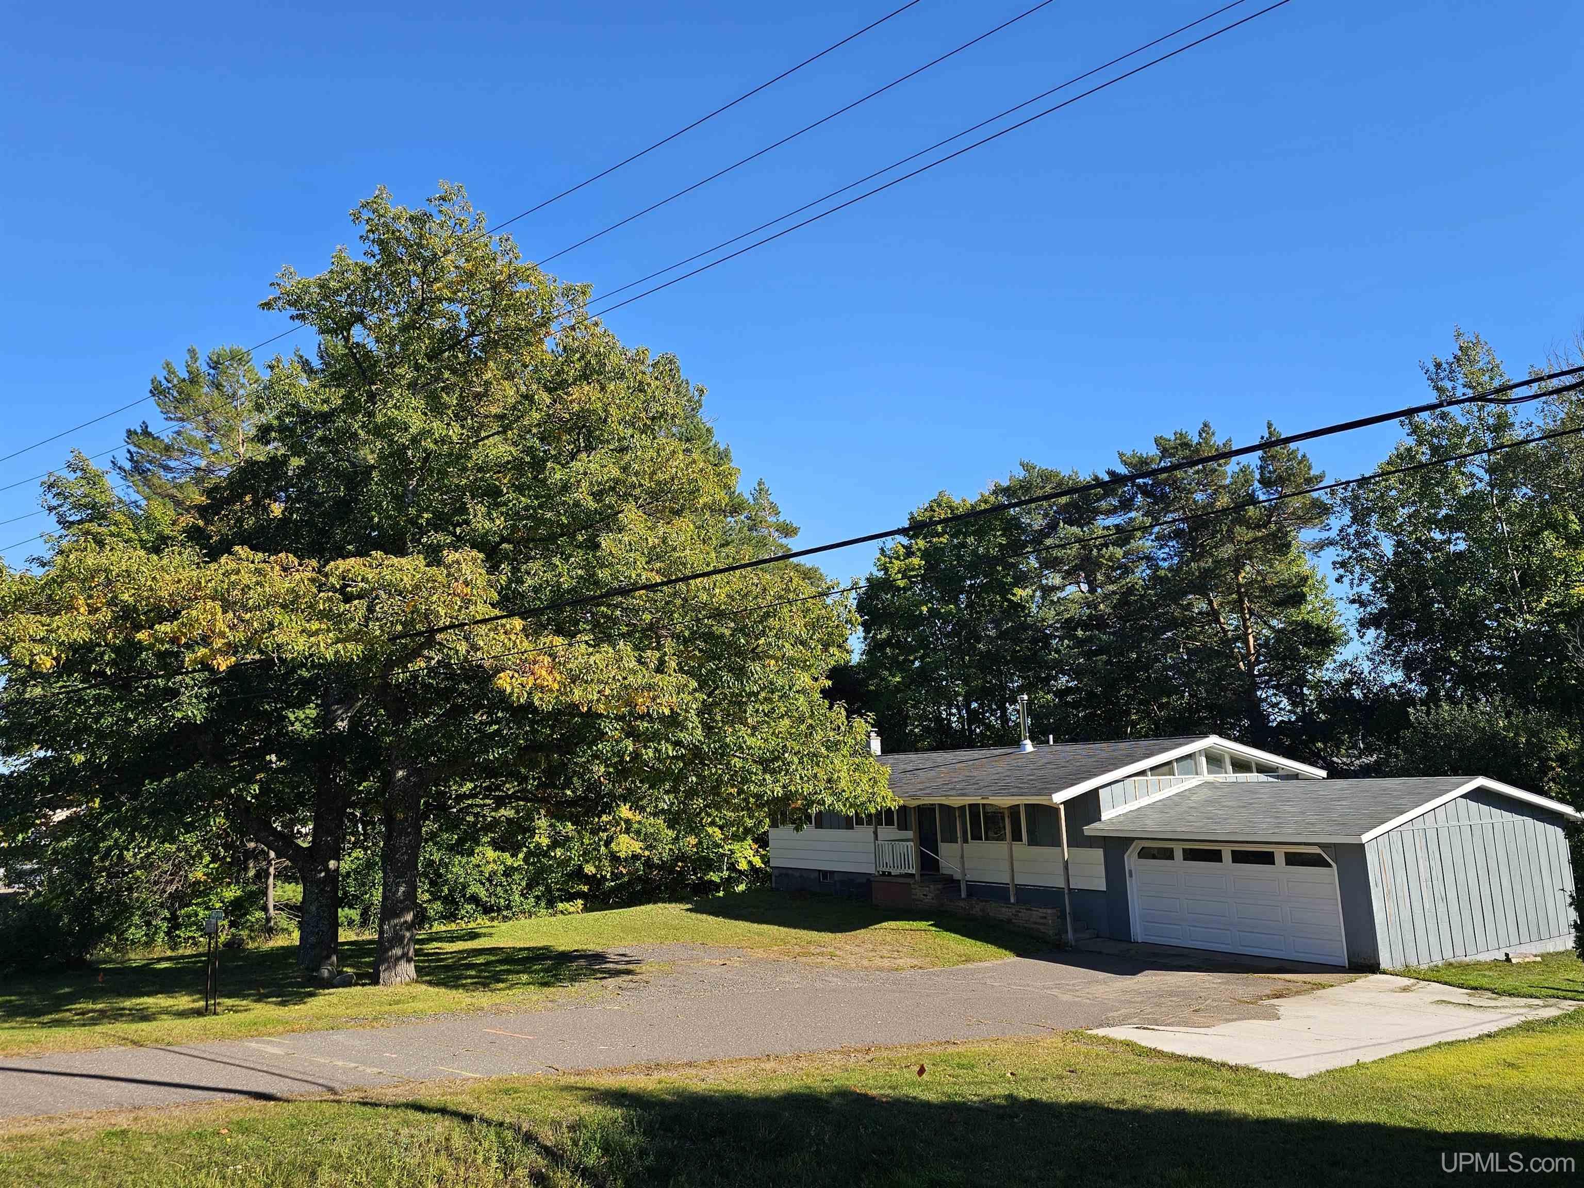
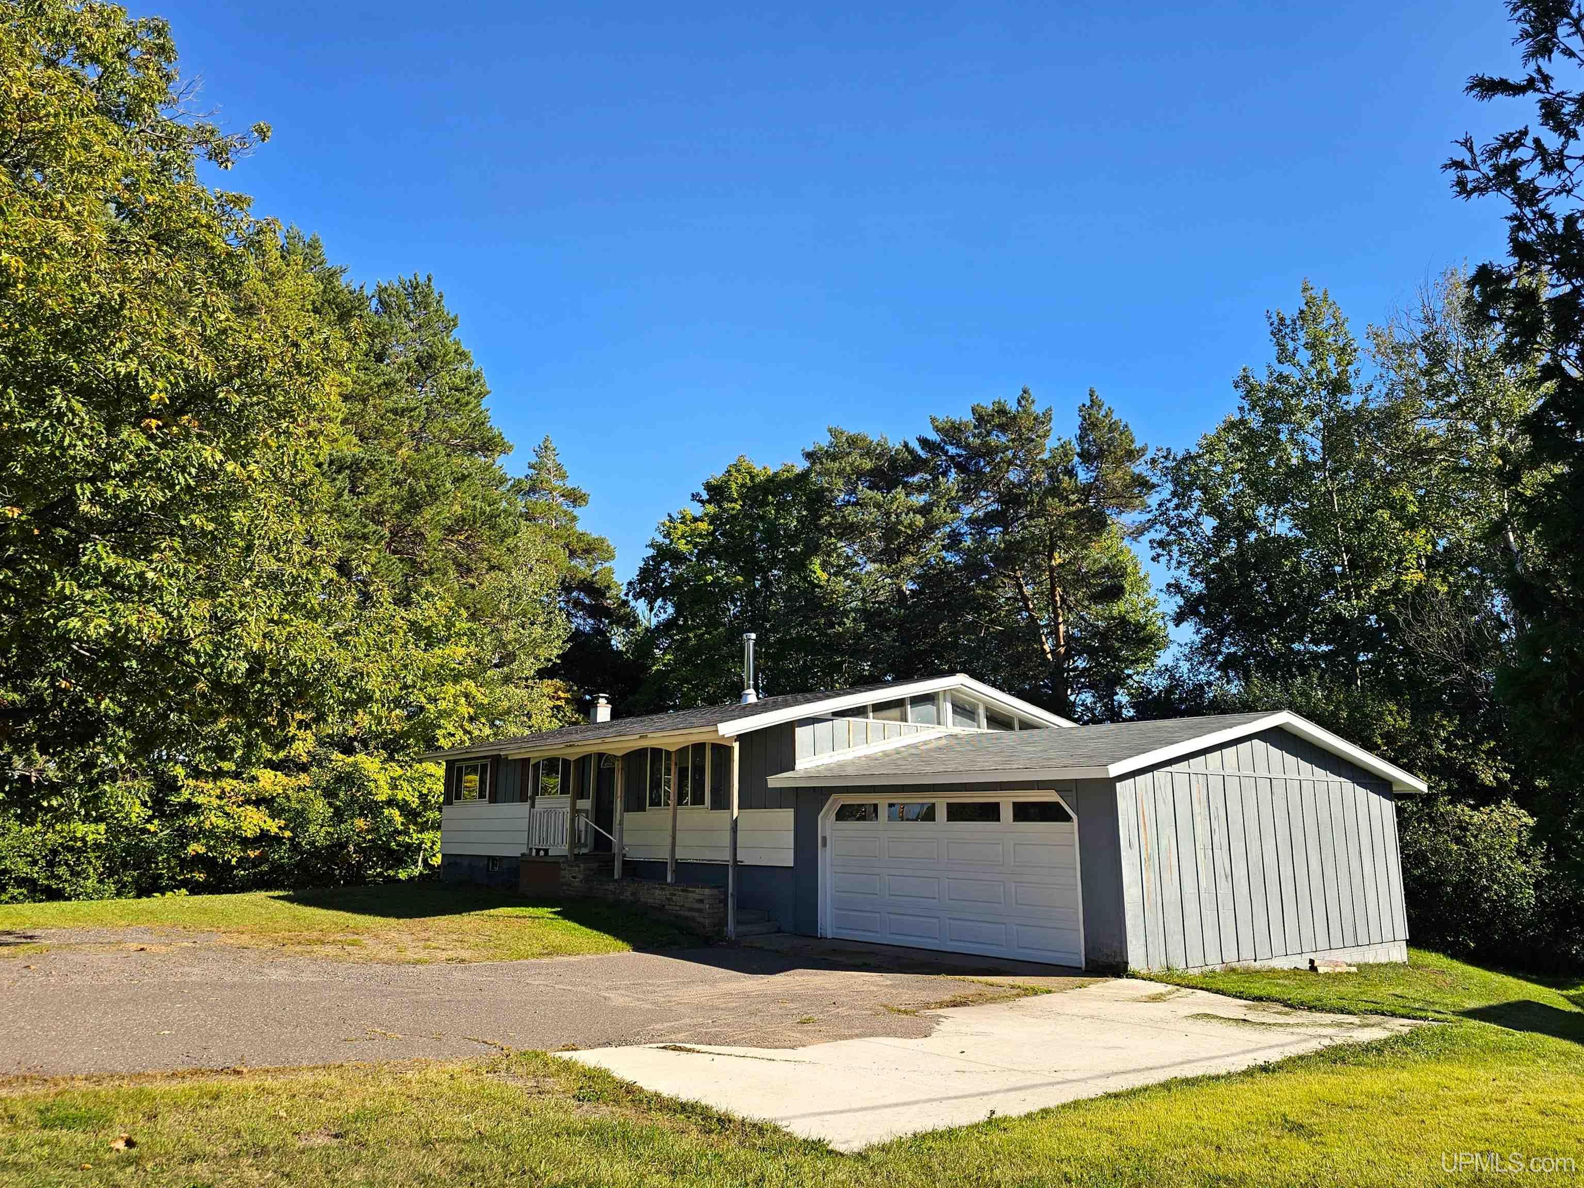
47376 M26 Highway
Atlantic Mine, MI 49905
$209,000
MLS# 50223495
|
LISTING STATUS Sale Pending w/Contingency |
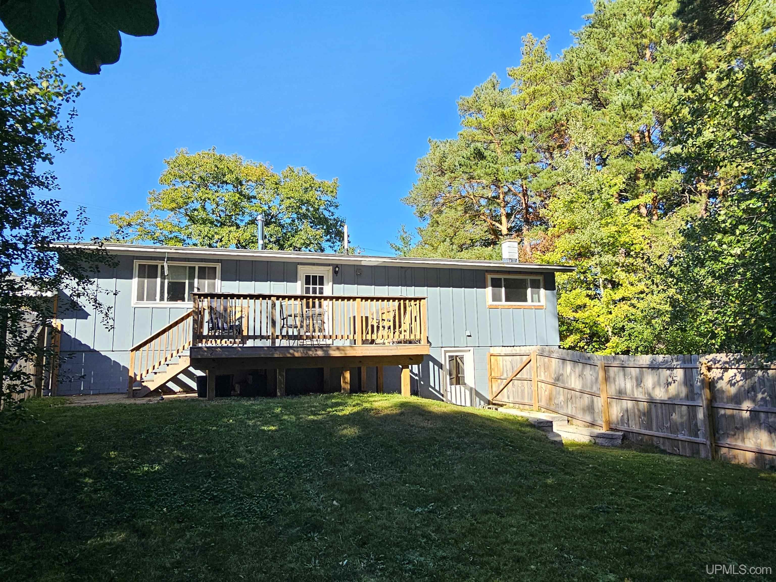
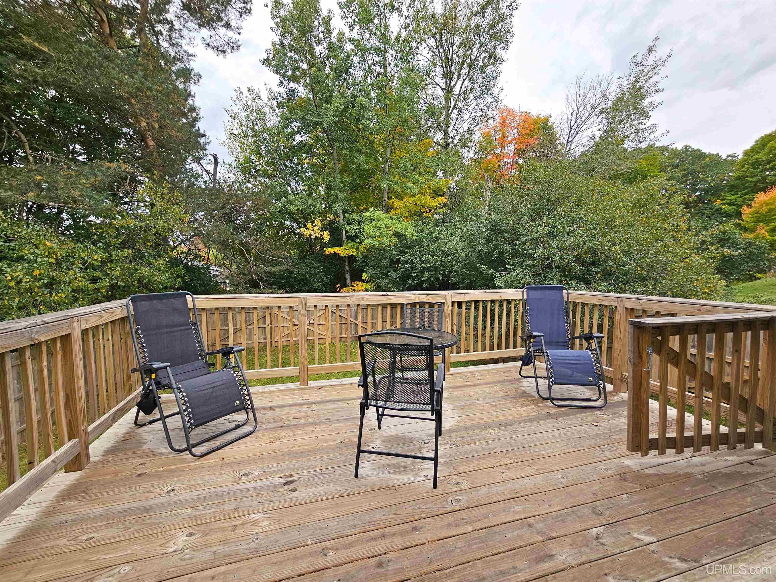
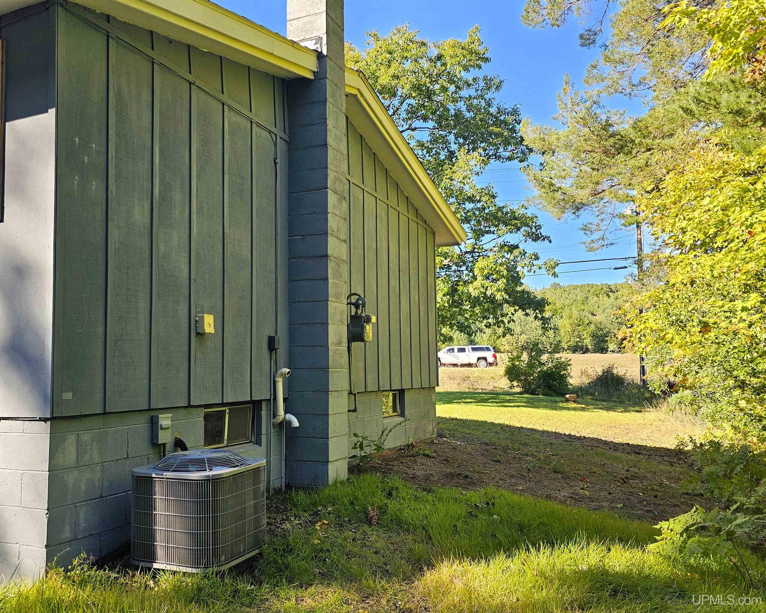
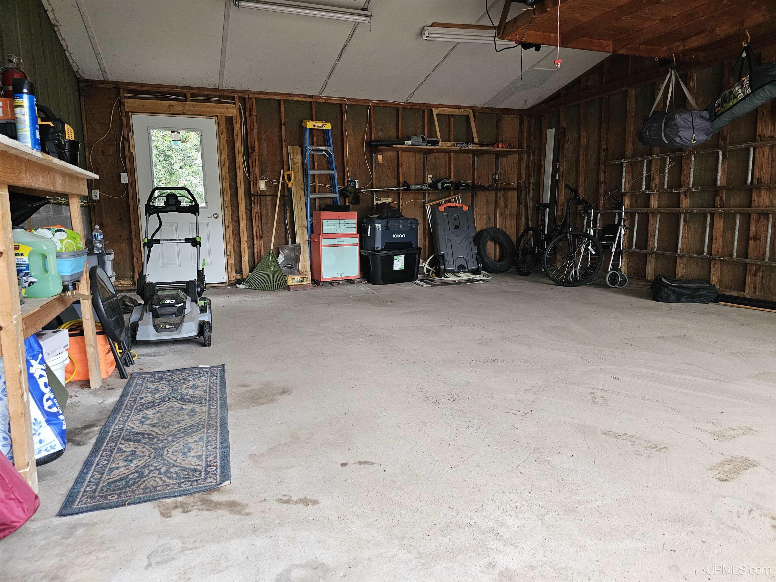
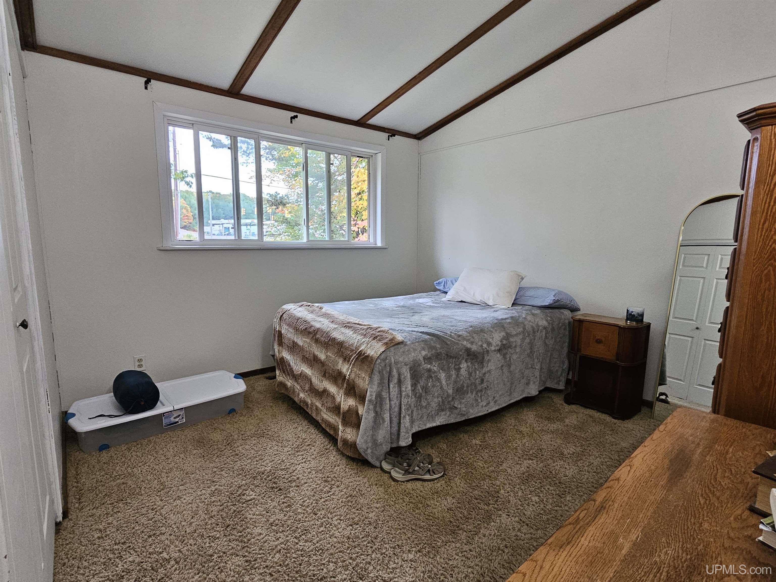
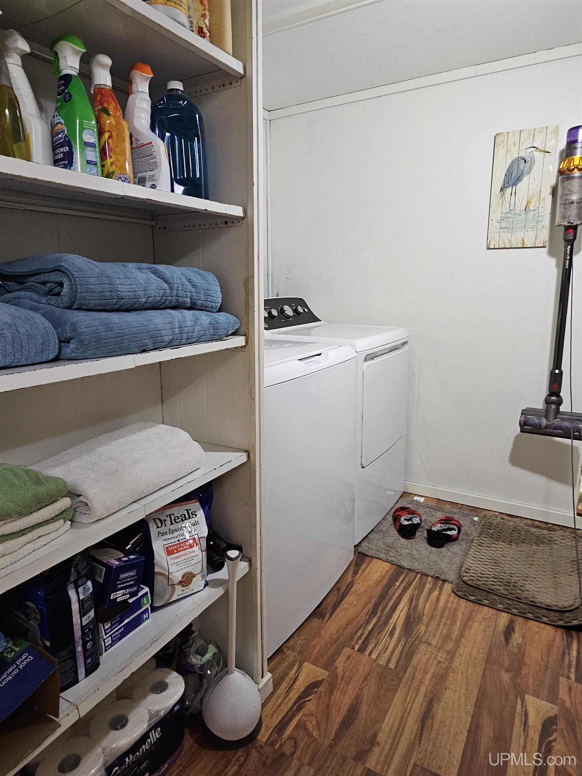
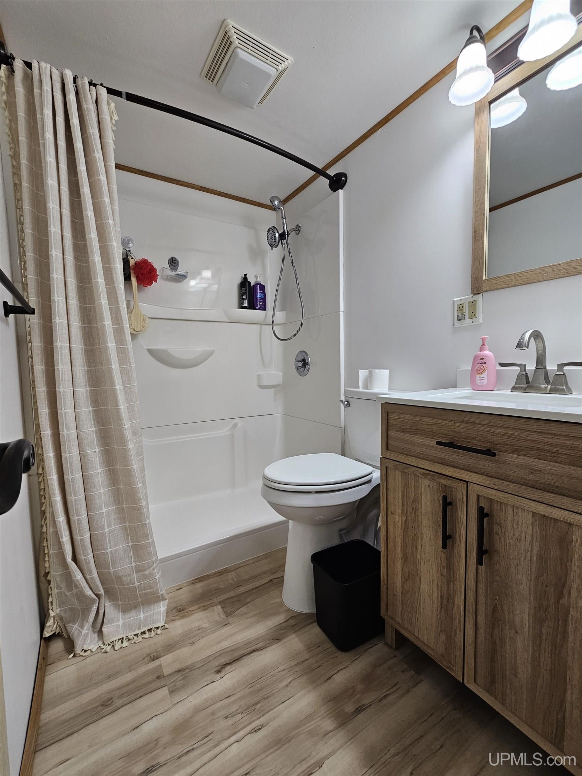
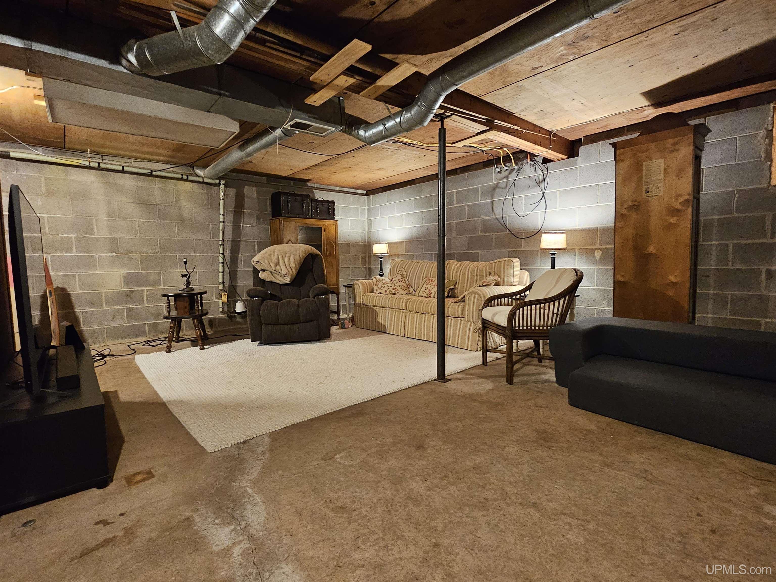
Location
|
SCHOOL DISTRICT Houghton-Portage Twp Schools |
|
COUNTY Houghton |
WATERFRONT No |
|
PROPERTY TAX AREA Portage Twp (31024) |
|
ROAD ACCESS City/County, Year Round |
|
WATER FEATURES None |
|
LEGAL DESCRIPTION P6-3-20D SEC 3 T54N R34W A PARCEL OF LAND IN THE NE 1/4 OF SE 1/4, SEC 3 T54N R34W D/F, COM AT E 1/4 COR OF SEC 3 TH S 2 DEG 30' E 751.13' ALONG SEC LINE TO S R/W LINE OF M-26, THS 67 DEG 56' W 35.26' ALONG R/W TO POB, TH CONT S 67 DEG 56' W 200' ALONG M-26 RD R/W, TH S 2 DEG 30' E 107.35', TH N 88 DEG 34' E 187.17' TO CO RD R/W, TH N 2 DEG 30' W 172.60' TO POB EXCEPT THAT PART OF TRACT "A" WH LIES NE'LY OF A LINE D/F, COM AT E 1/4 COR OF SEC 7, TH S 02 DEG 17' 48" E ALONG E LINE OF SEC 3 812.07' TO POB, TH N 73 DEG 52' 31" W 295.57' TO A PT OF ENDING ON THE CONST LINE OF HWY M-26 AS NOW LAID OUT TRACT "A", A PARCELOF LAND IN NE 1/4 OF SE 1/4 SEC 3 D/F, COM AT E 1/4 COR OF SEC 3, TH S 2 DEG 30' E 751.13' ALONG SEC LINE TO S R/W LINE |
Residential Details
|
BEDROOMS 3.00 |
BATHROOMS 1.00 |
|
SQ. FT. (FINISHED) 1012.00 |
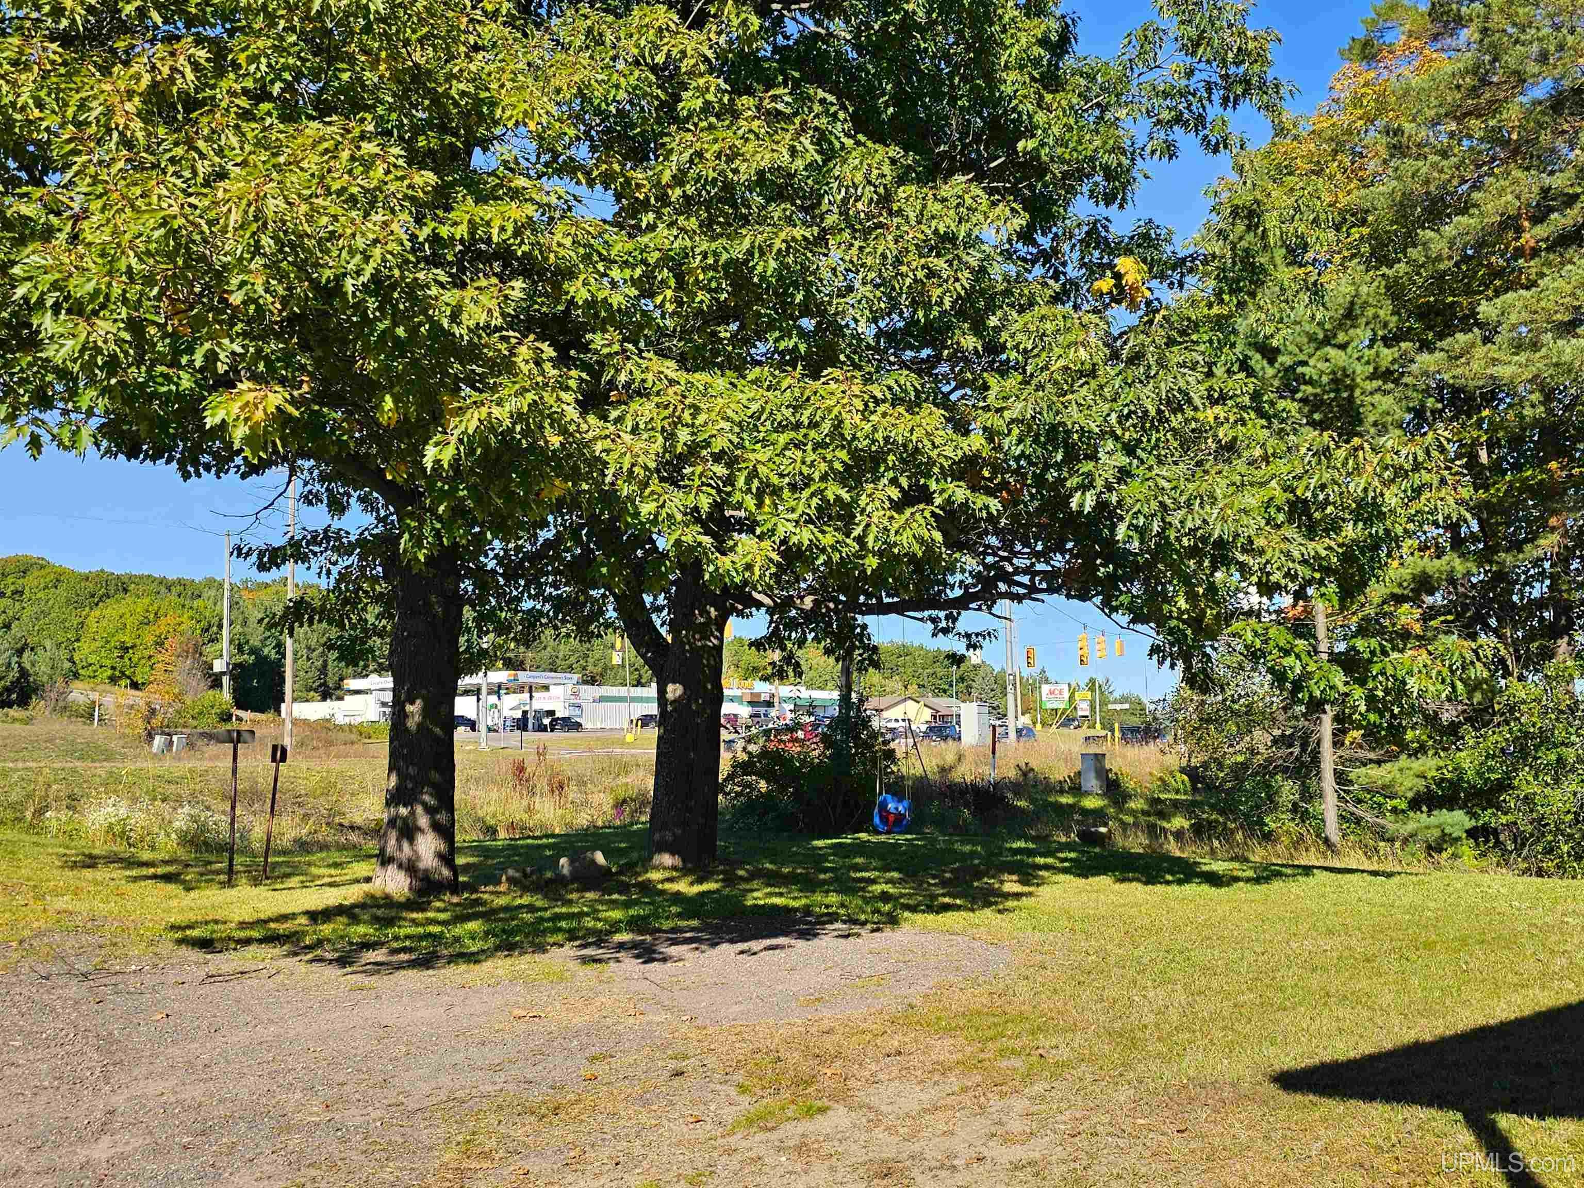
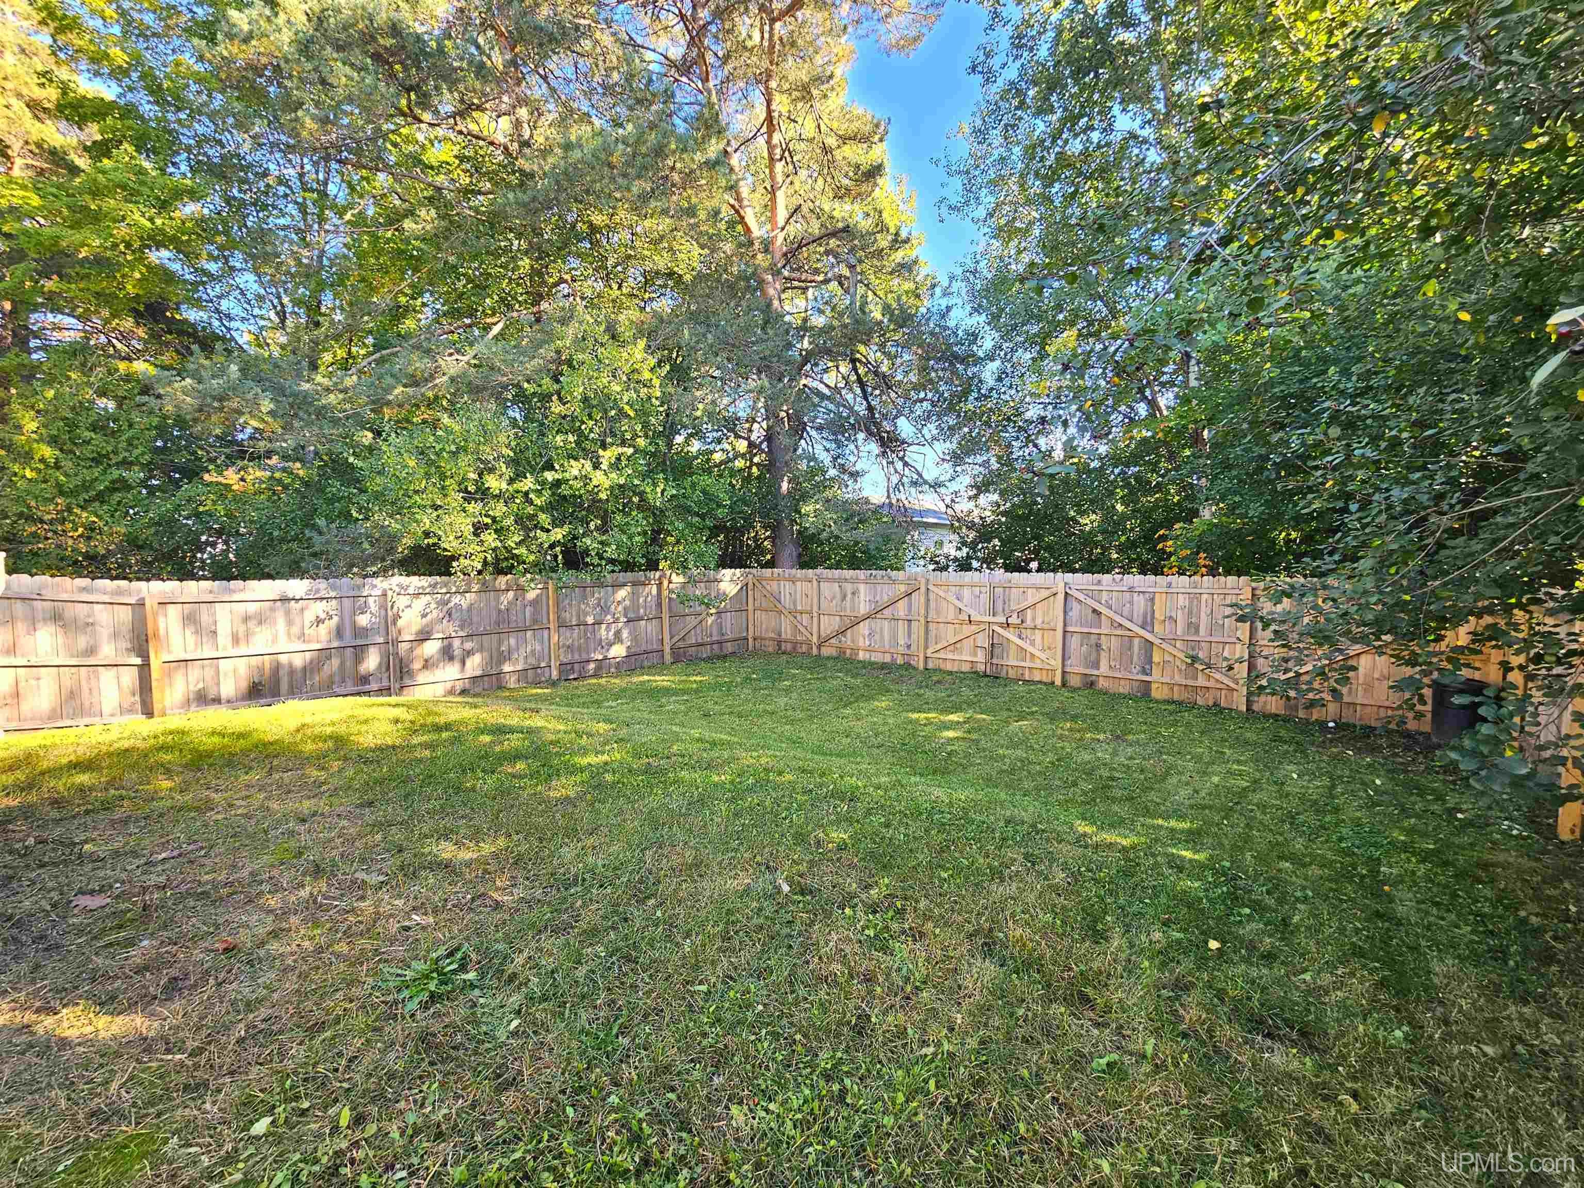
ACRES (APPROX.) 0.56 |
|
LOT DIMENSIONS 121x84x131x192x115 |
|
YEAR BUILT (APPROX.) 1975 |
STYLE Modular,Ranch |
Room Sizes
|
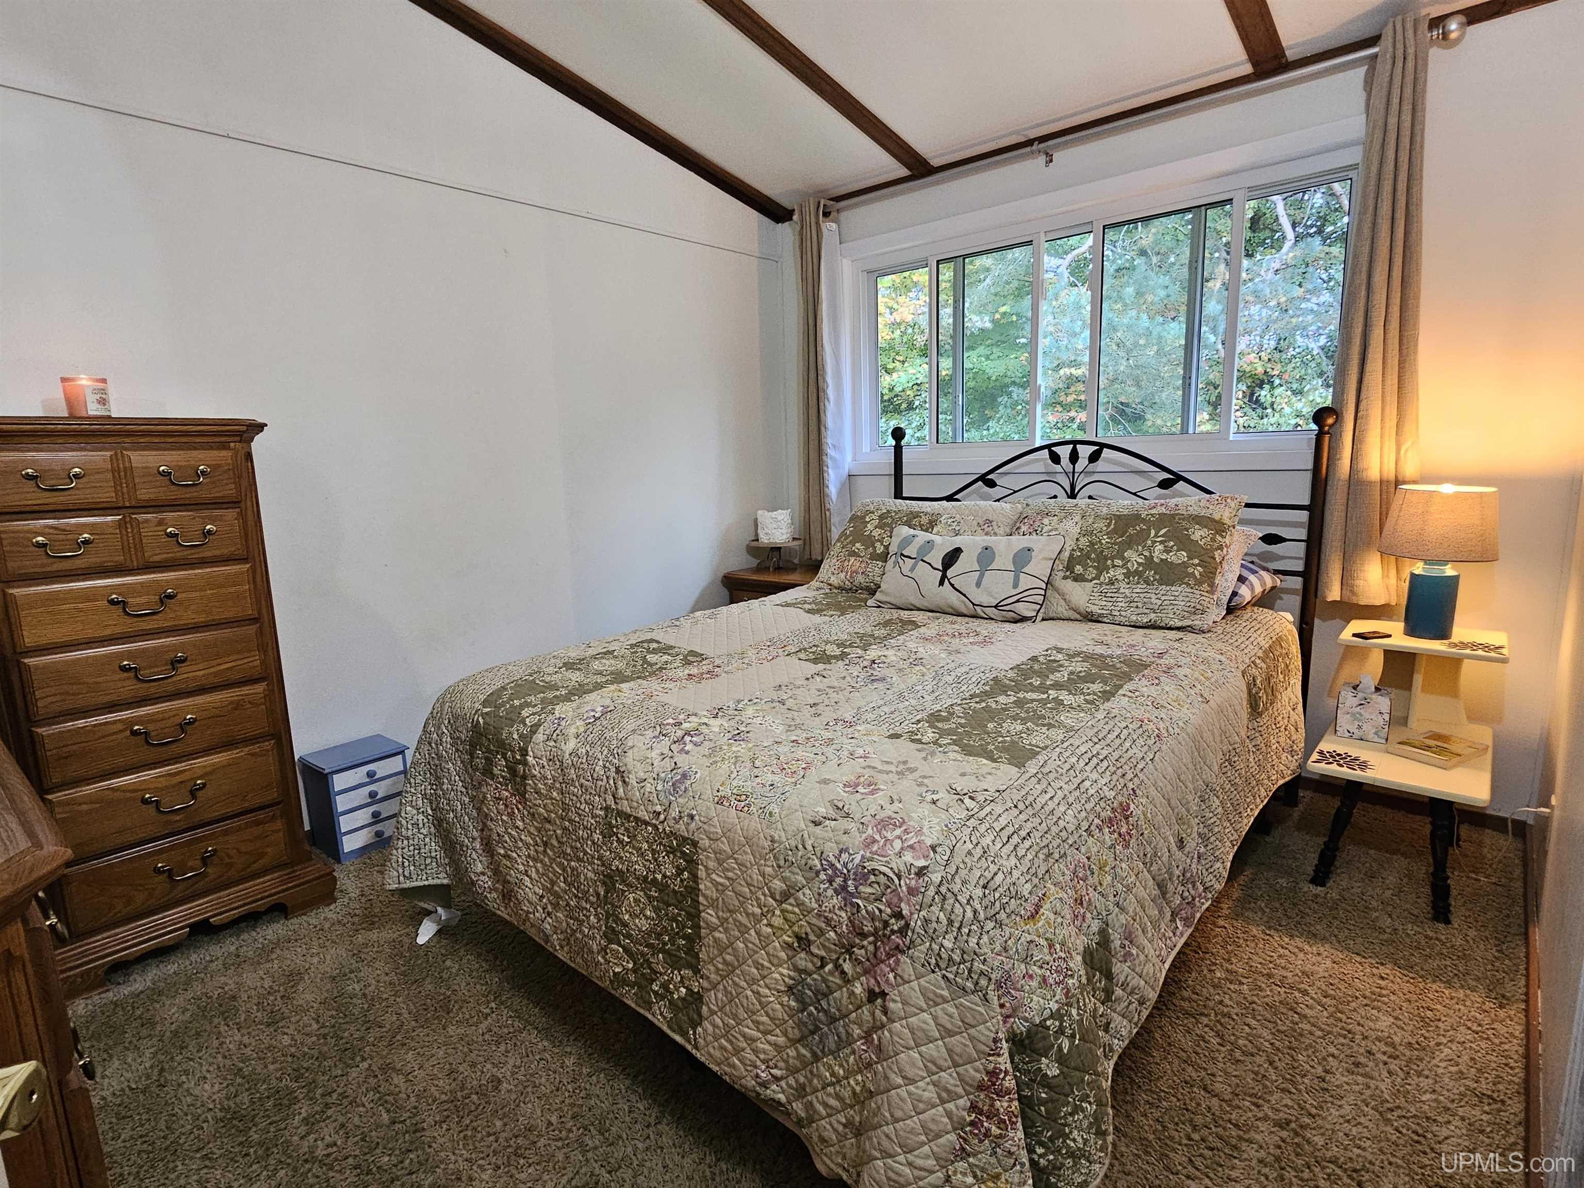
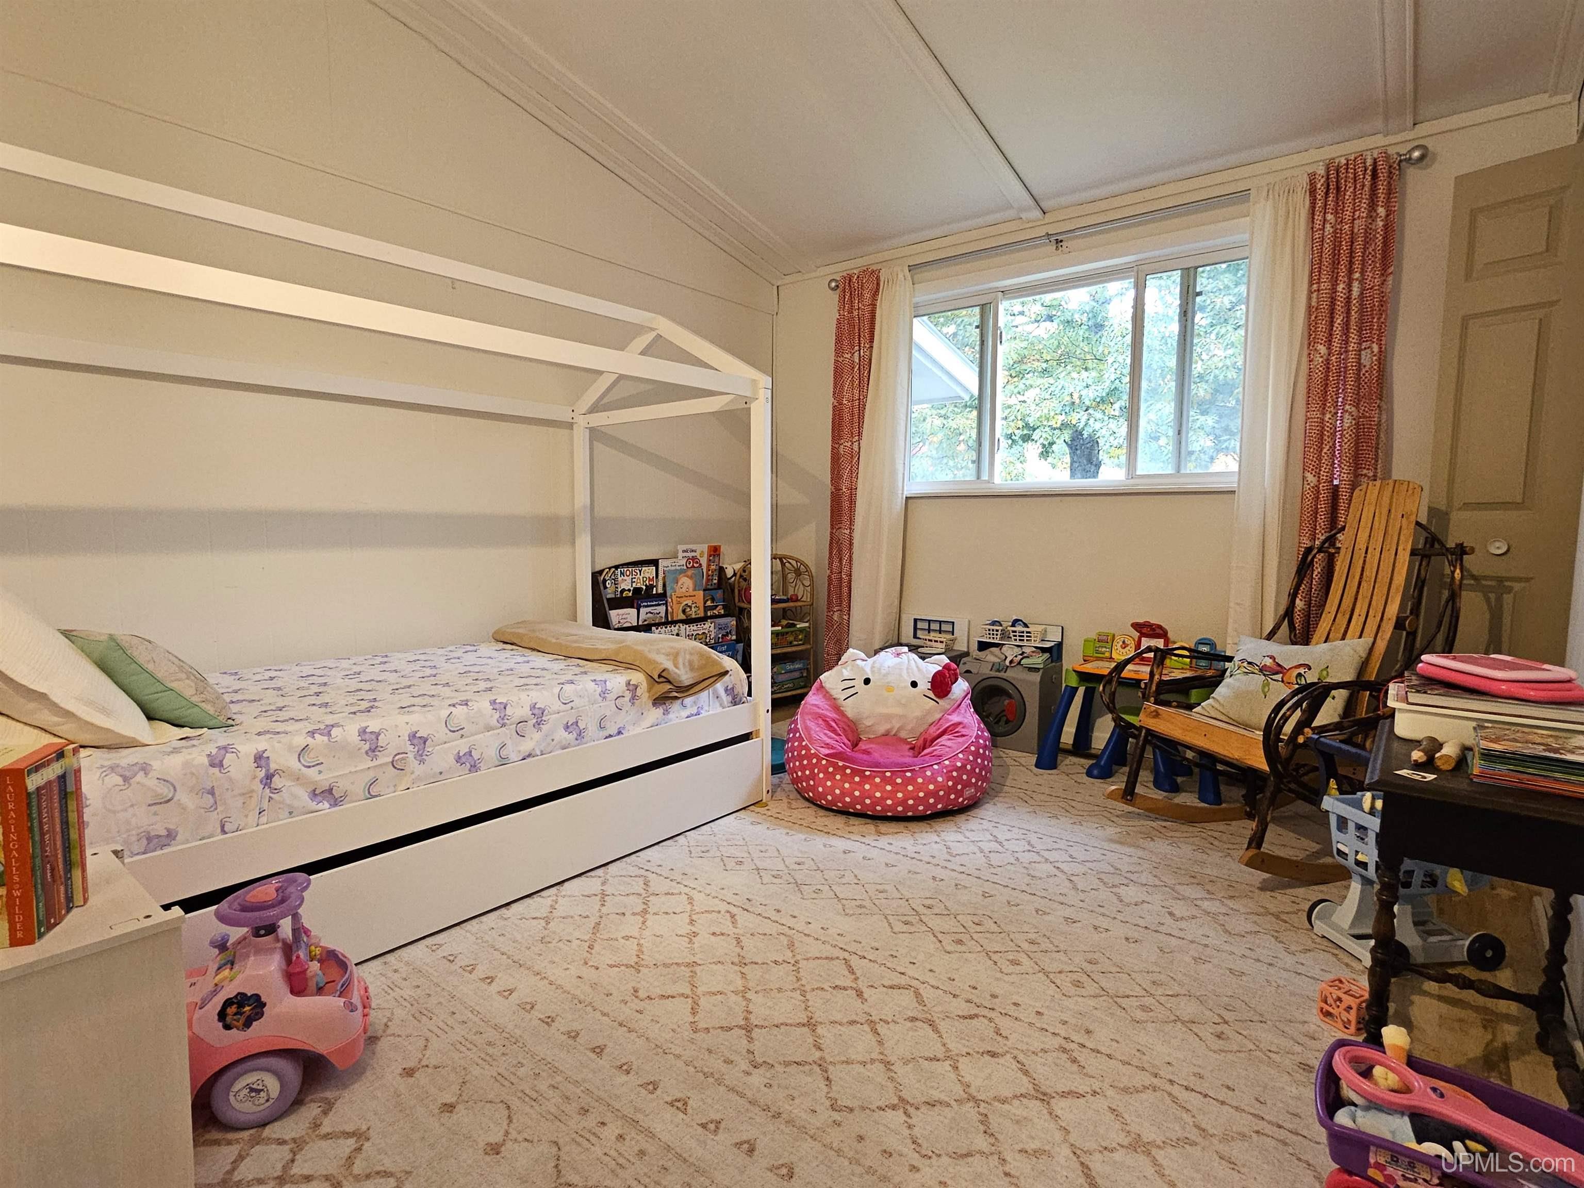
BEDROOM 1 9x12 |
BEDROOM 2 11x11 |
BEDROOM 3 11x12 |
BEDROOM 4 x |
BATHROOM 1 x |
BATHROOM 2 x |
BATHROOM 3 x |
BATHROOM 4 x |
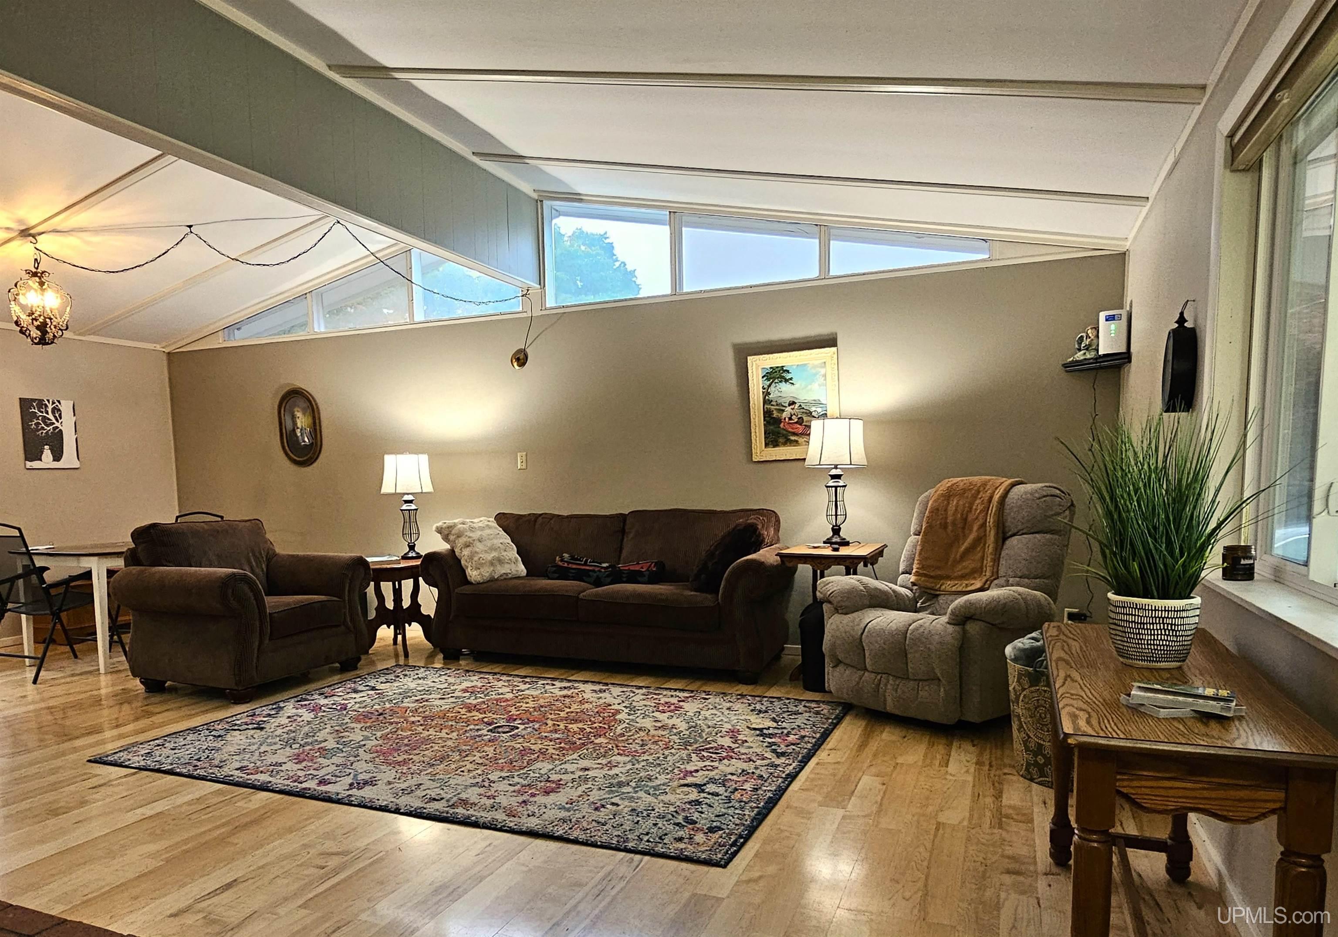
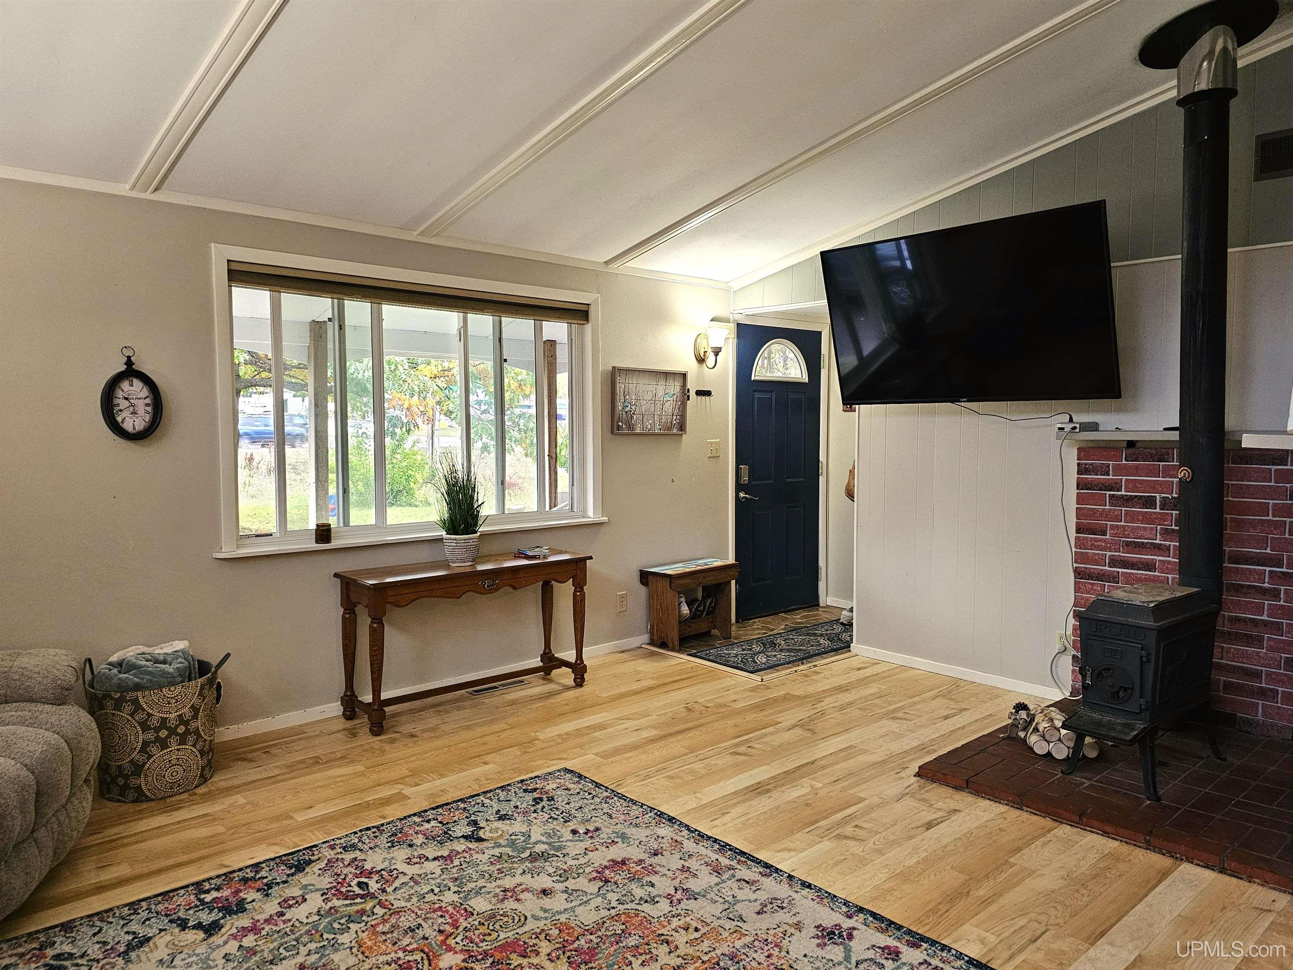
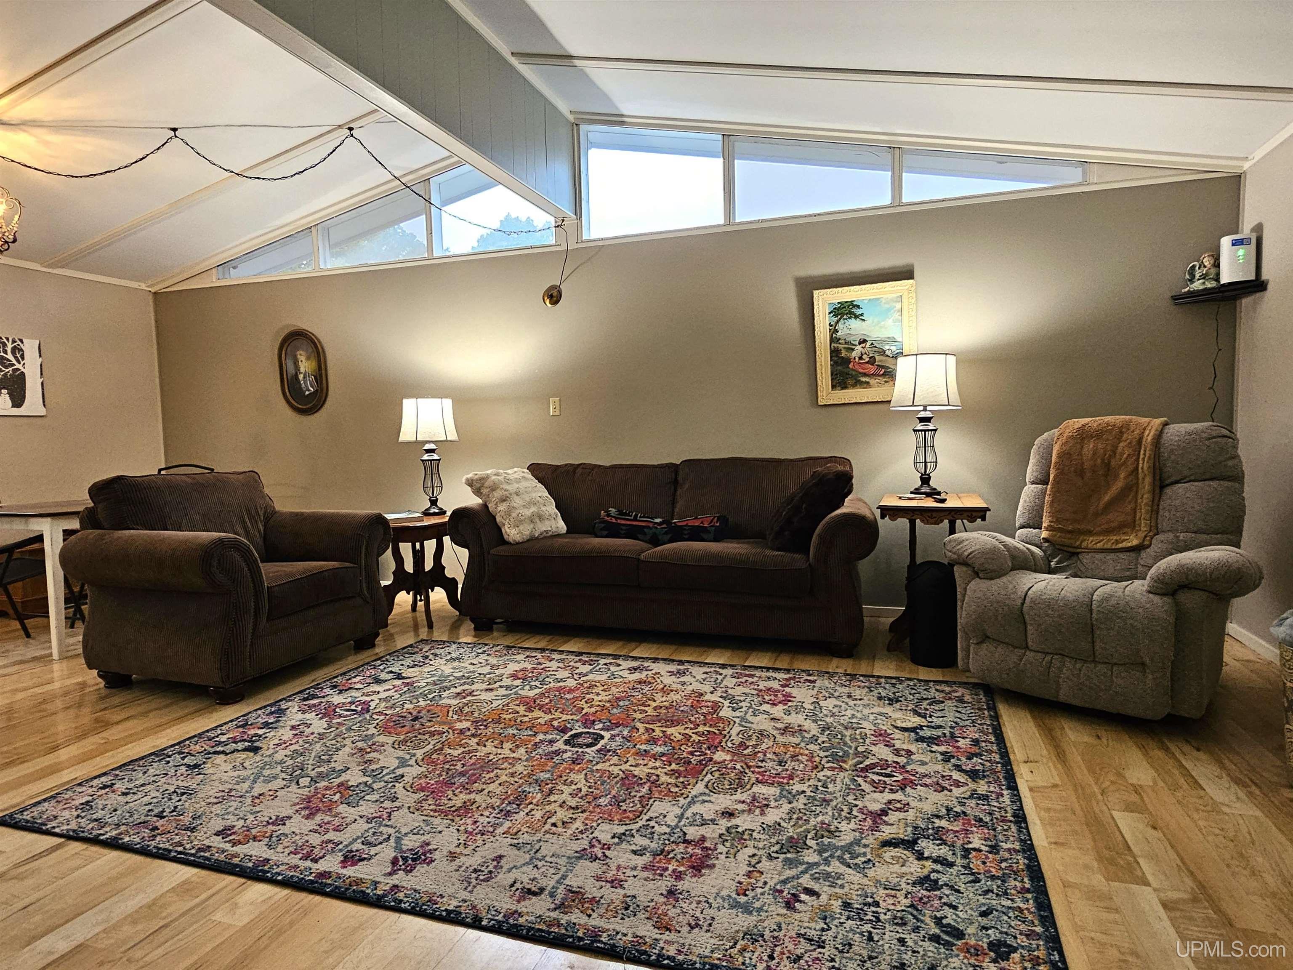
LIVING ROOM 14x18 |
FAMILY ROOM x |
|
DINING ROOM 9x12 |
DINING AREA x |
|
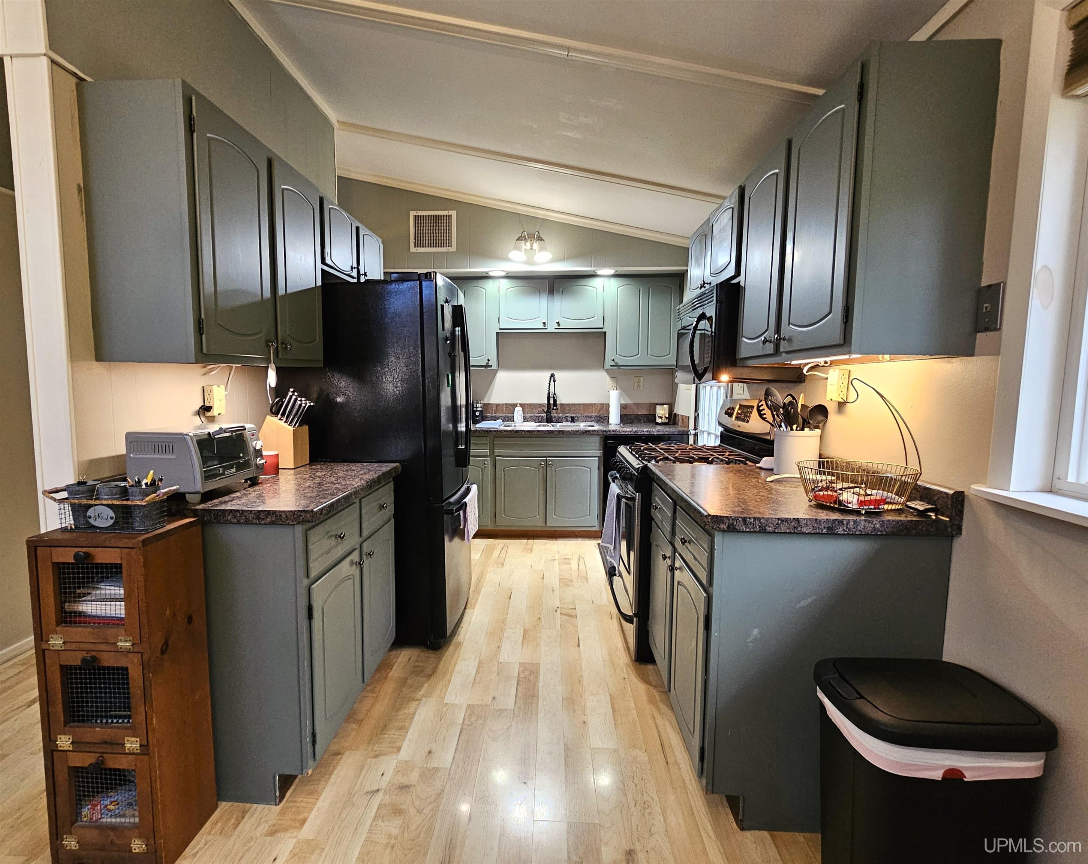
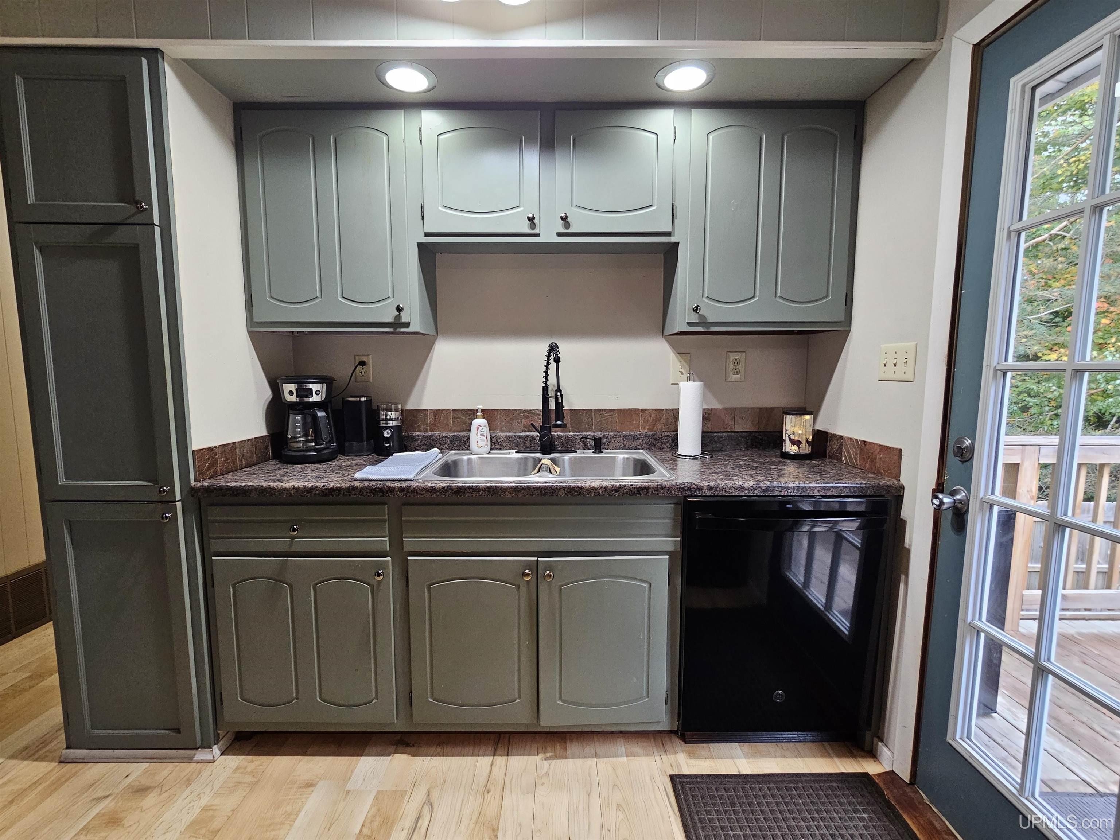
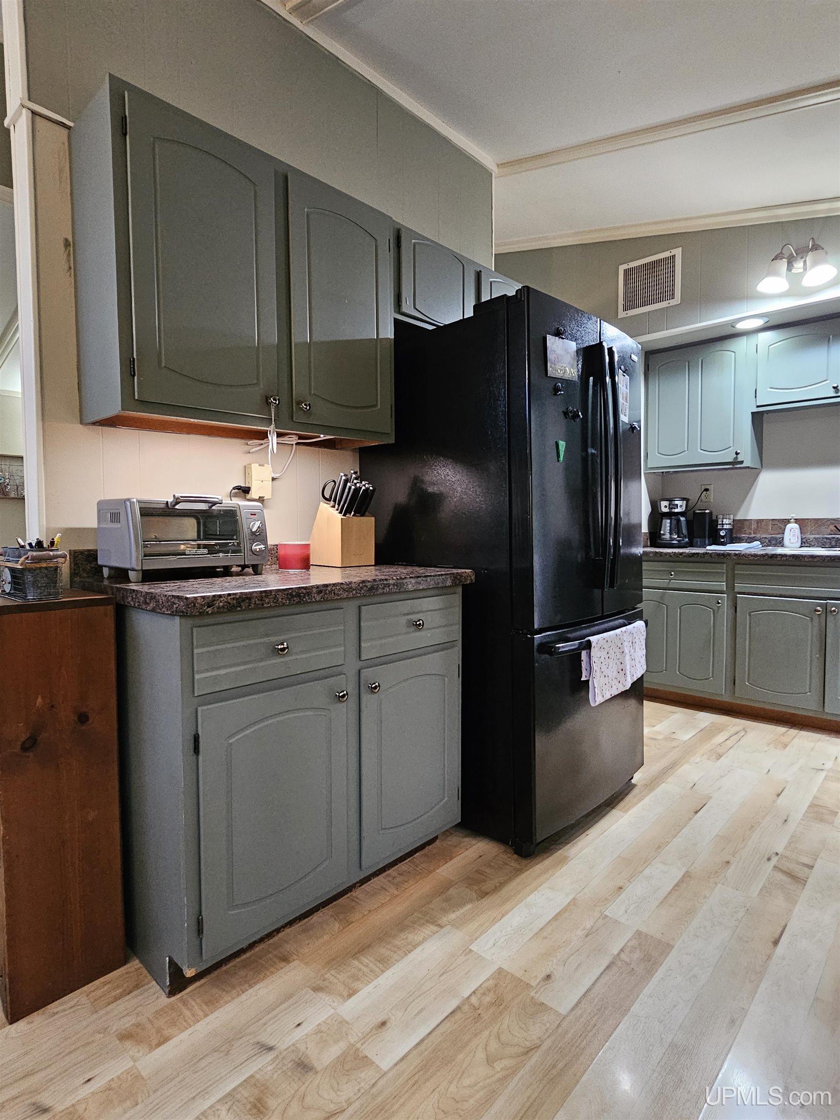
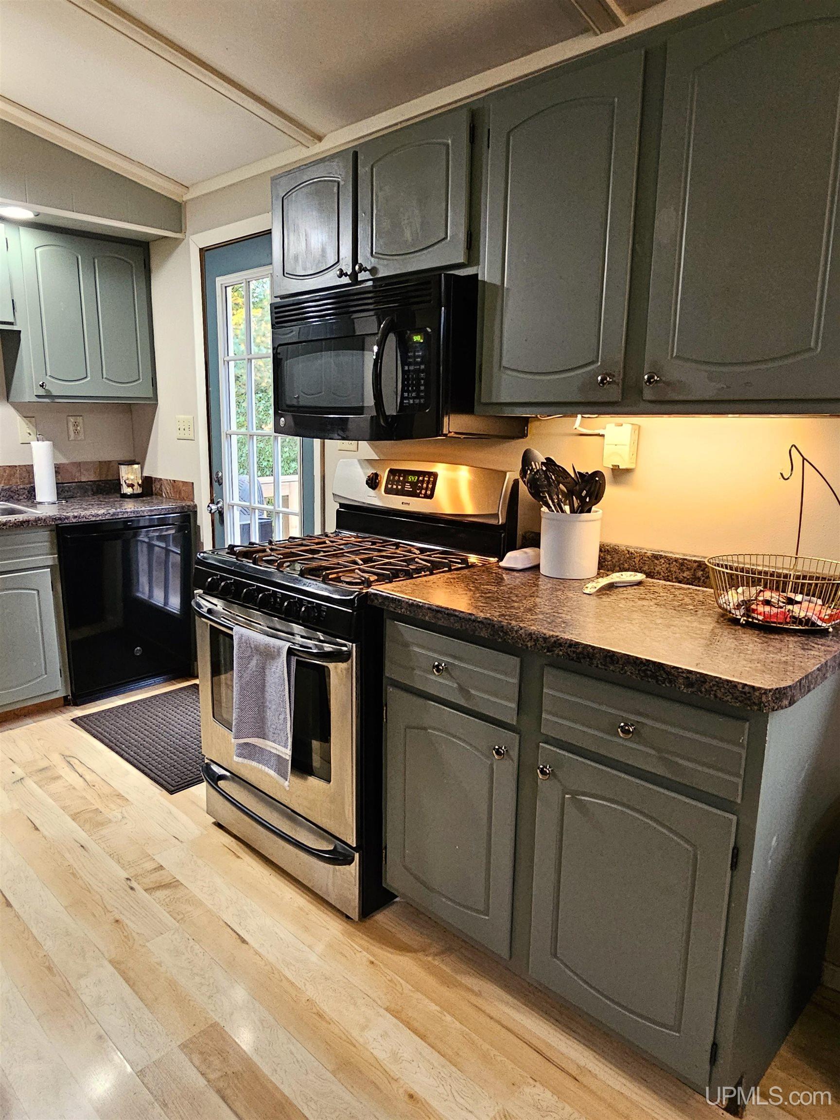
KITCHEN 8x12 |
UTILITY/LAUNDRY x |
|
OFFICE x |
BASEMENT Yes |
Utilities
|
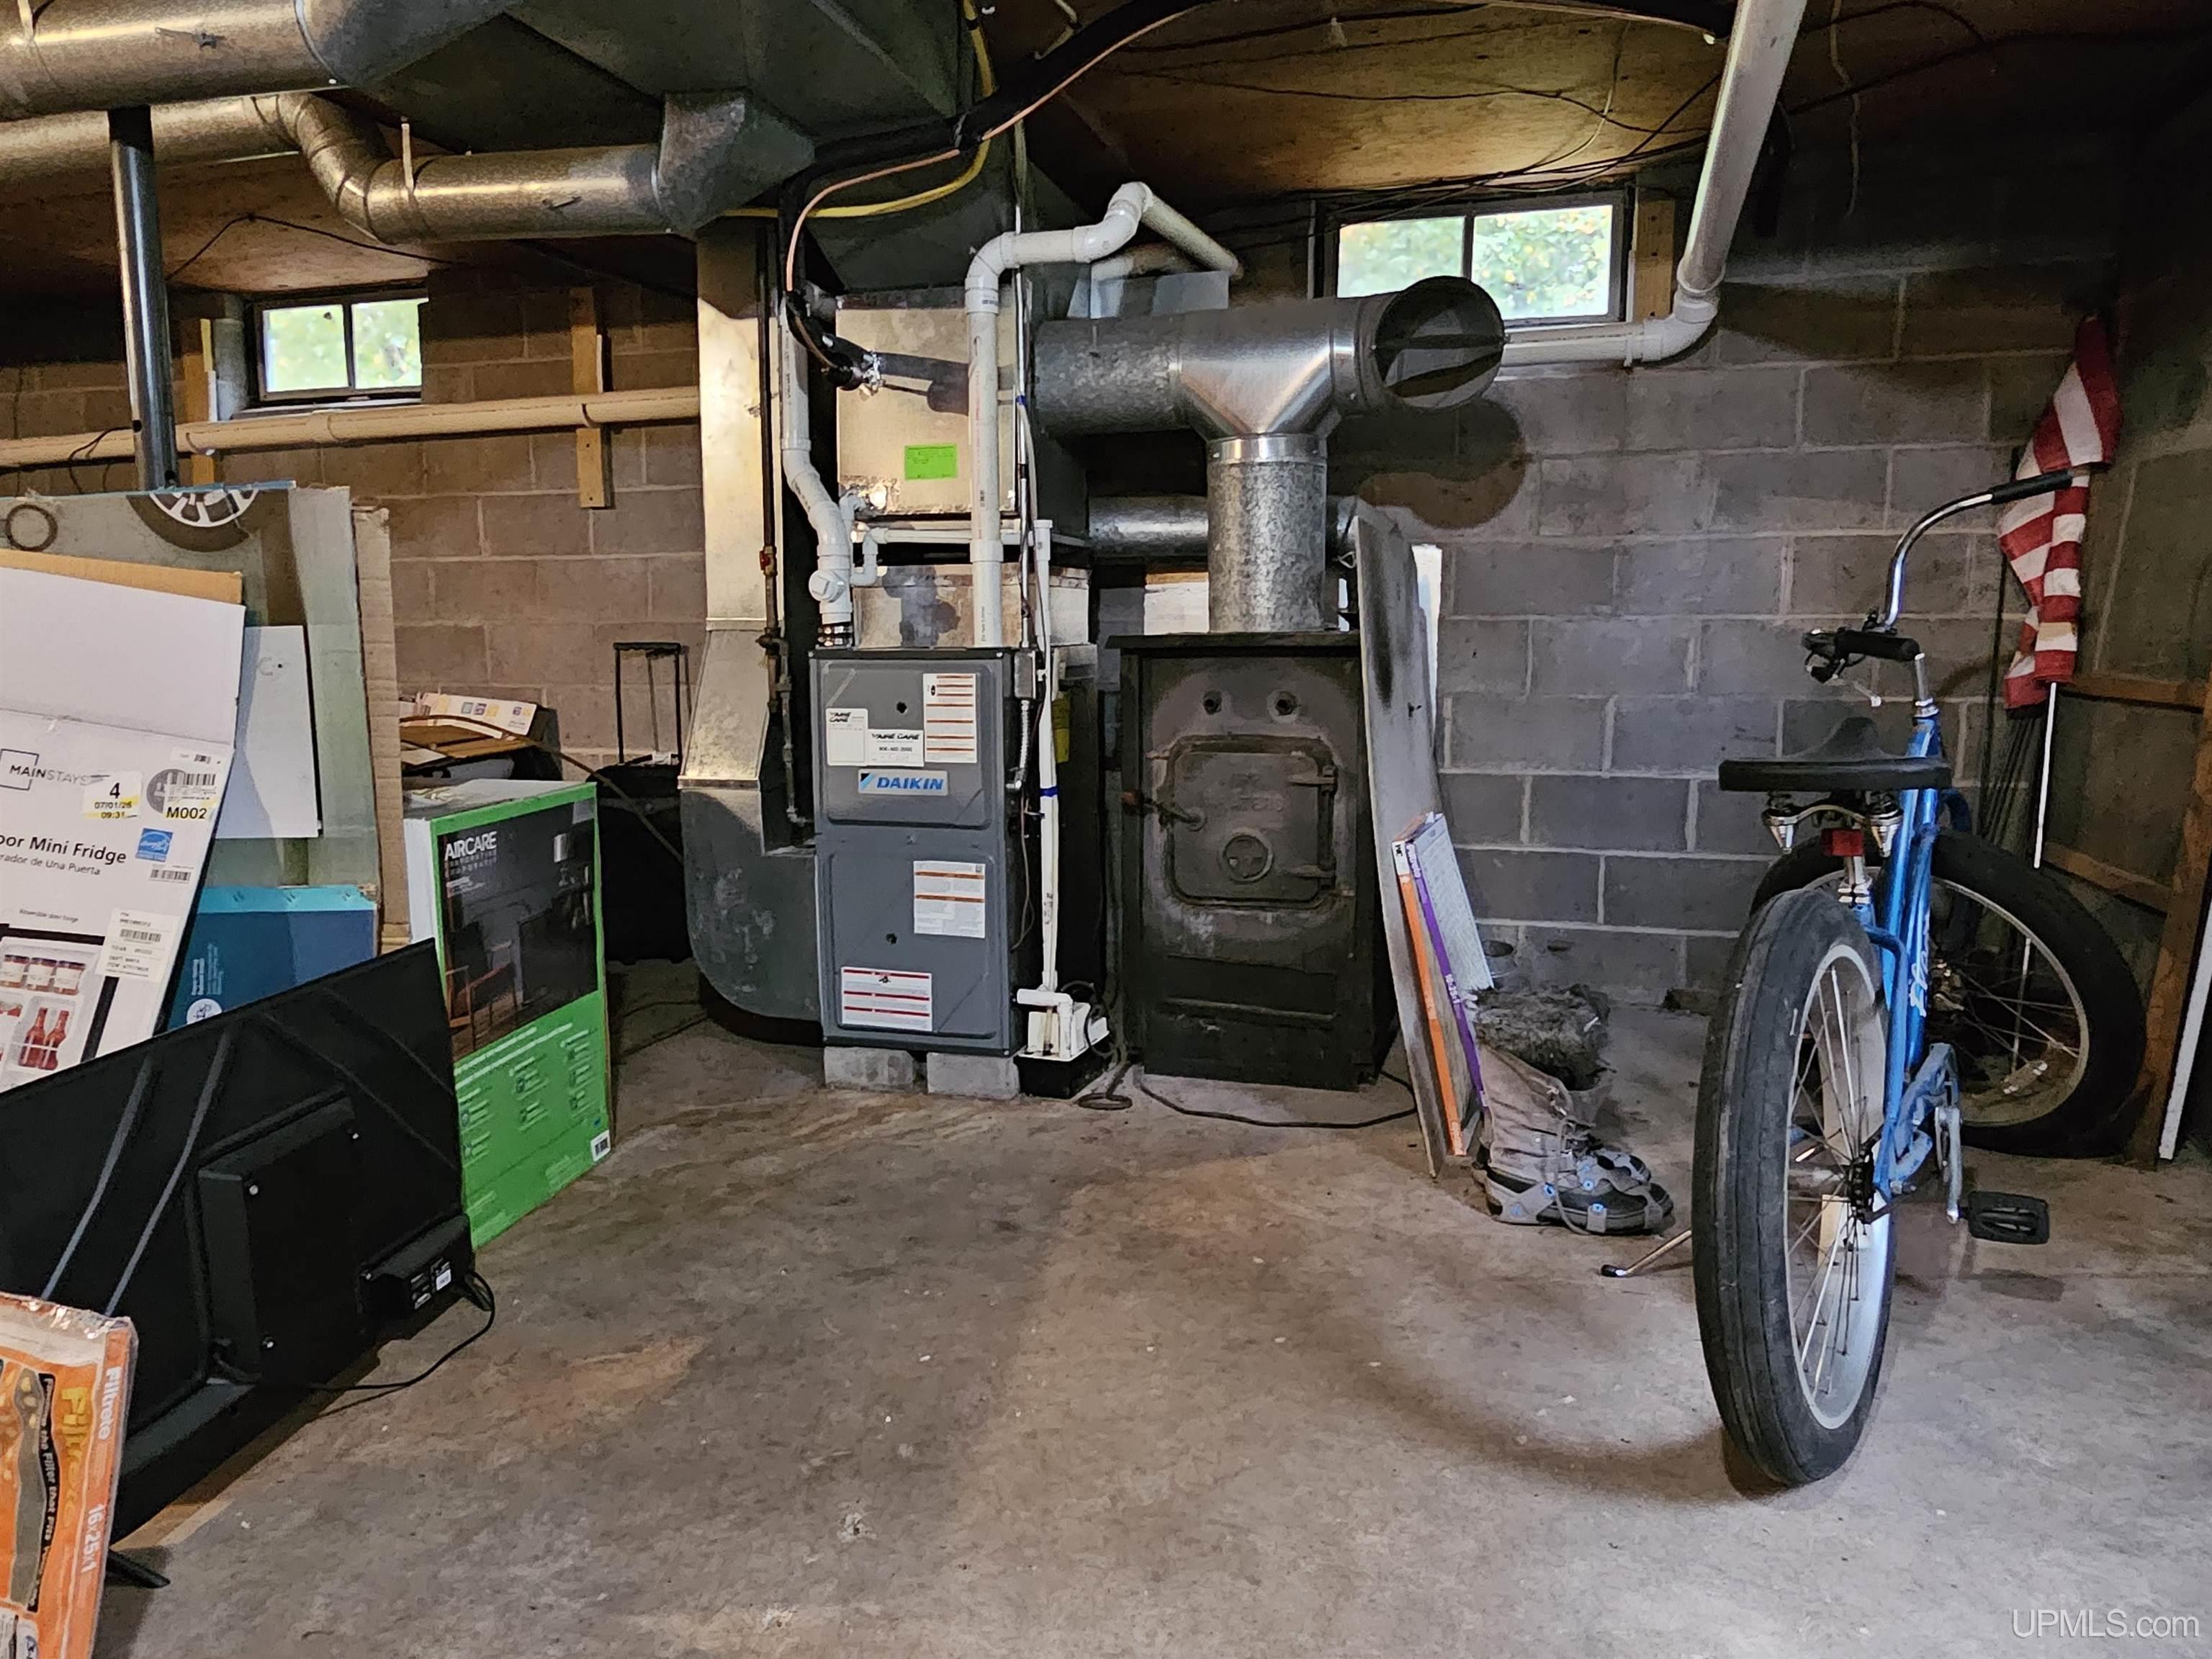
HEATING Natural Gas: Forced Air |
|
AIR CONDITIONING Central A/C |
|
SEWER Public Sanitary |
|
WATER Public Water |
Building & Construction
|
EXTERIOR CONSTRUCTION Wood, Hard Board |
|
FOUNDATION Basement |
|
OUT BUILDINGS None (OtherStructures) |
|
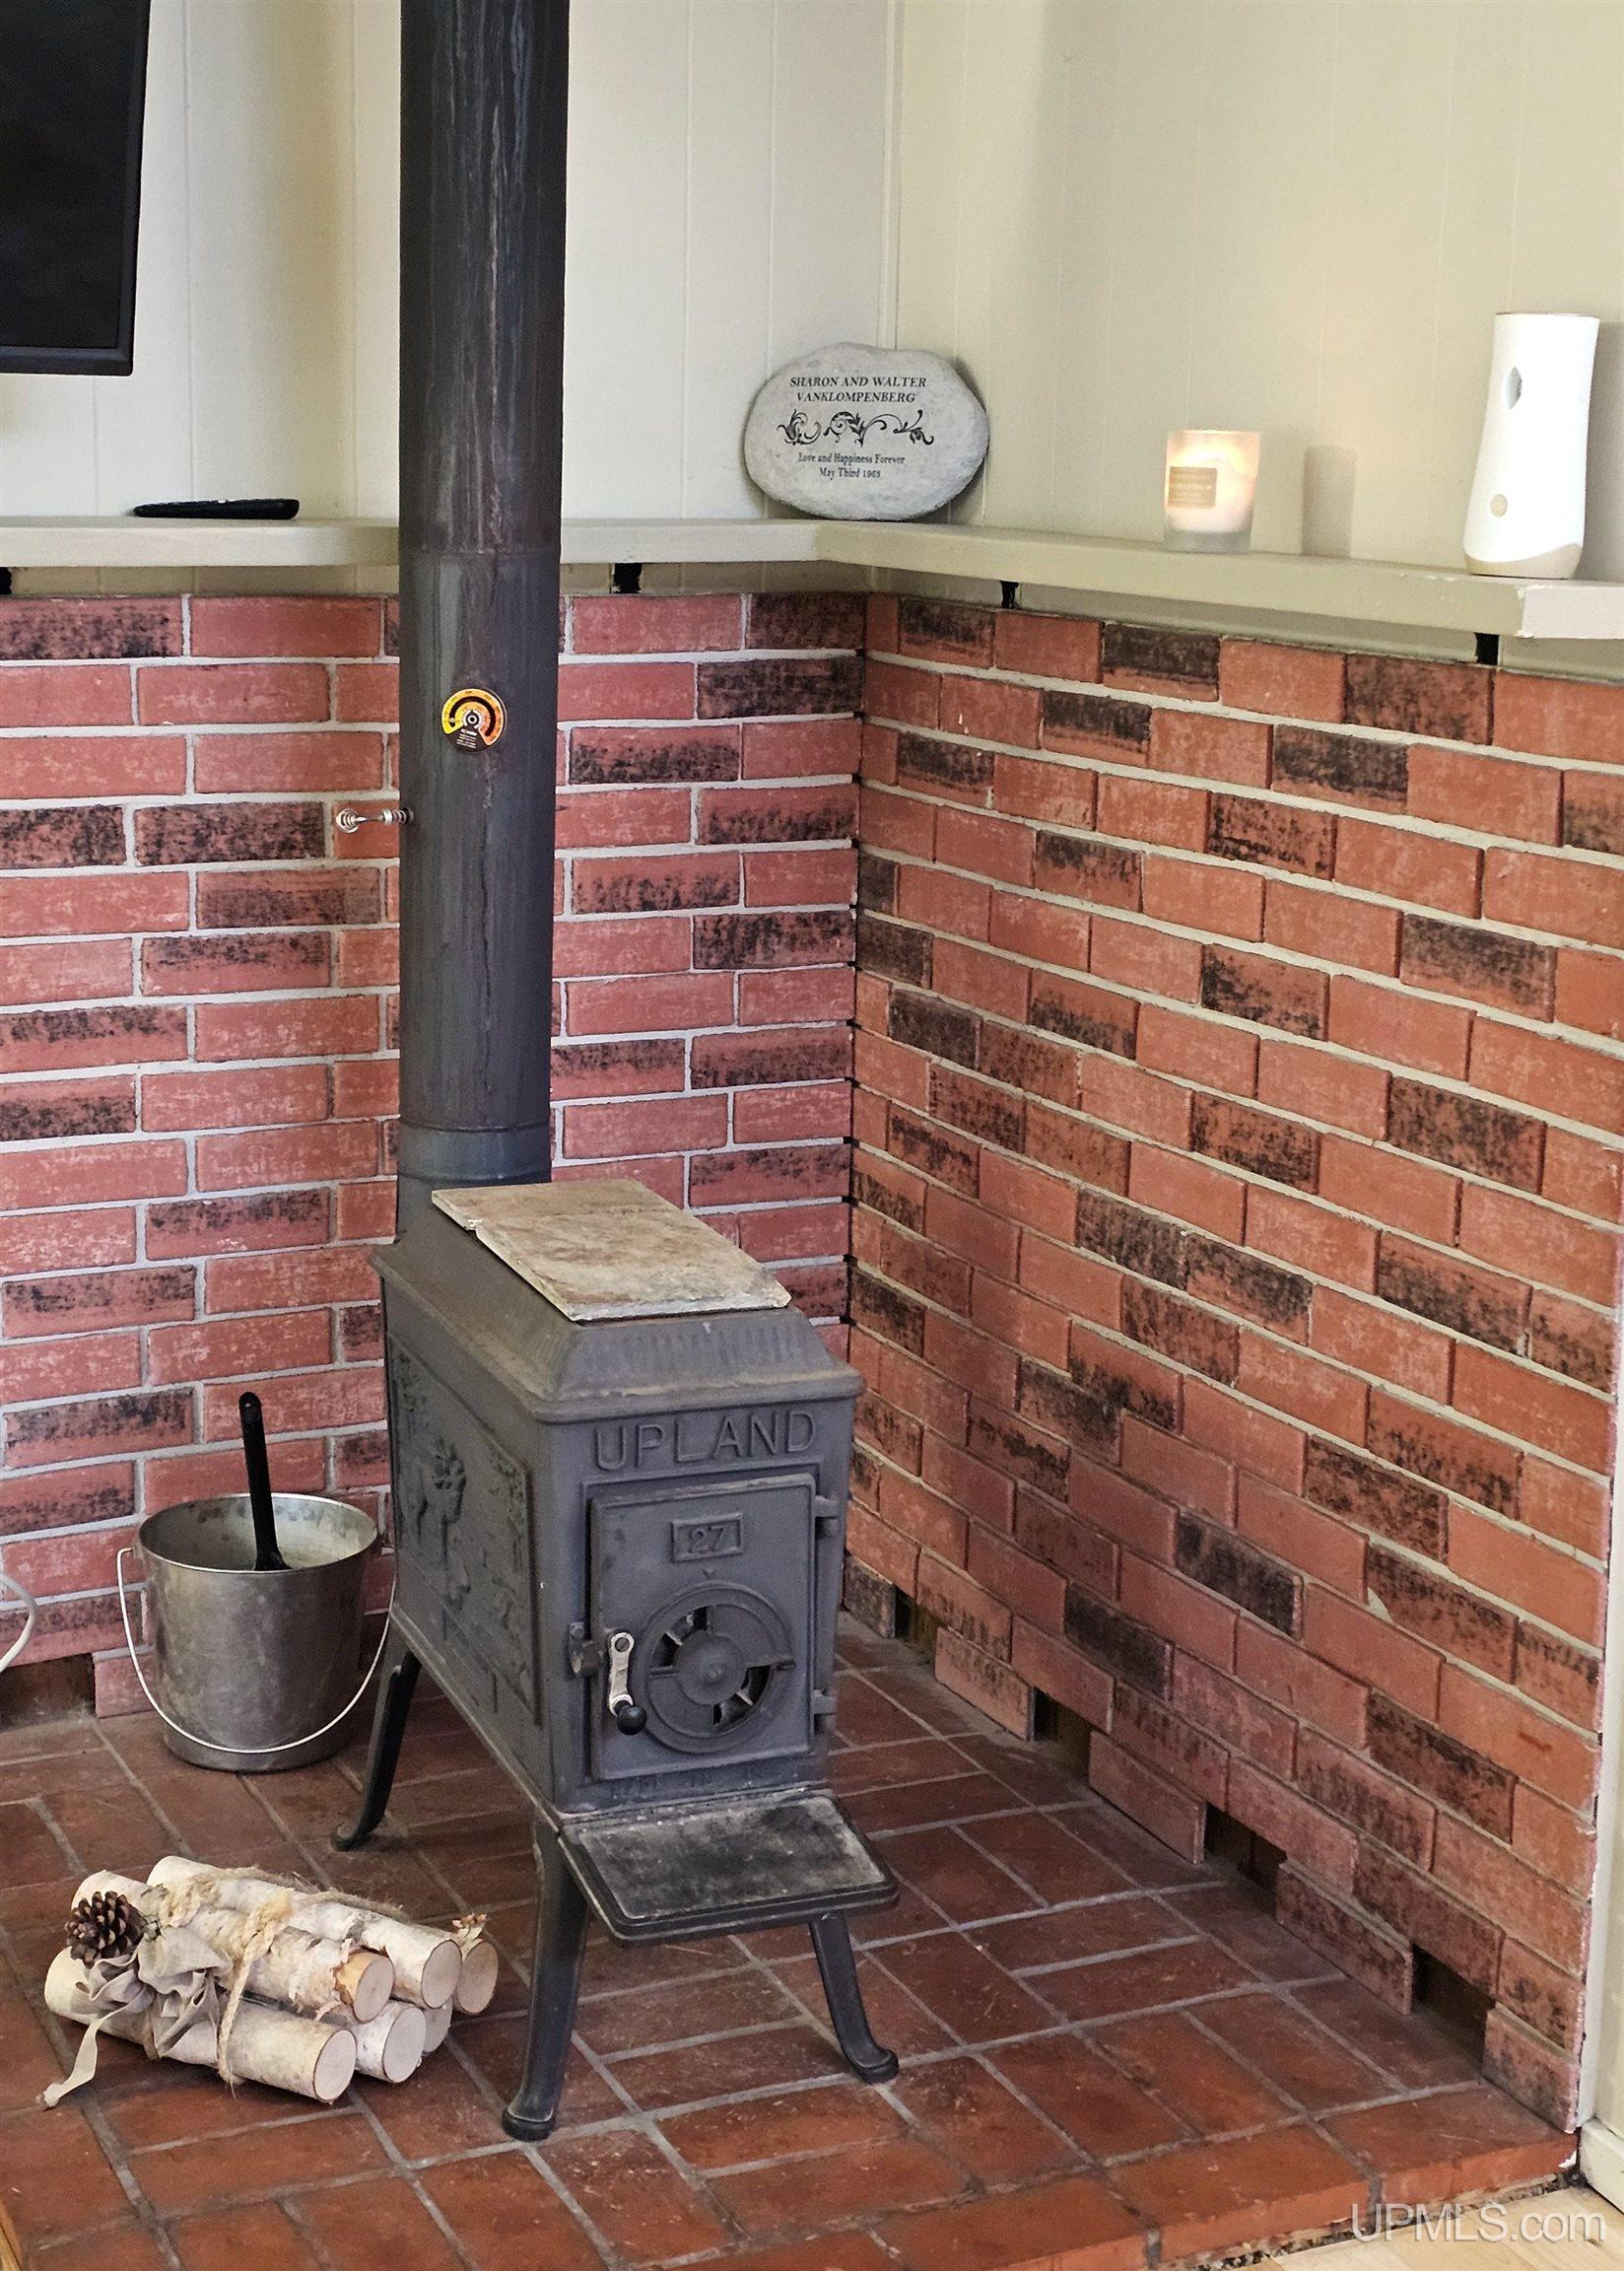
FIREPLACE None |
|
GARAGE Attached Garage |
|
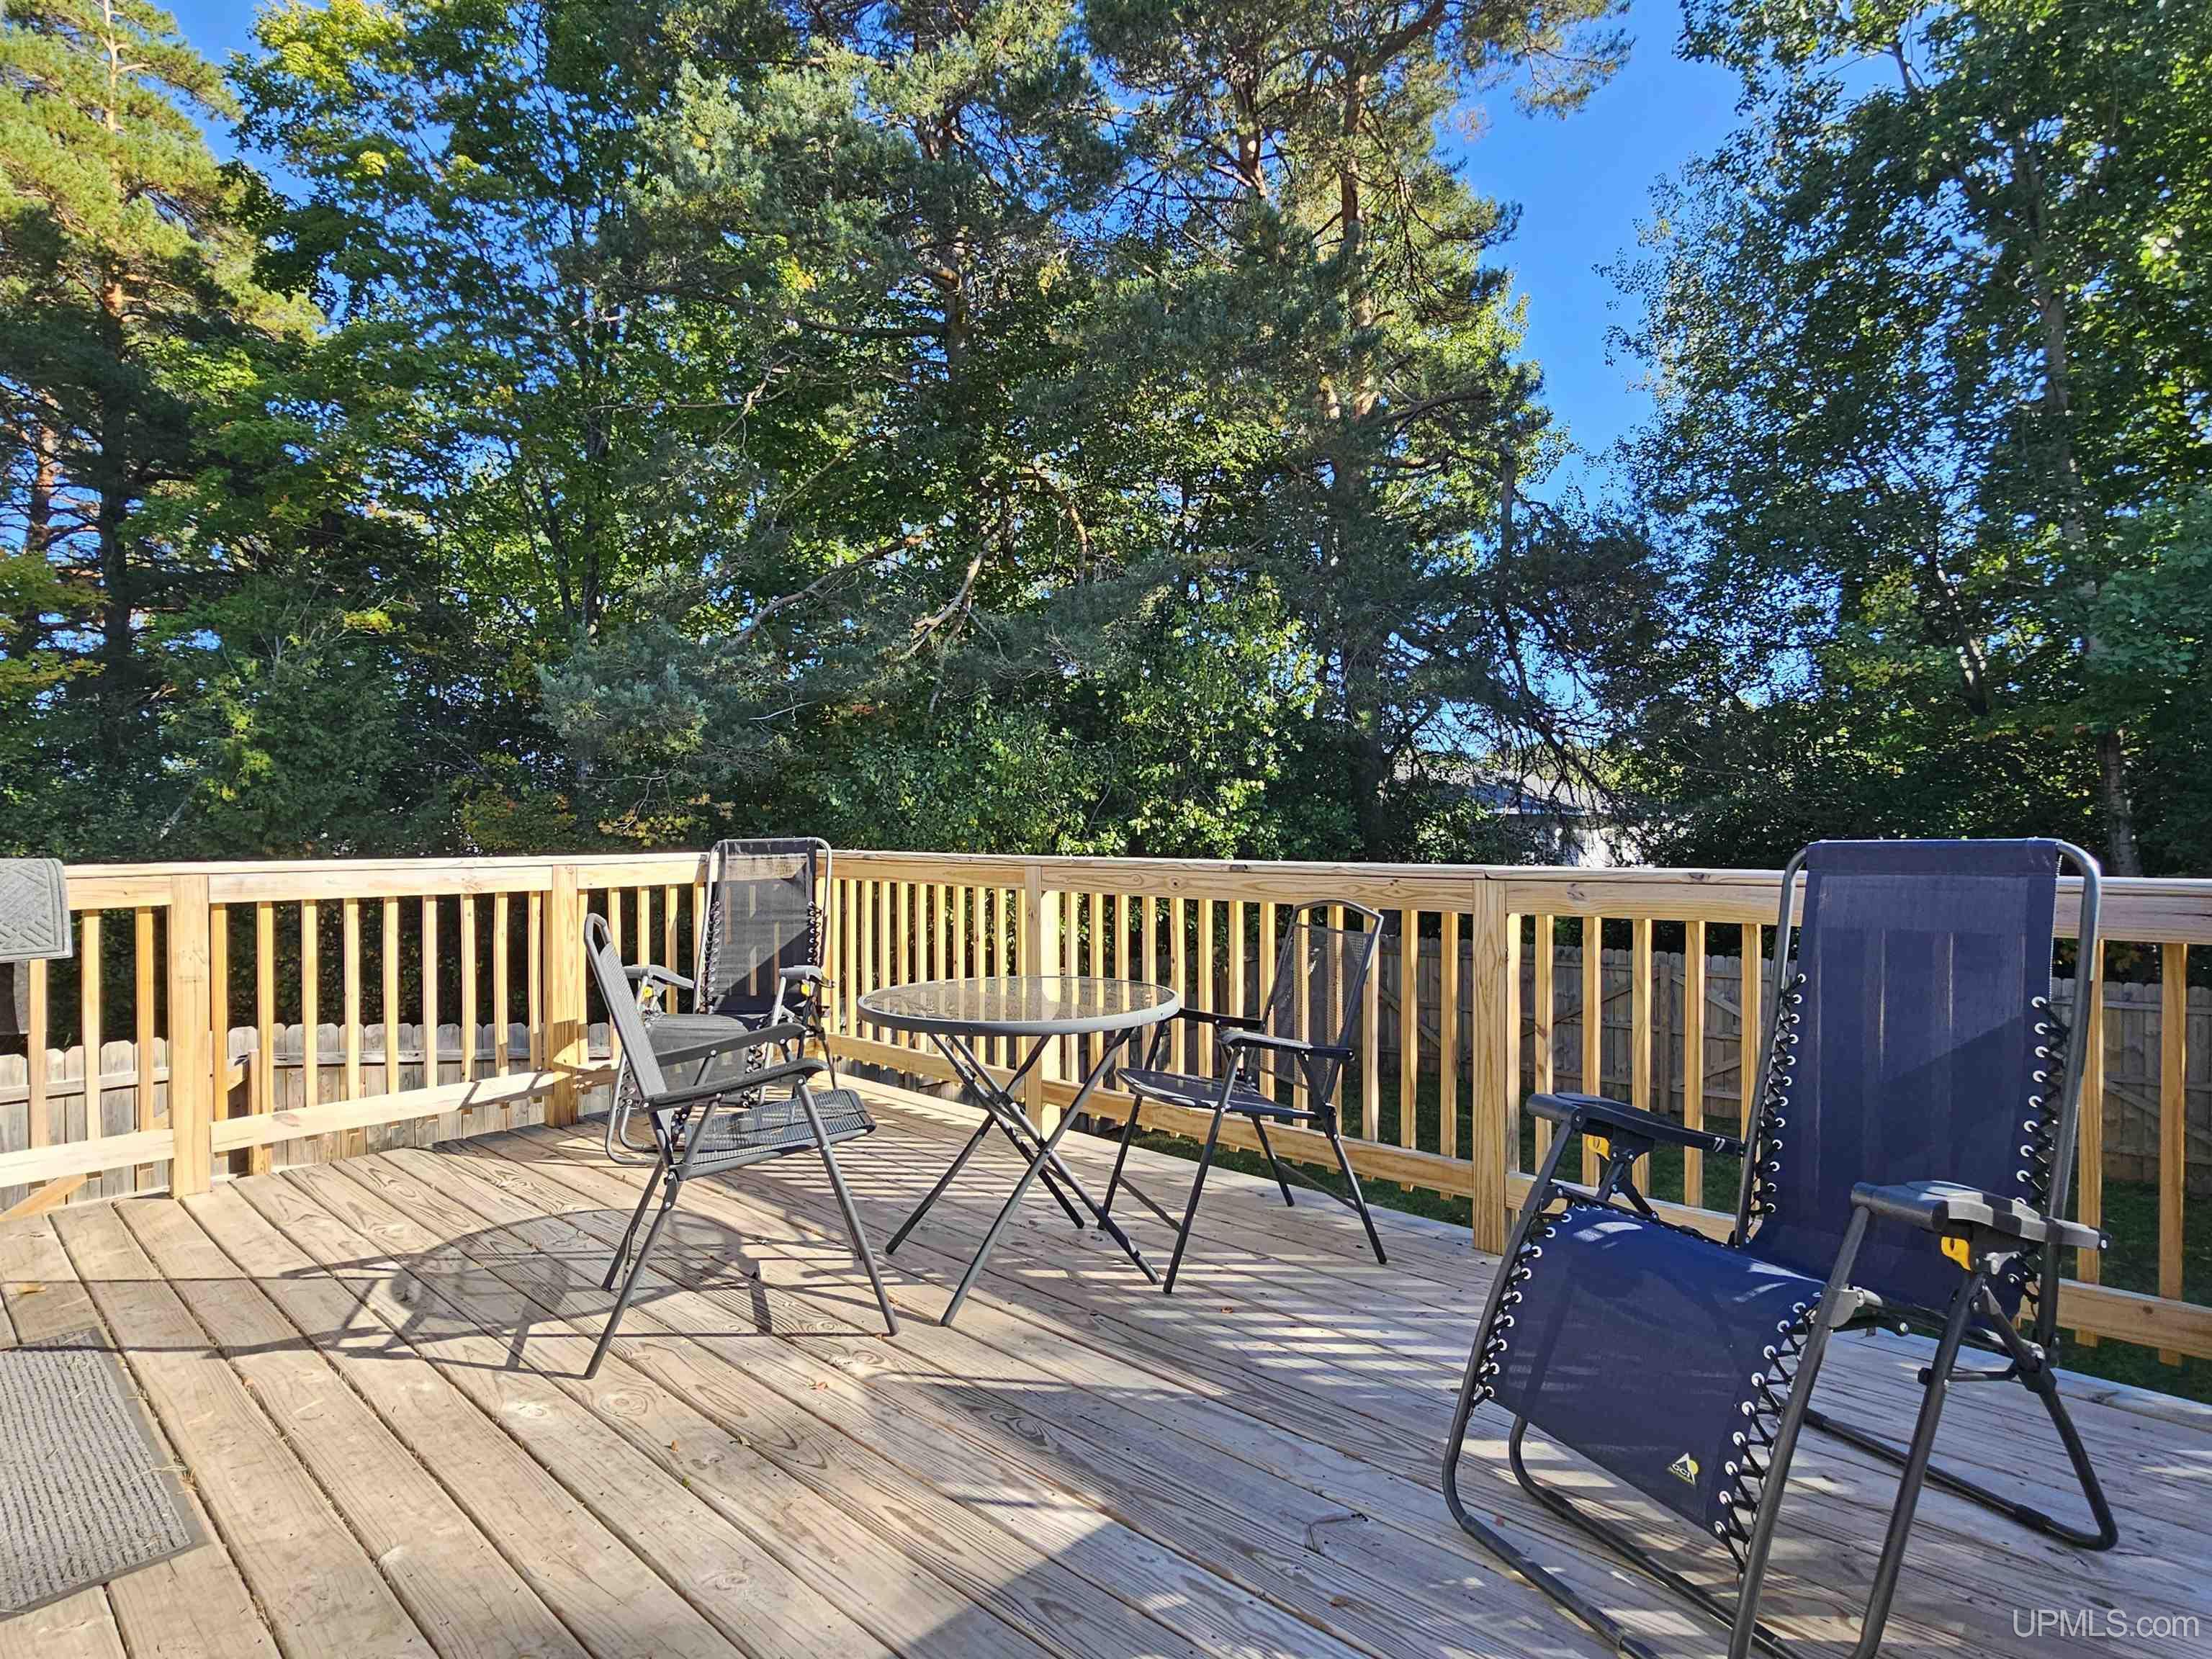
EXTERIOR FEATURES Deck, Fence Owned |
|
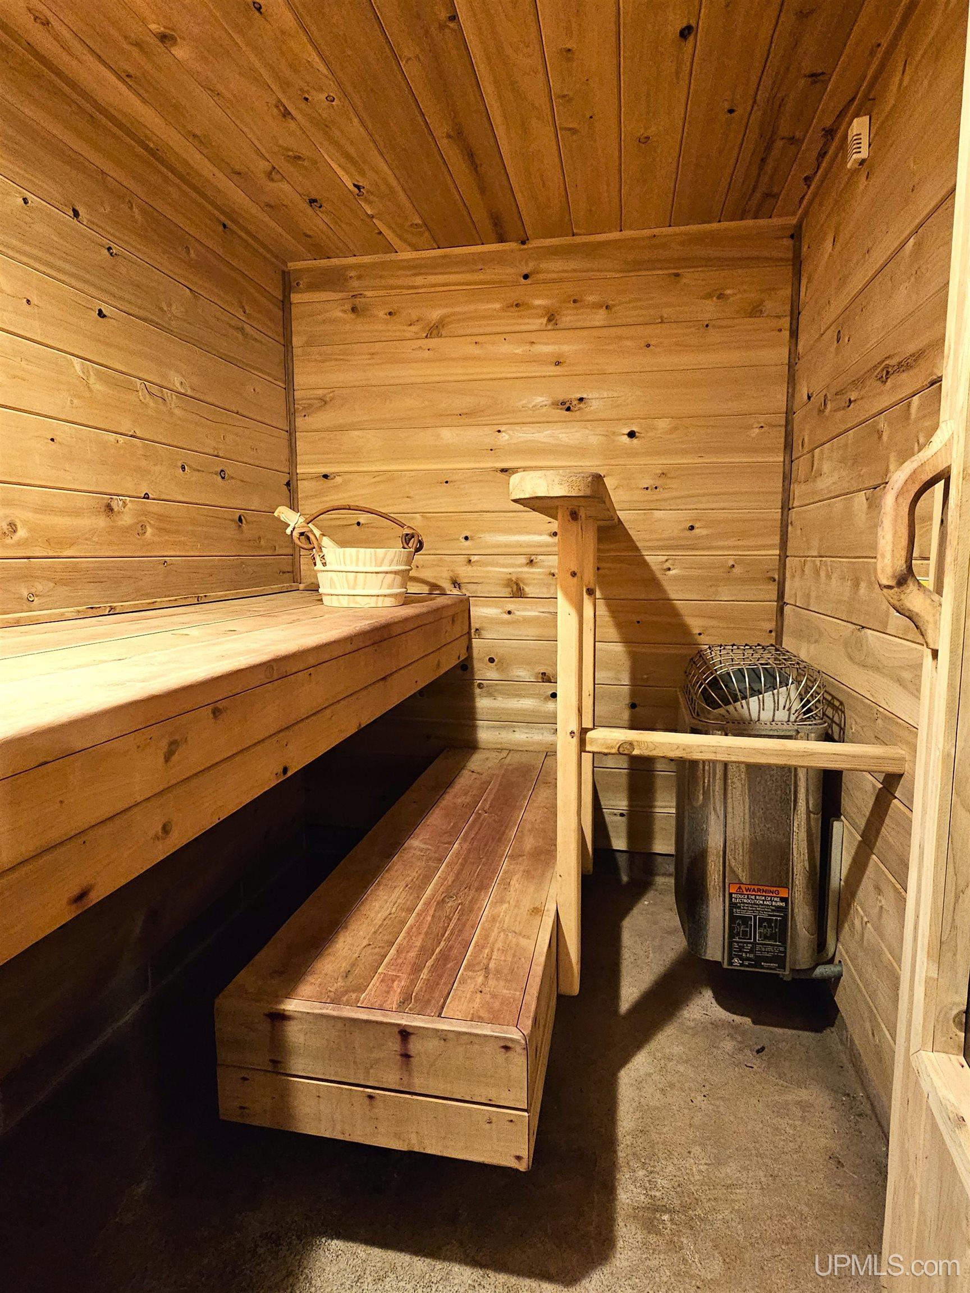
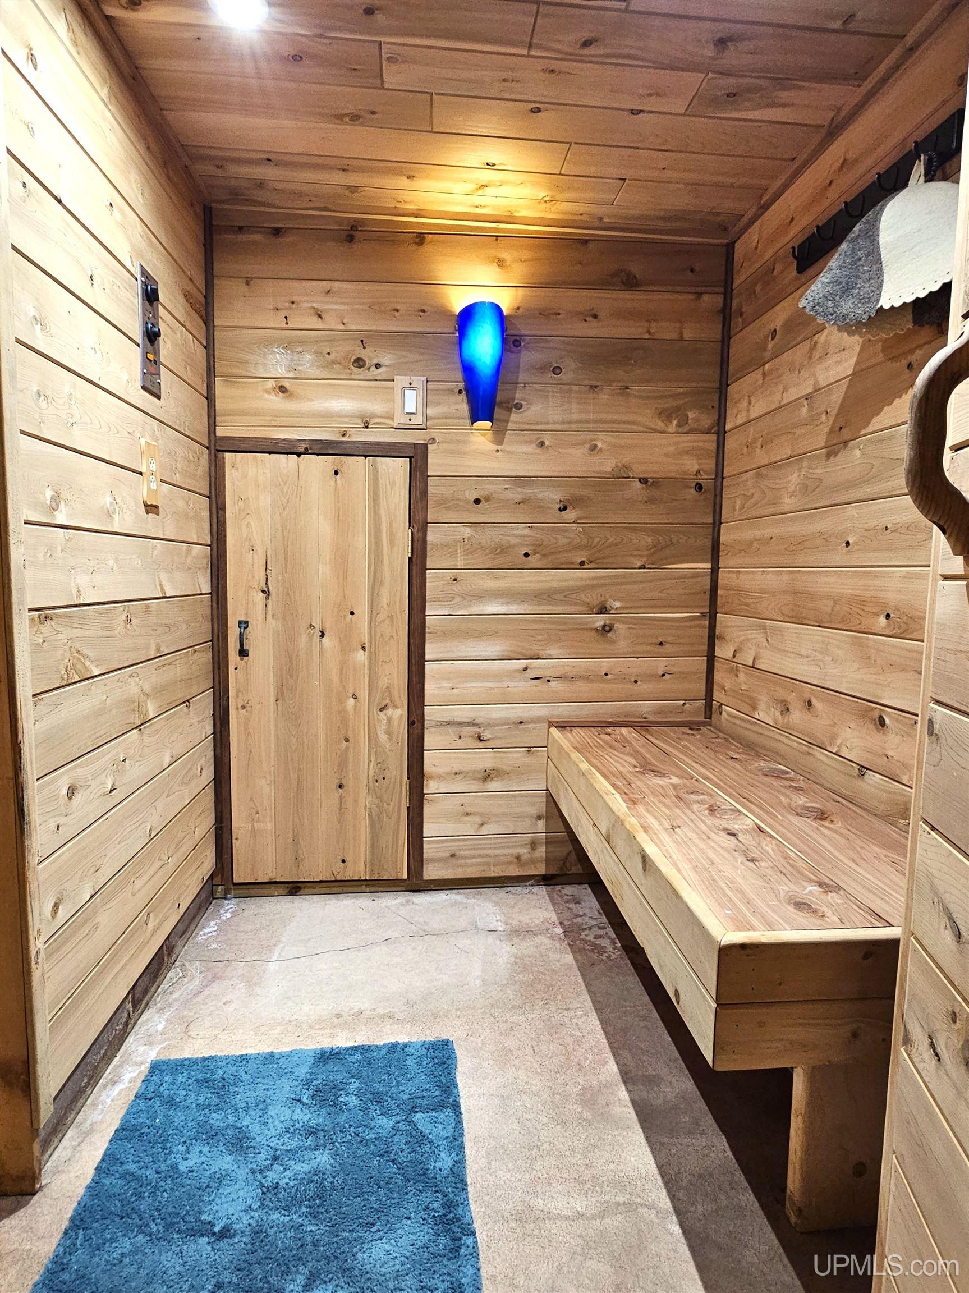
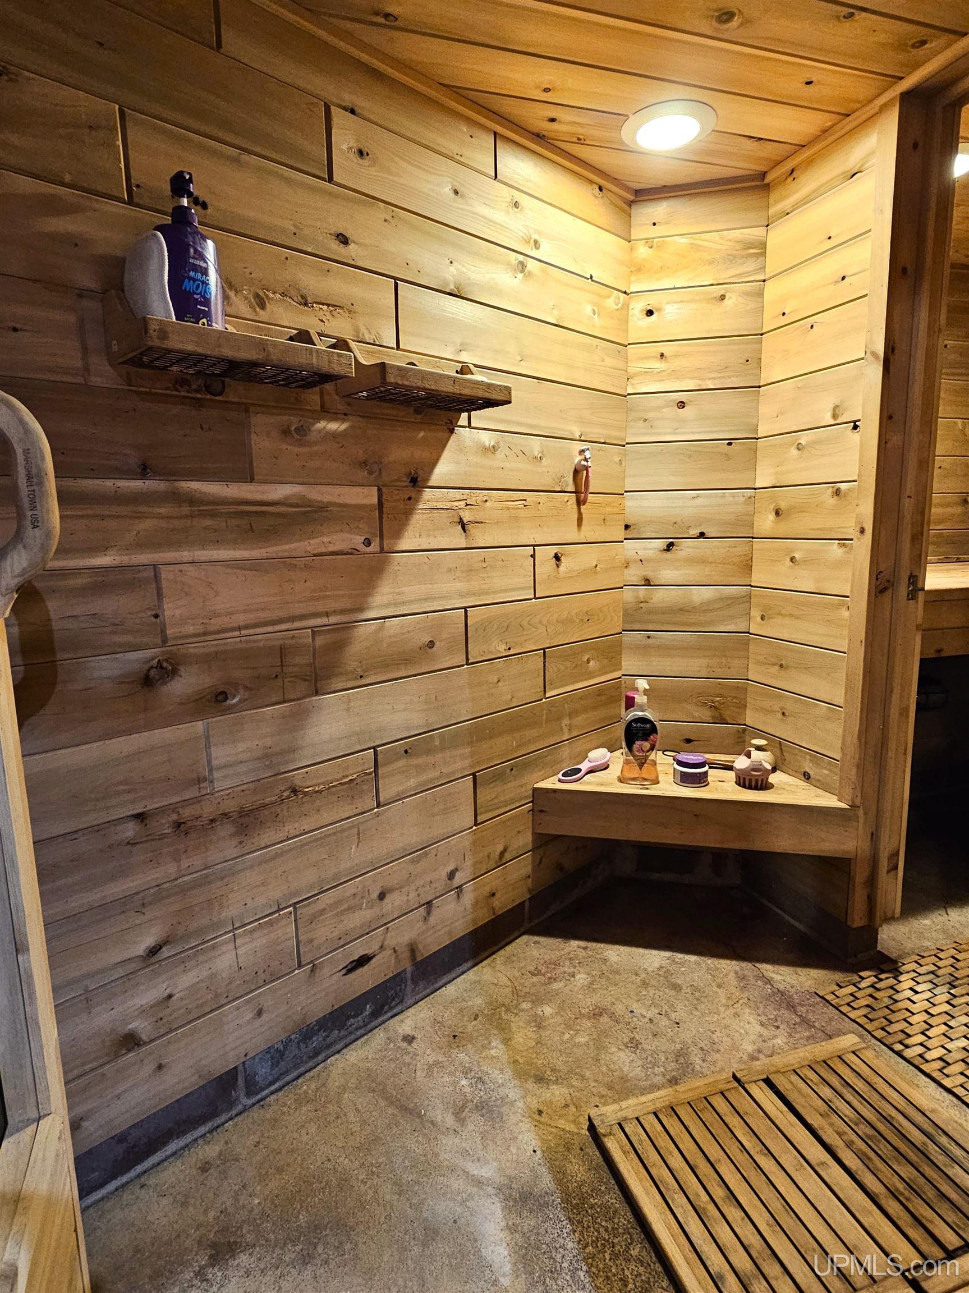
INTERIOR FEATURES Spa/Sauna |
|
FEATURED ROOMS
|
Listing Details
|
LISTING OFFICE Century 21 Affiliated |
|
LISTING AGENT Coponen, Christopher |