Search The MLS
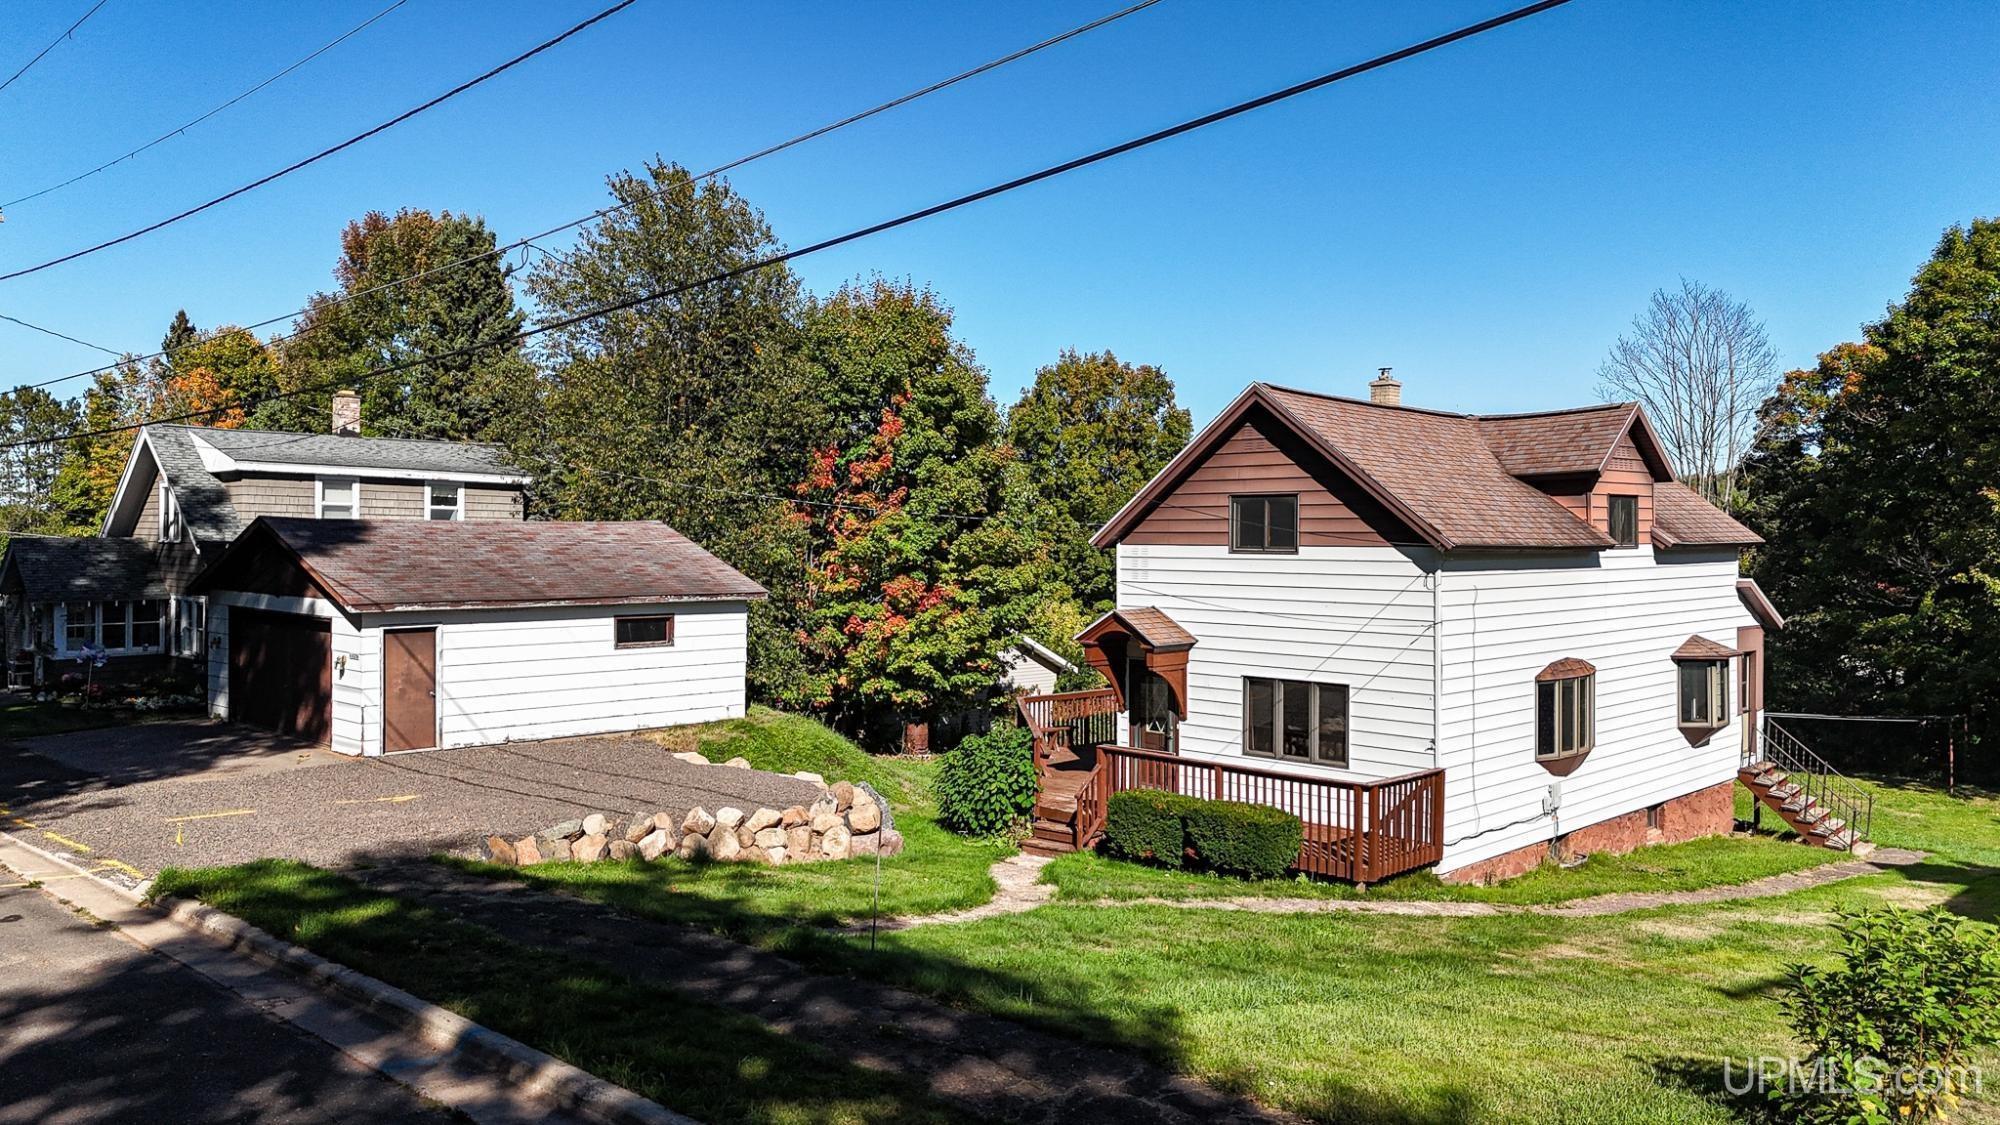
10354 N Wood Lane
Ramsay, MI 49959
$144,900
MLS# 50223280
|
LISTING STATUS Active |
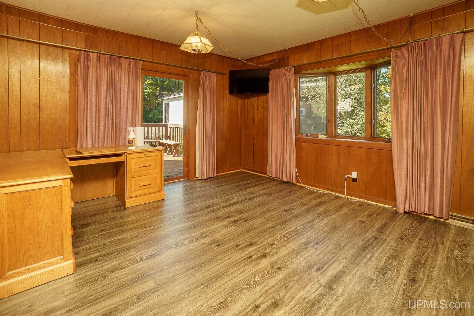
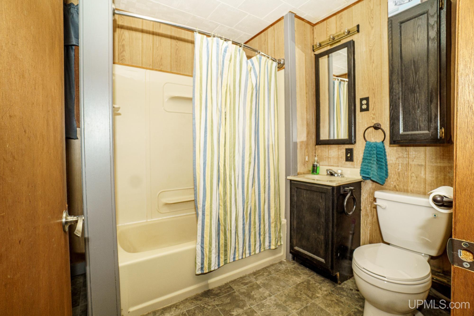
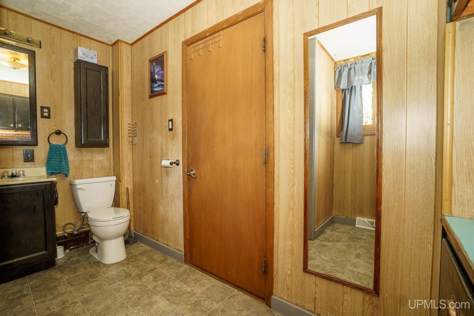
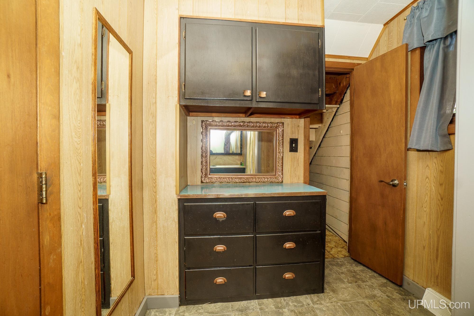
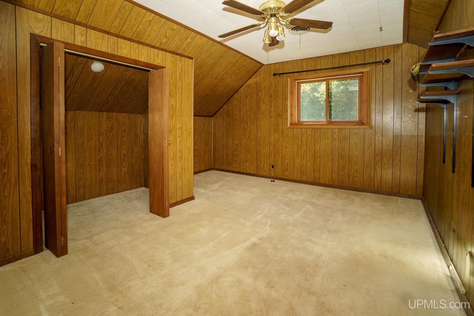
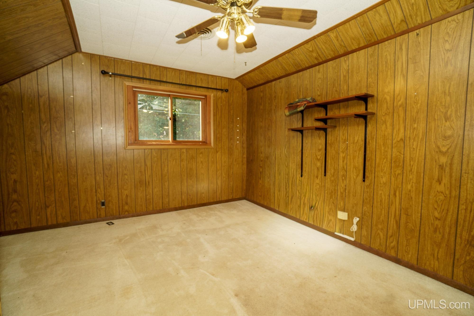
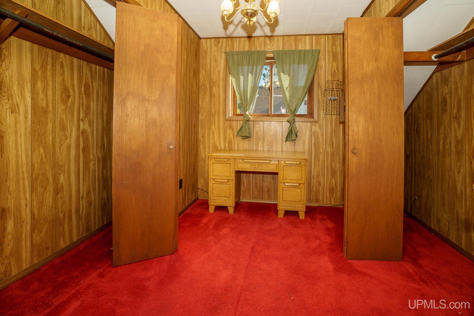
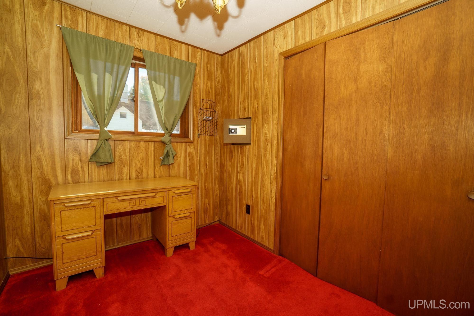
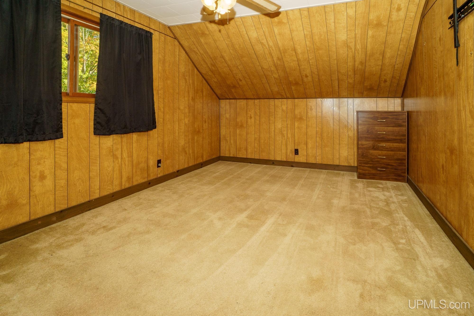
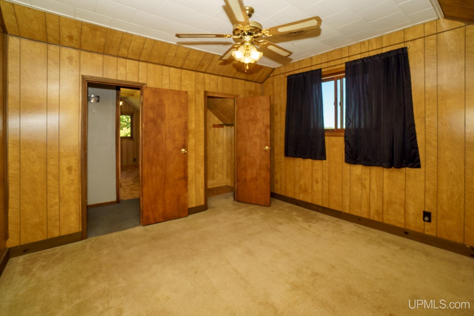
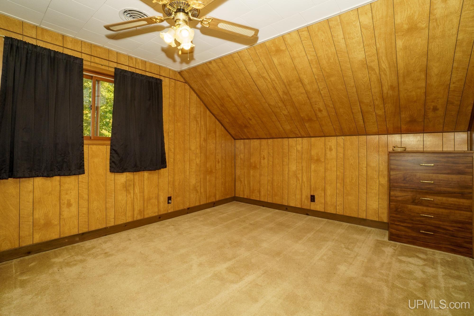
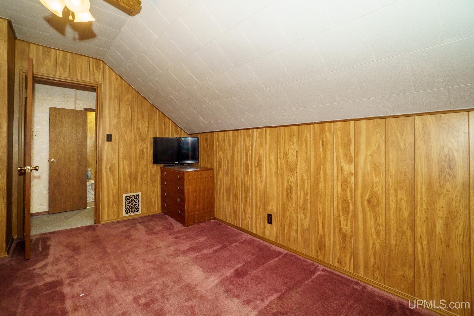
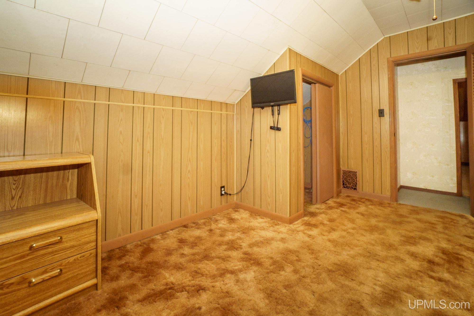
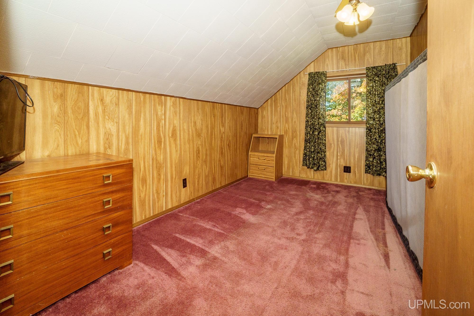
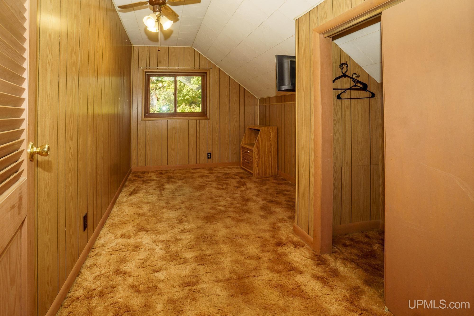
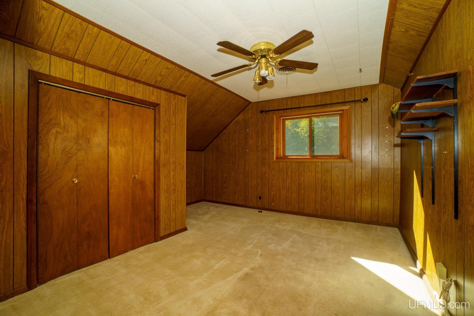
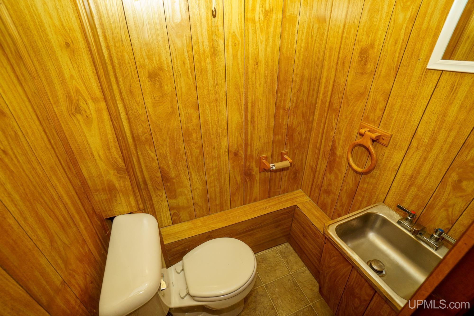
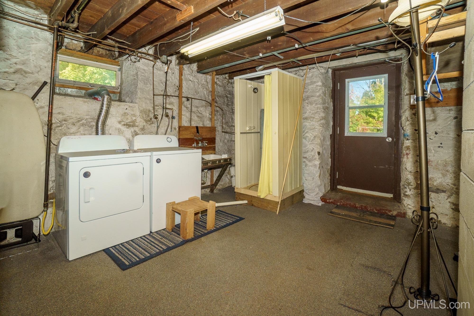
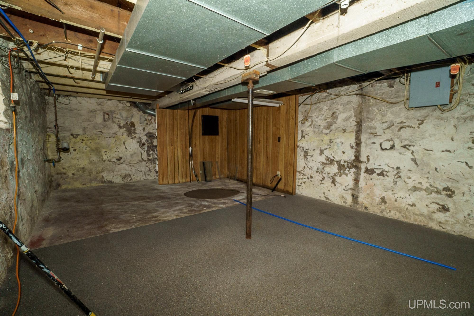
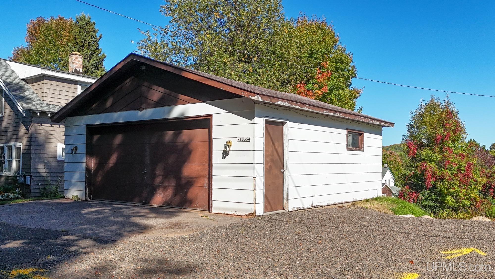
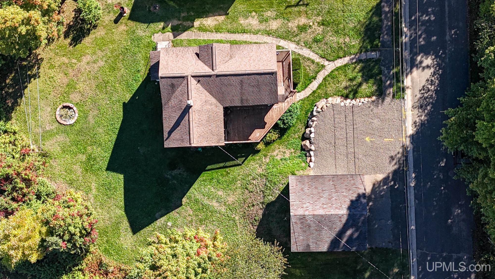
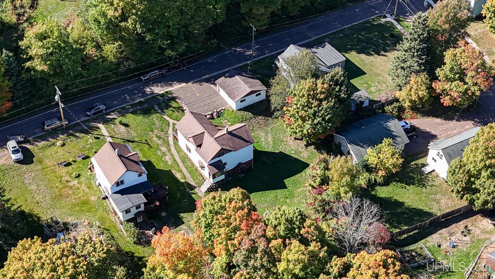
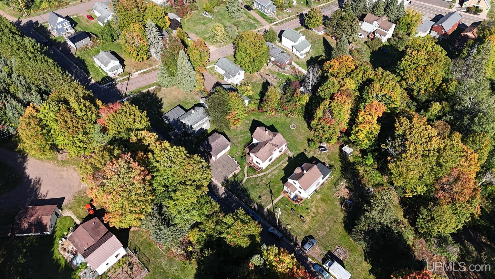
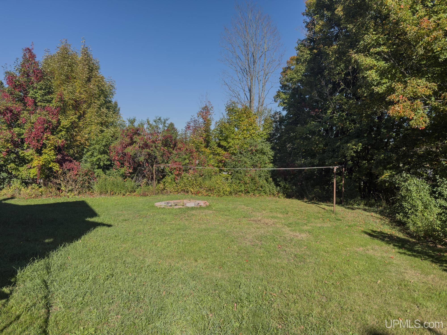
Location
|
SCHOOL DISTRICT Bessemer City School District |
|
COUNTY Gogebic |
WATERFRONT No |
|
PROPERTY TAX AREA Bessemer Twp (27002) |
|
ROAD ACCESS City/County |
|
WATER FEATURES None |
|
LEGAL DESCRIPTION SEC. 13 T47N R46W MAP NO. 204JJ COM 421.7' S & 26.3' E OF CEN OF NW 1/4, TH S 1 DEG 27' E 108.3', TH E 165.6', TH N 1 DEG 59' W 101.3' TH N 87 DEG 32' W 164.6' TO POB. .40 A. |
Residential Details
|
BEDROOMS 5.00 |
BATHROOMS 2.00 |
|
SQ. FT. (FINISHED) 1620.00 |
ACRES (APPROX.) 0.40 |
|
LOT DIMENSIONS 108x165 |
|
YEAR BUILT (APPROX.) 1890 |
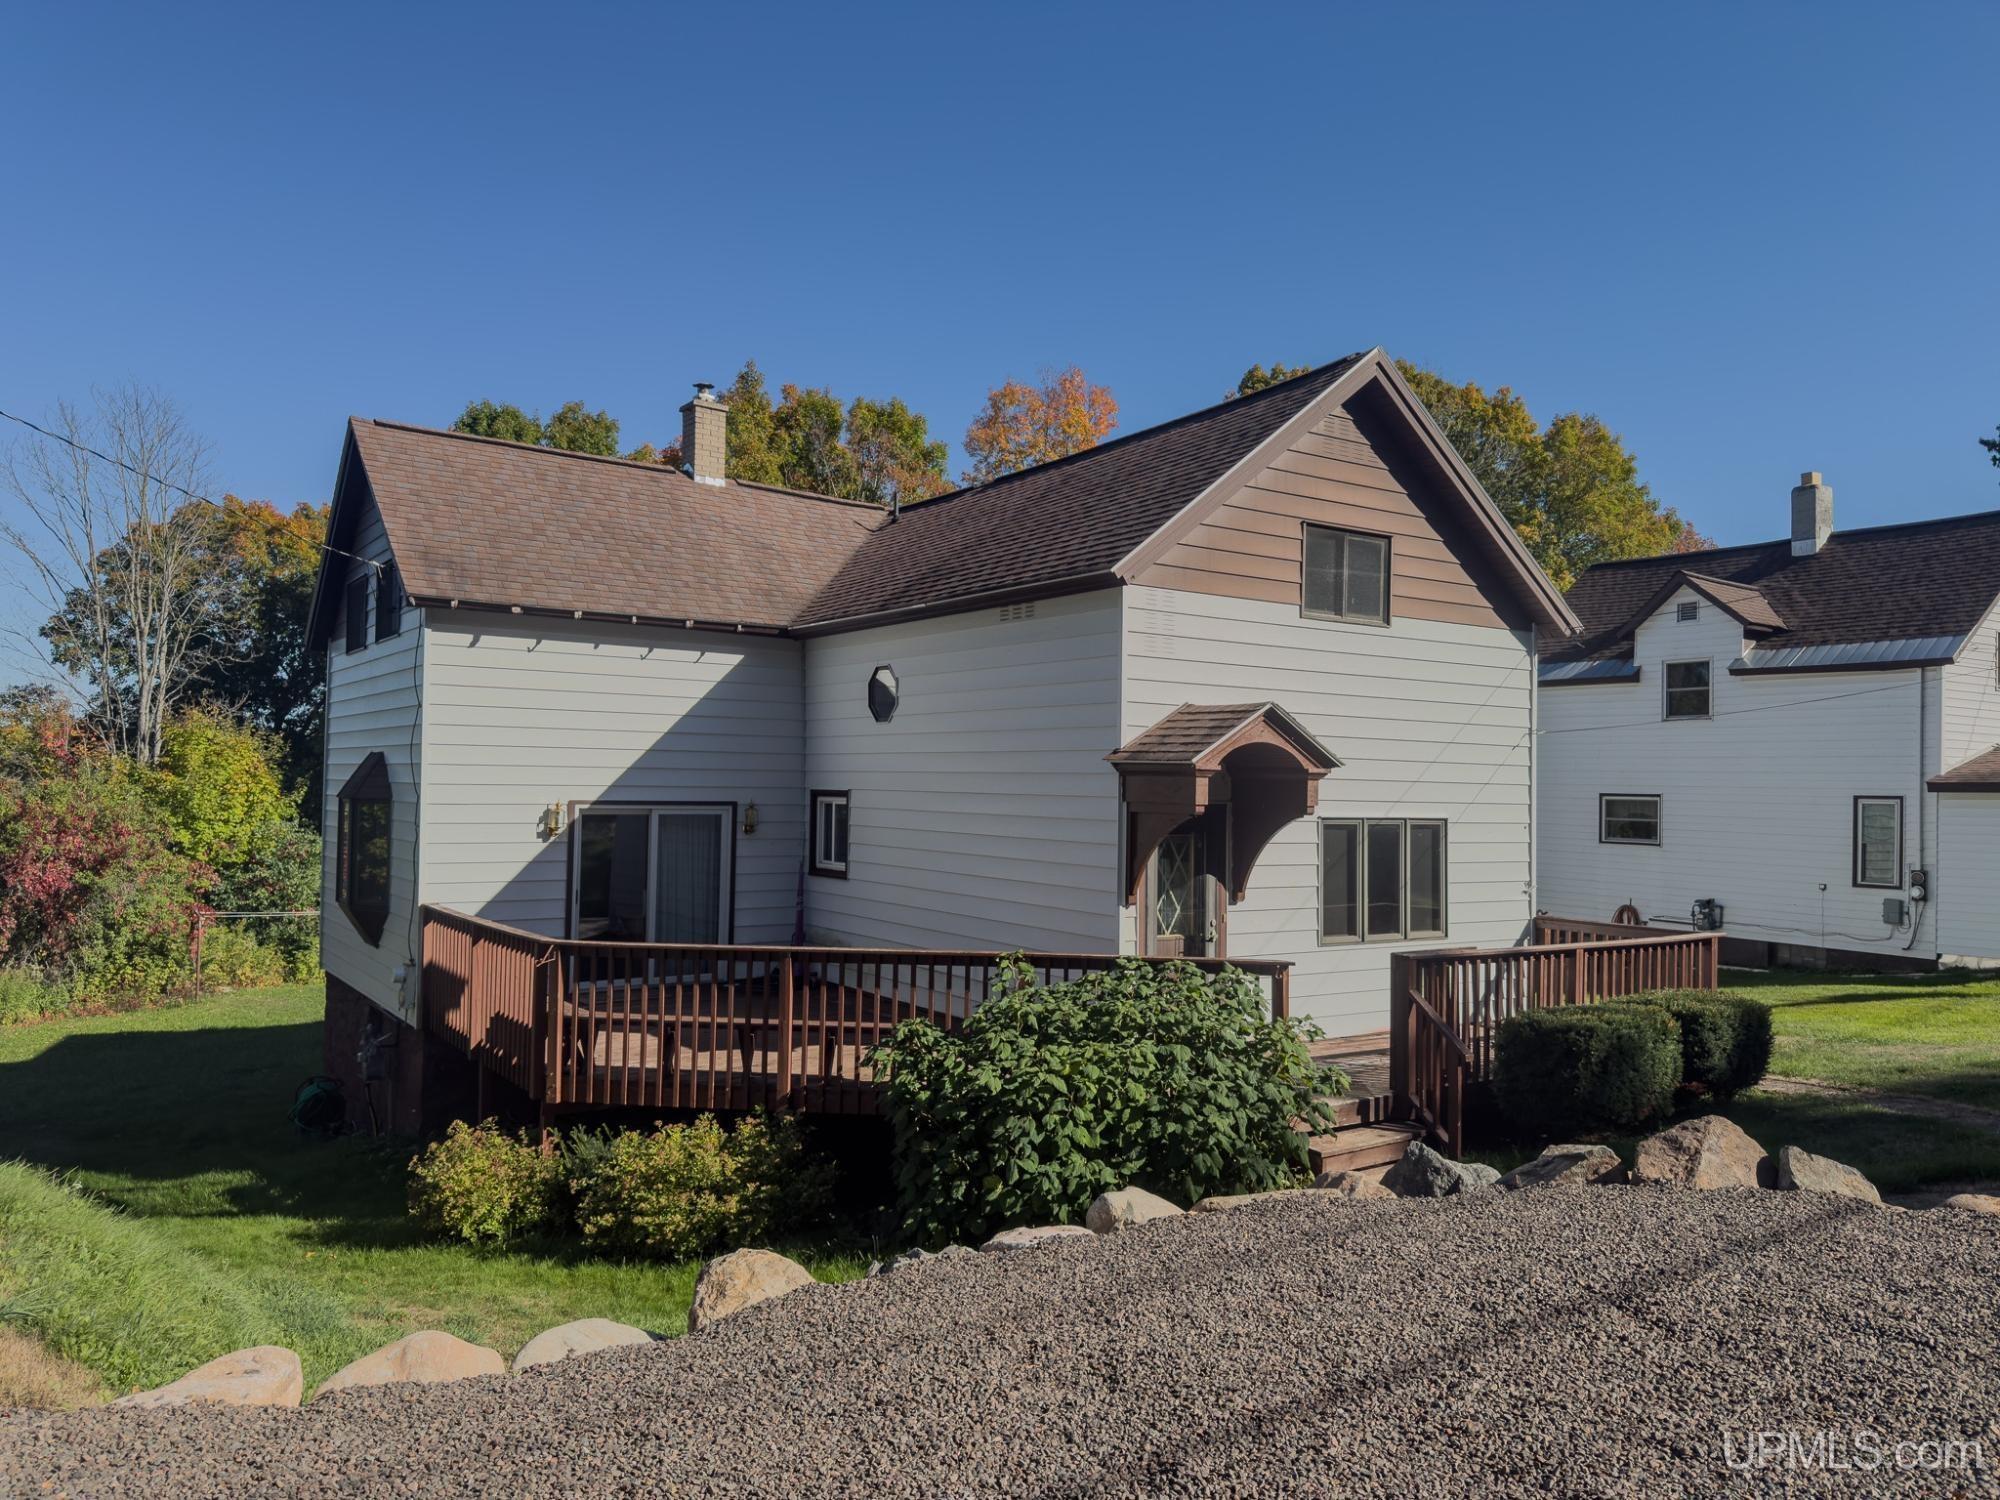
STYLE Conventional Frame |
Room Sizes
|
BEDROOM 1 14x13 |
BEDROOM 2 11x13 |
BEDROOM 3 8x13 |
BEDROOM 4 7x10 |
BATHROOM 1 x |
BATHROOM 2 x |
BATHROOM 3 x |
BATHROOM 4 x |
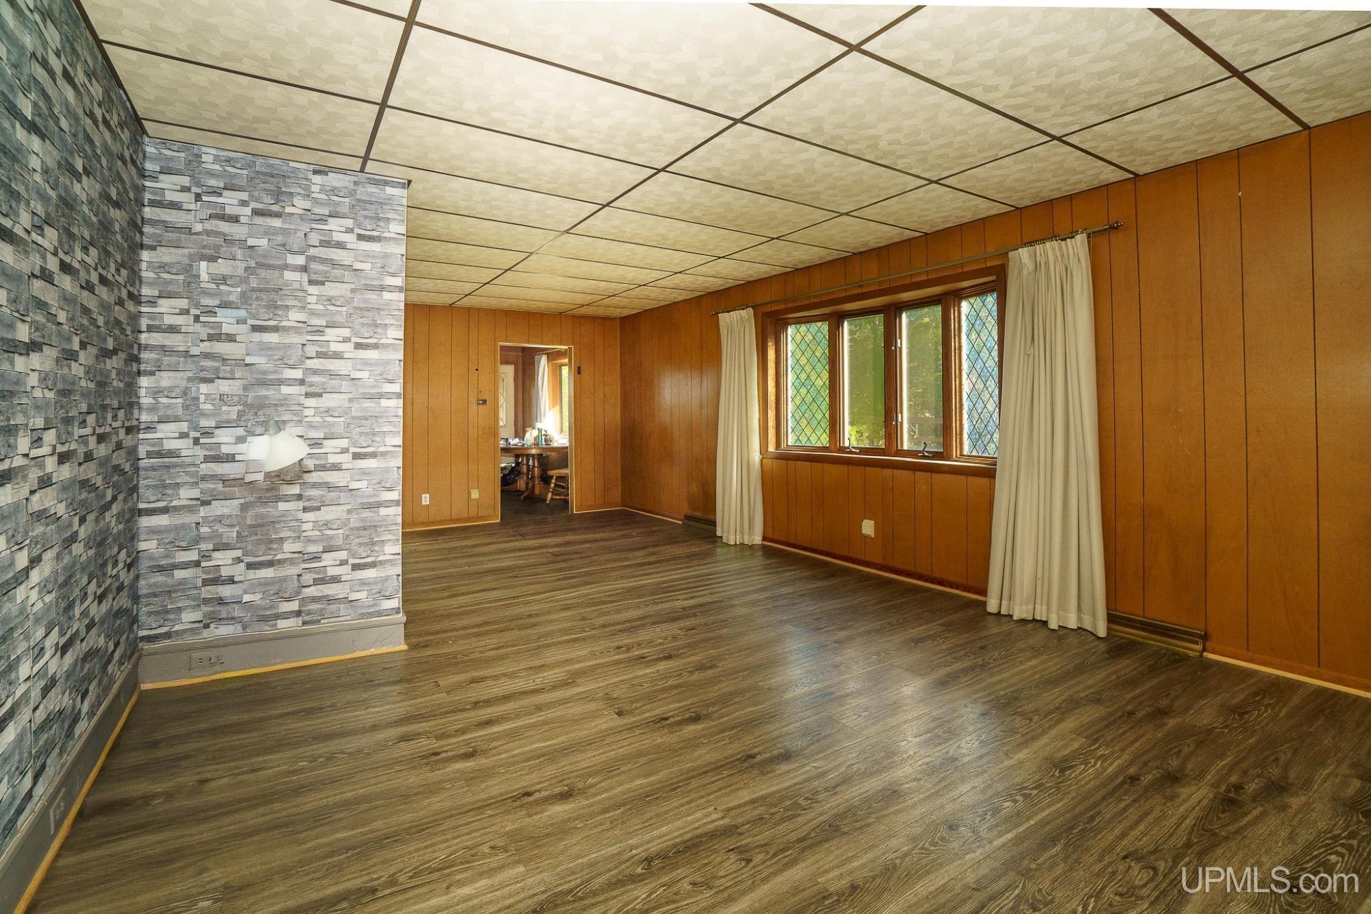
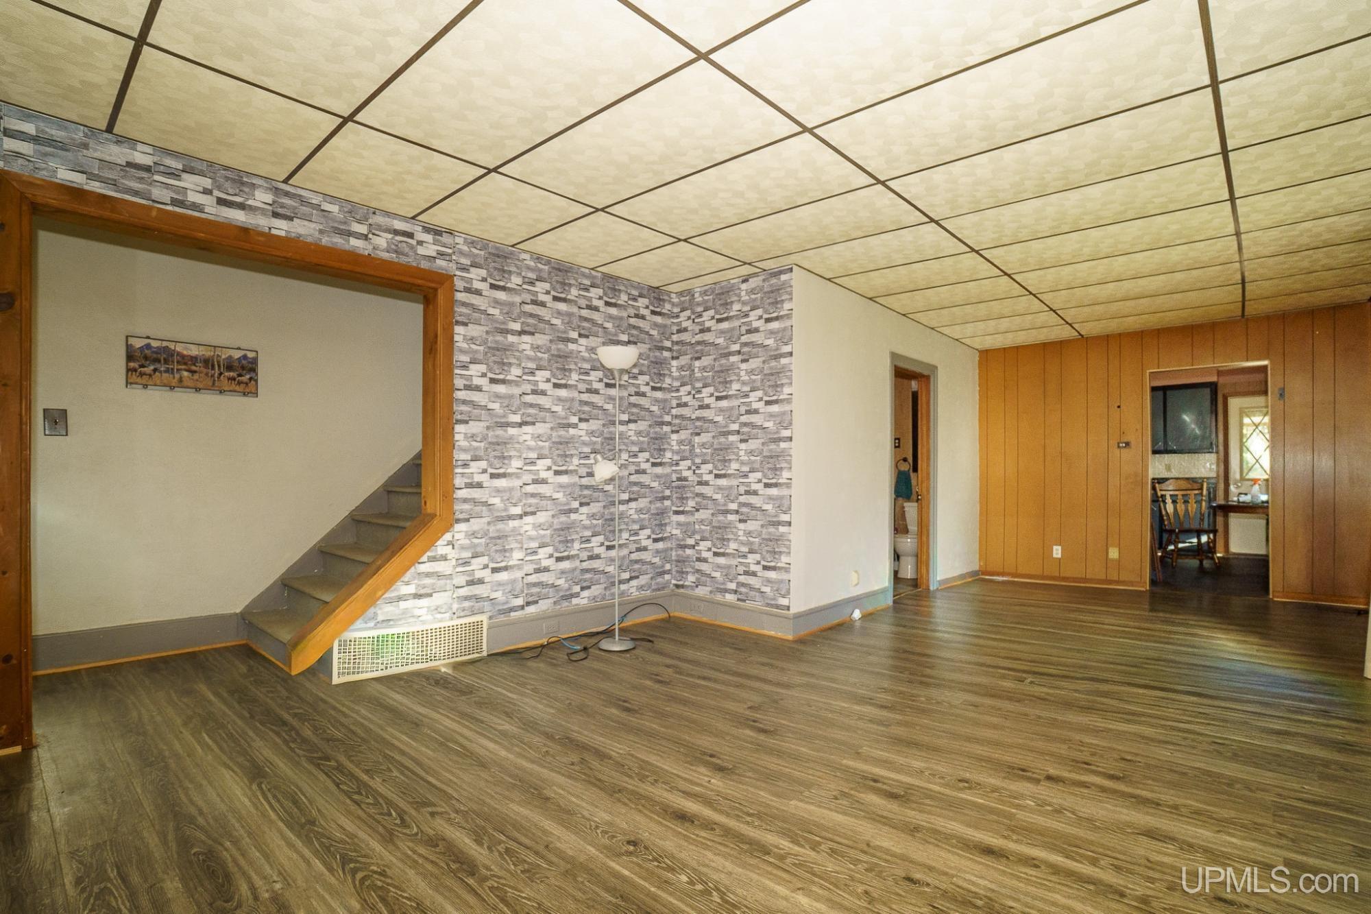
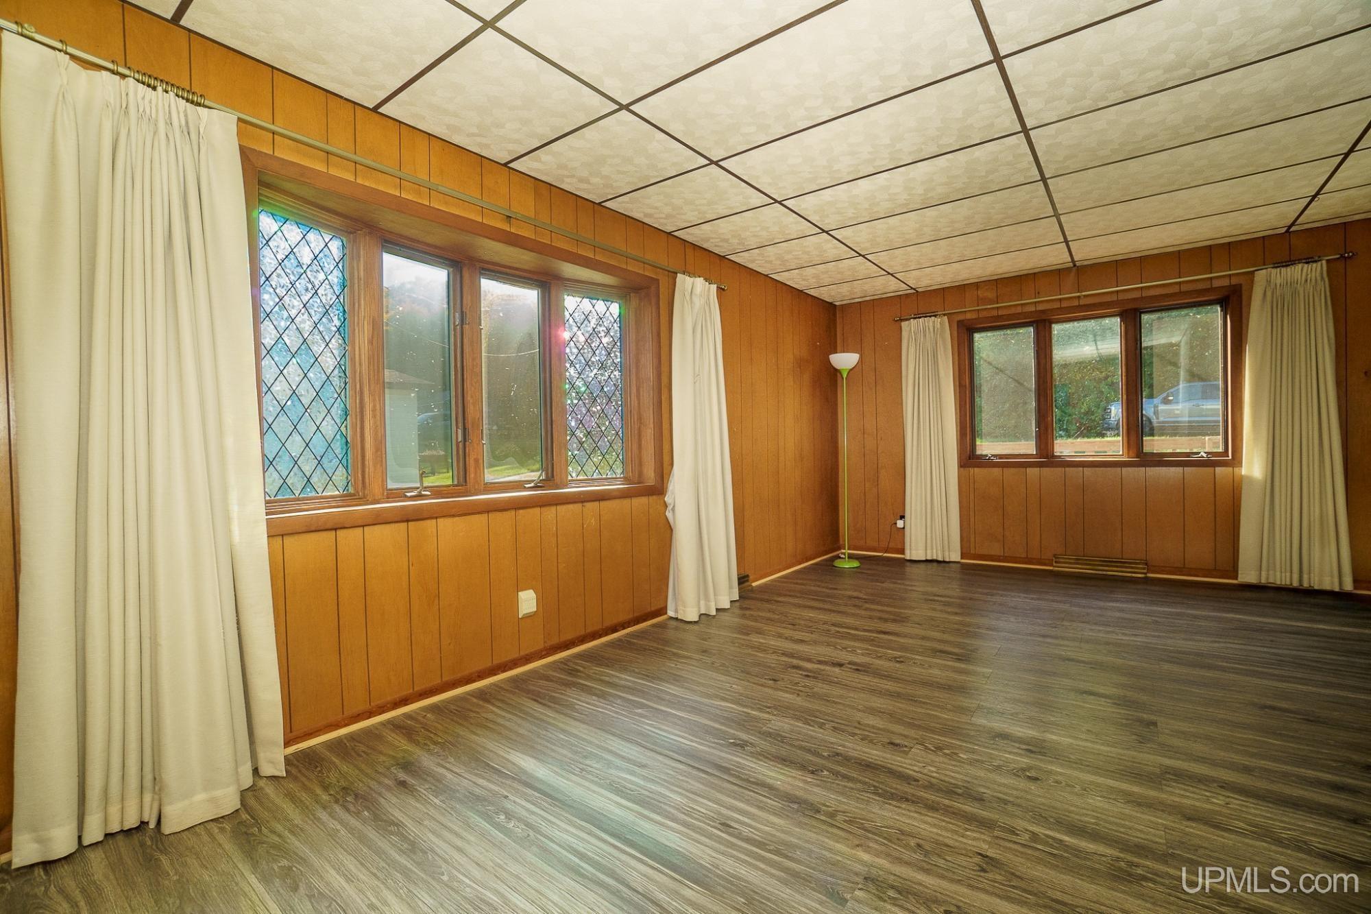
LIVING ROOM 13x14 |
FAMILY ROOM x |
|
DINING ROOM 11x10 |
DINING AREA x |
|
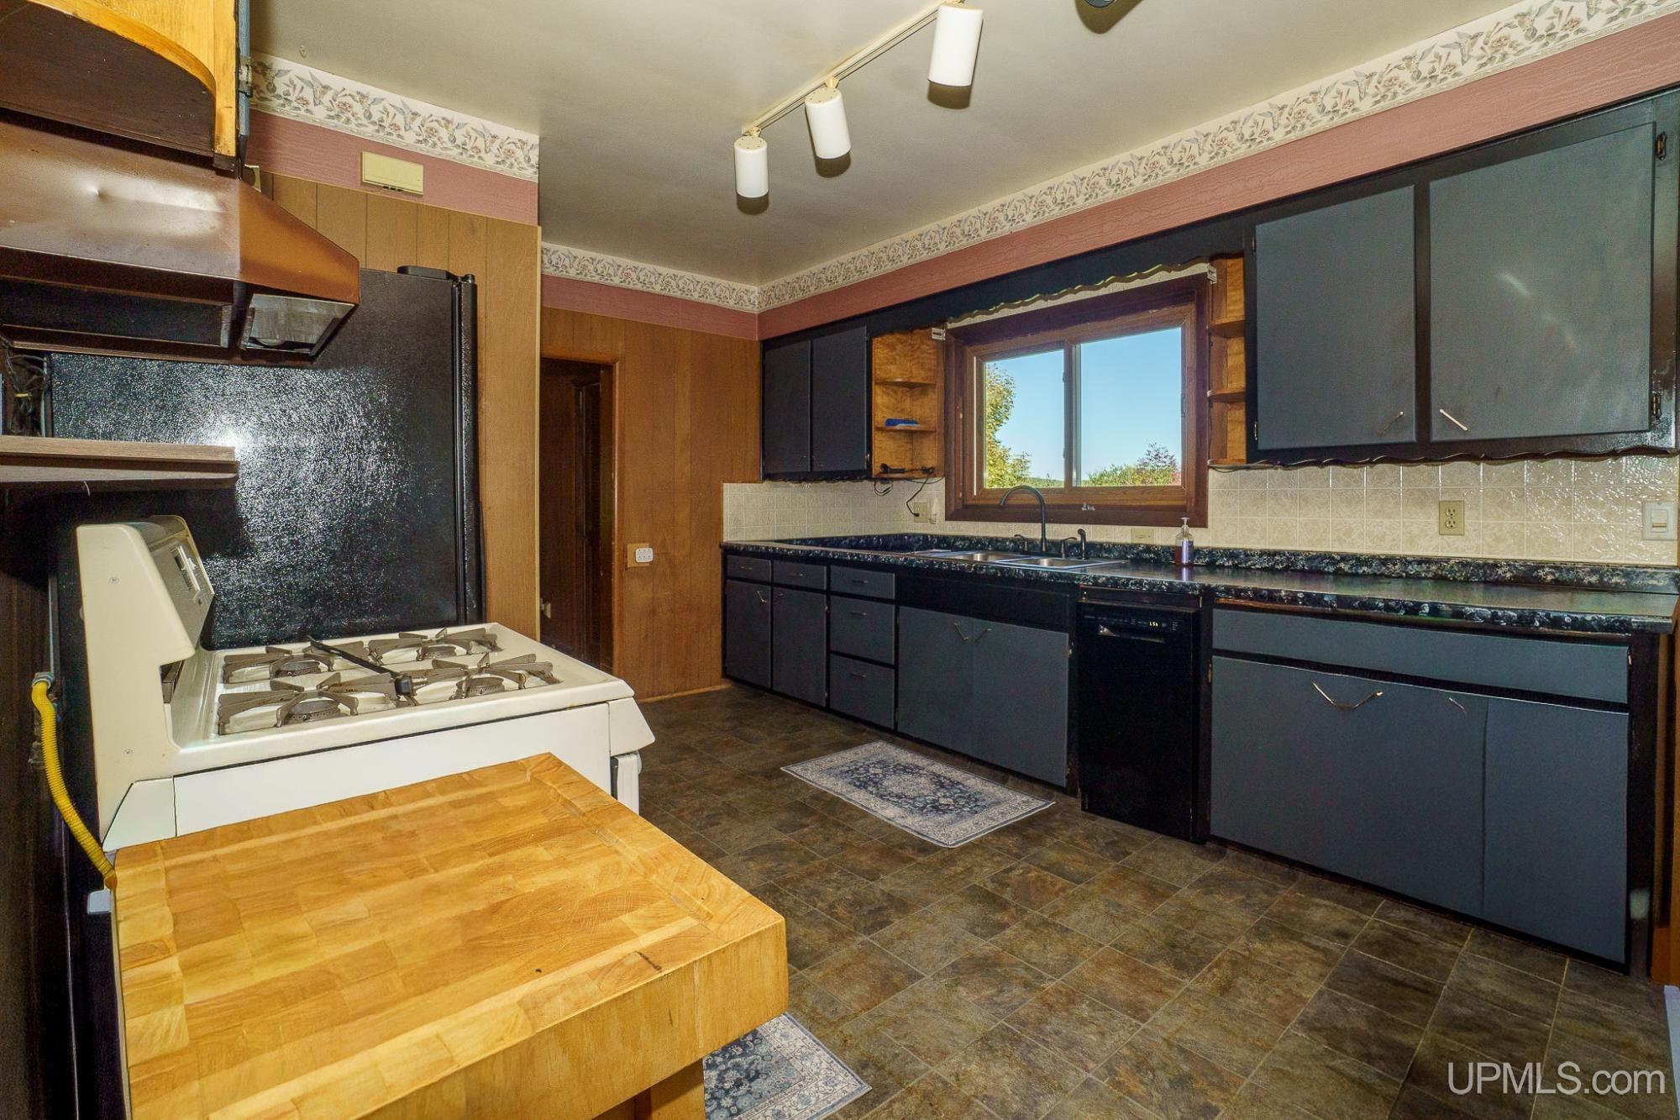
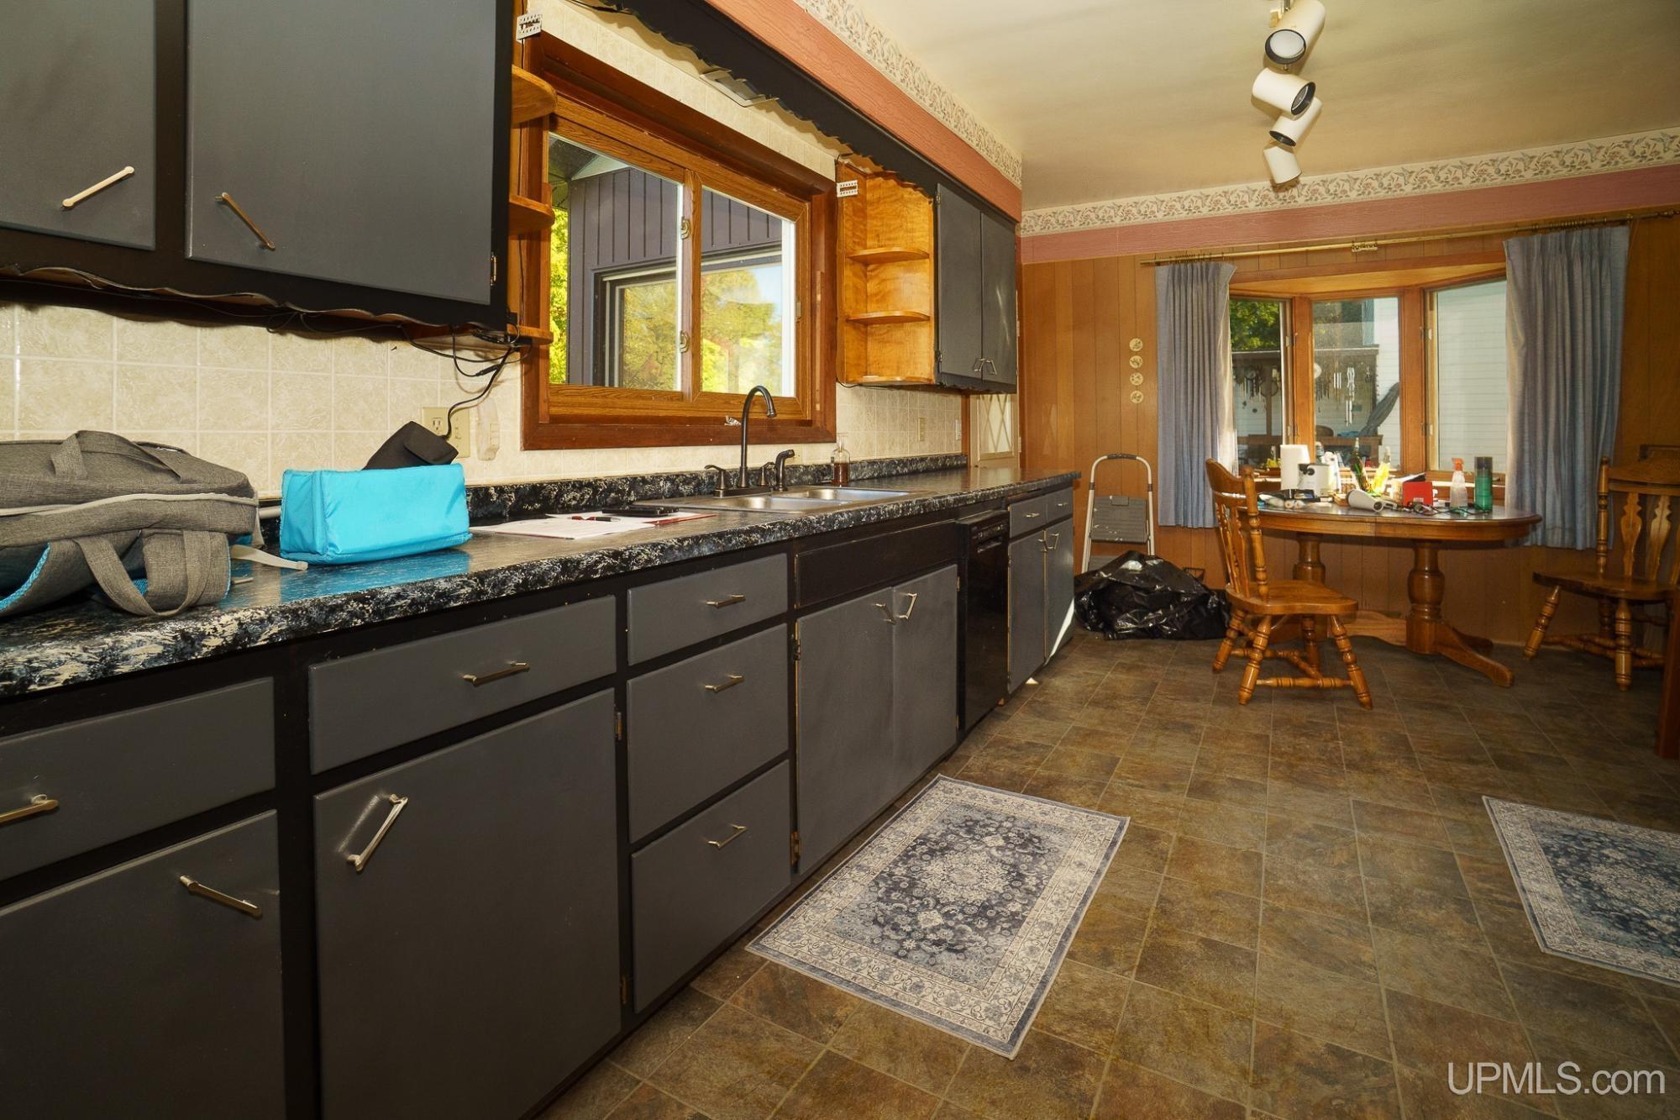
KITCHEN 11x17 |
UTILITY/LAUNDRY x |
|
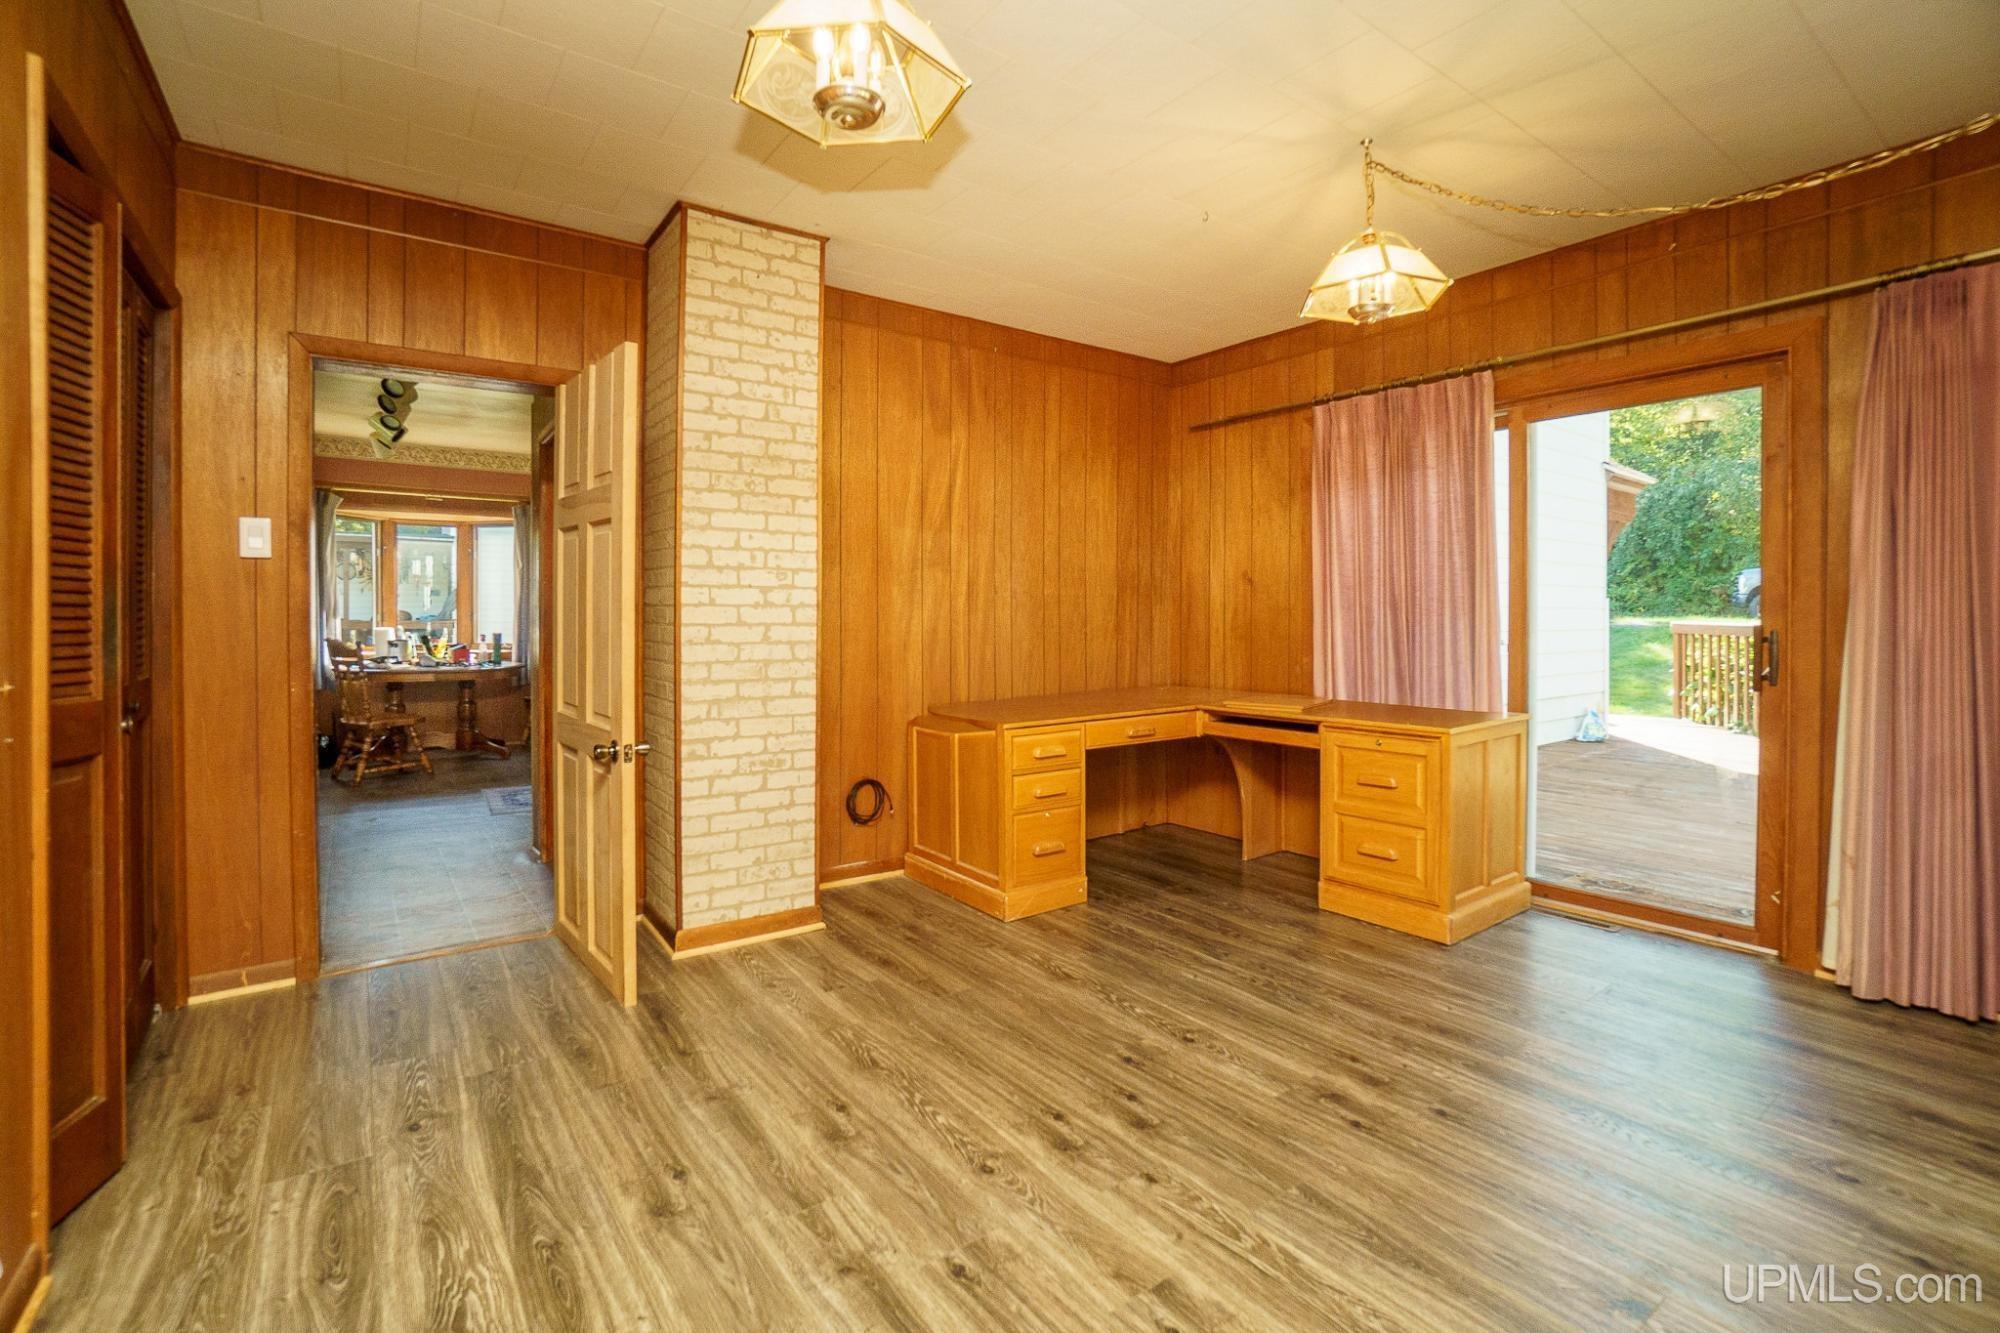
OFFICE 8x13 |
BASEMENT Yes |
Utilities
|
HEATING Natural Gas: Forced Air |
|
AIR CONDITIONING Ceiling Fan(s) |
|
SEWER Public Sanitary |
|
WATER Public Water |
Building & Construction
|
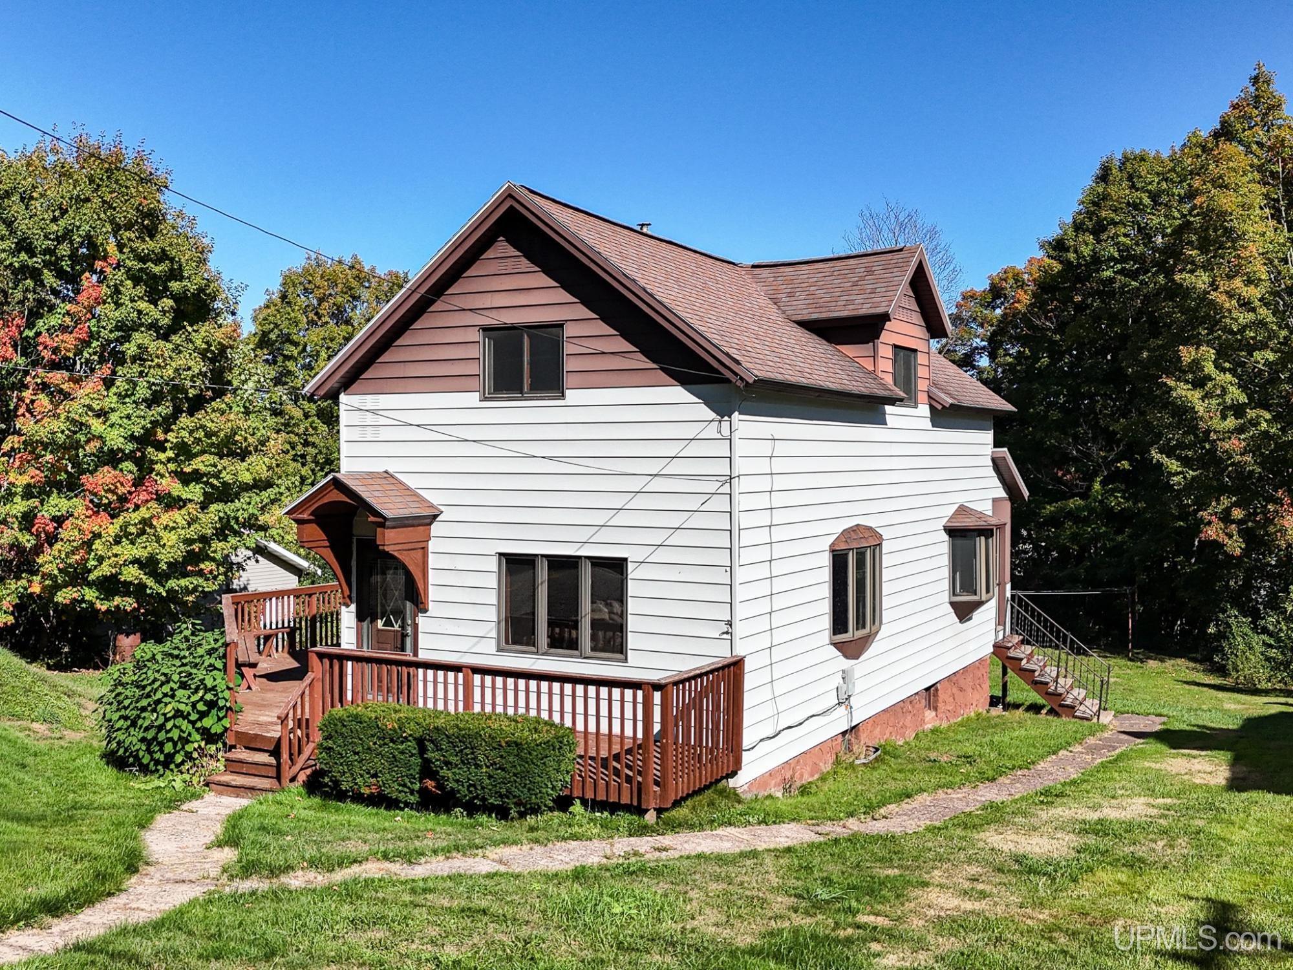
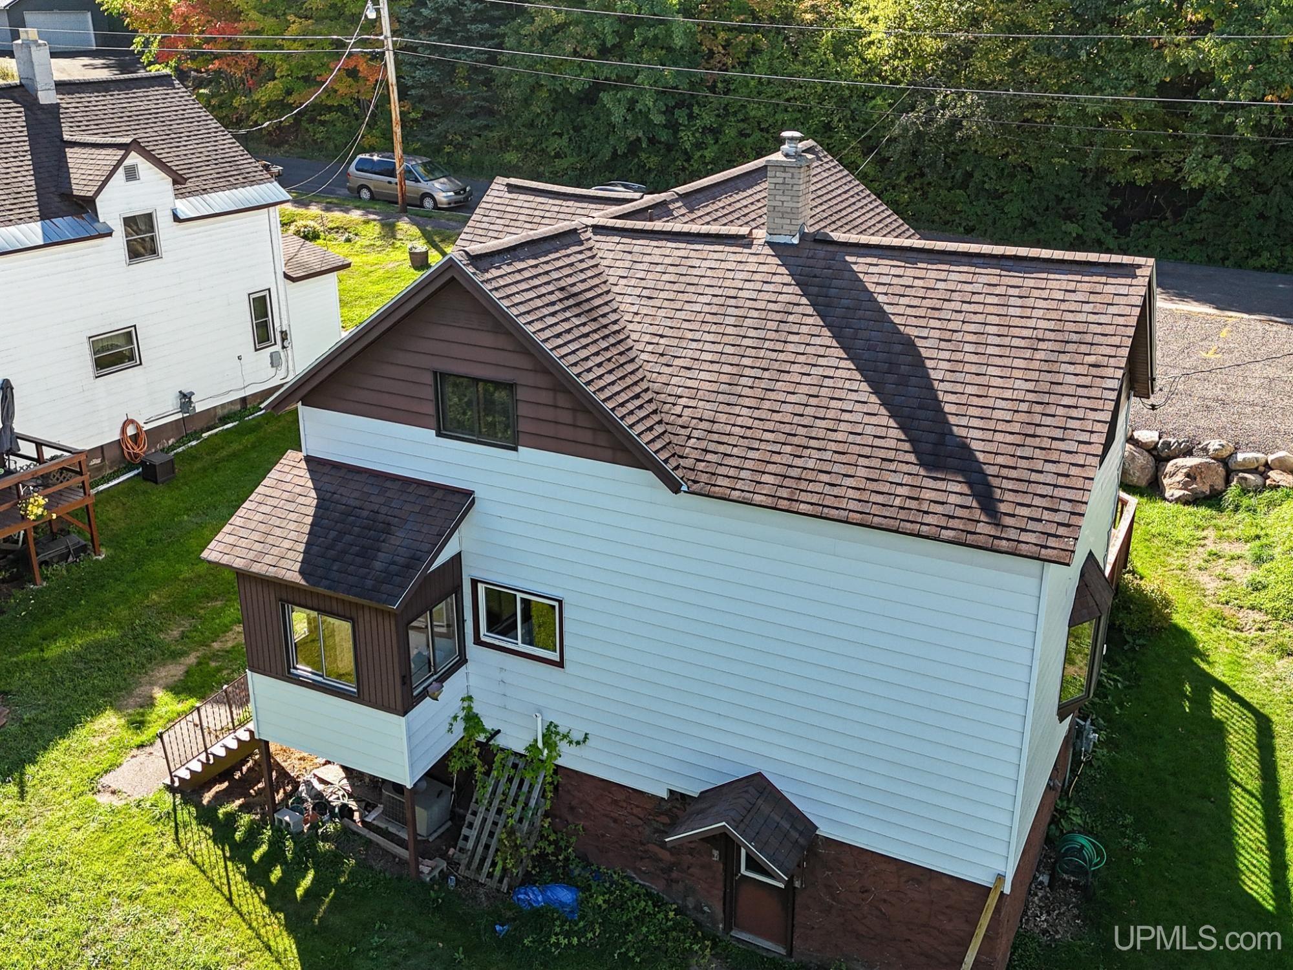
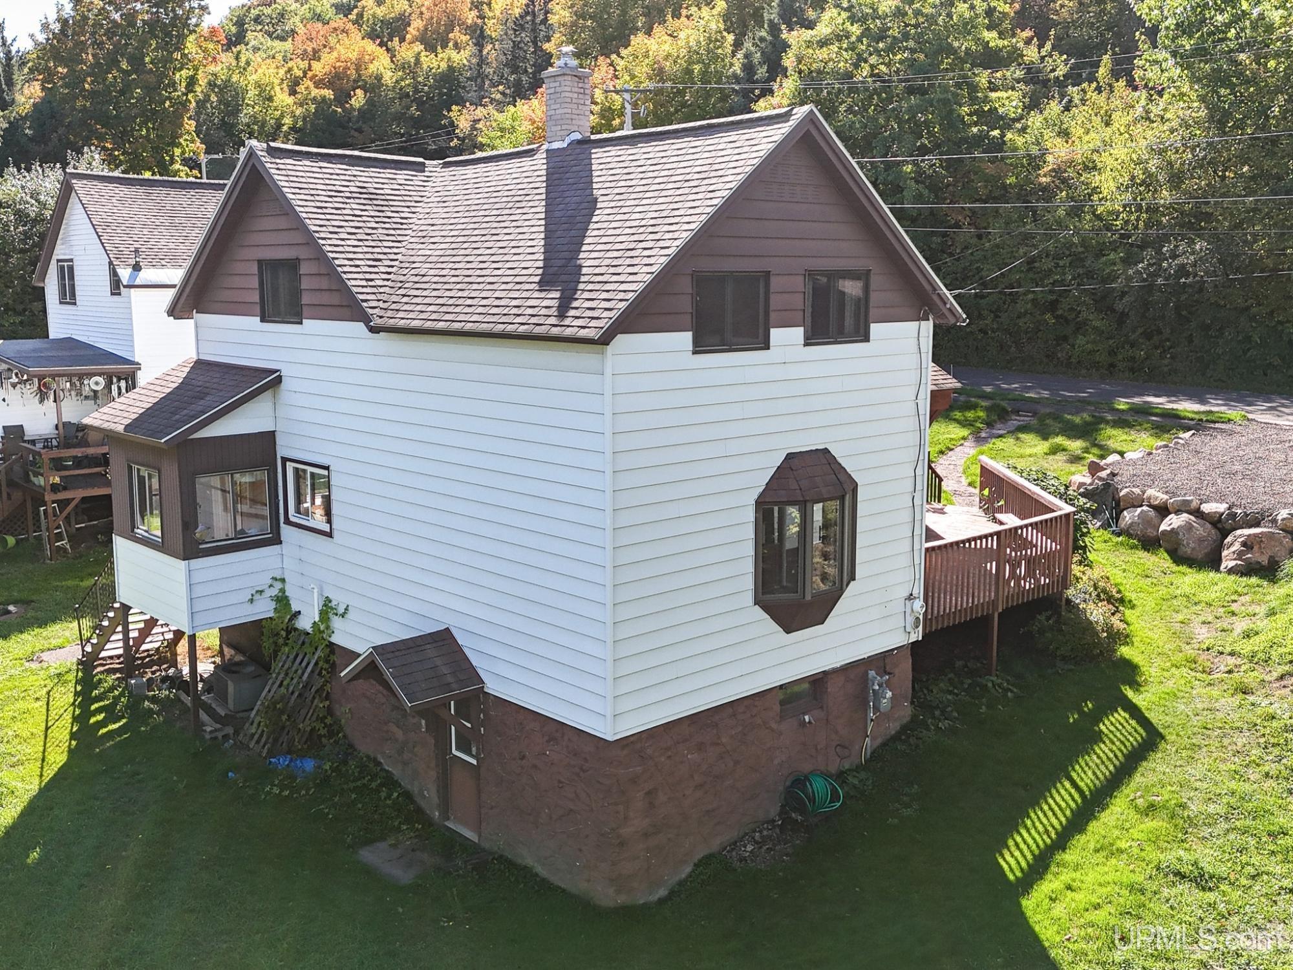
EXTERIOR CONSTRUCTION Metal Siding |
|
FOUNDATION Basement |
|
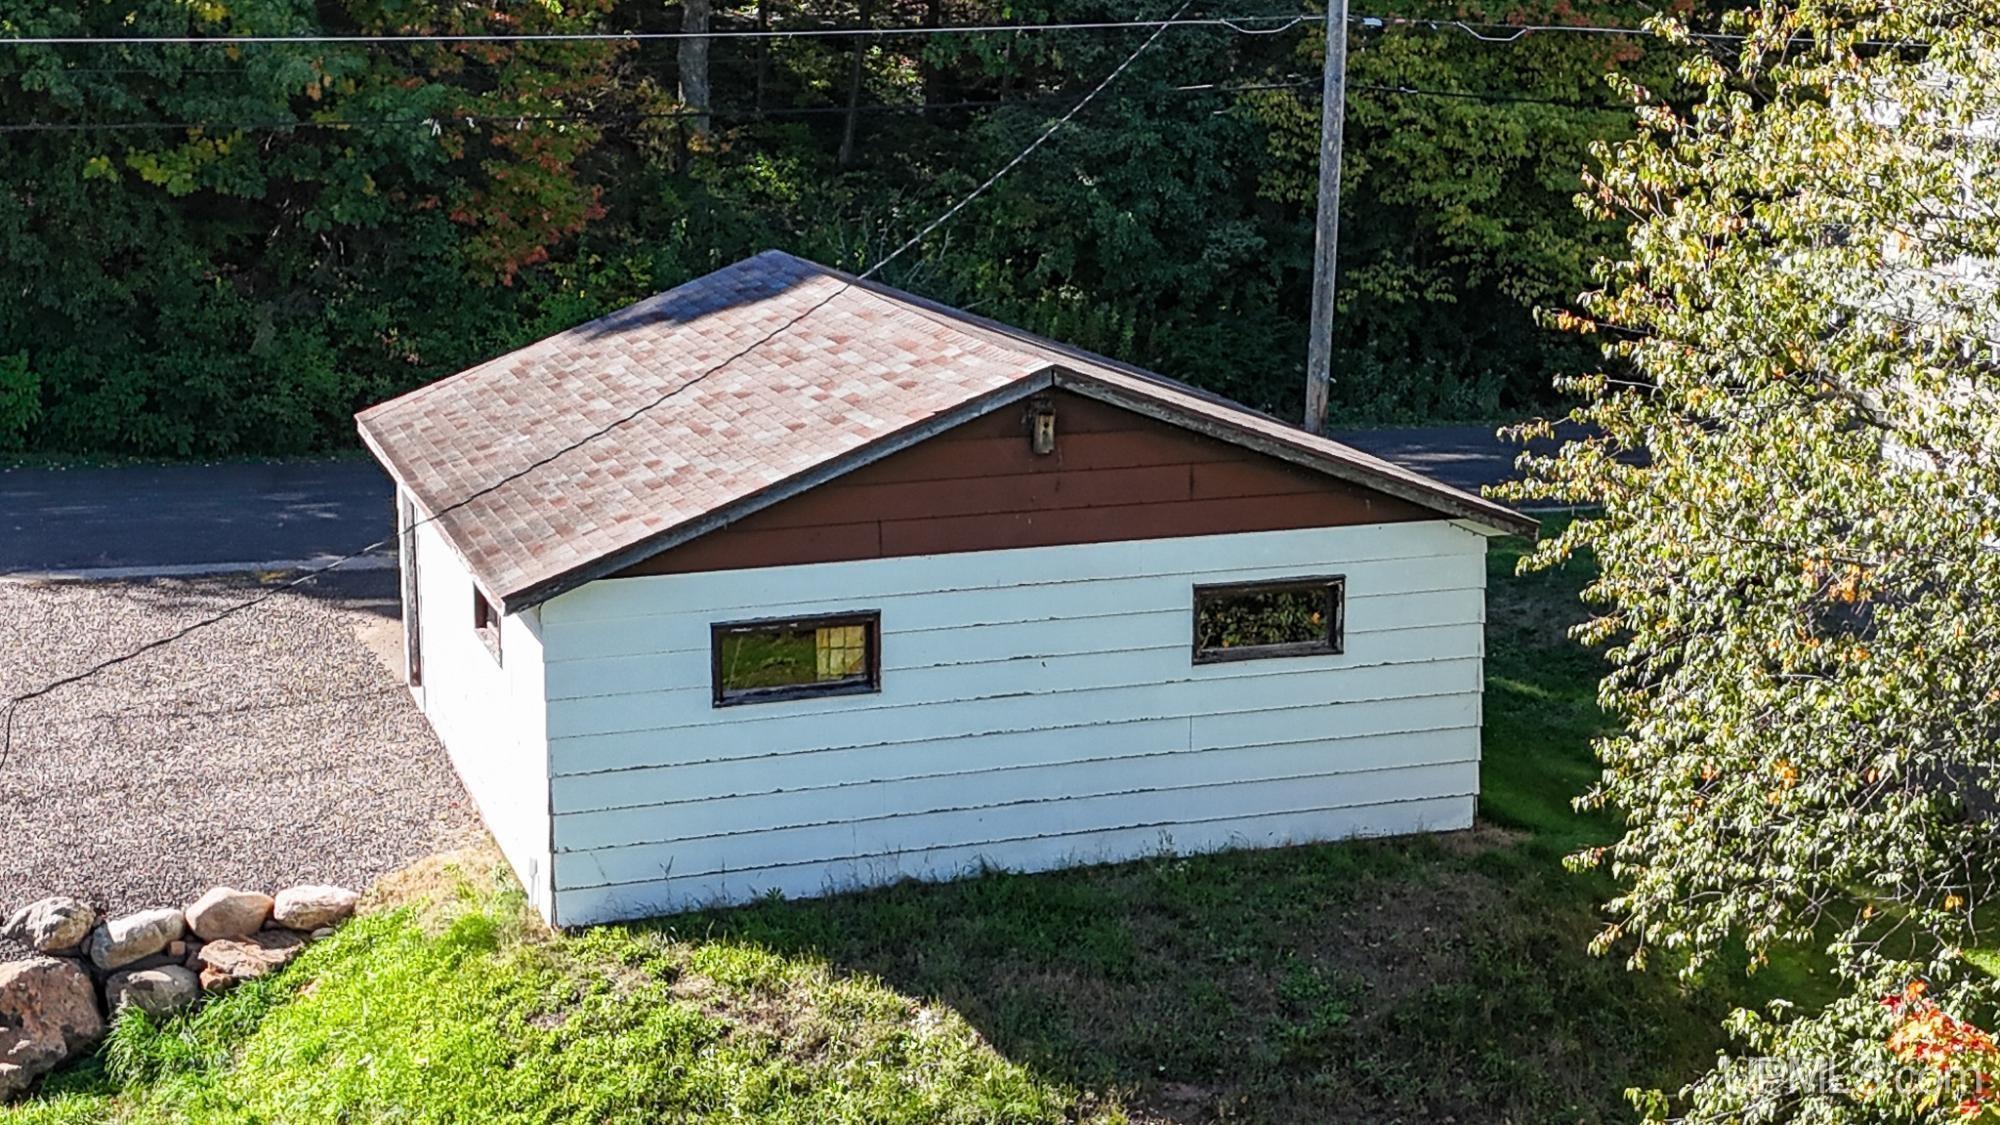
OUT BUILDINGS Garage(s) |
|
FIREPLACE None |
|
GARAGE Detached Garage |
|
EXTERIOR FEATURES Deck, Porch |
|
INTERIOR FEATURES Walk-In Closet |
|
FEATURED ROOMS
|
Listing Details
|
LISTING OFFICE Shorewest Realtors |
|
LISTING AGENT Harris, Andrew |