Search The MLS

56226 Union Street

Calumet, MI 49913

$199,900

MLS# 50223141

LISTING STATUS

Active

+ VIEW MORE PHOTOS

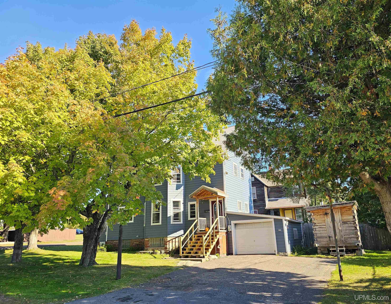
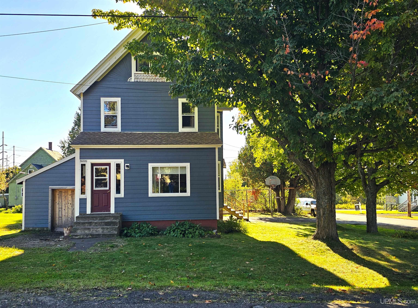
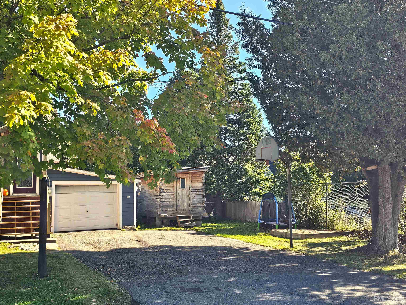
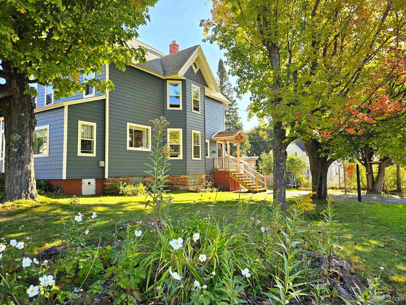
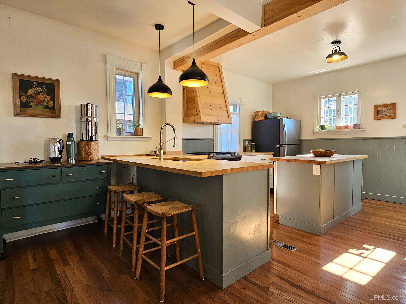
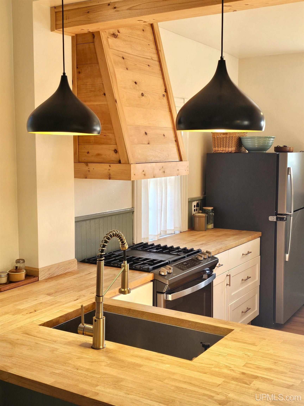
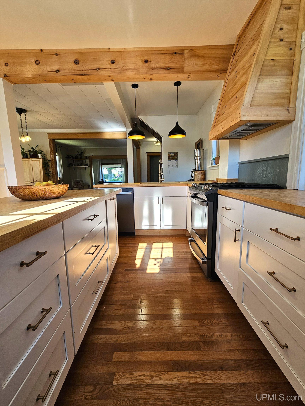
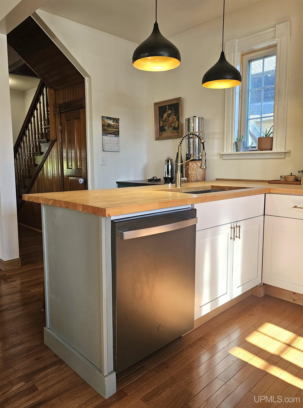
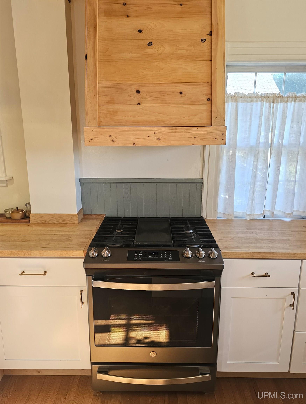
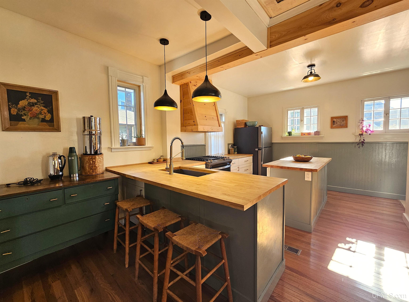
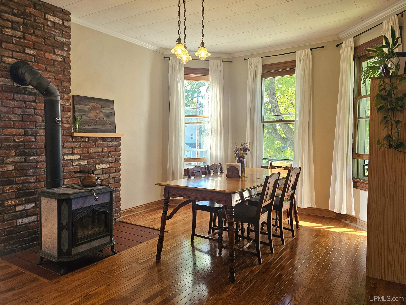
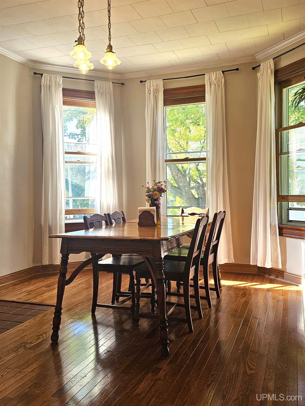
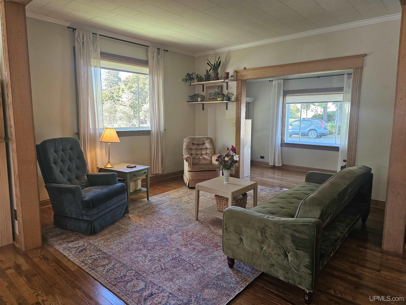
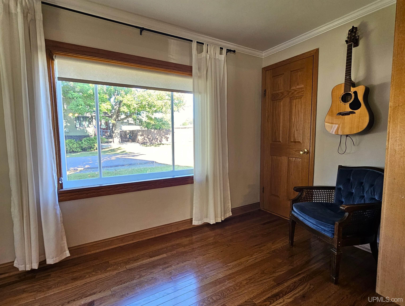
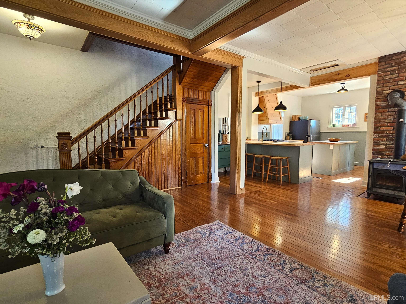
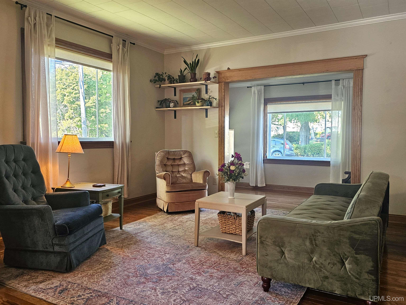
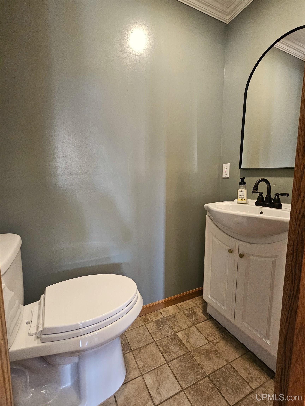
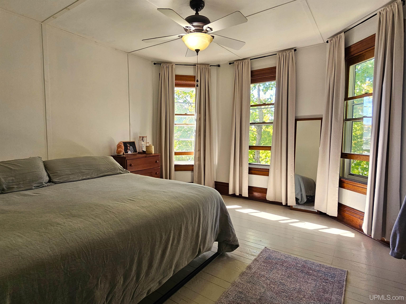
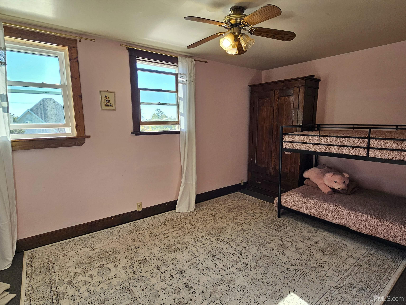
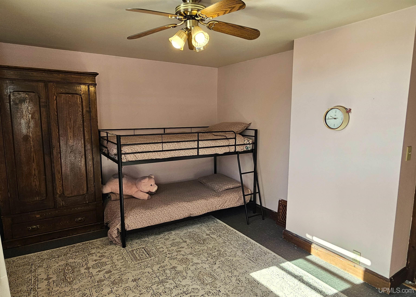
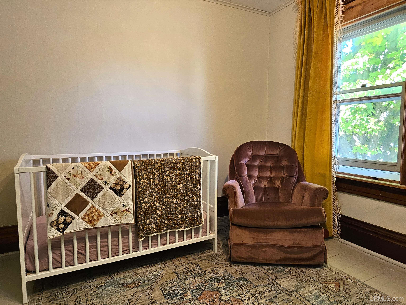
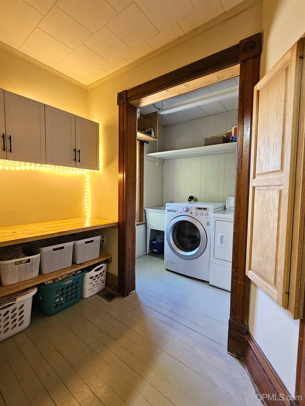
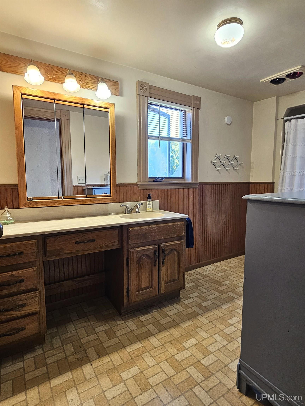
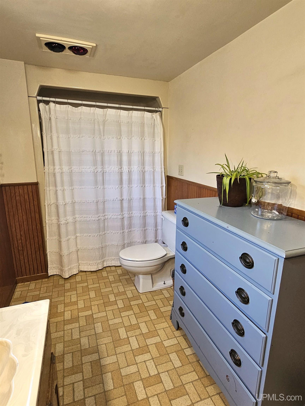
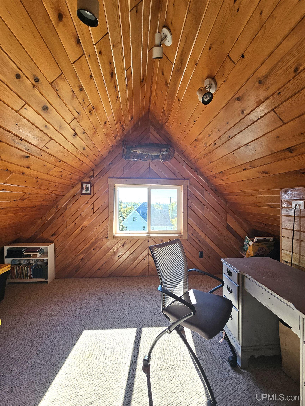
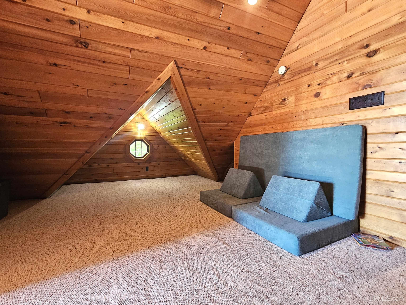
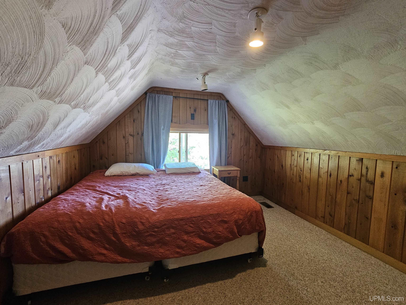
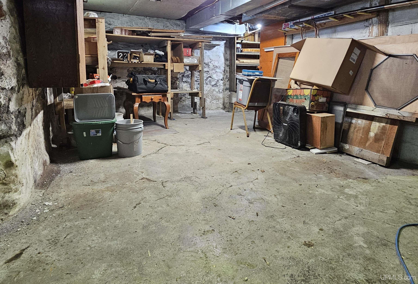
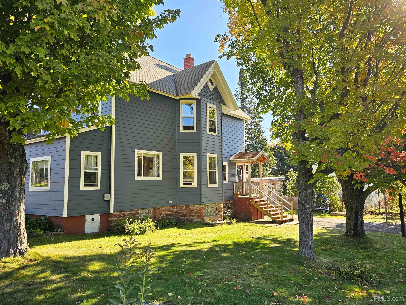
Step inside this beautiful 4-bedroom, 2-bathroom home with an attached one car garage. This home has been remodeled and updated to offer a cozy and inviting atmosphere. The remodeled kitchen features new cabinets, butcher block countertops, new appliances and fixtures. The open-concept floor plan seamlessly connects the kitchen, dining area, and living room, all while greeting you with the warmth and beauty of the solid oak floors. Other key features on the main floor include a half bath and a wood parlor stove off the dining room. On the second floor you will find 3 bedrooms, a full bathroom and separate laundry room. On the third floor you will find an open area, an office/flex space, both finished with local cedar tongue and groove paneling, along with a 4th bedroom. Outside updates include new LP smart lap siding paired with 1-inch reflective foam board underlayment for increased R-value and timber frame front porch. Sitting on a corner lot and surrounded by beautiful and mature maple trees, this property setting provides convenience and charm. Don't miss your chance to own this exceptional property, schedule your viewing today! NOTICE:Information is believed accurate but not guaranteed. Buyers must inspect & verify all property details. Buyers accept all risks of inaccuracies, including but not limited to, acreage, lot size/location, square footage, & utility availability/costs. Real estate taxes will be reassessed & may change significantly after sale; do not assume your tax bills will match the seller’s. Taxes are not zero. GIS, apps and plat book pages/maps are not surveys. Audio/video recording may occur on the property; entry implies consent to recording. OFFERS: Please allow 72 hours for a response. Seller may set or change offer deadlines at any time with or without notice.

Location

SCHOOL DISTRICT

Public Schools of Calumet

COUNTY

Houghton

WATERFRONT

No

PROPERTY TAX AREA

Calumet Twp (31003)

ROAD ACCESS

City/County, Year Round

WATER FEATURES

None

LEGAL DESCRIPTION

ASSESSOR'S PLAT OF RAYMBAULTOWN LOT 194.

Residential Details

BEDROOMS

4.00

BATHROOMS

2.00

SQ. FT. (FINISHED)

2108.00

ACRES (APPROX.)

0.14

LOT DIMENSIONS

60x100

YEAR BUILT (APPROX.)

1910

STYLE

Traditional

Room Sizes

BEDROOM 1

11x12

BEDROOM 2

9x14

BEDROOM 3

8x10

BEDROOM 4

10x9

BATHROOM 1

x

BATHROOM 2

x

BATHROOM 3

x

BATHROOM 4

x

LIVING ROOM

14x19

FAMILY ROOM

x

DINING ROOM

22x11

DINING AREA

x

KITCHEN

12x13

UTILITY/LAUNDRY

x

OFFICE

x

BASEMENT

Yes

Utilities

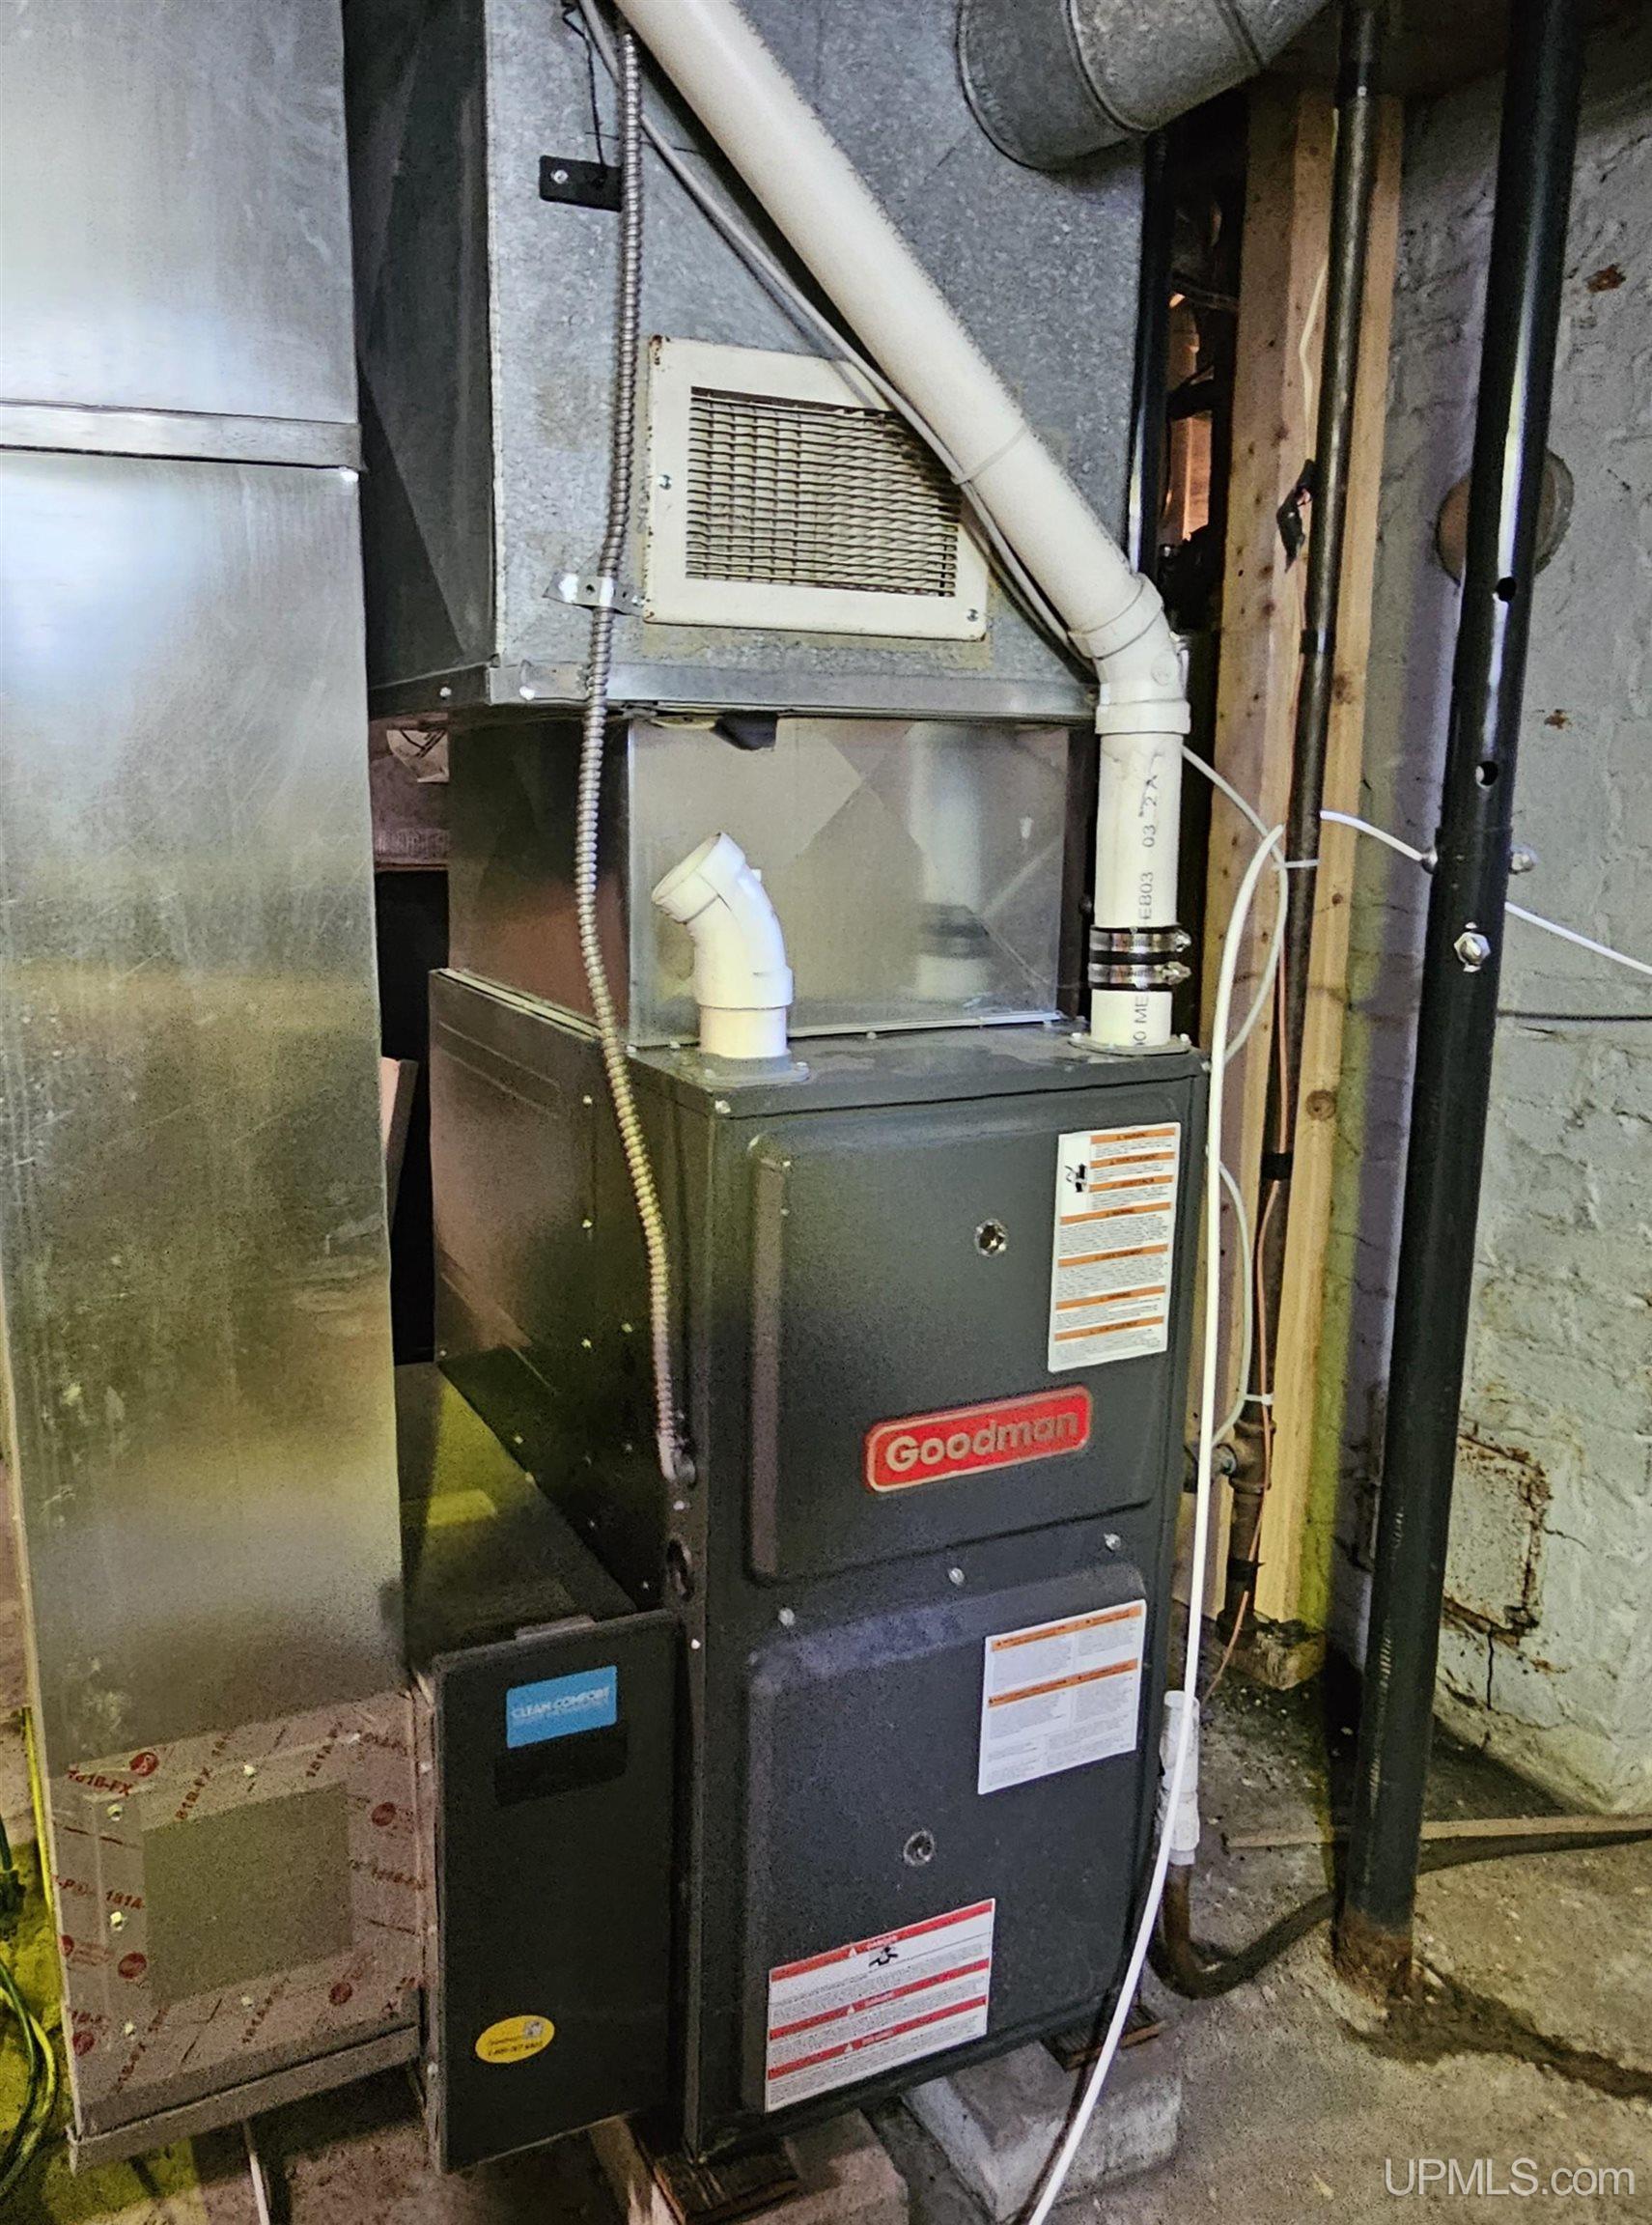
HEATING

Natural Gas: Forced Air

AIR CONDITIONING

None

SEWER

Public Sanitary

WATER

Public Water

Building & Construction

EXTERIOR CONSTRUCTION

Composition

FOUNDATION

Basement

OUT BUILDINGS

None (OtherStructures)

FIREPLACE

None

GARAGE

Attached Garage

EXTERIOR FEATURES

None (ExteriorFeatures)

INTERIOR FEATURES

Hardwood Floors

FEATURED ROOMS

Listing Details

LISTING OFFICE

Century 21 Affiliated

LISTING AGENT

Coponen, Christopher

Request Information


Contact Preference

Any   Phone   Email

Questions/Comments

Loan Calculator

Amount of Loan (Numbers only)

Interest Rate

Repayment Period (Years)

Monthly Payment