Search The MLS

602 Oaklawn Drive

Hancock, MI 49930

$418,500

MLS# 50220524

LISTING STATUS

Active

+ VIEW MORE PHOTOS

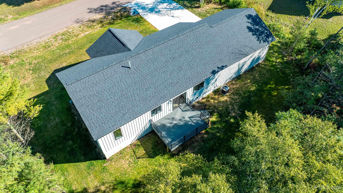
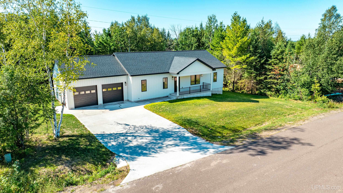
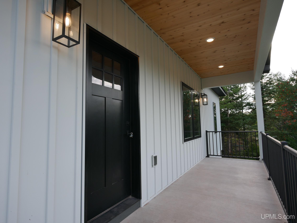
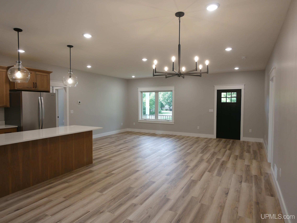
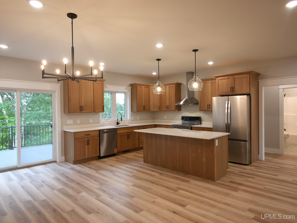
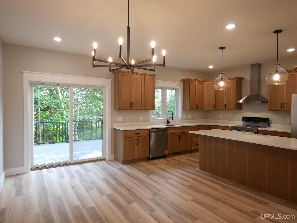
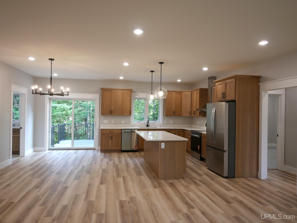
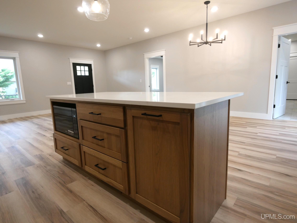
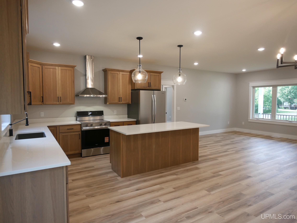
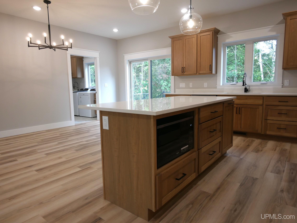
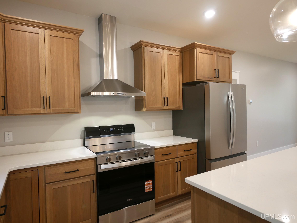
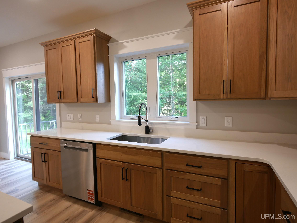
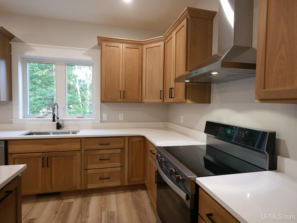
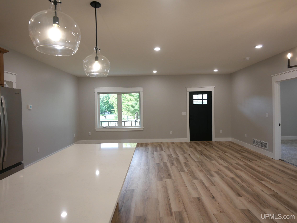
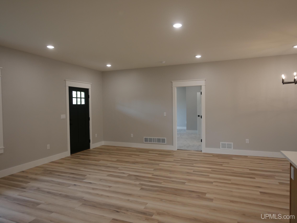
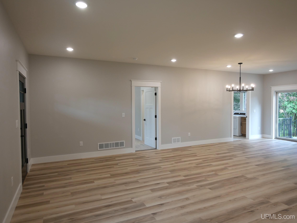
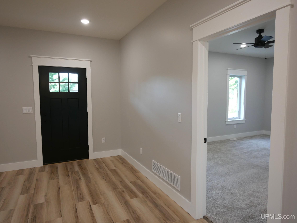
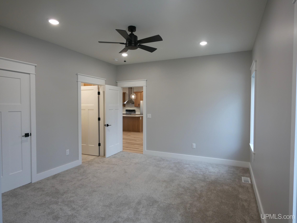
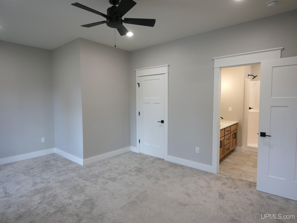
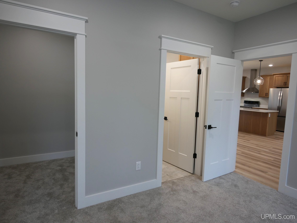
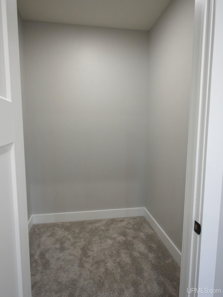
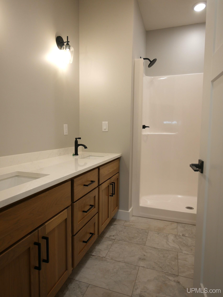
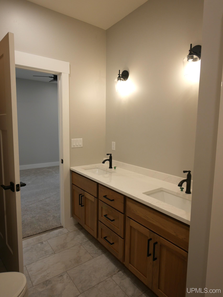
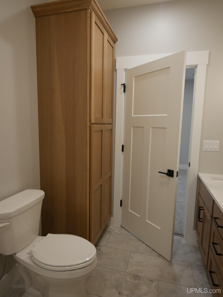
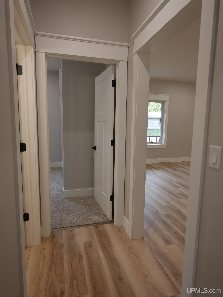
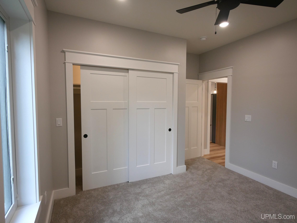
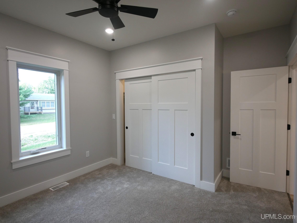
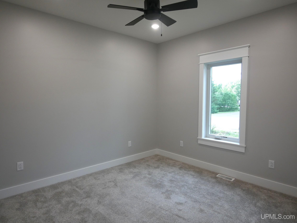
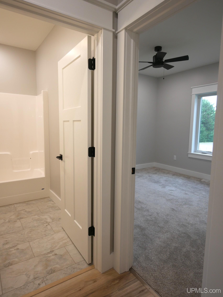
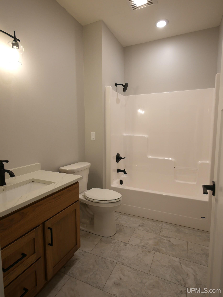
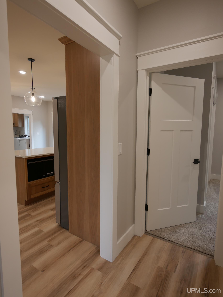
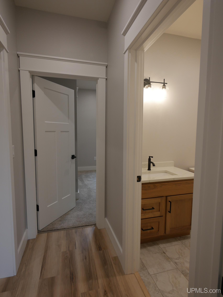
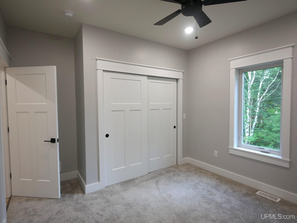
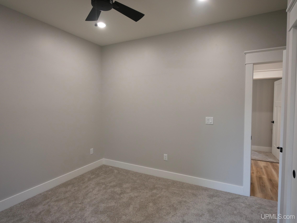
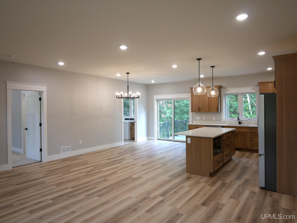
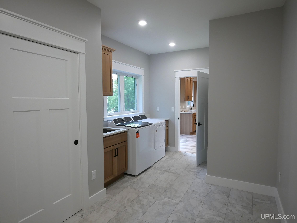
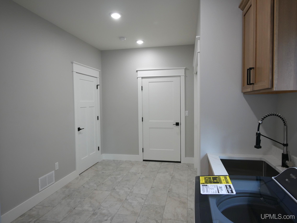
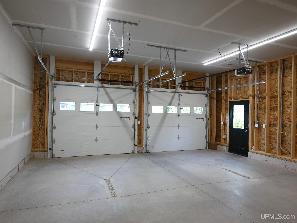
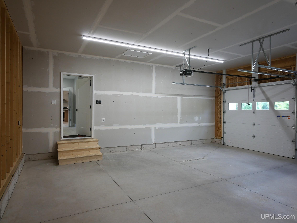
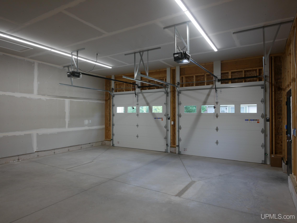
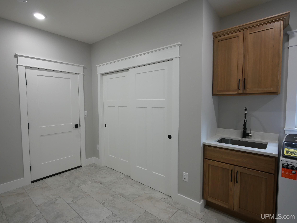
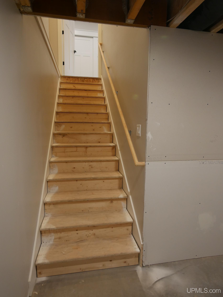
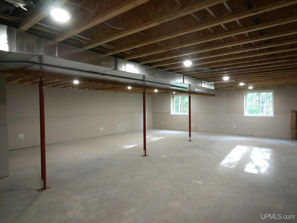
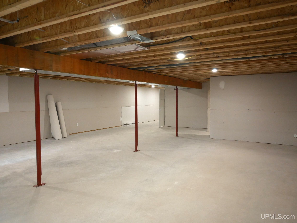
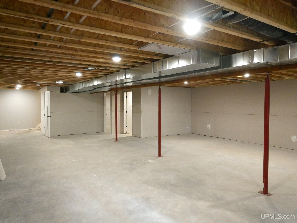
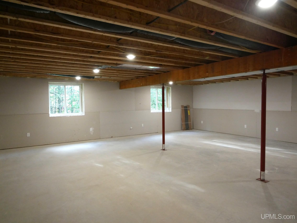
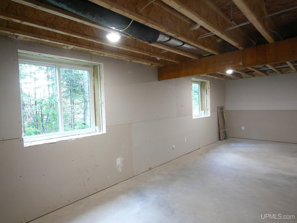
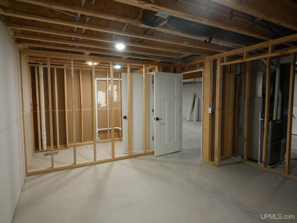
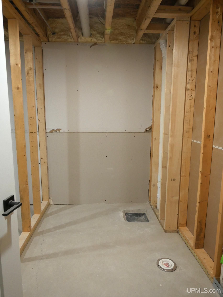
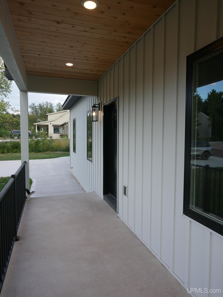
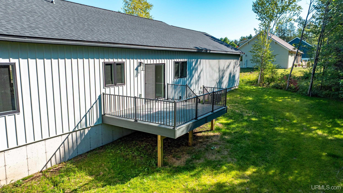
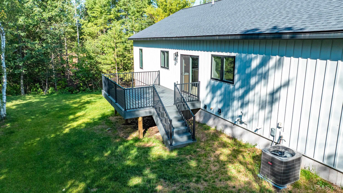
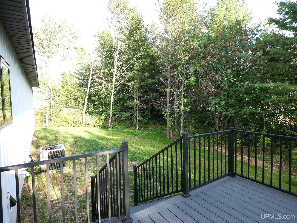
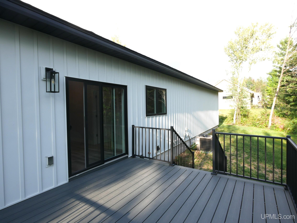
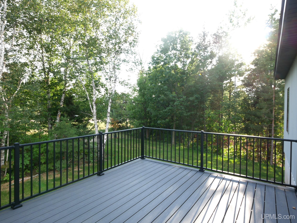
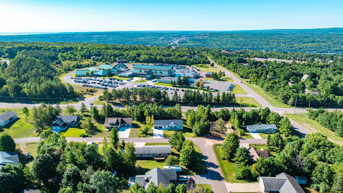
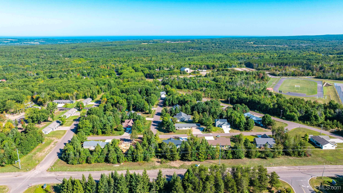
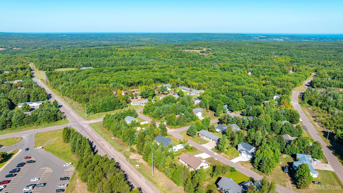
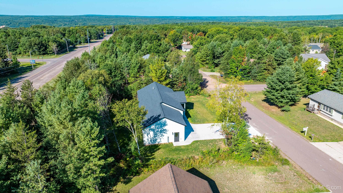
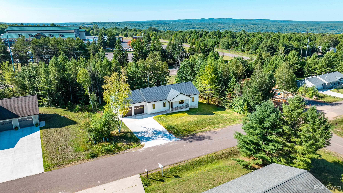
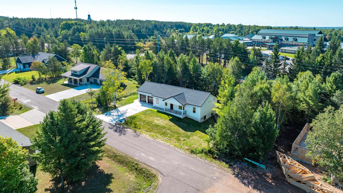
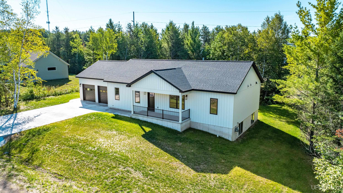
*** OPEN HOUSE - Tuesday, 9/15/2026 from Noon - 3:00pm *** This stunning new-build home was thoughtfully designed for convenient, modern one-level living. From the front porch, you enter a bright, welcoming open-concept layout that seamlessly connects the living, dining, and kitchen areas. The kitchen is the heart of the home, featuring quartz countertops, custom cabinetry, and sleek appliances. Just off the dining area, a low-maintenance Trex deck provides an ideal space for outdoor dining and entertaining. A split-bedroom design adds privacy, with two carpeted bedrooms and generous closet space in one wing sharing a beautifully appointed full bathroom. On the opposite side, the private primary suite offers a spacious walk-in closet and an en-suite bath with built-in cabinetry for added storage. The practical main-level laundry room includes a large wash sink, mudroom space, a closet, and direct access to the two-car garage. The main floor is fully finished and move-in ready, while the poured concrete basement offers excellent potential for future expansion. With two windows for natural light, partial drywall, roughed-in plumbing for potential additional bathroom, and space for a potential sauna, the lower level is ready for your vision. Conveniently located near the hospital, schools, and nearby recreational trail access, this home offers many wonderful features and is ready for its first owner. -----NOTICE: Information is believed accurate but not guaranteed. Buyers must inspect & verify all property details. Buyers accept all risks of inaccuracies, including but not limited to, acreage, lot size/location, square footage, & utility availability/costs. Real estate taxes will be reassessed & may change significantly after sale; do not assume your tax bills will match the seller’s. Property currently tax exempt. Taxes will not be zero. GIS, apps and plat book pages/maps are not surveys. Audio/video recording may occur on the property; entry implies consent to recording. Buyer pre-approval or proof of funds documentation to be provided upon request. ----OFFERS: Please allow 72 hours for a response. Seller may set or change offer deadlines at any time with or without notice.

Location

SCHOOL DISTRICT

Hancock Public Schools

COUNTY

Houghton

WATERFRONT

No

PROPERTY TAX AREA

Hancock (31013)

ROAD ACCESS

City/County, Paved Street, Year Round

WATER FEATURES

None

LEGAL DESCRIPTION

LOT 23 OF SPRUCE HAVEN ESTATES

Residential Details

BEDROOMS

3.00

BATHROOMS

2.00

SQ. FT. (FINISHED)

1550.00

ACRES (APPROX.)

0.36

LOT DIMENSIONS

130x170+/-

YEAR BUILT (APPROX.)

2025

STYLE

Traditional

Room Sizes

BEDROOM 1

13x18

BEDROOM 2

12x14

BEDROOM 3

12x14

BEDROOM 4

x

BATHROOM 1

6x9

BATHROOM 2

7x9

BATHROOM 3

x

BATHROOM 4

x

LIVING ROOM

16x20

FAMILY ROOM

x

DINING ROOM

13x8

DINING AREA

x

KITCHEN

13x12

UTILITY/LAUNDRY

10x18

OFFICE

x

BASEMENT

Yes

Utilities

HEATING

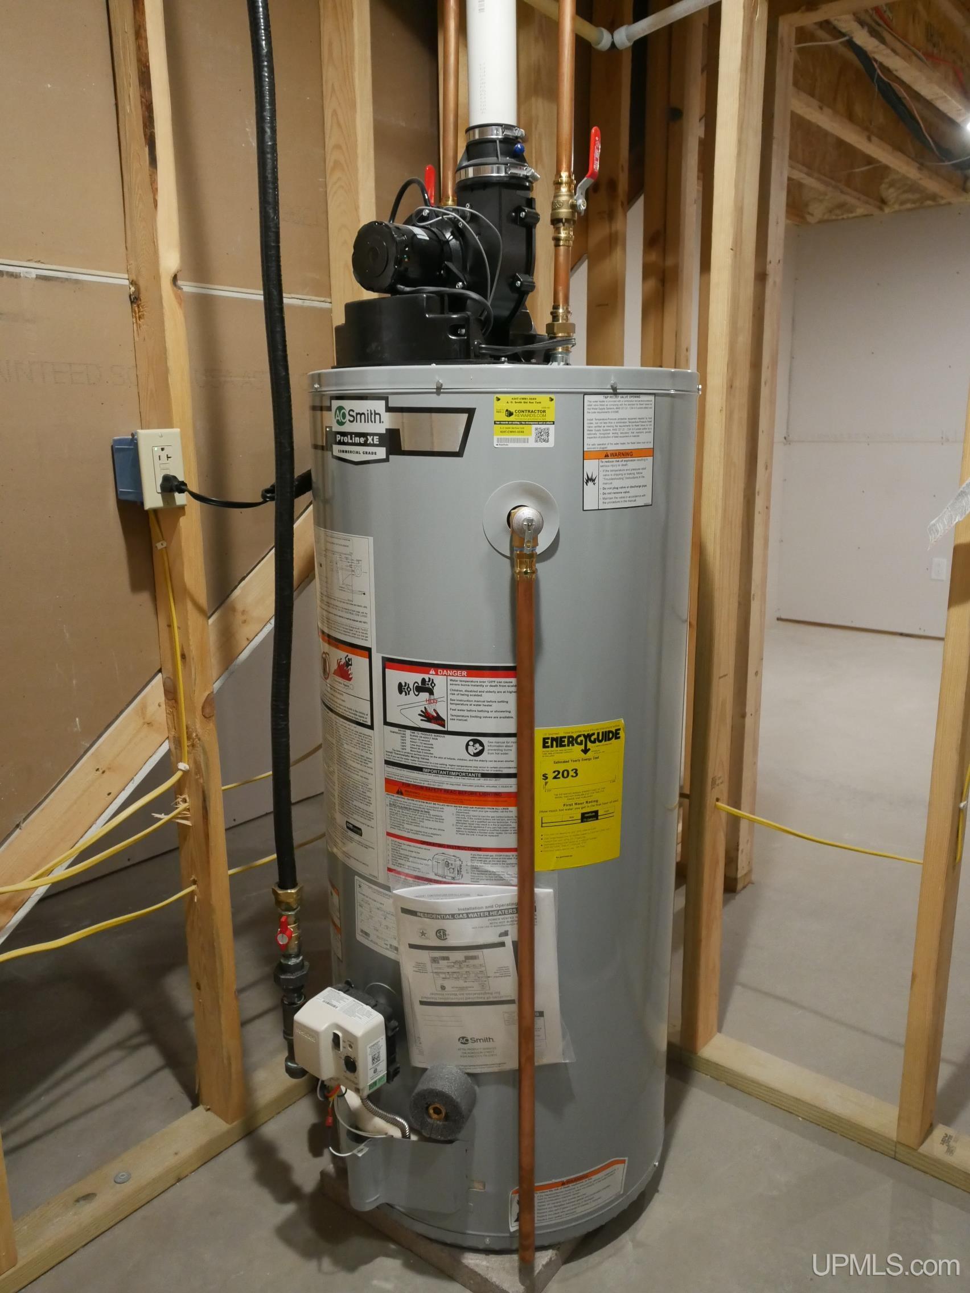
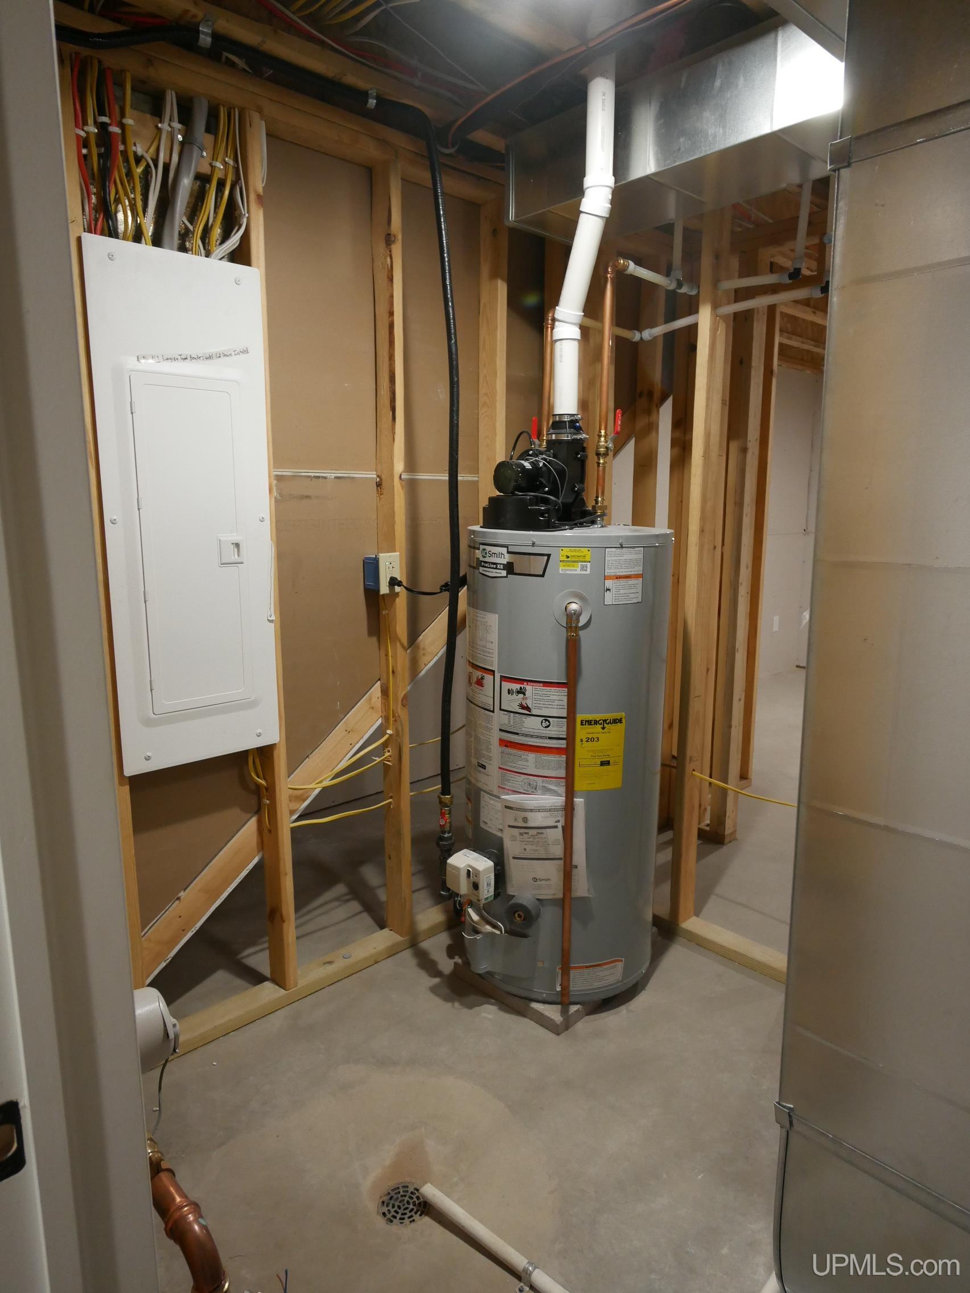
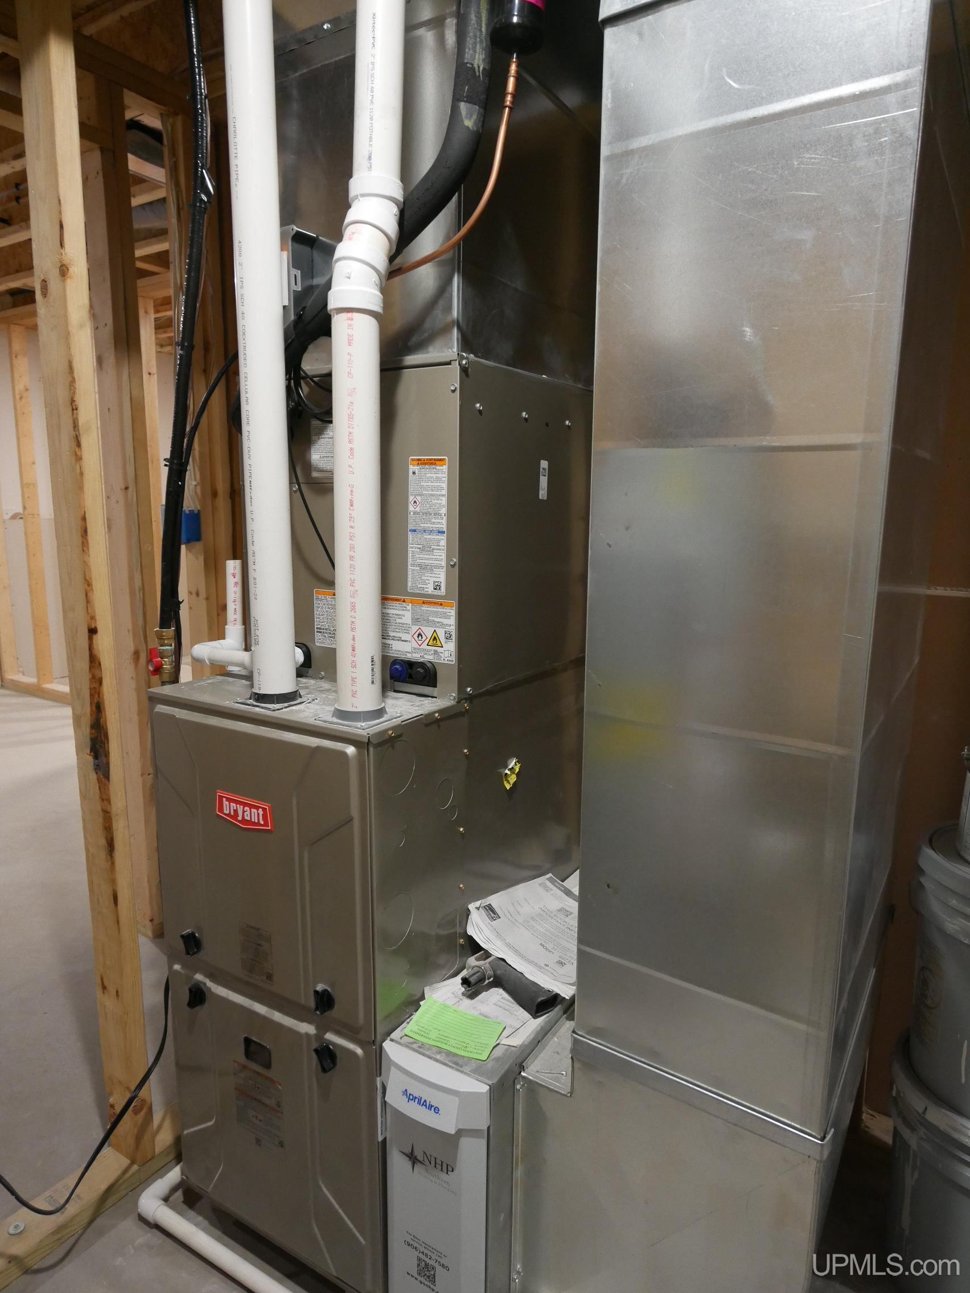
Natural Gas: Forced Air

AIR CONDITIONING

Ceiling Fan(s),Central A/C

SEWER

Public Sanitary

WATER

Public Water

Building & Construction

EXTERIOR CONSTRUCTION

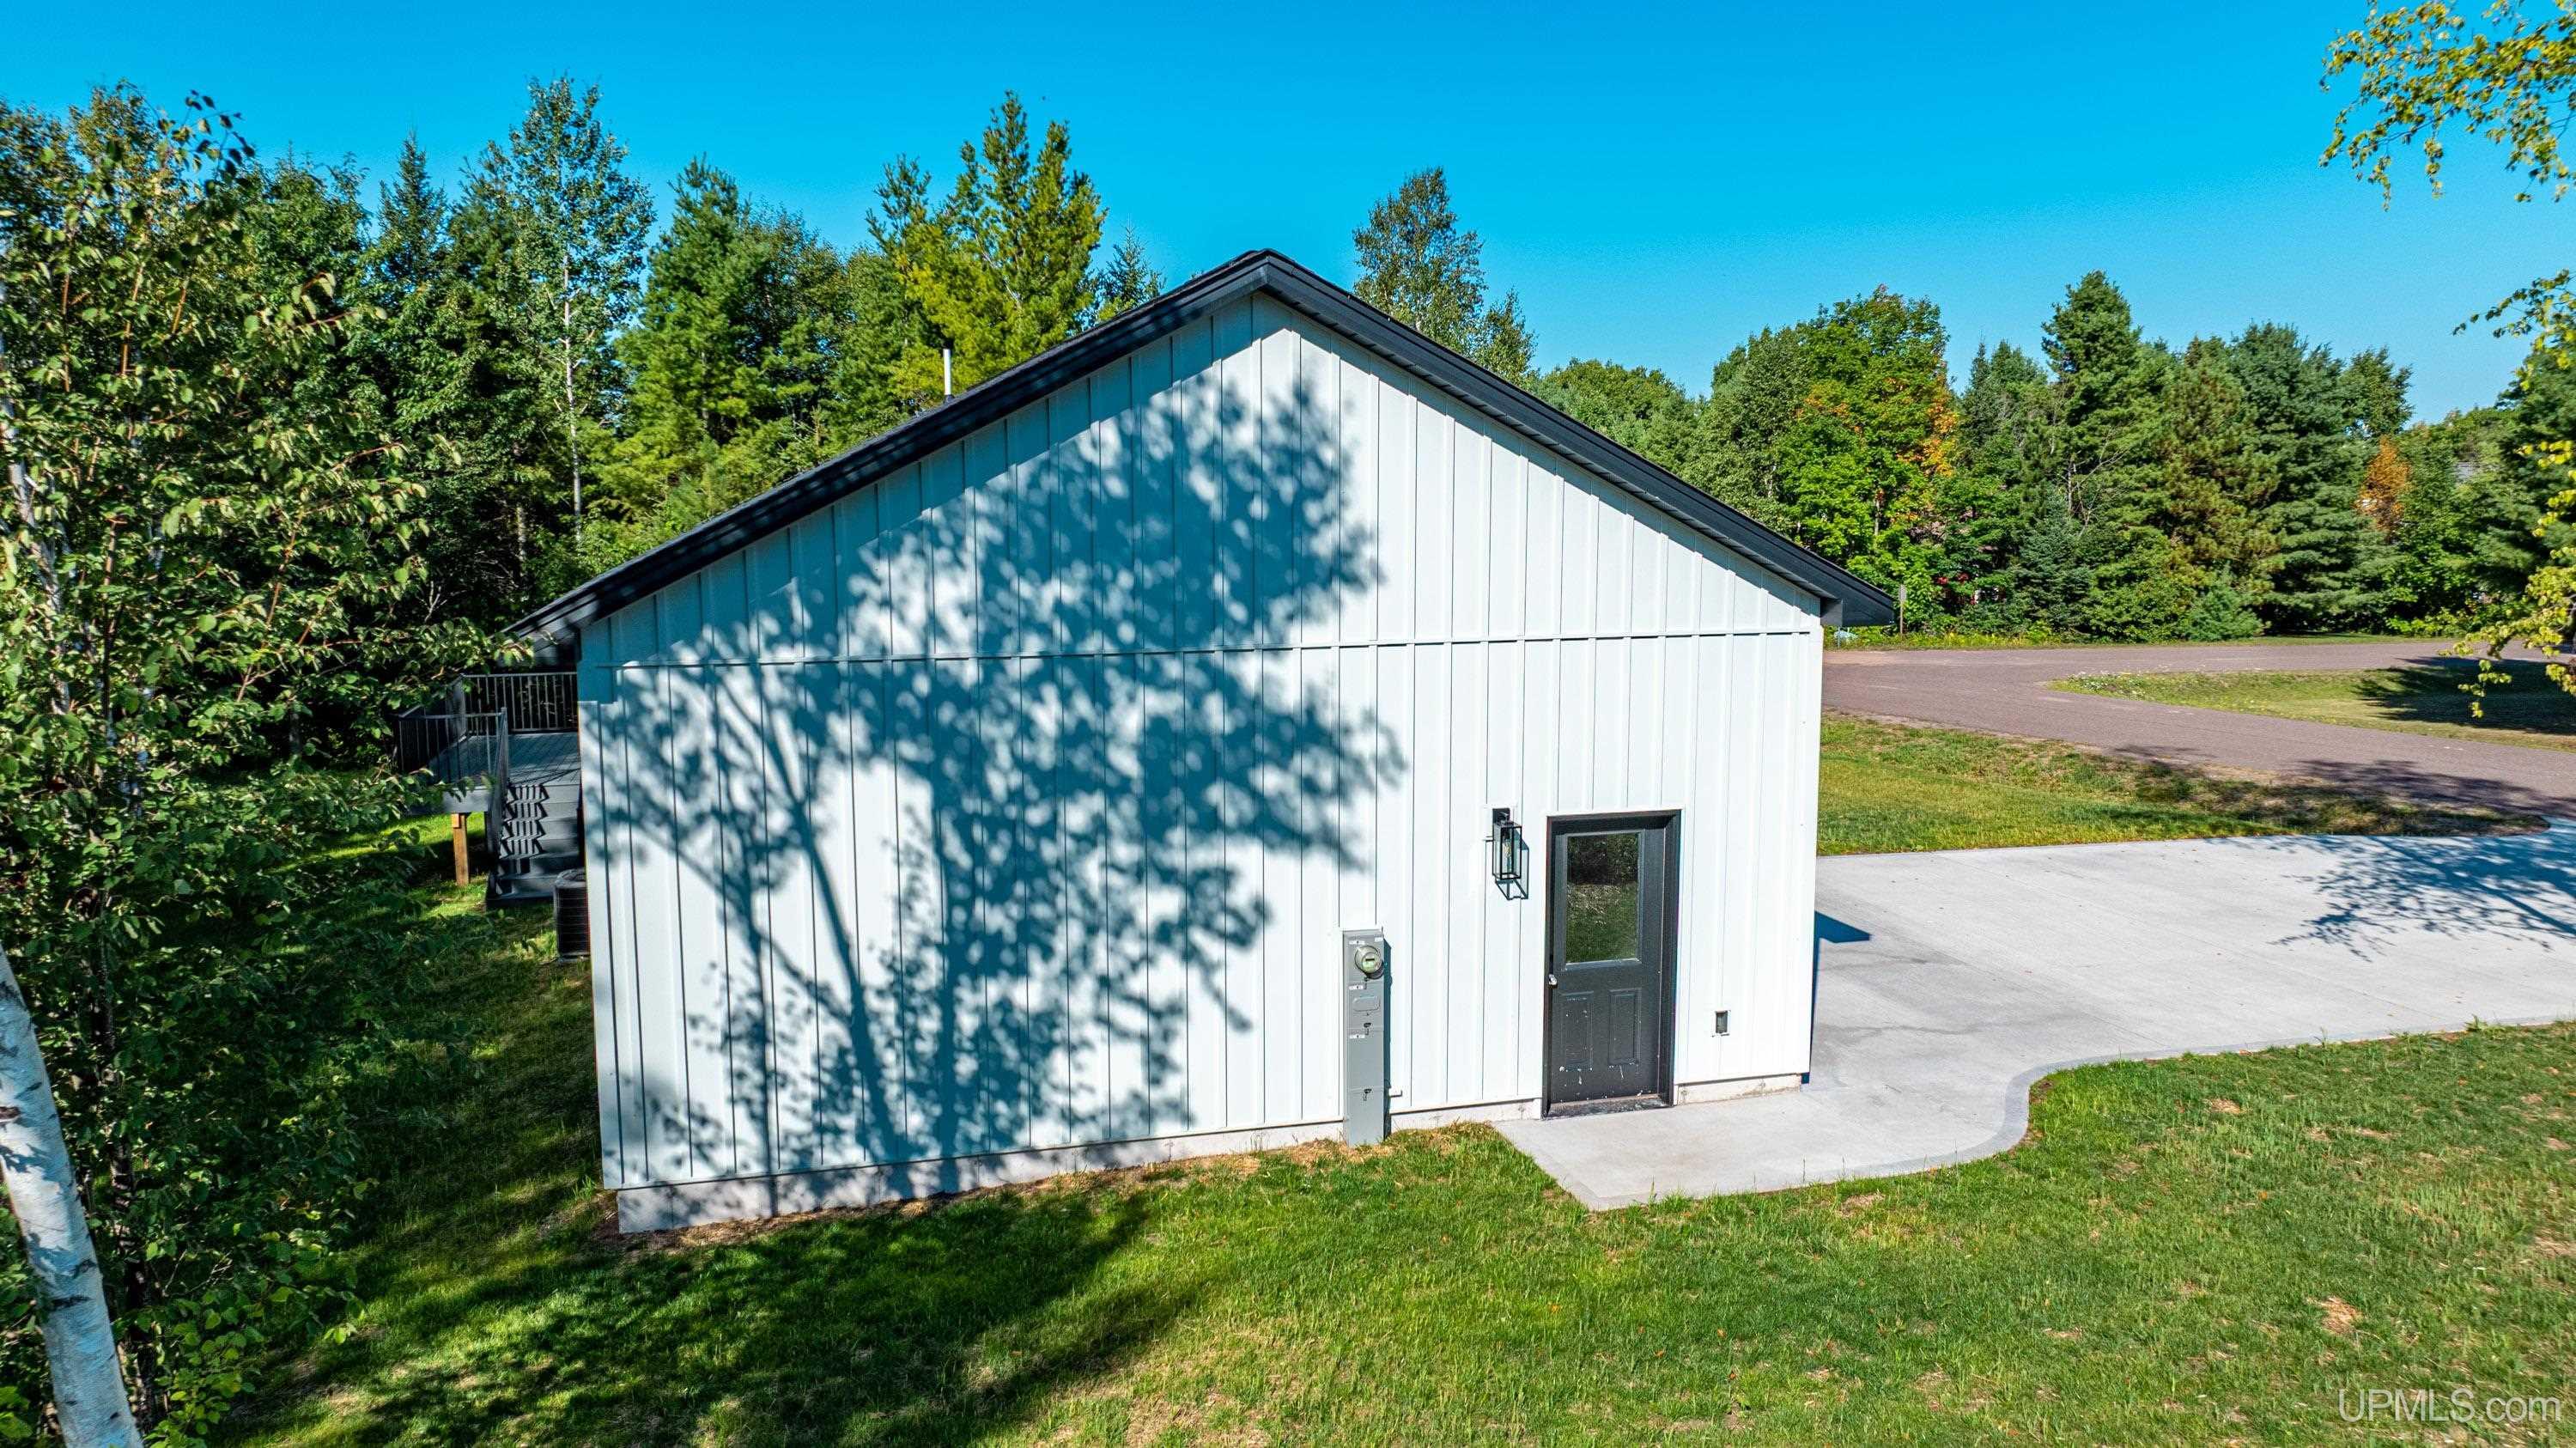
Metal Siding

FOUNDATION

Basement

OUT BUILDINGS

None (OtherStructures)

FIREPLACE

None

GARAGE

Attached Garage, Electric in Garage, Gar Door Opener, Direct Access

EXTERIOR FEATURES

Deck, Porch

INTERIOR FEATURES

None (InteriorFeatures)

FEATURED ROOMS

First Flr Primary Bedroom, Great Room, First Flr Lavatory, First Flr Full Bathroom, Primary Bdrm Suite

Listing Details

LISTING OFFICE

Century 21 Affiliated

LISTING AGENT

Ollanketo, Clea

Request Information


Contact Preference

Any   Phone   Email

Questions/Comments

Loan Calculator

Amount of Loan (Numbers only)

Interest Rate

Repayment Period (Years)

Monthly Payment