| |
|
|
|
Search MLS Properties
|
|
|
|
|
|

|
|
 Print Data Sheet
|
|
|
|
|
 |
|
MORE PHOTOS
|
|
|
|
PROPERTY DESCRIPTION |
 |
 |
|
Residential - 1 1/2 Story |
|
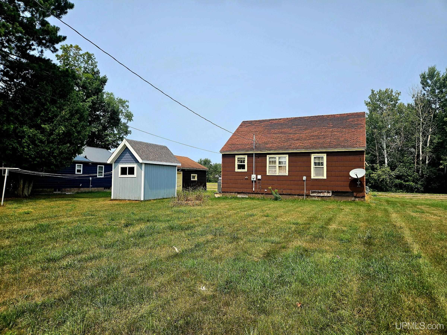
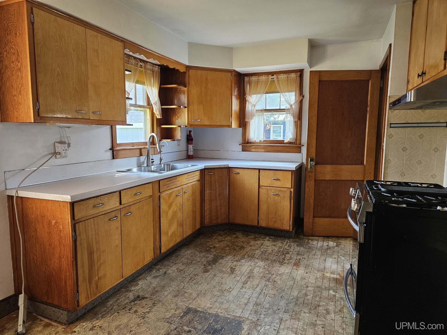
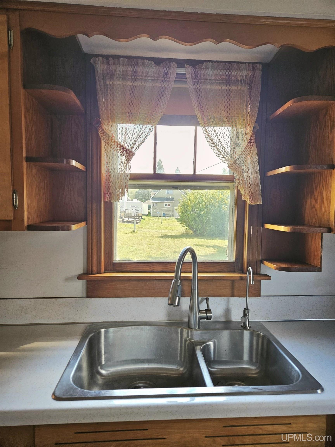
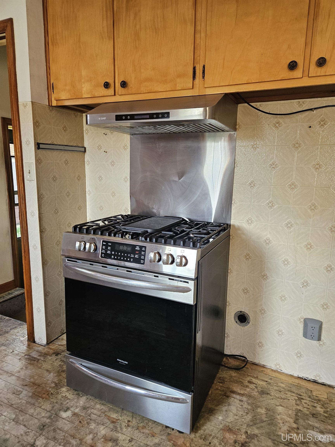
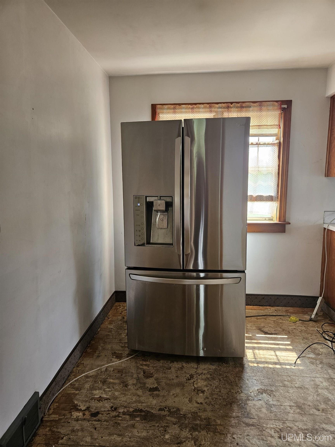
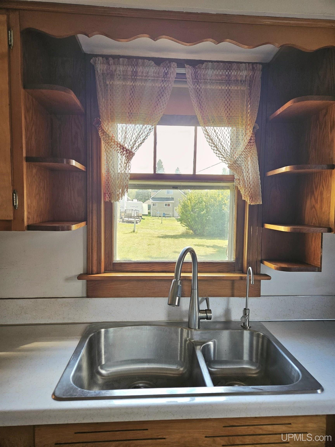
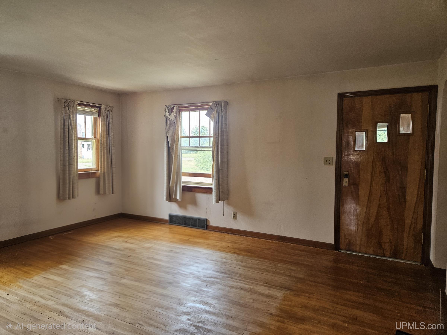
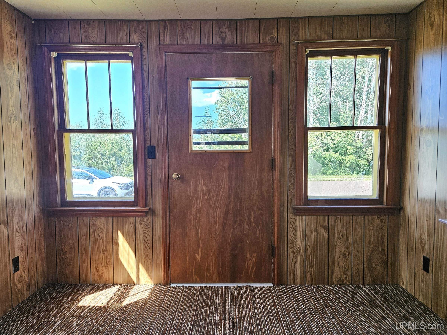
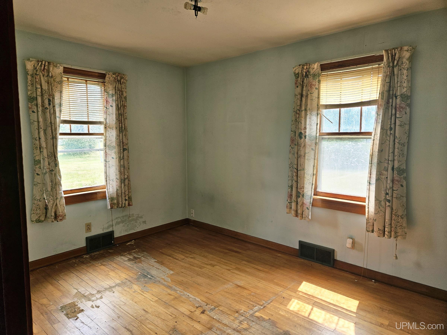
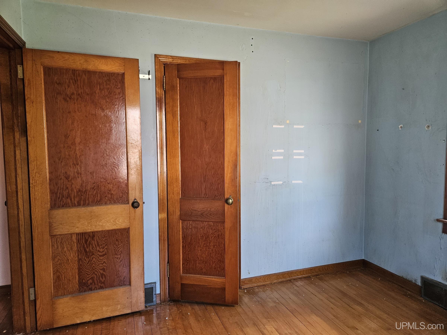
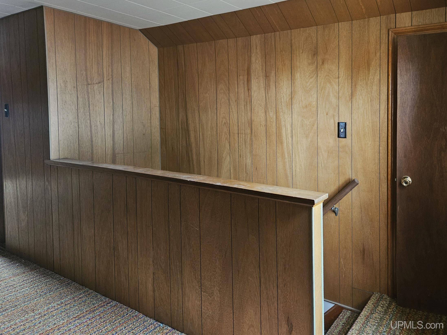
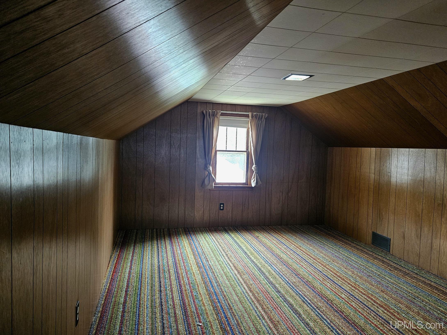
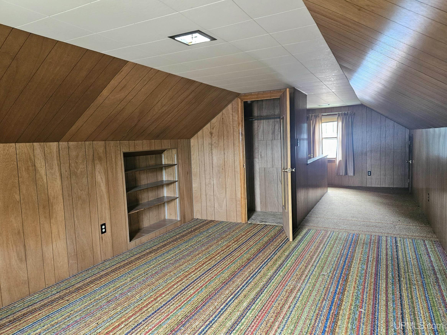
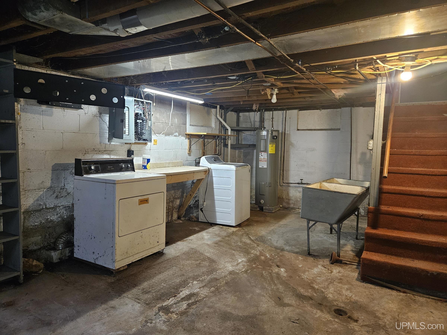
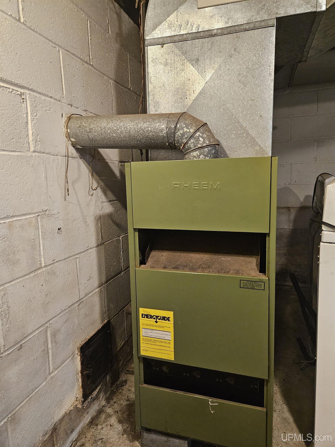
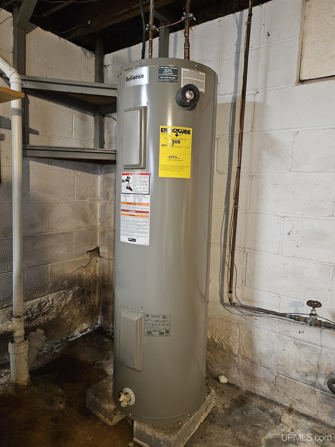
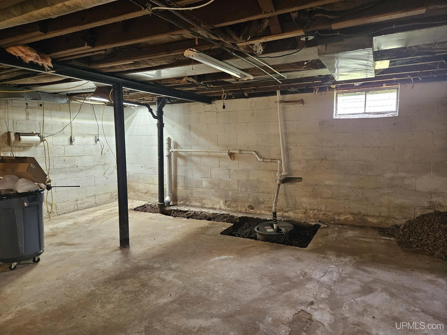
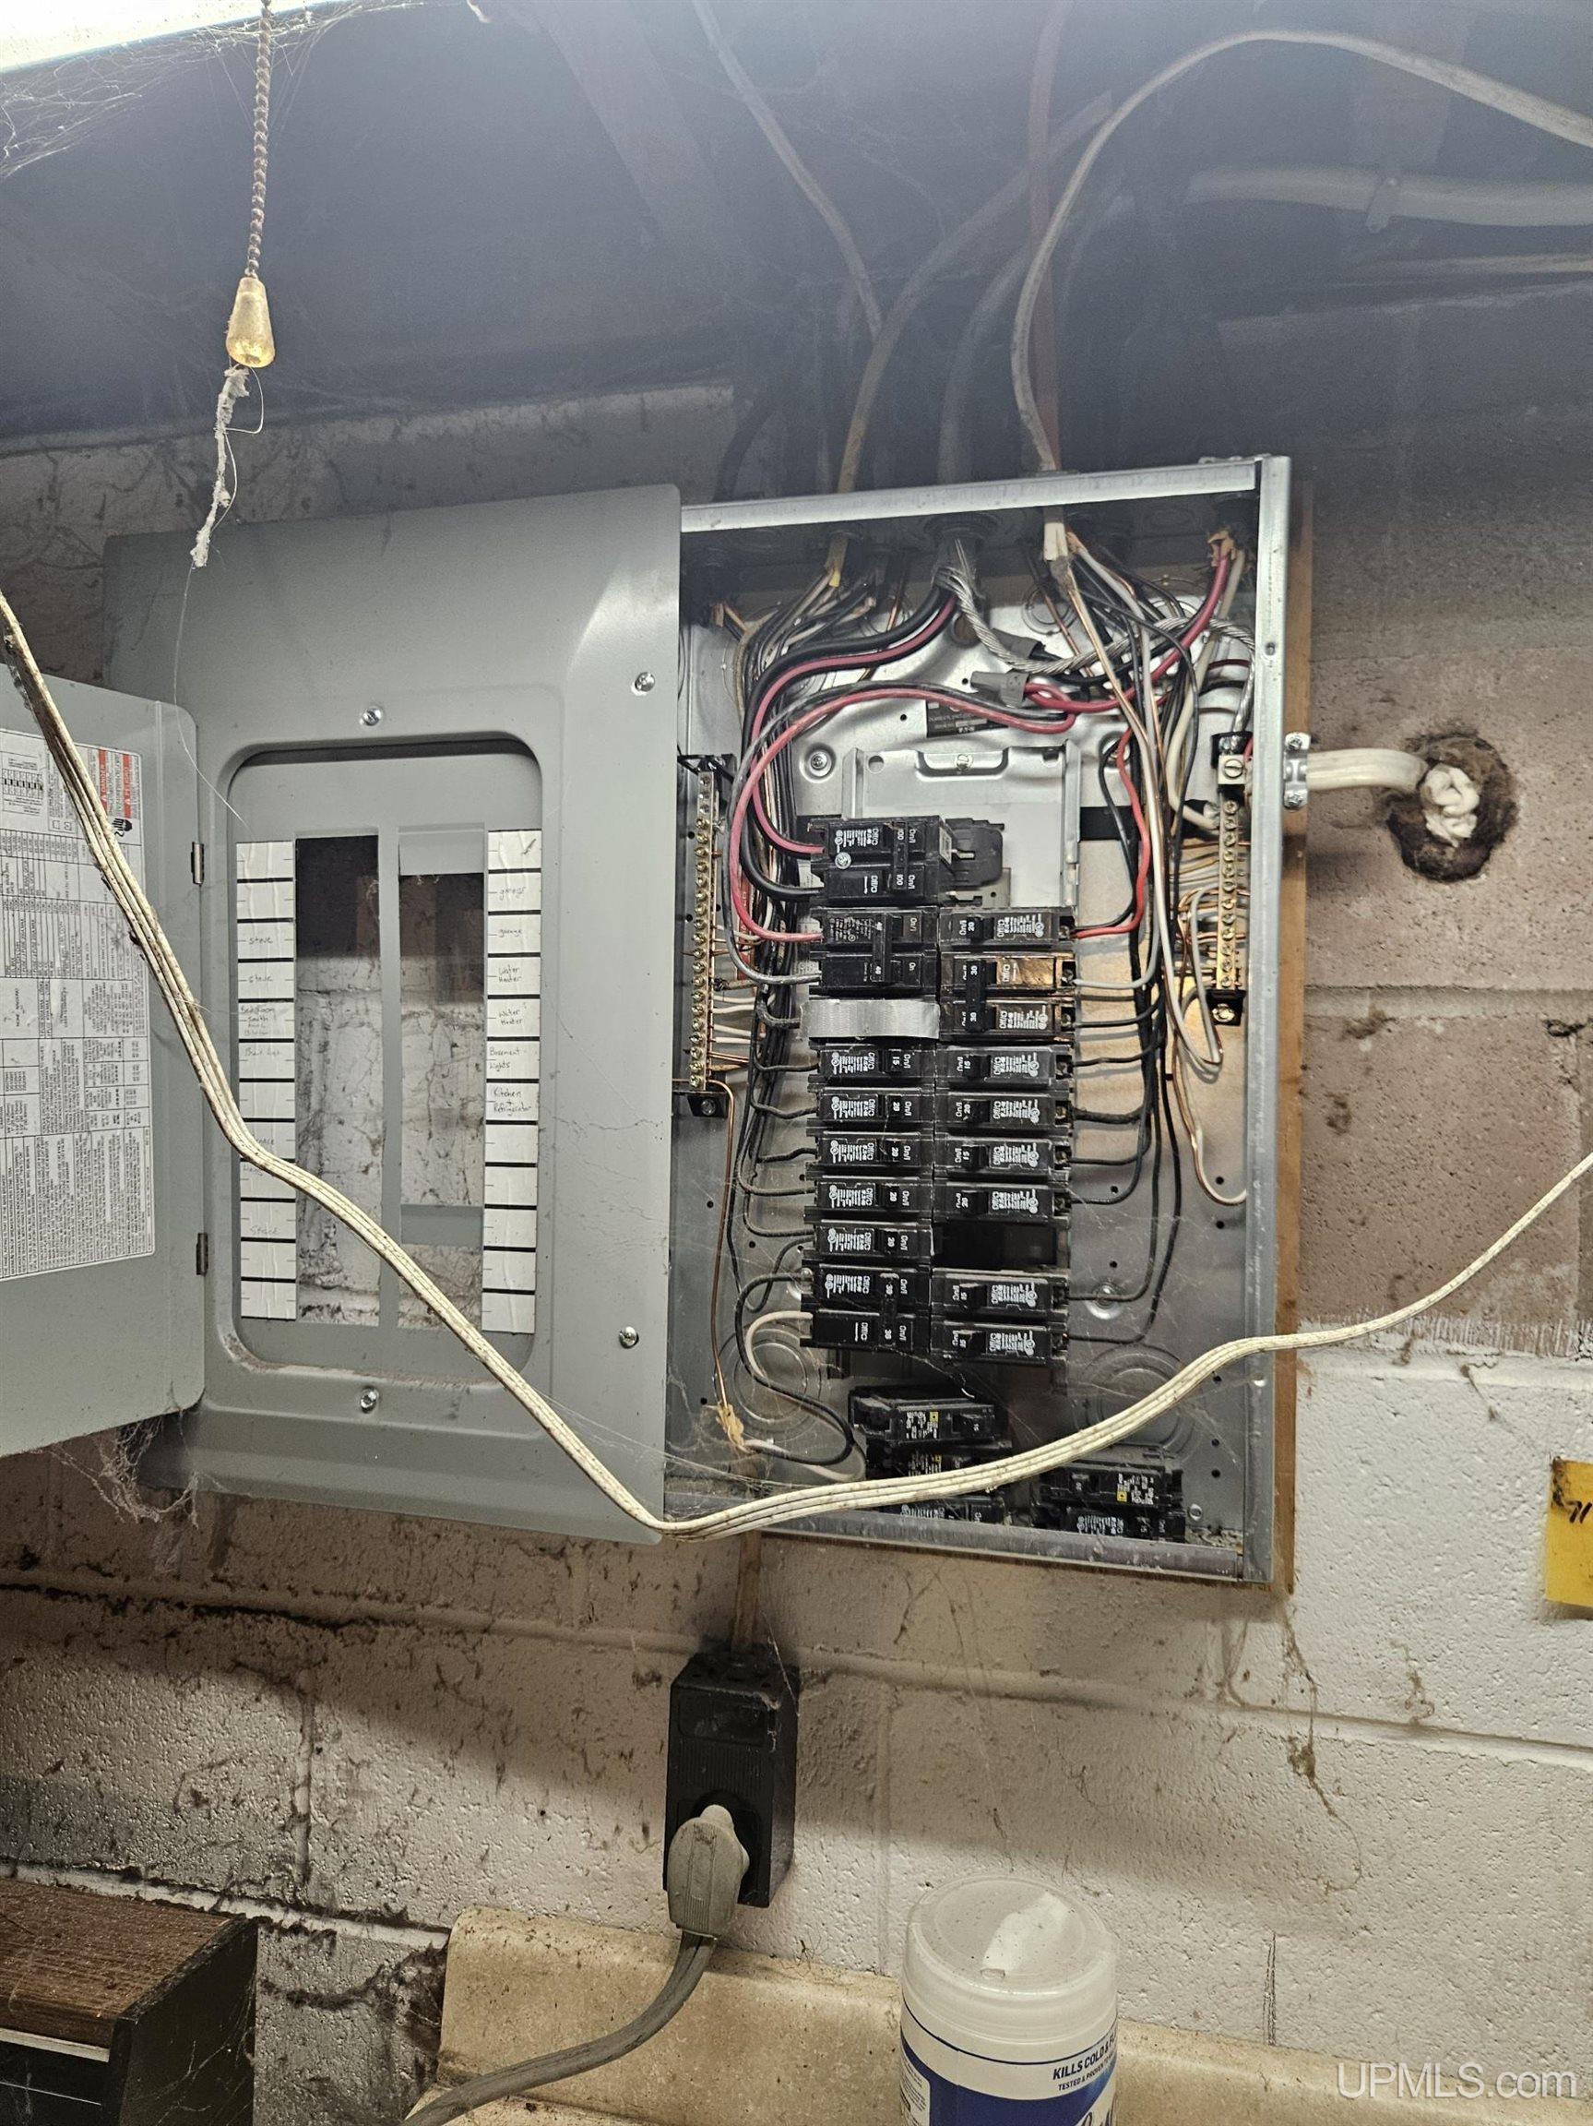
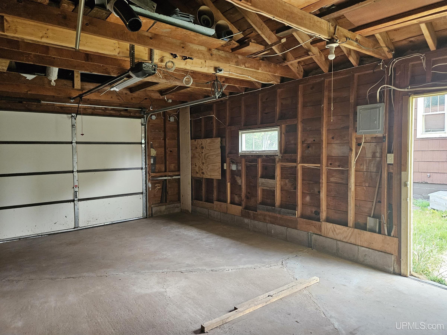
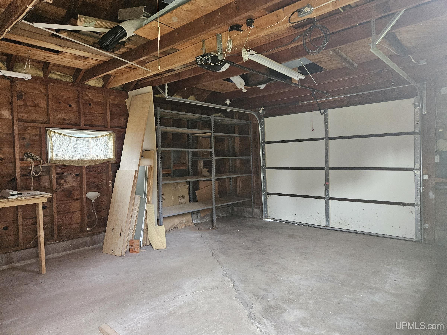
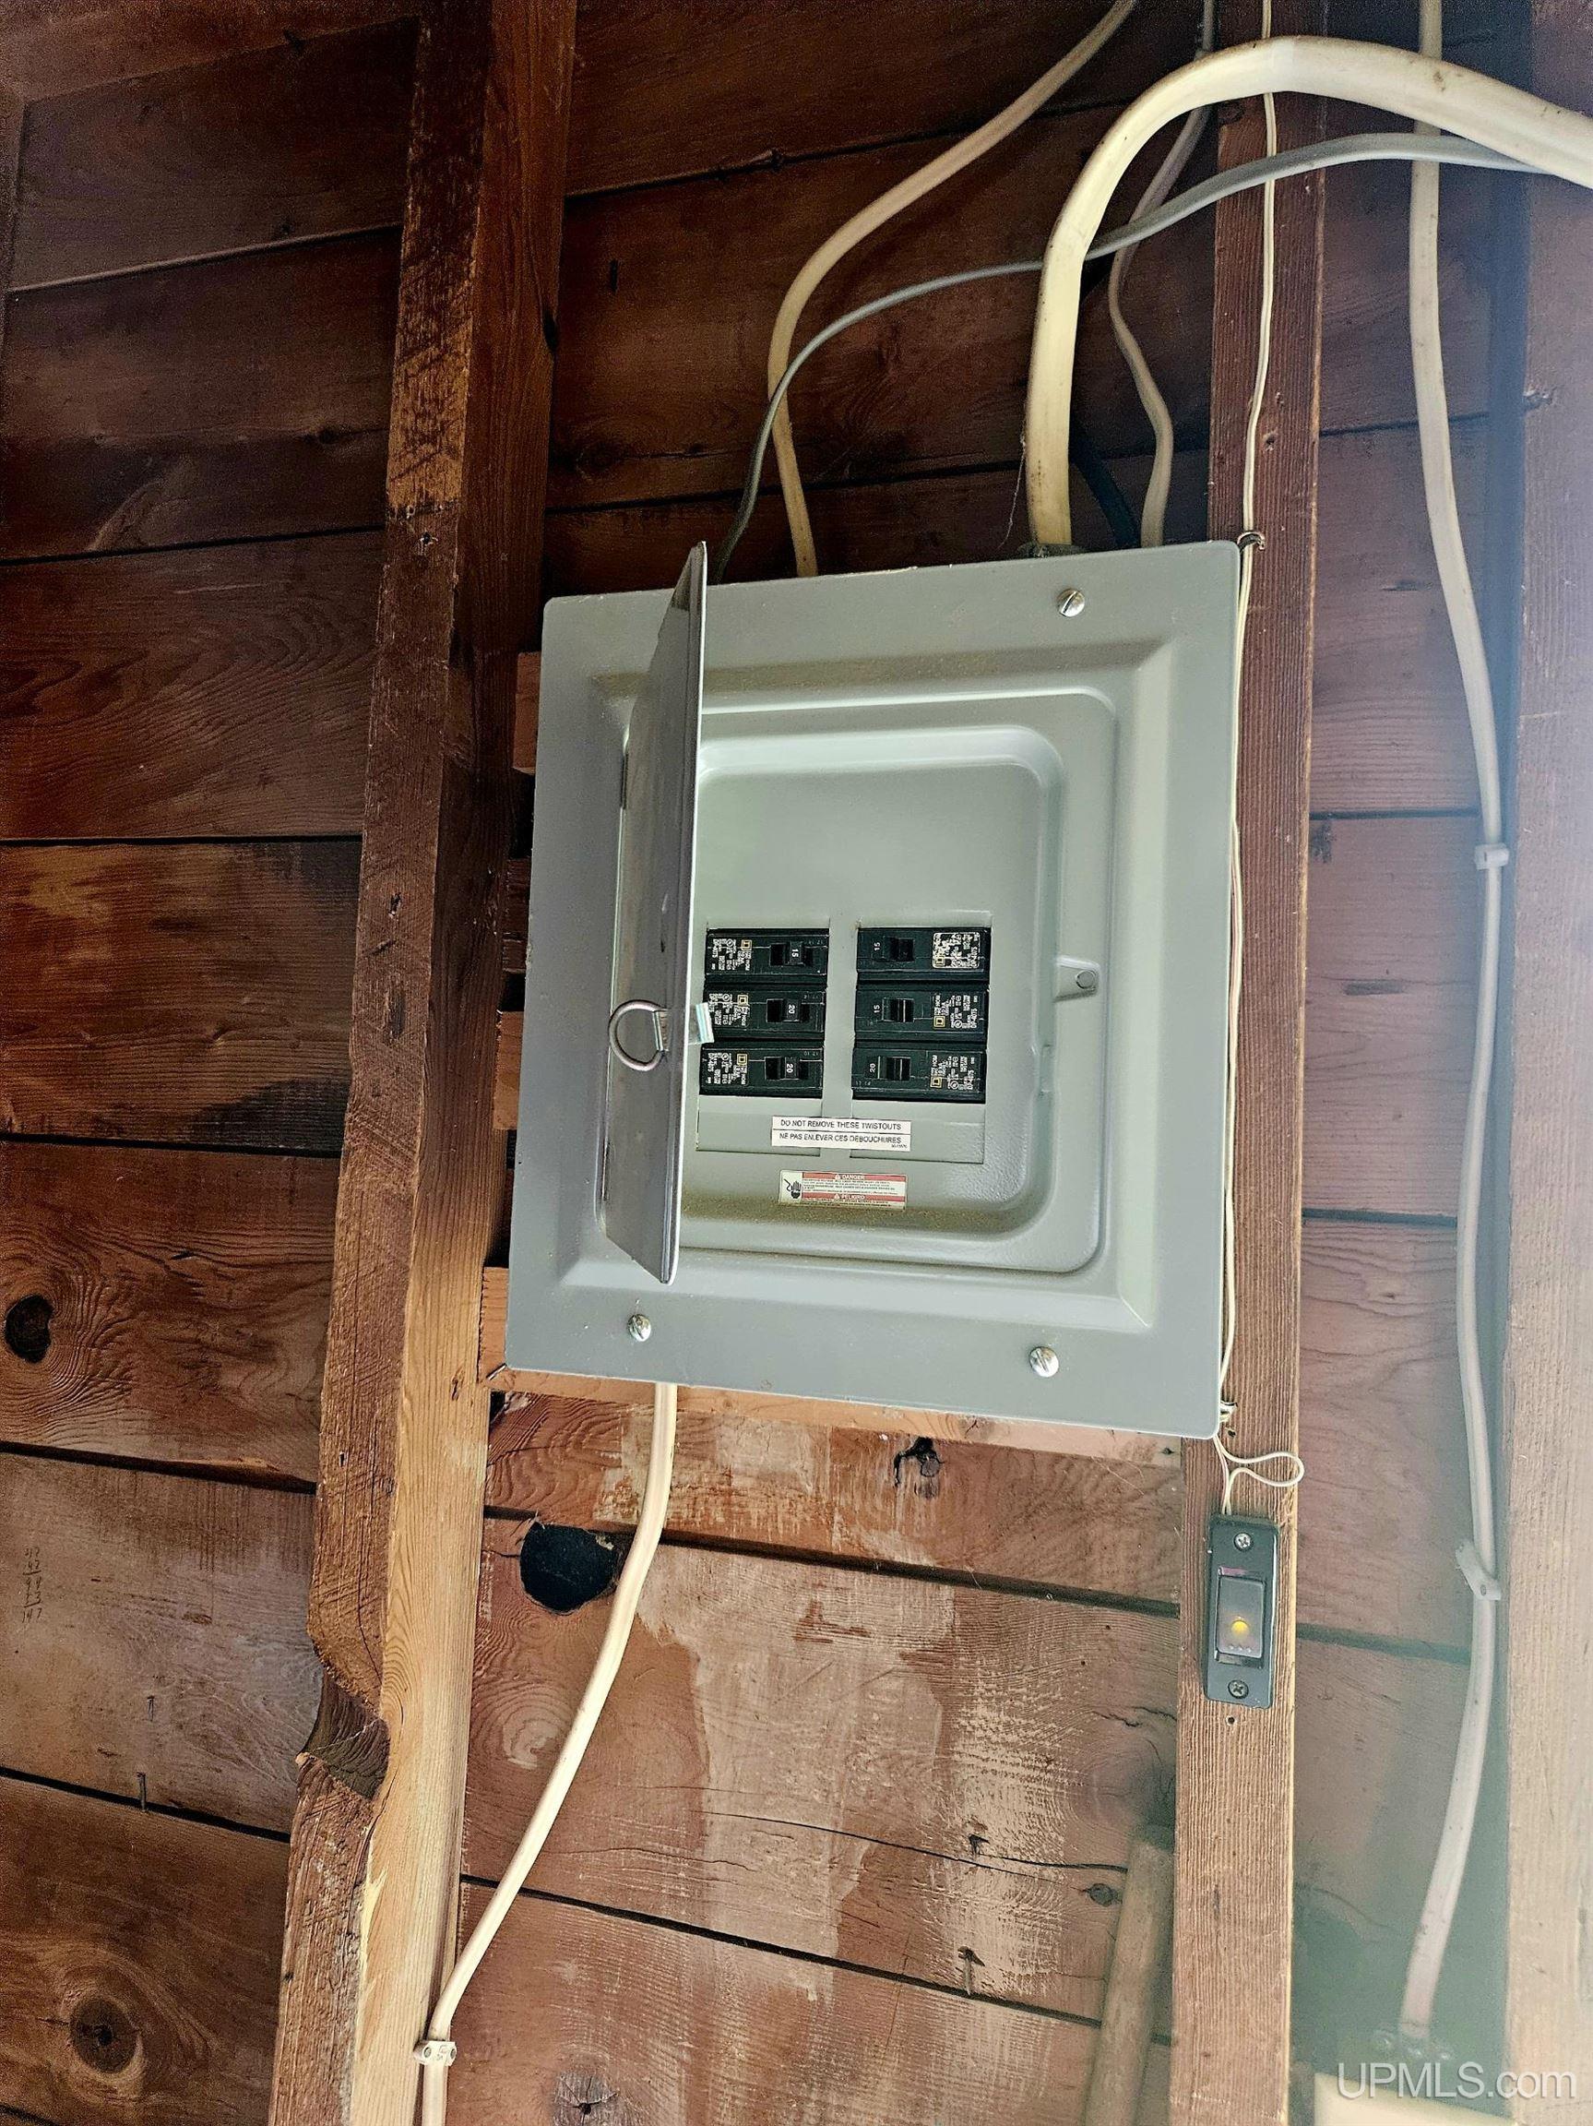
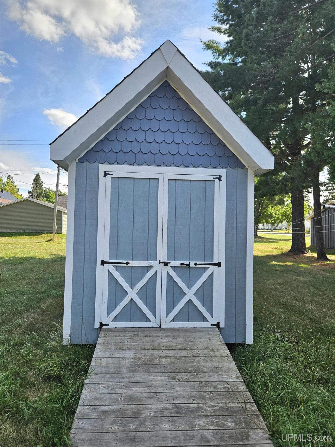
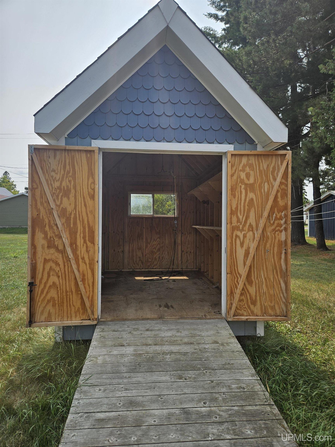
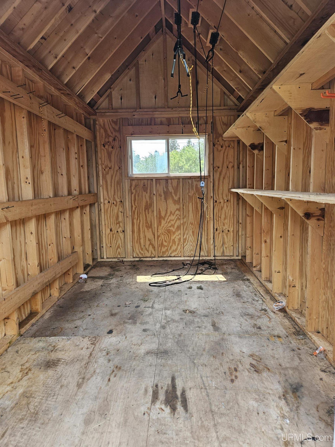
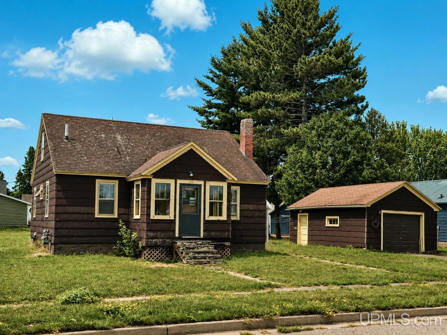
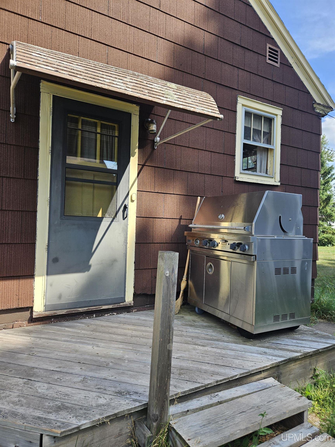
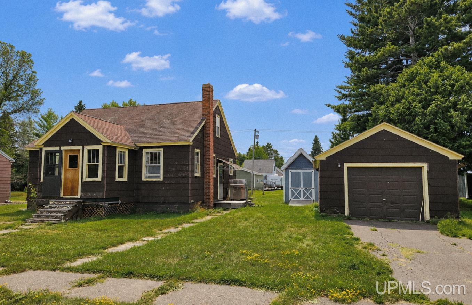
Affordable starter home or investment property! This 3-bedroom 1-bath bungalow is situated on a deep double lot with a huge backyard! The main floor features hardwood floors, a convenient enclosed porch that opens to the living room, eat-in kitchen with stainless steel refrigerator and gas range/oven, two bedrooms with closets and a full bath. Upstairs is a large third bedroom or bonus area with closet and additional storage. Full basement with laundry, natural gas heat, sump, newer water heater and 200-amp electrical service. Outside, a 16x28 detached 1-car garage with power and door opener, plus an a newer 8x12 storage shed. Bring your vision—this home could really shine with a little effort and imagination! |
|
|
|
|
|
LOCATION |
|
|
|
|
1304 HANCOCK STREET
Wakefield, MI 49968
County:
Gogebic
School District:
Wakefield-Marenisco School Distr
Property Tax Area:
Wakefield (27011)
Waterfront:
No
Water Features:
None
Road Access:
City/County,Paved Street,Year Round
MAP BELOW
|
|
|
|
|
|
DETAILS |
|
|
|
|
|
Total Bedrooms |
3.00 |
|
|
|
|
Total Bathrooms |
1.00 |
|
|
|
|
Est. Square Feet (Finished) |
840.00 |
|
|
|
|
Acres (Approx.) |
0.34 |
|
|
|
|
Lot Dimensions |
100x150 |
|
|
|
|
Year Built (Approx.) |
1951 |
|
|
|
|
Status: |
Active |
|
| |
|
|
|
ADDITIONAL DETAILS |
|
|
|
|
|
ROOM
|
SIZE
|
|
Bedroom 1 |
10x10 |
|
Bedroom 2 |
10x10 |
|
Bedroom 3 |
14x12 |
|
Bedroom 4 |
x |
|
Living Room |
x |
|
Dining Room |
x |
|
Dining Area |
x |
|
Kitchen |
x |
|
Family Room |
x |
|
Bathroom 1 |
x |
|
Bathroom 2 |
x |
|
Bathroom 3 |
x |
|
Bathroom 4 |
x |
|
| |
|
BUILDING & CONSTRUCTION |
|
|
|
|
|
Foundation: Basement
|
|
Basement: Yes
|
|
Exterior: Porch,Sidewalks
|
|
Garage: Detached Garage,Gar Door Opener
|
|
Fireplace:
|
|
Accessibility:
|
|
Green Features:
|
|
Basement: Yes
|
|
|
|
|
|
Construction Features:
Asphalt
|
|
| |
|
UTILITIES, HEATING & COOLING |
|
|
|
|
|
Sewer: Public Sanitary
|
|
Water: Public Water
|
|
|
|
|
|
Heat: Natural Gas: Forced Air
|
|
Air Conditioning: None
|
|
|
|
|
|
|
|
|
|
|
|
|
|
|
|
|
|
|
REQUEST MORE INFORMATION |
 |
|
|
|
|
| |
|
|
|
PHOTOS |
|
|
| |
|
|
|
|
MAP |
|
|
| |
Click here to enlarge/open map
in new window.
|
| |
|
|
Listing Office:
Northern Trails Realty
Listing Agent:
Bolich, Anna
|
| |
|
|