| |
|
|
|
Search MLS Properties
|
|
|
|
|
|

|
|
 Print Data Sheet
|
|
|
|
|
 |
|
MORE PHOTOS
|
|
|
|
PROPERTY DESCRIPTION |
 |
 |
|
Residential - 1 Story |
|
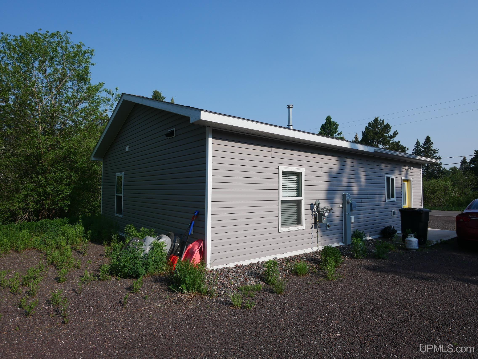
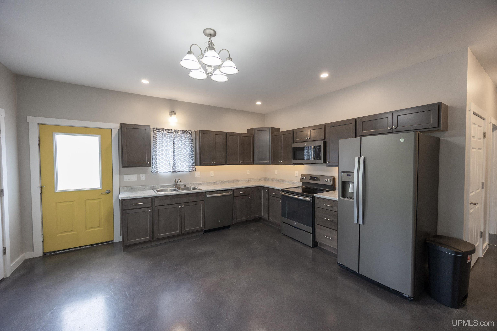
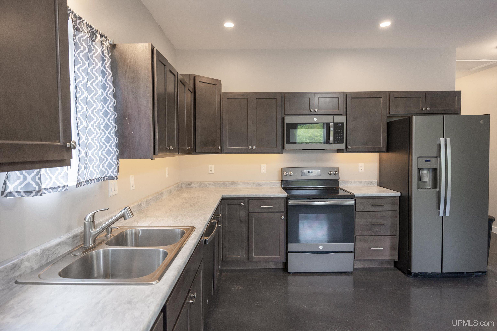
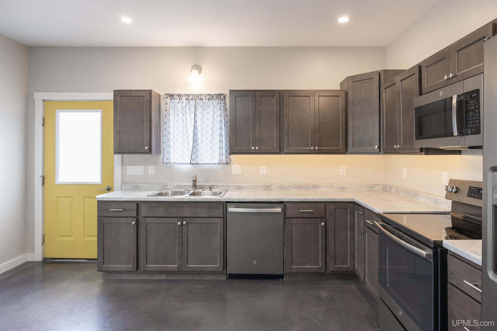
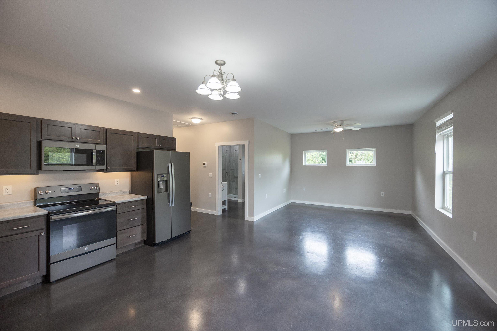
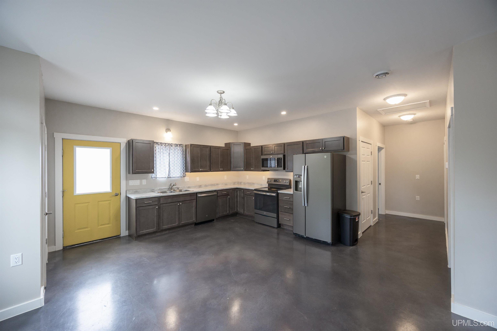
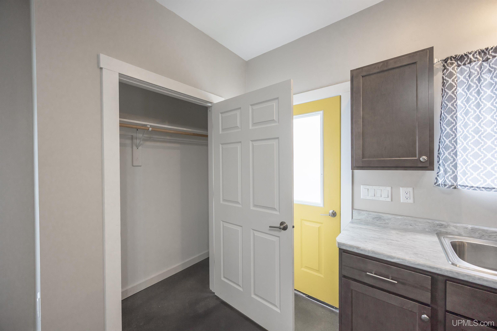
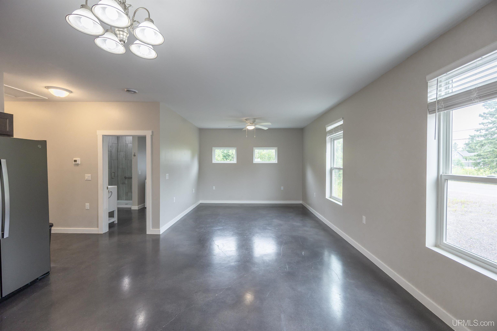
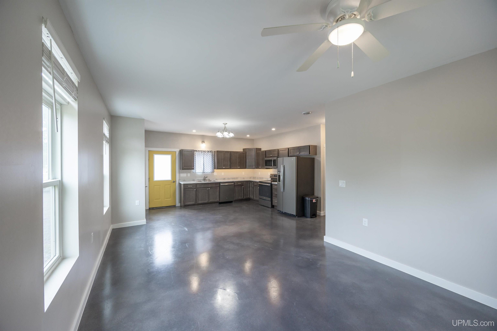
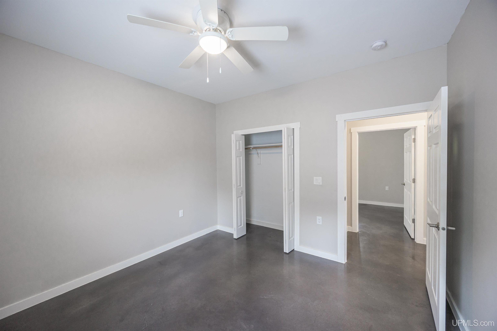
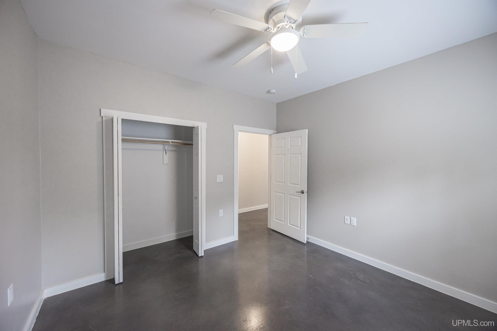
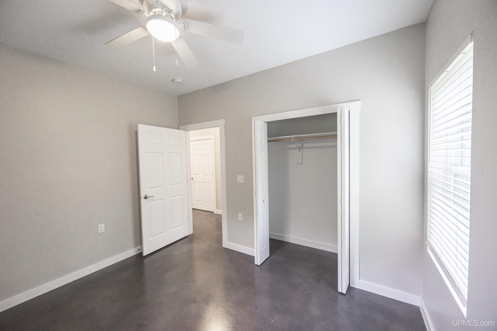
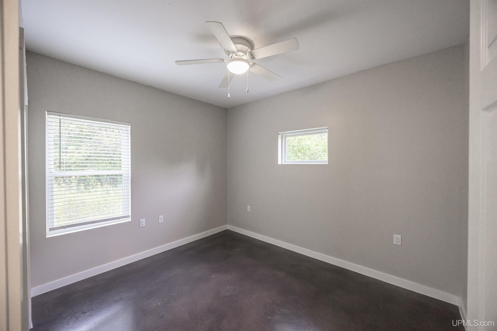
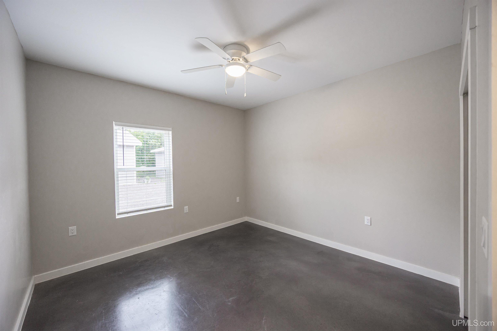
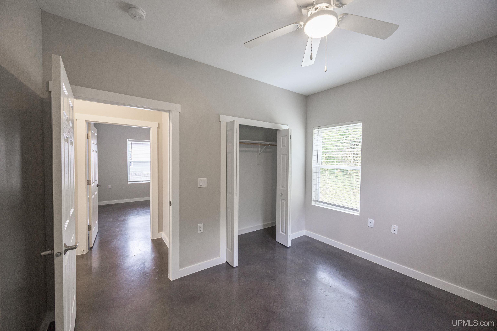
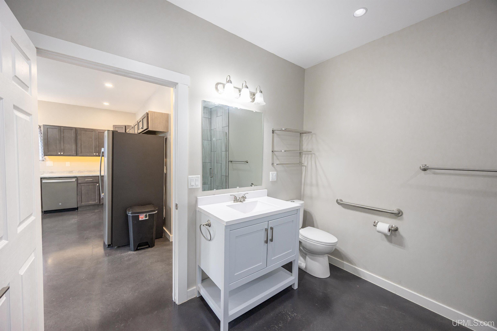
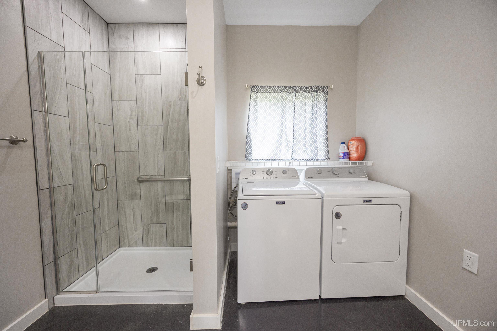
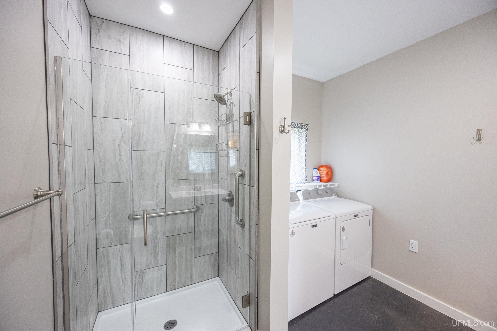
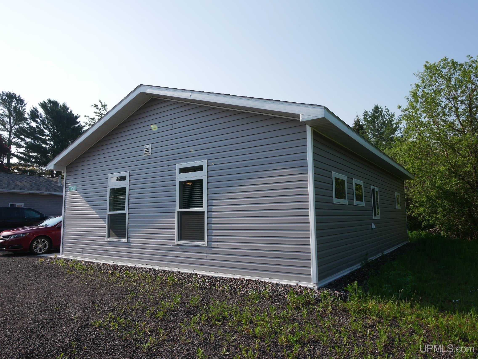
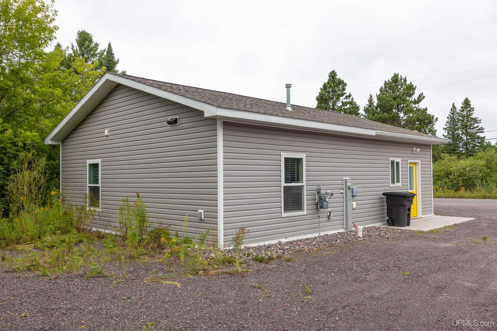
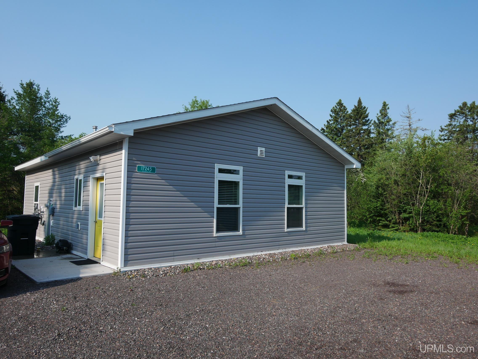
FOR RENT - AVAILABLE EARLY SEPTEMBER 2026! This 2 bedroom, 1 bathroom home has 1008+/- sq feet of living space with open kitchen, dining area and living room. Other features include 9' ceilings, washer, dryer, dishwasher, refrigerator, microwave, oven/range, polished concrete floors and walk-in shower. Utilities included: Water/sewer (up to $100/mth total), trash pickup & snow removal included. Tenant pay any water/sewer over $100/mth). Tenant responsible for shoveling snow where not plowed, gas and electric. One year lease required. Security Deposit: 1 1/2 months rent. Landlord may consider a pet. Pet requests must be indicated in application. No smoking. Application required. APPLICATIONS: Landlord at landlord's sole discretion, with or without notice, reserves the right to set and/or modify application submission & response deadlines. |
|
|
|
|
|
LOCATION |
|
|
|
|
17245 ATLANTIC AVENUE
Adams, MI 49905
County:
Houghton
School District:
Adams Twp School District
Property Tax Area:
Adams Twp (31001)
Waterfront:
No
Water Features:
None
Road Access:
City/County,Paved Street,Year Round
MAP BELOW
|
|
|
|
|
|
DETAILS |
|
|
|
|
|
Total Bedrooms |
2.00 |
|
|
|
|
Total Bathrooms |
1.00 |
|
|
|
|
Est. Square Feet (Finished) |
1008.00 |
|
|
|
|
Acres (Approx.) |
0.00 |
|
|
|
|
Lot Dimensions |
Rental |
|
|
|
|
Year Built (Approx.) |
2023 |
|
|
|
|
Status: |
Active |
|
| |
|
|
|
ADDITIONAL DETAILS |
|
|
|
|
|
ROOM
|
SIZE
|
|
Bedroom 1 |
11x17 |
|
Bedroom 2 |
10x12 |
|
Bedroom 3 |
x |
|
Bedroom 4 |
x |
|
Living Room |
10x12 |
|
Dining Room |
x |
|
Dining Area |
x |
|
Kitchen |
12x11 |
|
Family Room |
x |
|
Bathroom 1 |
x |
|
Bathroom 2 |
x |
|
Bathroom 3 |
x |
|
Bathroom 4 |
x |
|
| |
|
BUILDING & CONSTRUCTION |
|
|
|
|
|
Foundation: Slab
|
|
Basement: No
|
|
Exterior: None (ExteriorFeatures)
|
|
Garage:
|
|
Fireplace:
|
|
Accessibility:
|
|
Green Features:
|
|
Basement: No
|
|
|
|
|
|
Construction Features:
Wood
|
|
| |
|
UTILITIES, HEATING & COOLING |
|
|
|
|
|
Sewer: Public Sanitary
|
|
Water: Public Water
|
|
|
|
|
|
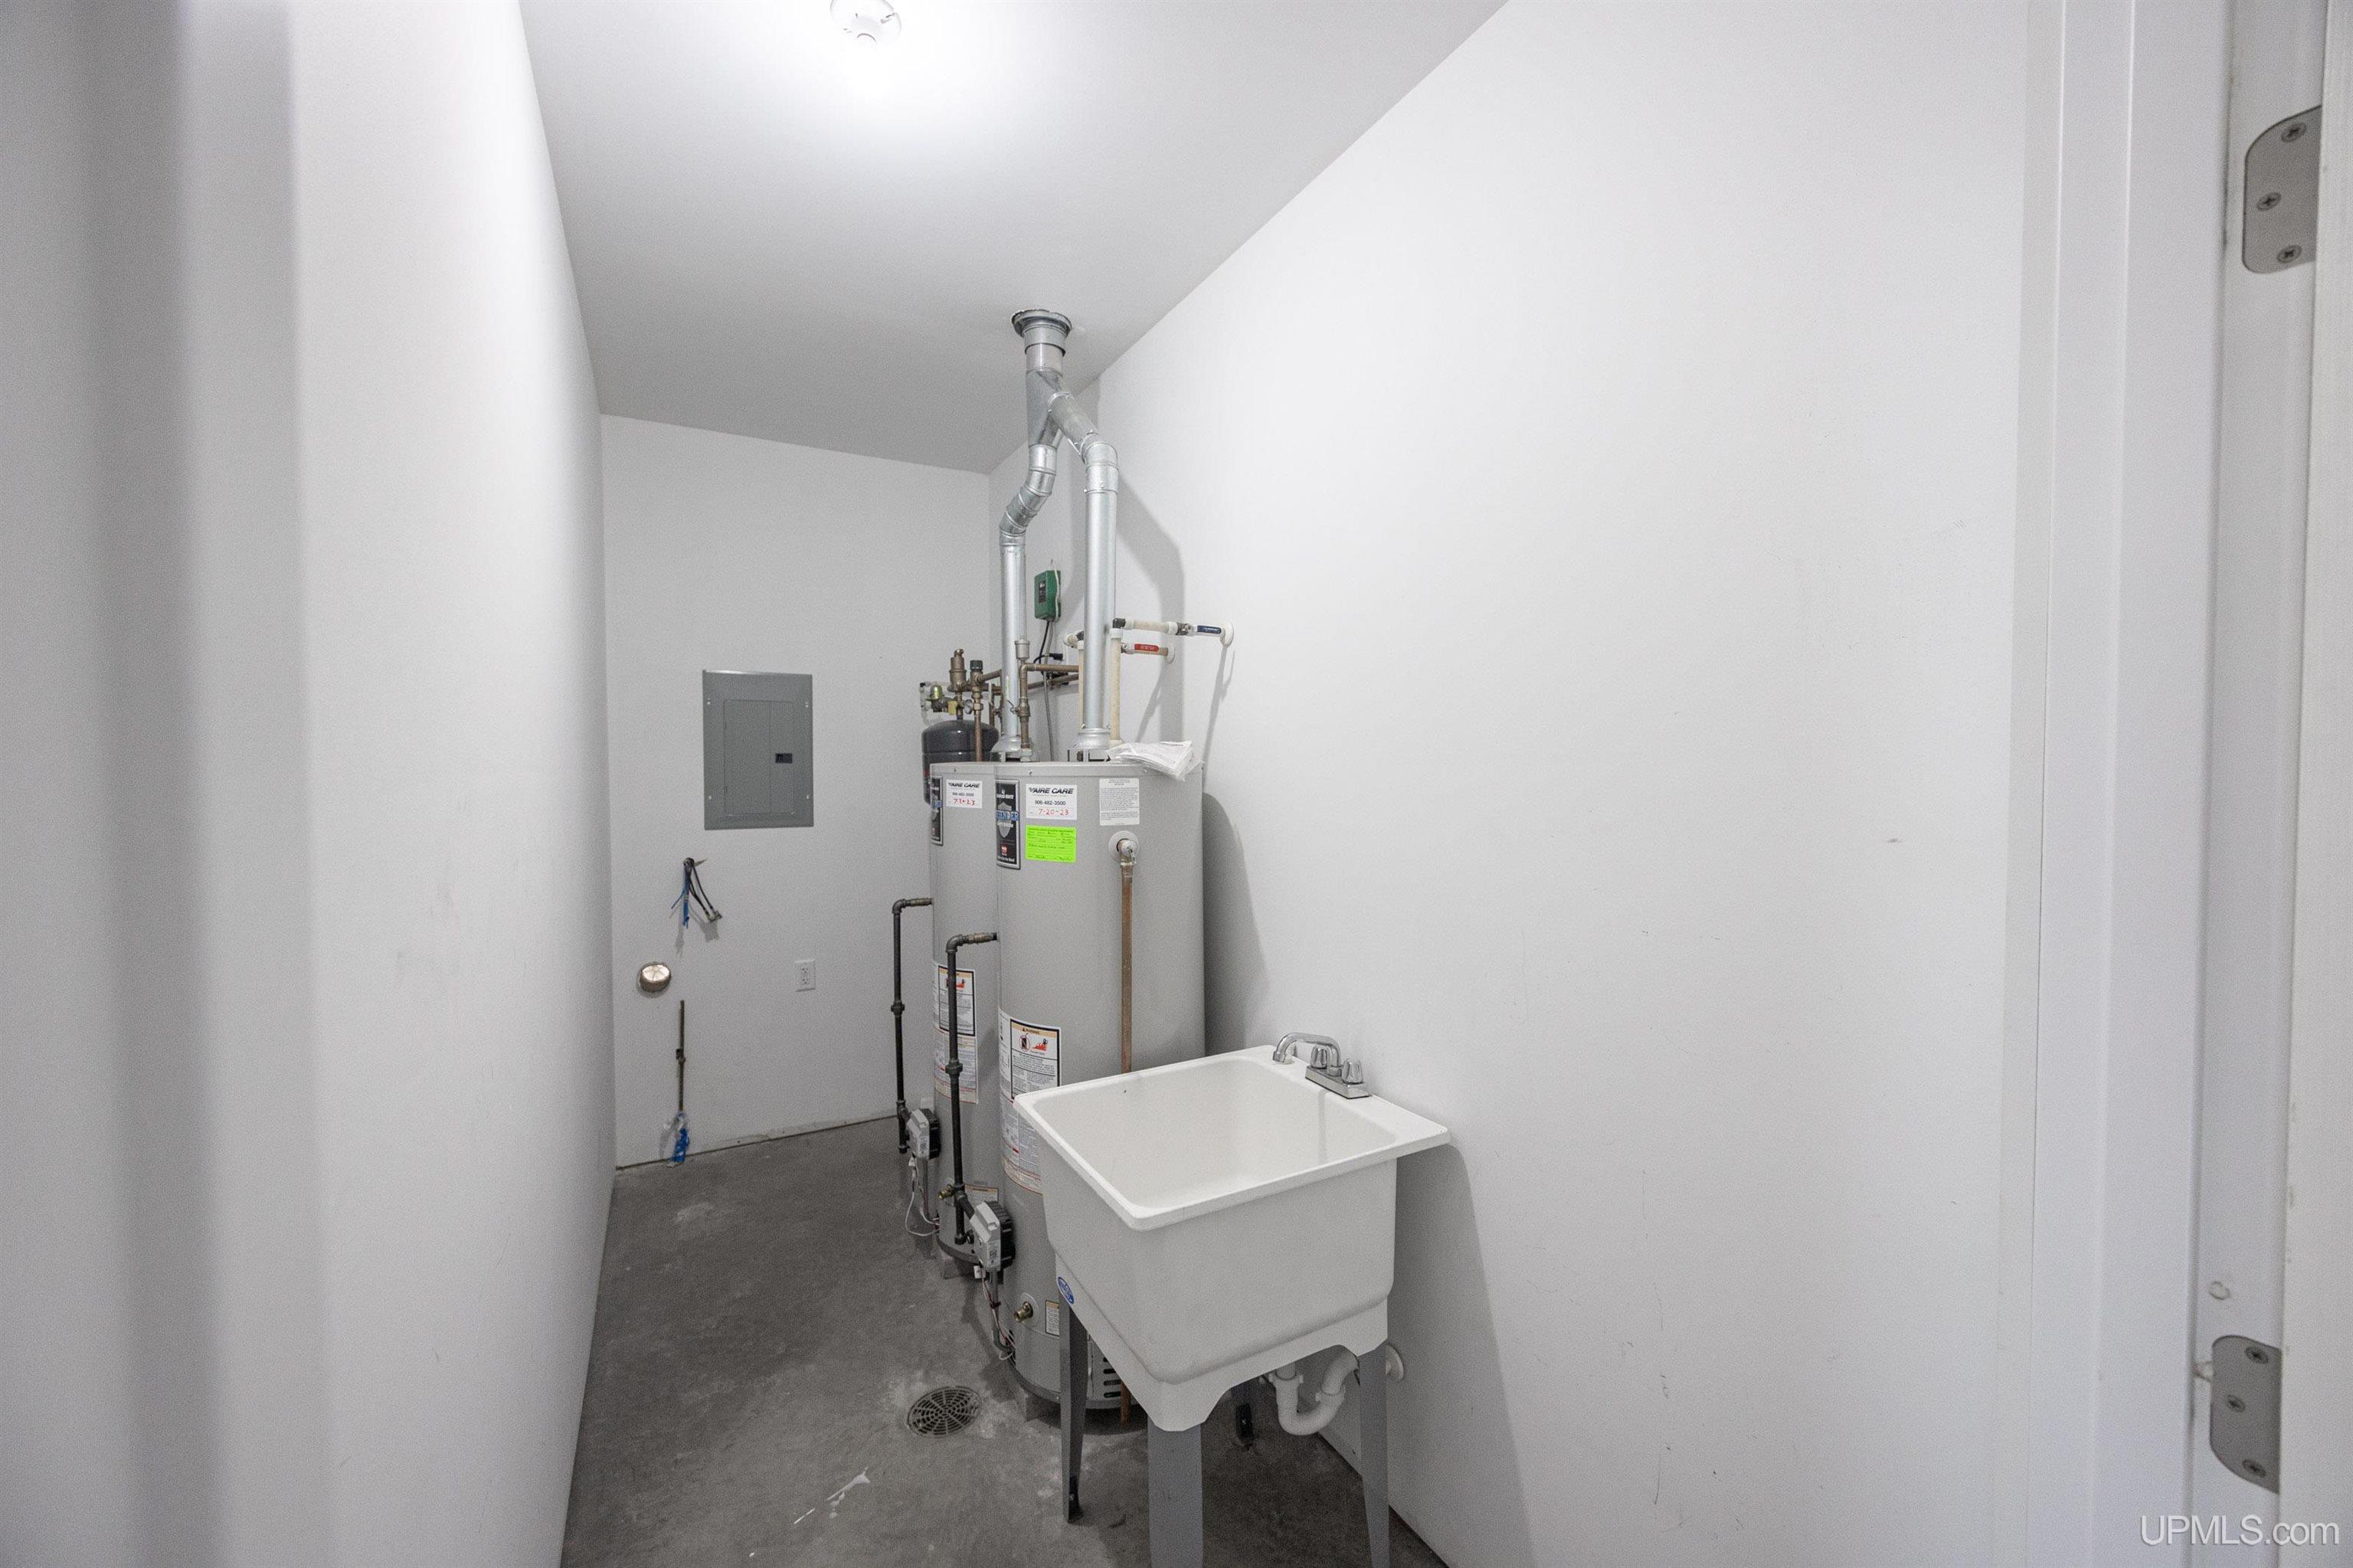
Heat: Natural Gas: Hot Water,Radiant Floor
|
|
Air Conditioning: None
|
|
|
|
|
|
|
|
|
|
|
|
|
|
|
|
|
|
|
REQUEST MORE INFORMATION |
 |
|
|
|
|
| |
|
|
|
PHOTOS |
|
|
| |
|
|
|
|
MAP |
|
|
| |
Click here to enlarge/open map
in new window.
|
| |
|
|
Listing Office:
Century 21 Affiliated
Listing Agent:
Weidner (jukuri), Kristine
|
| |
|
|