| |
|
|
|
Search MLS Properties
|
|
|
|
|
|

|
|
 Print Data Sheet
|
|
|
|
|
 |
|
MORE PHOTOS
|
|
|
|
PROPERTY DESCRIPTION |
 |
 |
|
Residential - 2 Story |
|
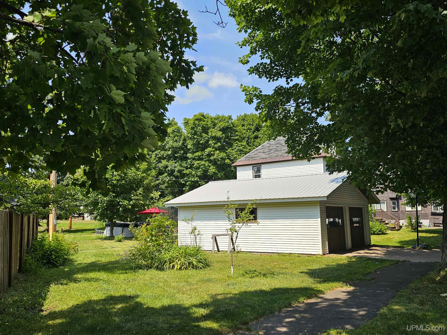
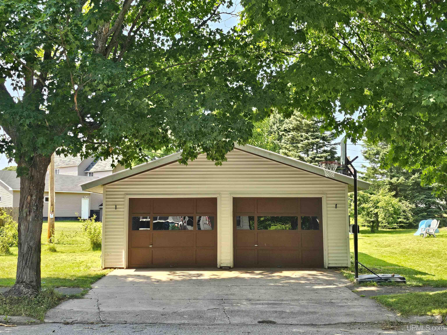
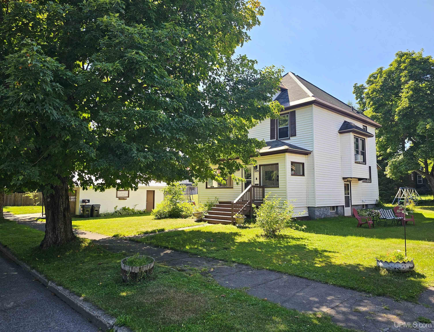
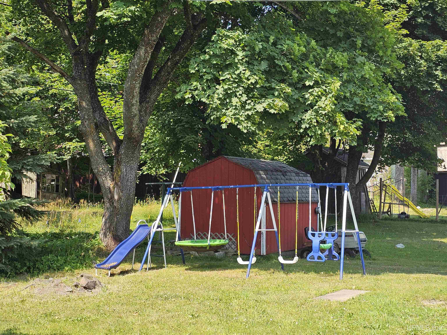
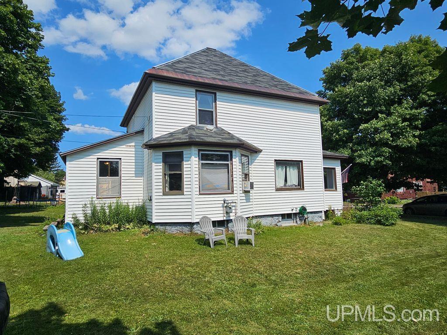
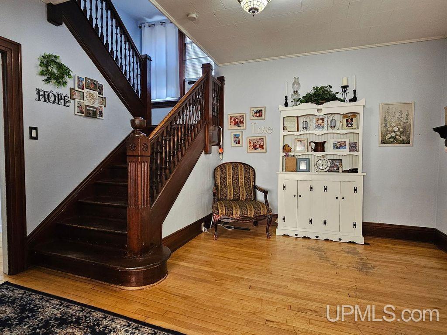
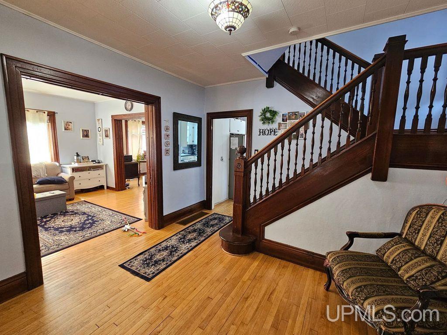
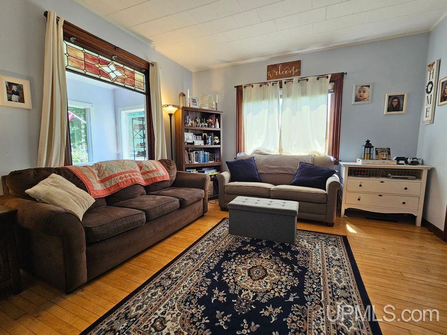
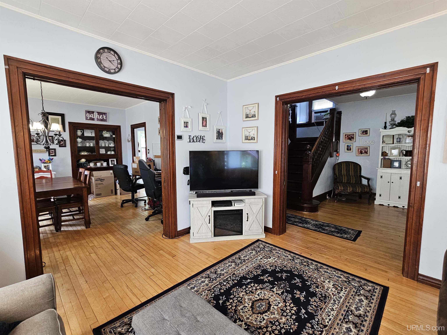
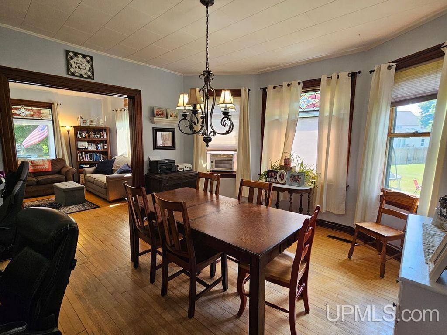
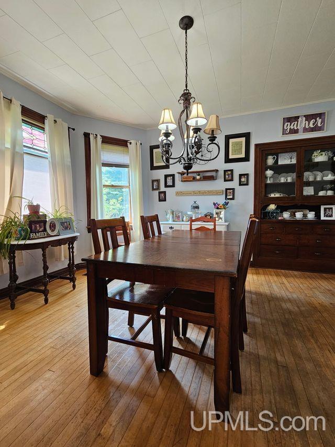
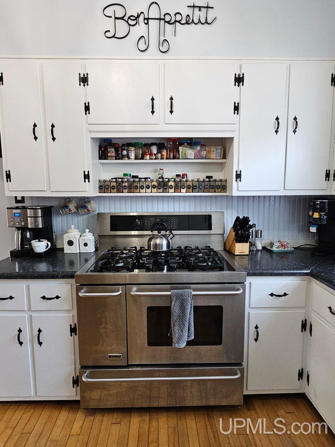
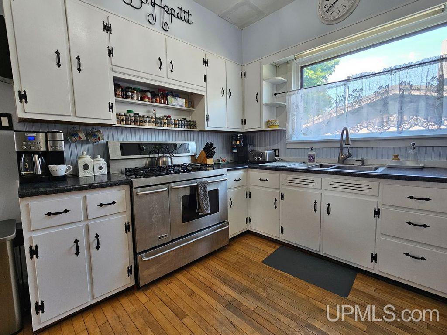
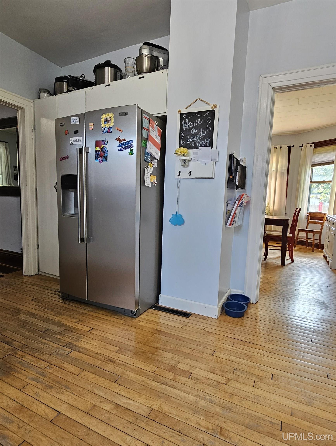
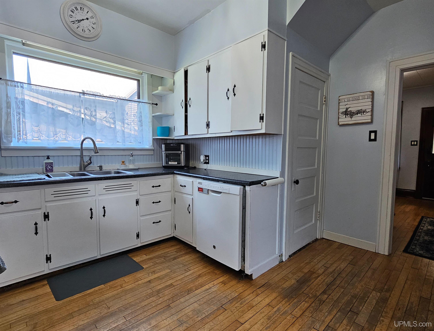
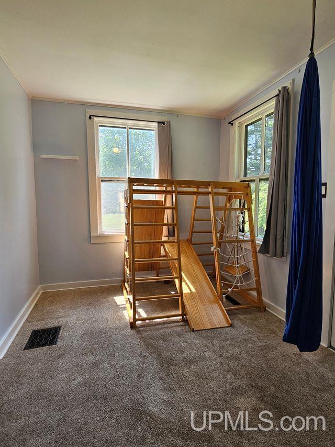
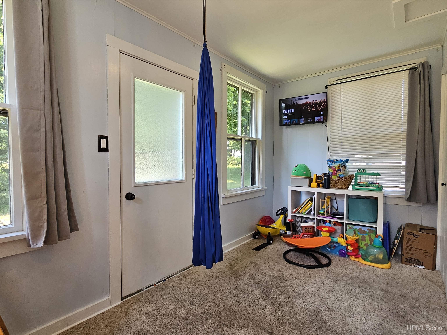
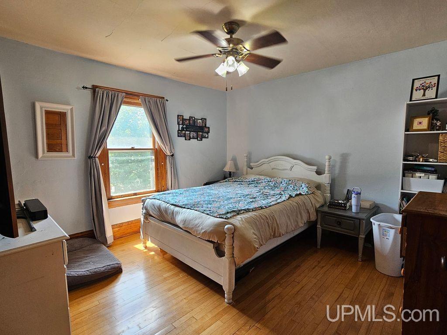
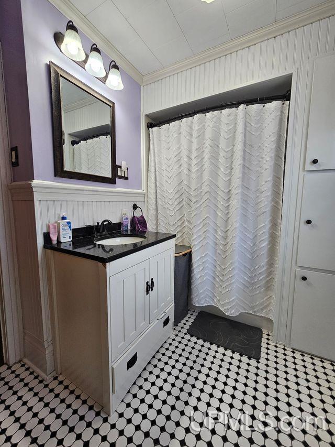
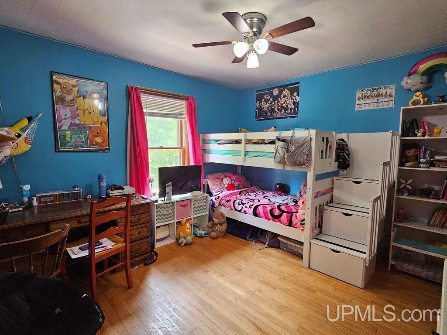
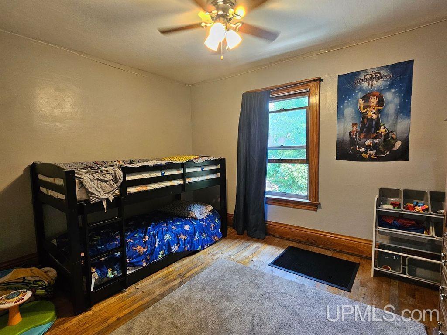
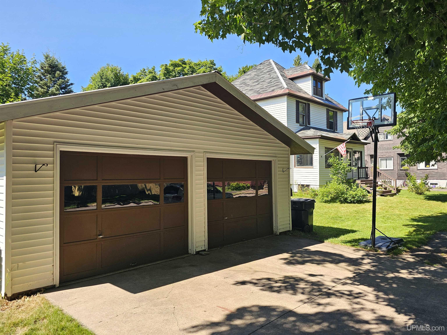
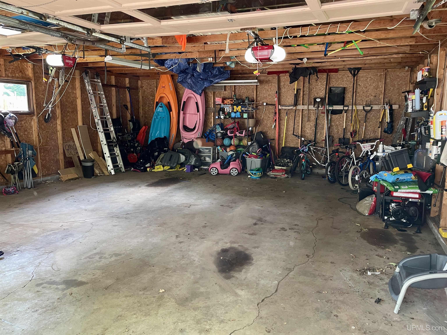
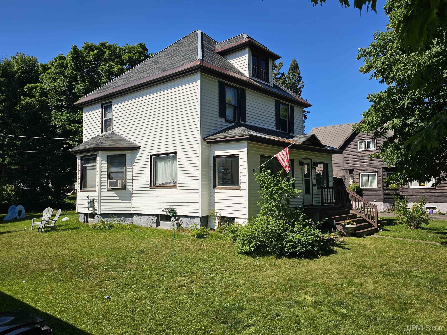
Check out this 4 bedroom, 1 bathroom home with detached 2 car garage. This charming home offers ample space, historical charm and functionality. As you enter through the front door you are greeted by the large entry area highlighted by the beautiful staircase. The main floor features a large living room, formal dining room, a functional kitchen and a 1st floor bedroom/flex area. The second floor offers 3 bedrooms, along with a full bathroom. Original hardwood floors and wood trim flow throughout the home, adding warmth and character. The detached 2 car garage offers generous space for vehicles, storage, and outdoor recreation. The home is set on a double lot, proving a large yard with plenty of room. NOTICE: Information is believed accurate but not guaranteed. Buyers must inspect & verify all property details. Buyers accept all risks of inaccuracies, including but not limited to, acreage, lot size/location, square footage, & utility availability/costs. Real estate taxes will be reassessed & may change significantly after sale; do not assume your tax bills will match the seller’s. Taxes are not zero. Audio/video recording may occur on the property; entry implies consent to recording. GIS, apps and plat book pages/maps are not surveys. OFFERS: Please allow 72 hours for a response. Seller may set or change offer deadlines at any time with or without notice. |
|
|
|
|
|
LOCATION |
|
|
|
|
529 PEWABIC STREET
Laurium, MI 49913
County:
Houghton
School District:
Public Schools of Calumet
Property Tax Area:
Calumet Twp (31003)
Waterfront:
No
Water Features:
None
Road Access:
Paved Street
MAP BELOW
|
|
|
|
|
|
DETAILS |
|
|
|
|
|
Total Bedrooms |
4.00 |
|
|
|
|
Total Bathrooms |
1.00 |
|
|
|
|
Est. Square Feet (Finished) |
1700.00 |
|
|
|
|
Acres (Approx.) |
0.26 |
|
|
|
|
Lot Dimensions |
120x114x35x145 irregular |
|
|
|
|
Year Built (Approx.) |
1920 |
|
|
|
|
Status: |
Active |
|
| |
|
|
|
ADDITIONAL DETAILS |
|
|
|
|
|
ROOM
|
SIZE
|
|
Bedroom 1 |
11x12 |
|
Bedroom 2 |
12x11 |
|
Bedroom 3 |
11x10 |
|
Bedroom 4 |
9x16 |
|
Living Room |
12x13 |
|
Dining Room |
13x15 |
|
Dining Area |
x |
|
Kitchen |
13x13 |
|
Family Room |
x |
|
Bathroom 1 |
x |
|
Bathroom 2 |
x |
|
Bathroom 3 |
x |
|
Bathroom 4 |
x |
|
| |
|
BUILDING & CONSTRUCTION |
|
|
|
|
|
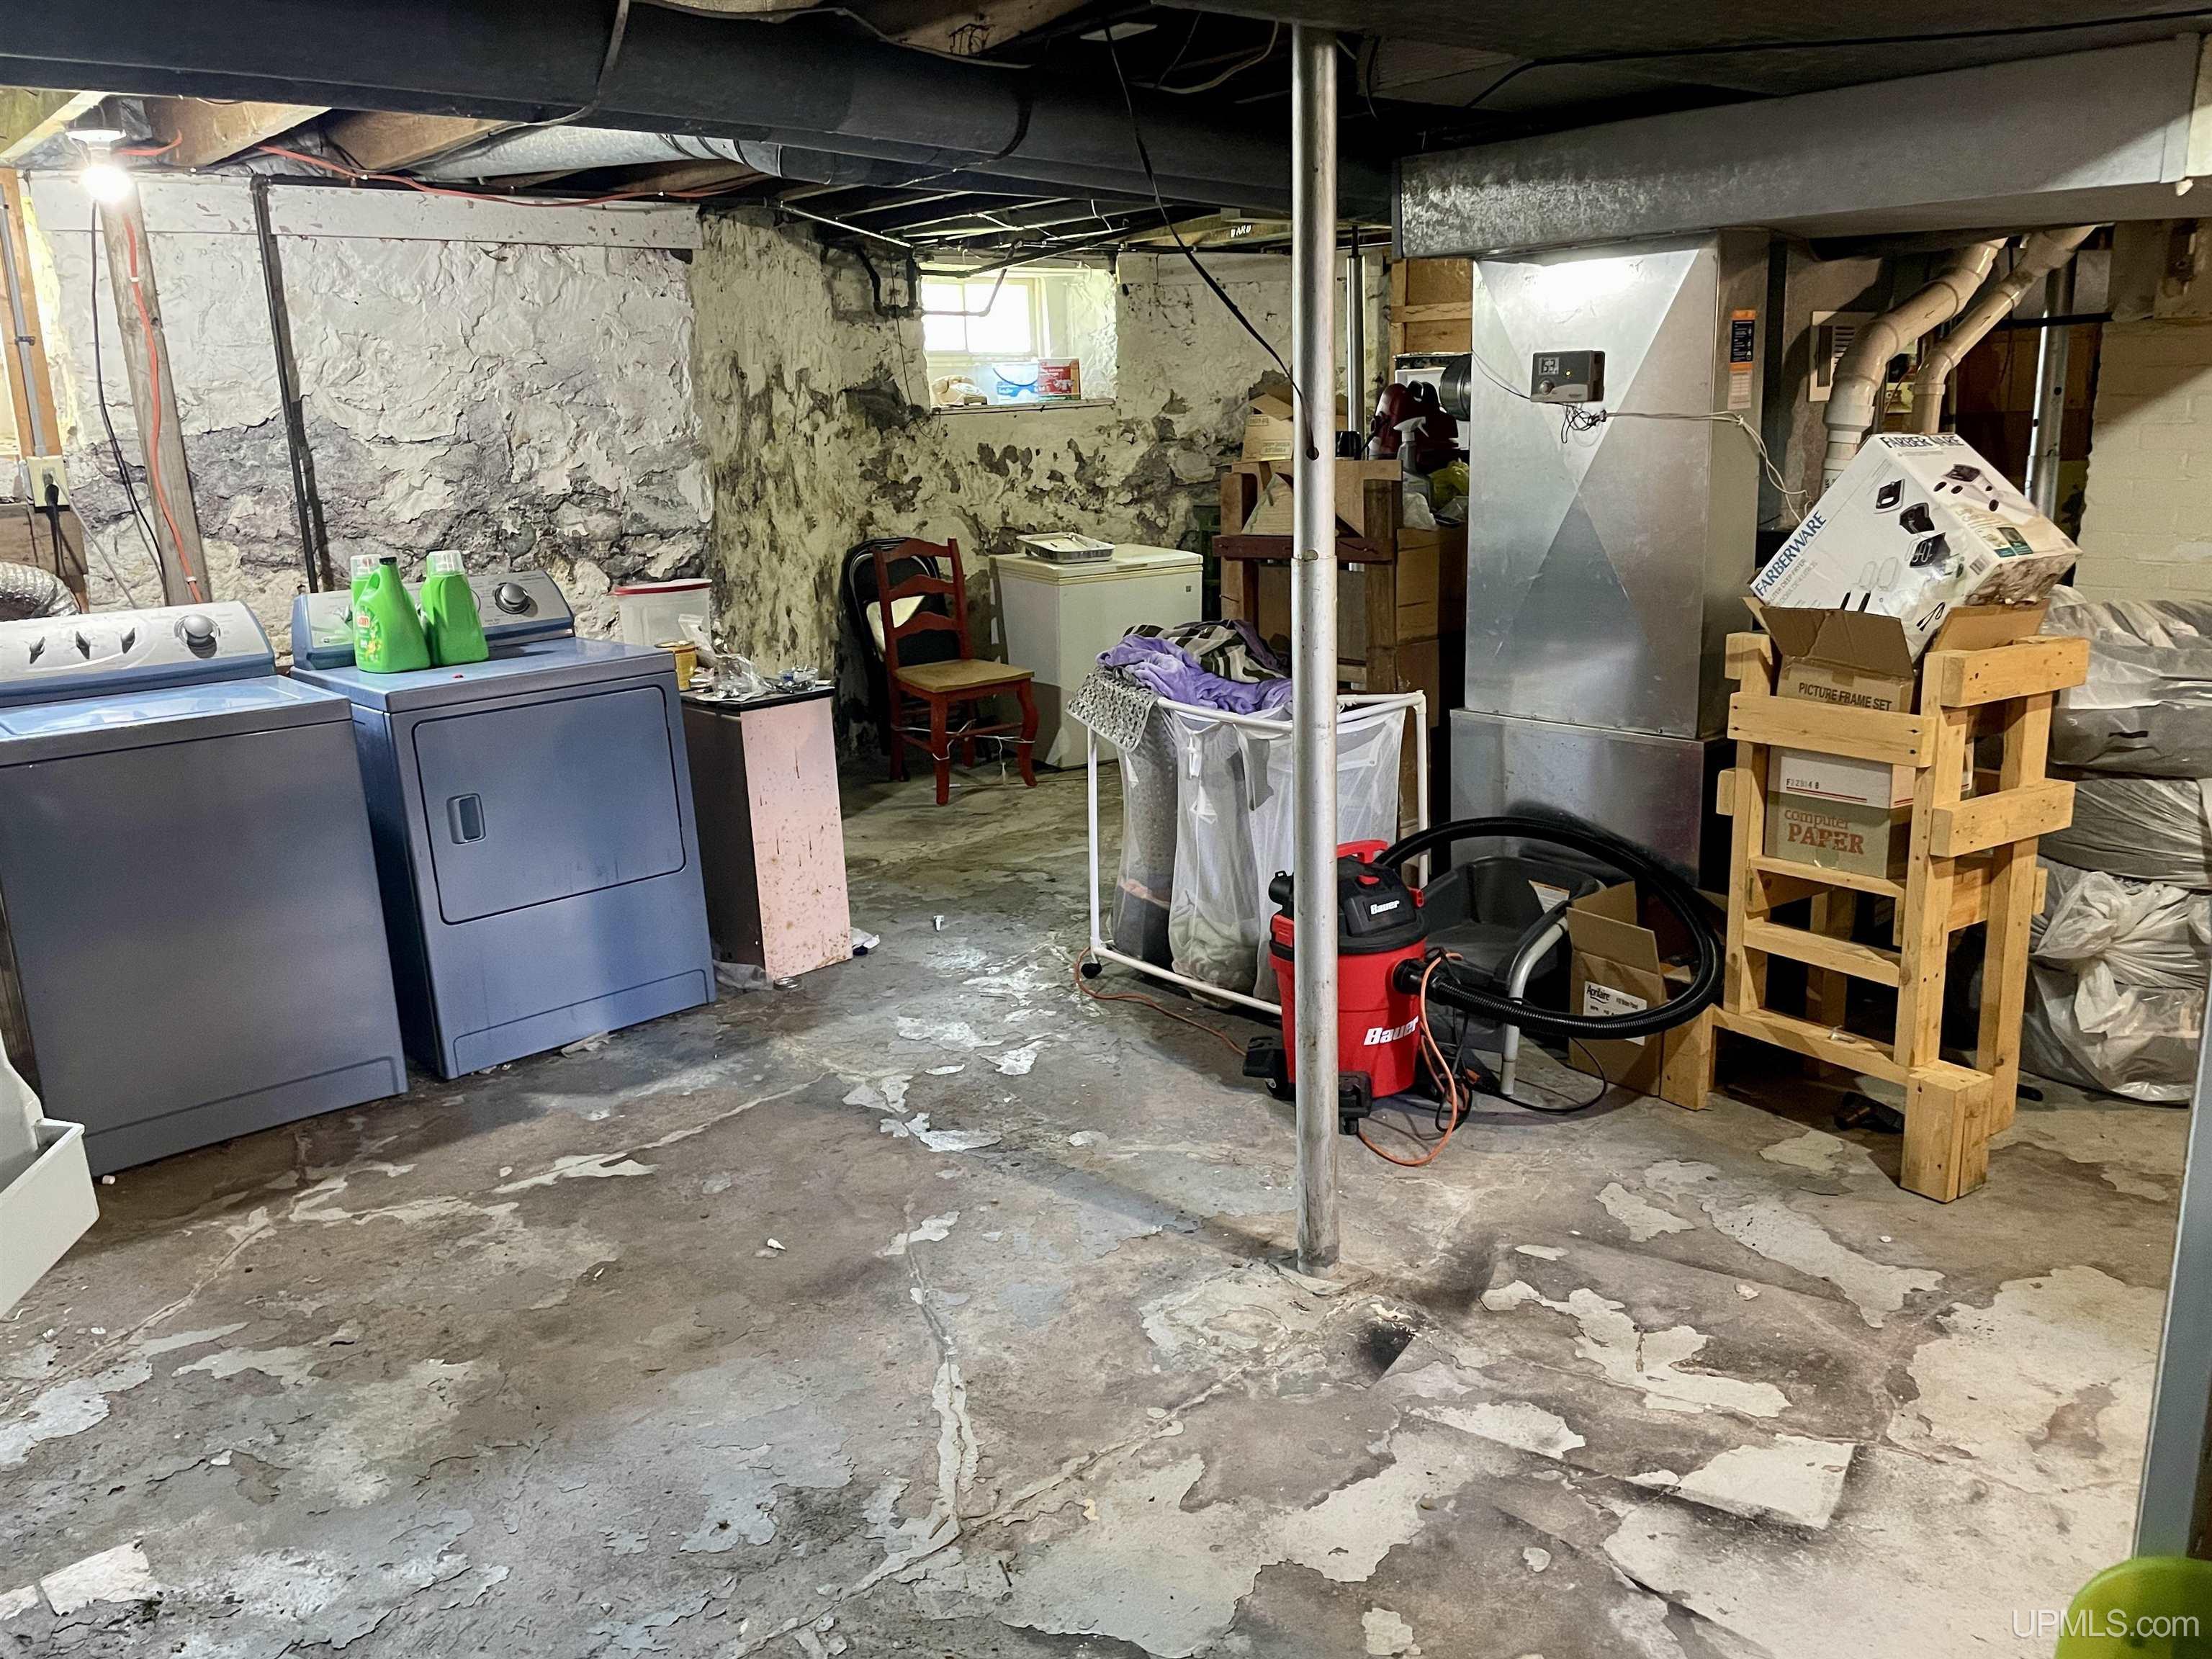
Foundation: Michigan Basement
|
|
Basement: Yes
|
|
Exterior: None (ExteriorFeatures)
|
|
Garage: Detached Garage
|
|
Fireplace:
|
|
Accessibility:
|
|
Green Features:
|
|
Basement: Yes
|
|
|
|
|
|
Construction Features:
Vinyl Siding
|
|
| |
|
UTILITIES, HEATING & COOLING |
|
|
|
|
|
Sewer: Public Sanitary
|
|
Water: Public Water
|
|
|
|
|
|
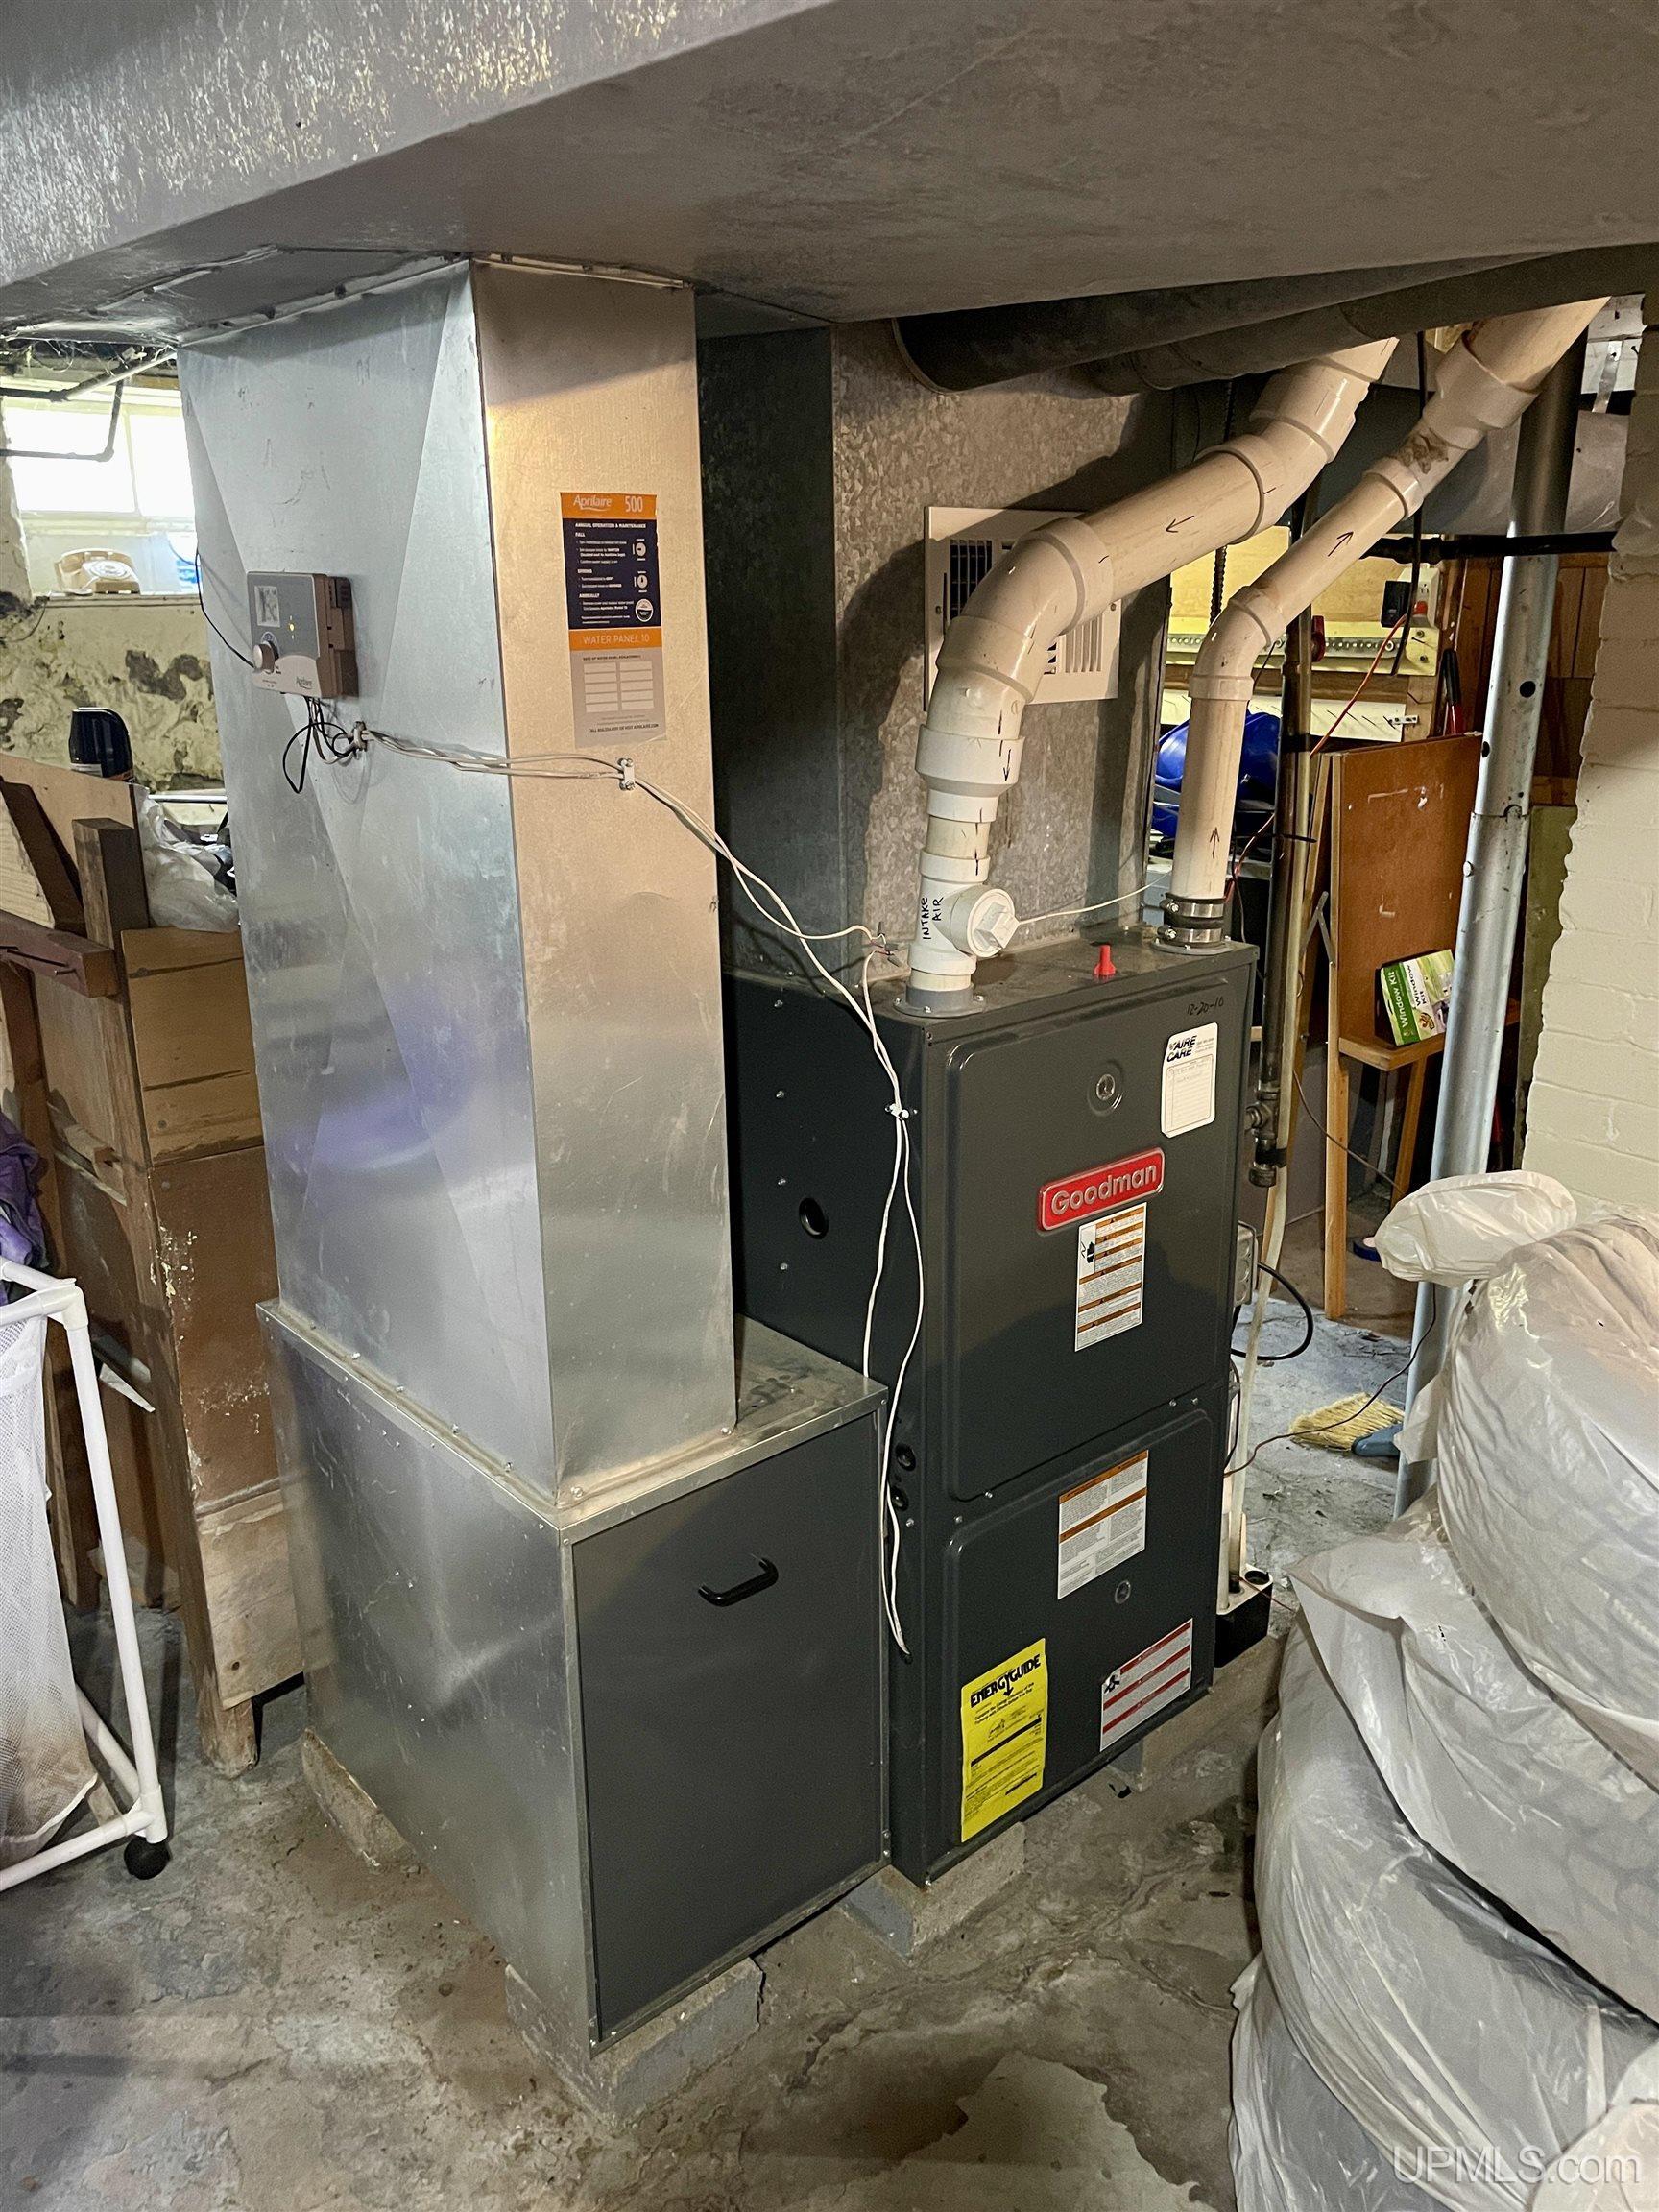
Heat: Natural Gas: Forced Air
|
|
Air Conditioning: None
|
|
|
|
|
|
|
|
|
|
|
|
|
|
|
|
|
|
|
REQUEST MORE INFORMATION |
 |
|
|
|
|
| |
|
|
|
PHOTOS |
|
|
| |
|
|
|
|
MAP |
|
|
| |
Click here to enlarge/open map
in new window.
|
| |
|
|
Listing Office:
Century 21 Affiliated
Listing Agent:
Anderson, Brad
|
| |
|
|