| |
|
|
|
Search MLS Properties
|
|
|
|
|
|

|
|
 Print Data Sheet
|
|
|
|
|
 |
|
MORE PHOTOS
|
|
|
|
PROPERTY DESCRIPTION |
 |
 |
|
Residential - 1 1/2 Story |
|
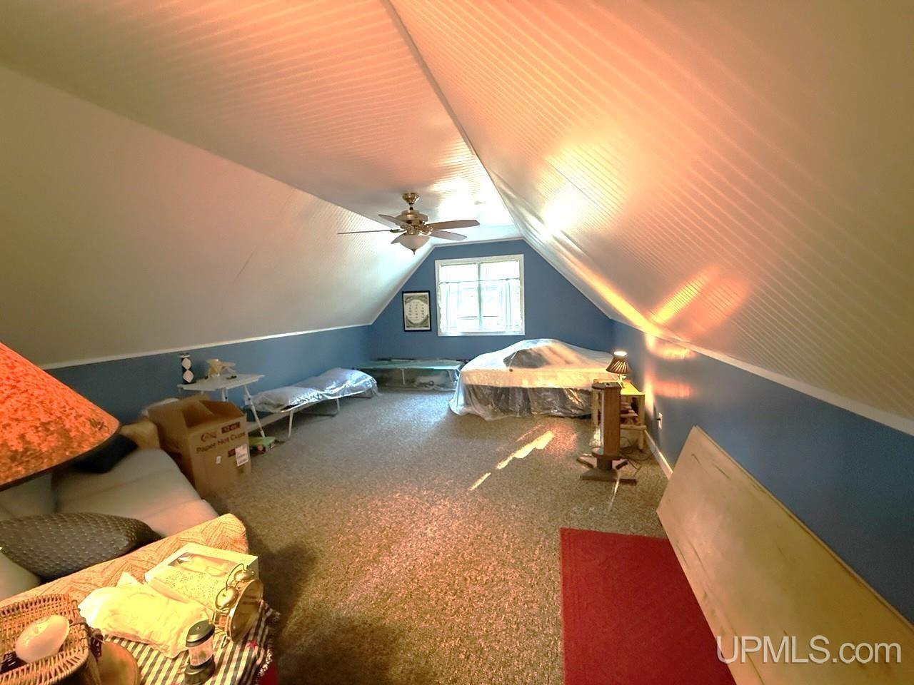
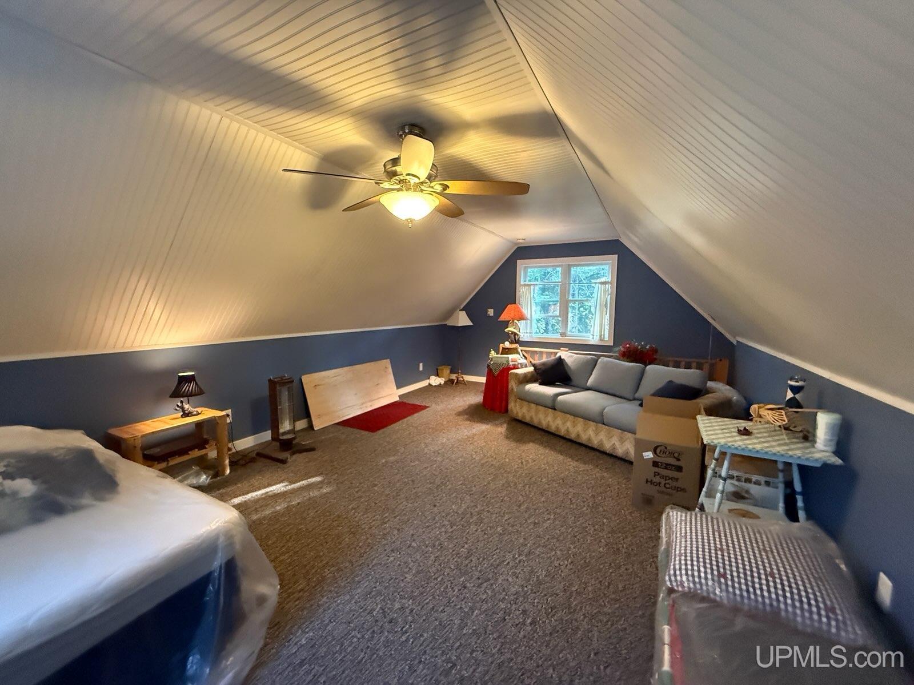
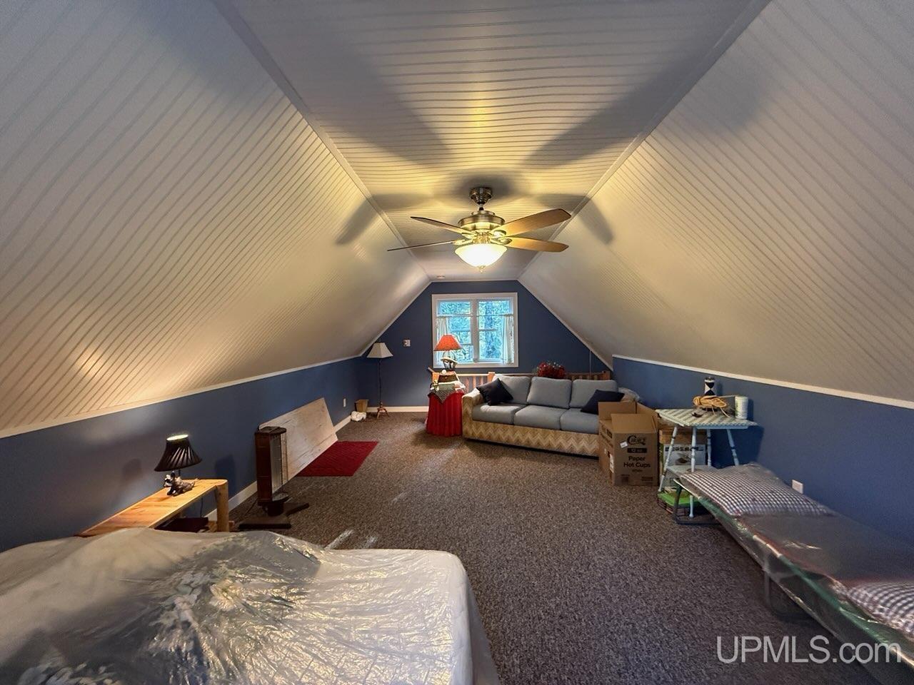
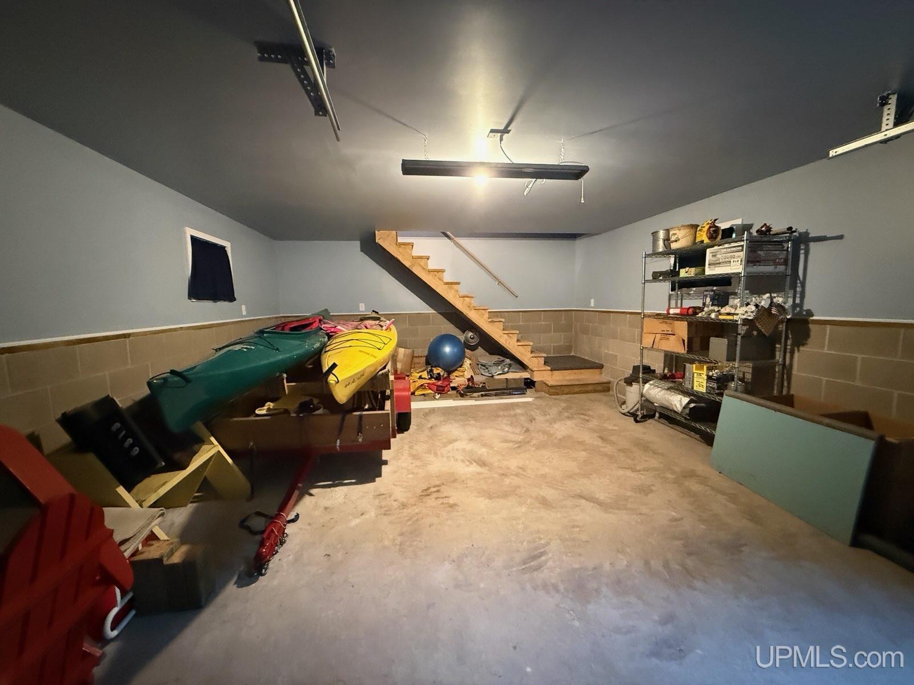
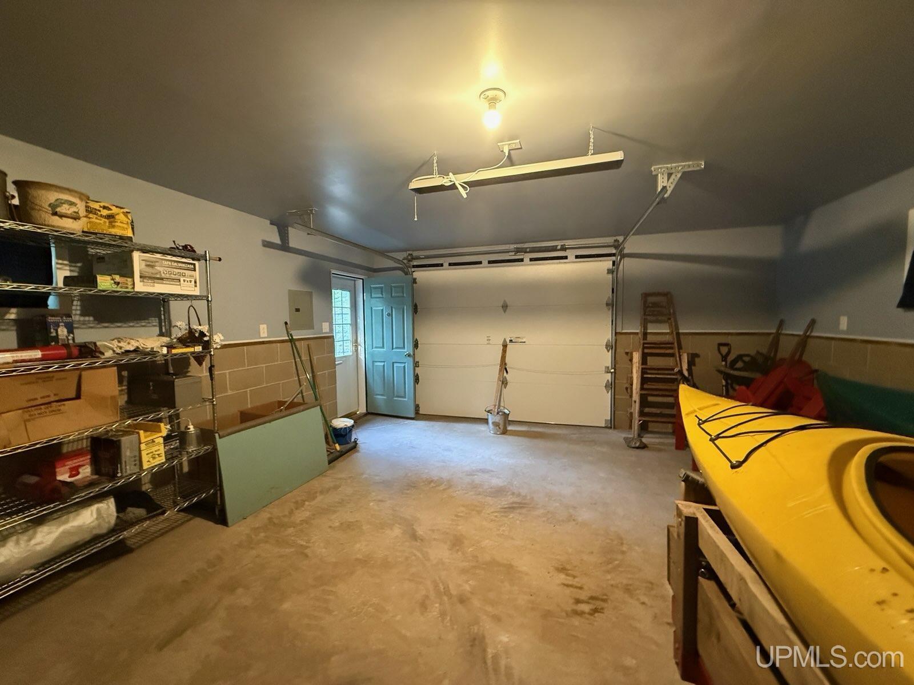
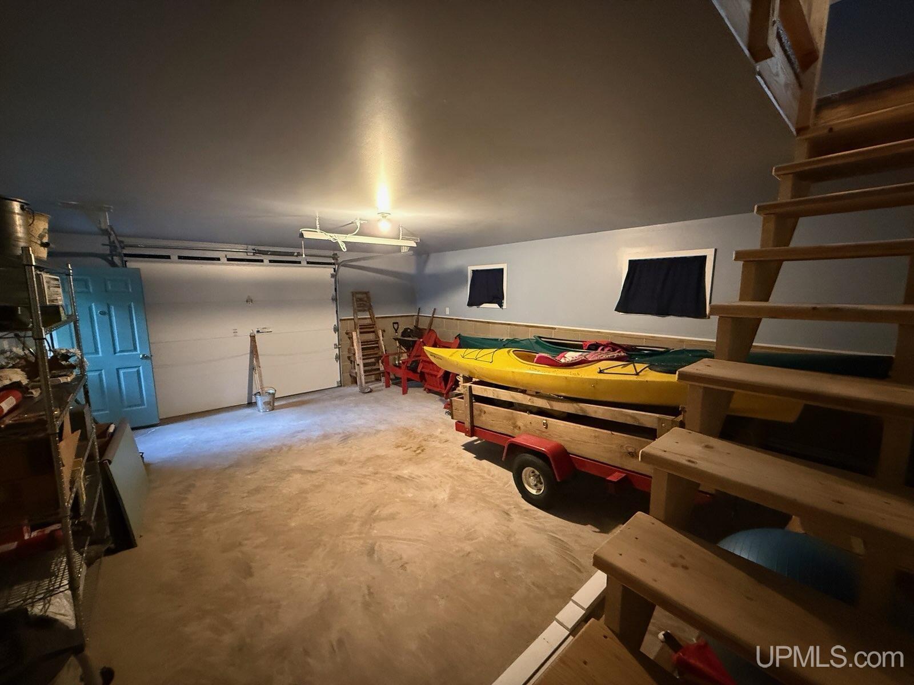
154' of spectacular sandy Lake Superior frontage awaits, offering the perfect setting to create a lifetime of unforgettable family memories. This charming, turn-key cottage at Five Mile Point is ready for you to start enjoying everything a Lake Superior summer has to offer. The inviting main cottage features soaring vaulted ceilings, a cozy loft bedroom, and a wood-burning stove that creates the perfect atmosphere for cool evenings by the lake. A full bathroom with a combination washer/dryer adds convenience, while the thoughtfully designed kitchen opens to a spacious dining and living area, making it easy to gather with family and friends. To make your transition even easier, most furnishings are available to purchase, allowing this property to be truly move-in ready. Just steps from the cottage, you'll find a storage shed for all your beach essentials, while the oversized one-car garage provides ample room for larger recreational equipment. Above the garage is a finished bunk room, creating additional sleeping space for guests. Fair warning—once they experience the beauty of this property, they may never want to leave. A winding path leads toward the shoreline, where a sturdy bench perched atop the bluff invites you to relax and soak in panoramic views of the crystal-clear waters of Lake Superior. From there, descend the stairs to one of the area's most beautiful sandy beaches, perfect for swimming, beachcombing, kayaking, or simply enjoying the peaceful sounds of the waves. Whether you're searching for the ideal seasonal retreat or a year-round waterfront home, this exceptional property offers endless possibilities. Looking for room to grow? The property's septic system was intentionally oversized to accommodate a future home that was planned but never built, providing an outstanding opportunity to construct an additional residence or expand your vision. This is more than a cottage—it's your opportunity to own a piece of Lake Superior paradise. OFFERS: Due 8/13/26 by noon. NOTICE: All information believed accurate but not warranted. It is the Buyers obligation to inspect the property and verify all information. The buyer bears all risks for any inaccuracies. Tax information is subject to change. Taxes are not 0. References to square footage, lot size/dimensions, and age are approximate. Sellers may have audio/video recording devices present on the property. By entering or being on the property, Buyer and Buyer’s agent consent to being recorded. |
|
|
|
|
|
LOCATION |
|
|
|
|
6313 FIVE MILE POINT ROAD
Allouez, MI 49805
County:
Keweenaw
School District:
Public Schools of Calumet
Property Tax Area:
Allouez Twp (42003)
Waterfront:
Yes
Water Features:
Waterfront
Road Access:
Year Round
MAP BELOW
|
|
|
|
|
|
DETAILS |
|
|
|
|
|
Total Bedrooms |
1.00 |
|
|
|
|
Total Bathrooms |
1.00 |
|
|
|
|
Est. Square Feet (Finished) |
804.00 |
|
|
|
|
Acres (Approx.) |
1.00 |
|
|
|
|
Lot Dimensions |
154x333x135x282 |
|
|
|
|
Year Built (Approx.) |
1988 |
|
|
|
|
Status: |
Active |
|
| |
|
|
|
ADDITIONAL DETAILS |
|
|
|
|
|
ROOM
|
SIZE
|
|
Bedroom 1 |
22x12 |
|
Bedroom 2 |
x |
|
Bedroom 3 |
x |
|
Bedroom 4 |
x |
|
Living Room |
x |
|
Dining Room |
x |
|
Dining Area |
x |
|
Kitchen |
x |
|
Family Room |
x |
|
Bathroom 1 |
x |
|
Bathroom 2 |
x |
|
Bathroom 3 |
x |
|
Bathroom 4 |
x |
|
| |
|
BUILDING & CONSTRUCTION |
|
|
|
|
|
Foundation: Slab
|
|
Basement: No
|
|
Exterior: None (ExteriorFeatures)
|
|
Garage: Detached Garage
|
|
Fireplace:
|
|
Accessibility:
|
|
Green Features:
|
|
Basement: No
|
|
|
|
|
|
Construction Features:
Wood
|
|
| |
|
UTILITIES, HEATING & COOLING |
|
|
|
|
|
Sewer: Septic
|
|
Water: Private Well
|
|
|
|
|
|
Heat: Electric,Wood: Baseboard,Electric Heat
|
|
Air Conditioning: Ceiling Fan(s)
|
|
|
|
|
|
|
|
|
|
|
|
|
|
|
|
|
|
|
REQUEST MORE INFORMATION |
 |
|
|
|
|
| |
|
|
|
PHOTOS |
|
|
| |
|
|
|
|
MAP |
|
|
| |
Click here to enlarge/open map
in new window.
|
| |
|
|
Listing Office:
Re/max Douglass R.e.-h
Listing Agent:
Breitmoser, Jennifer
|
| |
|
|