Search The MLS
5264 Langford Lake Road
Watersmeet, MI 49969
$299,900
MLS# 50217449
|
LISTING STATUS Active |
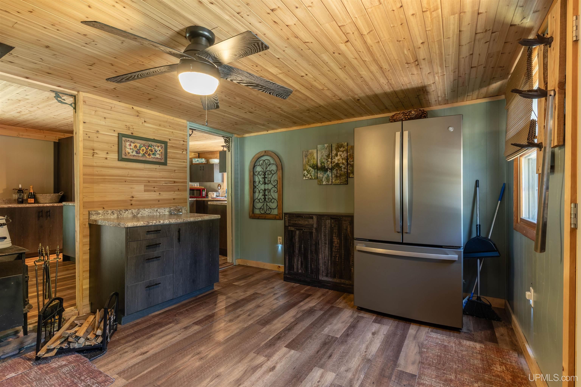
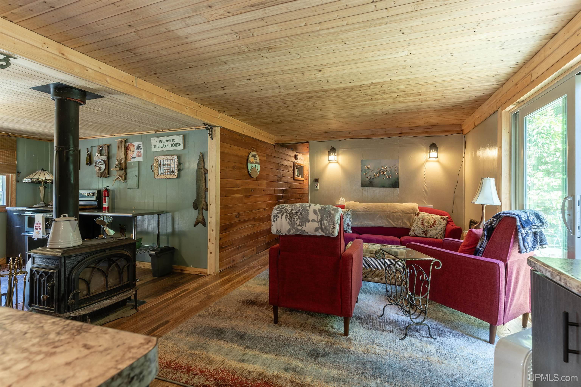
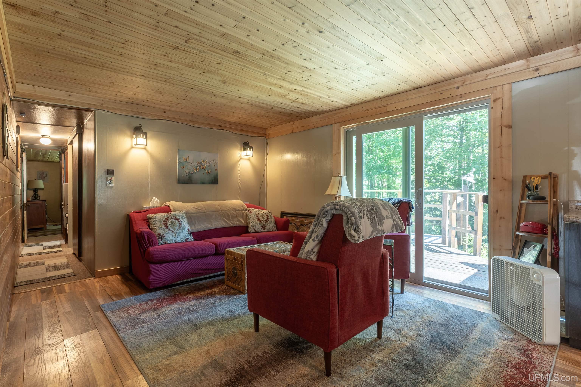
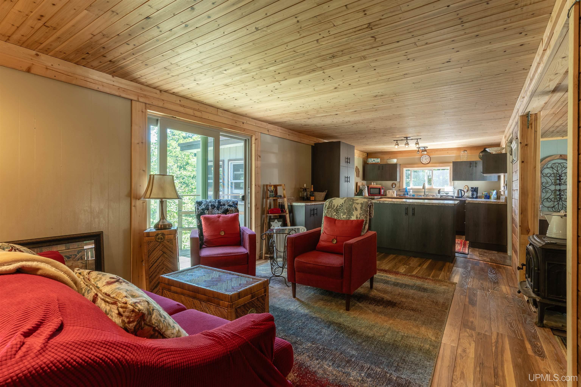
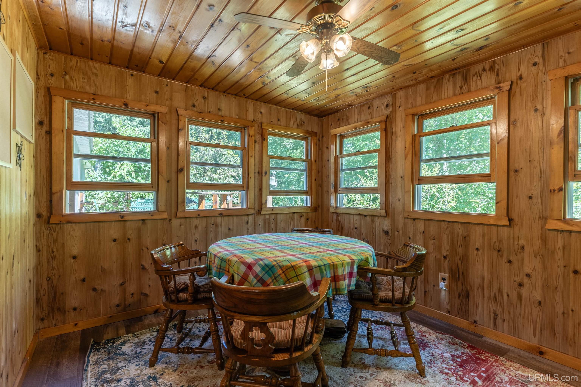
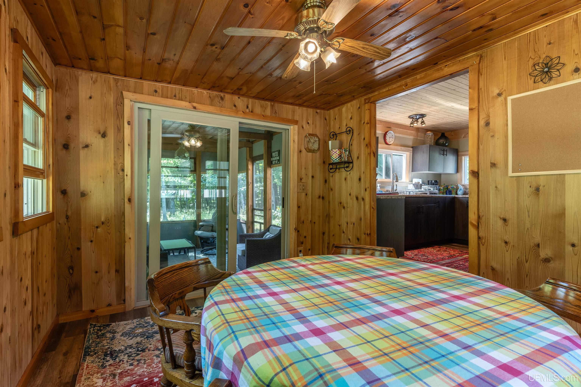
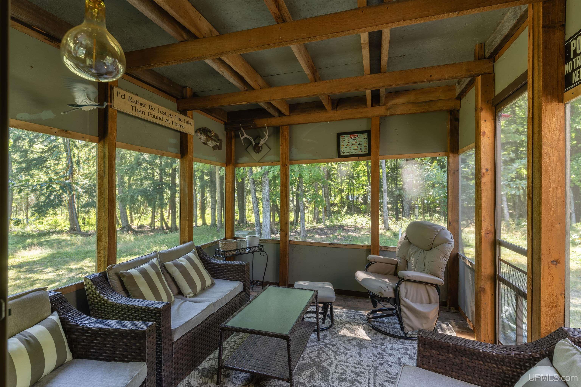
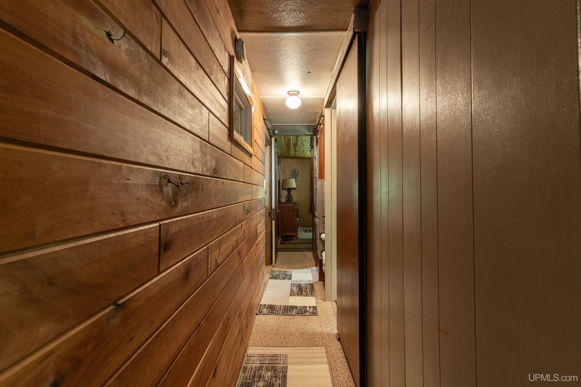
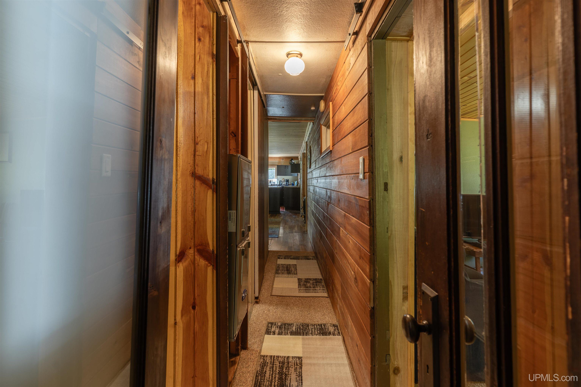
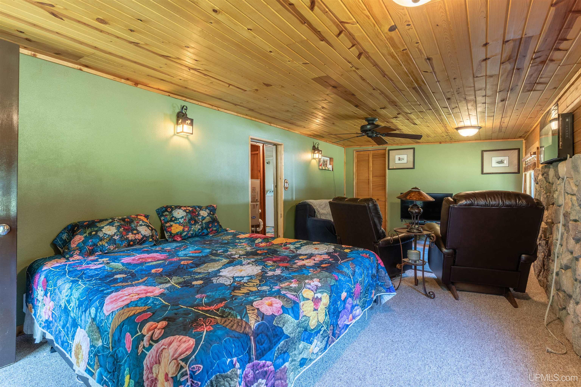
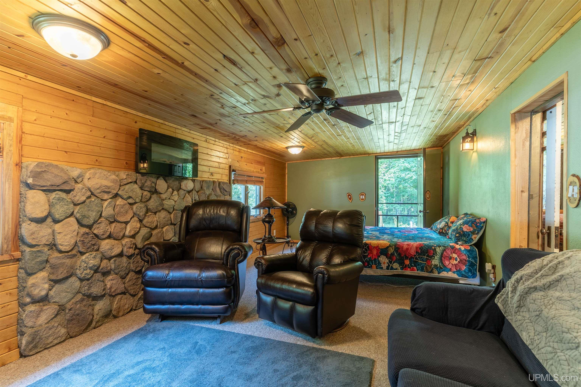
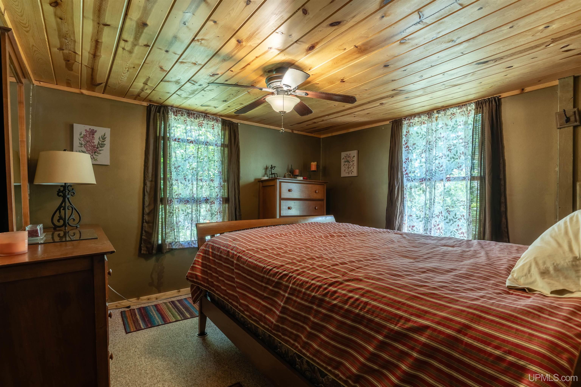
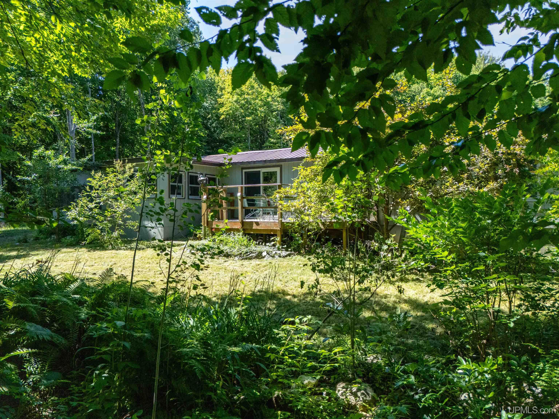
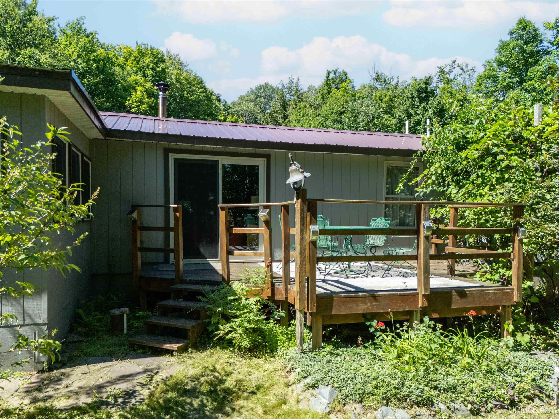
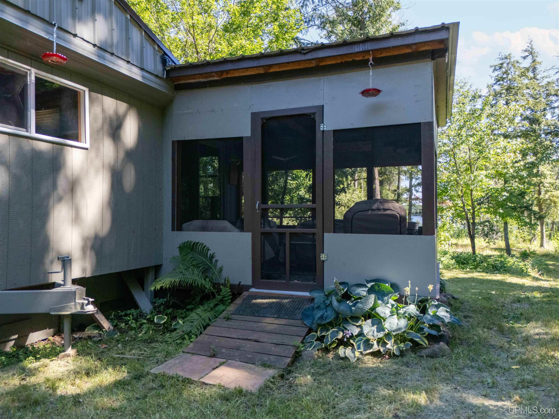
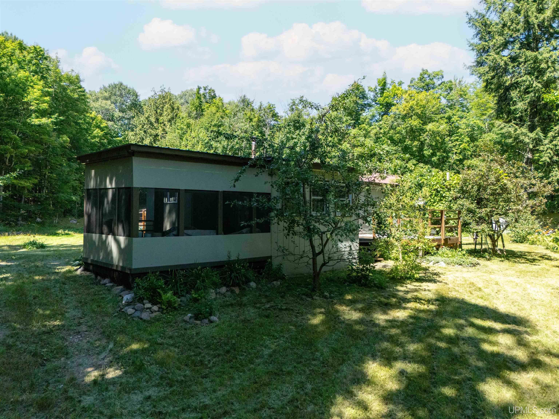
Location
|
SCHOOL DISTRICT Watersmeet Twp School District |
|
COUNTY Gogebic |
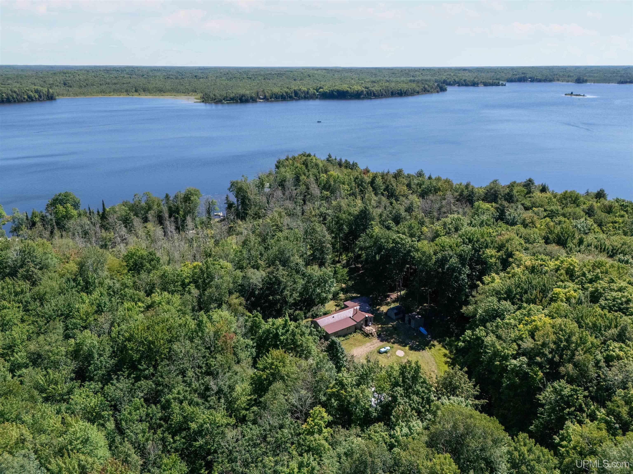
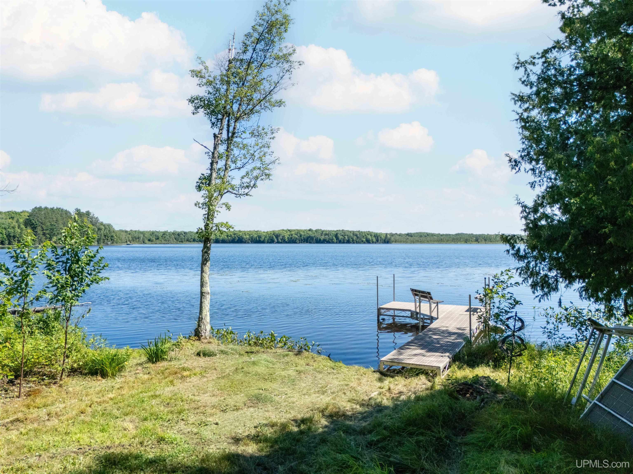
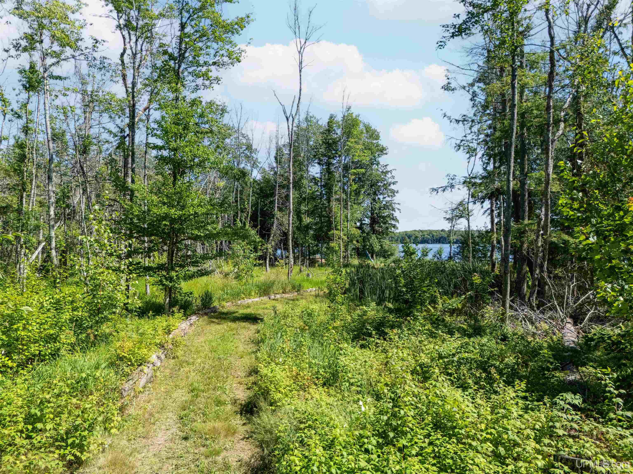
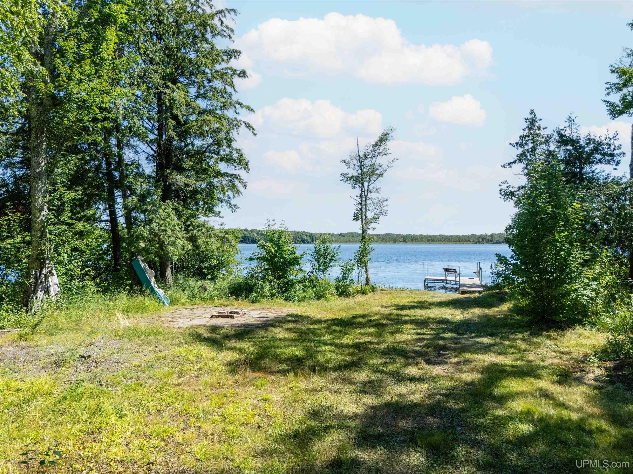
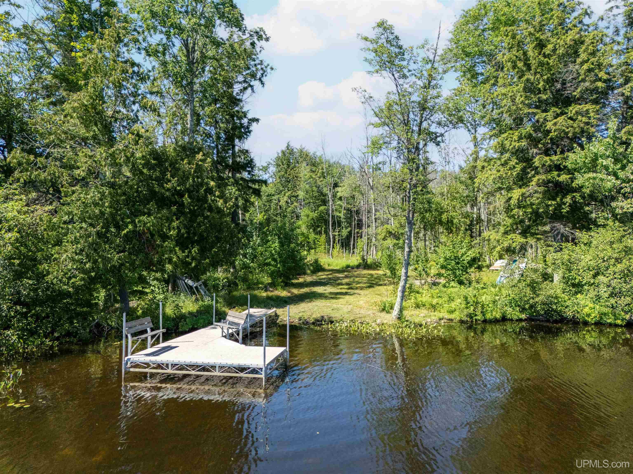
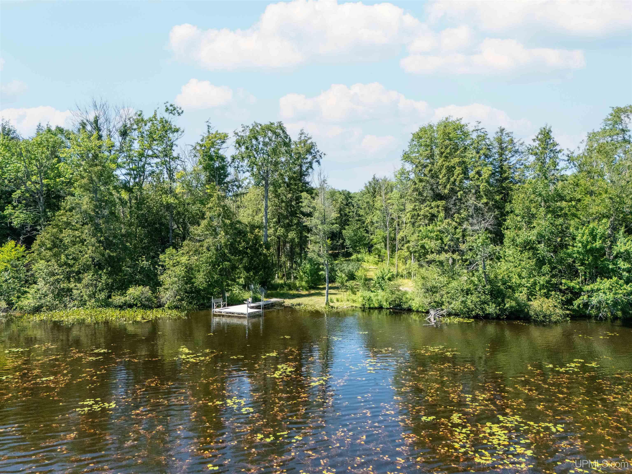
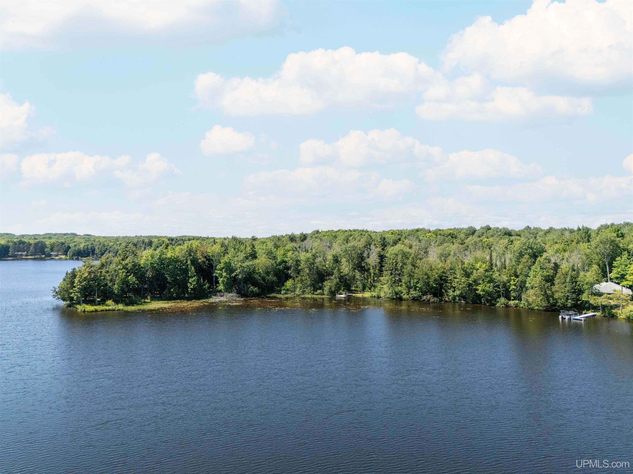
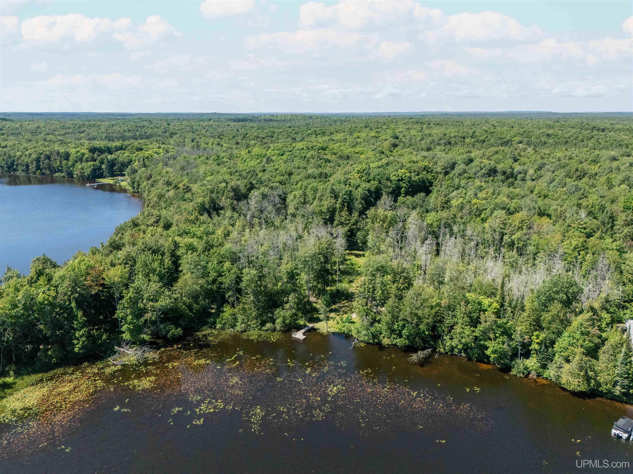
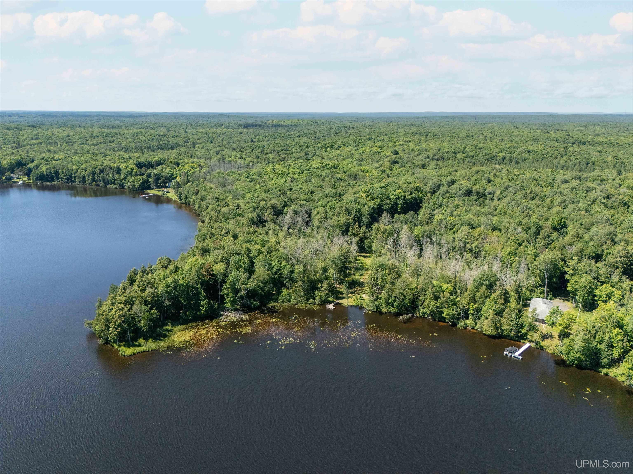
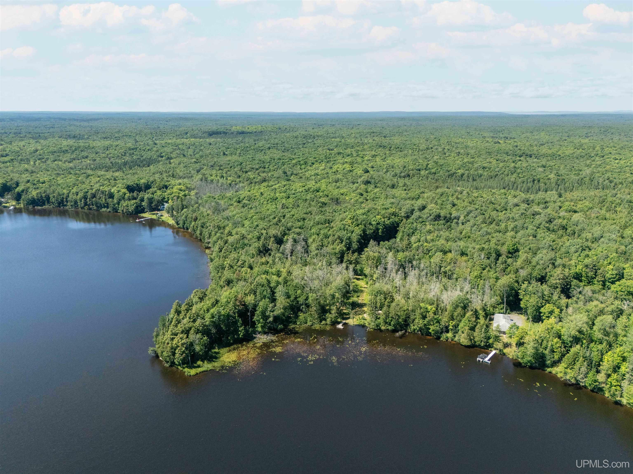
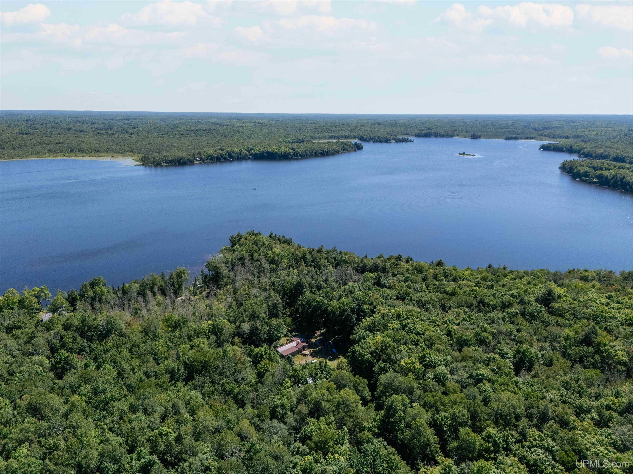
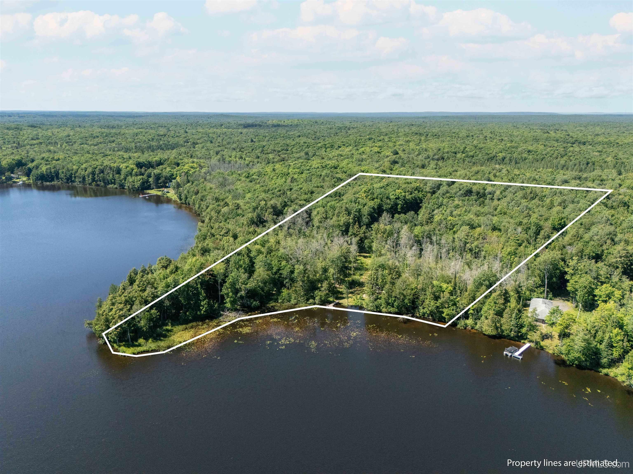
WATERFRONT Yes |
|
PROPERTY TAX AREA Watersmeet Twp (27013) |
|
ROAD ACCESS Private Road |
|
WATER FEATURES All Sports Lake, Dock/Pier Facility, Lake Frontage |
|
LEGAL DESCRIPTION SEC. 19 T45N R41W MAP NO. PARCEL #1 WM-19 5/1 GL 1B A/K/A PARCEL #1 PARCEL IN NE1/4 & SE1/4; COM NE COR TH S01 DEG 02' 29" W ALG E LN 1981.60 FT; N88 DEG 46' 04" W 608.47 FT TO POB; TH S29 DEG 14' 39" W 852.83 FT TO MEA LN LANGFORD LAKE; TH FOLL MEA LN COURSES SLY & NW'LY 600 FT M OR L; TH N01 DEG 02' 29" E 1001.34 FT; TH S88 DEG 46' 04" E 710 FT TO POB. CONTAINING 10.73 ACRES M OR L. 317/415 319/510 360/966 703/596 |
Residential Details
|
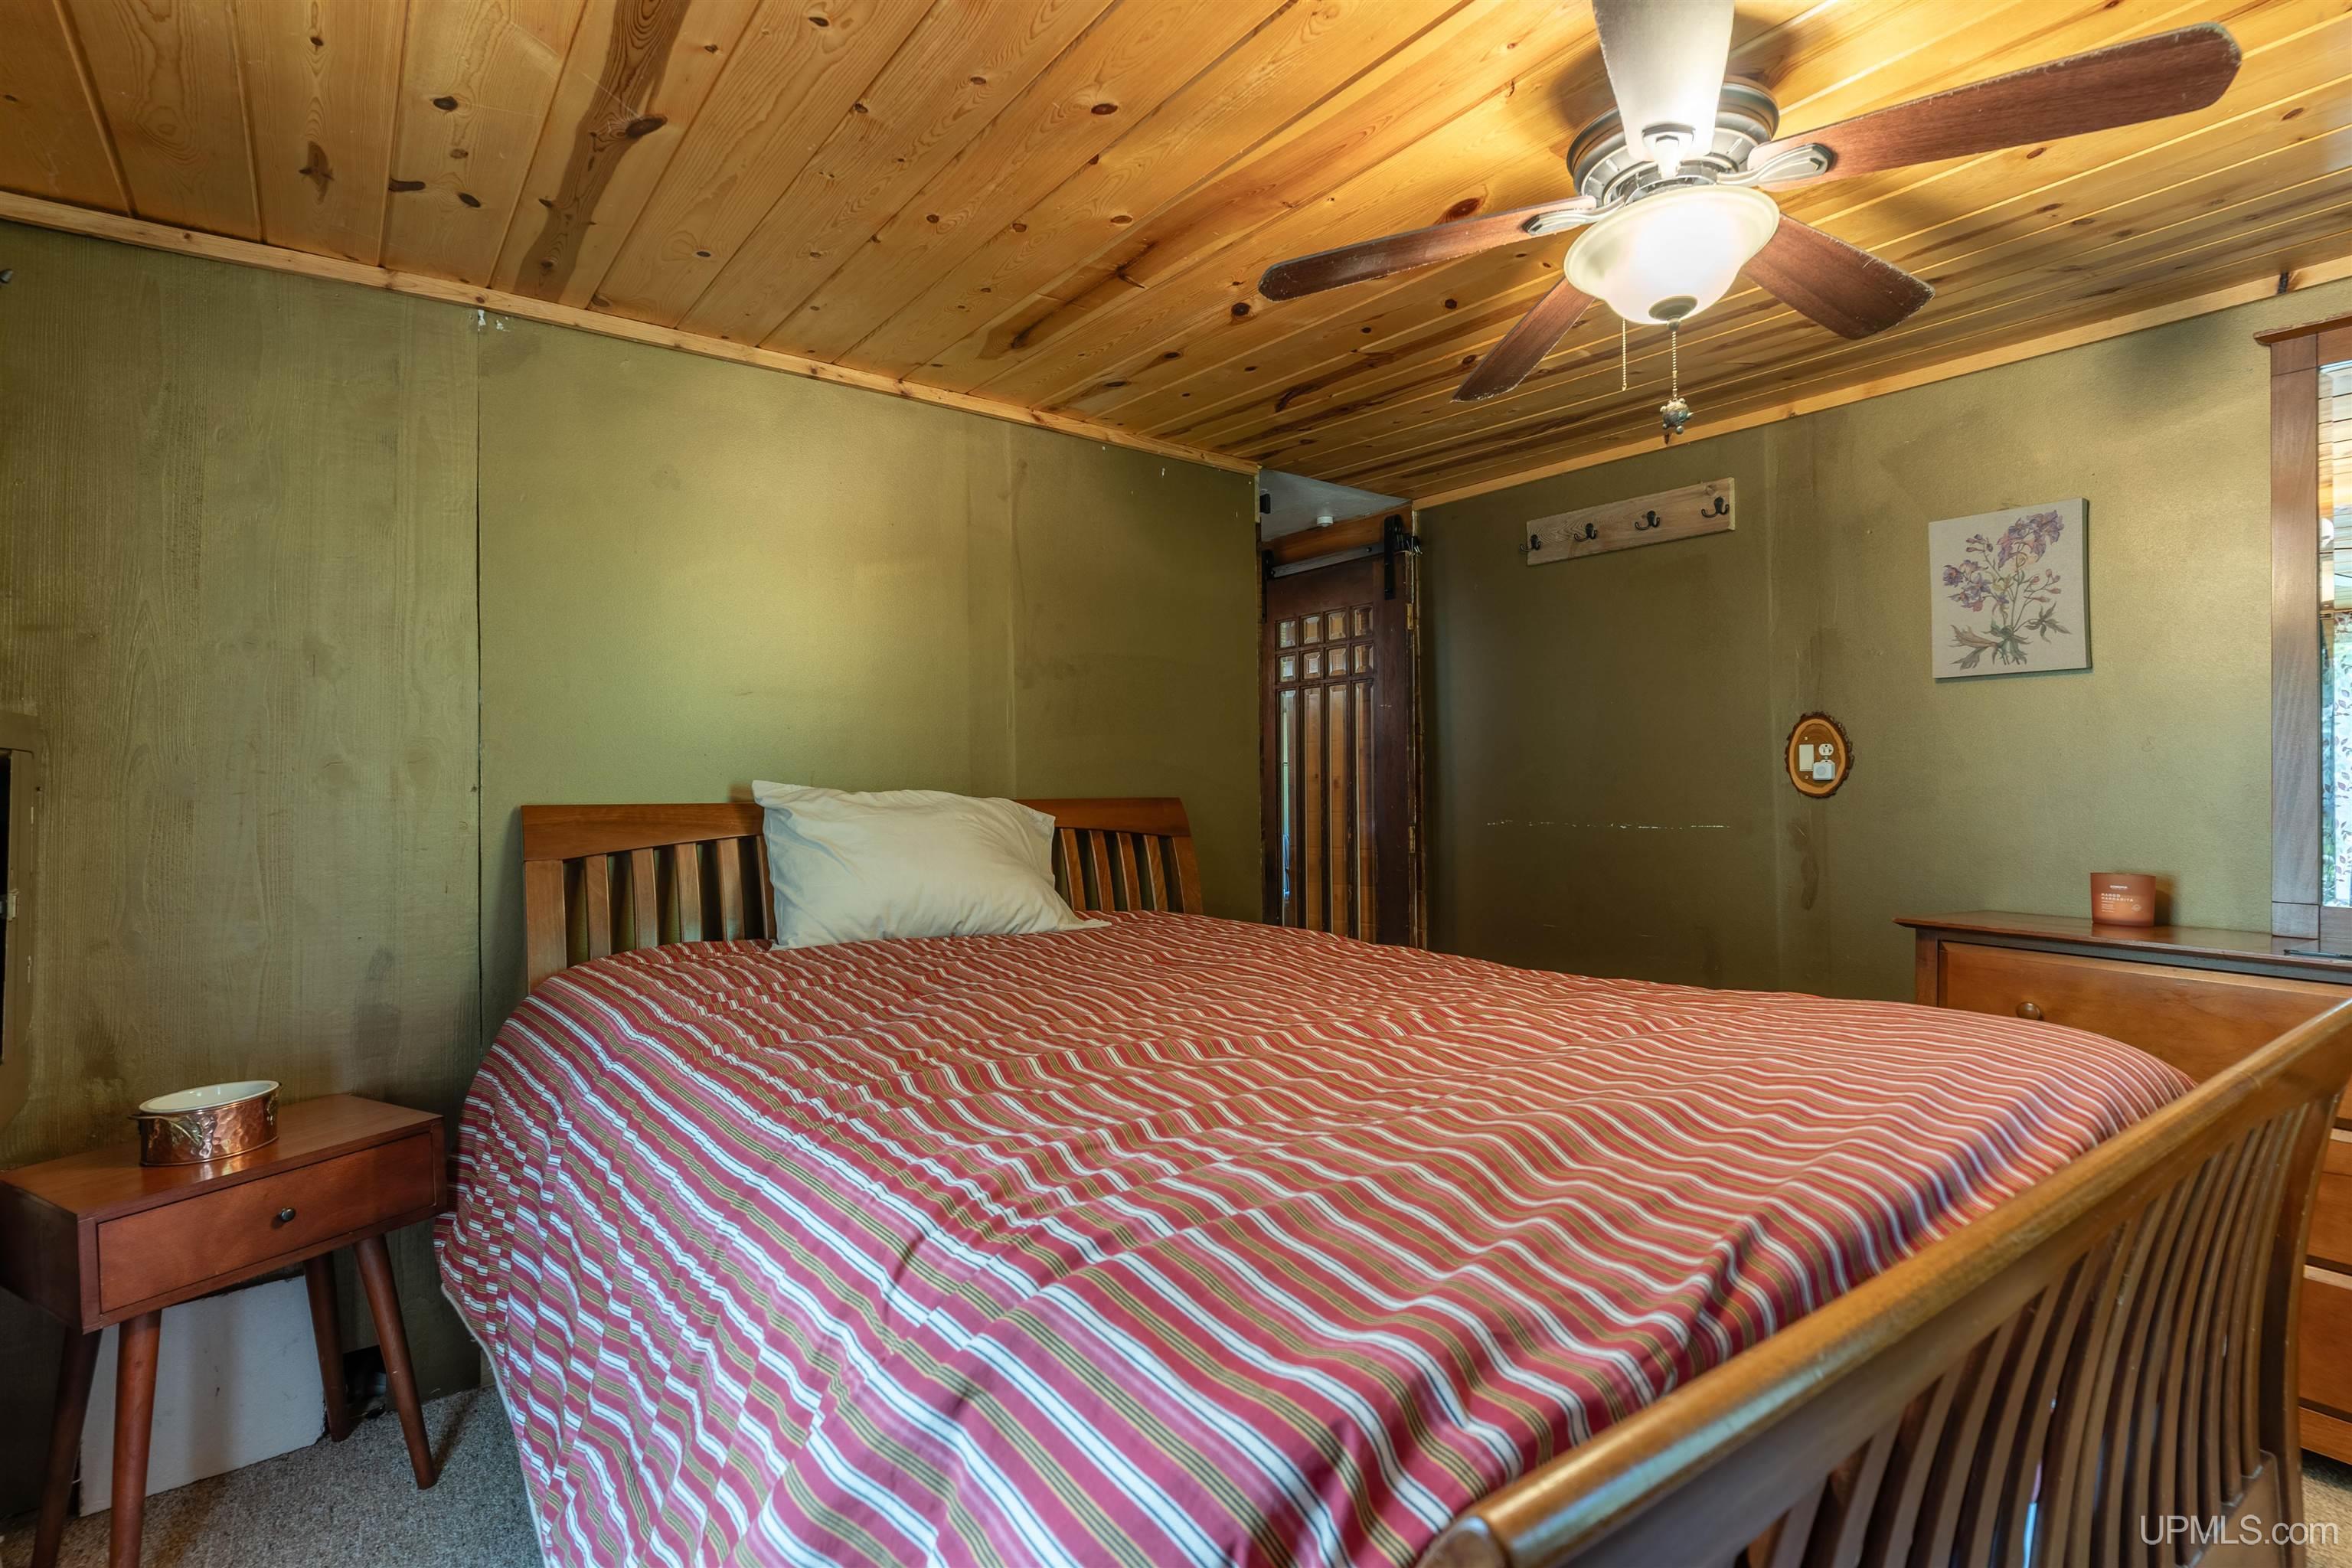
BEDROOMS 2.00 |
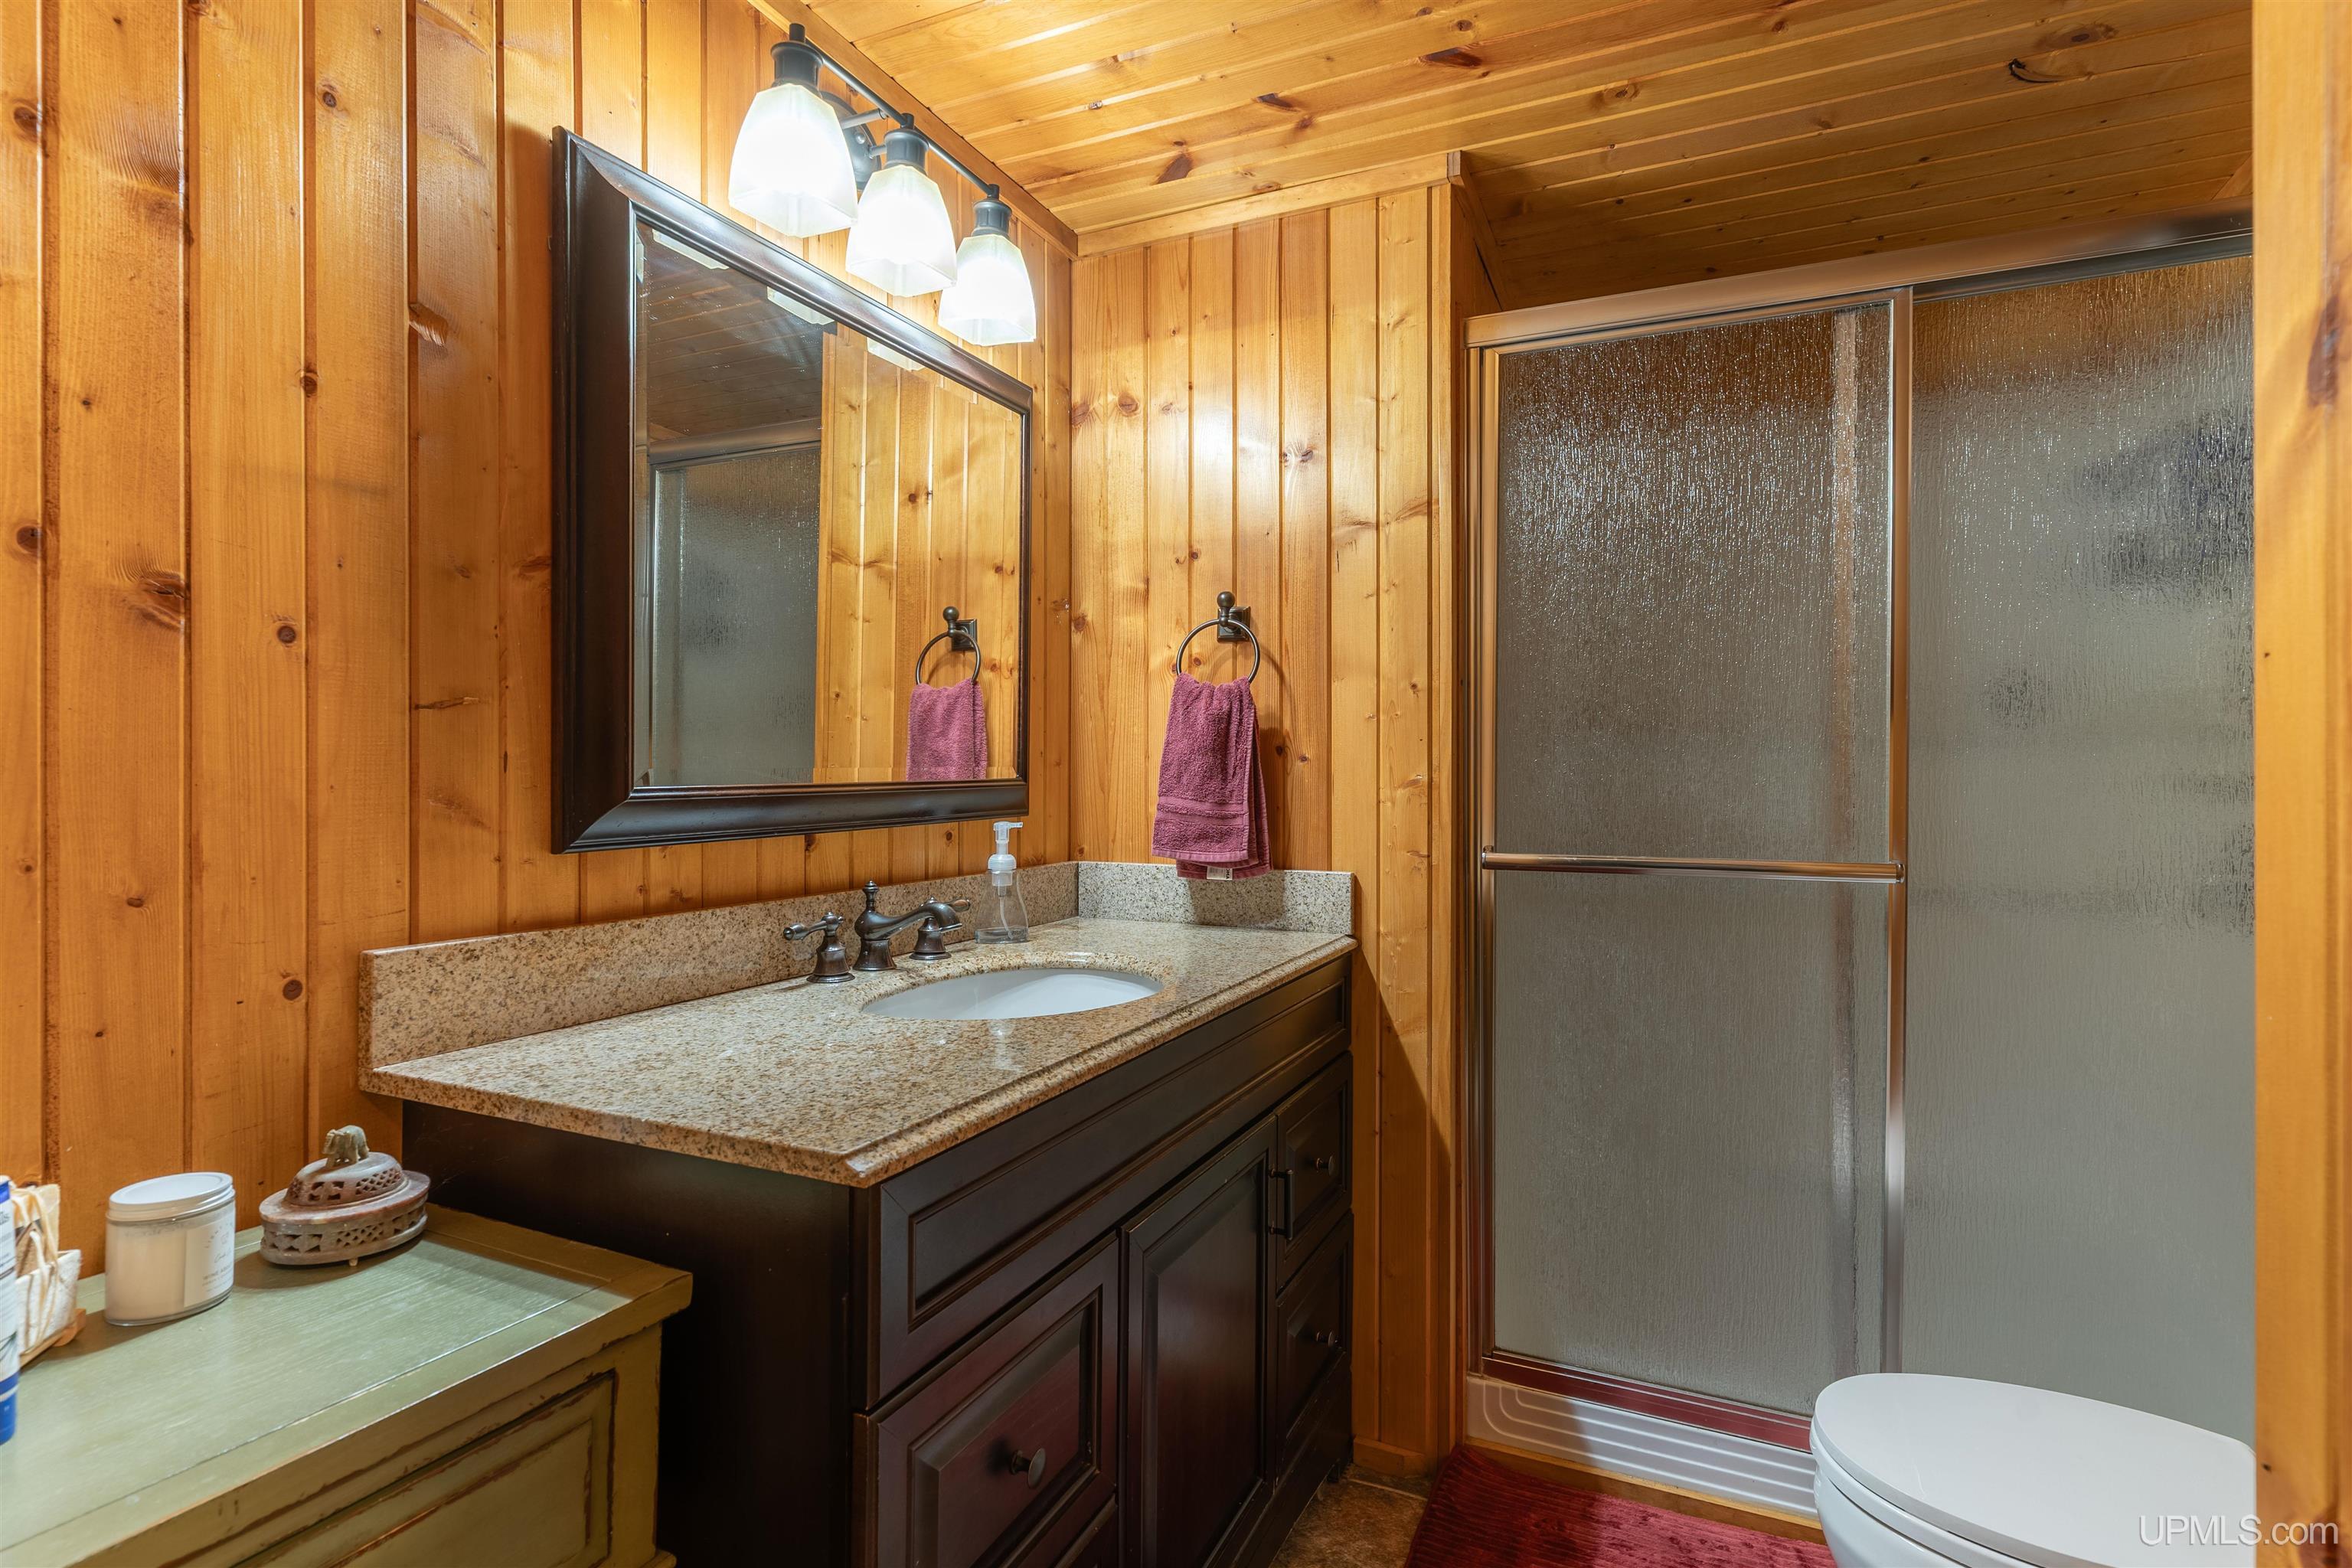
BATHROOMS 1.00 |
|
SQ. FT. (FINISHED) 1321.00 |
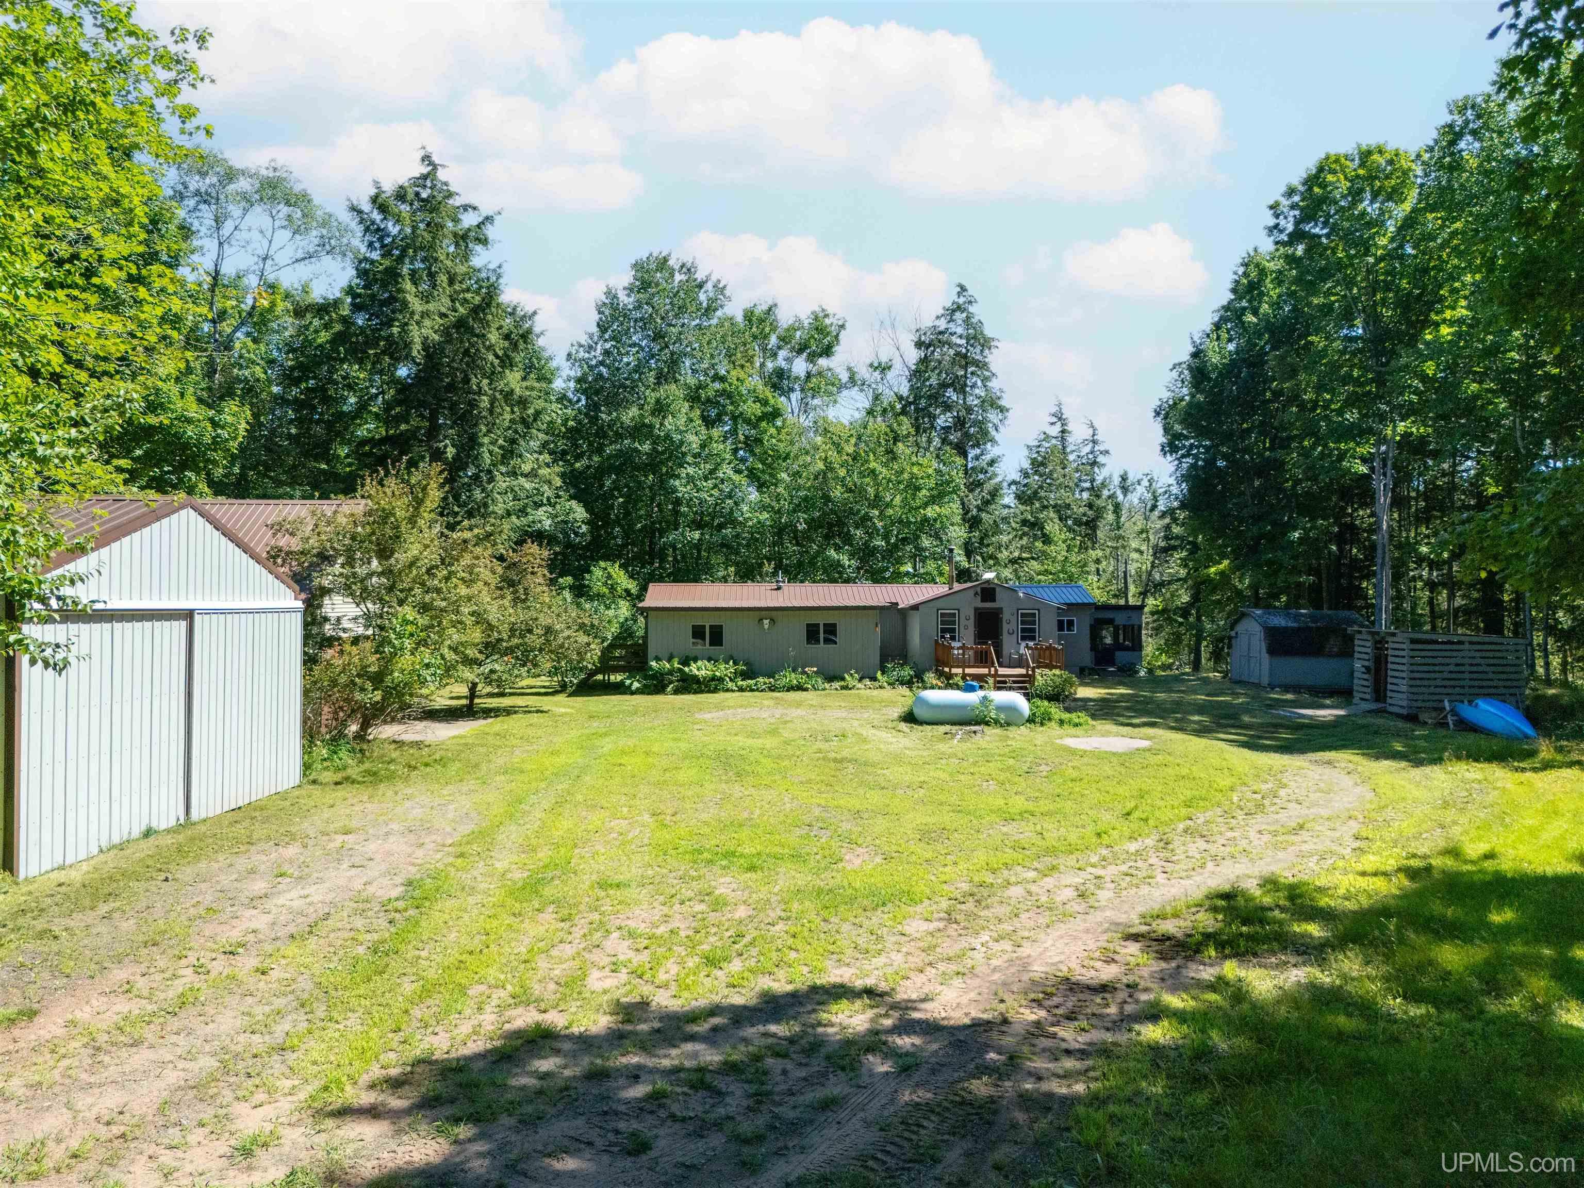
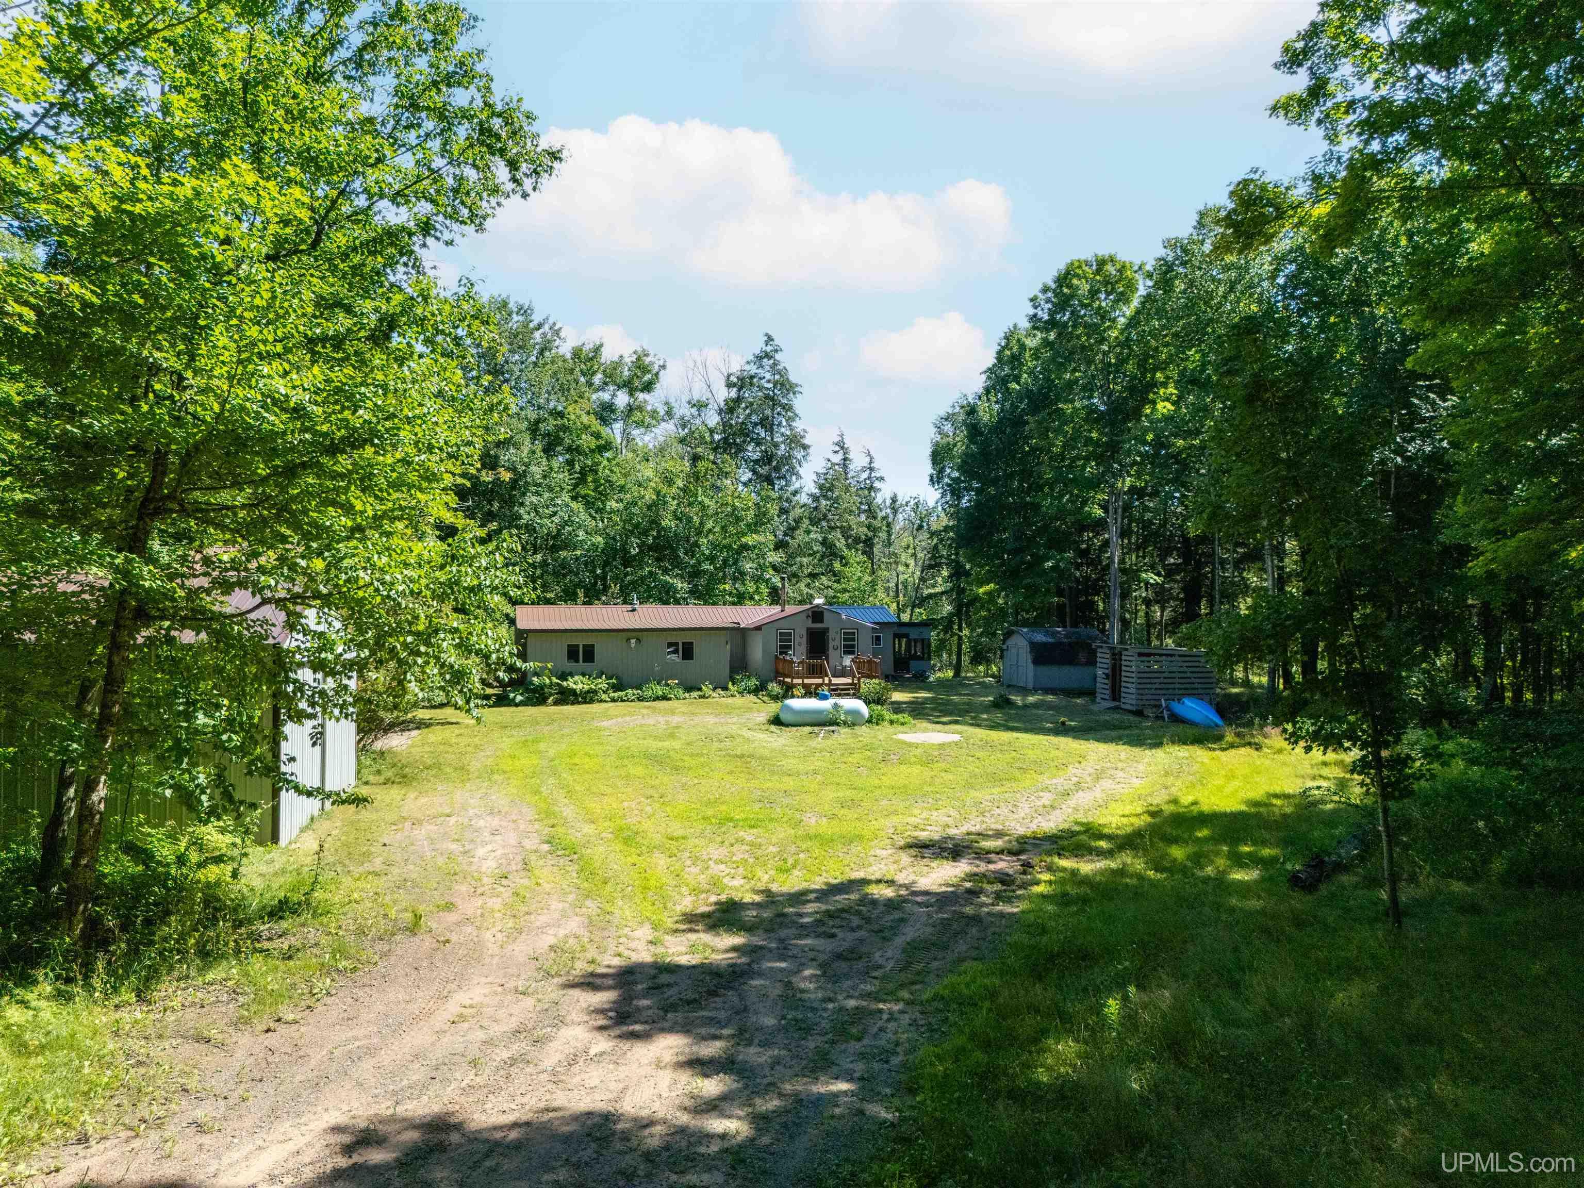
ACRES (APPROX.) 10.73 |
|
LOT DIMENSIONS 710xirreg |
|
YEAR BUILT (APPROX.) 1968 |
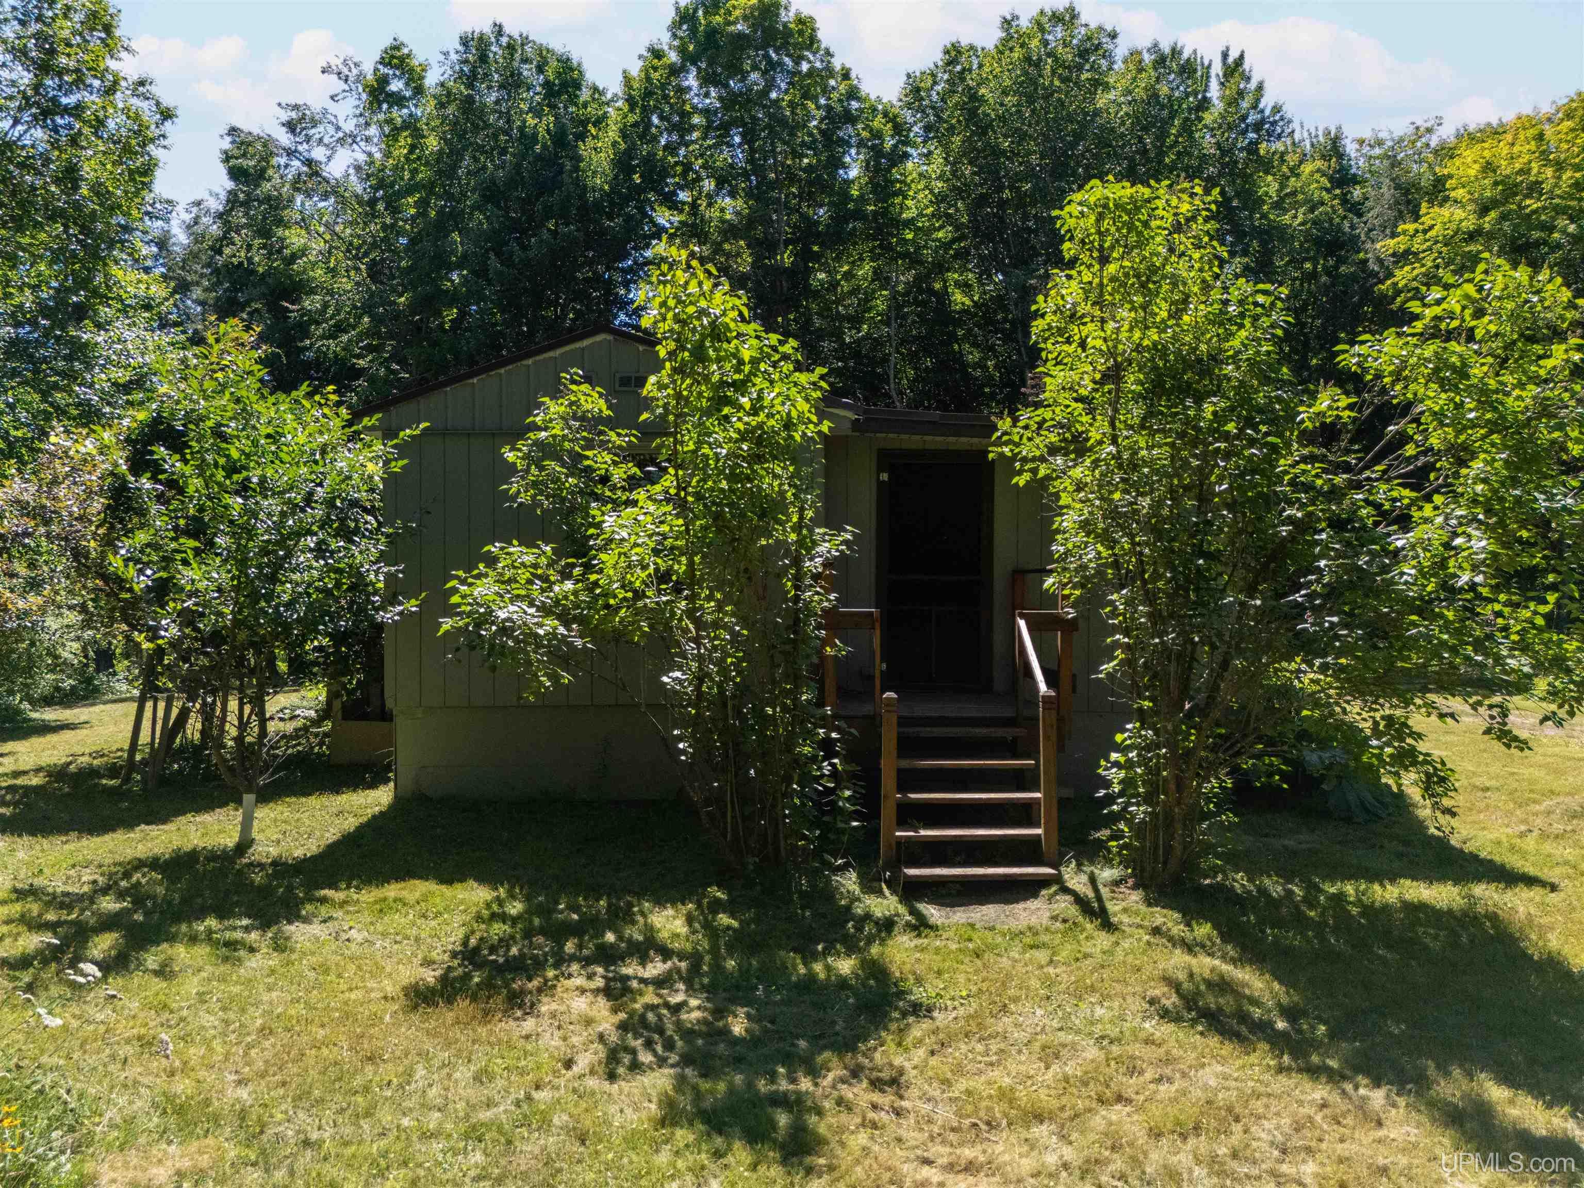
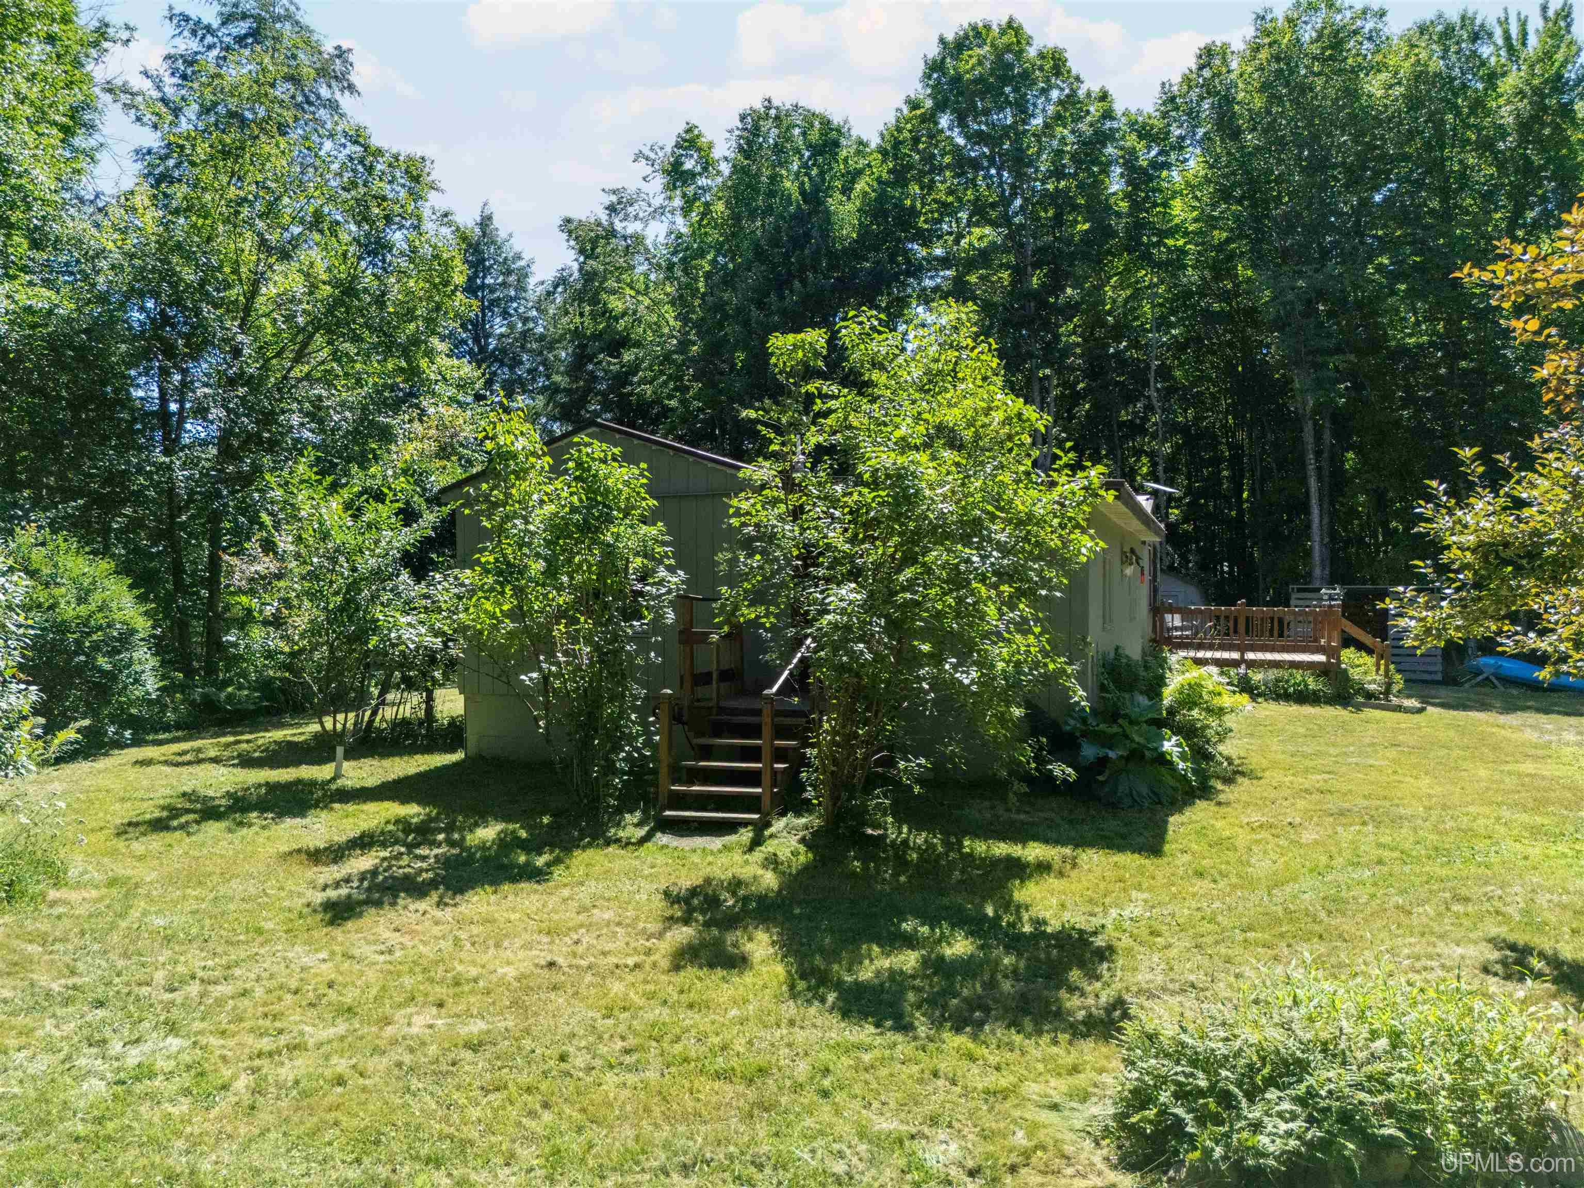
STYLE Manufactured |
Room Sizes
|
BEDROOM 1 11x22 |
BEDROOM 2 10x11 |
BEDROOM 3 x |
BEDROOM 4 x |
BATHROOM 1 6x8 |
BATHROOM 2 x |
BATHROOM 3 x |
BATHROOM 4 x |
LIVING ROOM 11x13 |
FAMILY ROOM x |
|
DINING ROOM 8x11 |
DINING AREA x |
|
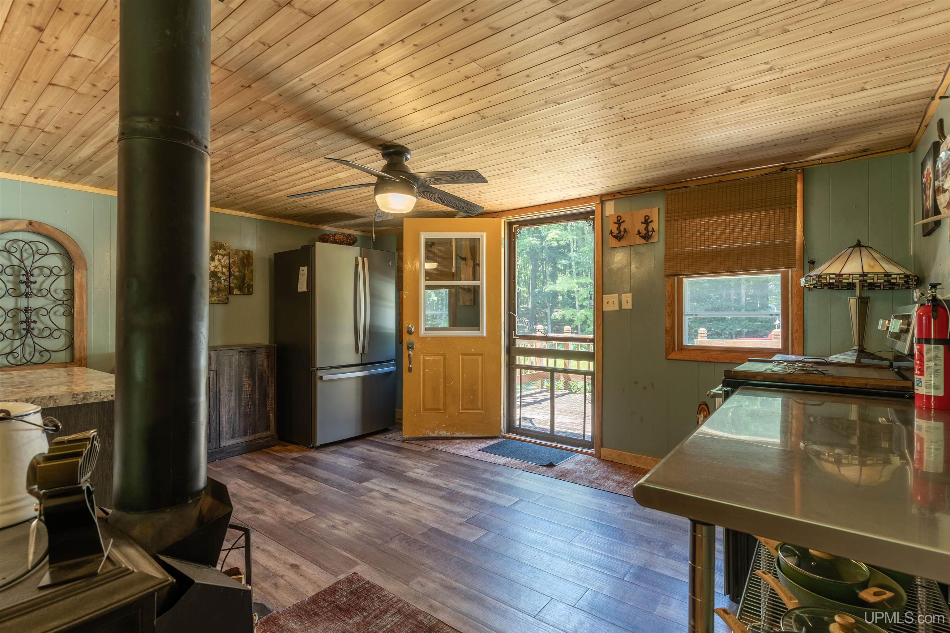
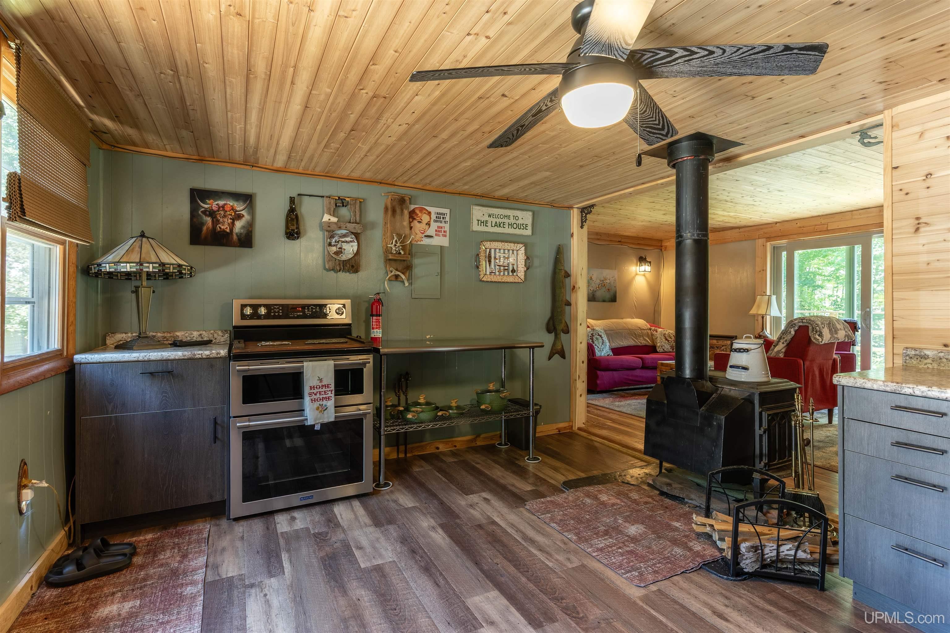
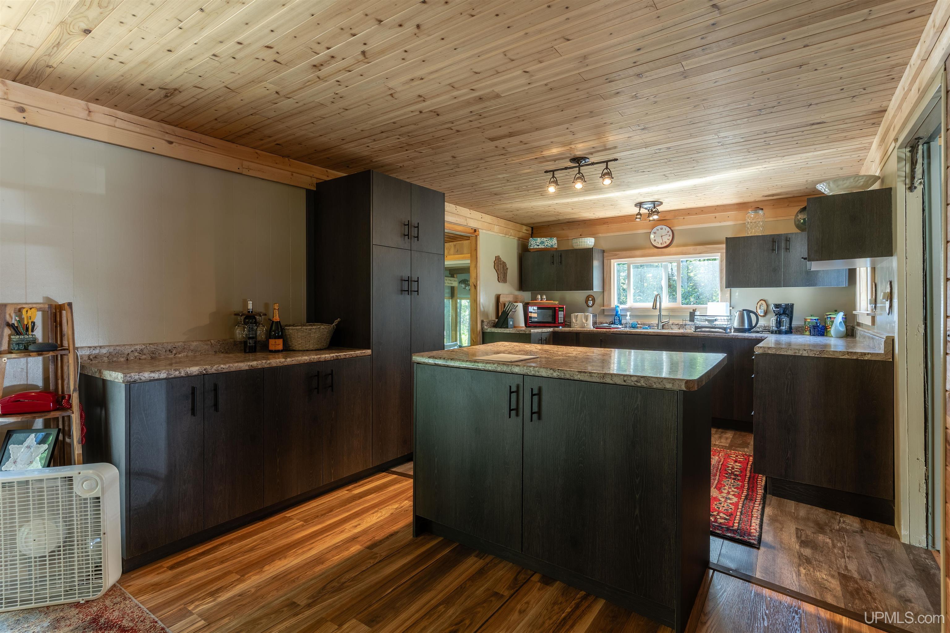
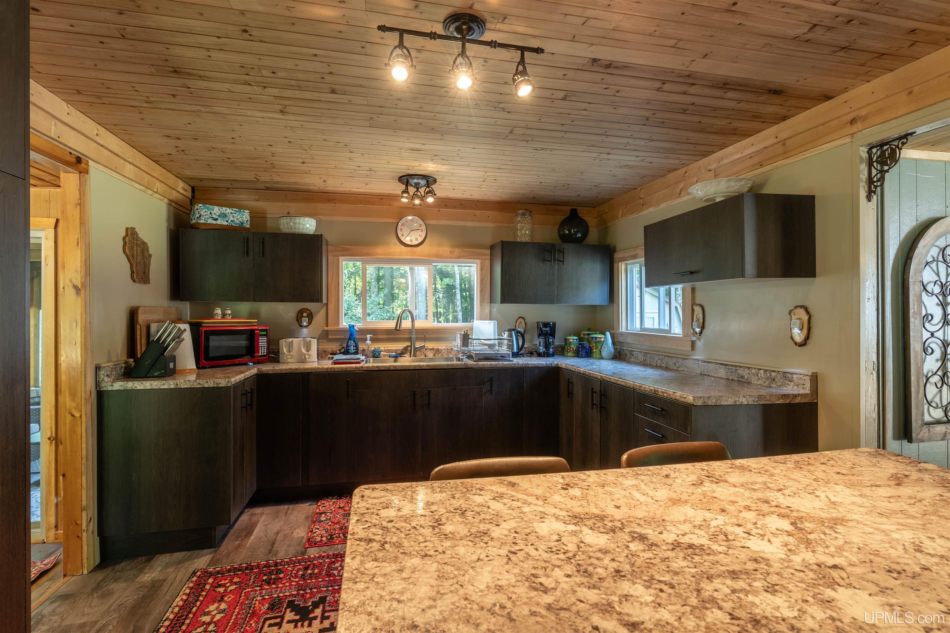
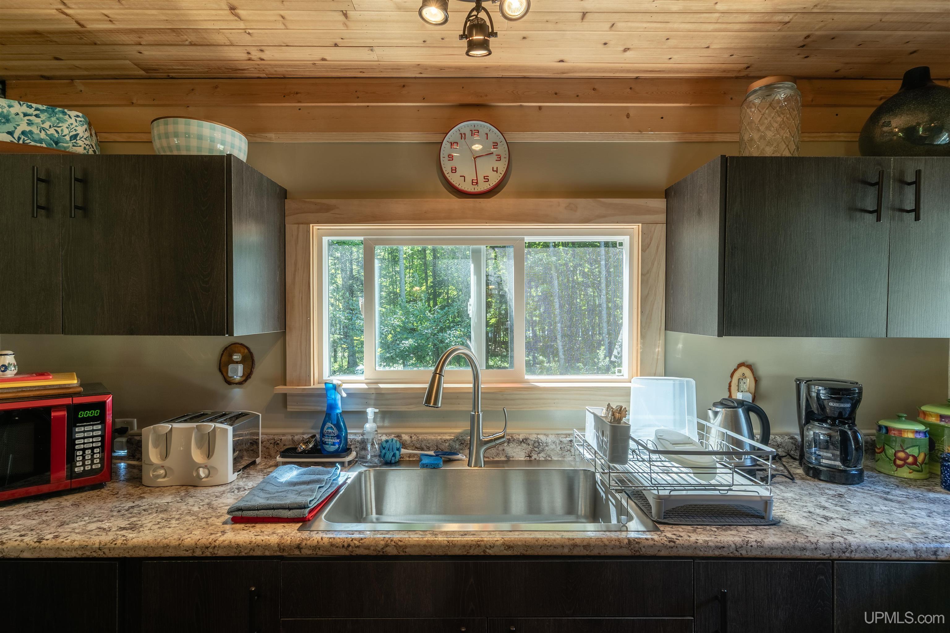
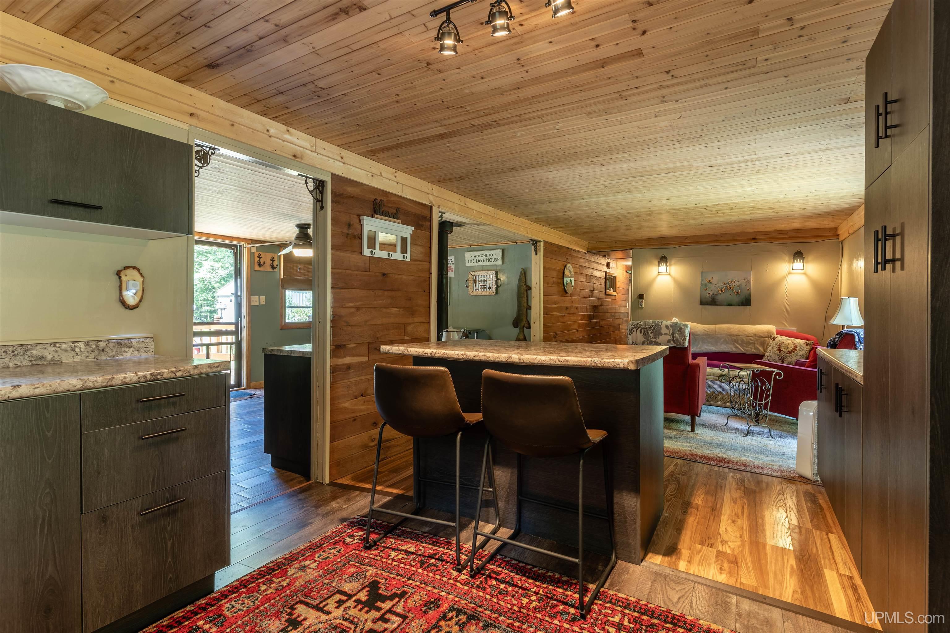
KITCHEN 15x11 |
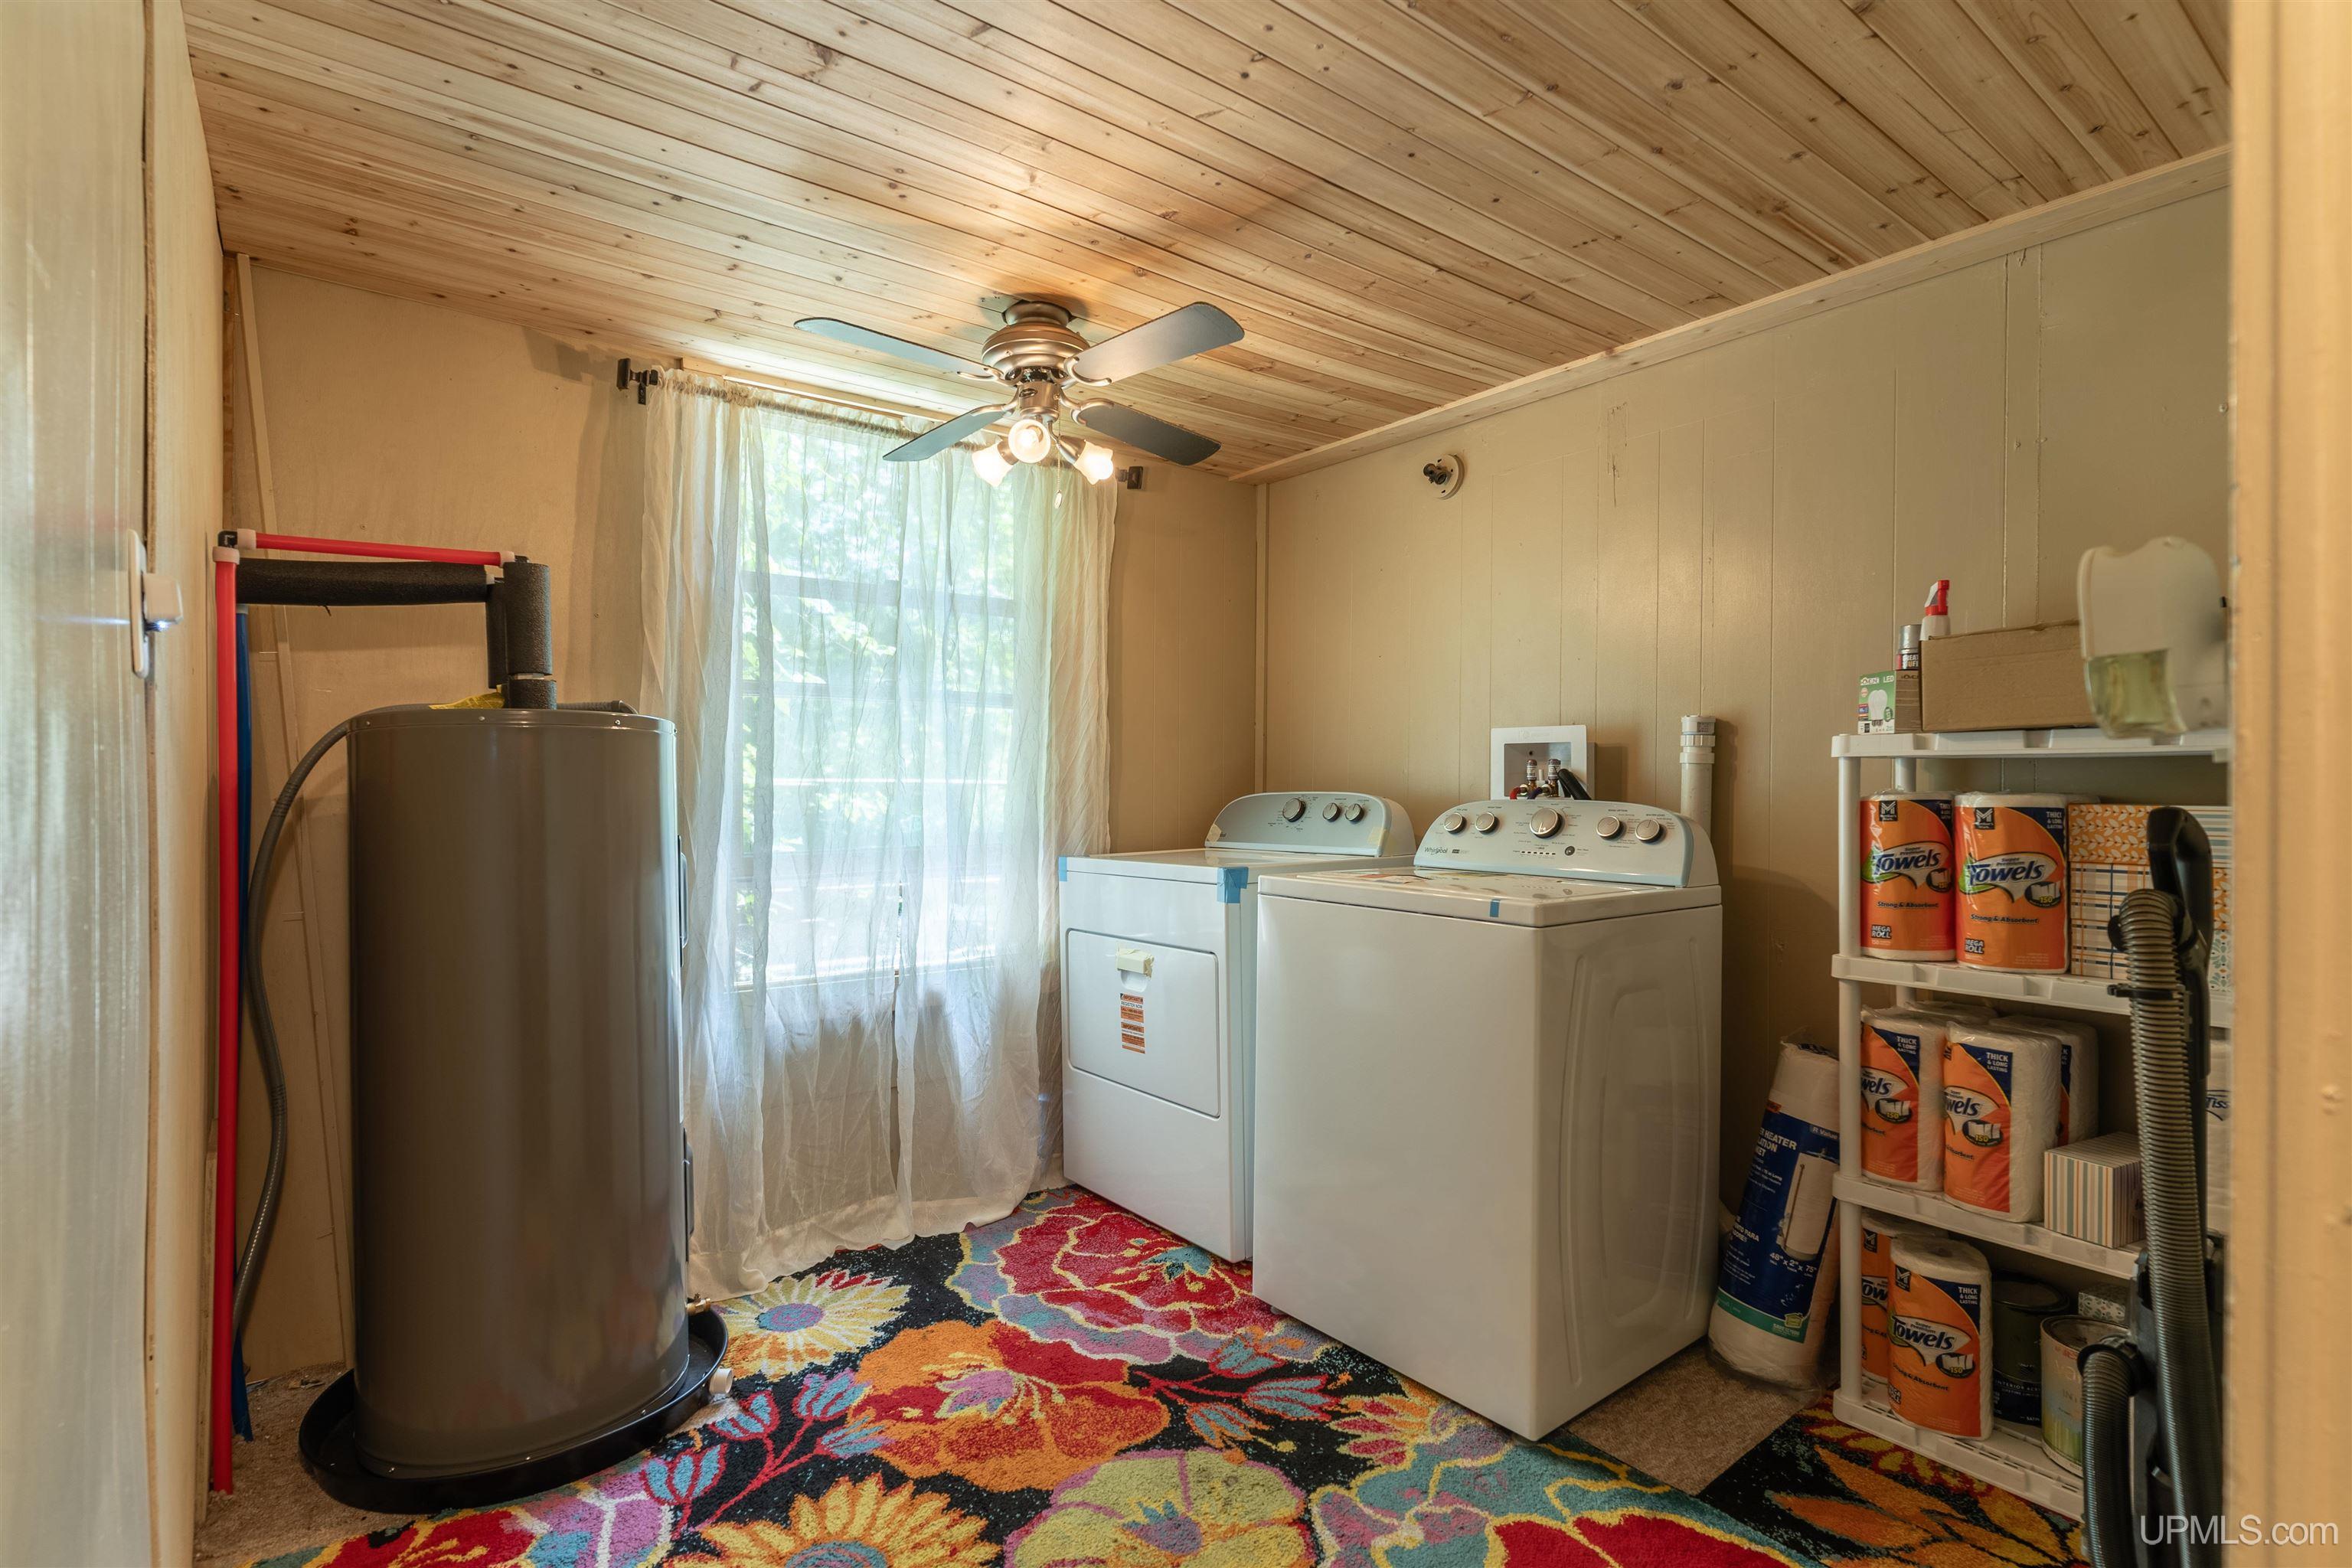
UTILITY/LAUNDRY 8x8 |
|
OFFICE x |
BASEMENT No |
Utilities
|
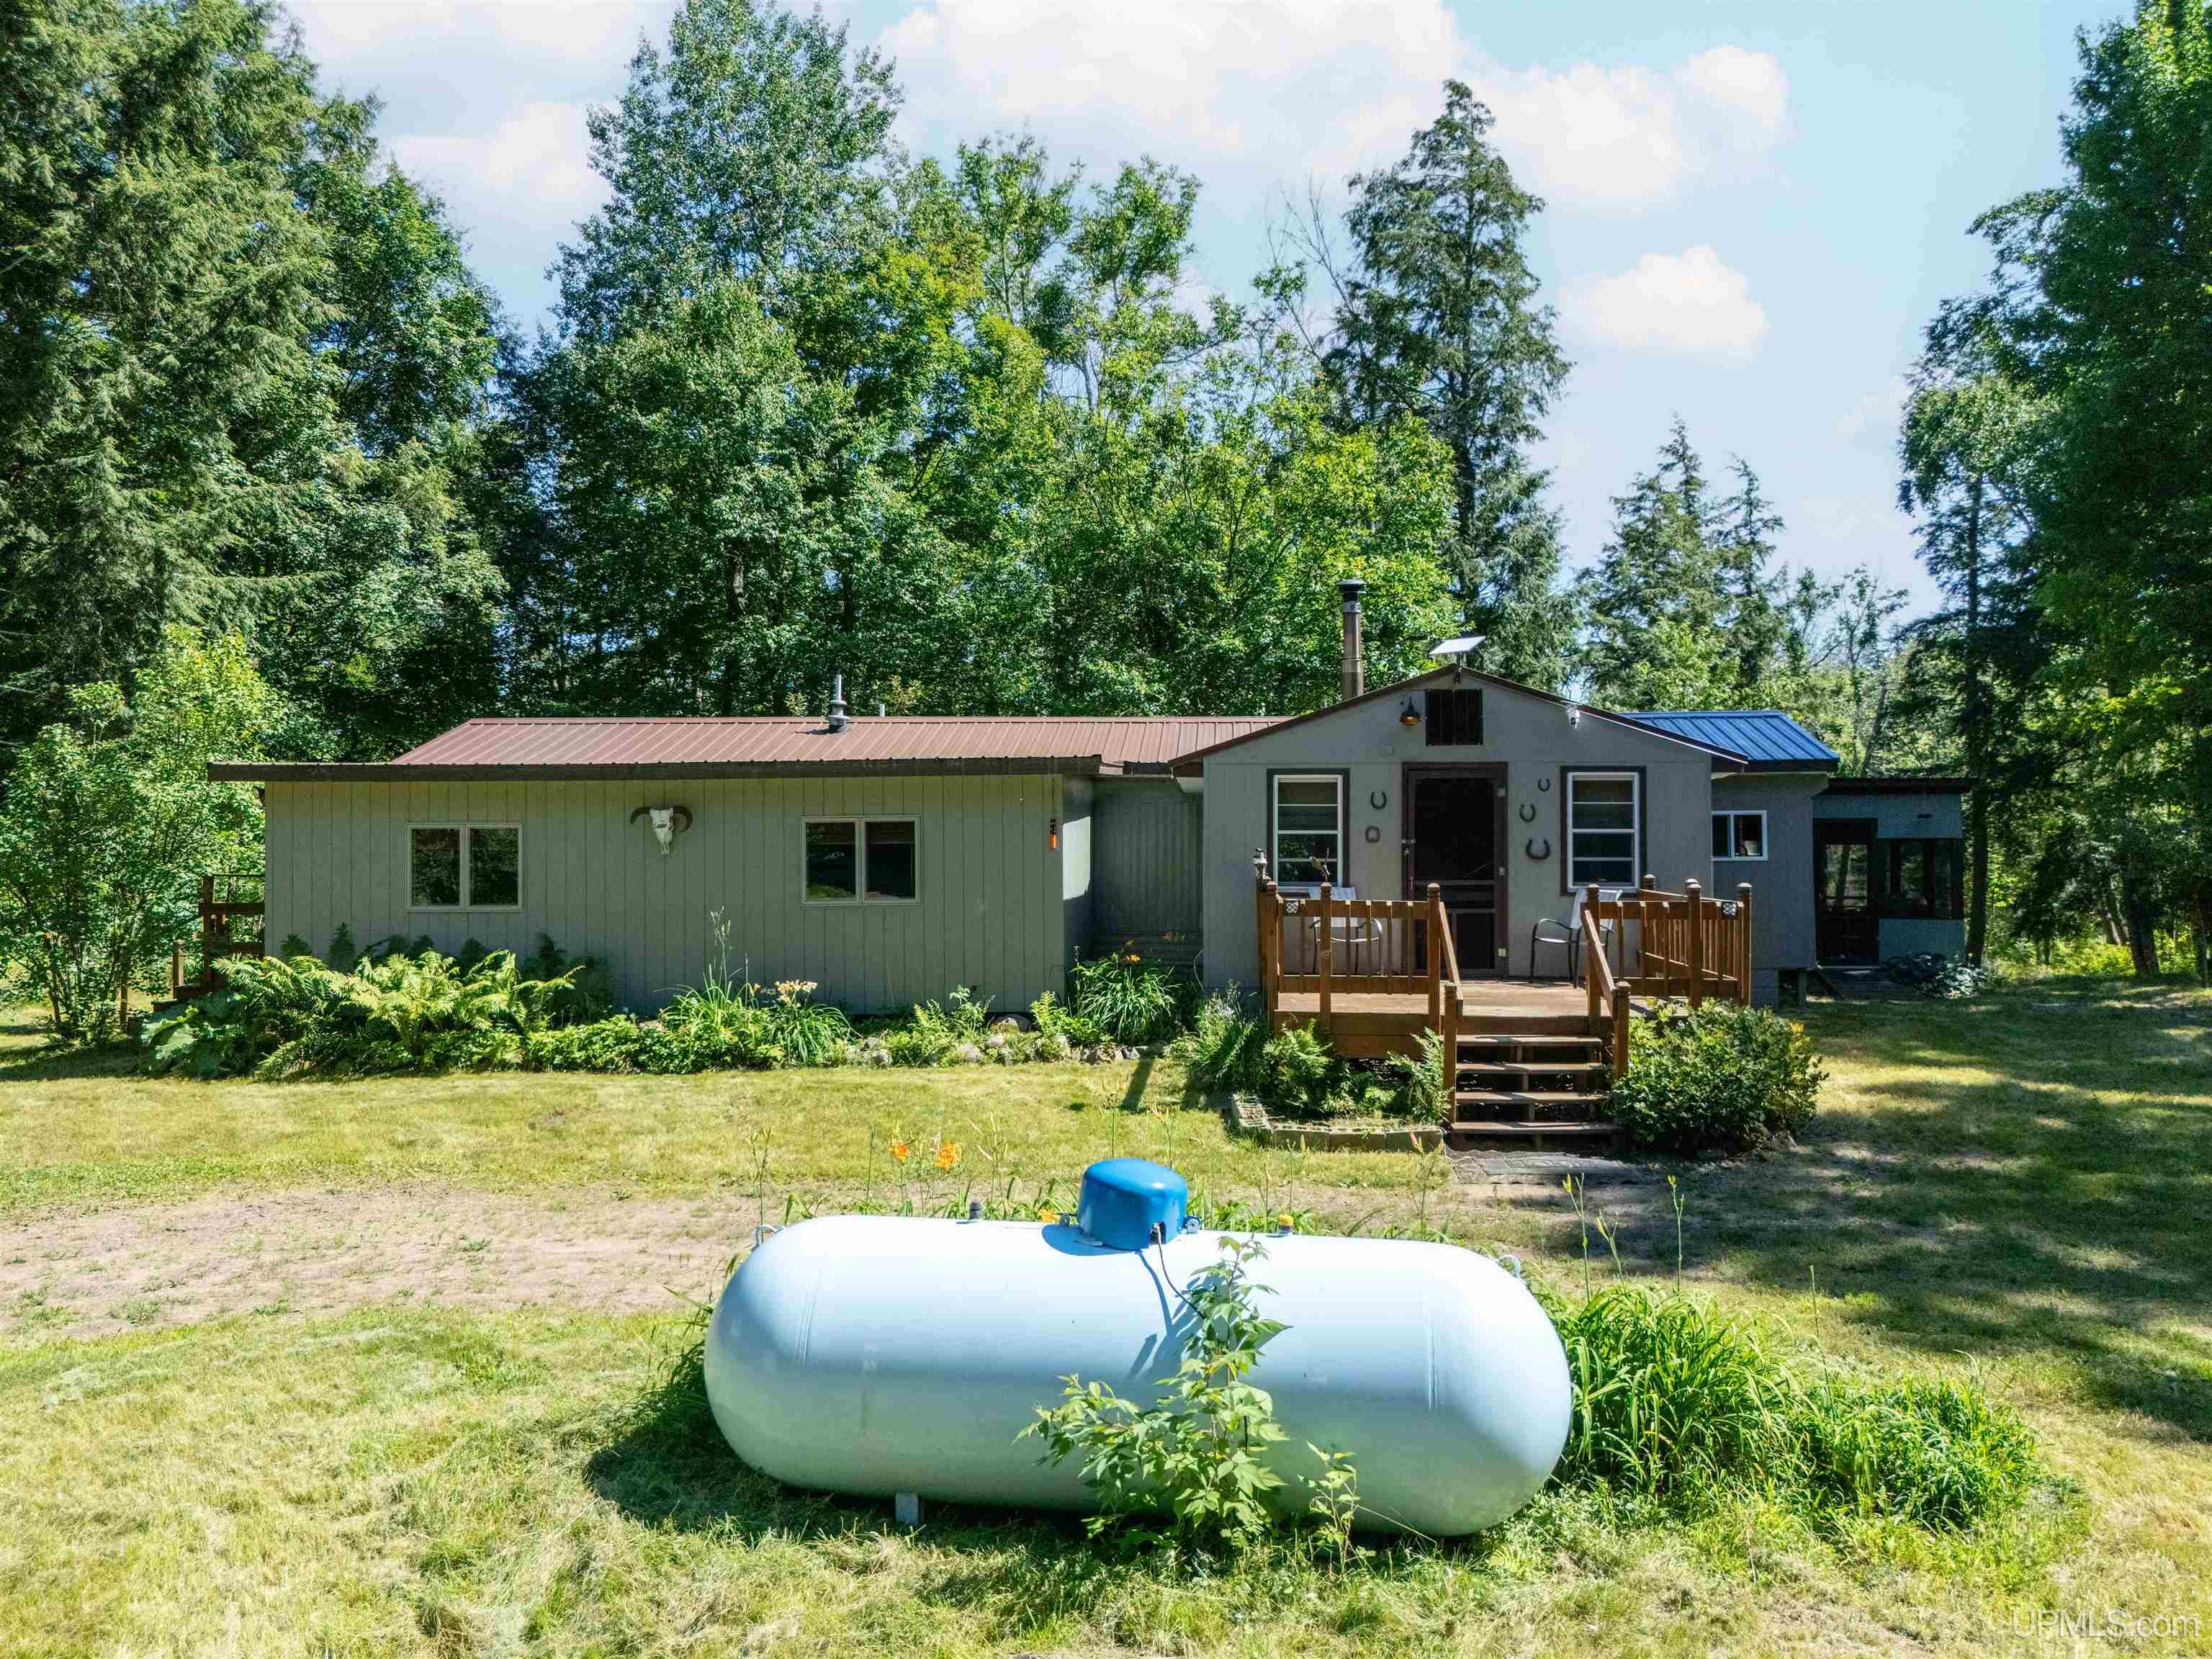
HEATING LP/Propane Gas, Wood: Forced Air |
|
AIR CONDITIONING None |
|
SEWER Septic |
|
WATER Private Well |
Building & Construction
|
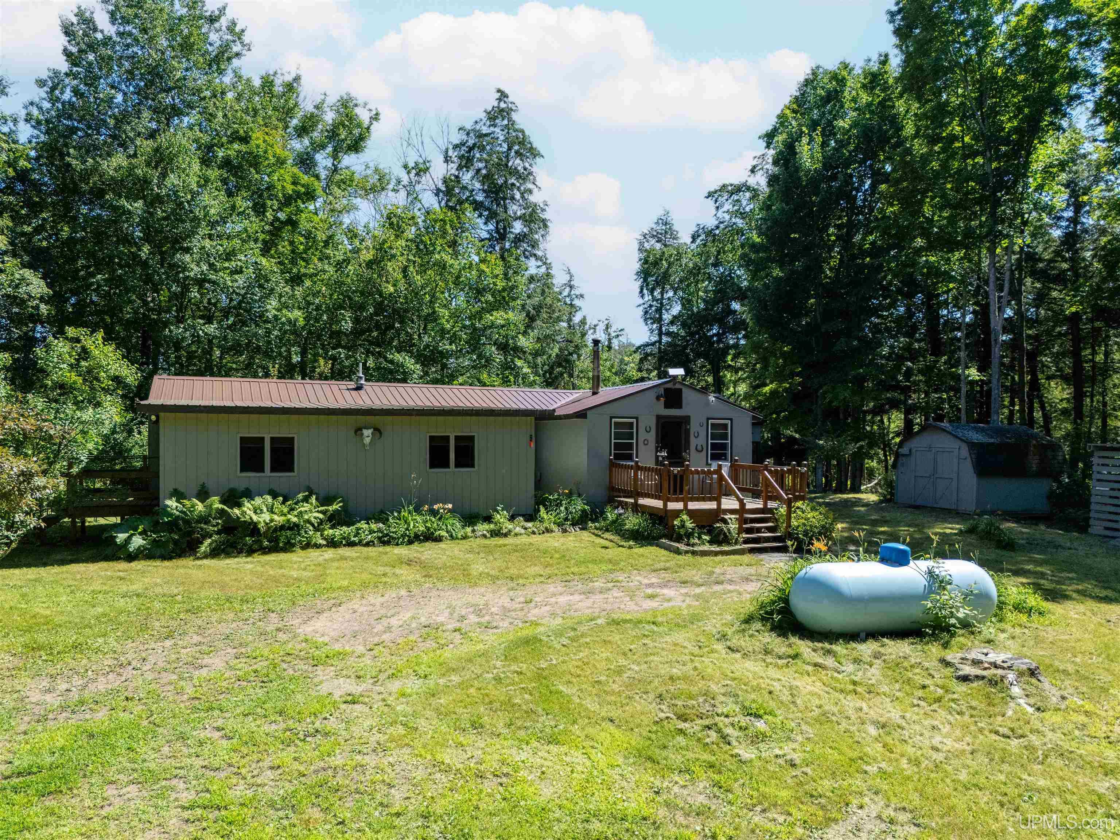
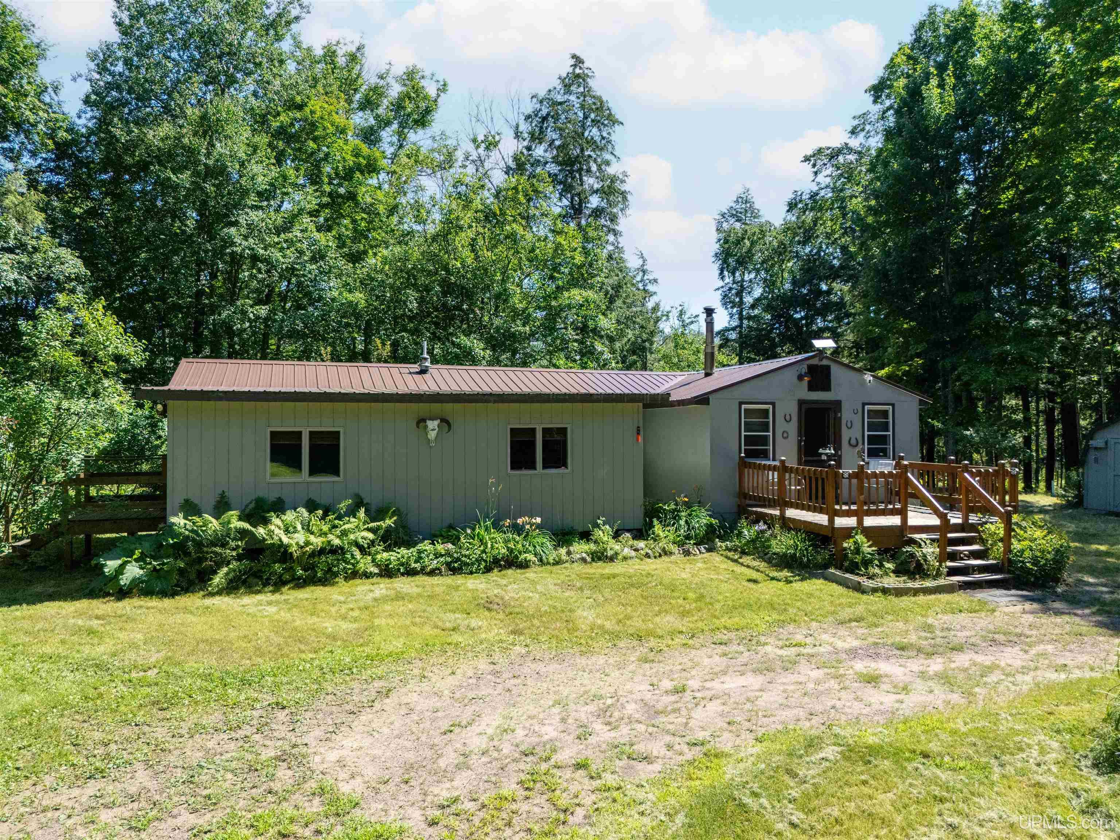
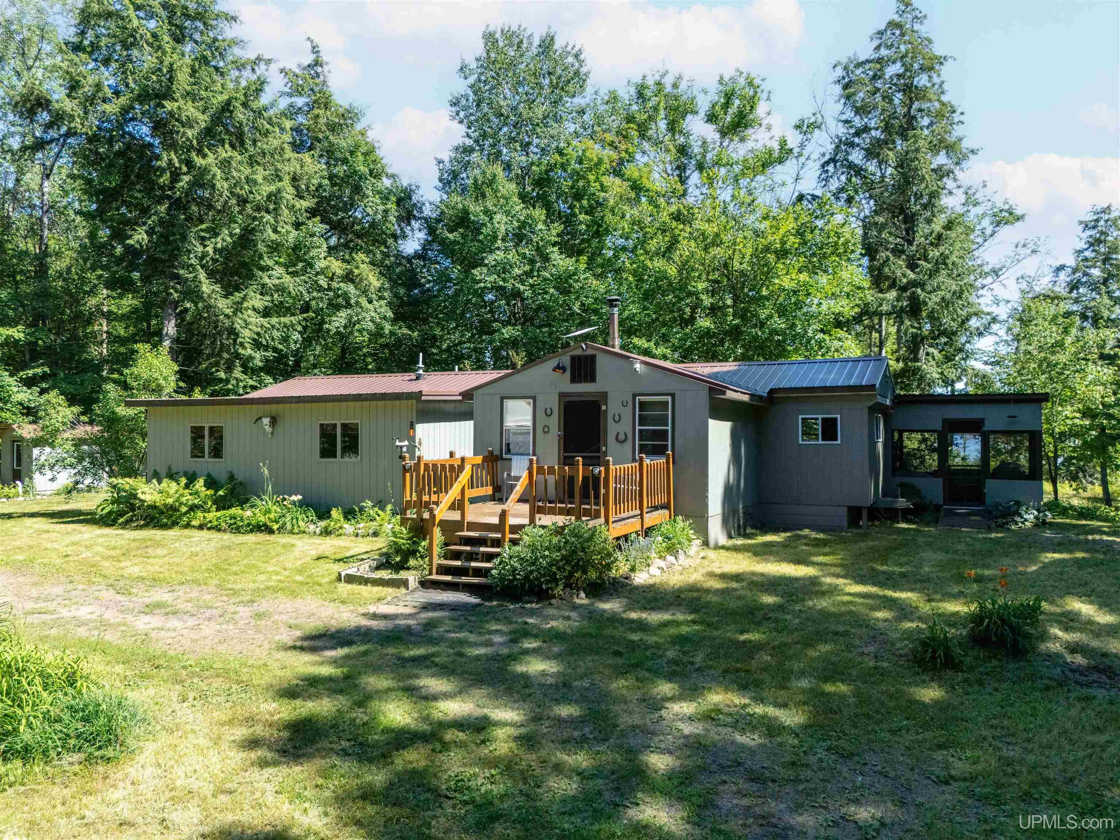
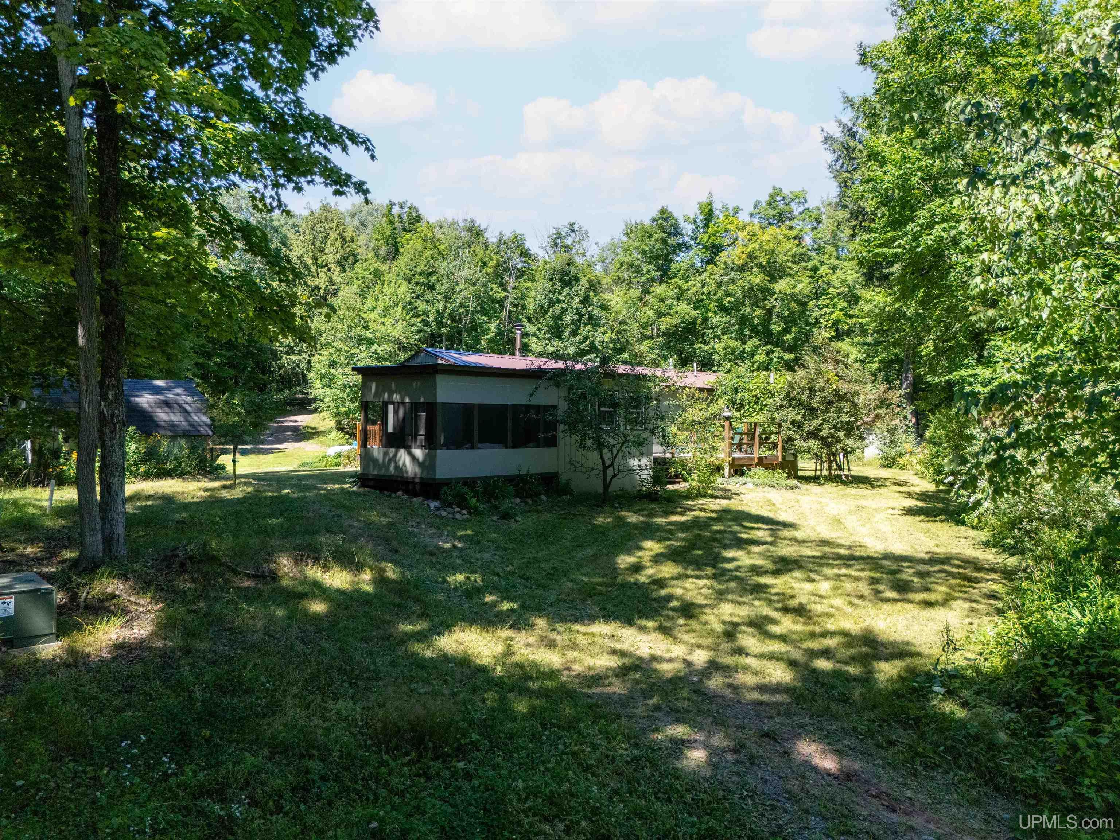
EXTERIOR CONSTRUCTION Wood |
|
FOUNDATION Pillar/Post/Pier |
|
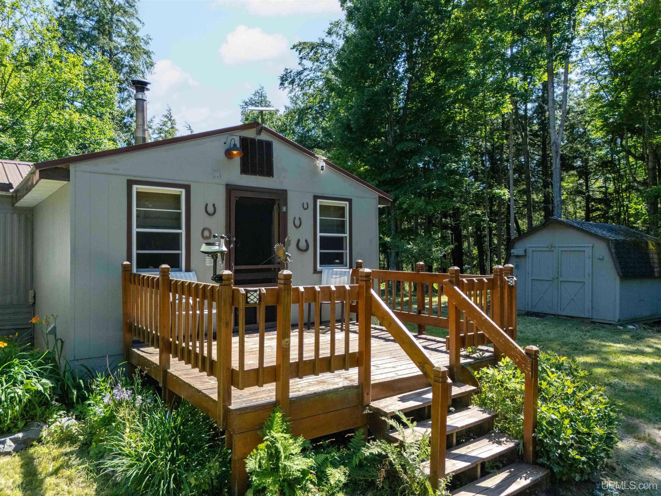
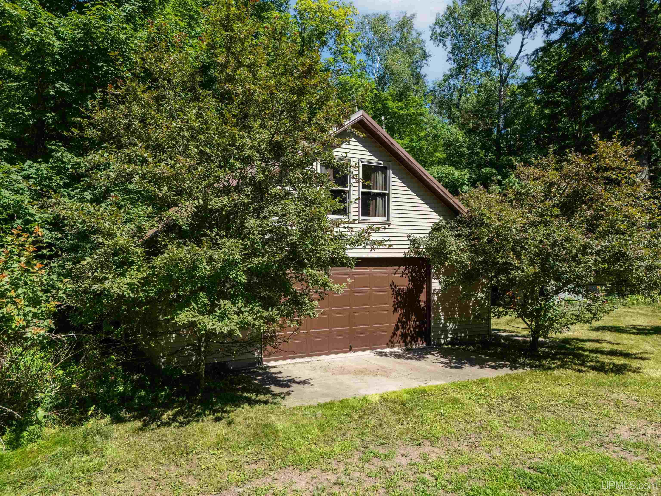
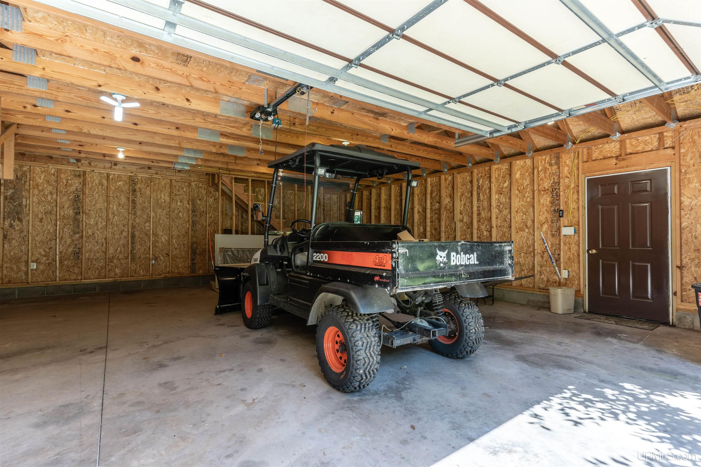
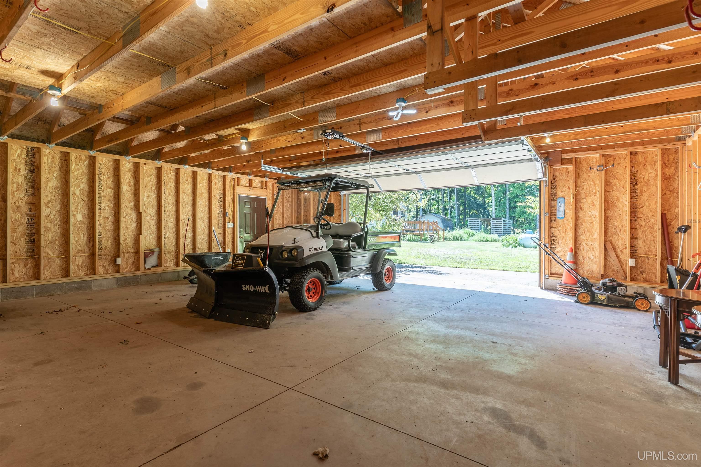
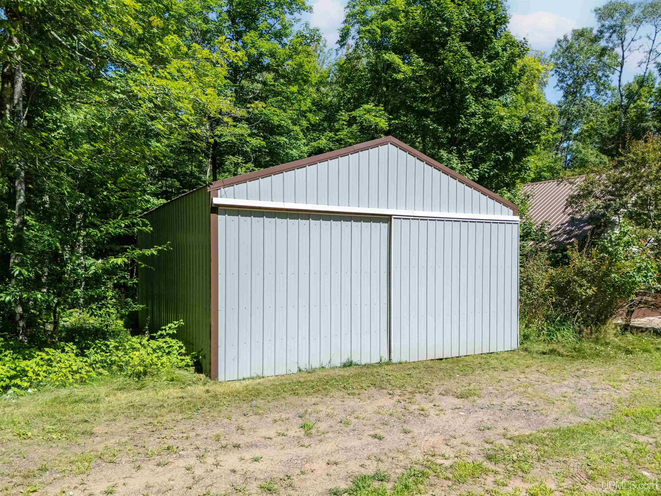
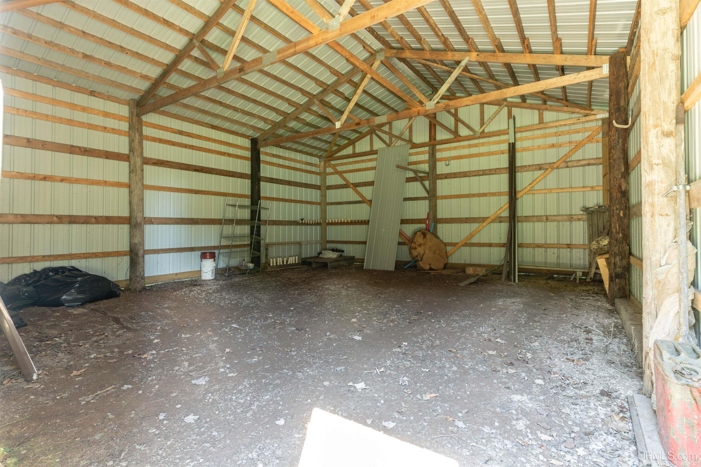
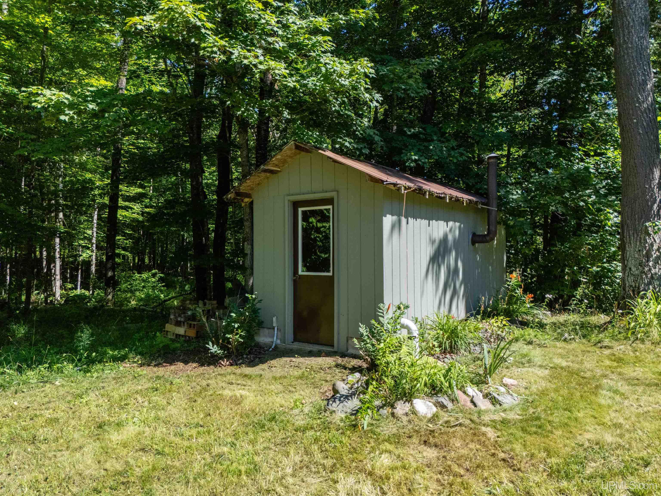
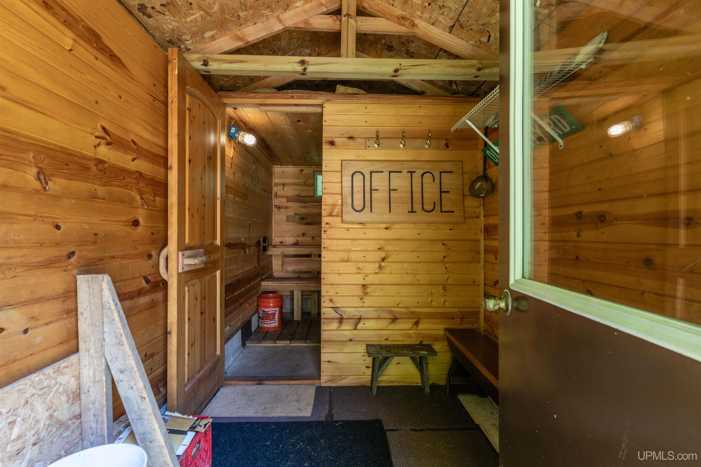
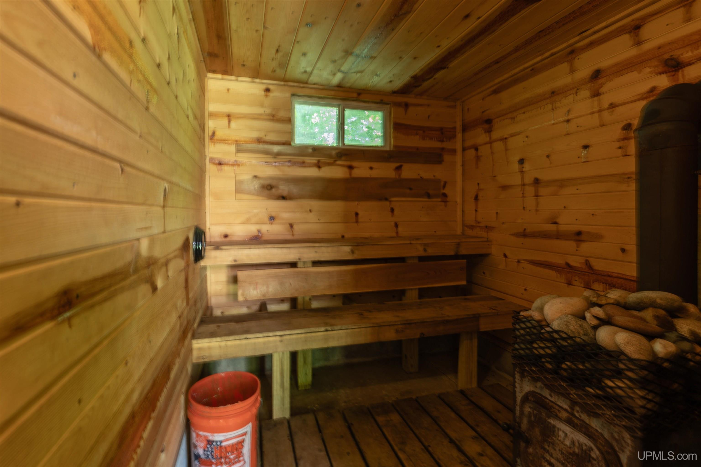
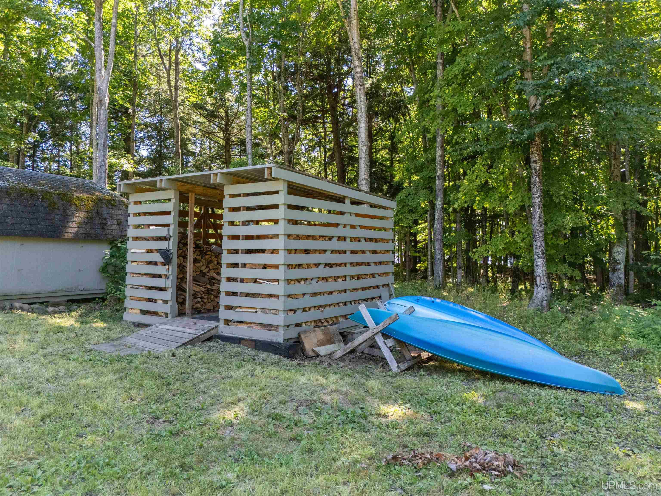
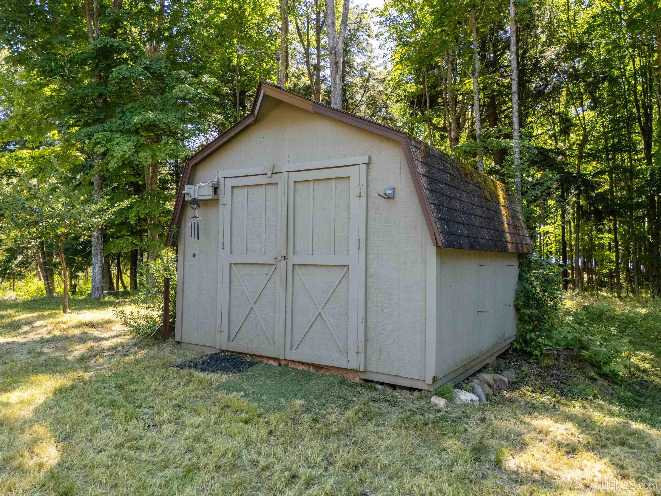
OUT BUILDINGS Pole Barn, Shed, Garage(s), Sauna |
|
FIREPLACE Wood Stove |
|
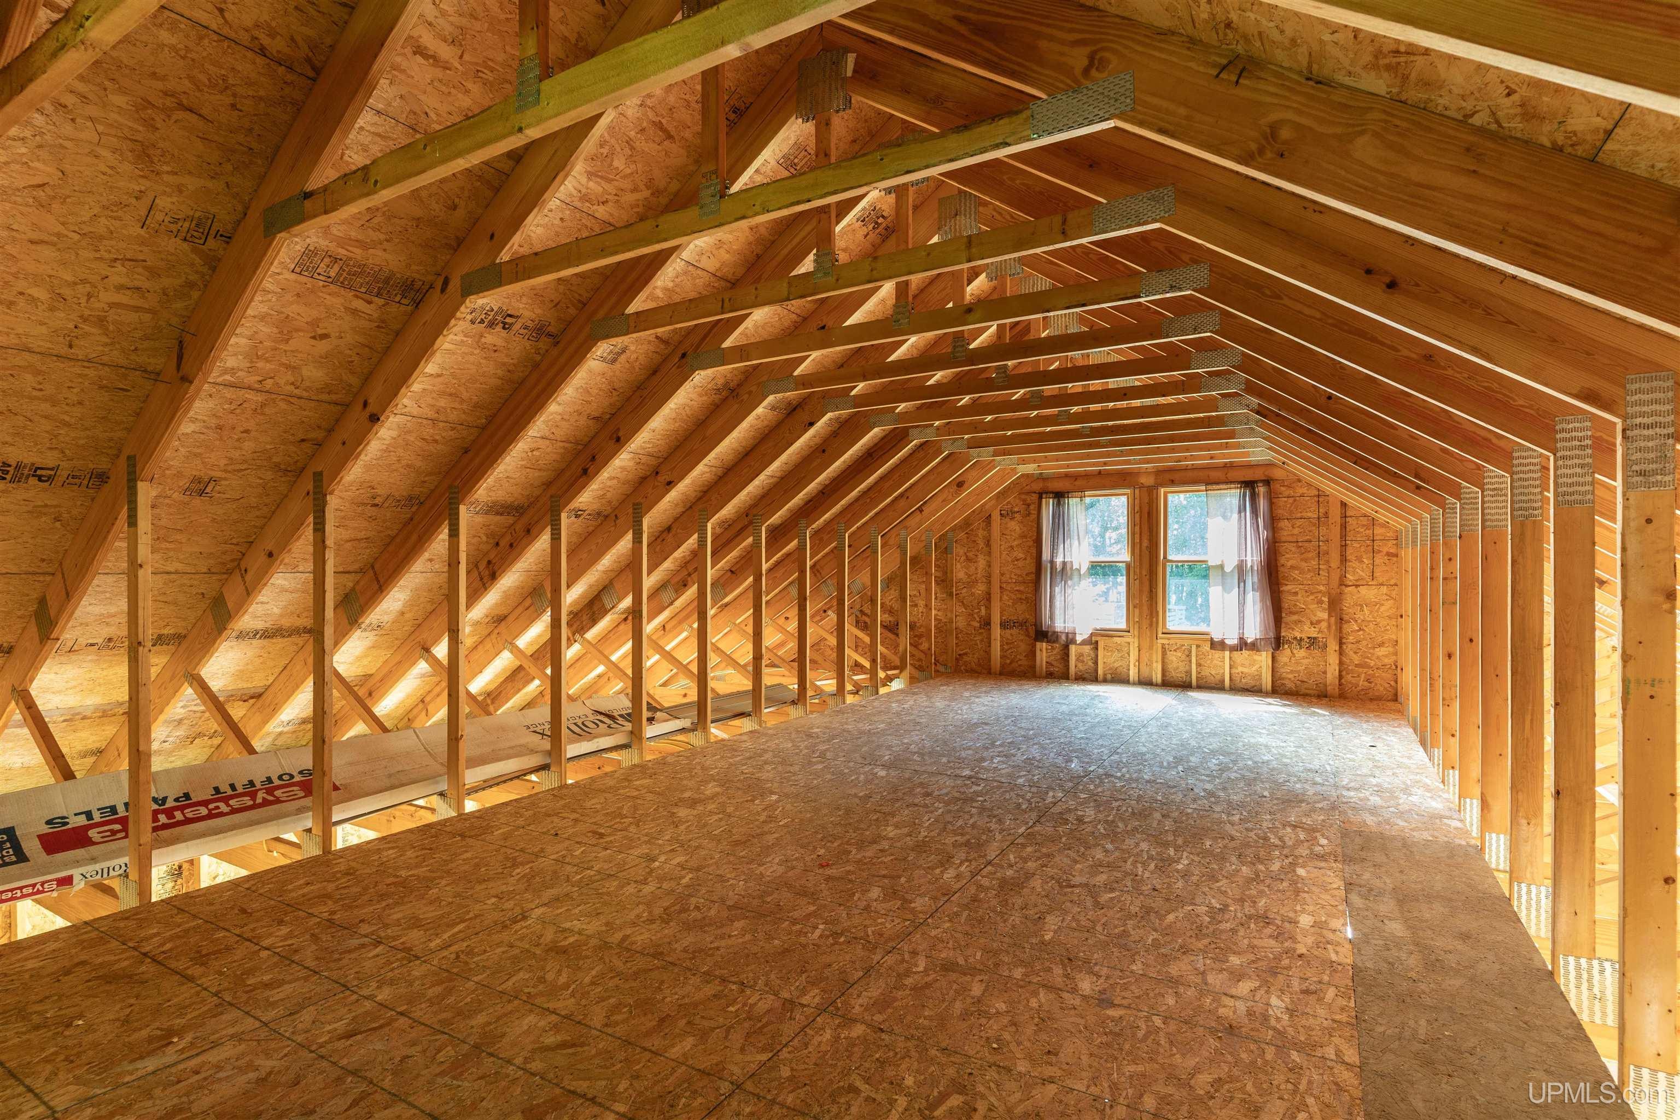
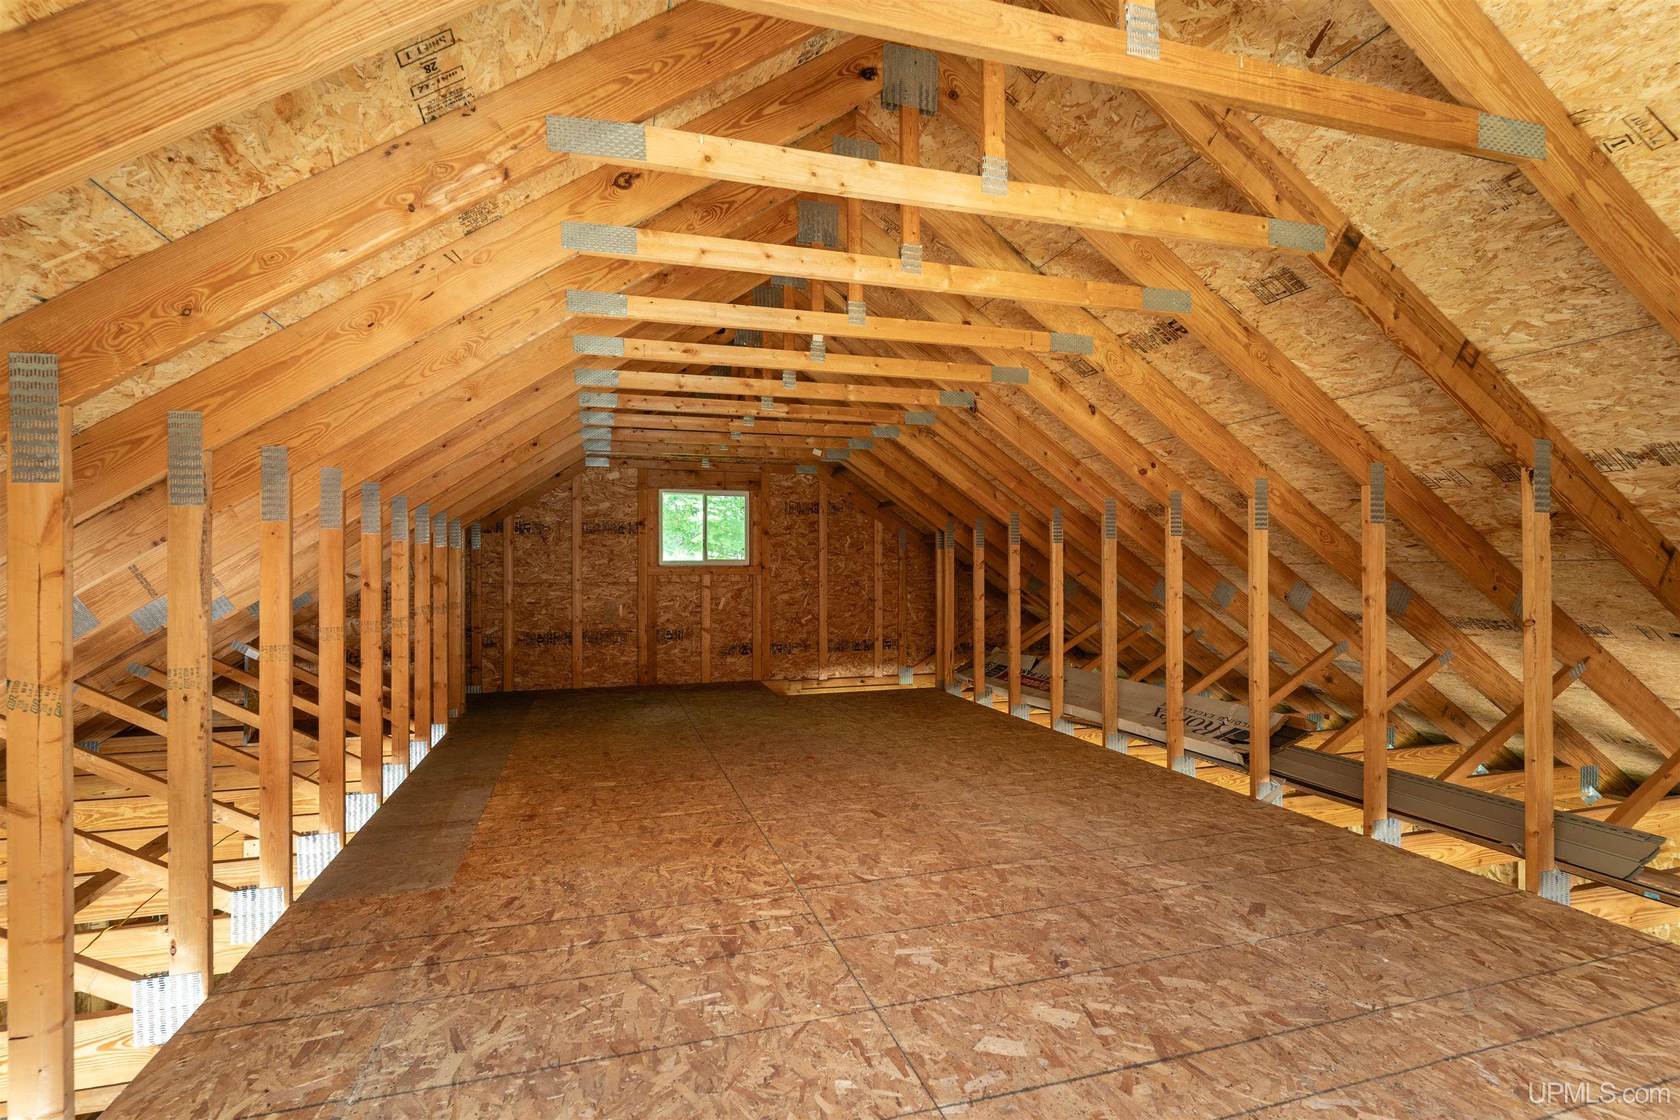
GARAGE Detached Garage |
|
EXTERIOR FEATURES Deck, Other (ExteriorFeatures) |
|
INTERIOR FEATURES Furnished |
|
FEATURED ROOMS
|
Listing Details
|
LISTING OFFICE Stephens Real Estate-iron River |
|
LISTING AGENT Watters, Gary |