Search The MLS
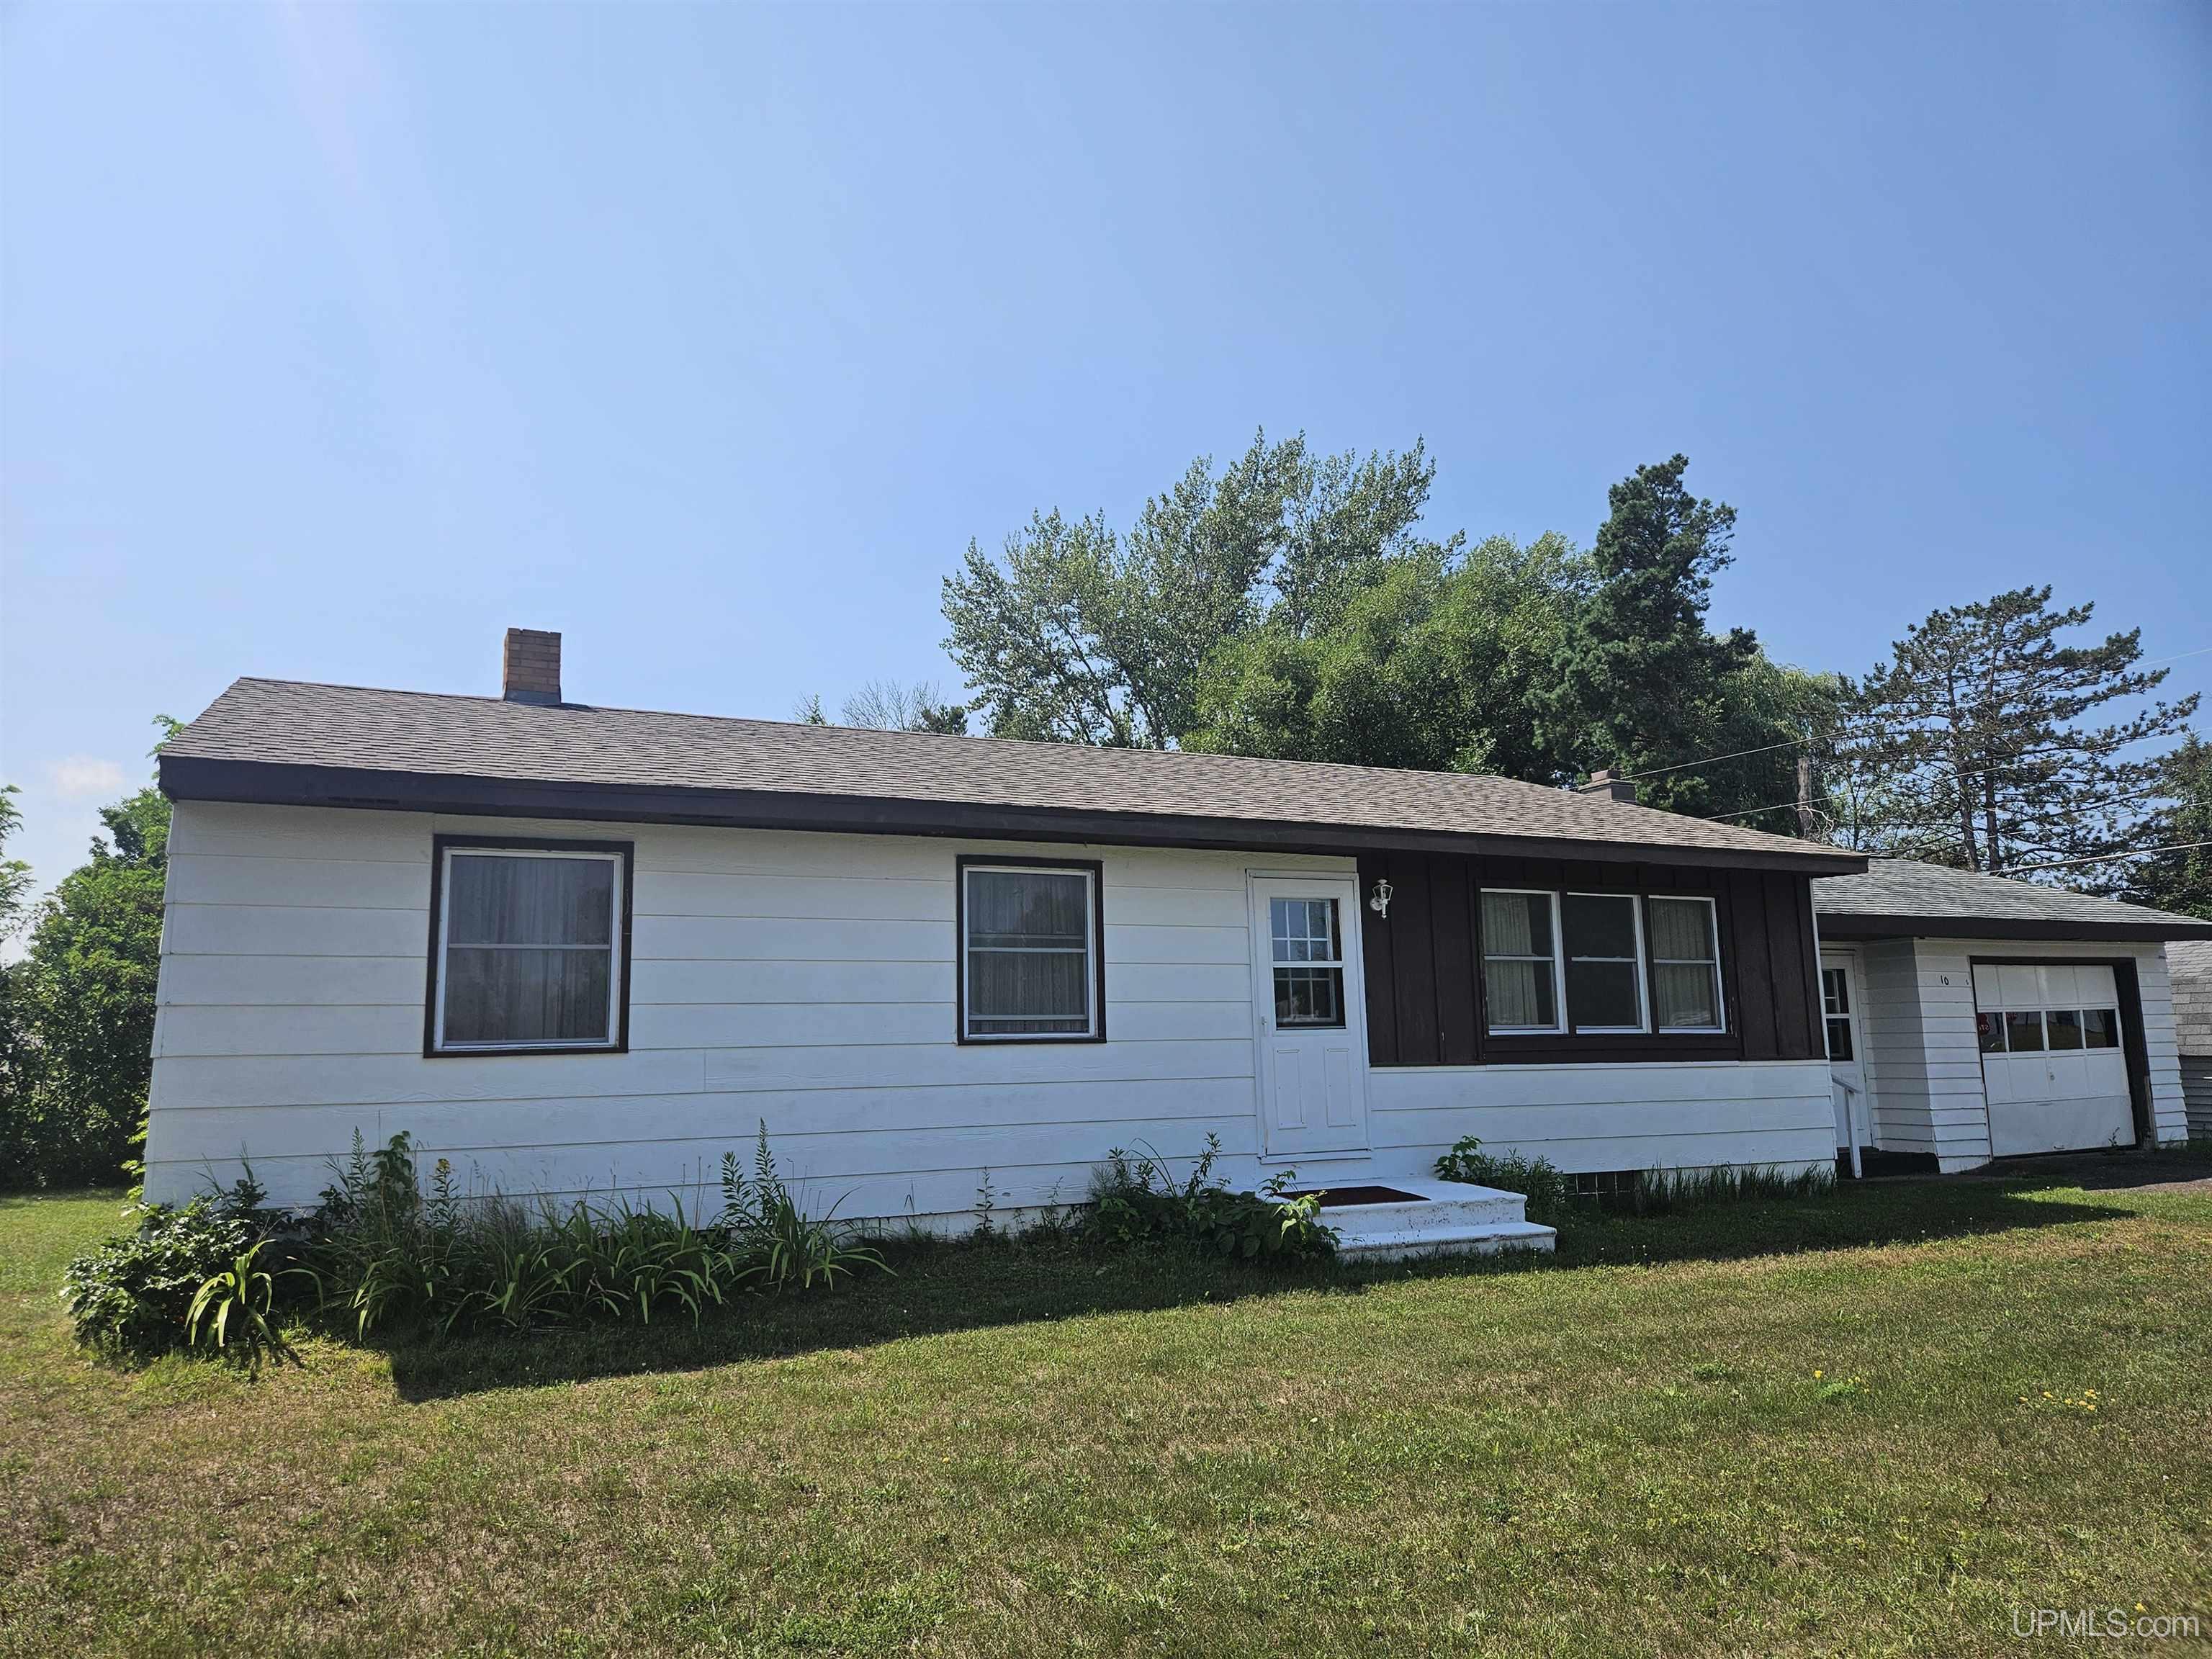
10 Balsam Street
White Pine, MI 49971
$149,900
MLS# 50217390
|
LISTING STATUS Active |
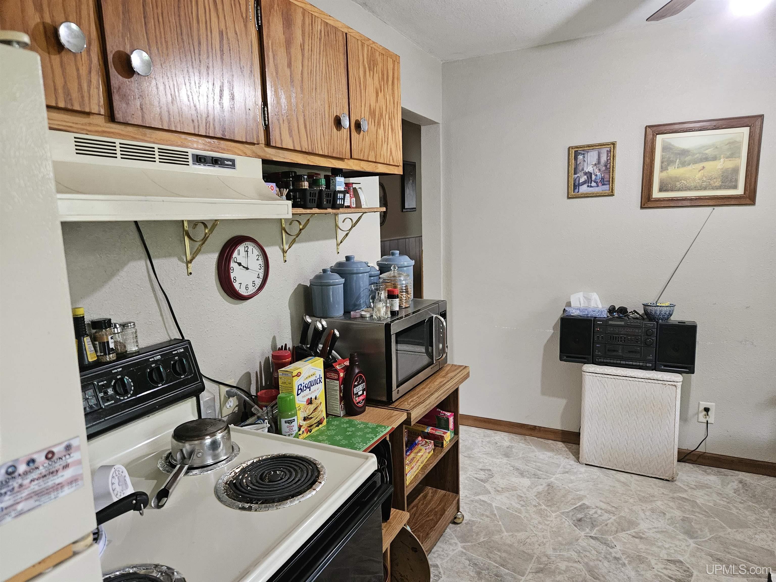
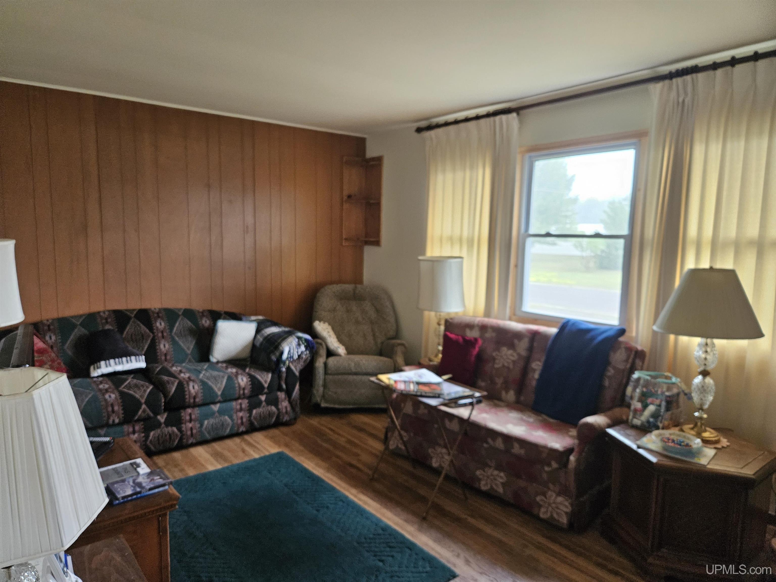
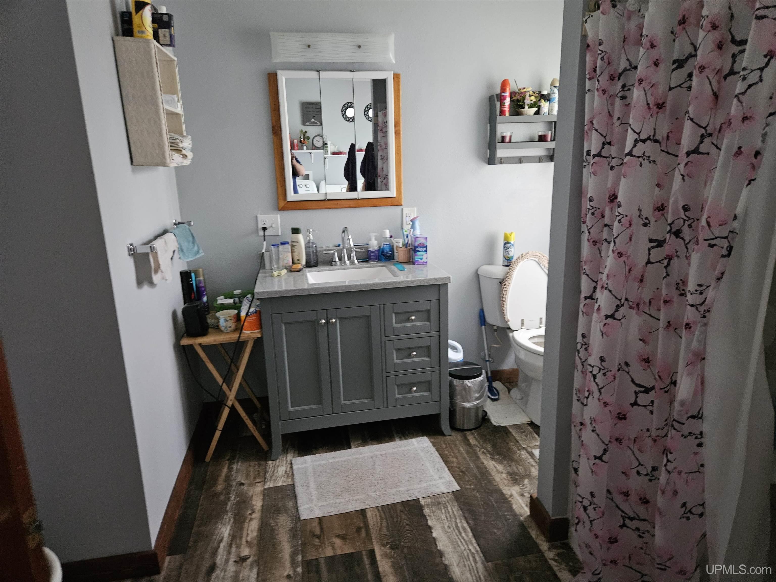
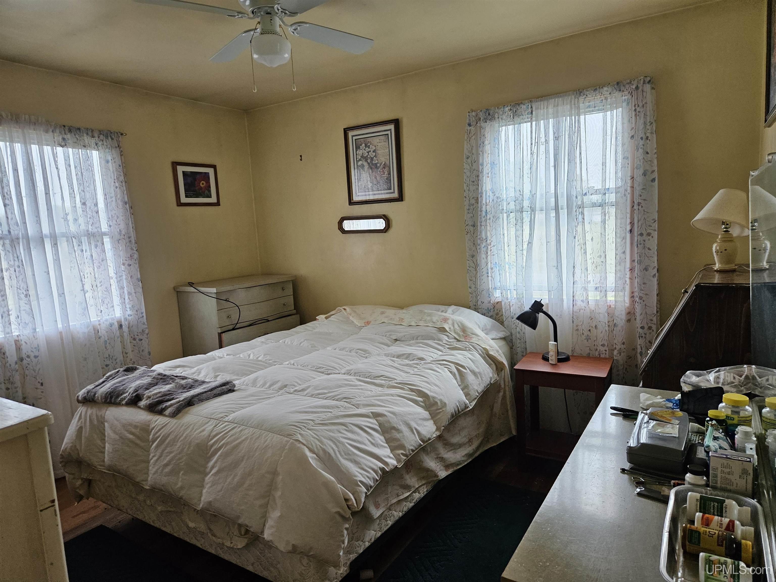
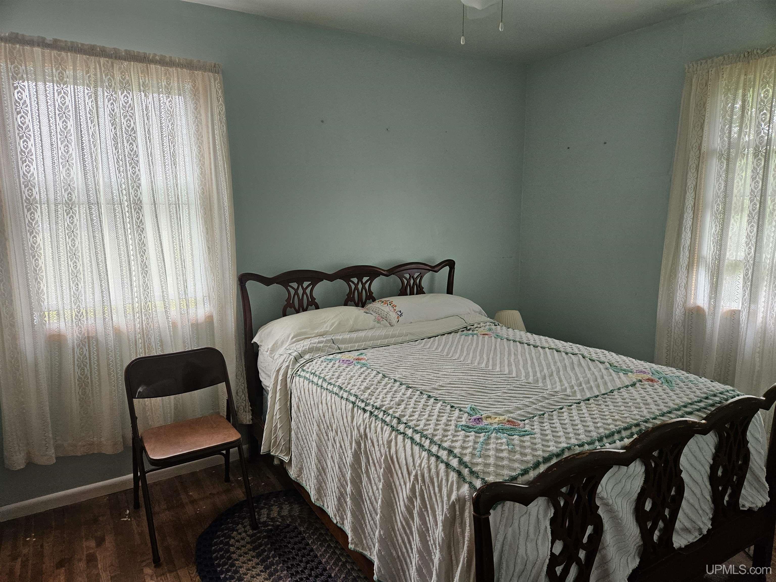
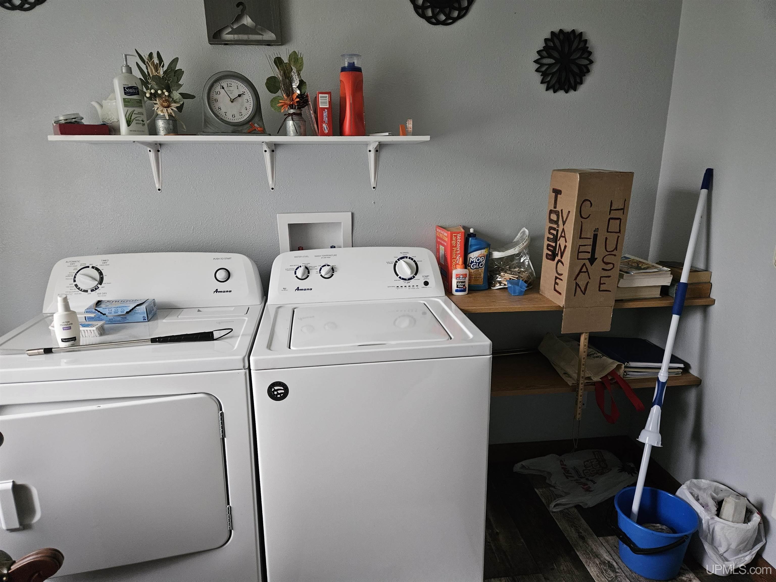
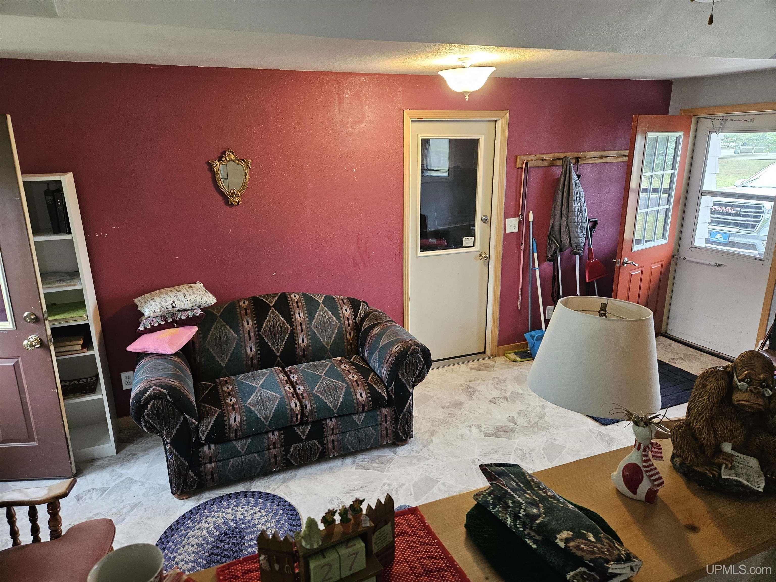
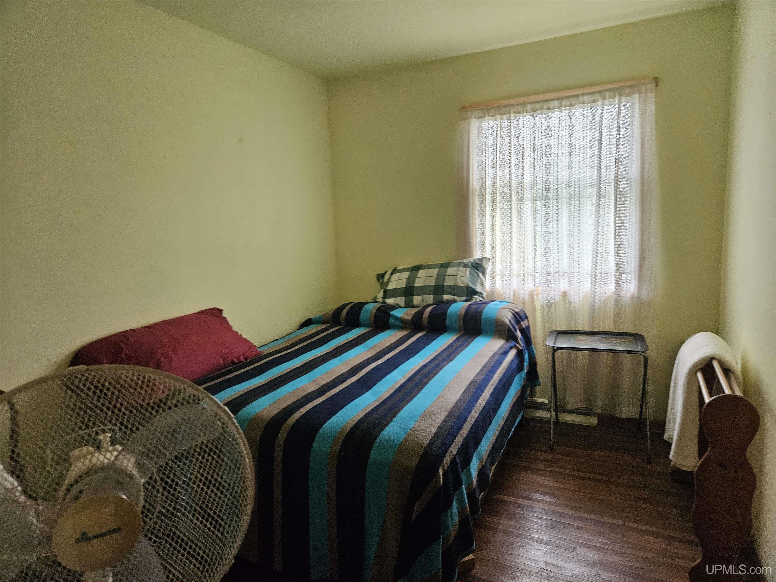
Location
|
SCHOOL DISTRICT Ontonagon Area Schools |
|
COUNTY Ontonagon |
WATERFRONT No |
|
PROPERTY TAX AREA Carp Lake Twp (66005) |
|
ROAD ACCESS City/County |
|
WATER FEATURES None |
|
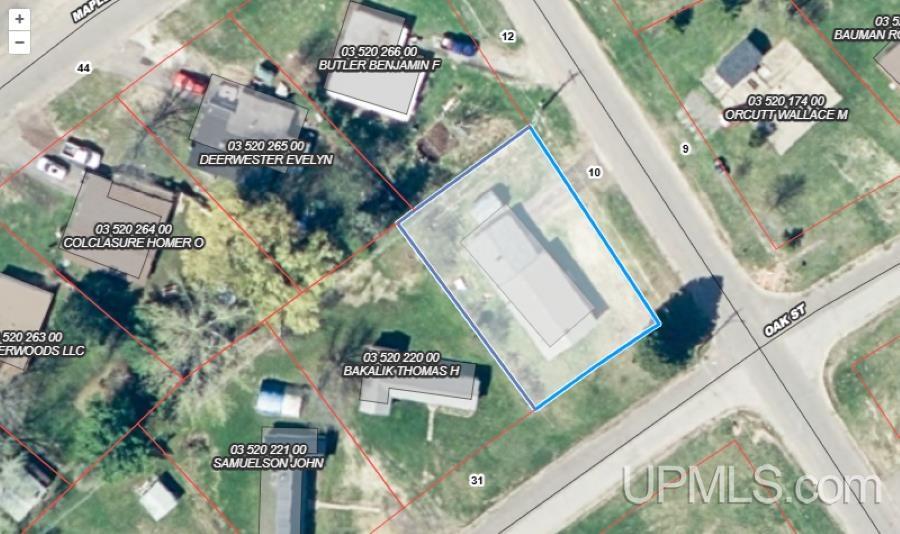
LEGAL DESCRIPTION CL-PWP 219 SEC 5 T50N R42W LOT 219 OF PLAT OF WHITE PINE. |
Residential Details
|
BEDROOMS 3.00 |
BATHROOMS 1.00 |
|
SQ. FT. (FINISHED) 1440.00 |
ACRES (APPROX.) 0.19 |
|
LOT DIMENSIONS 50x100 |
|
YEAR BUILT (APPROX.) 1961 |
STYLE Conventional Frame |
Room Sizes
|
BEDROOM 1 10x10 |
BEDROOM 2 10x8 |
BEDROOM 3 12x10 |
BEDROOM 4 x |
BATHROOM 1 x |
BATHROOM 2 x |
BATHROOM 3 x |
BATHROOM 4 x |
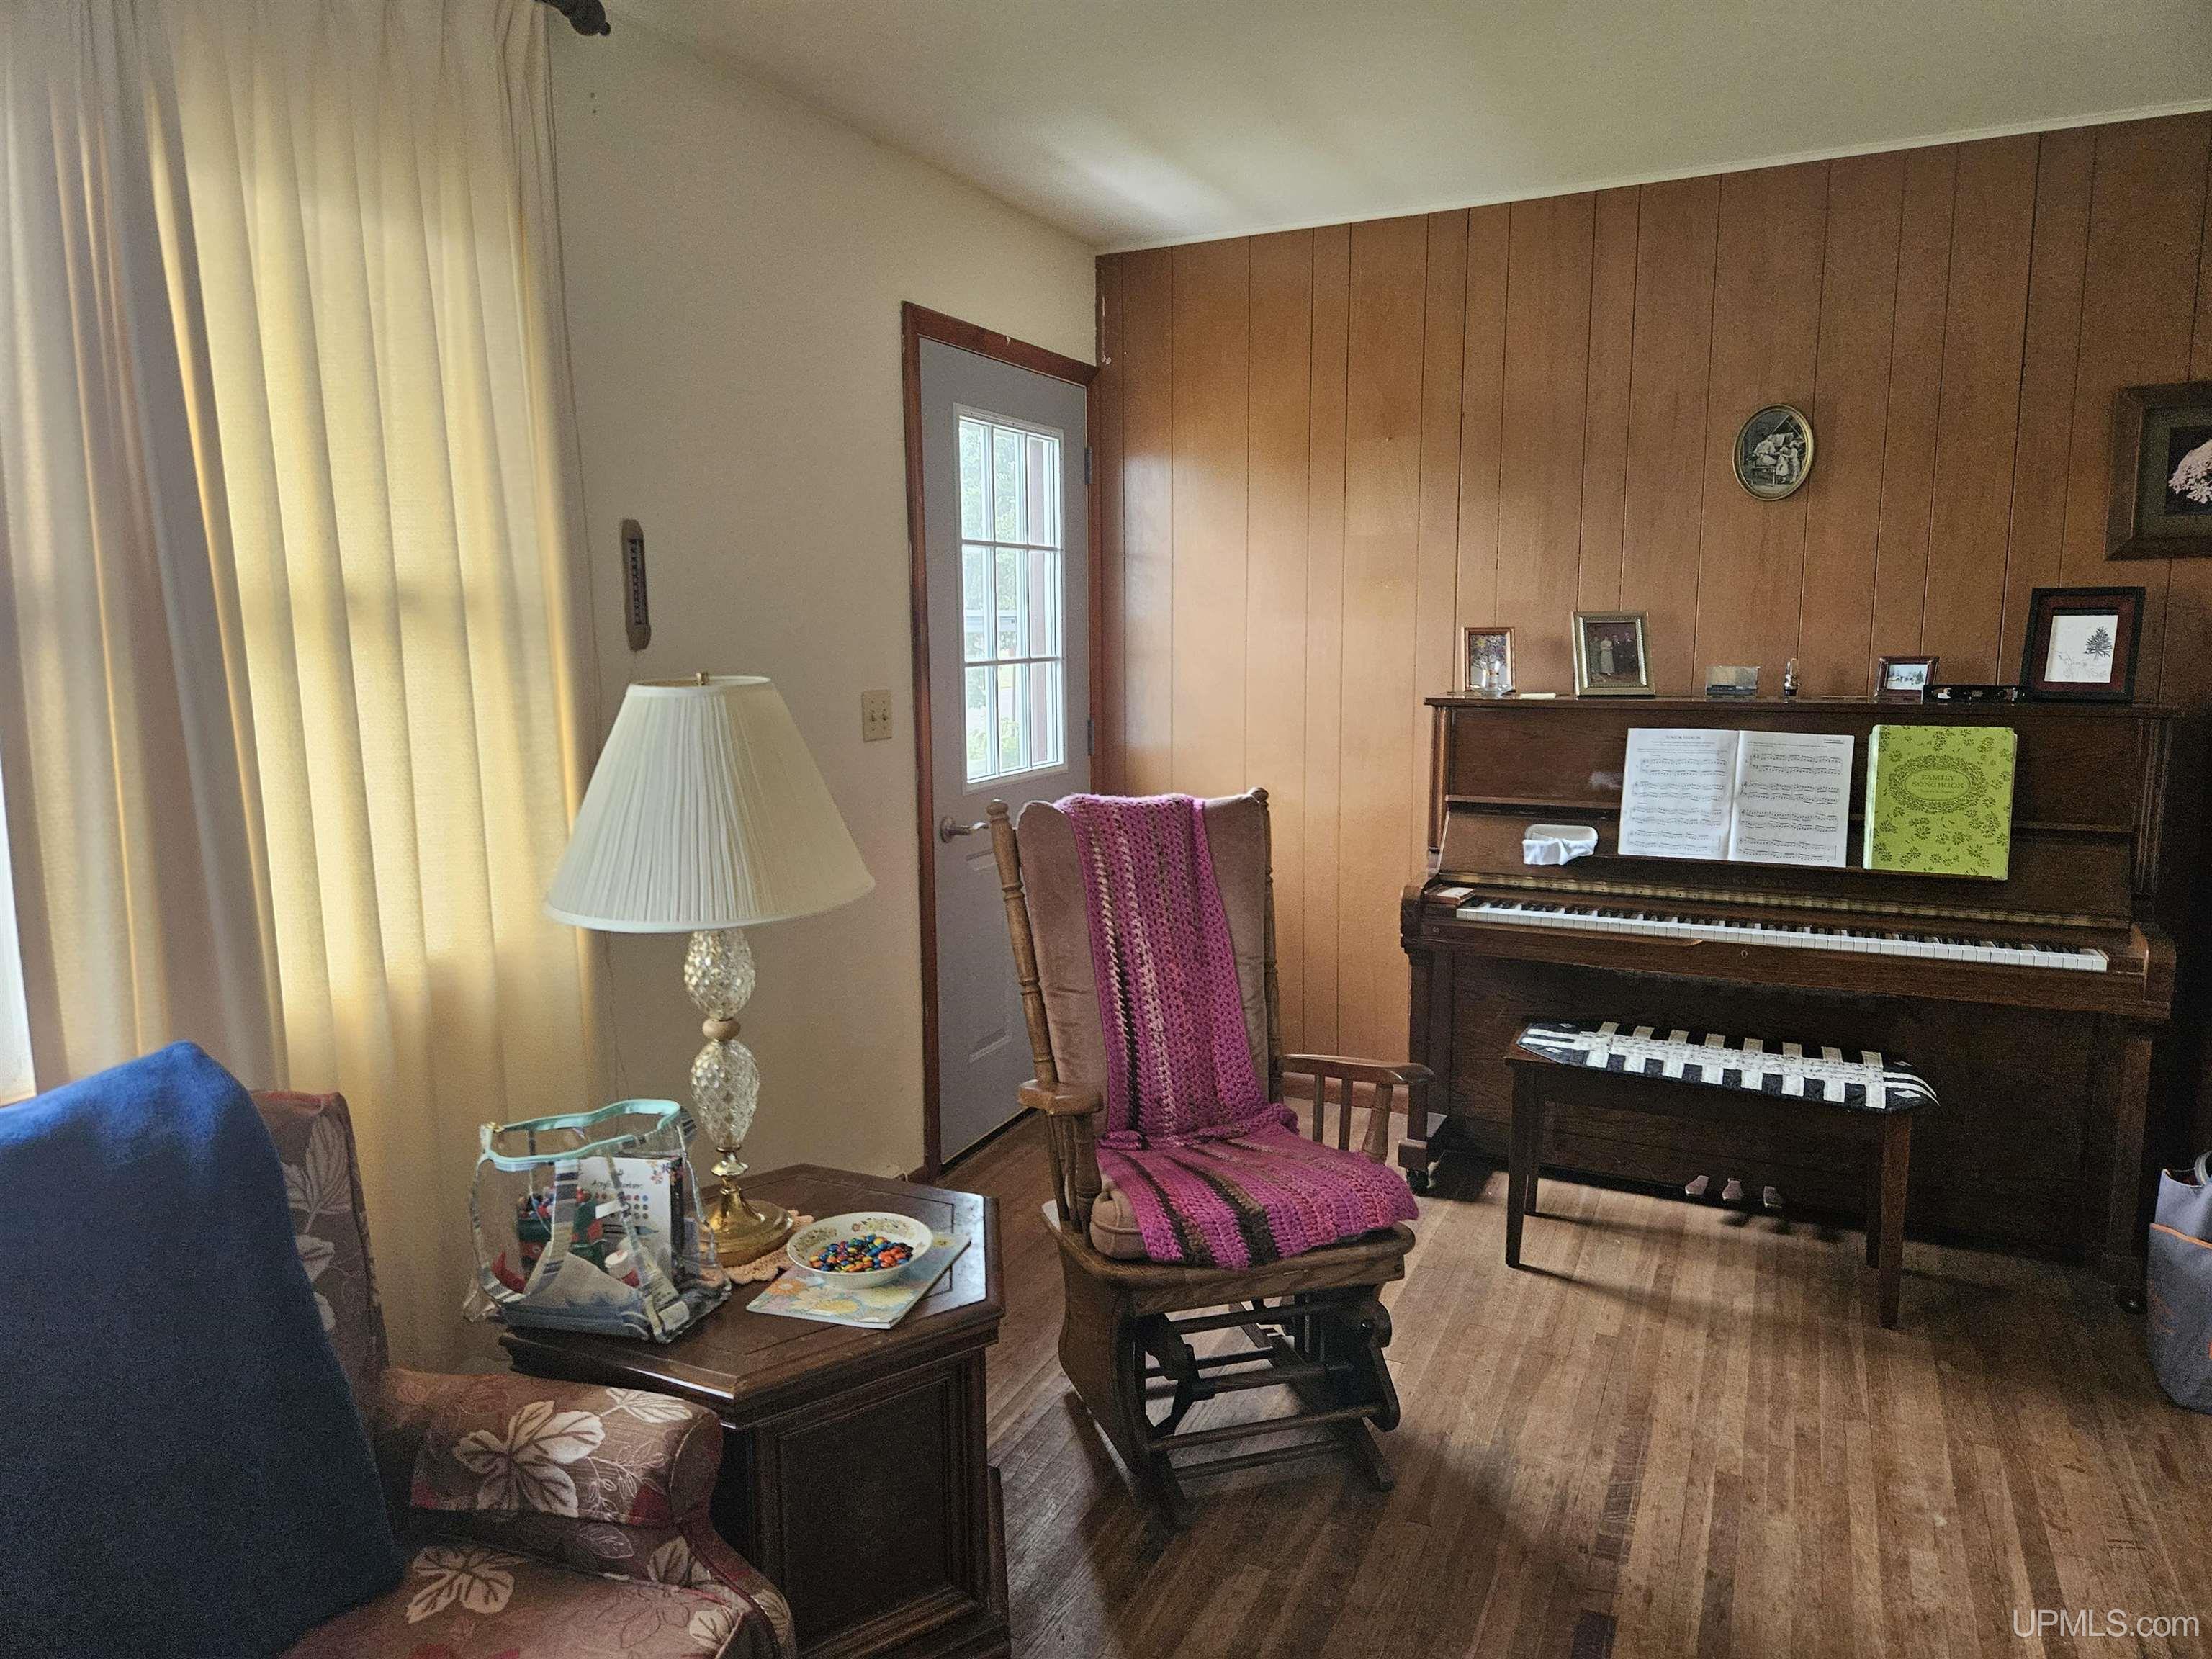
LIVING ROOM 16x10 |
FAMILY ROOM x |
|
DINING ROOM x |
DINING AREA x |
|
KITCHEN 10x14 |
UTILITY/LAUNDRY x |
|
OFFICE x |
BASEMENT Yes |
Utilities
|
HEATING Natural Gas: Forced Air |
|
AIR CONDITIONING None |
|
SEWER Public Sanitary |
|
WATER Public Water |
Building & Construction
|
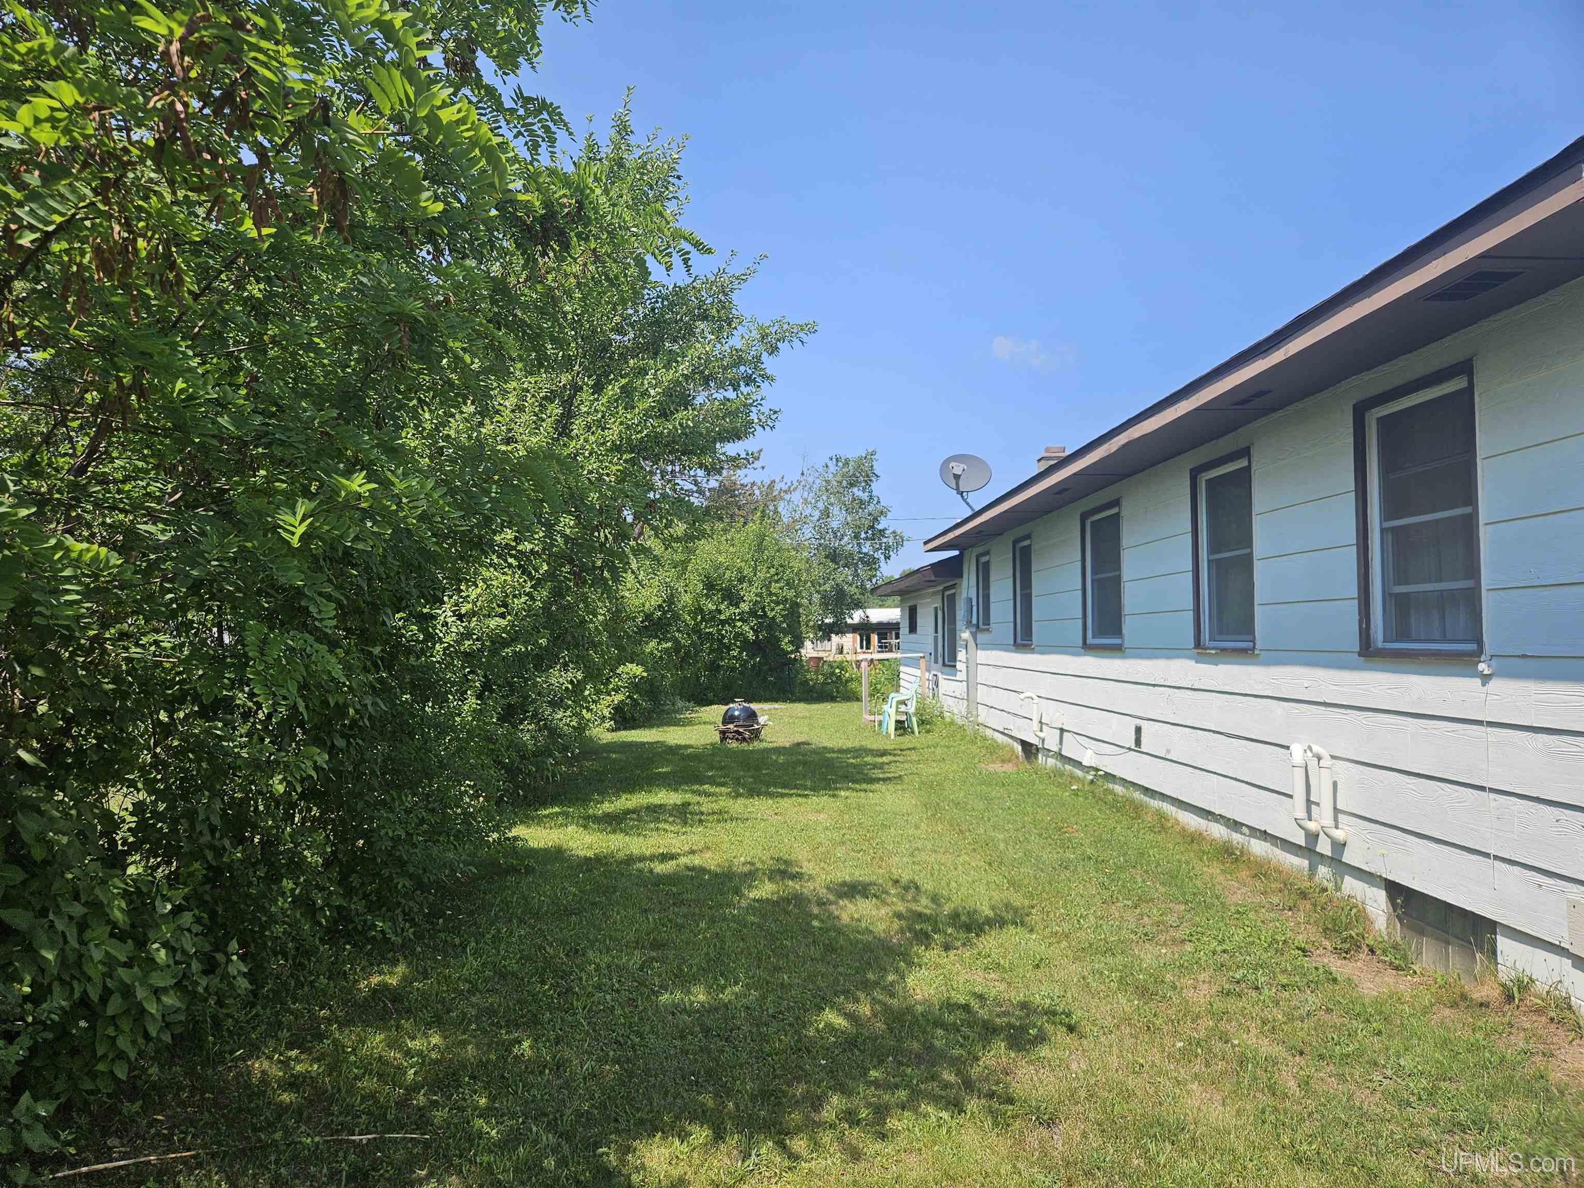
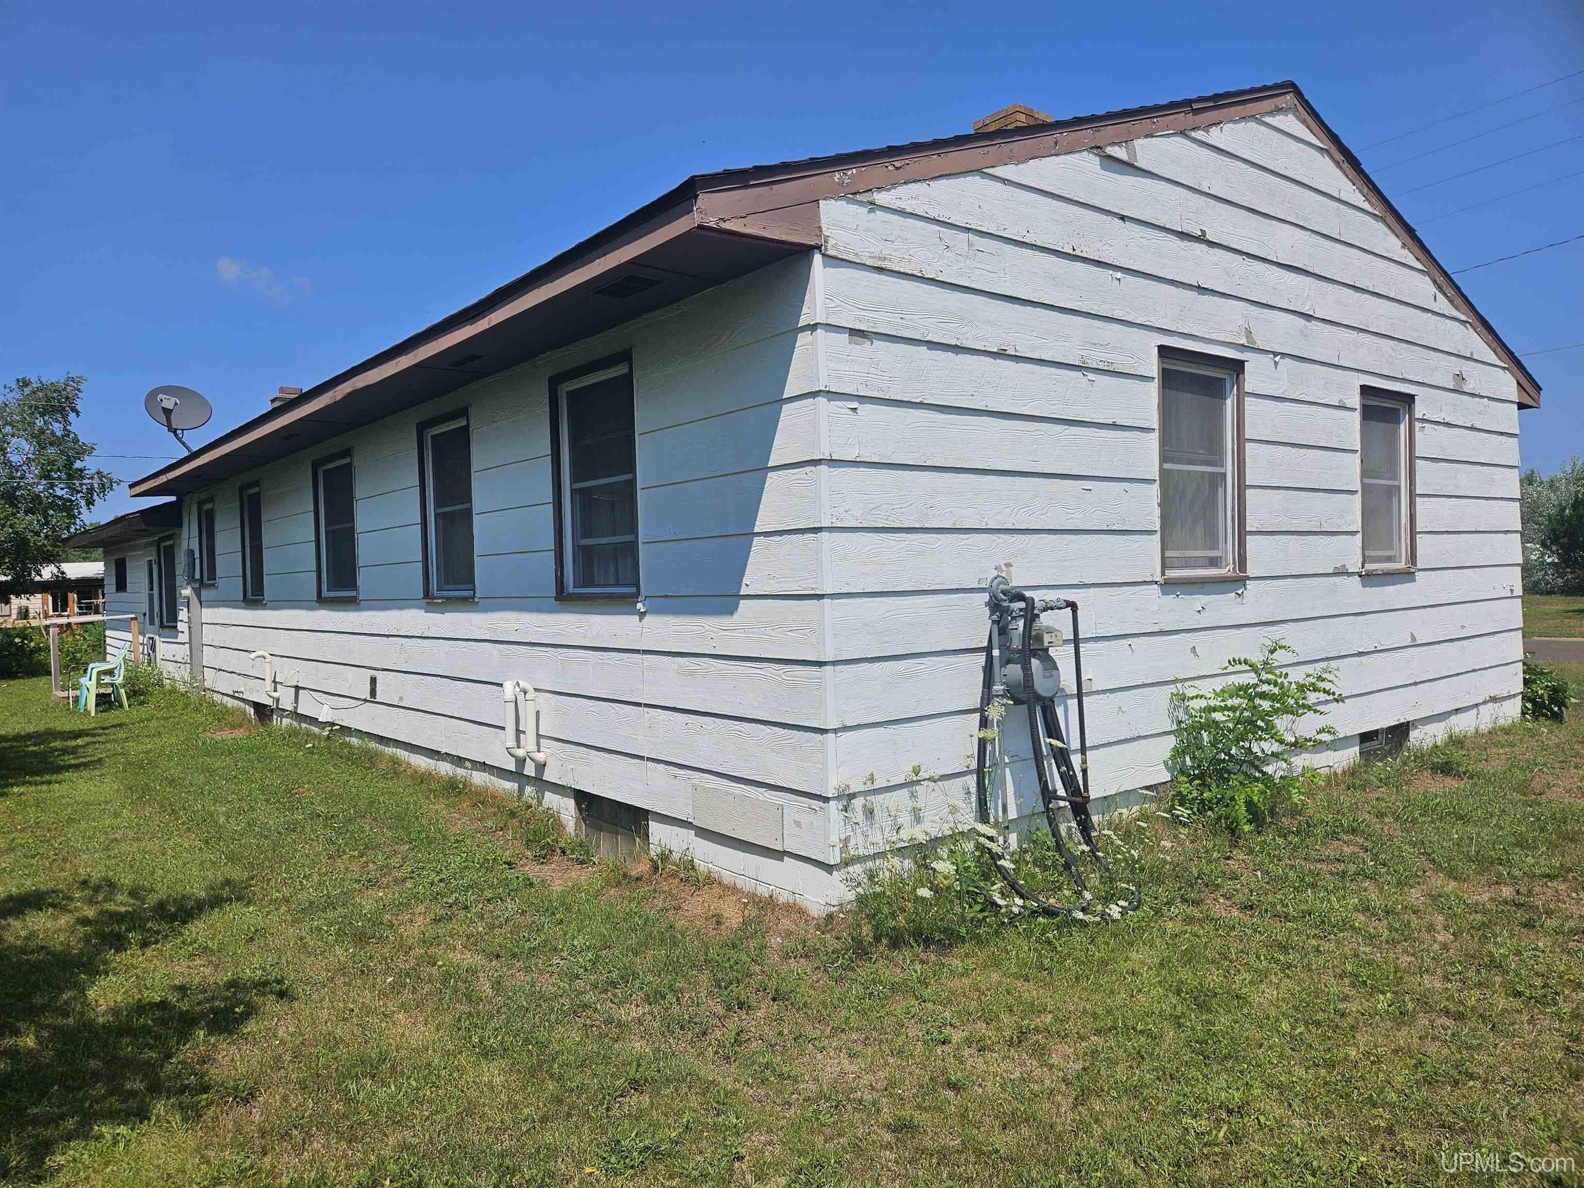
EXTERIOR CONSTRUCTION Hard Board |
|
FOUNDATION Basement |
|
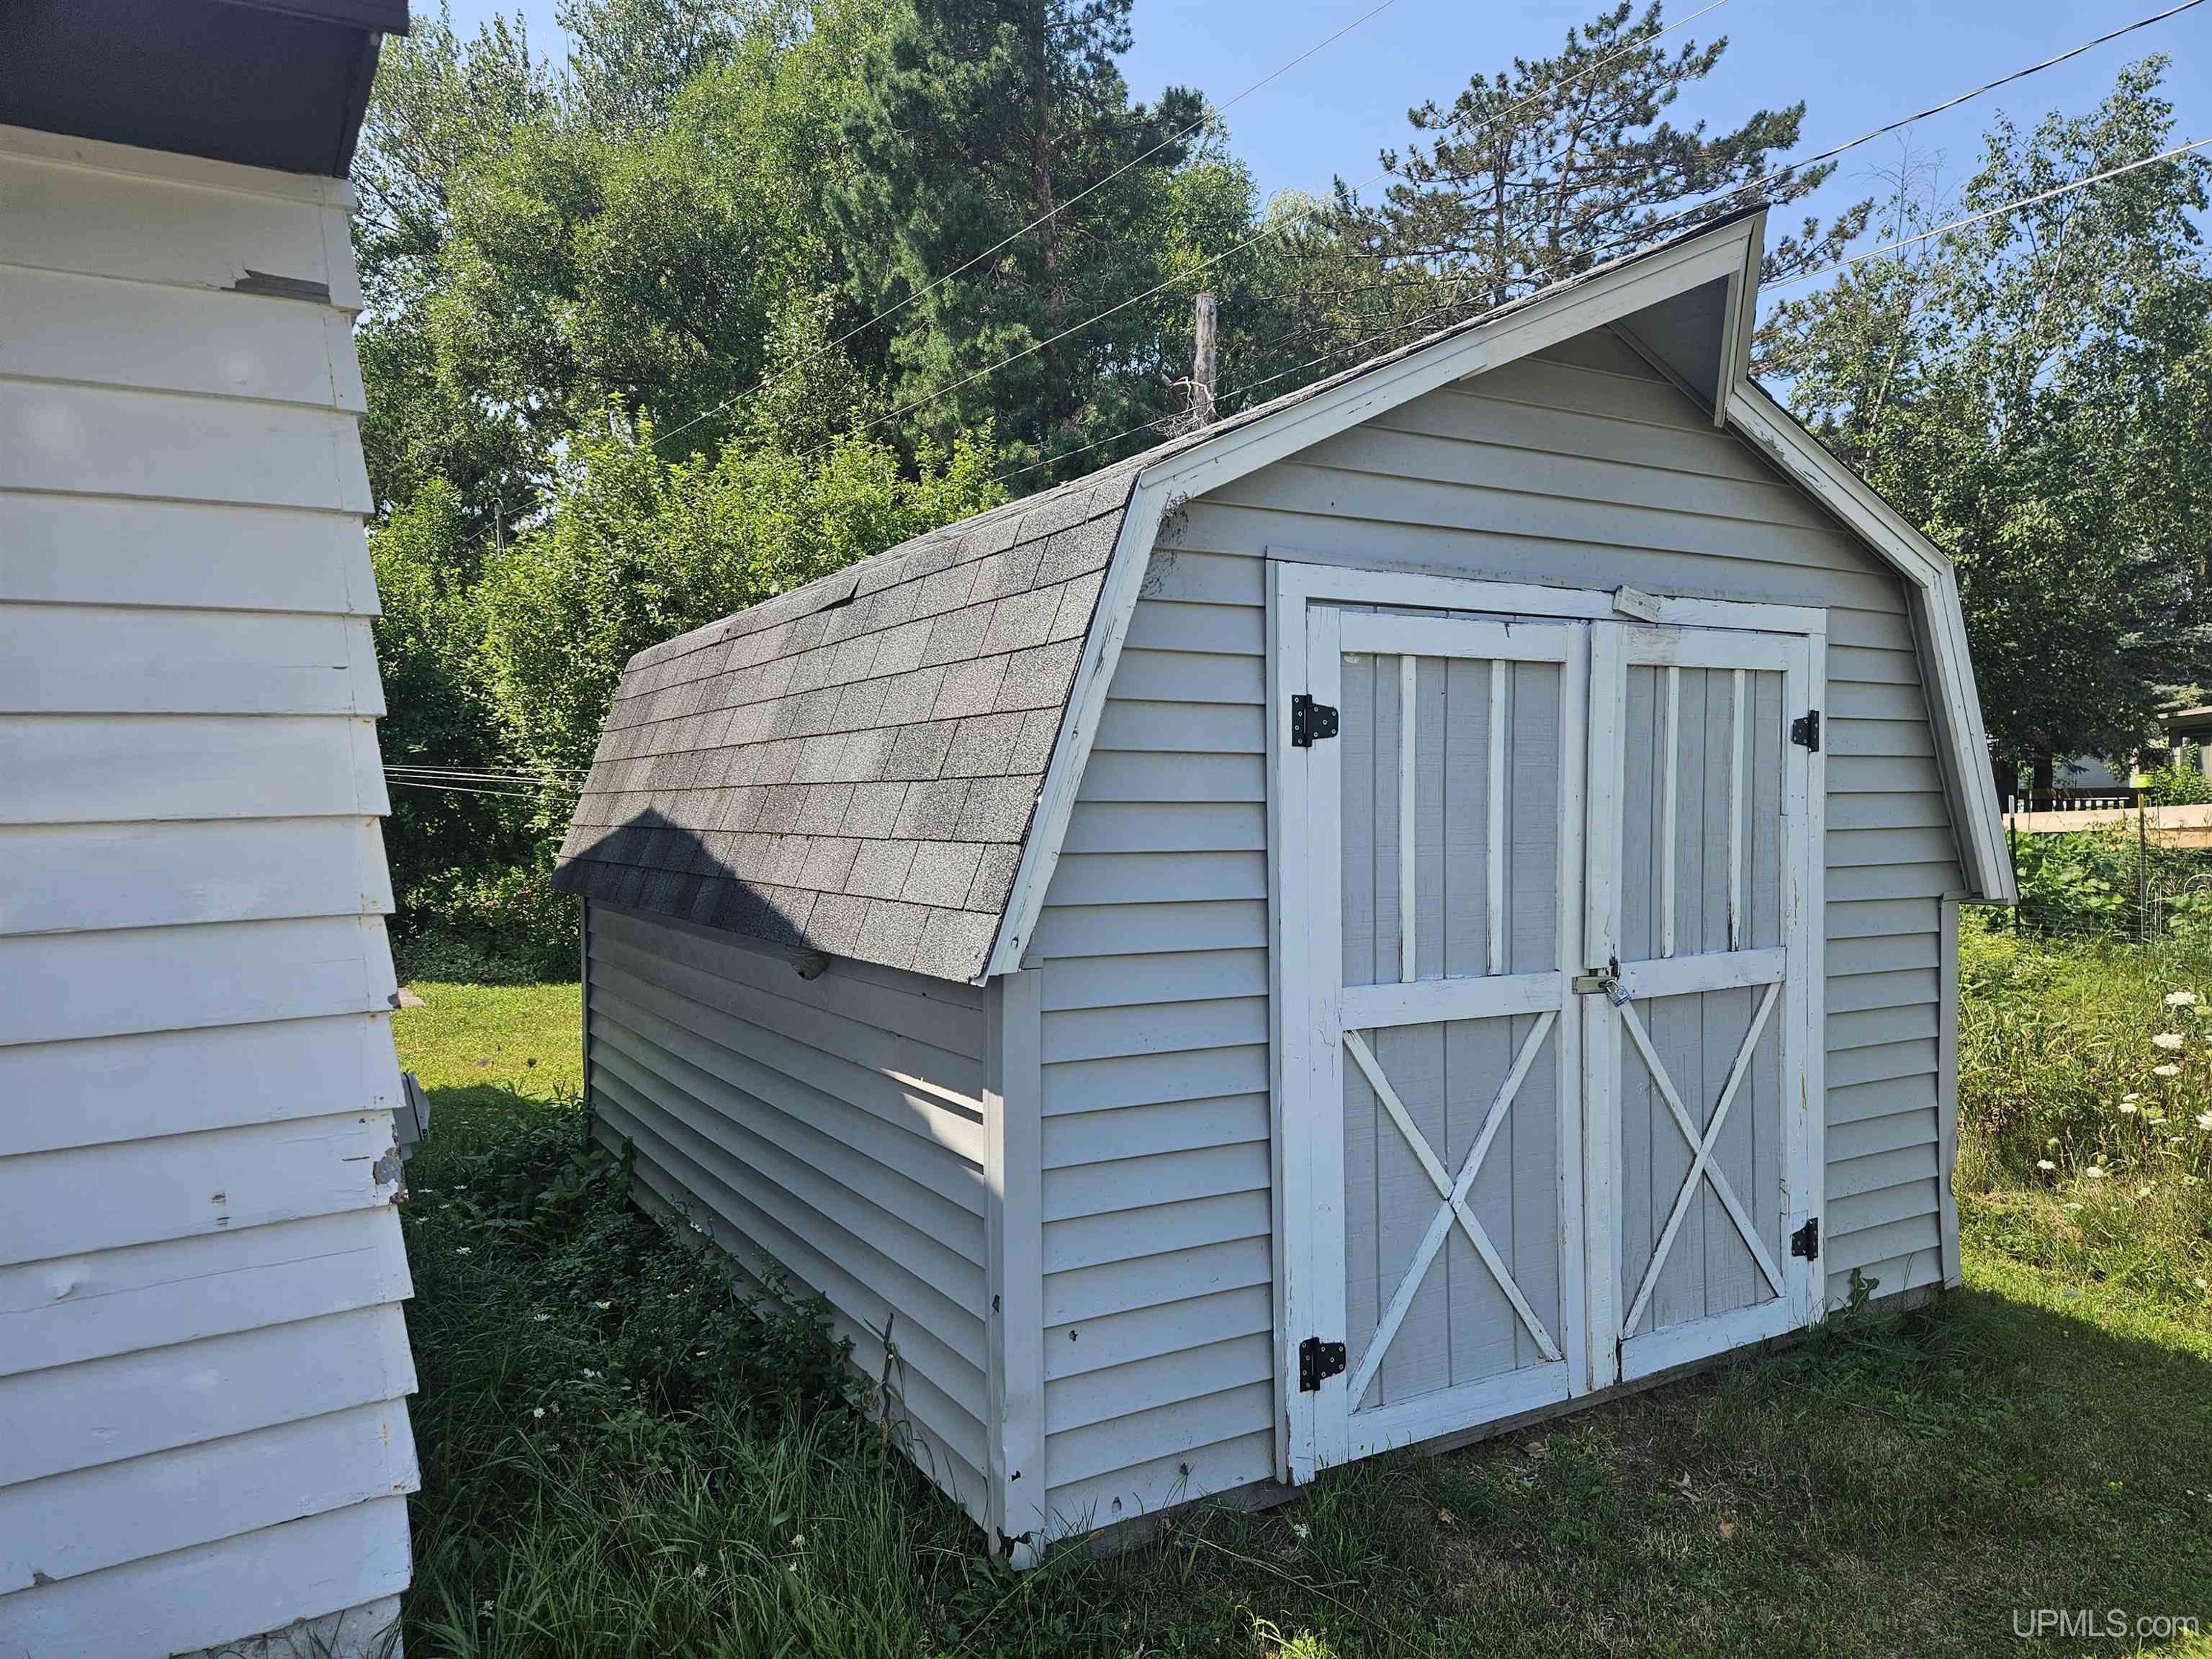
OUT BUILDINGS Shed |
|
FIREPLACE None |
|
GARAGE Attached Garage, Electric in Garage |
|
EXTERIOR FEATURES None (ExteriorFeatures) |
|
INTERIOR FEATURES Hardwood Floors |
|
FEATURED ROOMS Entry, First Floor Bedroom, First Floor Laundry, First Flr Primary Bedroom, Utility/Laundry Room, Pantry |
Listing Details
|
LISTING OFFICE Domitrovich Realty, Inc |
|
LISTING AGENT Domitrovich, Donald |