| |
|
|
|
Search MLS Properties
|
|
|
|
|
|

|
|
 Print Data Sheet
|
|
|
|
|
 |
|
MORE PHOTOS
|
|
|
|
PROPERTY DESCRIPTION |
 |
 |
|
Residential - Tri-Level |
|
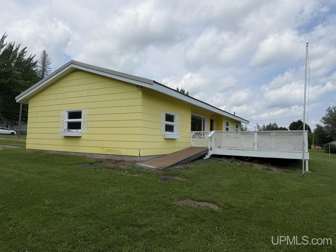
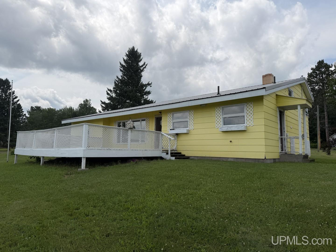
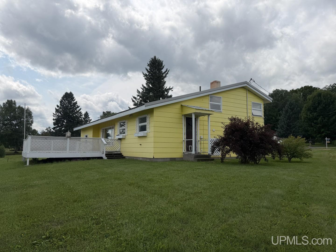
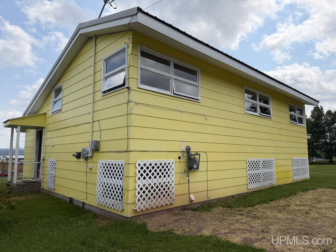
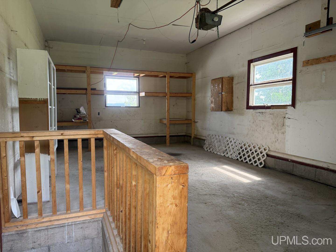
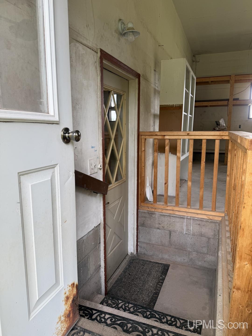
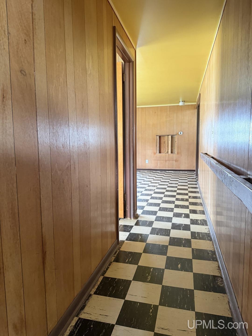
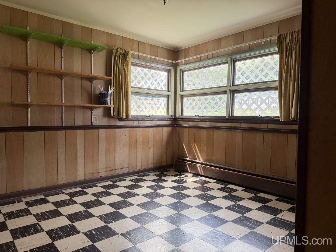
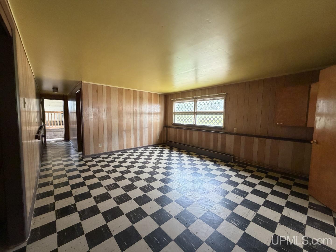
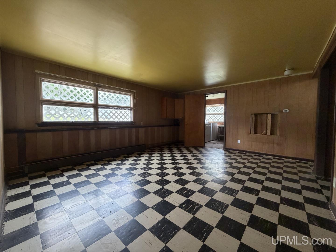
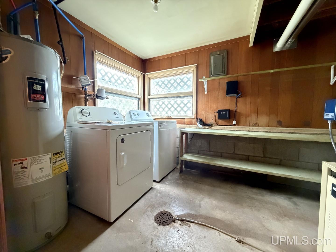
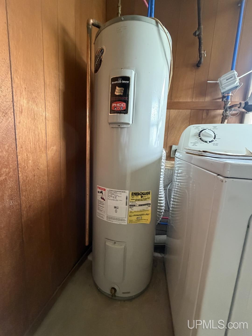
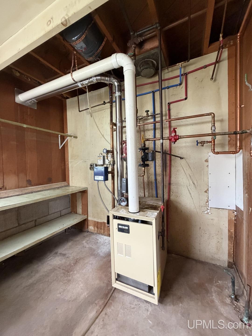
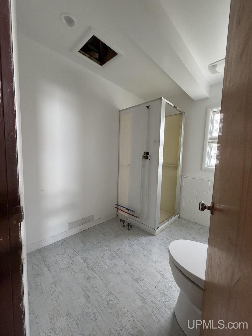
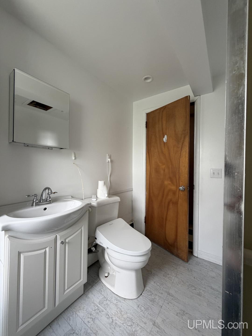
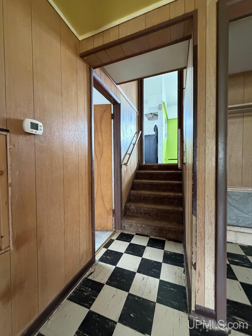
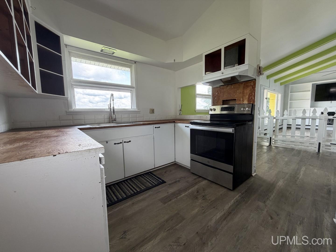
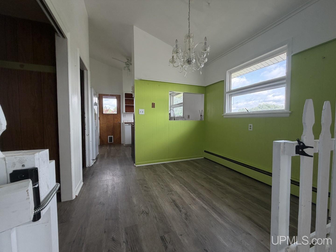
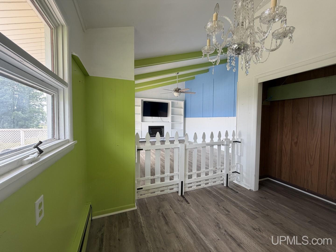
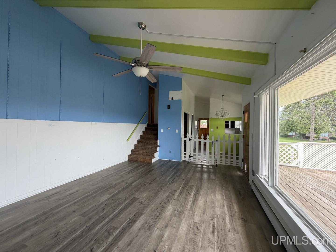
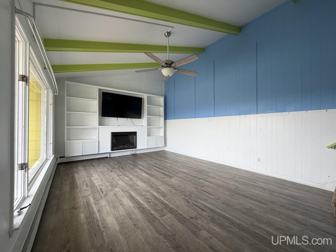
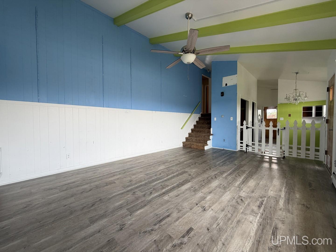
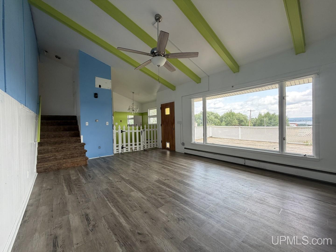
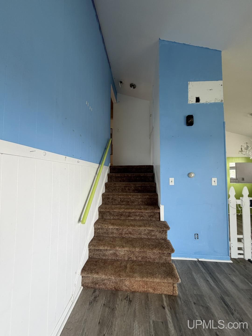
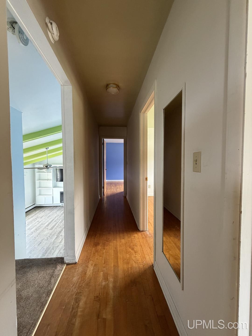
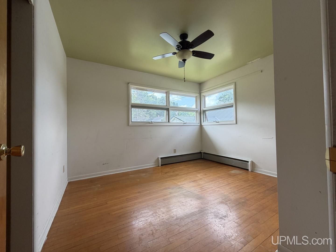
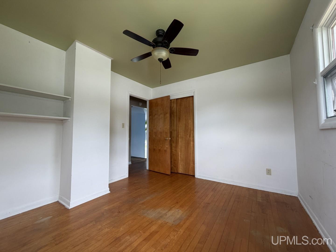
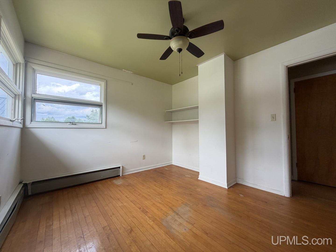
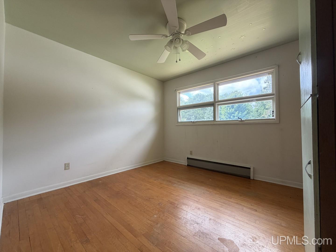
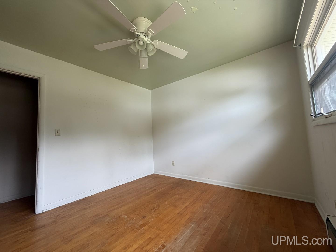
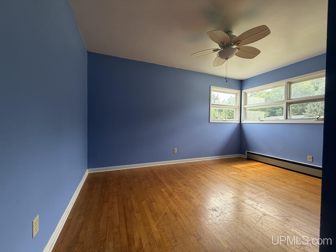
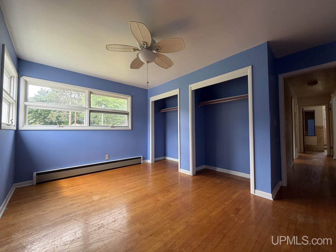
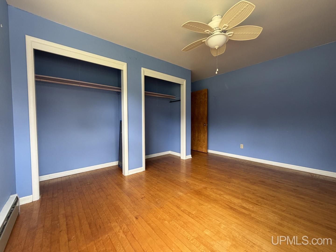
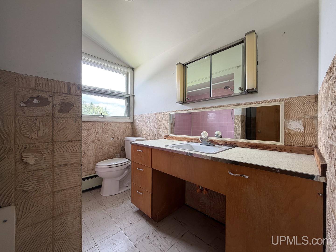
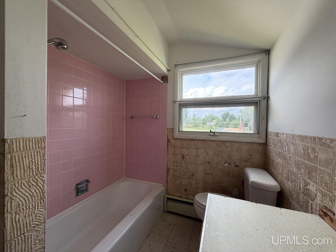
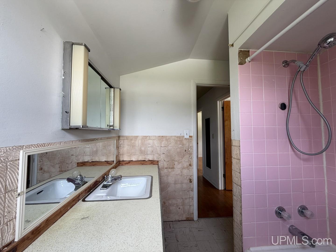
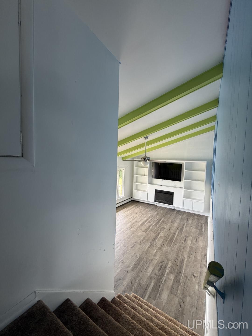
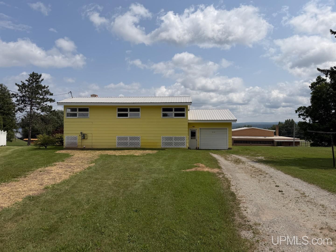
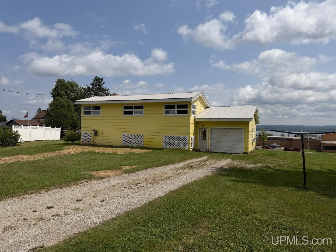
This wonderful four-bedroom, two-bath home sits on a hill overlooking Lake Superior, where you can enjoy beautiful morning sunrises from the spacious front deck. Enter through the attached one-car garage into the lower level, where you'll find a large recreation room, a bedroom or office, a ¾ bath, and a laundry/utility room. This layout is ideal for anyone needing a home office, with easy access for clients without going through the main living area. A short set of stairs leads to the main living space featuring an open kitchen, dining, and living room with vaulted ceilings, a built-in fireplace, and access to the front deck. The upper level offers three additional bedrooms and a full bath. Each bedroom features corner windows for plenty of natural light, hardwood floors, and nice closet space. This home has plenty of room to fit a variety of needs and is in a great location. Enjoy direct access to the bike trail, nearby ATV trails, schools, restaurants, and the Baraga Marina, all just minutes away. This home will most likely not qualify for a no money down loan. For example, FHA or USDA. |
|
|
|
|
|
LOCATION |
|
|
|
|
515 BOWLING AVENUE
Baraga, MI 49908
County:
Baraga
School District:
Baraga Area School District
Property Tax Area:
Baraga (07003)
Waterfront:
No
Water Features:
Water View,Great Lake
Road Access:
City/County
MAP BELOW
|
|
|
|
|
|
DETAILS |
|
|
|
|
|
Total Bedrooms |
4.00 |
|
|
|
|
Total Bathrooms |
2.00 |
|
|
|
|
Est. Square Feet (Finished) |
1786.00 |
|
|
|
|
Acres (Approx.) |
0.69 |
|
|
|
|
Lot Dimensions |
100x300 |
|
|
|
|
Year Built (Approx.) |
1964 |
|
|
|
|
Status: |
Sale Pending w/Contingency |
|
| |
|
|
|
ADDITIONAL DETAILS |
|
|
|
|
|
ROOM
|
SIZE
|
|
Bedroom 1 |
10x12 |
|
Bedroom 2 |
10x11 |
|
Bedroom 3 |
14x12 |
|
Bedroom 4 |
10x12 |
|
Living Room |
14x26 |
|
Dining Room |
9x9 |
|
Dining Area |
x |
|
Kitchen |
12x9 |
|
Family Room |
14x16 |
|
Bathroom 1 |
7x8 |
|
Bathroom 2 |
7x8 |
|
Bathroom 3 |
x |
|
Bathroom 4 |
x |
|
| |
|
BUILDING & CONSTRUCTION |
|
|
|
|
|
Foundation: Partial Basement
|
|
Basement: Yes
|
|
Exterior: Deck
|
|
Garage: Attached Garage,Electric in Garage
|
|
Fireplace: Electric Fireplace
|
|
Accessibility: Acc. Approach with Ramp
|
|
Green Features:
|
|
Basement: Yes
|
|
|
|
|
|
Construction Features:
Hard Board
|
|
| |
|
UTILITIES, HEATING & COOLING |
|
|
|
|
|
Sewer: Public At Street
|
|
Water: Public Water at Street
|
|
|
|
|
|
Heat: Natural Gas: Hot Water
|
|
Air Conditioning: Ceiling Fan(s)
|
|
|
|
|
|
|
|
|
|
|
|
|
|
|
|
|
|
|
REQUEST MORE INFORMATION |
 |
|
|
|
|
| |
|
|
|
PHOTOS |
|
|
| |
|
|
|
|
MAP |
|
|
| |
Click here to enlarge/open map
in new window.
|
| |
|
|
Listing Office:
Up North Realty
Listing Agent:
Kahkonen, Tracy
|
| |
|
|