| |
|
|
|
Search MLS Properties
|
|
|
|
|
|

|
|
Print Data Sheet
|
|
|
|
|
 |
|
MORE PHOTOS
|
|
|
|
PROPERTY DESCRIPTION |
 |
 |
|
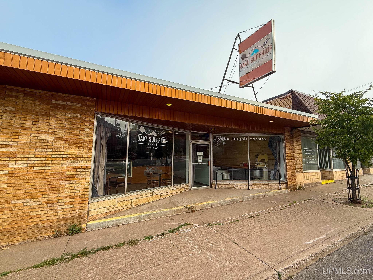
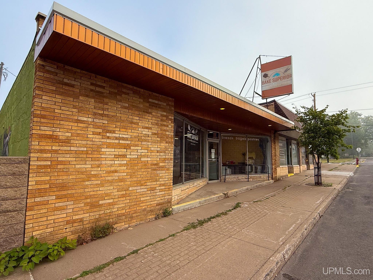
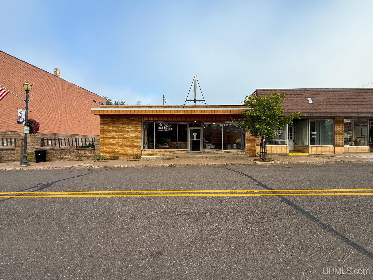
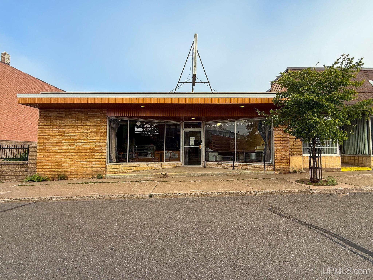
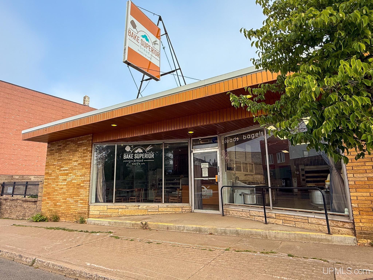
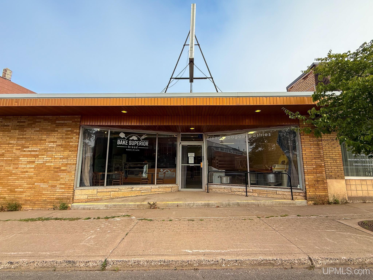
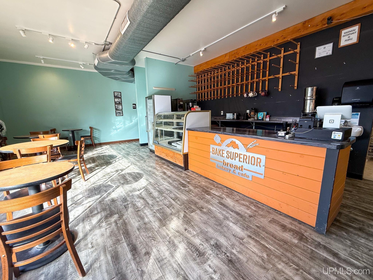
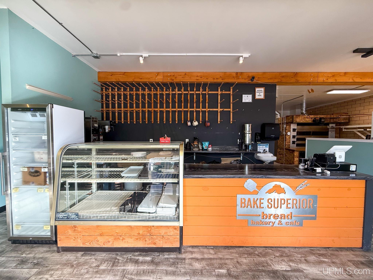
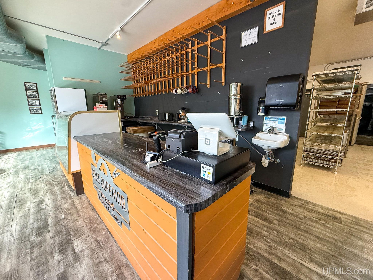
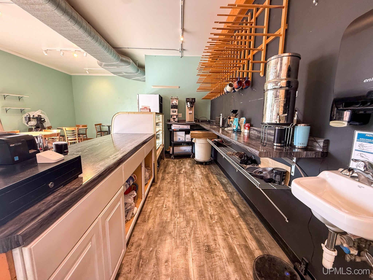
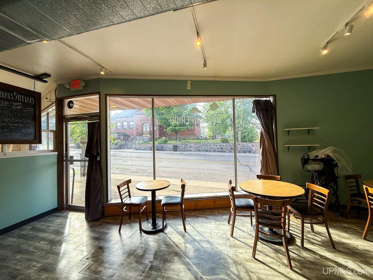
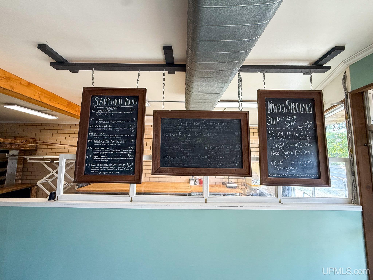
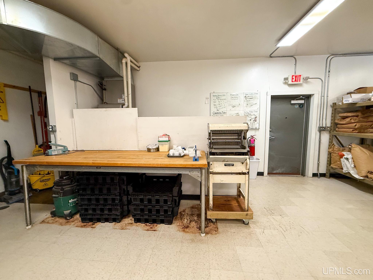
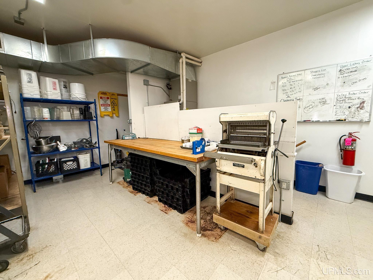
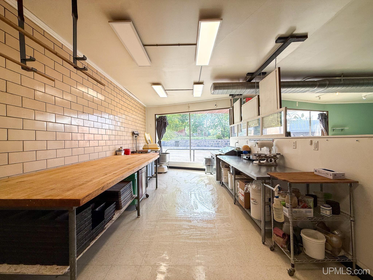
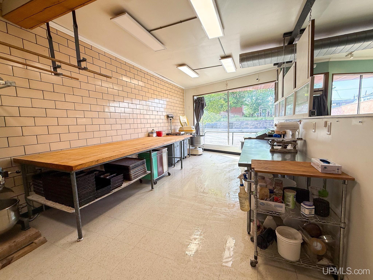
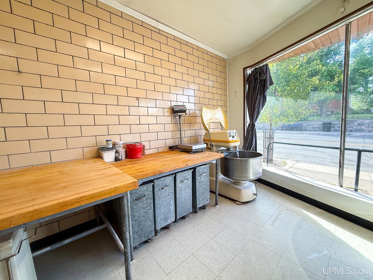
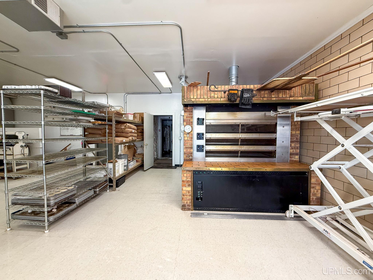
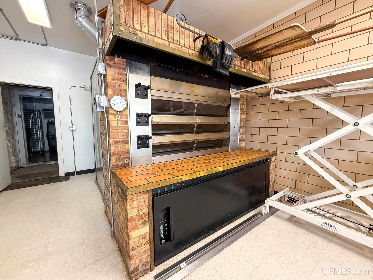
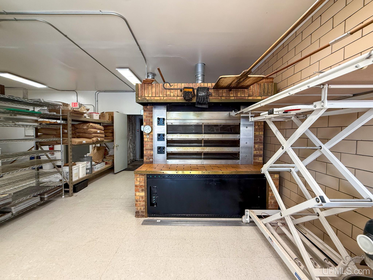
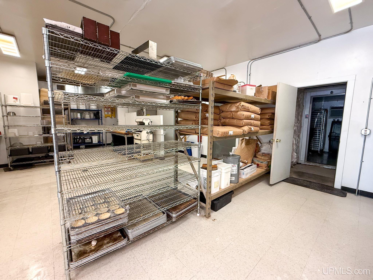
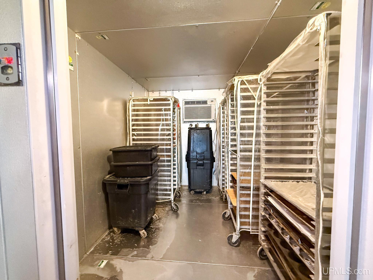
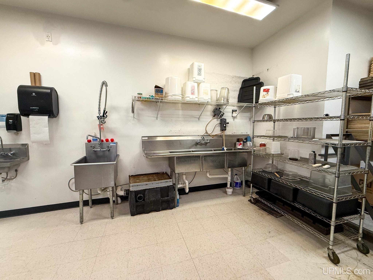
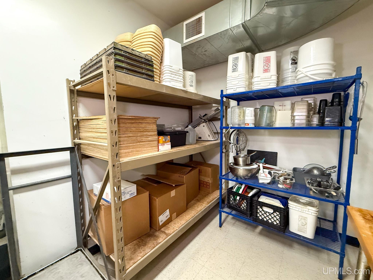
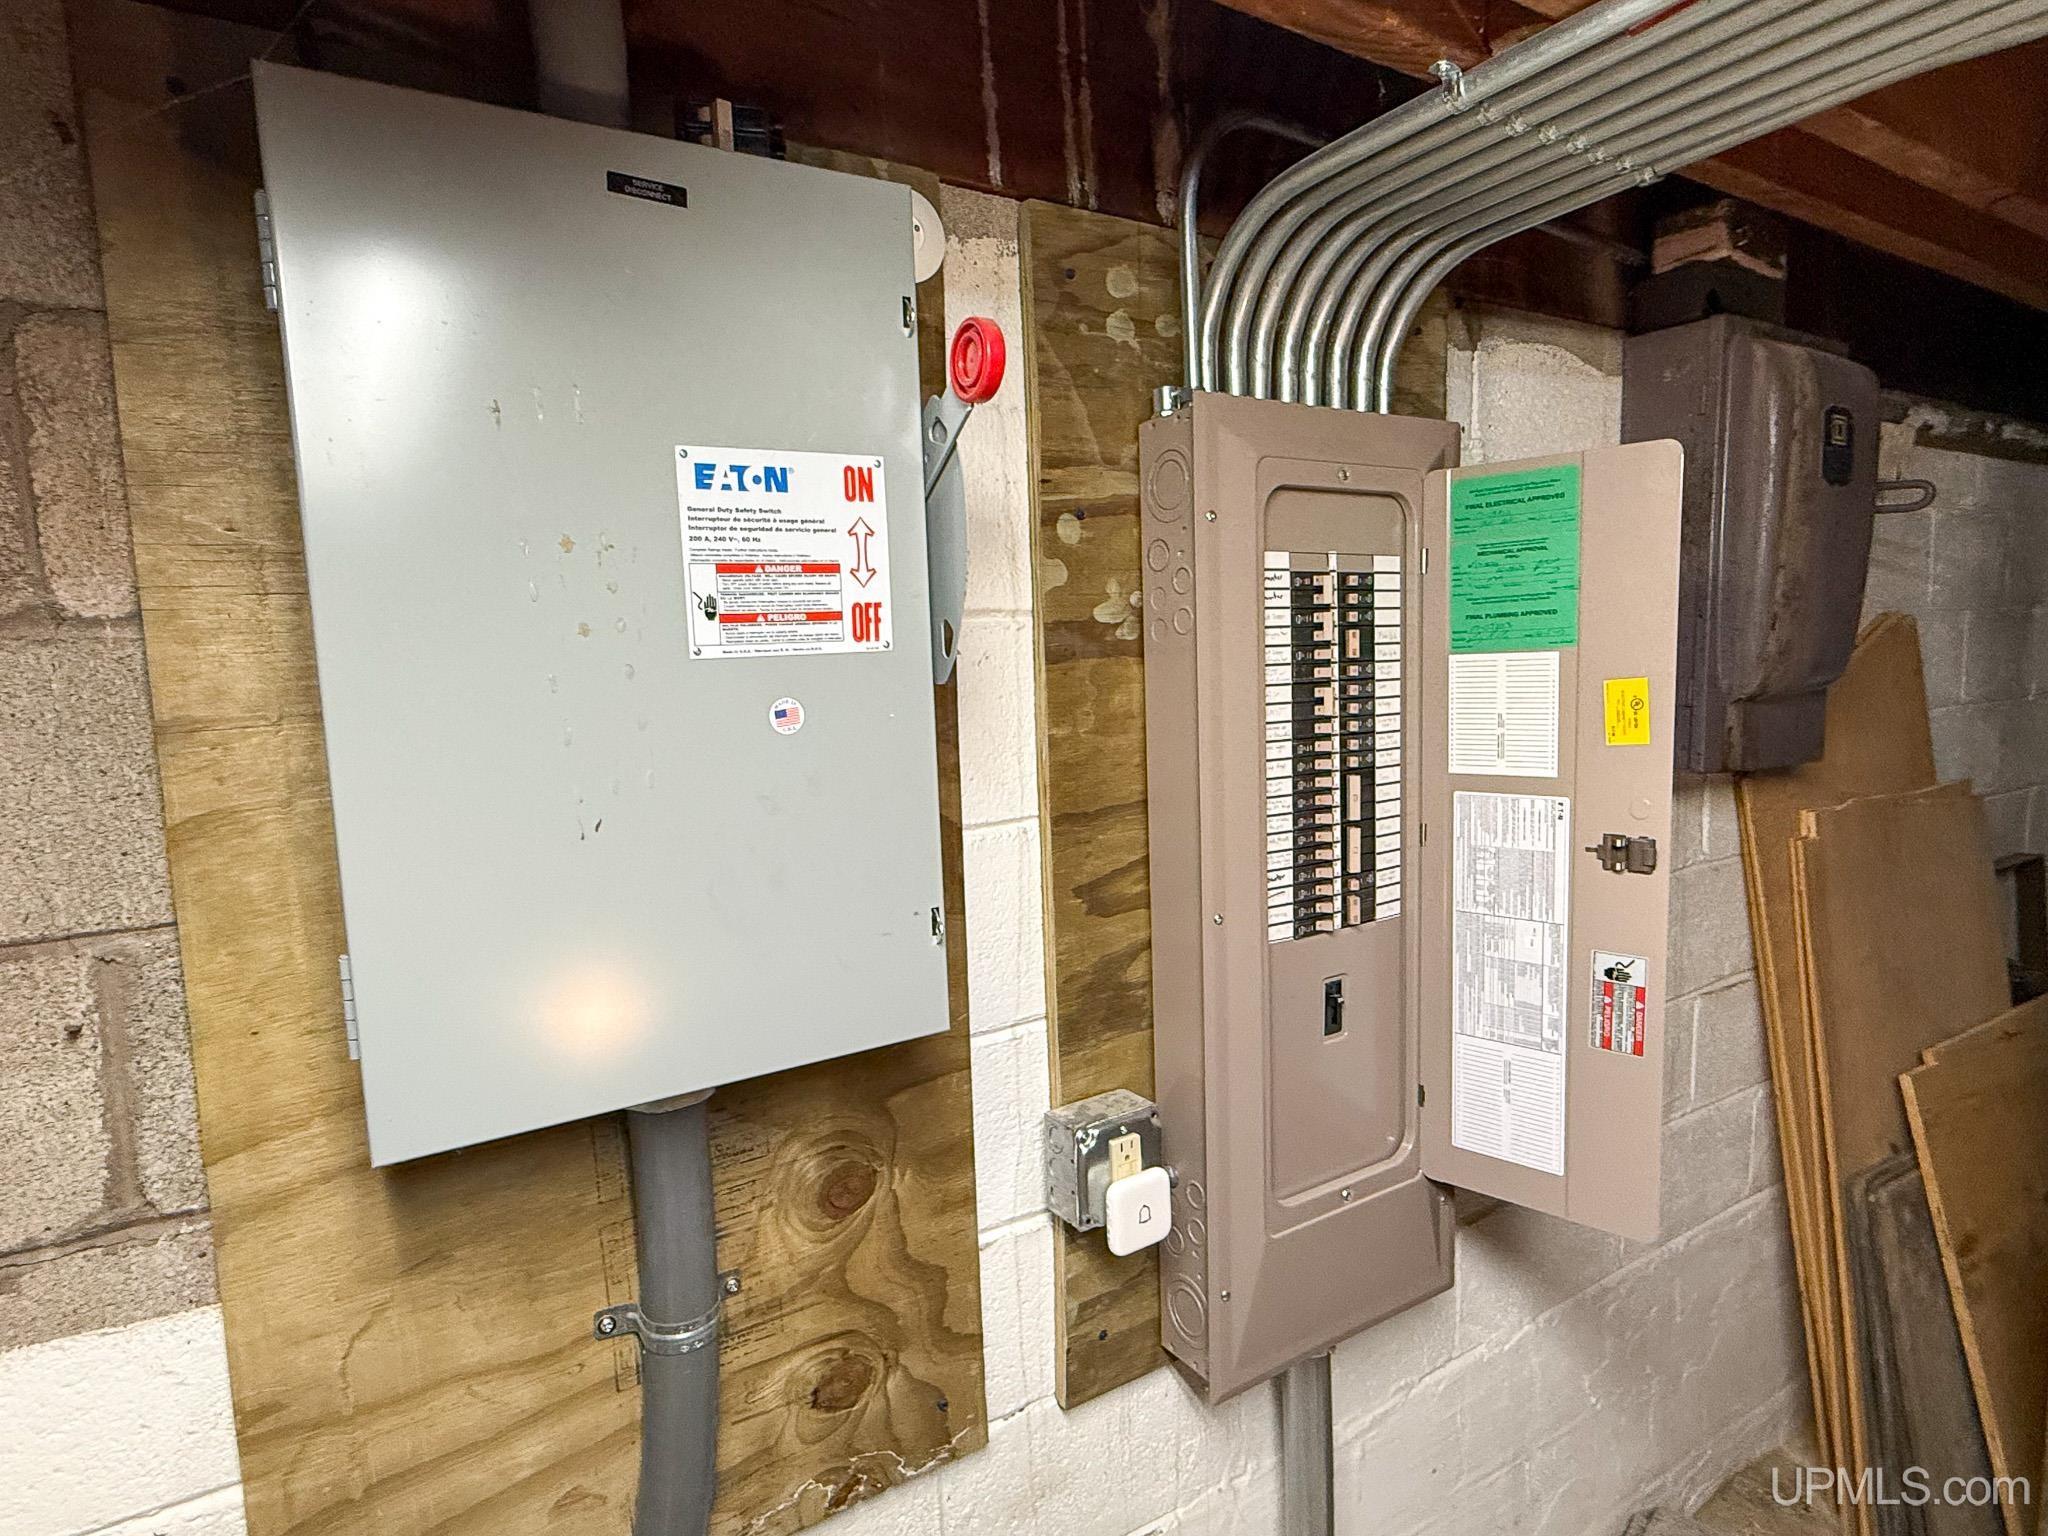
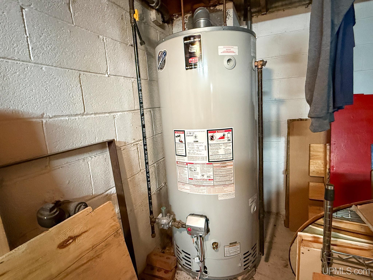
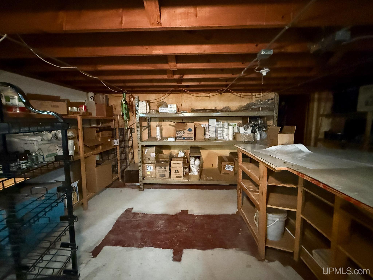
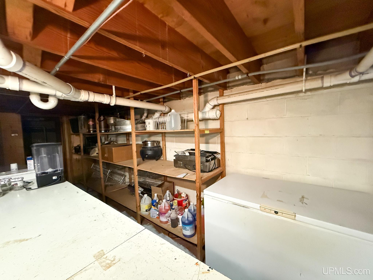
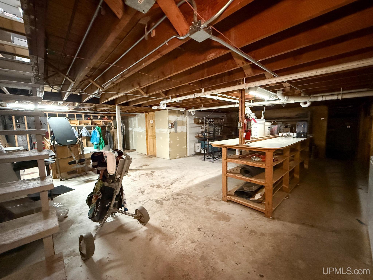
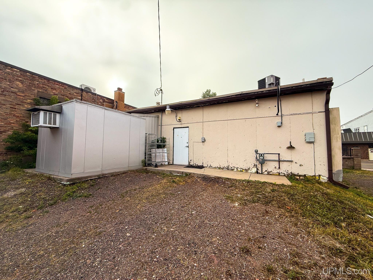
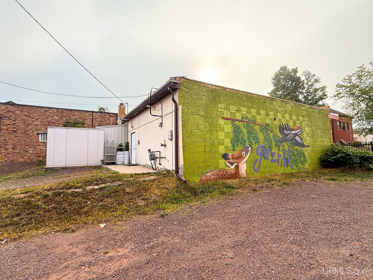
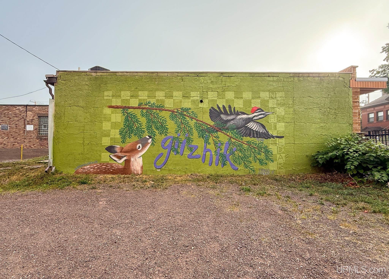
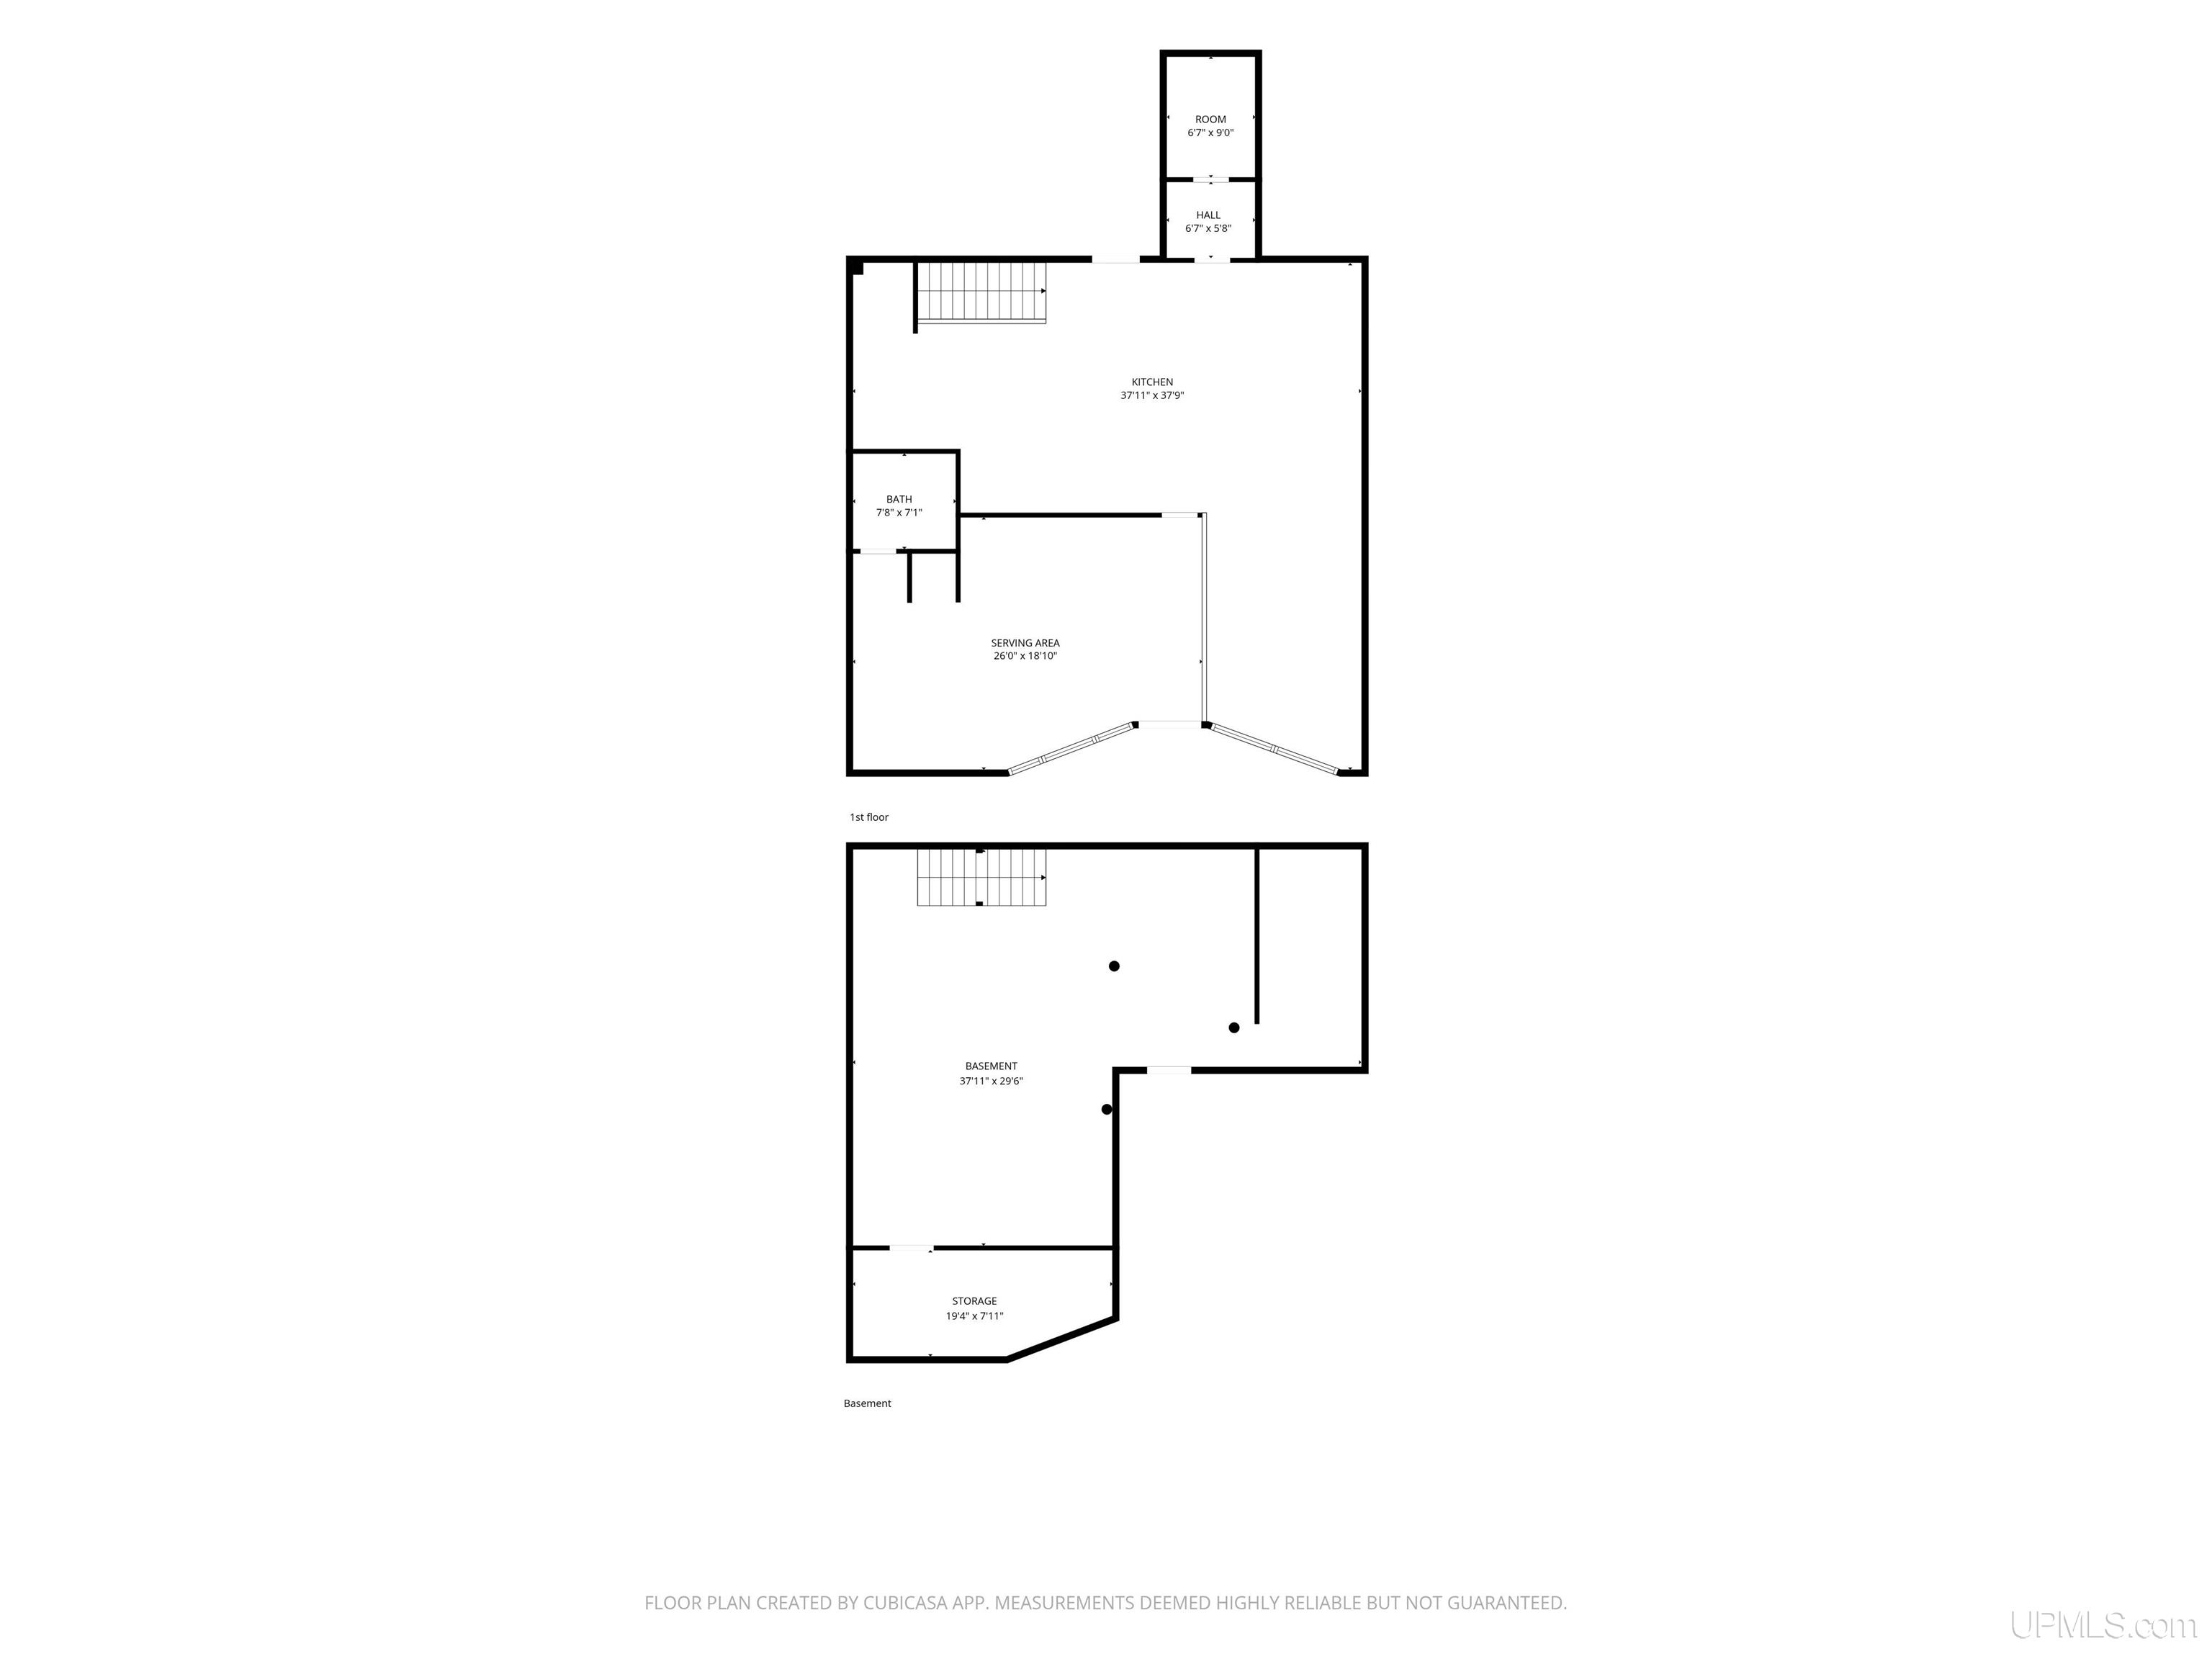
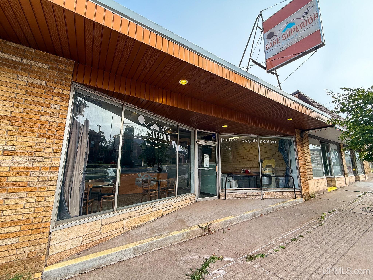
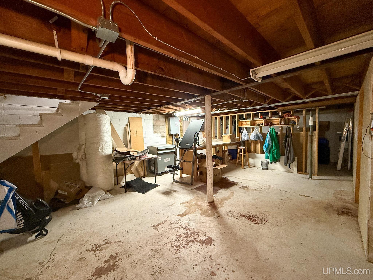
Discover an exceptional commercial opportunity in Downtown Ironwood! Currently housing Bake Superior, this beautiful brick facade property has been thoughtfully updated and well-maintained, featuring modern enhancements such as new three-phase electrical system and a premium Pavailler steam injection oven from France, ideal for preparing ready-to-eat items like pizzas or artisan breads. Included in the sale are the building itself, all bakery equipment, fixtures, and existing inventory, offering new owners the choice to either continue the Bake Superior brand and menu or embark on an exciting new business venture. As a thriving wholesale bakery, there is significant potential for expansion into retail or additional wholesale accounts, along with the possibility to introduce new equipment and broaden the food offerings. The main floor features two prep stations, an 8x10 ft walk-in cooler, A/C unit, a three-compartment sink, hand sinks, and a retail area with bistro-style seating, while the large front windows enhance the customer experience by allowing a glimpse into the typically behind-the-scenes baking process. The basement boasts ample storage, a private office, and additional workspaces. With convenient street parking and a back loading area, business operations are streamlined for both customers and deliveries, making this property not only a promise of a successful business but also an opportunity to become part of a vibrant and expanding community. Not to mention, this building was the recipient of a beautiful mural during Ironwood's very first Mural Fest! |
|
|
|
|
|
LOCATION |
 |
 |
230 E AURORA STREET
Ironwood, MI 49938
County:
Gogebic
School District:
Property Tax Area:
Ironwood (27006)
Waterfront:
No
Water Features:
Road Access:
Curbed
MAP BELOW
|
|
|
|
|
|
DETAILS |
 |
 |
|
Business Type |
Wholesale Bakery |
 |
 |
|
Total Buildings |
|
 |
 |
|
Total Building Square Feet |
1600.00 |
 |
 |
|
Lot Dimensions |
40x140 |
 |
 |
|
Year Built (Approx.) |
1953 |
 |
 |
|
Status: |
Active |
|
| |
|
|
|
BUILDING & CONSTRUCTION |
 |
 |
|
Foundation: Basement
|
|
Basement: Yes
|
|
Exterior:
|
|
Garage:
|
|
Fireplace:
|
|
Accessibility:
|
|
Green Features:
|
|
Basement: Yes
|
|
|
|
|
|
Construction Features: Block,Brick Front,Masonry
|
|
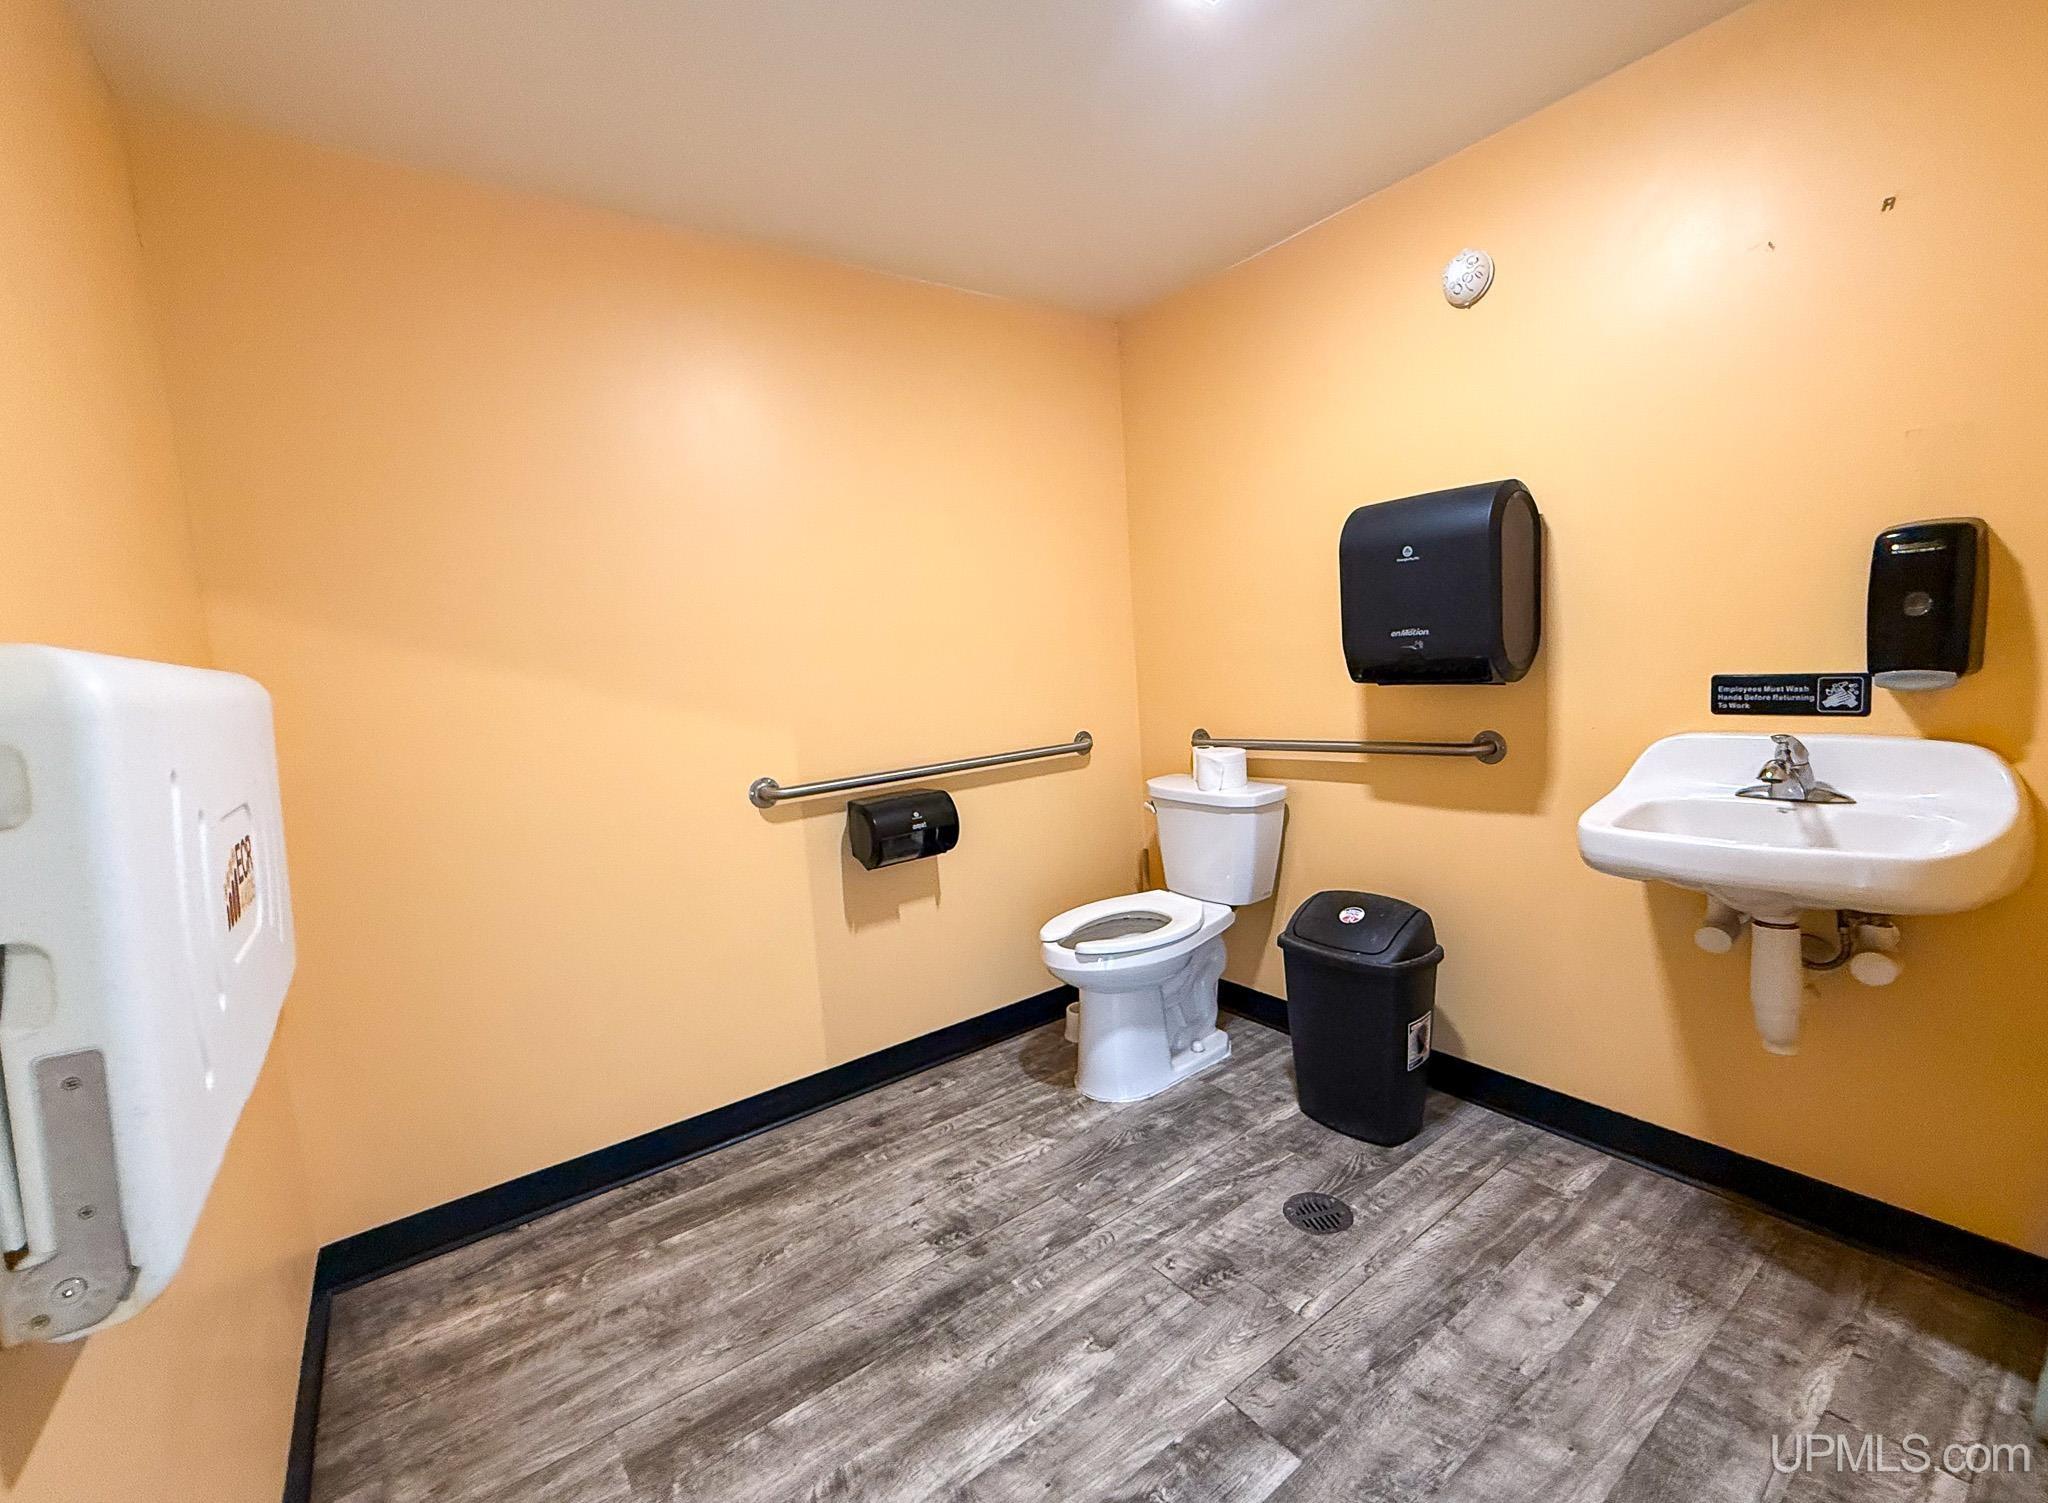
Other Features: 3 Phase Power,Alley,Cafe/Kitchen,Internet Available,Delivery Door,Display Window,Fixtures,Restroom(s),Roof Sign,Sidewalks,Vinyl/Laminate Floors,Smoke/Fire Alarm
|
|
| |
|
UTILITIES, HEATING & COOLING |
 |
 |
|
Sewer: Public Sanitary
|
|
Water: Public Water
|
|
|
|
|
|
Heat: Natural Gas: Forced Air
|
|
Air Conditioning: Central A/C
|
|
|
|
|
|
|
|
|
|
|
|
|
|
|
|
|
|
|
REQUEST MORE INFORMATION |
 |
 |
|
|
| |
|
|
|
PHOTOS |
 |
| |
|
|
|
|
MAP |
 |
| |
Click here to enlarge/open map
in new window.
|
| |
|
|
Listing Office:
Pine Road Realty, Llc
Listing Agent:
Longhini, Helena
|
| |
|
|