HOME   |   CONTACT ME


REAL ESTATE

Search MLS Properties

Map Search

Today's New Listings

Featured Listings

Land Contract Properties


JOURNALS,
MEDIA & MORE

Pic of the Day

Josh's Journal

Property Tax Estimator

Snowfall Total Contest

Daily Pasty Cam


WEBCAMS

Houghton Webcam

Duluth Canal Cam

Bald Eagle Cam

Mackinac Bridge Cam

MTU Campus Cam


HUNTING/FORESTRY

U.P. Deer Blinds

Northwoods Forest Management


Search MLS Properties

 
MLS Number Street Name Property Category
Waterfront Only
Minimum Acres Minimum Bedrooms Location Within Distance
Price Range

to

Land Contract Only

SORT BY:


 Print Data Sheet

211 S STEEL STREET
ONTONAGON, MI 49953

$129,900
MLS# 50217270


MORE PHOTOS

 
PROPERTY DESCRIPTION

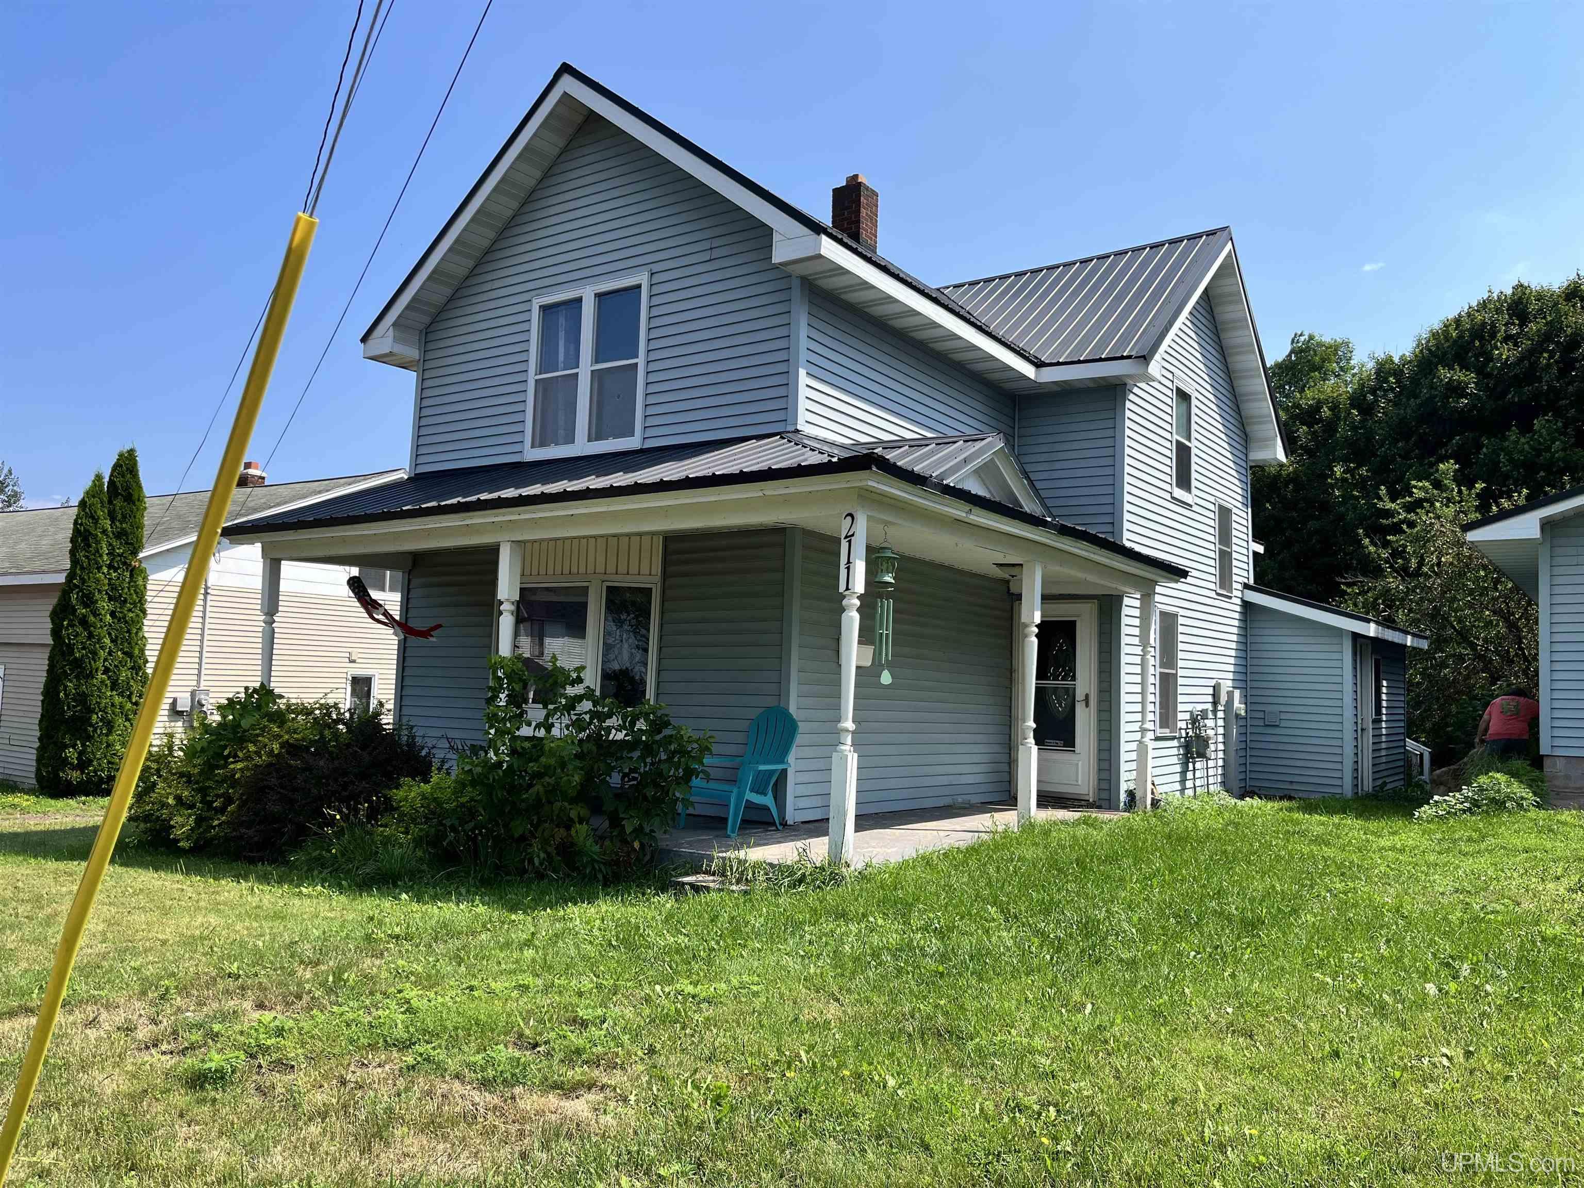
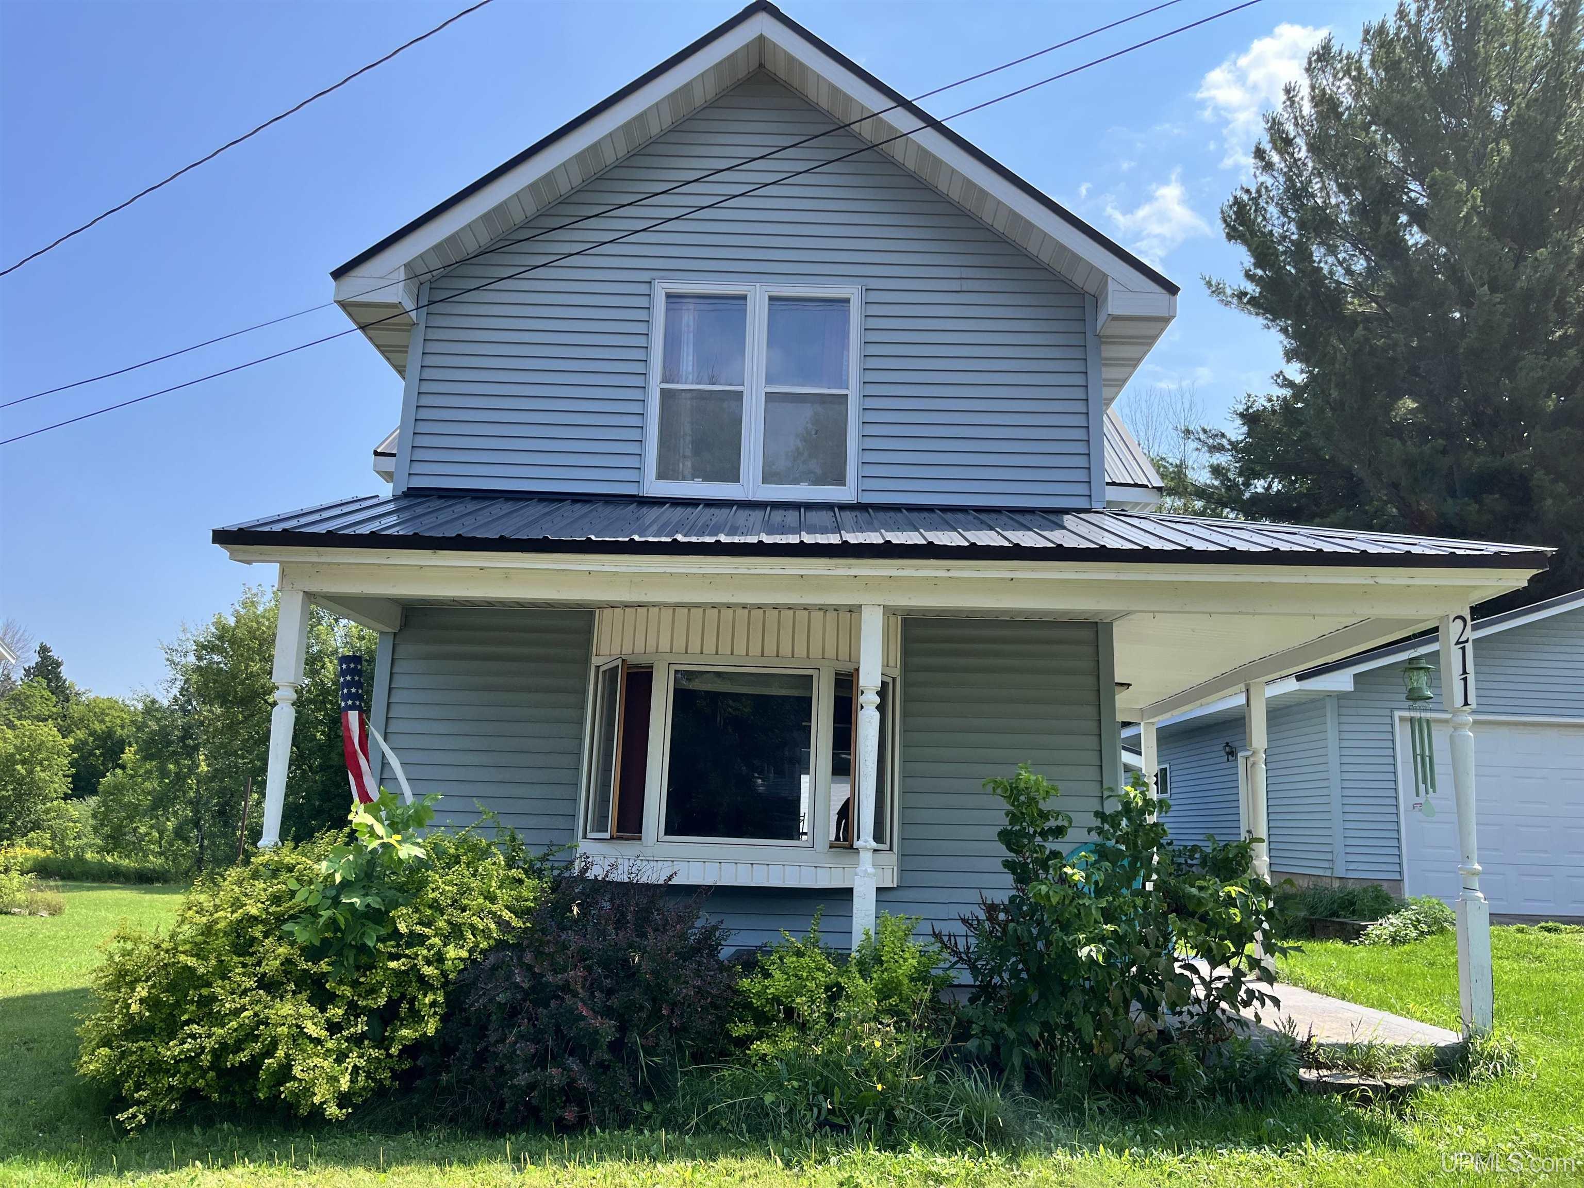
Residential - 2 Story

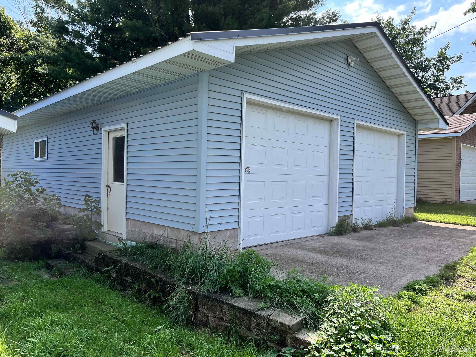
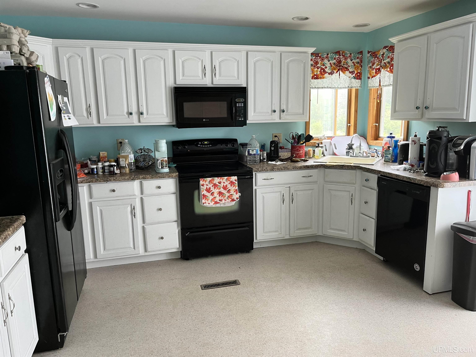
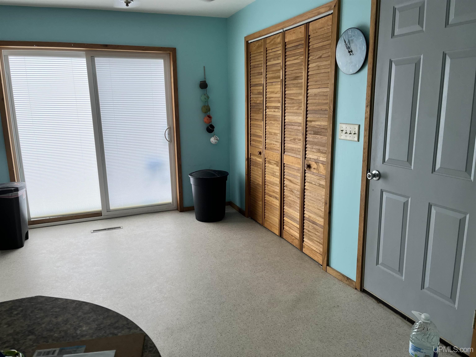
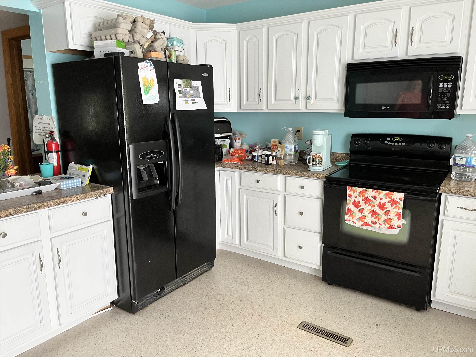
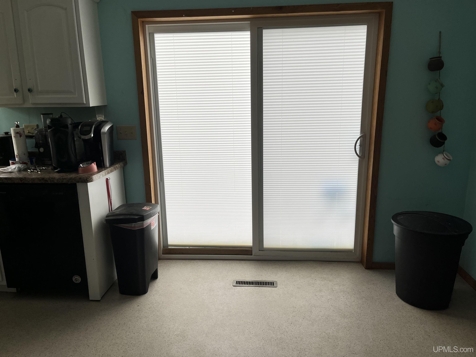
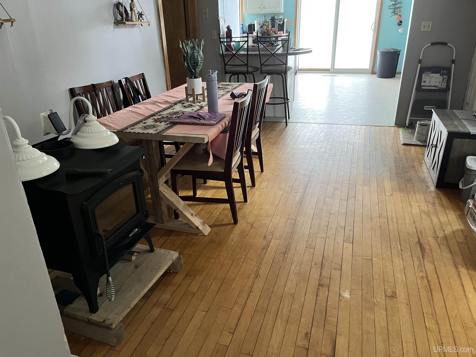
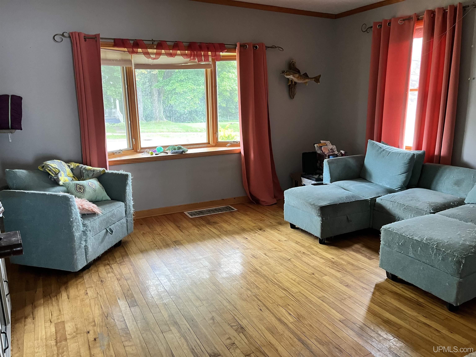
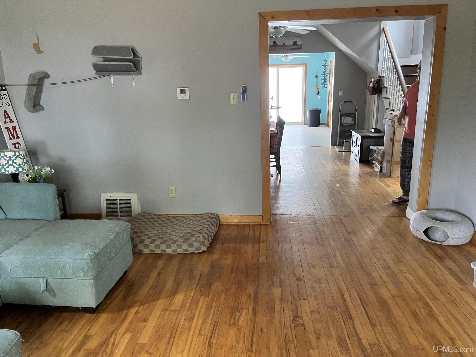
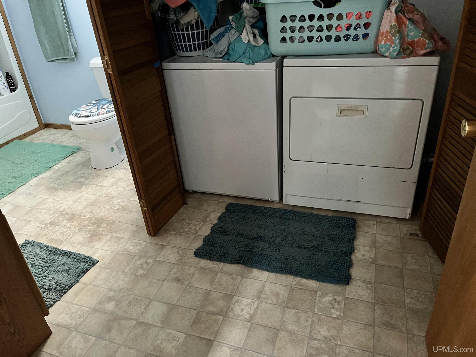
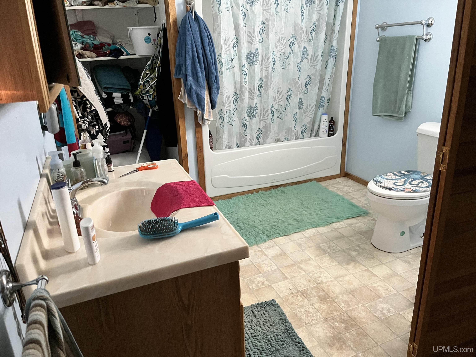
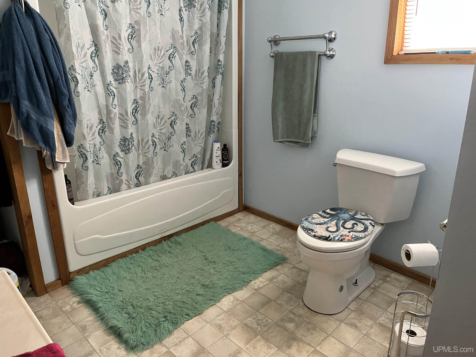
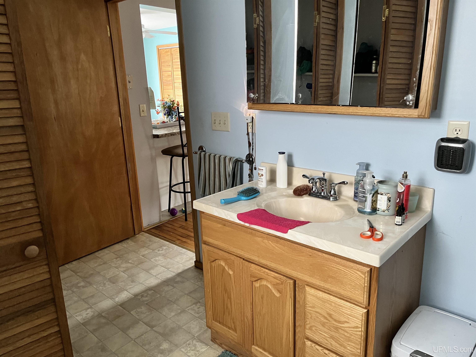
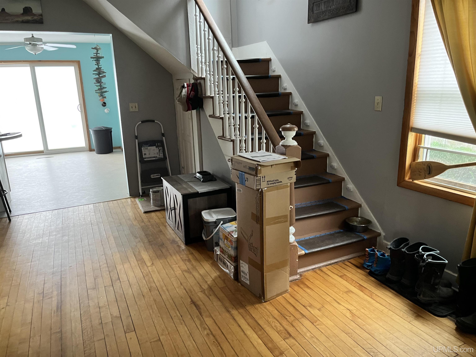
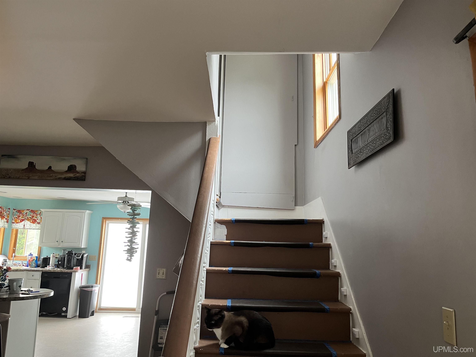
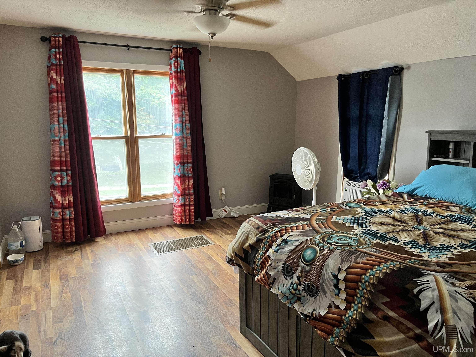
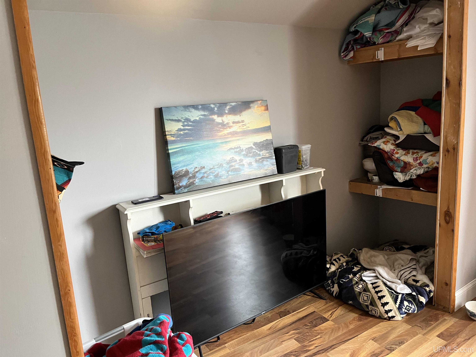
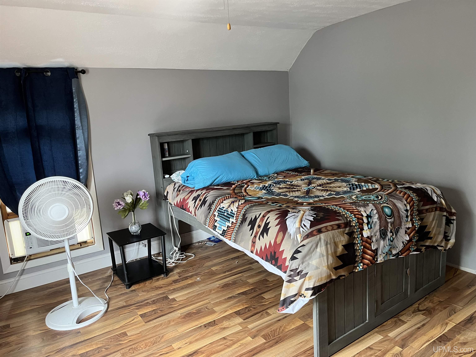
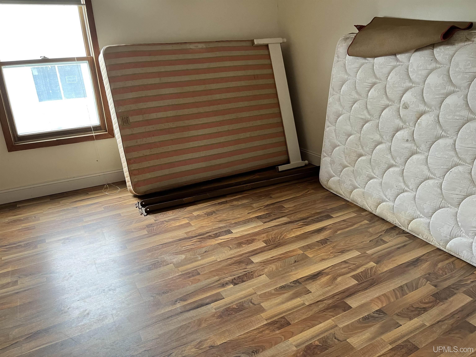
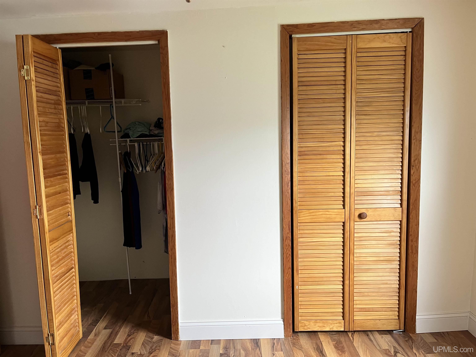
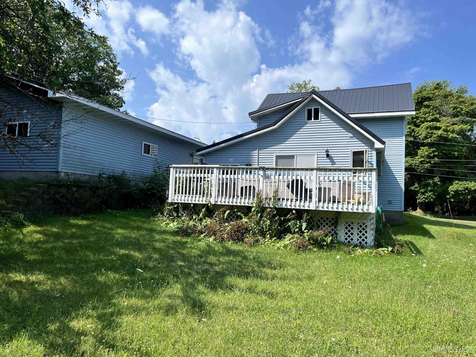
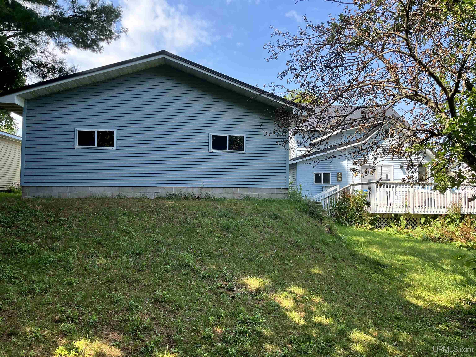
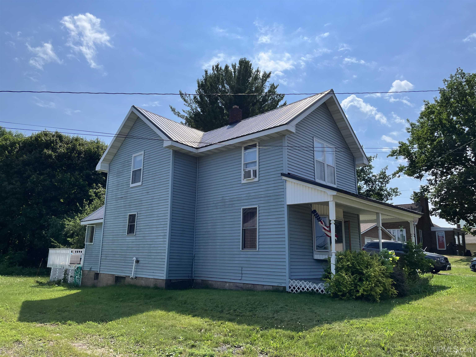
Nice 3 bedroom, 1 bath home located in the community of Ontonagon in Michigan's Upper Peninsula. The town sits on the shores of beautiful Lake Superior and is only 15 miles to the majestic Porcupine Mountains. The home is move in ready, with many updates in the last 6 years. On the main level you'll find a large eat-in kitchen with plenty of storage/pantry space as well as a large living room and separate dining room. The laundry room area opens to the main floor bathroom. The second level has three bedrooms with newer laminate floors and plenty of closet space. The property has a nice size back deck and a large 2 car detached garage. This area offers four seasons of recreational activities and would make a great second home, retirement home or income investment property. Enjoy the beautiful sandy beach, stunning sunsets, and the occasional northern lights. The home has access to hundreds of miles of ATV and snowmobile trails.

 
LOCATION
211 S STEEL STREET
Ontonagon, MI 49953

County: Ontonagon

School District: Ontonagon Area Schools

Property Tax Area: Ontonagon (66015)

Waterfront: No
Water Features: None

Road Access: City/County,Paved Street,Year Round

MAP BELOW

 
DETAILS
Total Bedrooms 3.00
Total Bathrooms 1.00
Est. Square Feet (Finished) 1232.00
Acres (Approx.) 0.26
Lot Dimensions 74'x155'
Year Built (Approx.) 1900
Status: Active
 
 
ADDITIONAL DETAILS
ROOM SIZE
Bedroom 1 15x14
Bedroom 2 12x12
Bedroom 3 8x12
Bedroom 4 x
Living Room 13x15
Dining Room 15x15
Dining Area x
Kitchen 14x15
Family Room x
Bathroom 1 10x9
Bathroom 2 x
Bathroom 3 x
Bathroom 4 x
 
BUILDING & CONSTRUCTION

Foundation: Basement


Basement: Yes

Exterior: Deck,Street Lights

Garage: Detached Garage,Electric in Garage

Fireplace:


Accessibility:

Green Features:


Basement: Yes


Construction Features:
Vinyl Siding,Wood

 
UTILITIES, HEATING & COOLING

Sewer: Public Sanitary

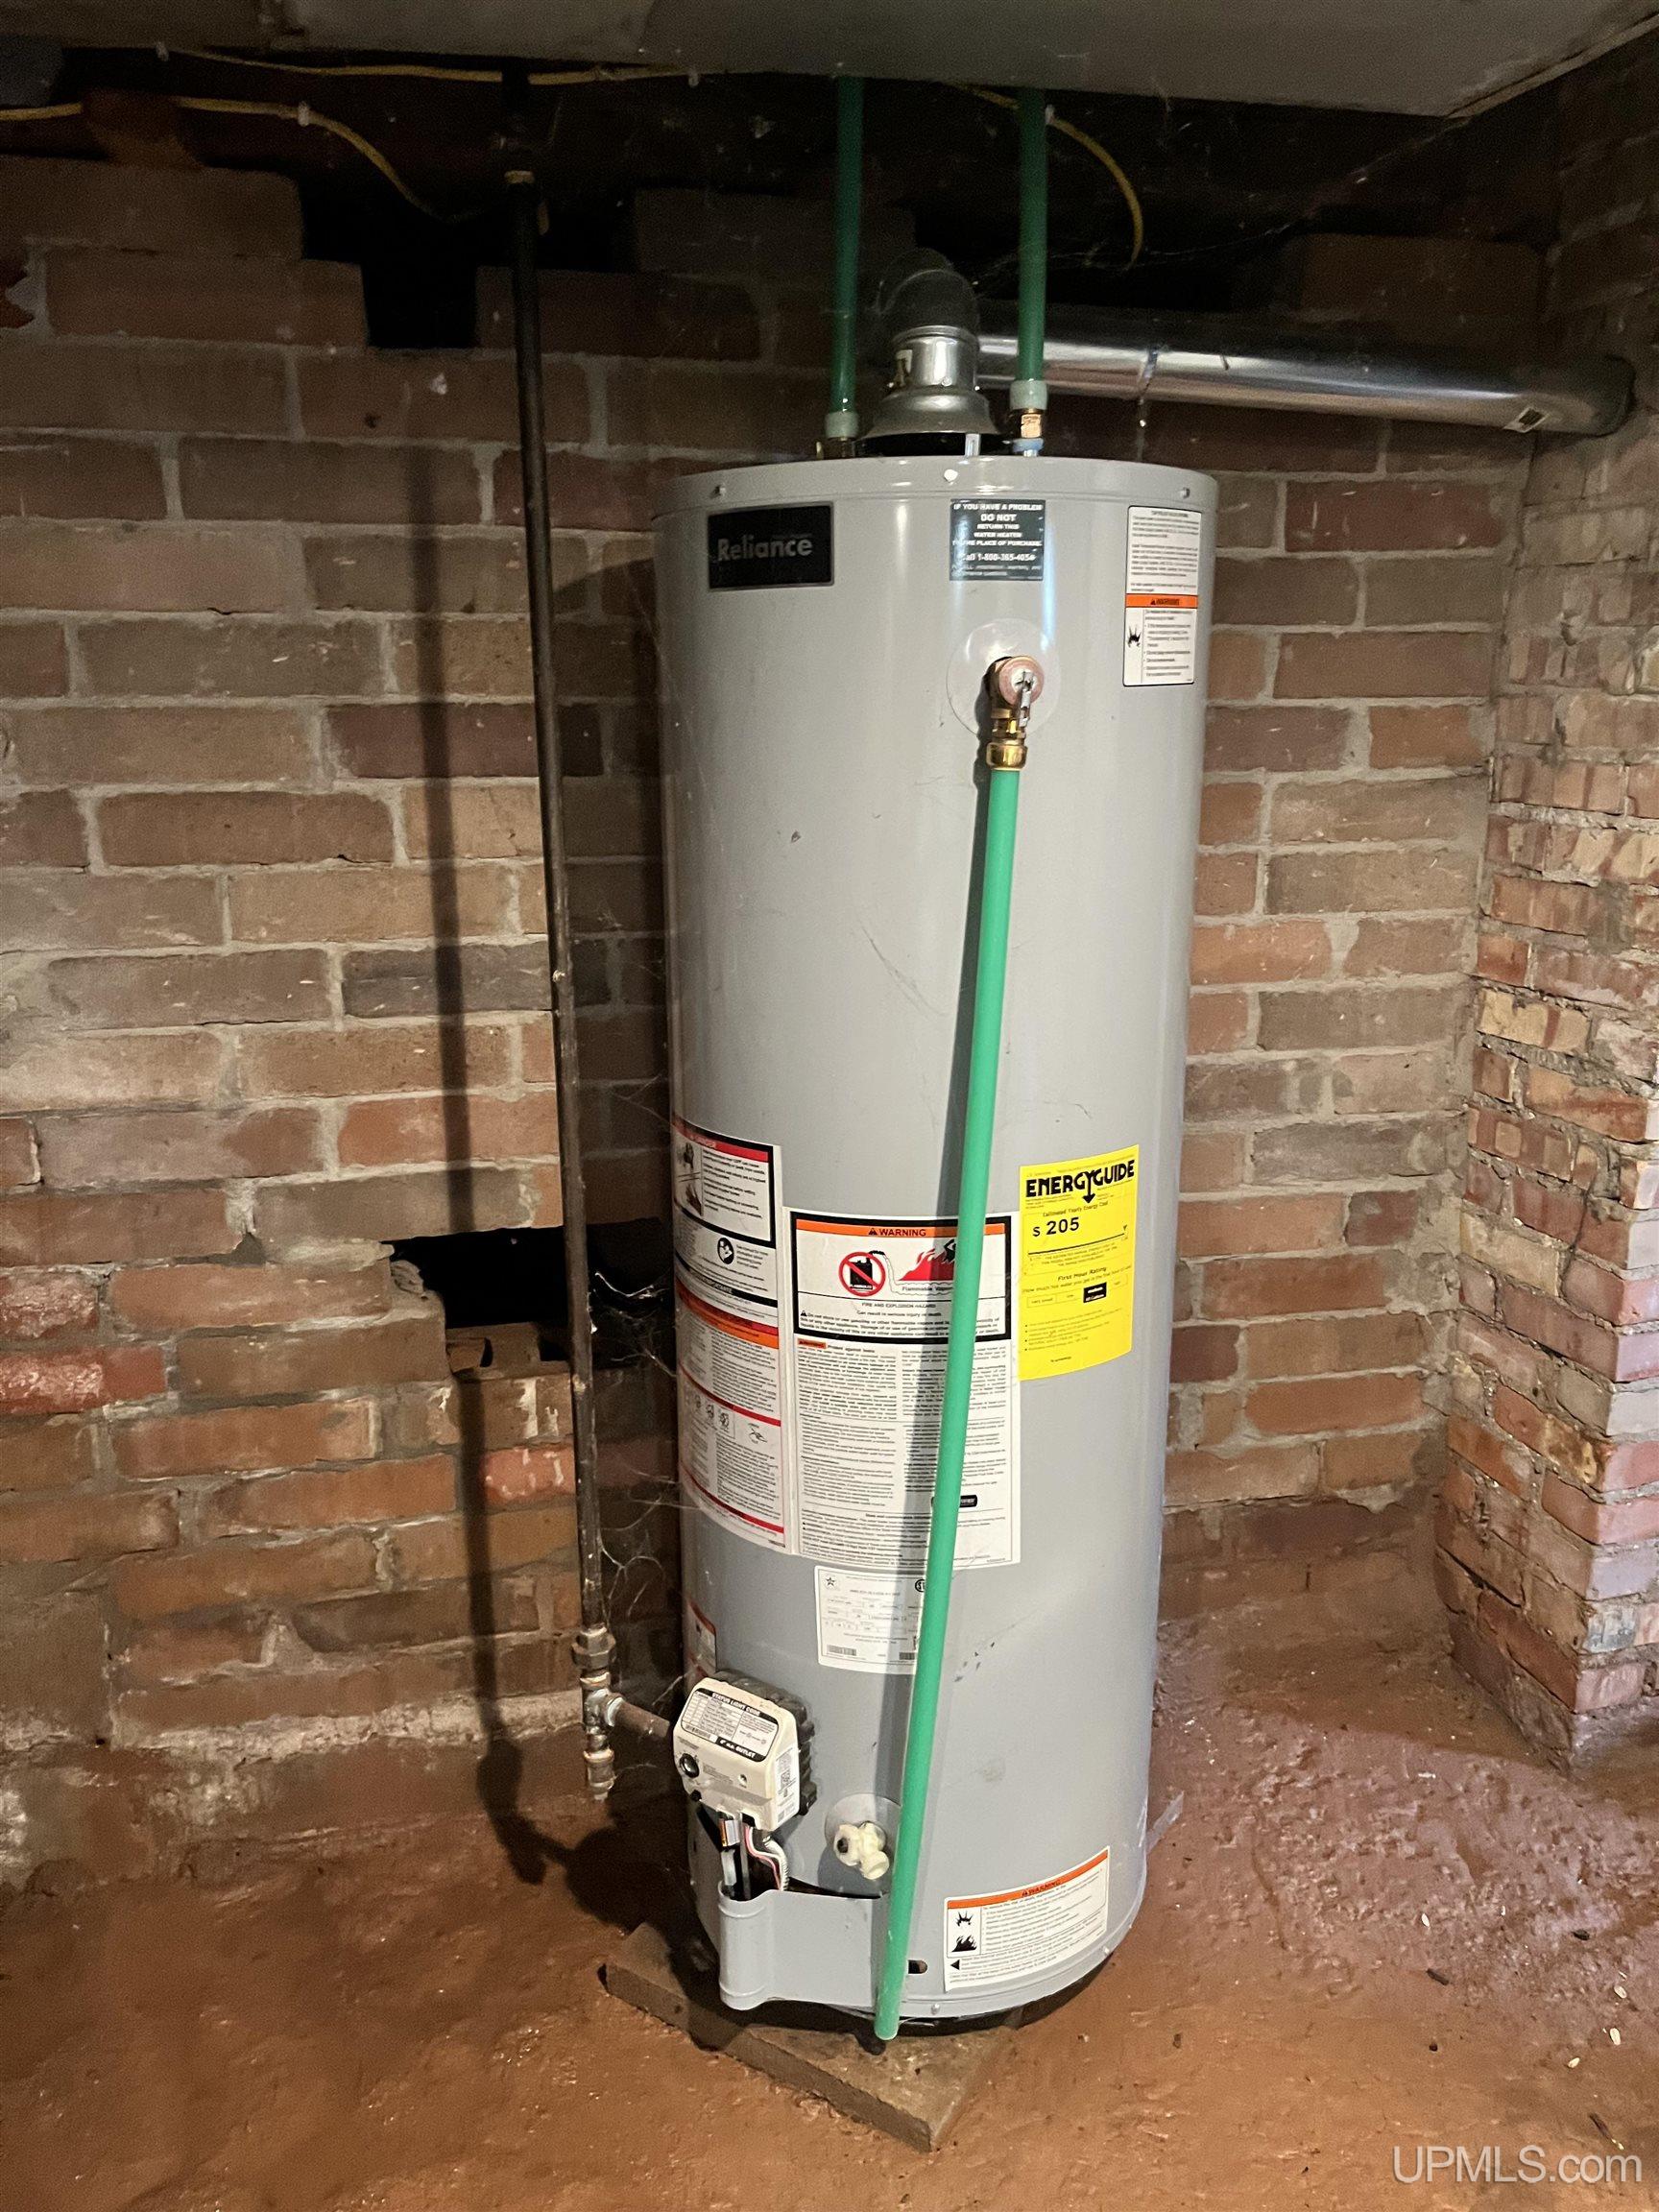
Water: Public Water


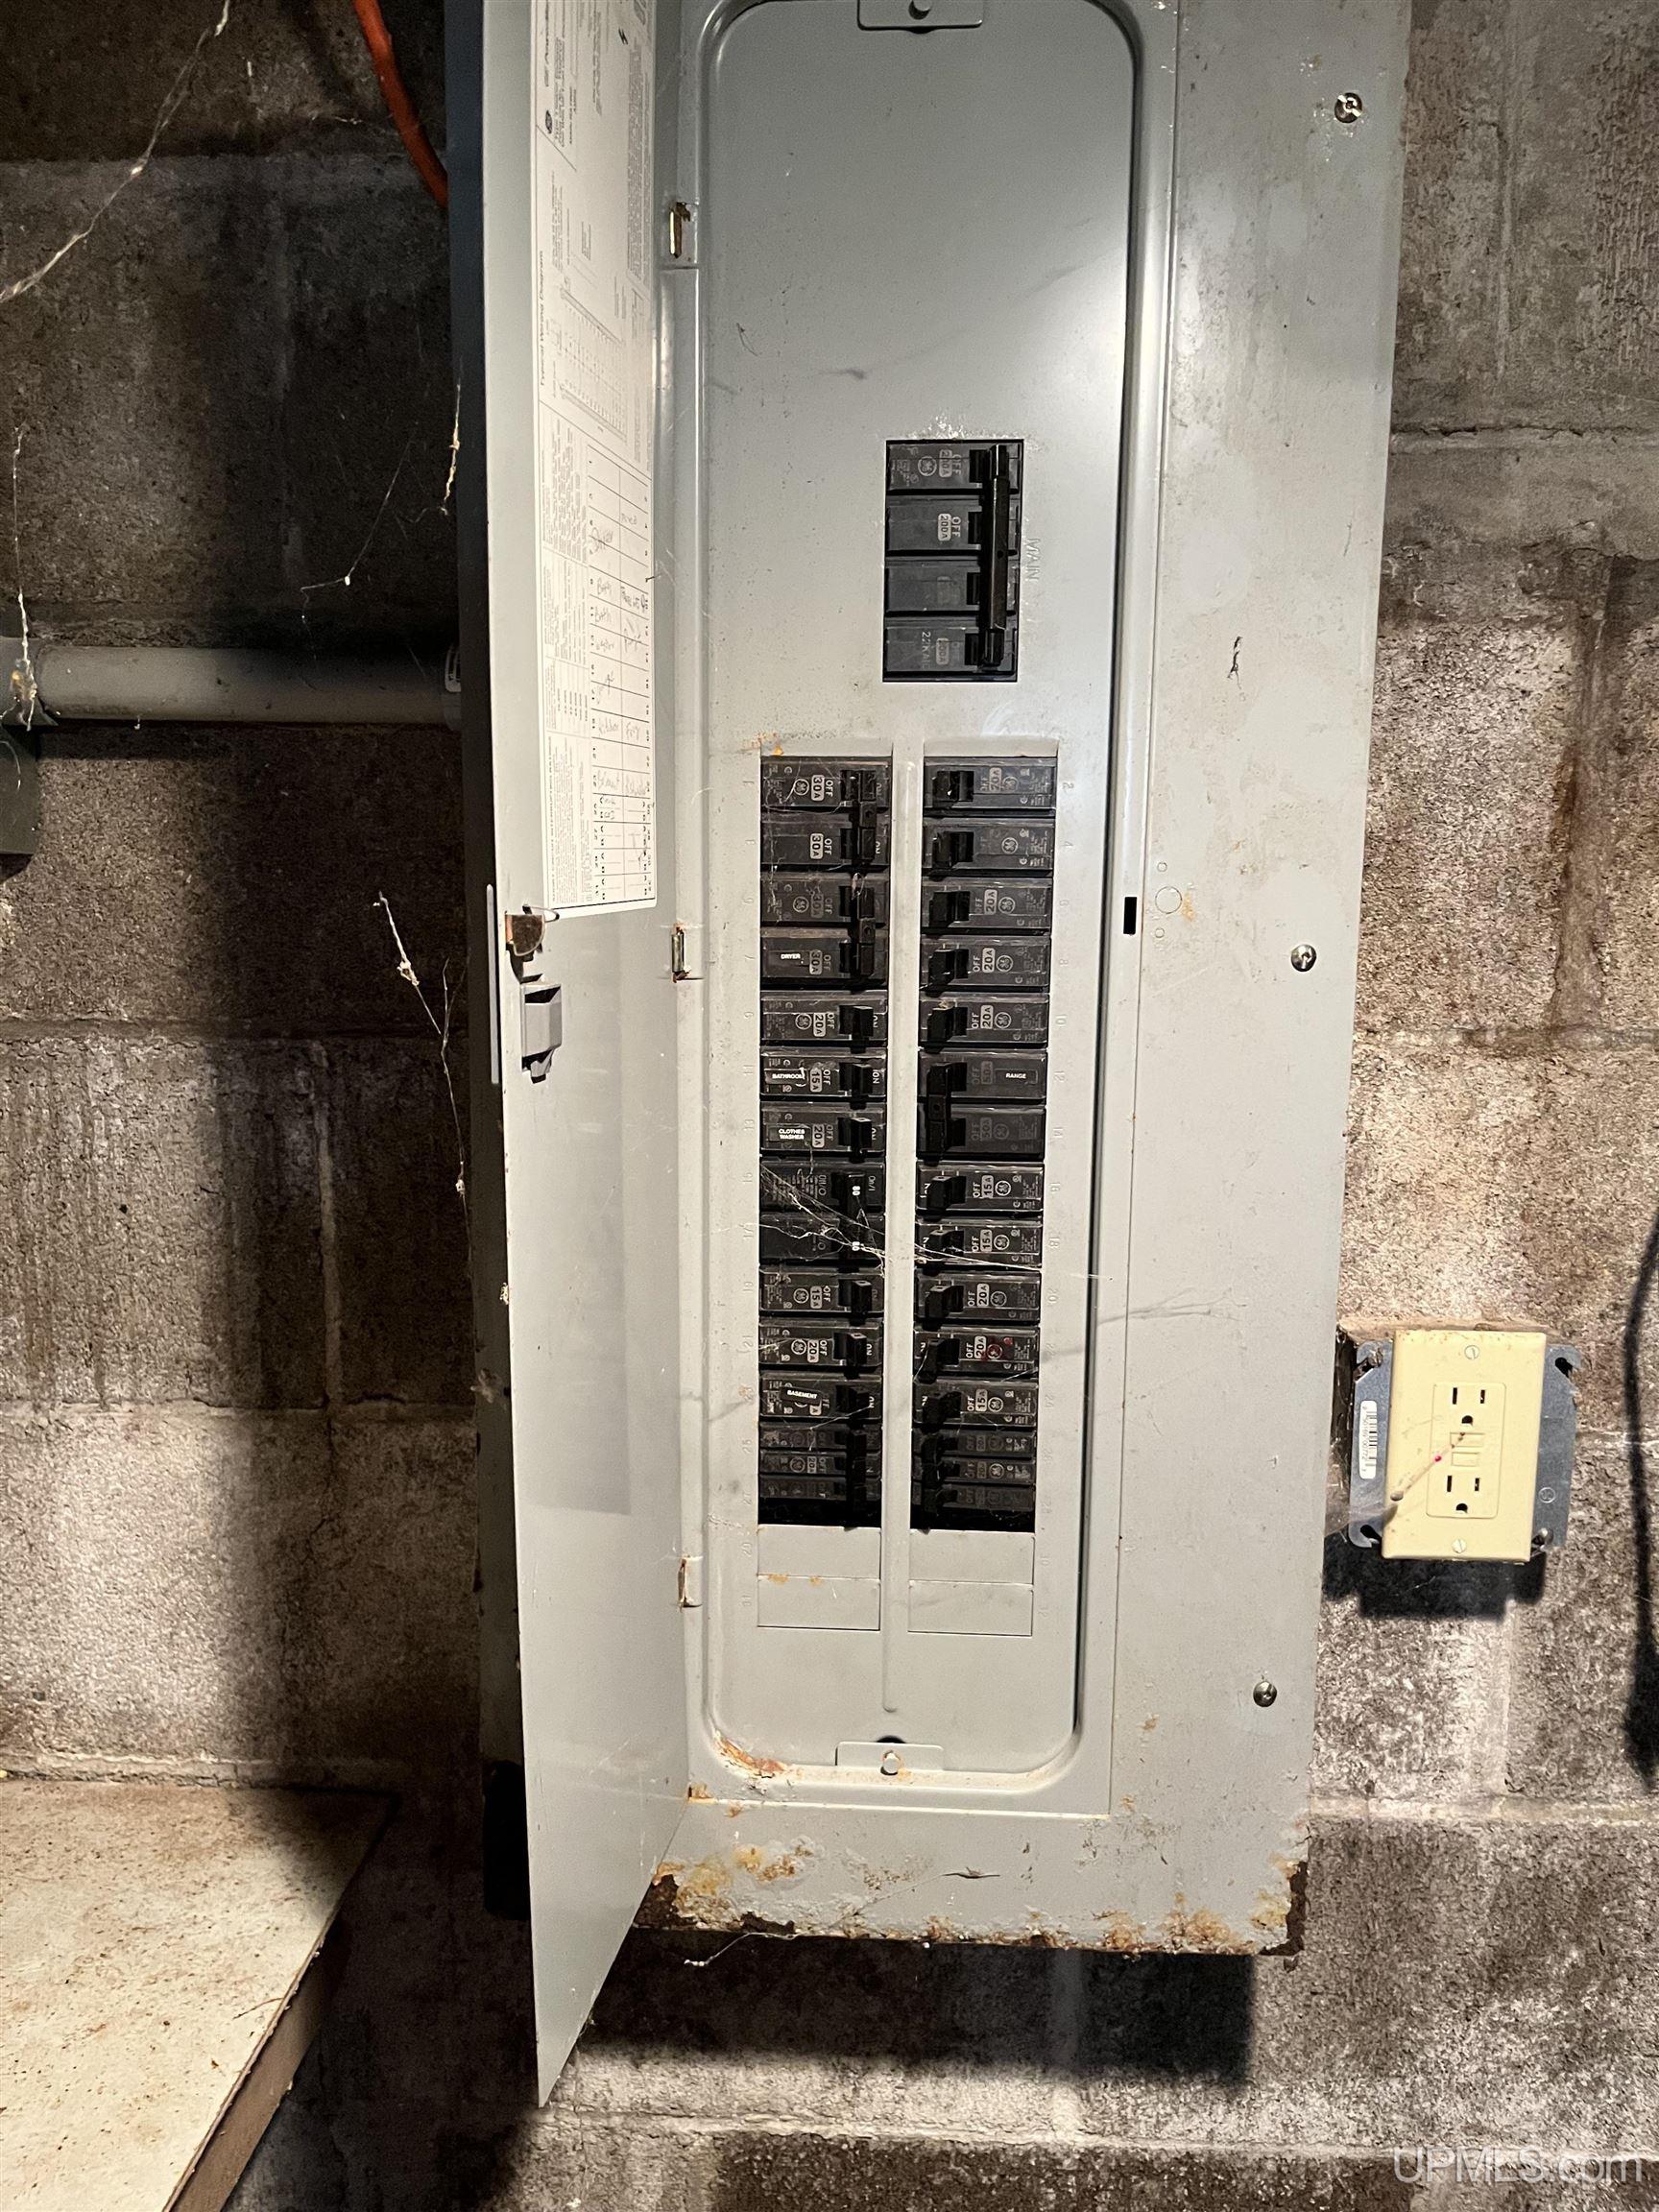
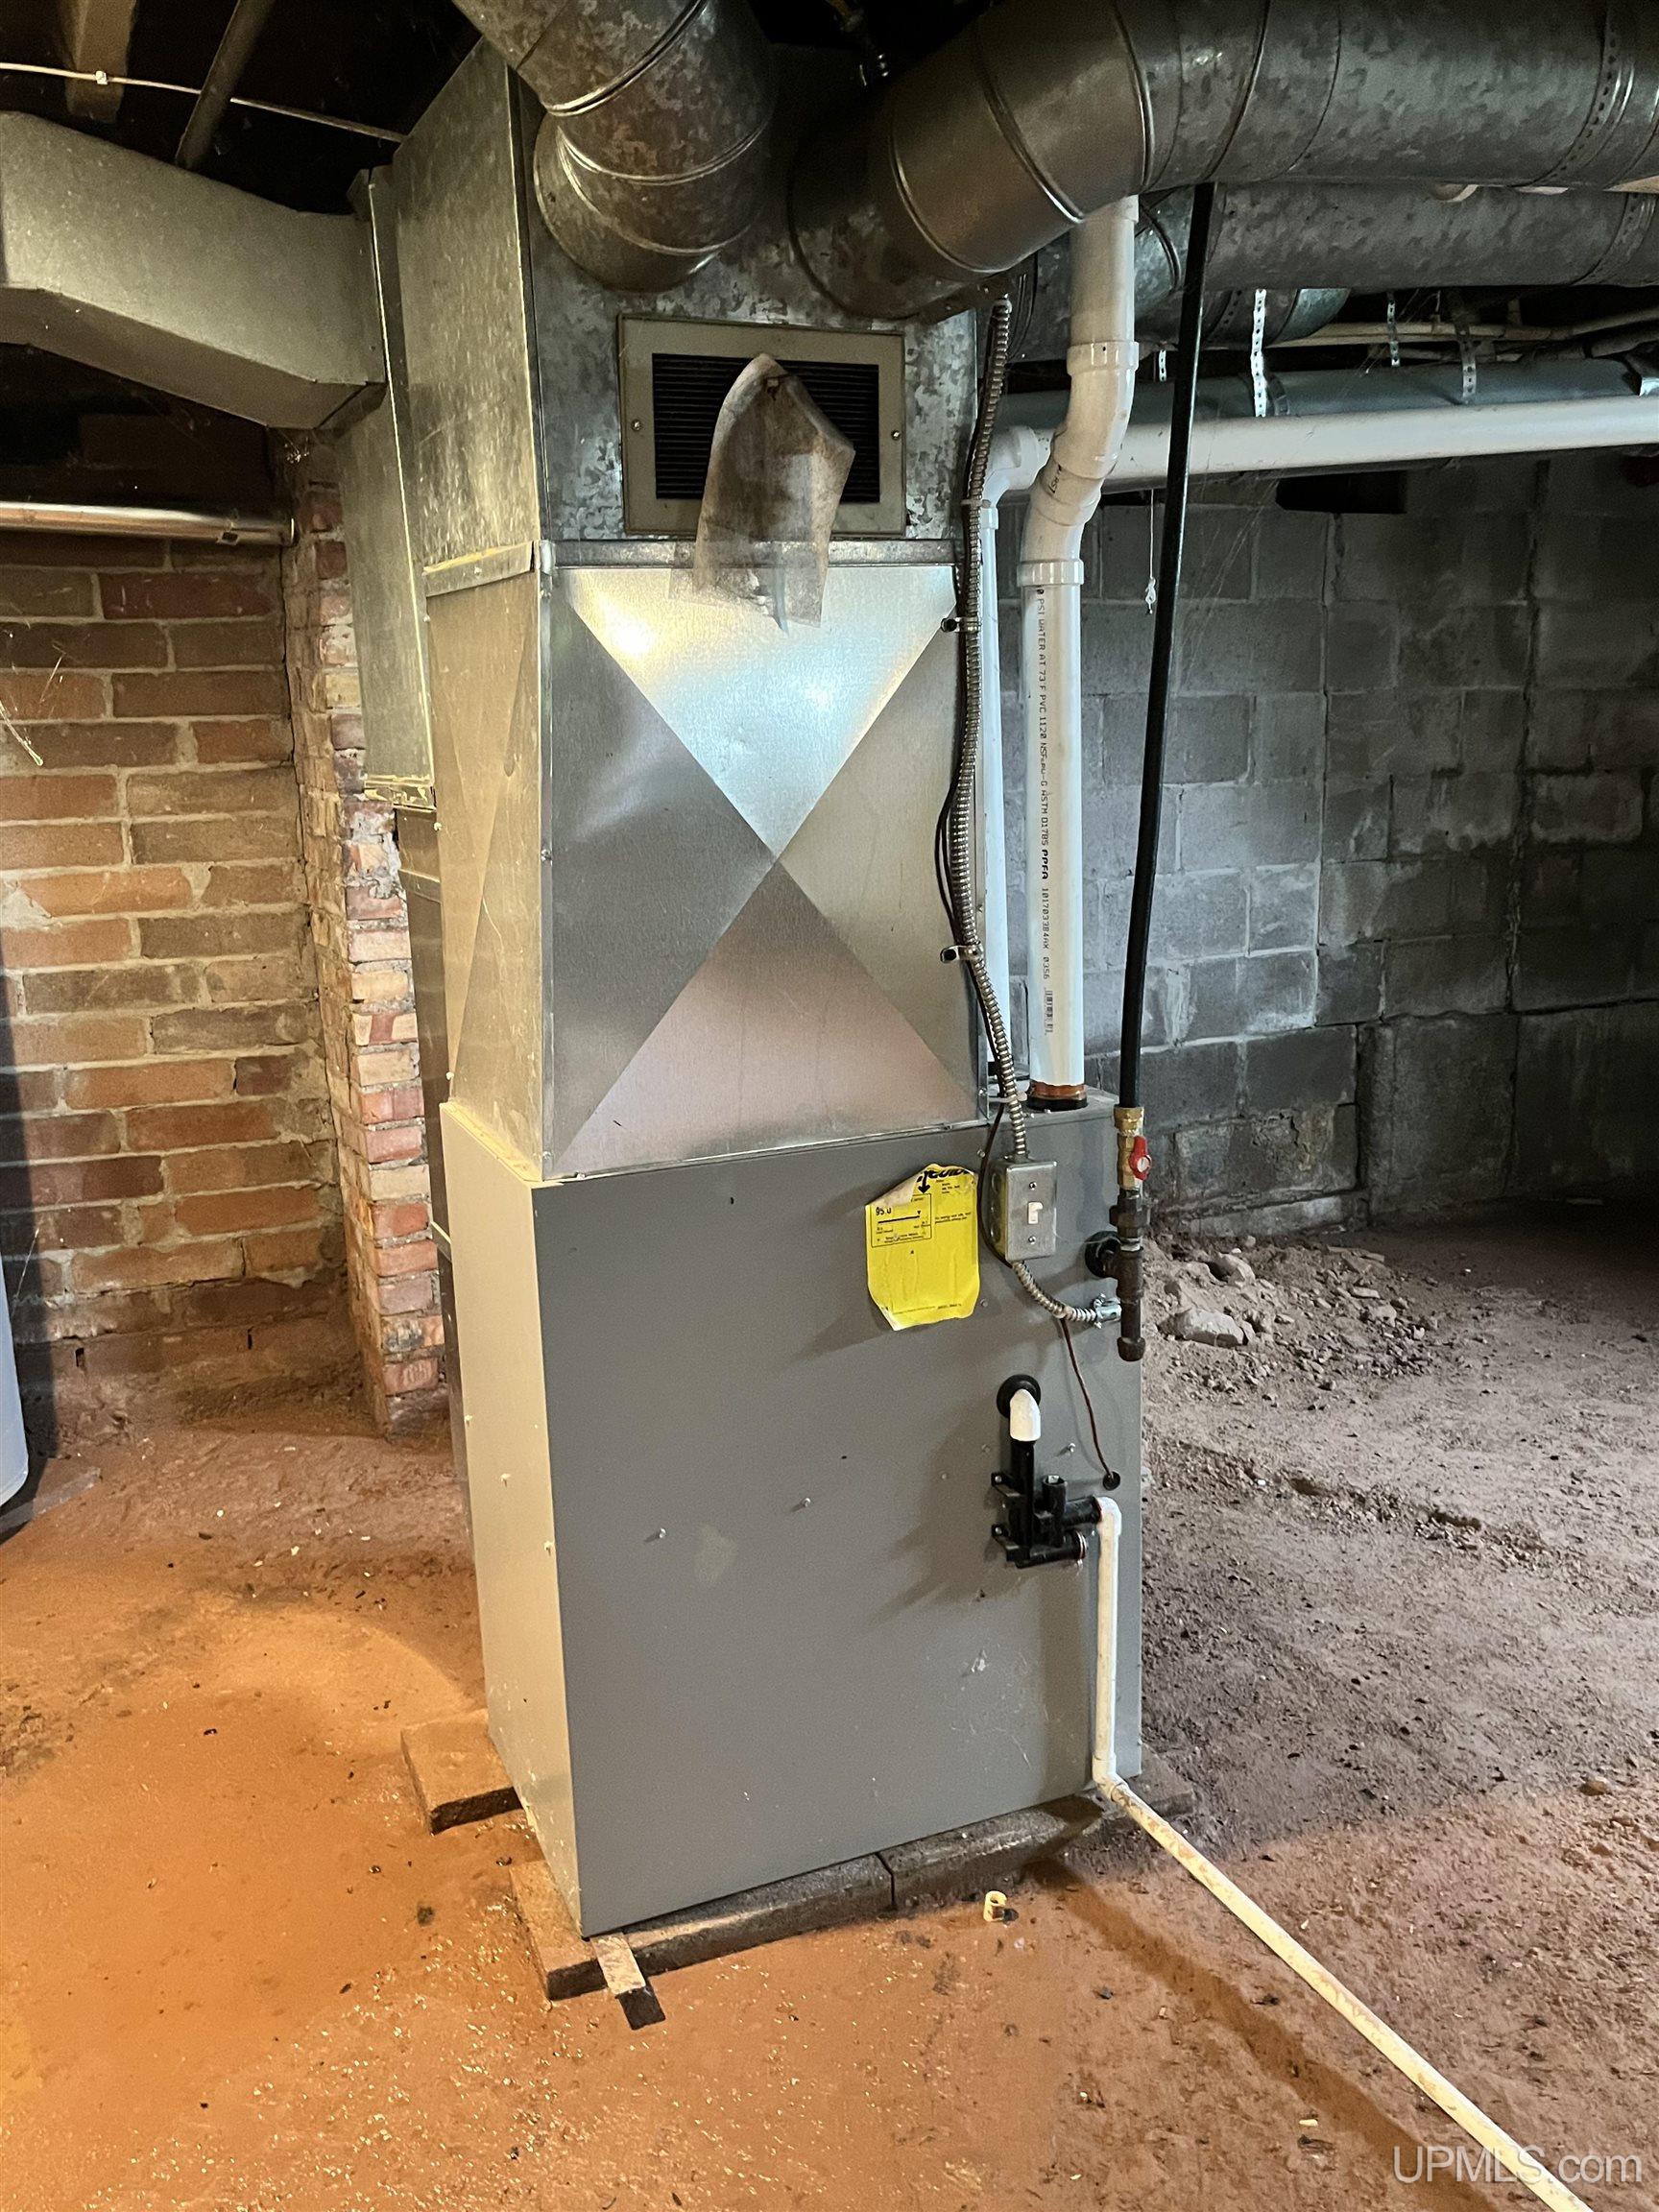
Heat: Natural Gas: Forced Air,Gravity


Air Conditioning: Ceiling Fan(s)


PAYMENT CALCULATOR
Loan Amount:
(enter numbers only)
Interest Rate: %
Repayment Period: YEARS
   
MONTHLY PAYMENT
*
* The Monthly Payment amount calculated may vary from the actual payment amount. Always consult your financial institution for actual amounts.
 
REQUEST MORE INFORMATION
 
PHOTOS
 
MAP
 

Click here to enlarge/open map in new window.
 

Listing Office:
Borseth Properties

Listing Agent:
Kemppainen-maki, Bonnie


HOME   |   CONTACT   


REAL ESTATE

Search MLS Properties
Today's New Listings

Featured Listings
Land Contract Properties


JOURNALS, MEDIA
& MORE

Pic of the Day
Josh's Journal

Property Tax Estimator
Snowfall Total Contest

WEBCAMS

Houghton  Webcam
Bald Eagle Cam
Duluth Canal Cam
Mackinaw Bridge Cam

MTU Campus Cam

HUNTING &
FORESTRY

U.P. Deer Blind
Northwoods Forest Mgmt.


Website development: Opusweb