Search The MLS
15367 Airport Road
Ewen, MI 49925
$375,000
MLS# 50217227
|
LISTING STATUS Active |
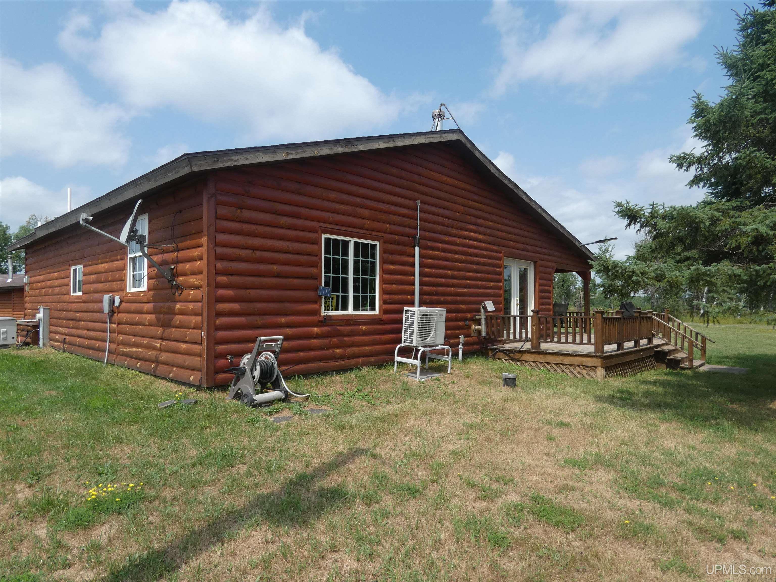
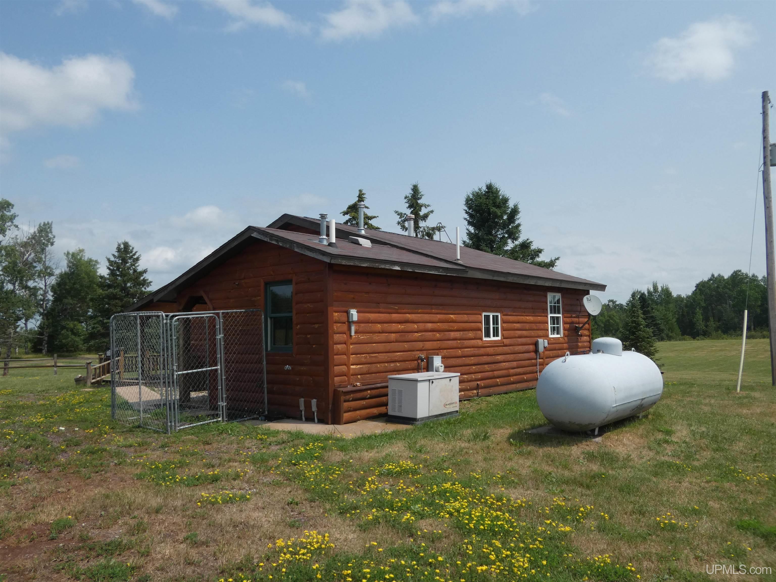
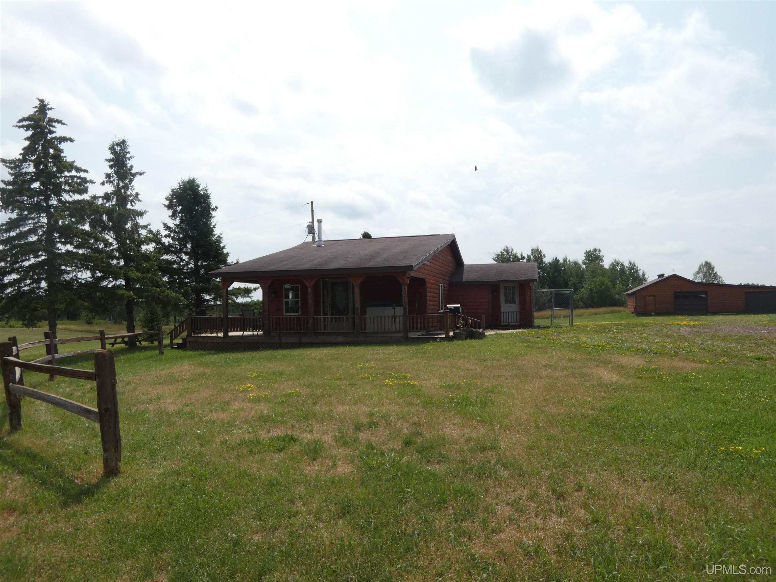
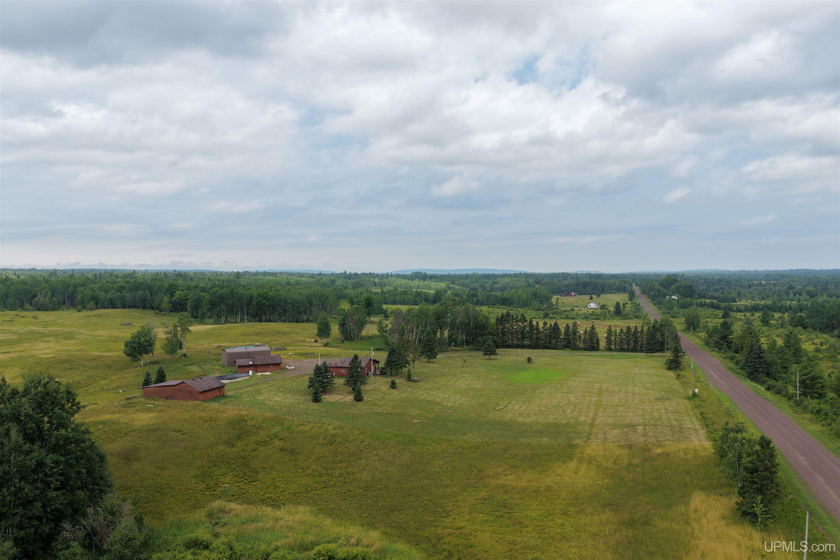
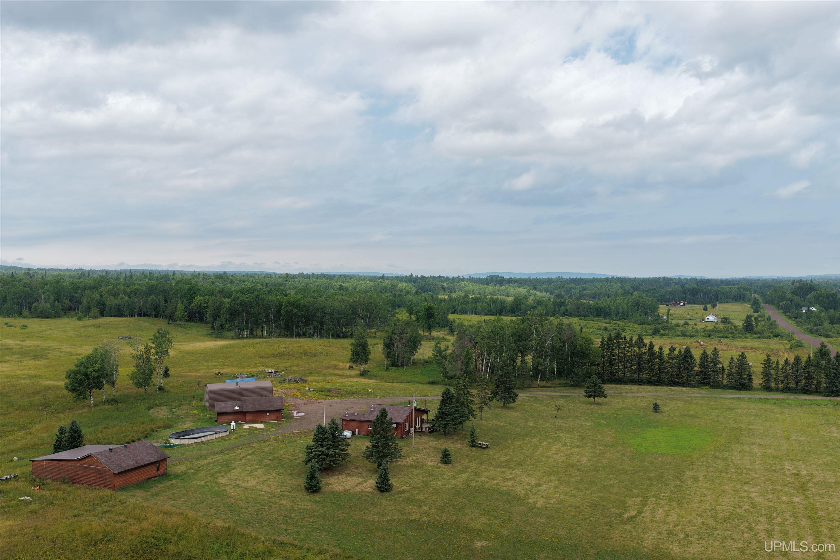
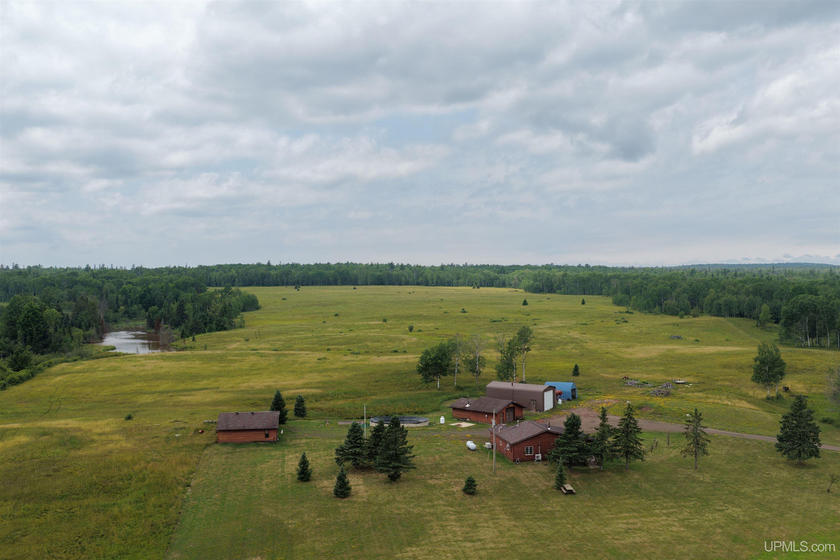
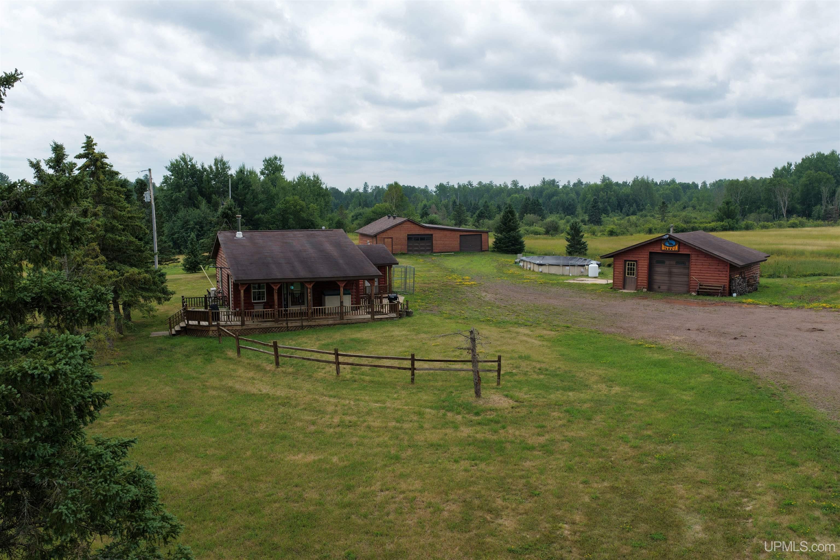
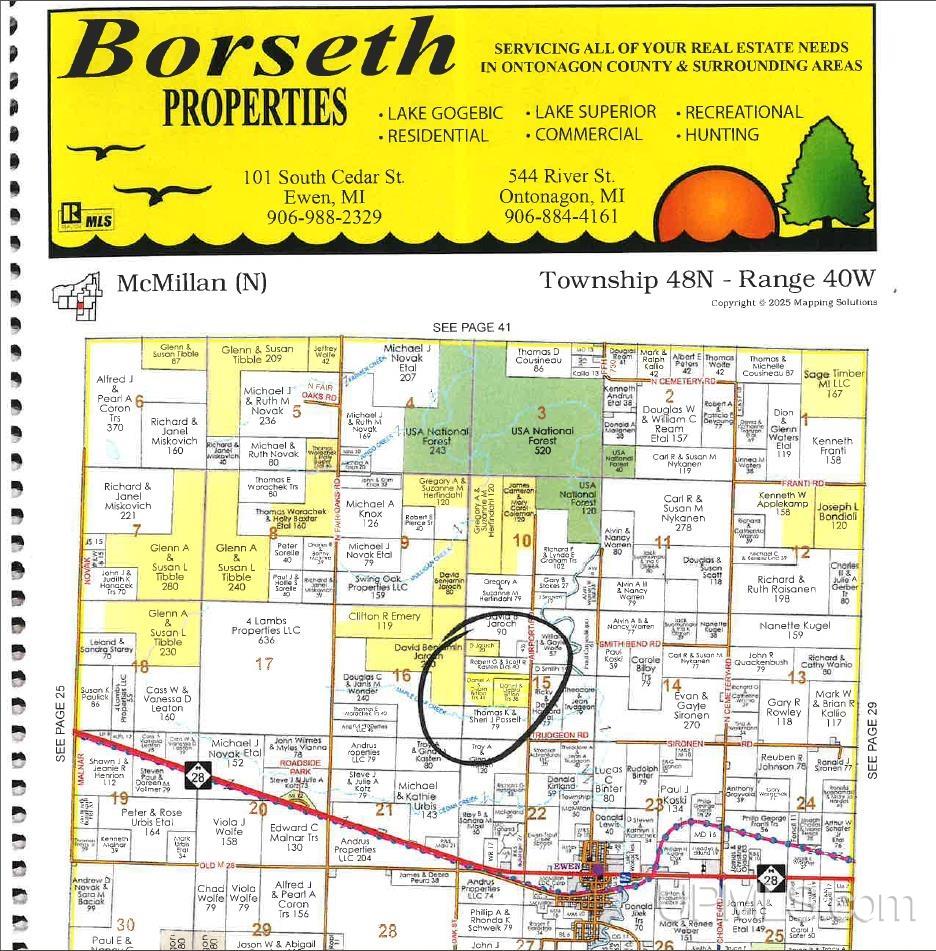
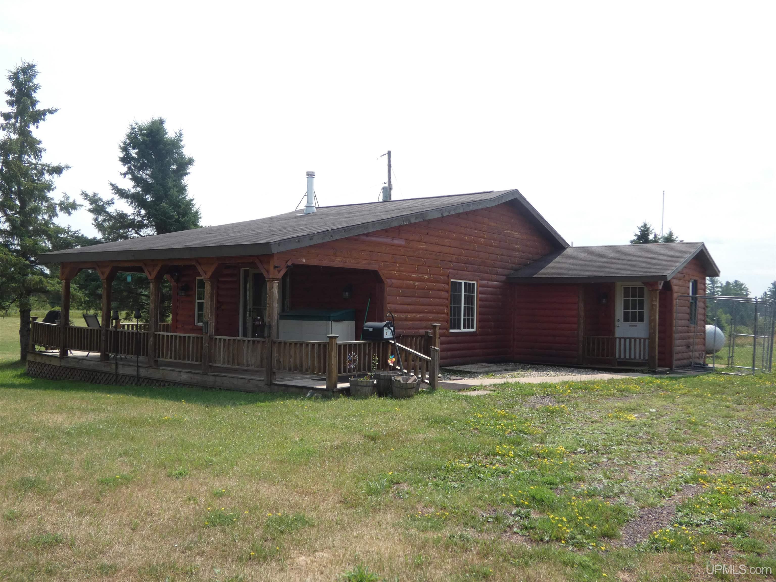
Location
|
SCHOOL DISTRICT Ewen-Trout Creek Cons SD |
|
COUNTY Ontonagon |
WATERFRONT No |
|
PROPERTY TAX AREA McMillan Twp (66013) |
|
ROAD ACCESS Country, Gravel, Year Round |
|
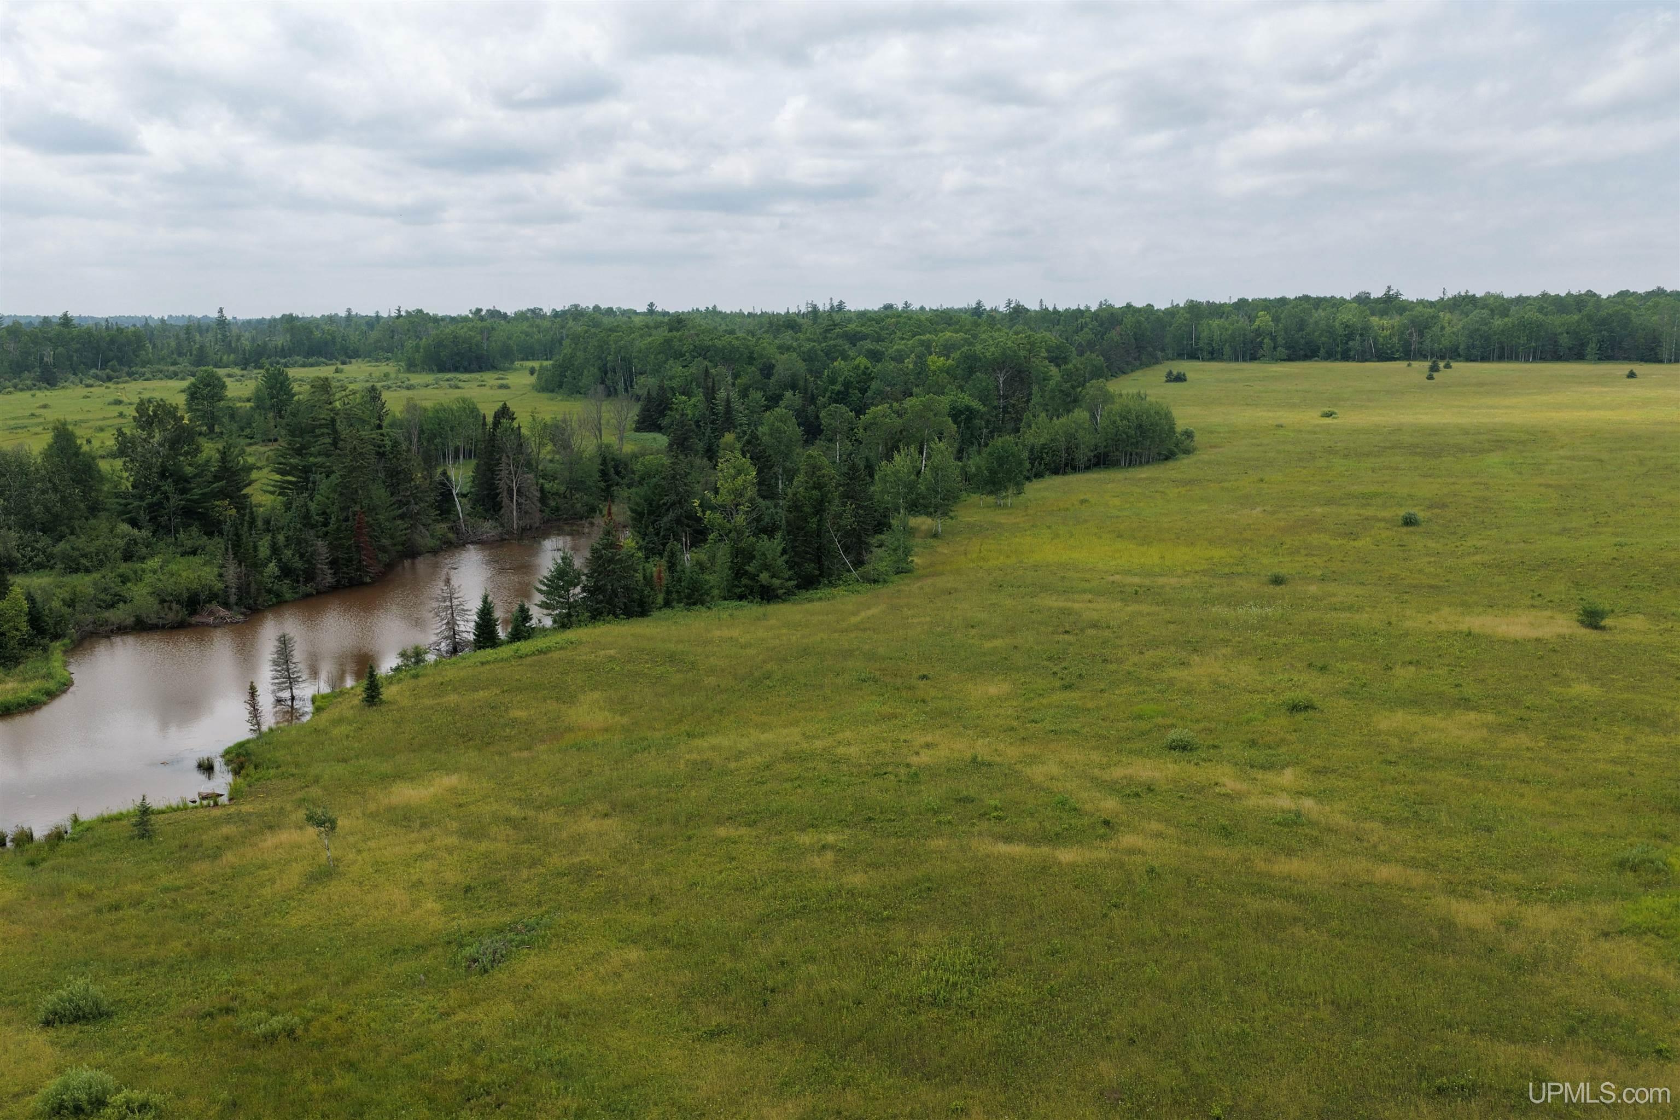
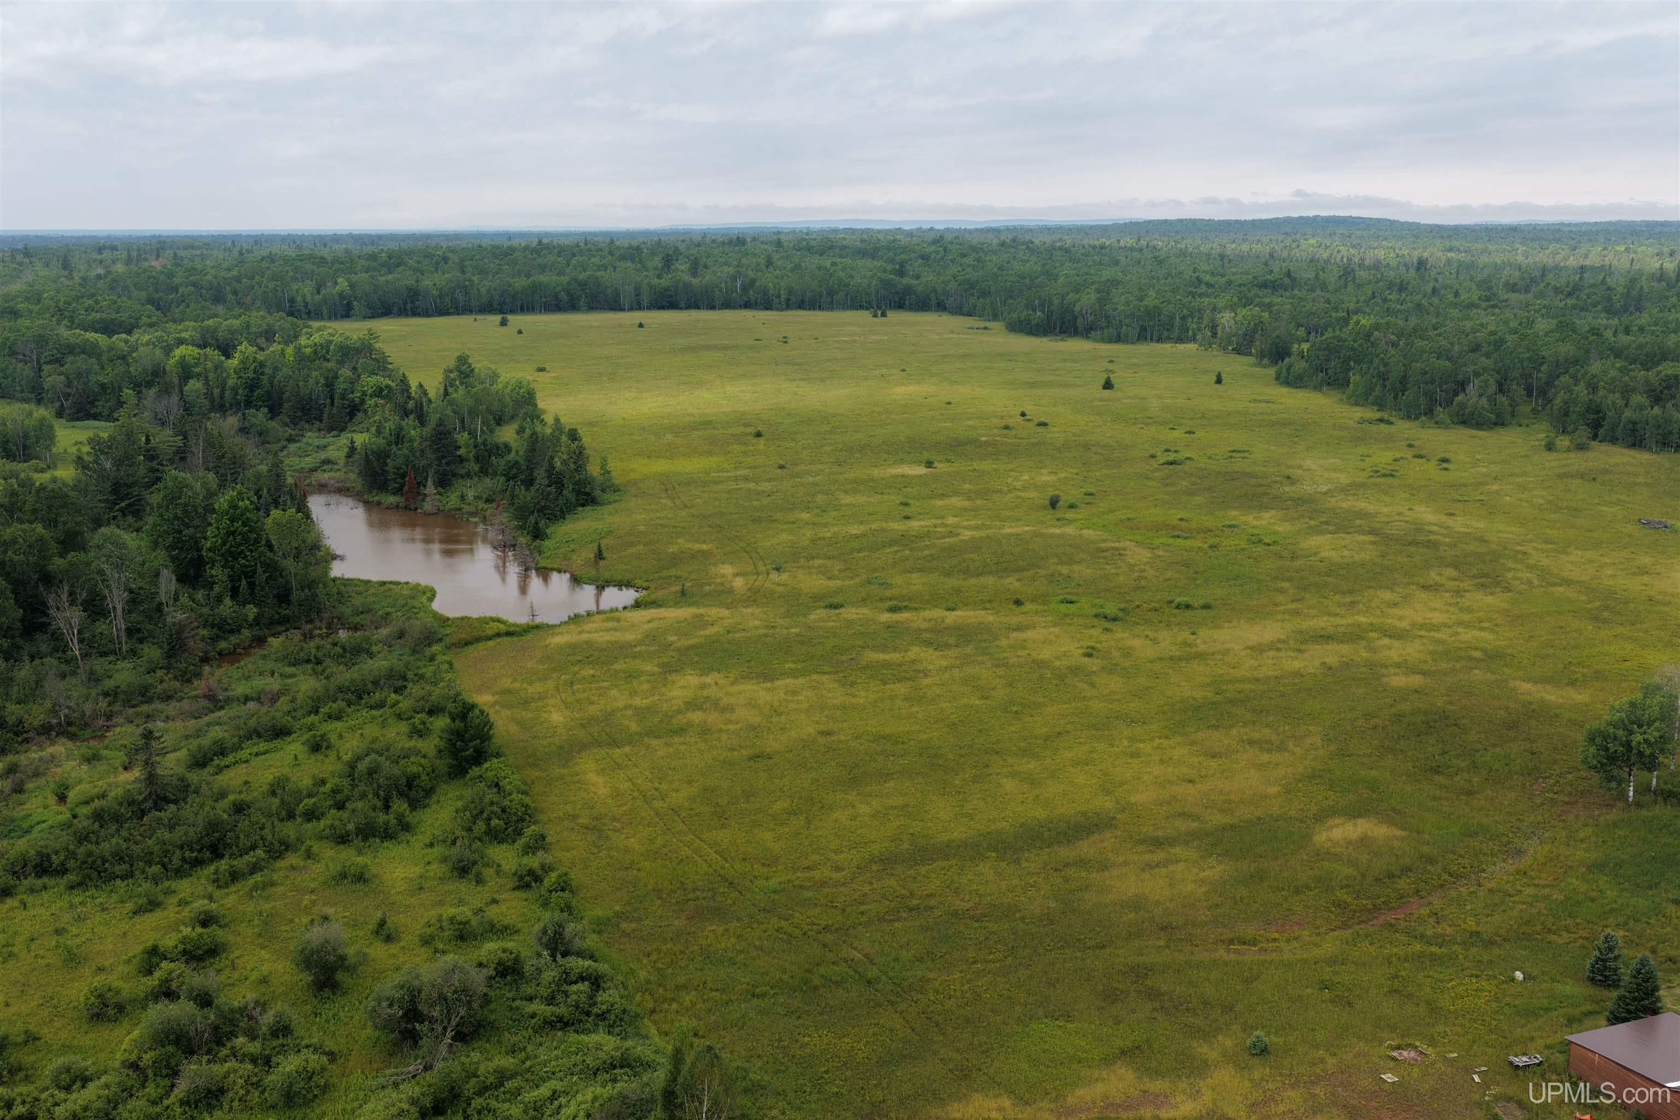
WATER FEATURES Creek/Stream/Brook |
|
LEGAL DESCRIPTION LEGAL 1: SECTION 15 T48N-R40W PARCEL IN N ½ OF SW ¼, BEING THE W 1120’ FT OF NW ¼ OF SW ¼ AND ALSO THE N 200’ FT OF NW ¼ OF SW ¼ EXCEPTING THE W 1120’ FT THEREOF AND ALSO THE N 200 ‘ FT OF NE ¼ OF SW ¼. 40.77+/- ACRES LEGAL 2: SECTION 15 T48N-R40W N ½ OF SW ¼, EXC W 1120’ FT OF NW ¼ OF SW ¼ AND ALSO EXC N 200’ FT OF NW ¼ OF SW ¼ EXCEPTING THE W 1120’ FT THEREOF AND ALSO EXC N 200’ FT OF NE ¼ OF SW ¼. 38.23+/- ACRES |
Residential Details
|
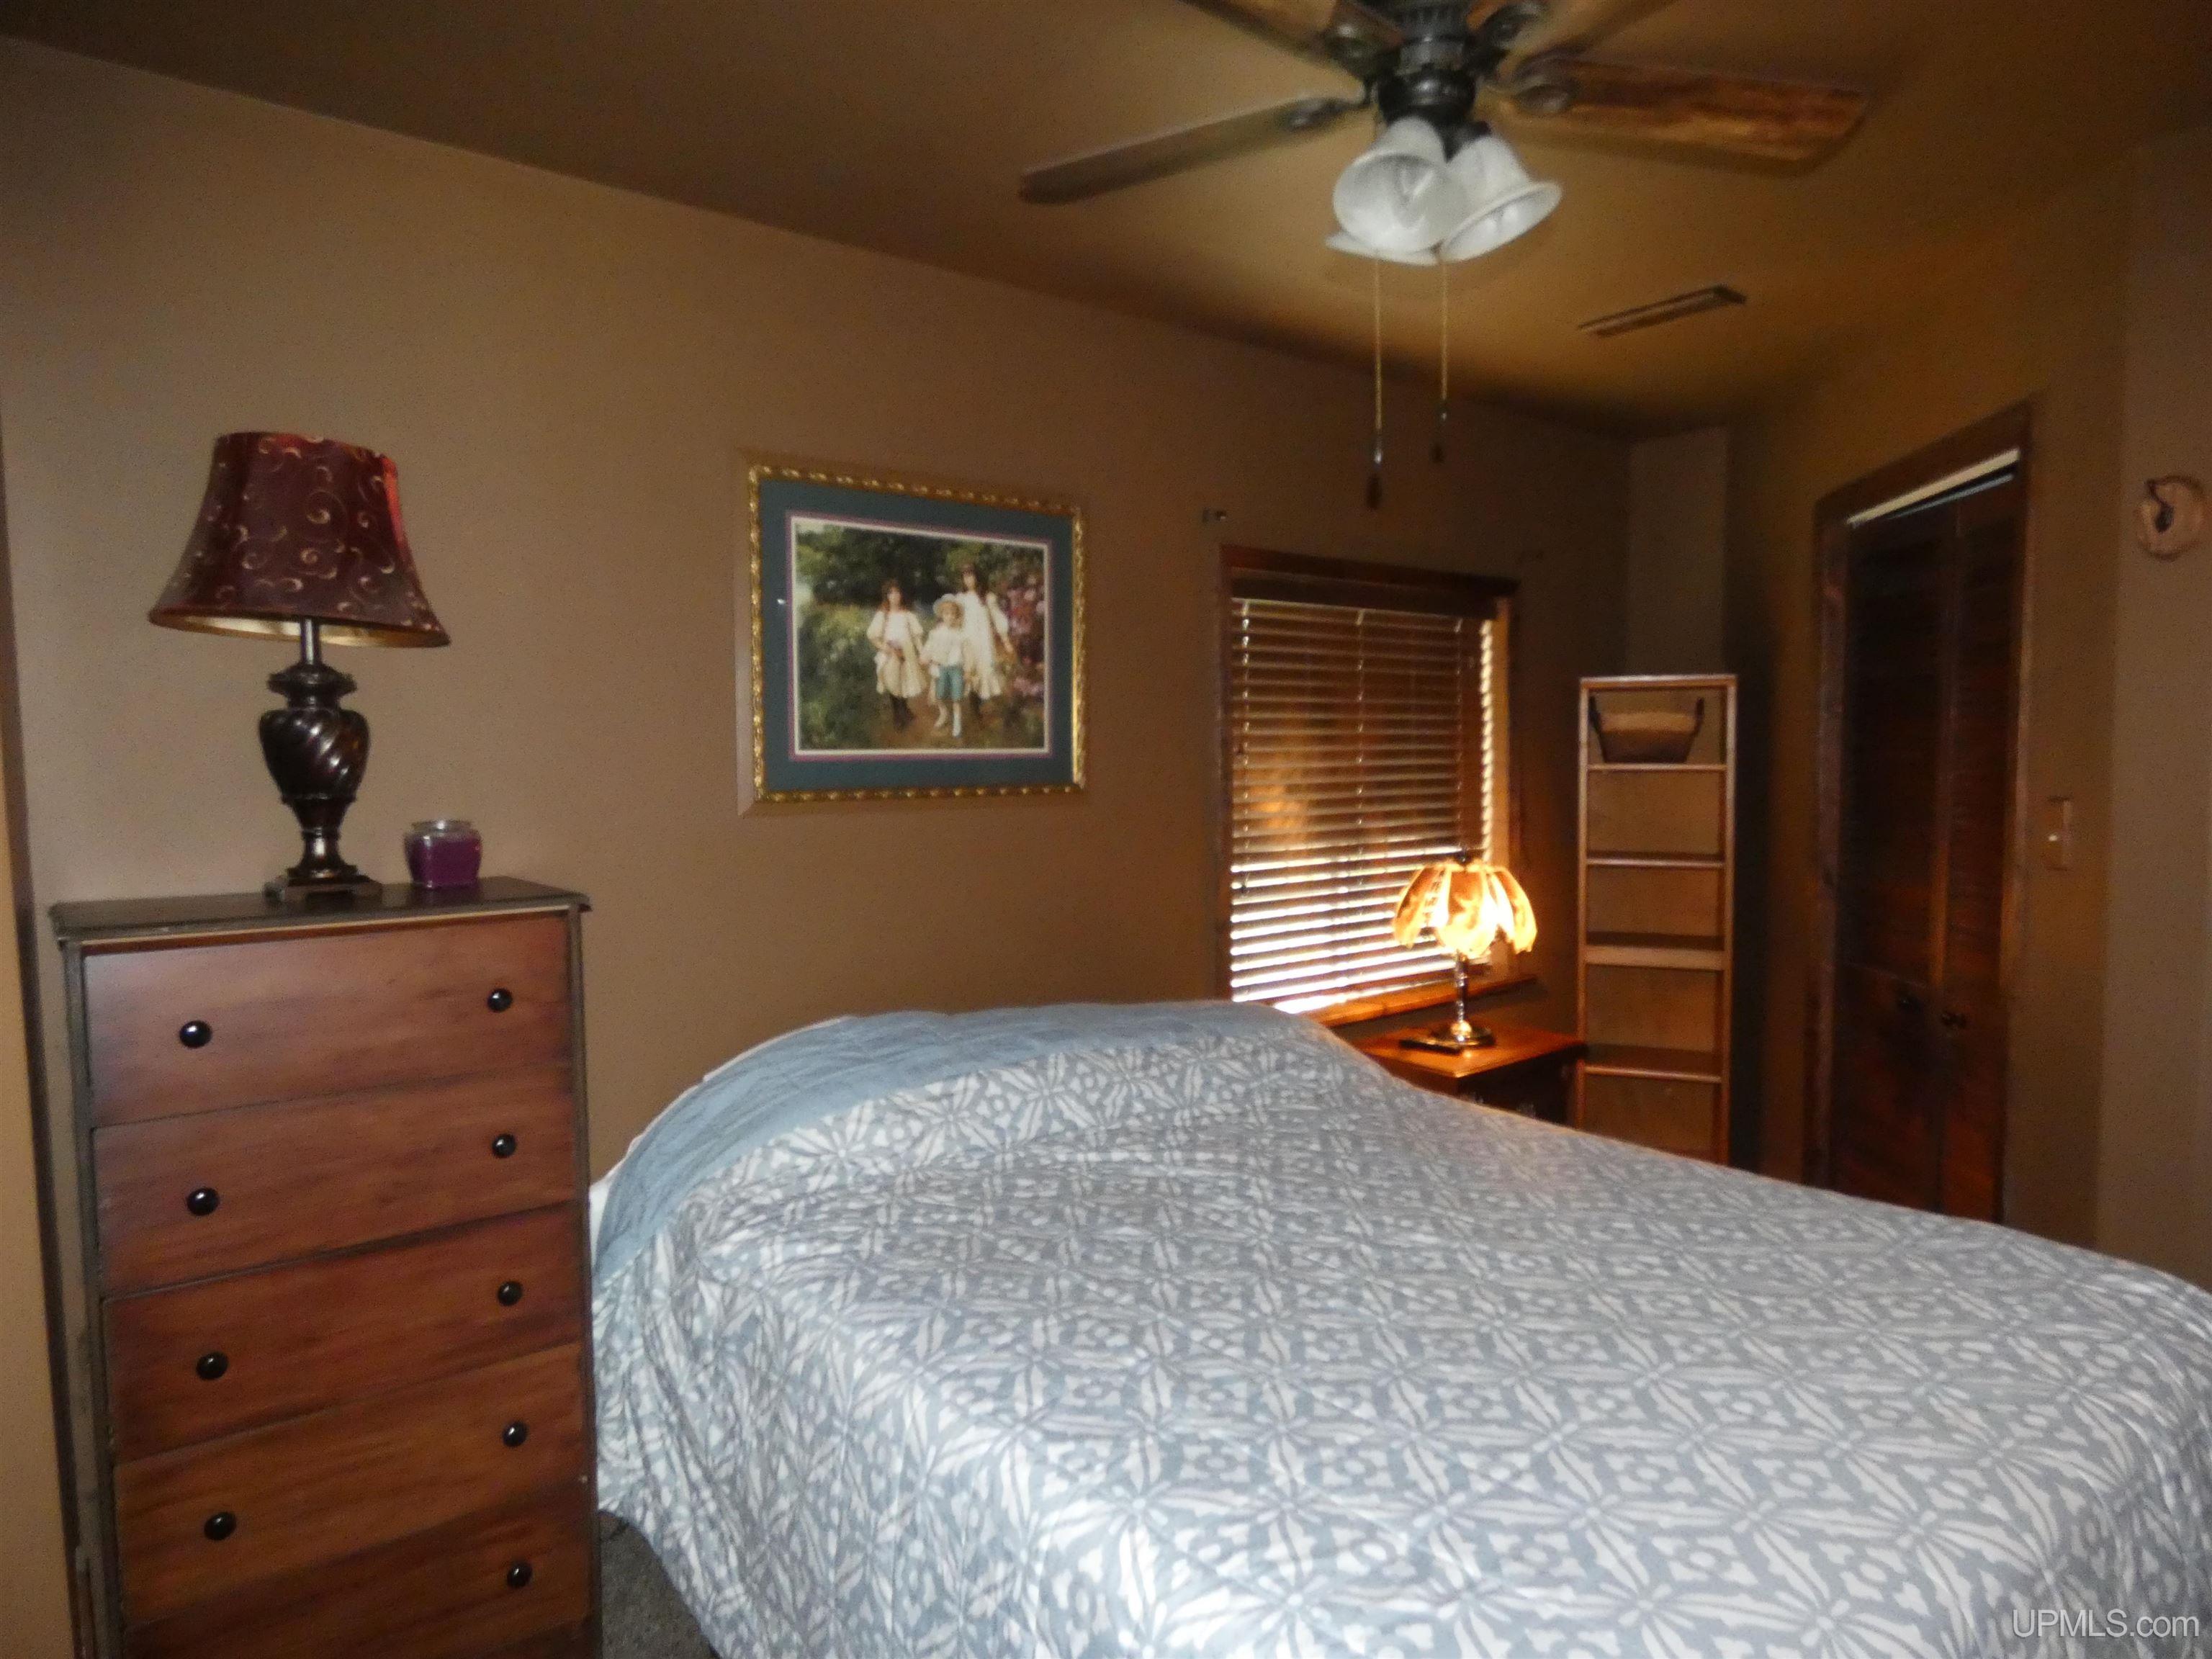
BEDROOMS 1.00 |
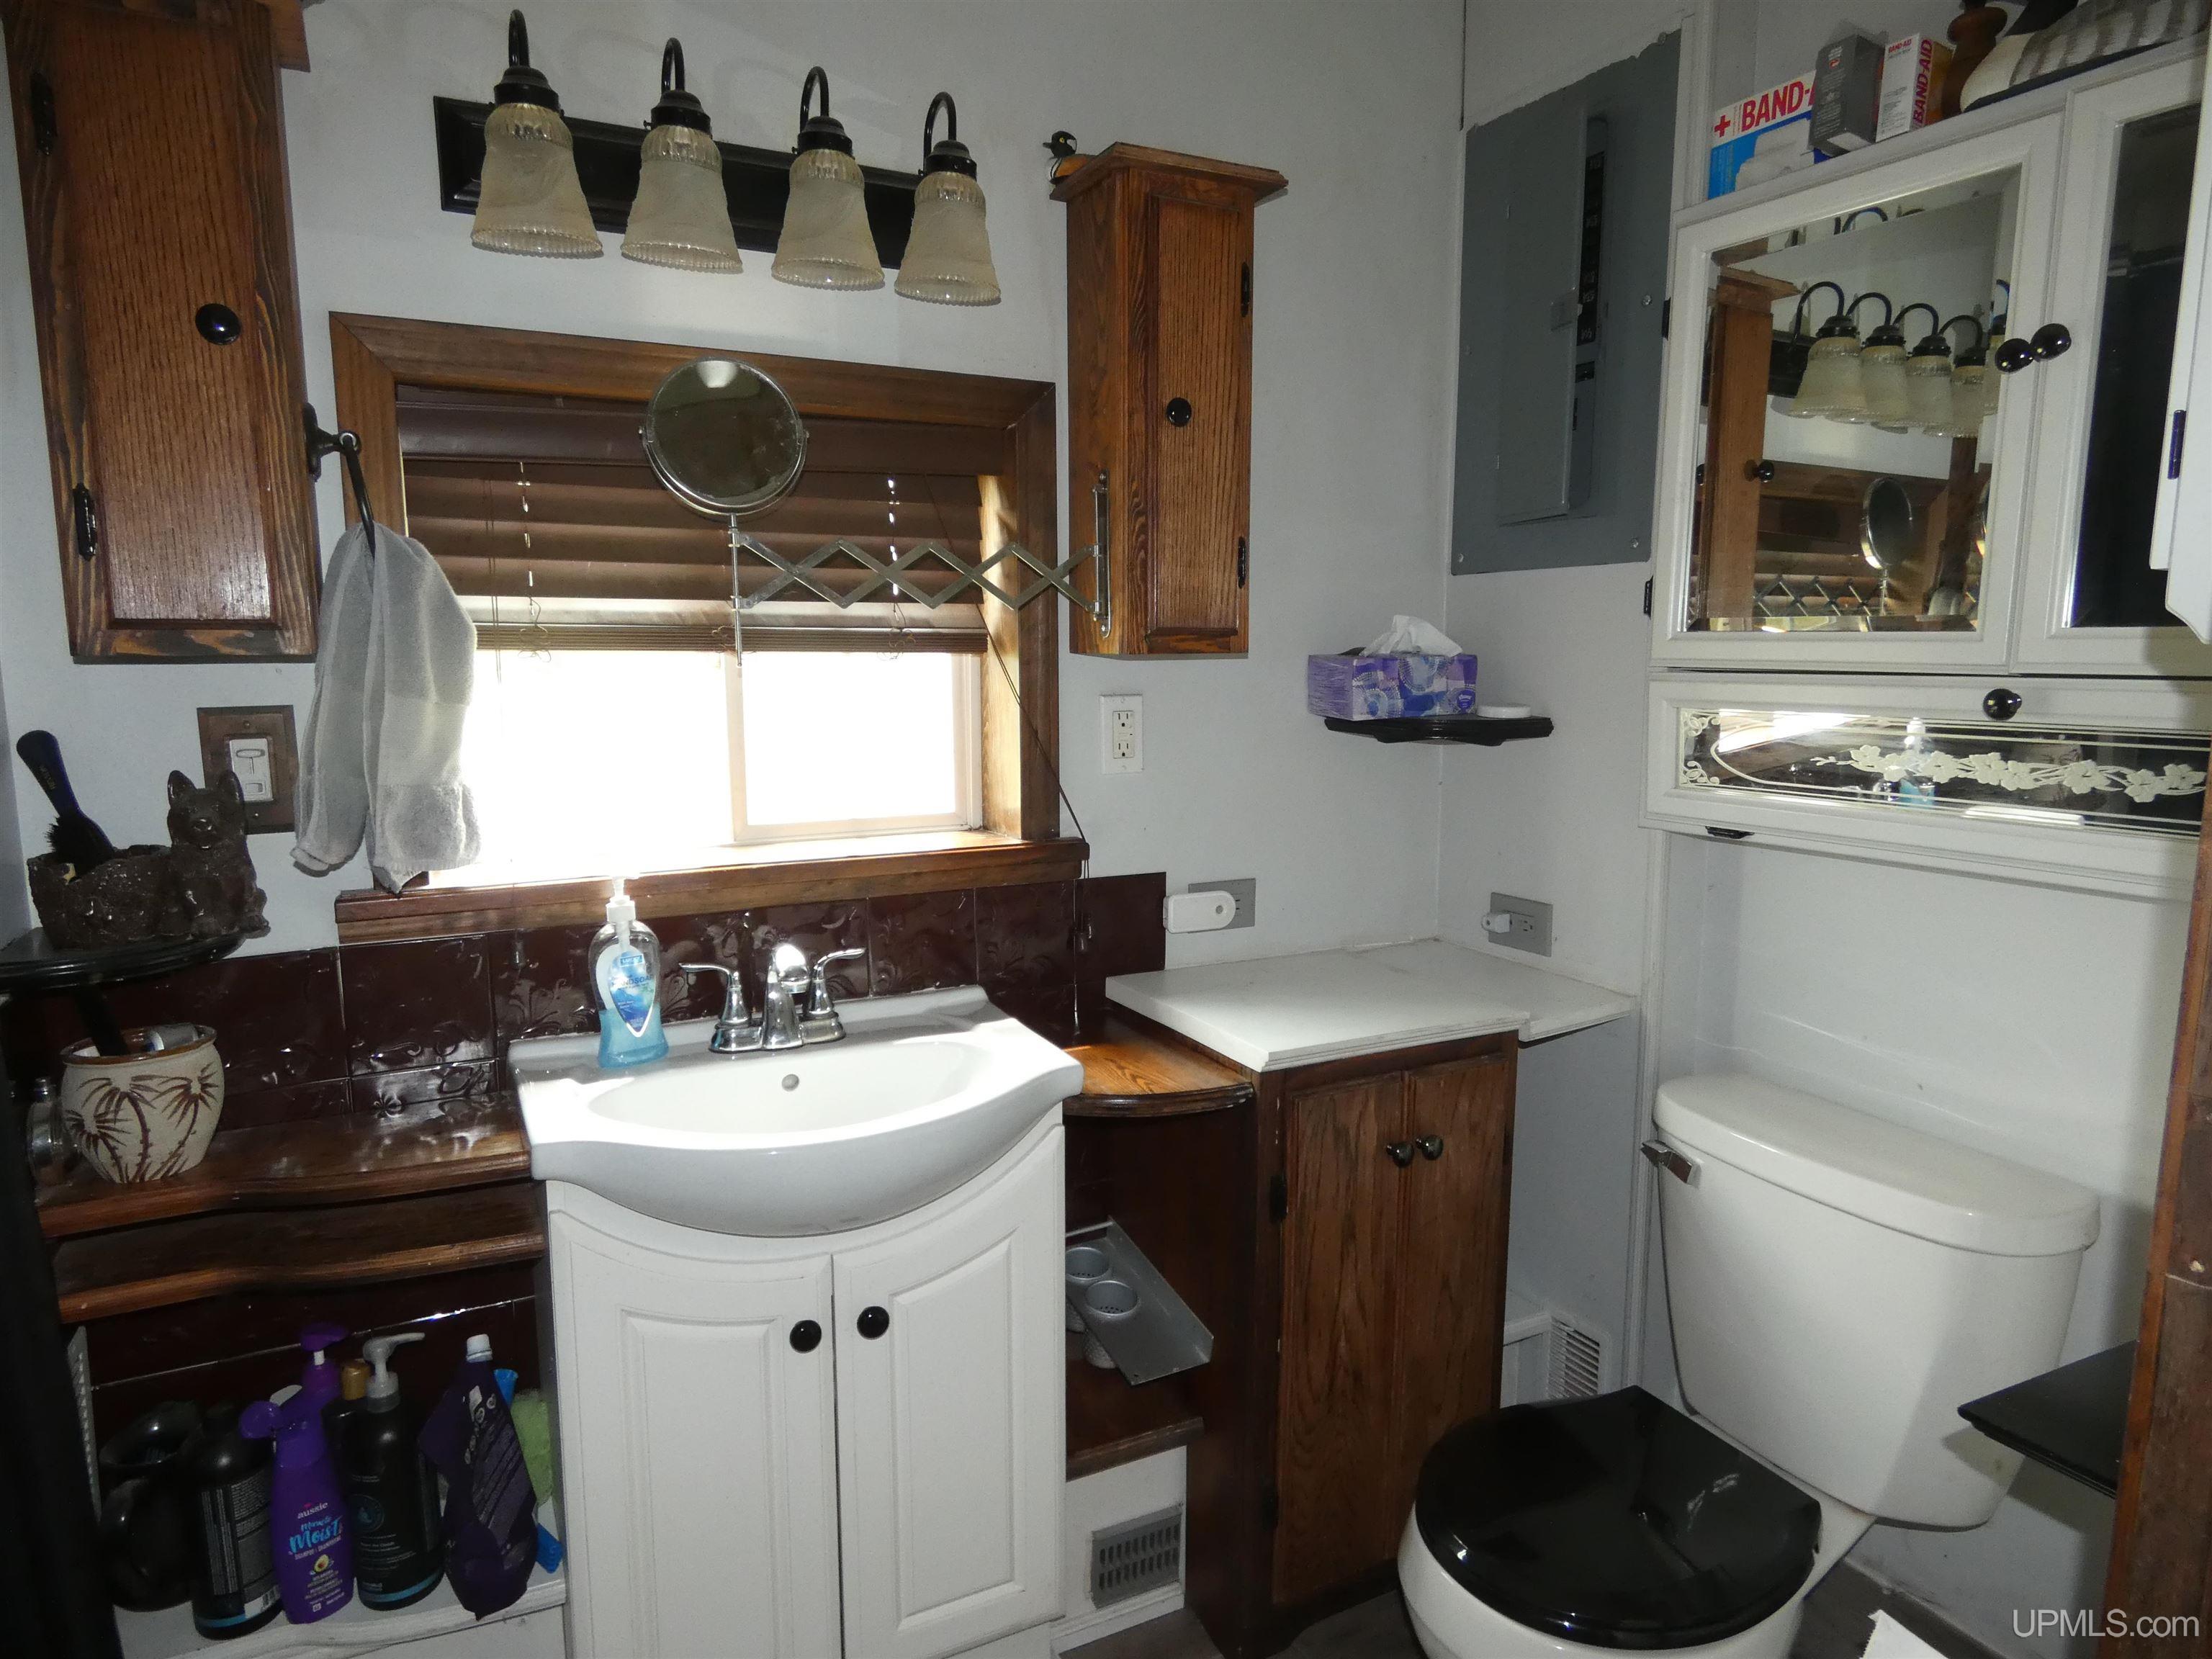
BATHROOMS 1.00 |
|
SQ. FT. (FINISHED) 872.00 |
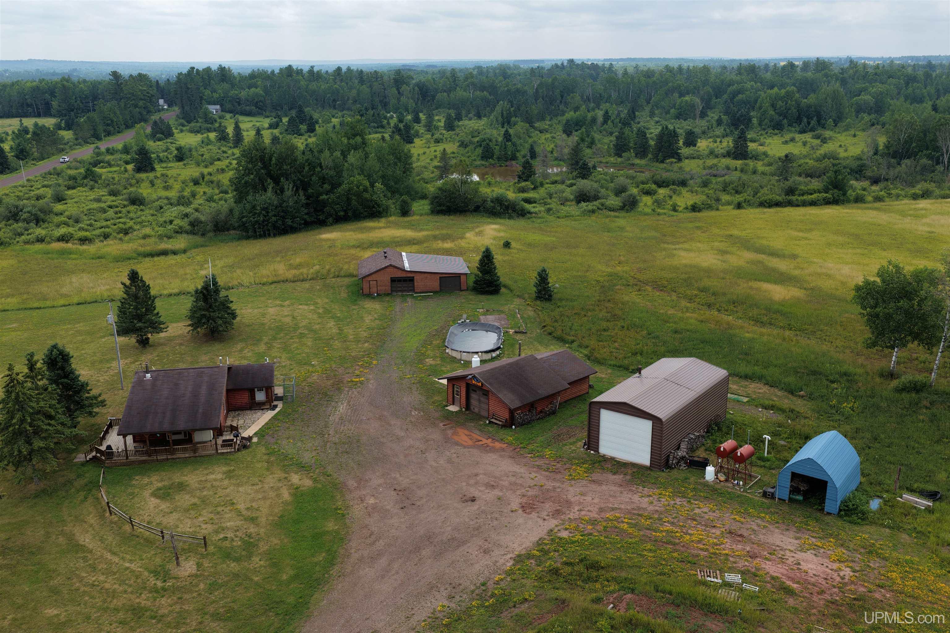
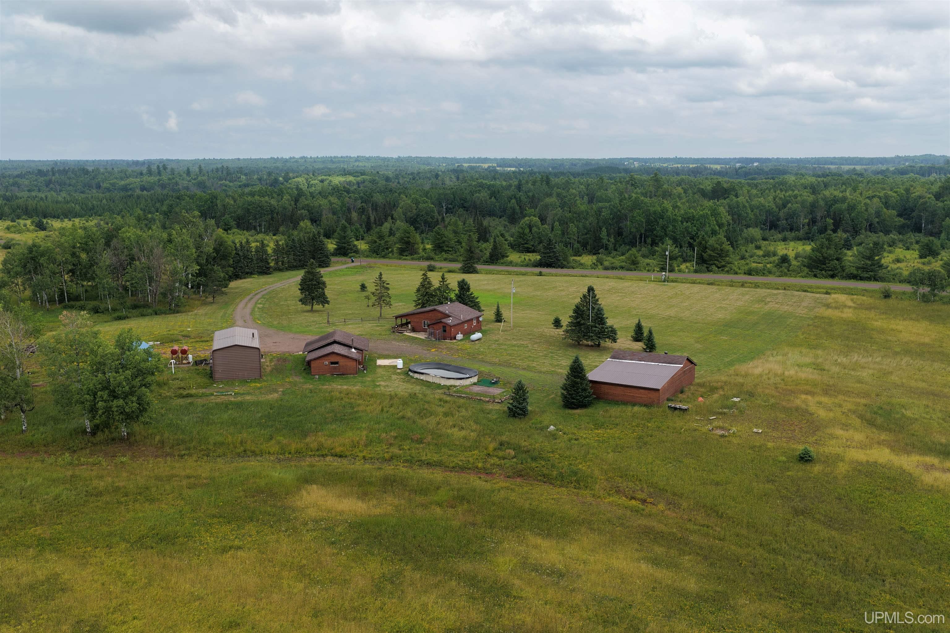
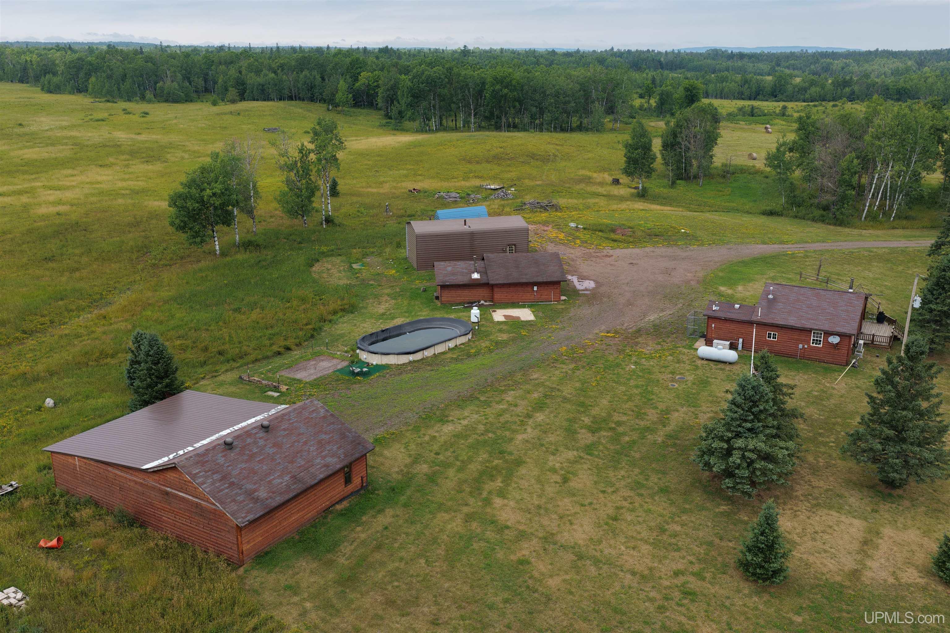
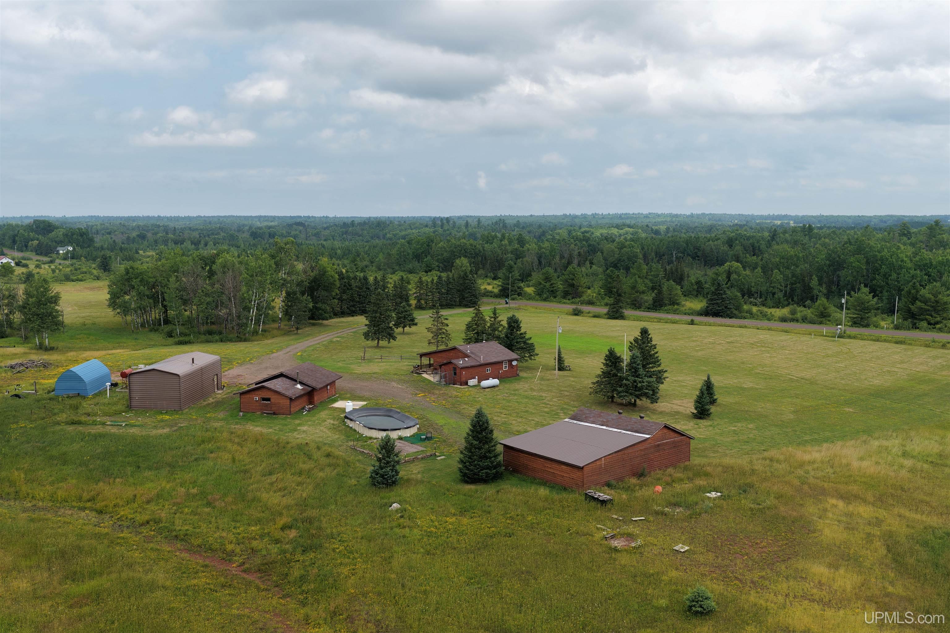
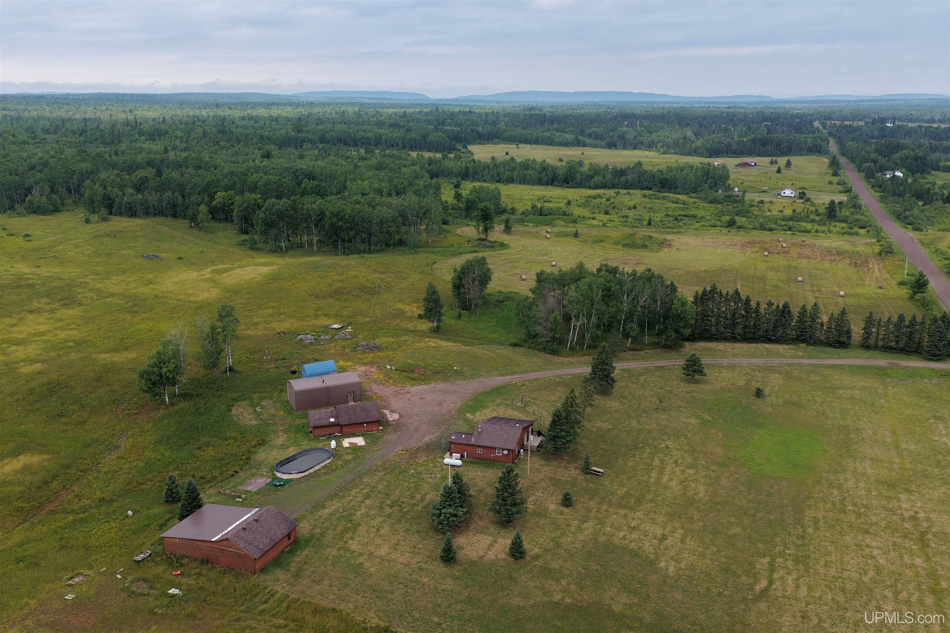
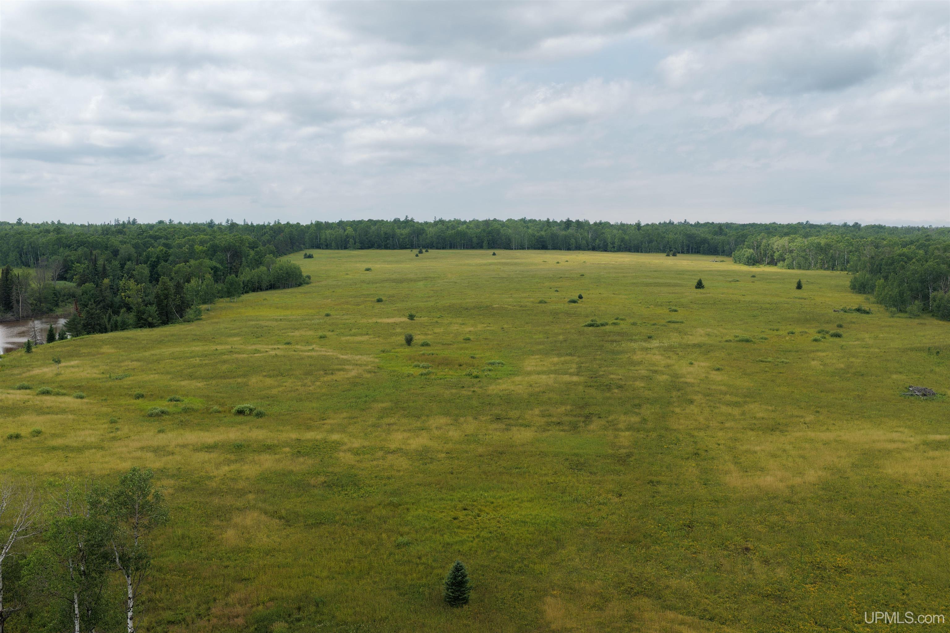
ACRES (APPROX.) 79.00 |
|
LOT DIMENSIONS 1320X2640 |
|
YEAR BUILT (APPROX.) 2015 |
STYLE Conventional Frame |
Room Sizes
|
BEDROOM 1 14x9 |
BEDROOM 2 x |
BEDROOM 3 x |
BEDROOM 4 x |
BATHROOM 1 10x5 |
BATHROOM 2 x |
BATHROOM 3 x |
BATHROOM 4 x |
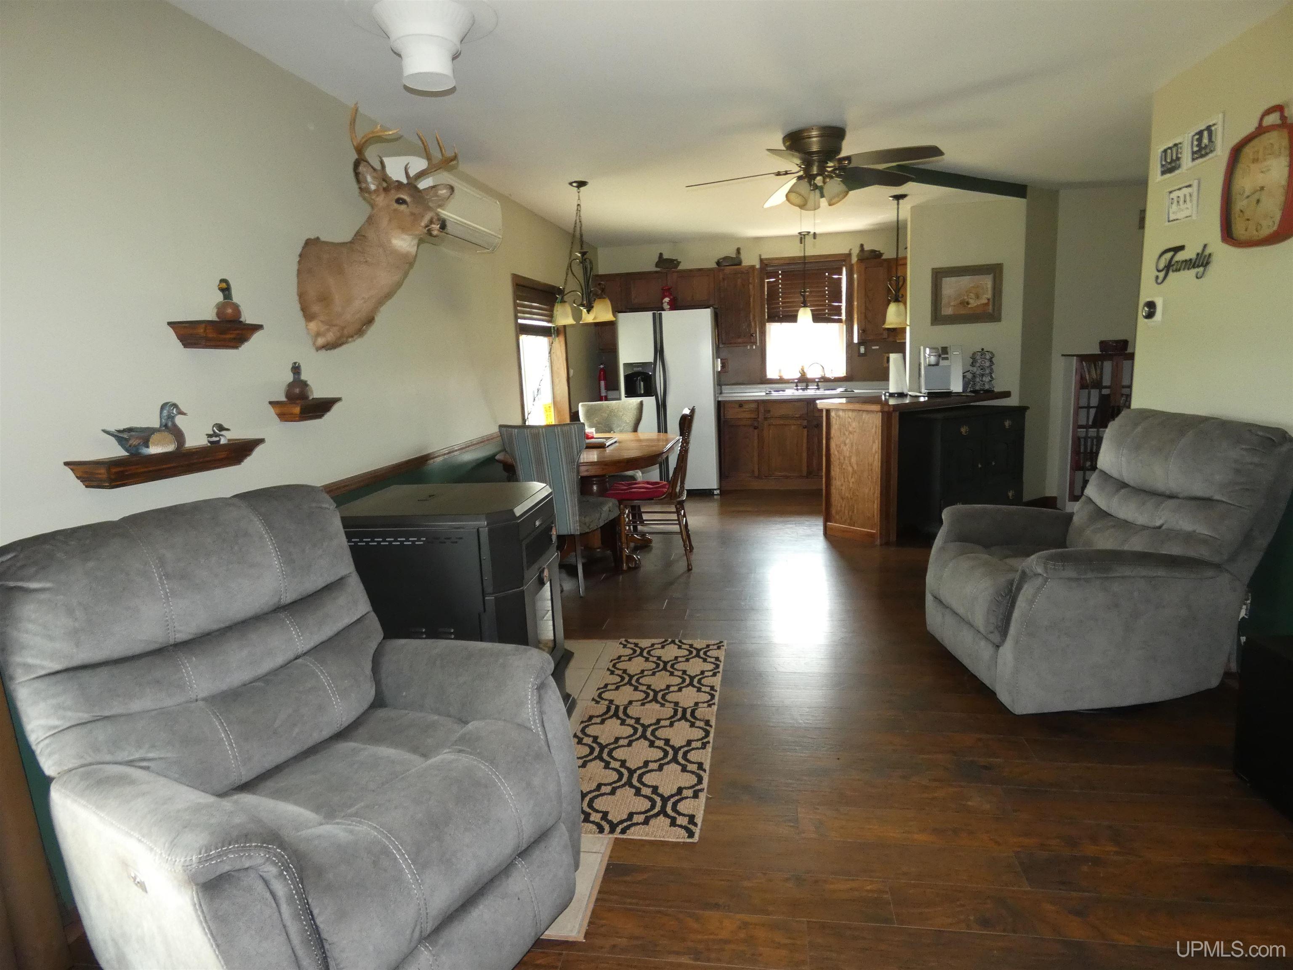
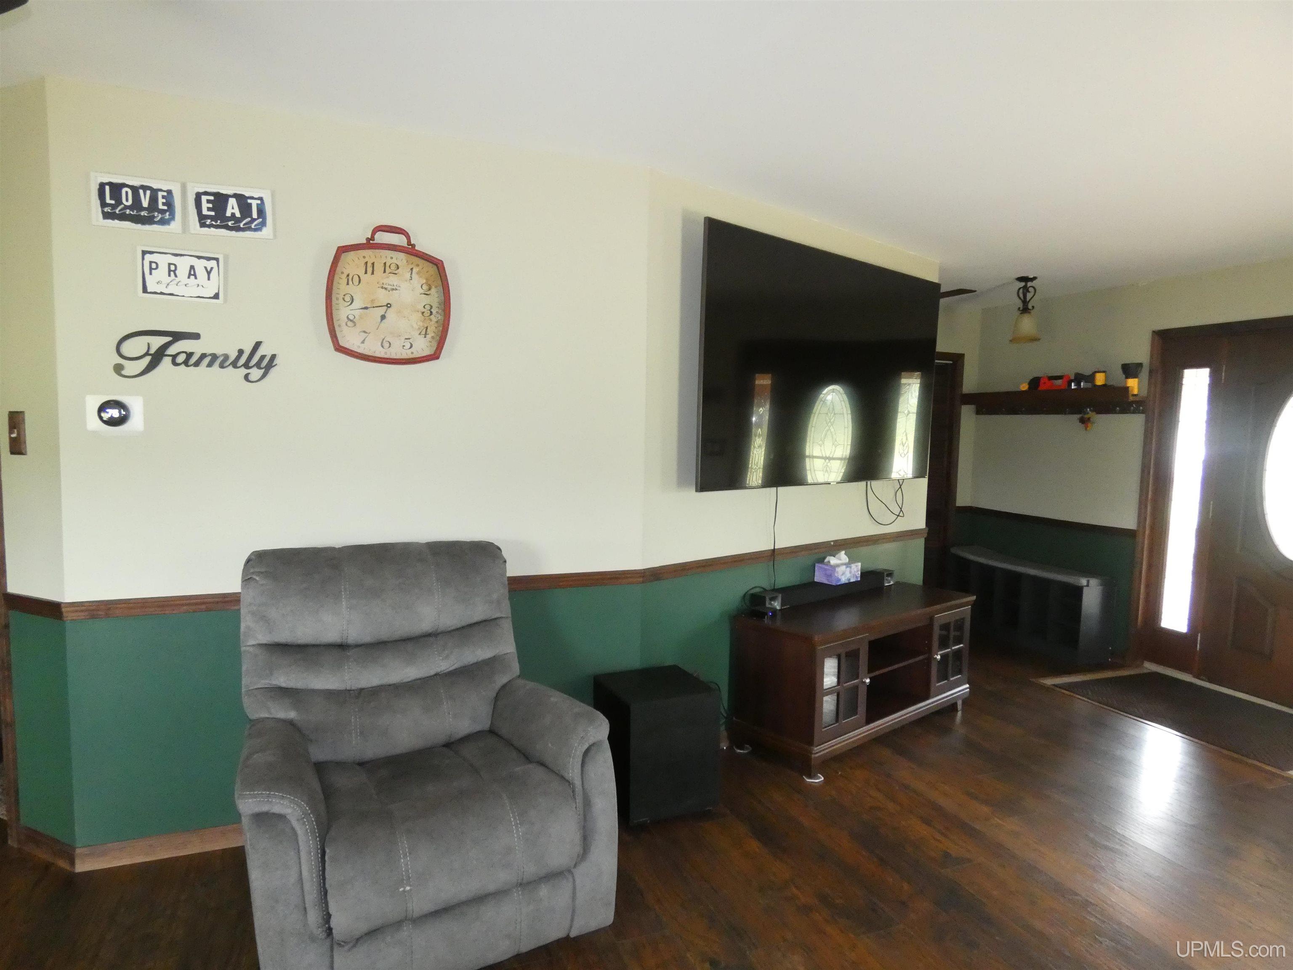
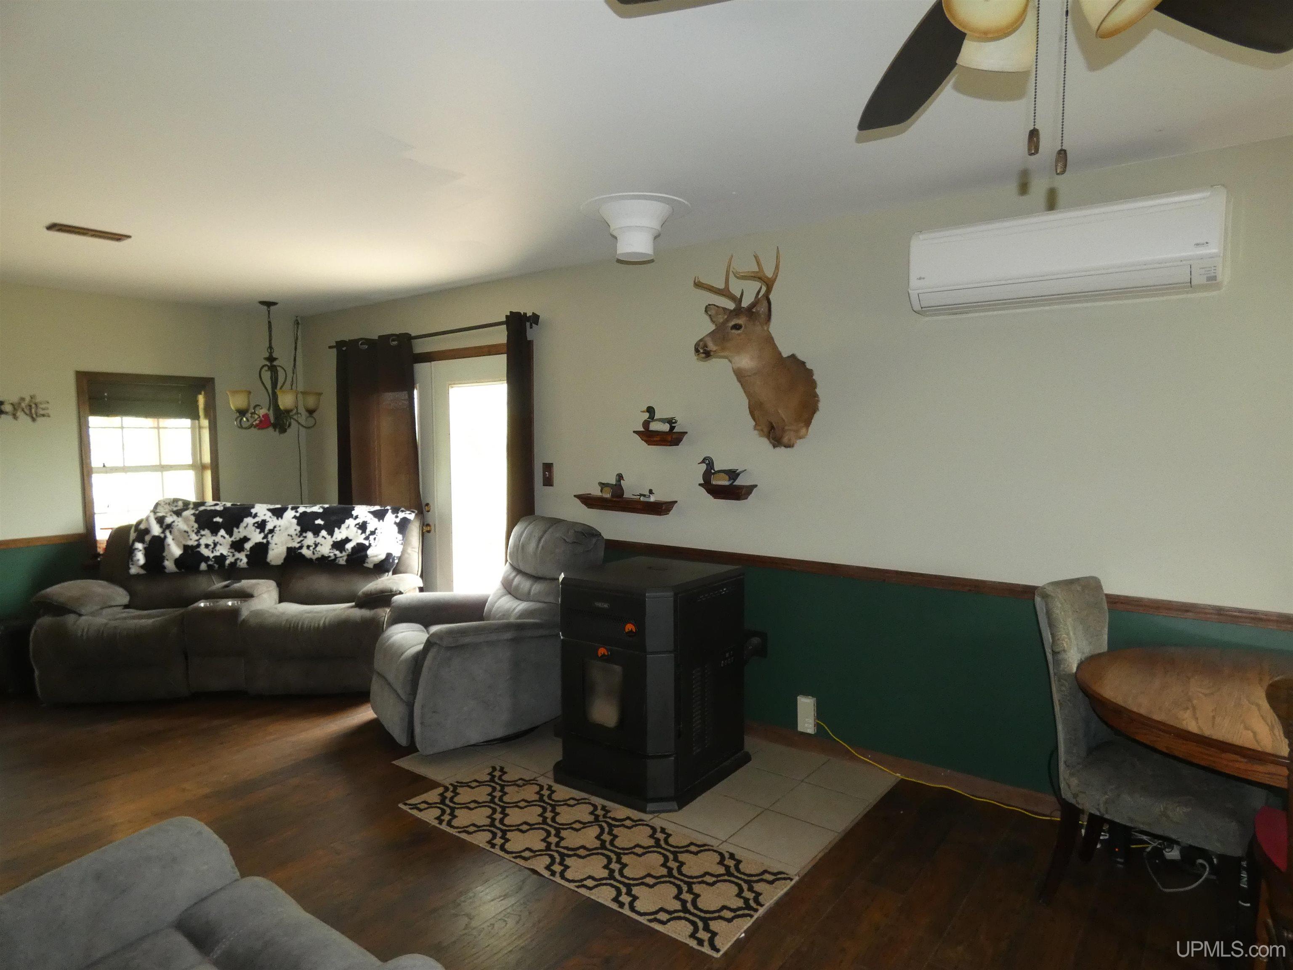
LIVING ROOM 16x11 |
FAMILY ROOM x |
|
DINING ROOM x |
DINING AREA x |
|
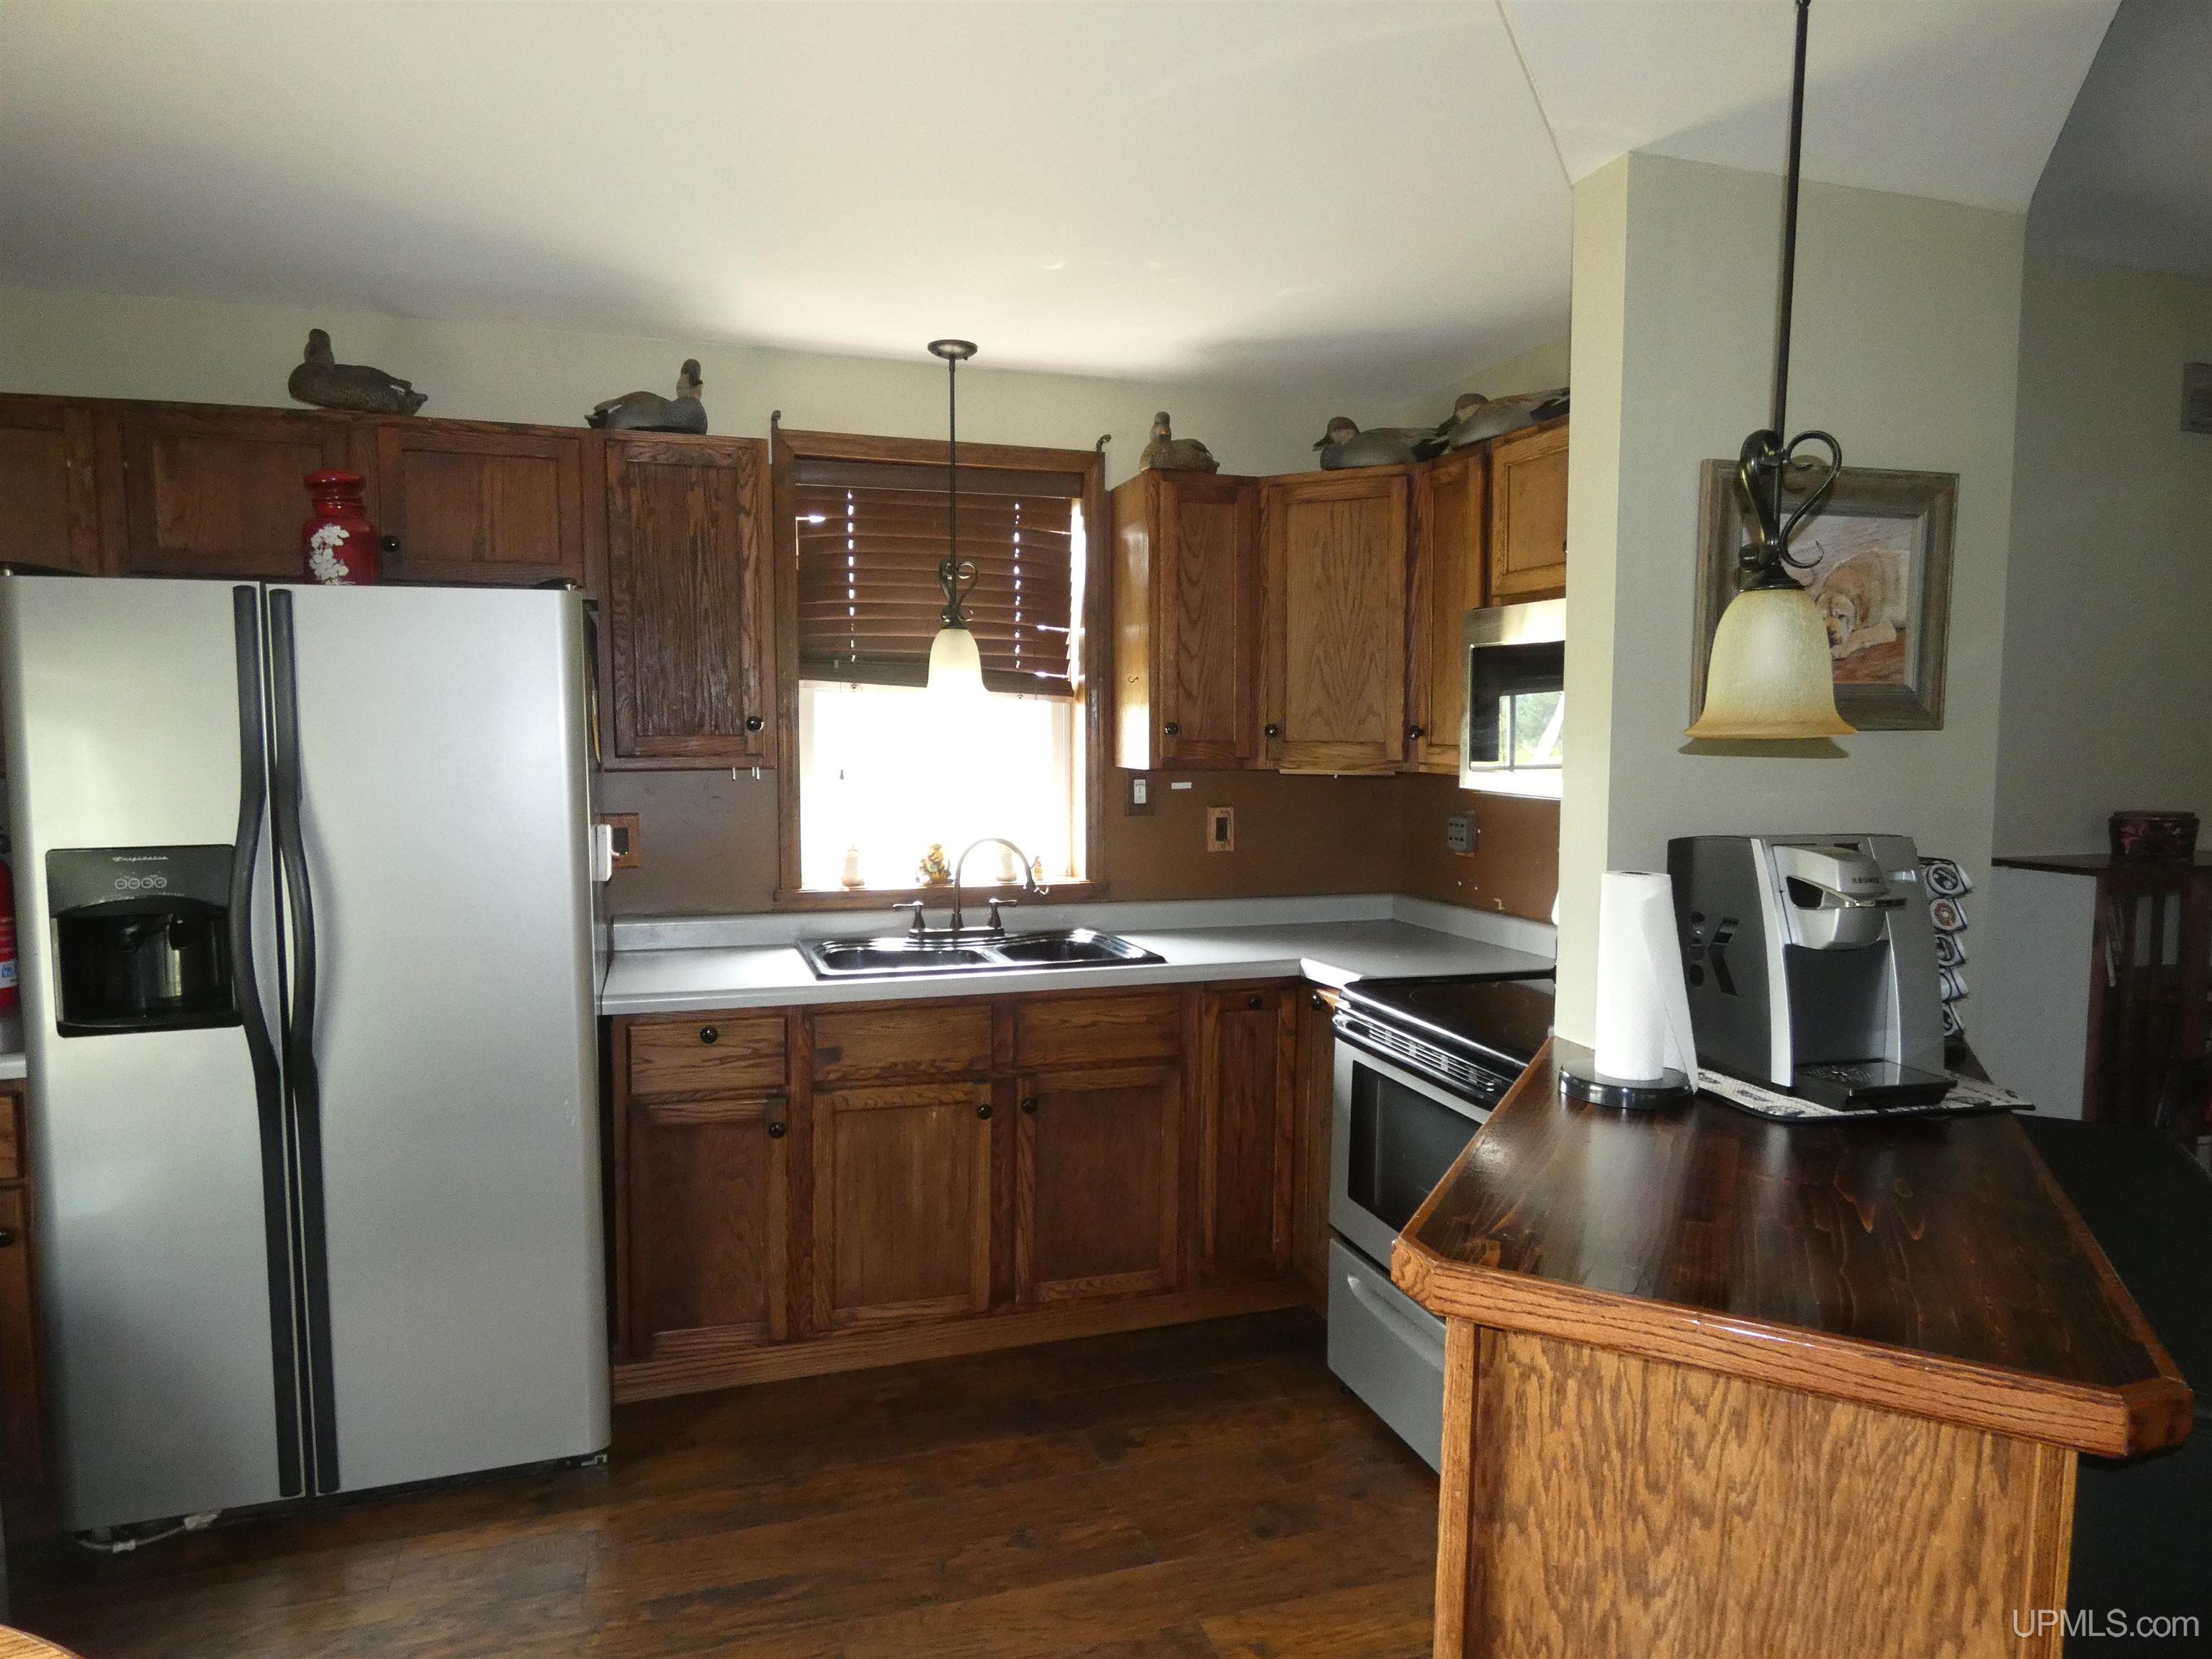
KITCHEN 15x12 |
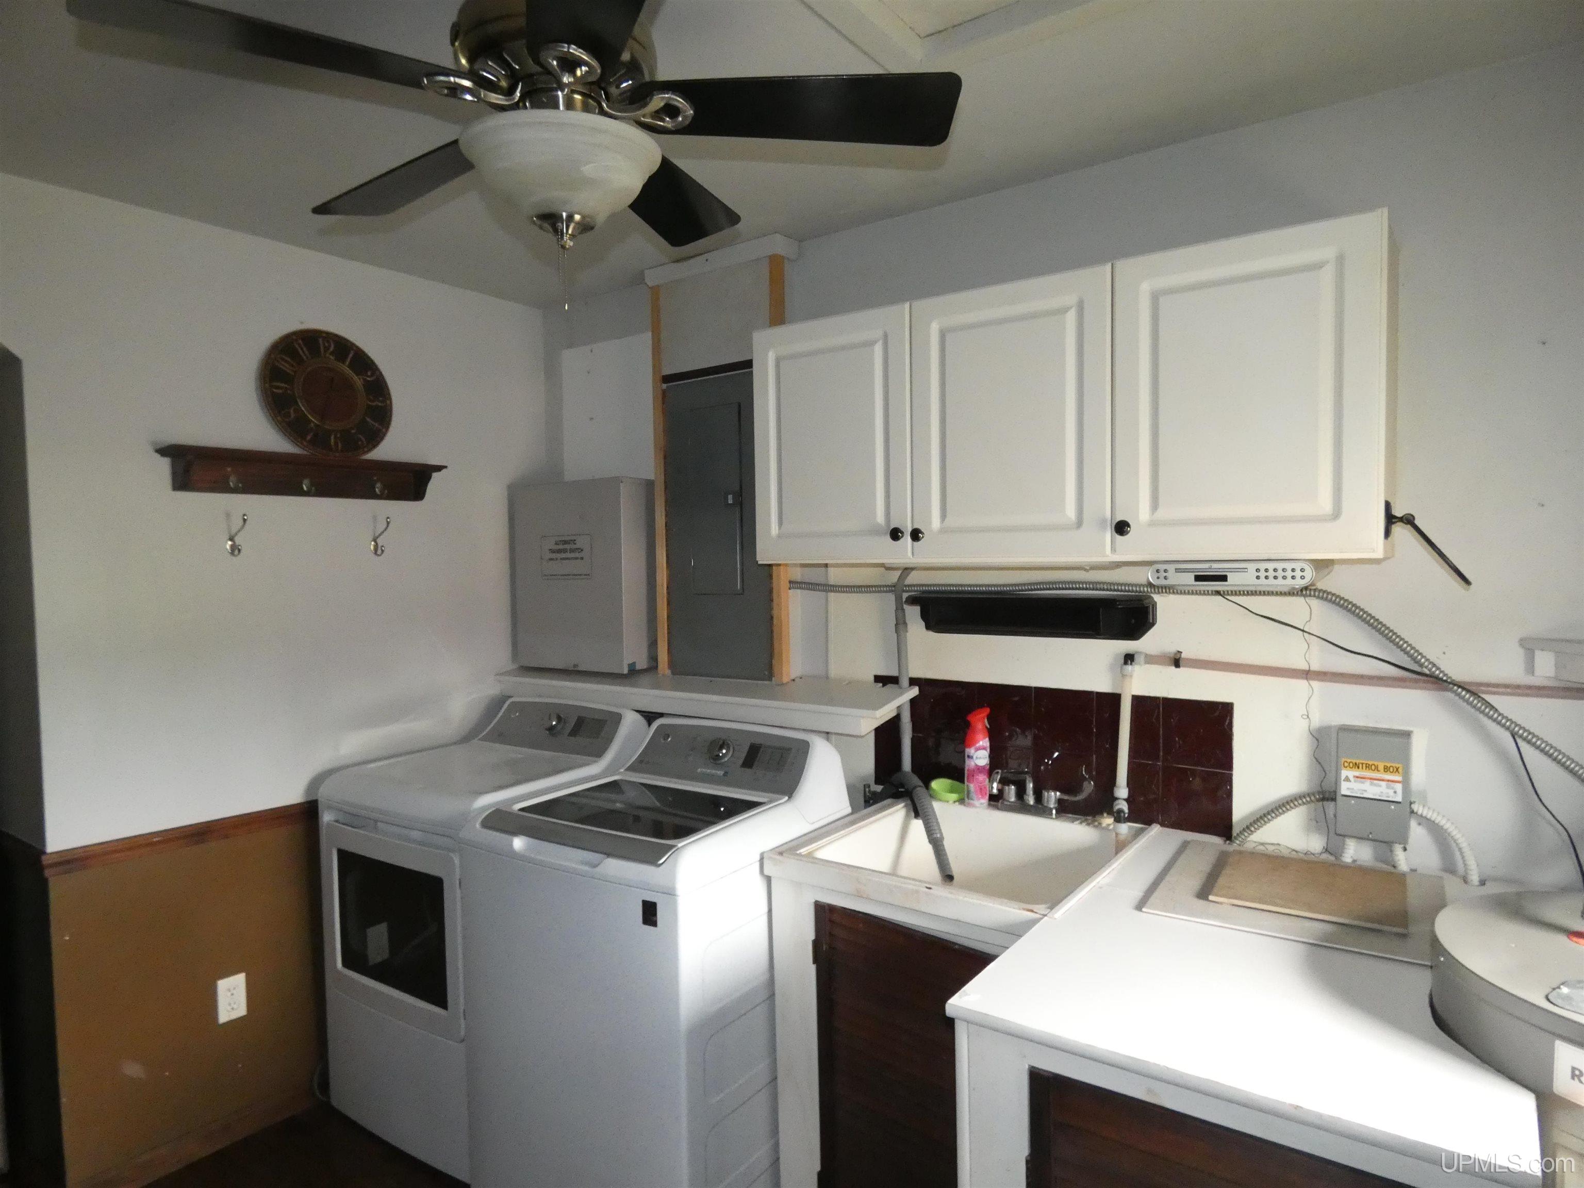
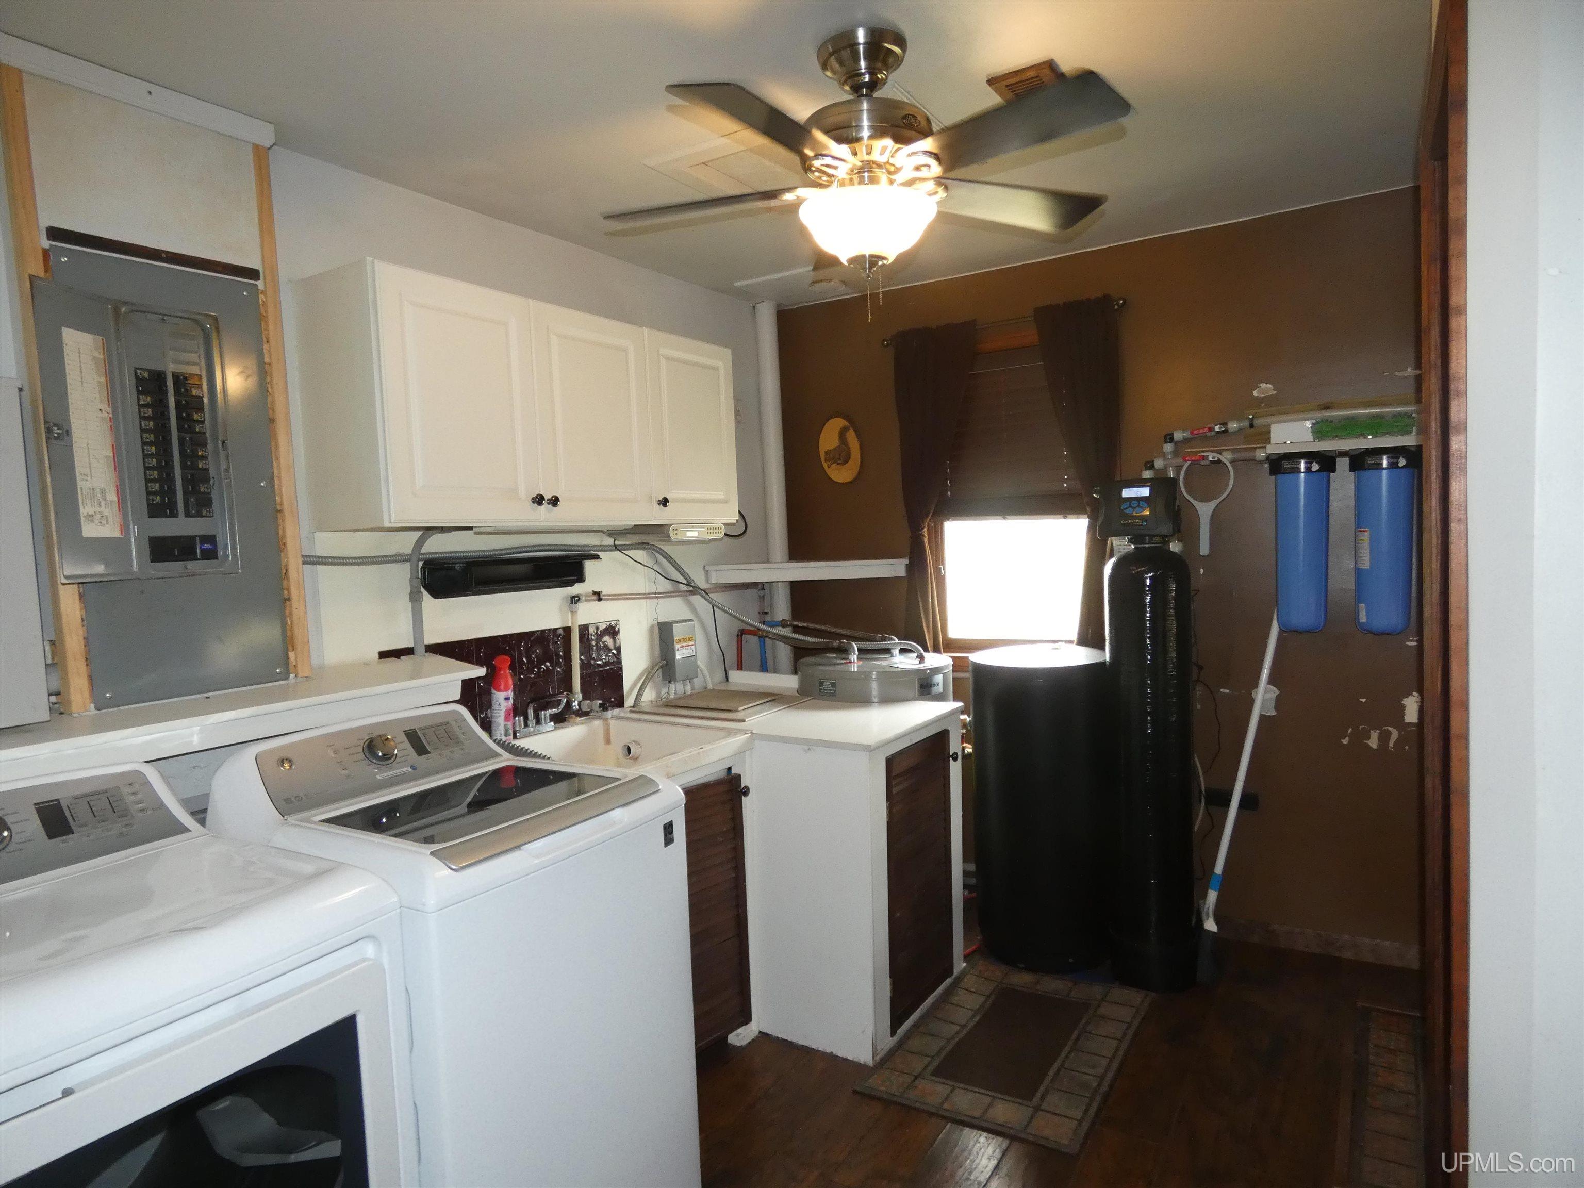
UTILITY/LAUNDRY 11x9 |
|
OFFICE x |
BASEMENT No |
Utilities
|
HEATING LP/Propane Gas: Forced Air, Pellet Stove |
|
AIR CONDITIONING Heat Pump(s) |
|
SEWER Septic |
|
WATER Private Well,Drilled Well |
Building & Construction
|
EXTERIOR CONSTRUCTION Log |
|
FOUNDATION Slab |
|
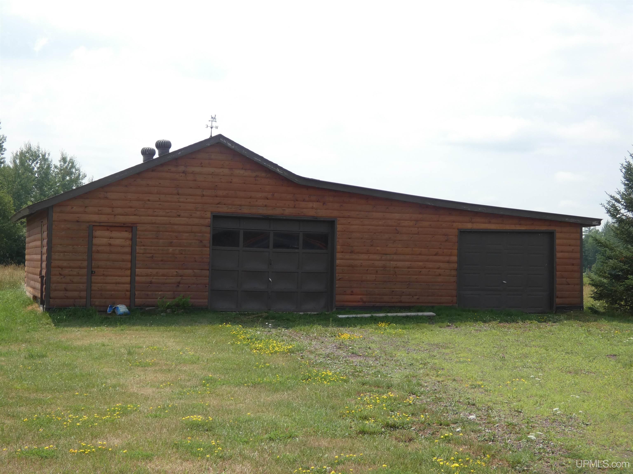
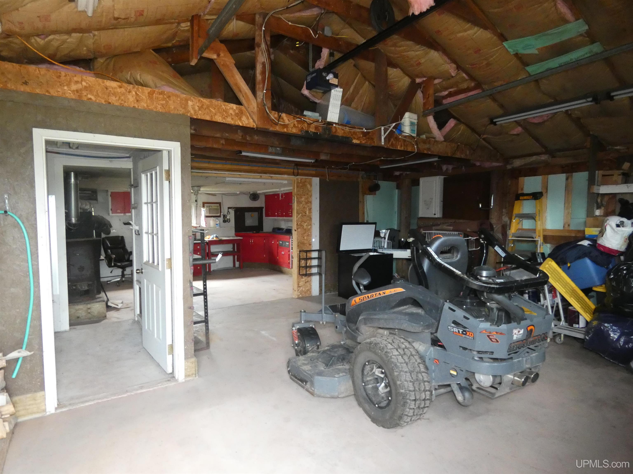
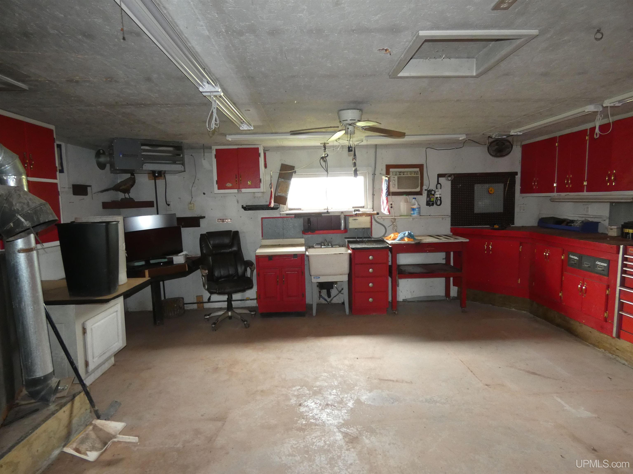
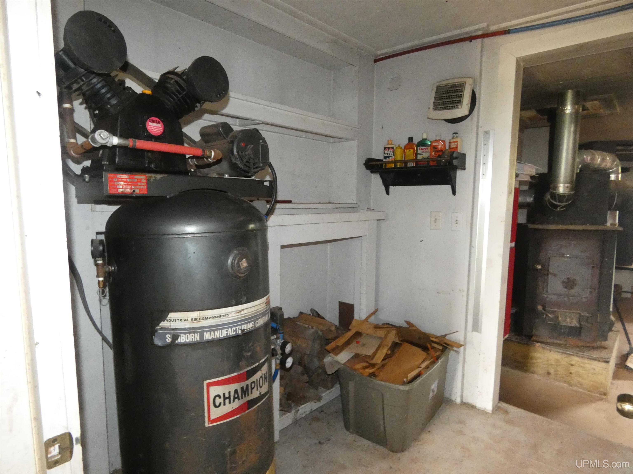
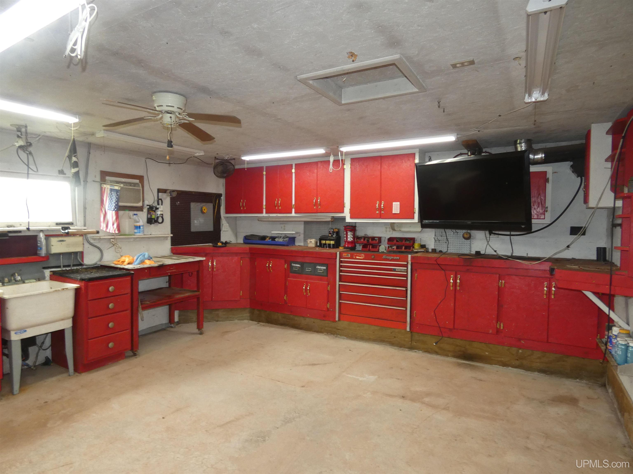
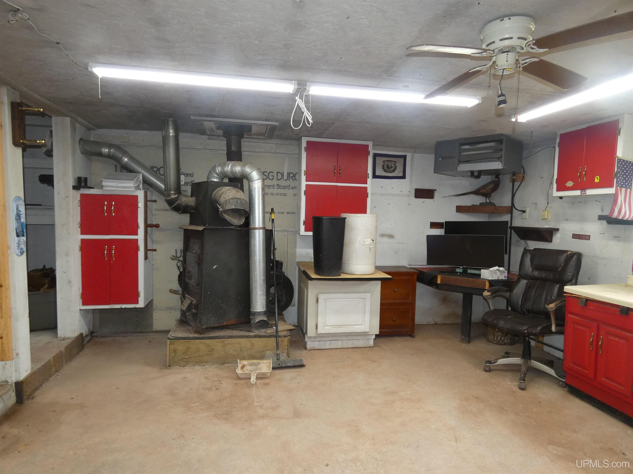
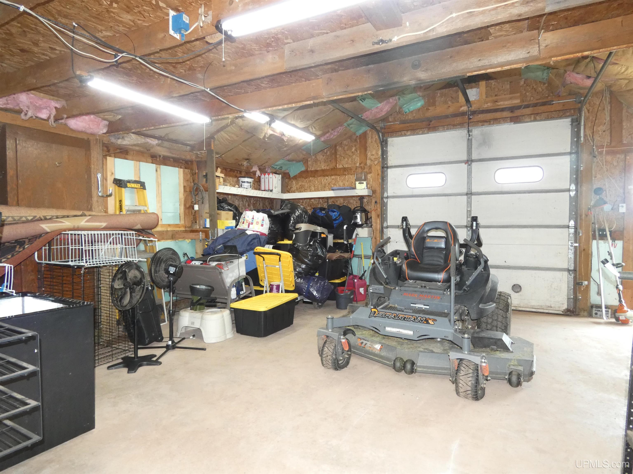
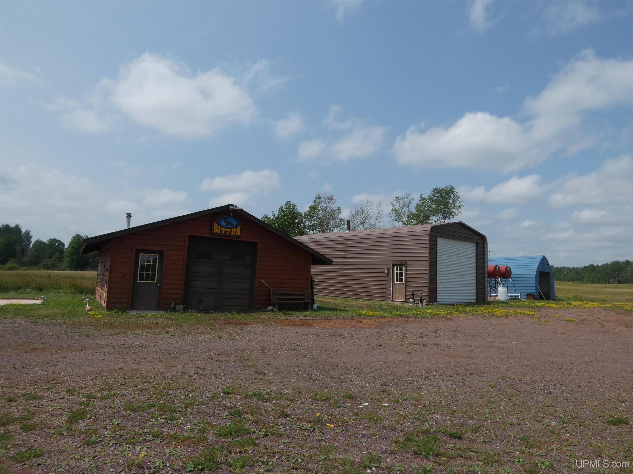
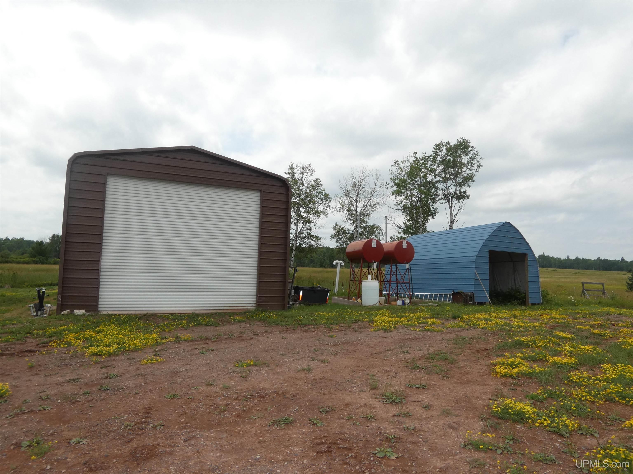
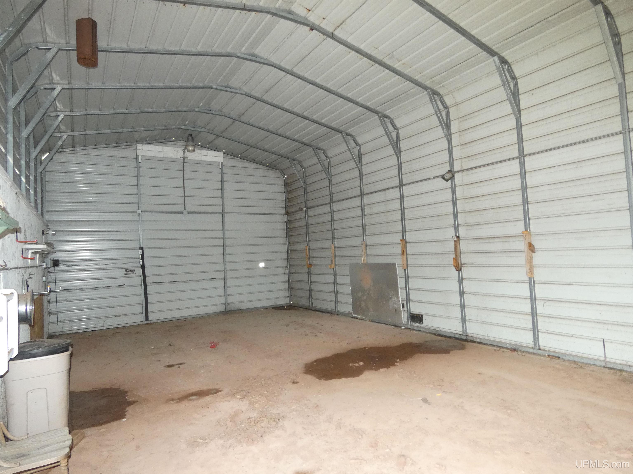
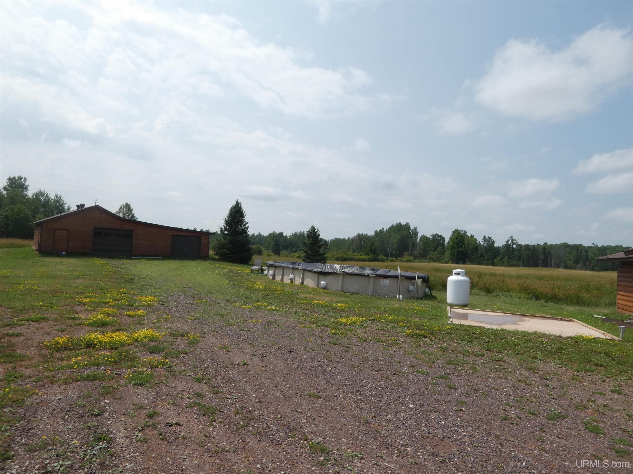
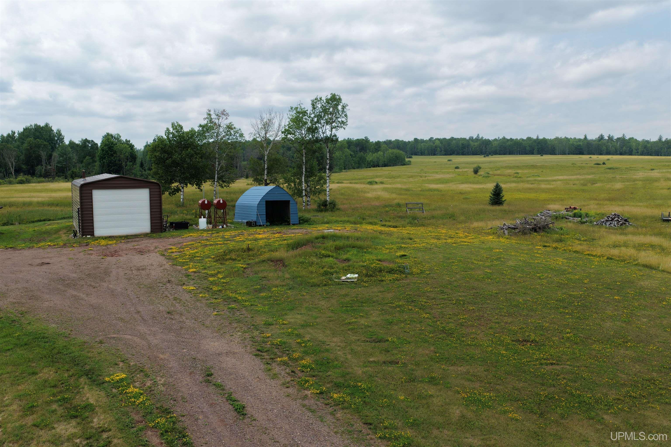
OUT BUILDINGS Pole Barn, Garage(s), Workshop |
|
FIREPLACE None |
|
GARAGE Detached Garage, Workshop |
|
EXTERIOR FEATURES Deck, Porch, Satellite Dish, Swimming Pool |
|
INTERIOR FEATURES Furnished |
|
FEATURED ROOMS First Floor Bedroom, First Floor Laundry, First Flr Full Bathroom, Eat-In Kitchen |
Listing Details
|
LISTING OFFICE Borseth Properties |
|
LISTING AGENT Borseth, Todd |