Search The MLS
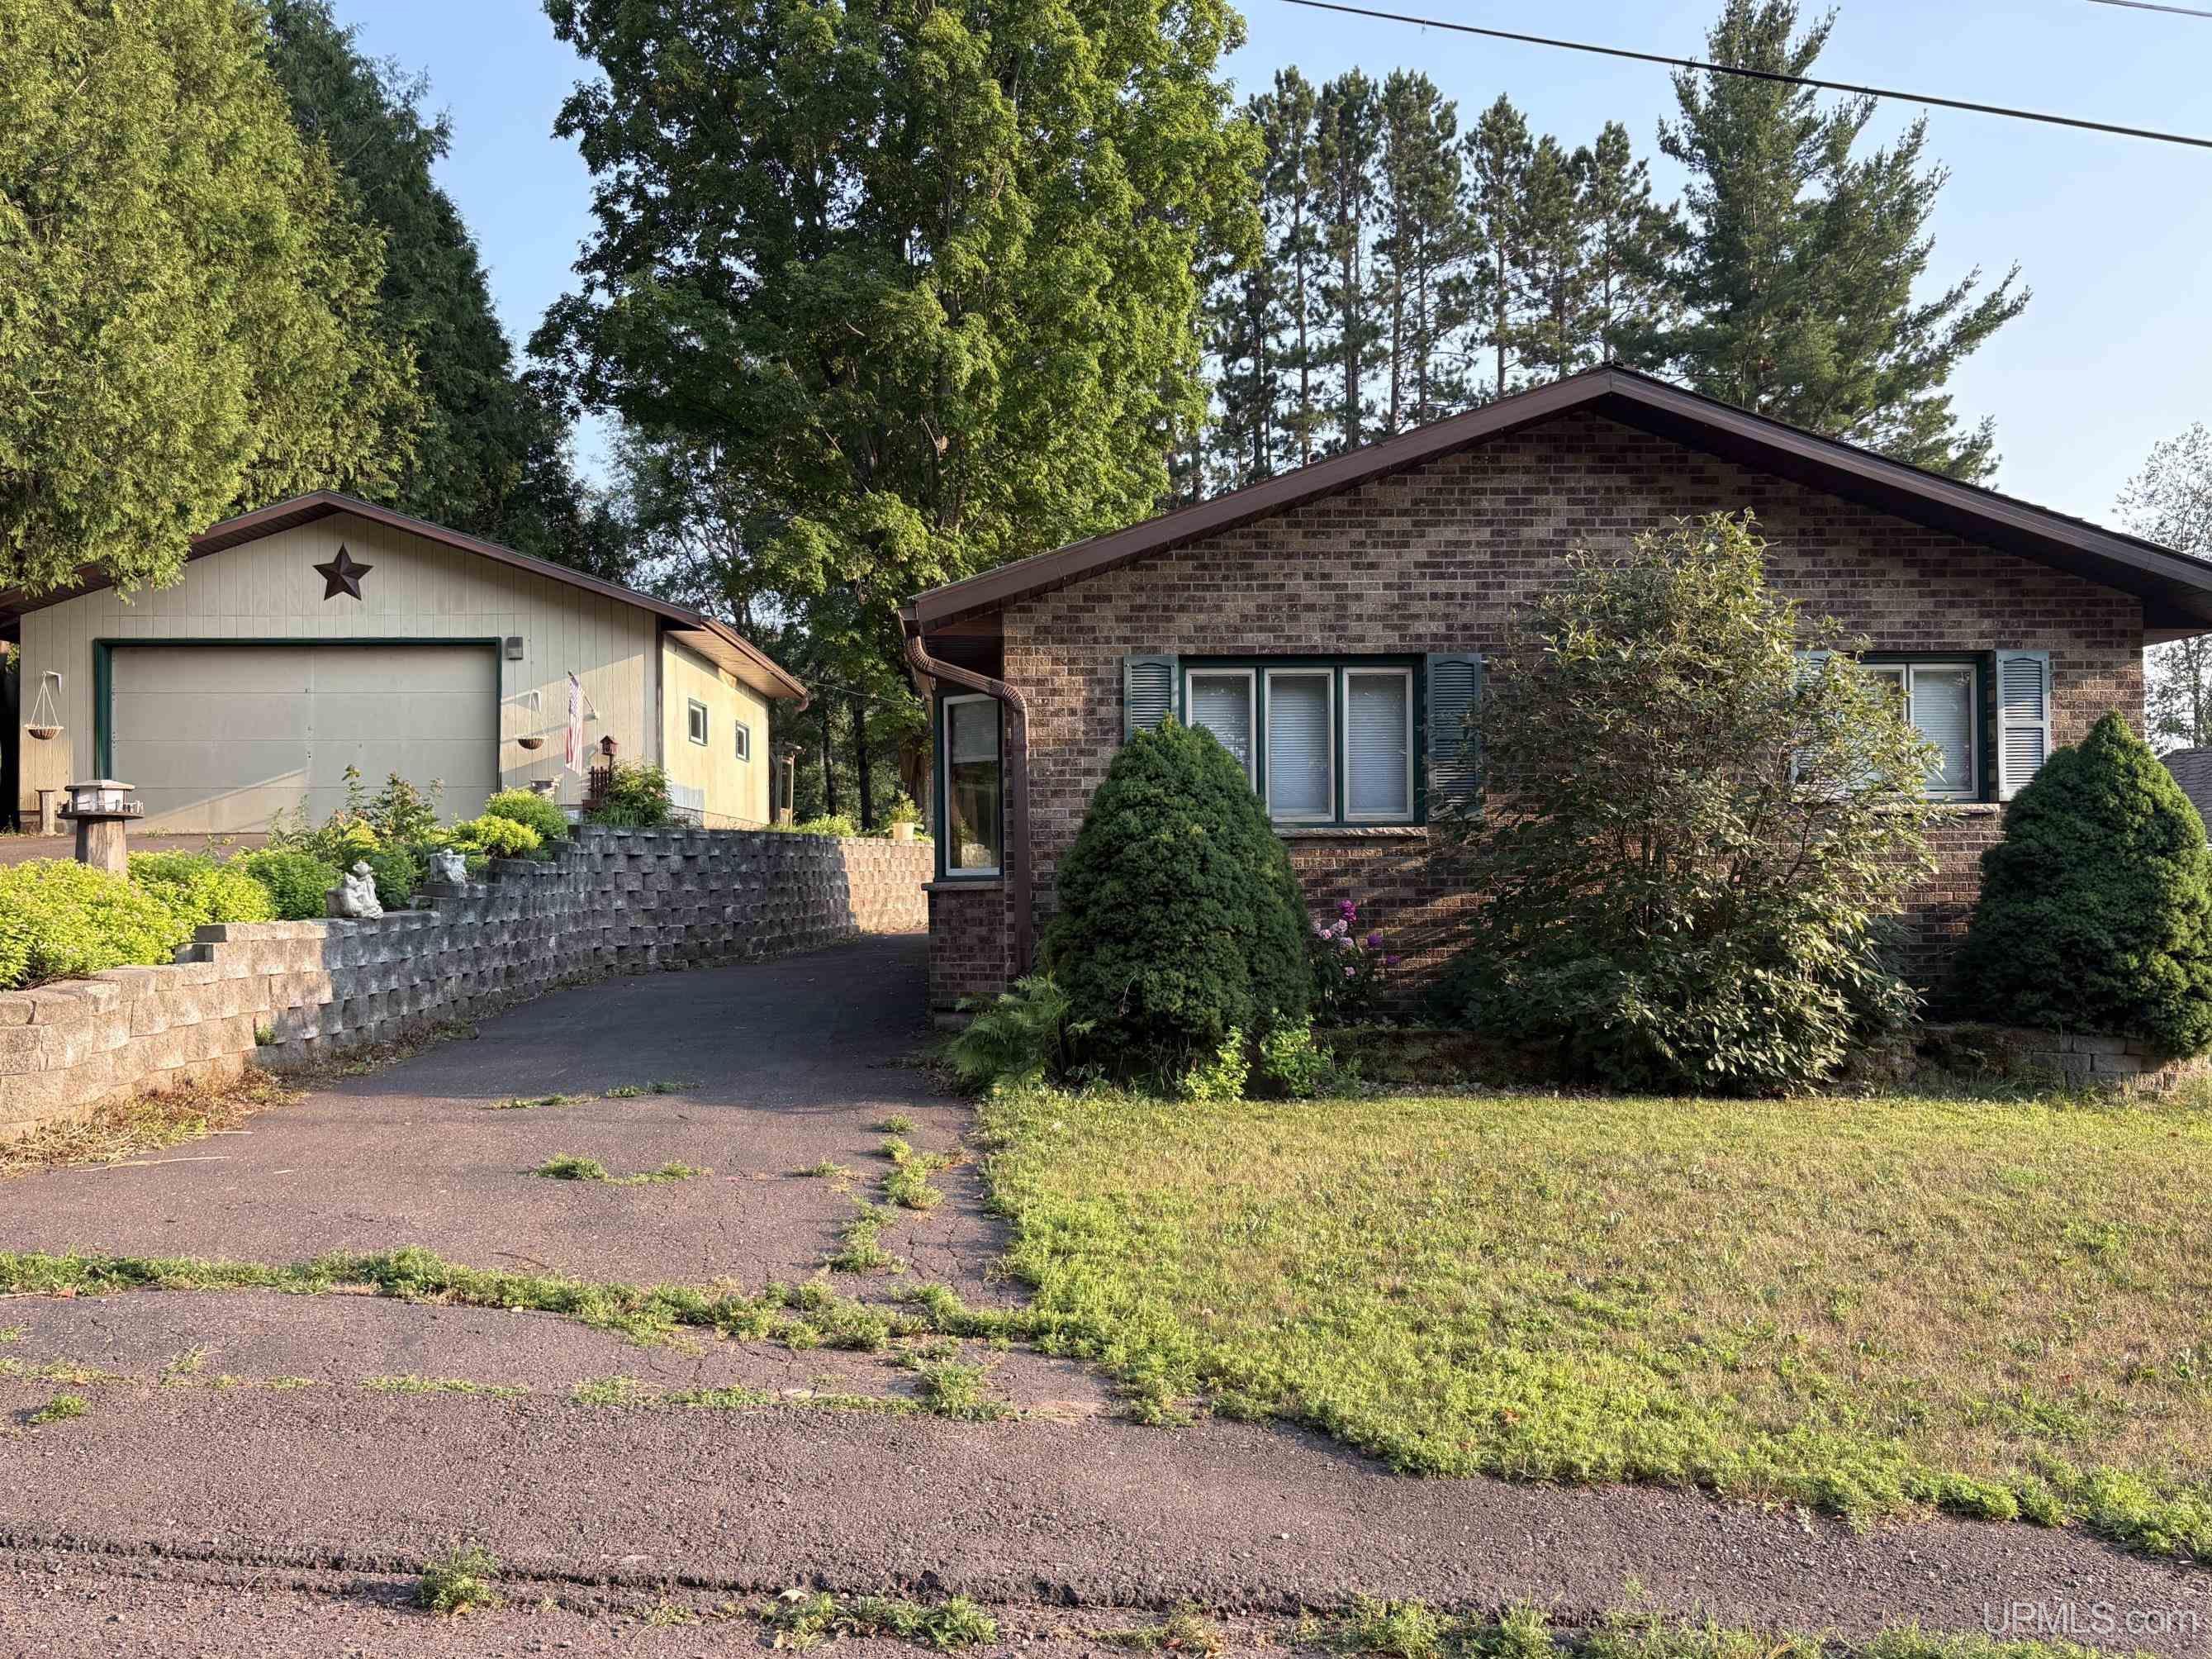
E8183 Alice Street
Ramsay, MI 49959
$79,900
MLS# 50217224
|
LISTING STATUS Sale Pending w/Contingency |
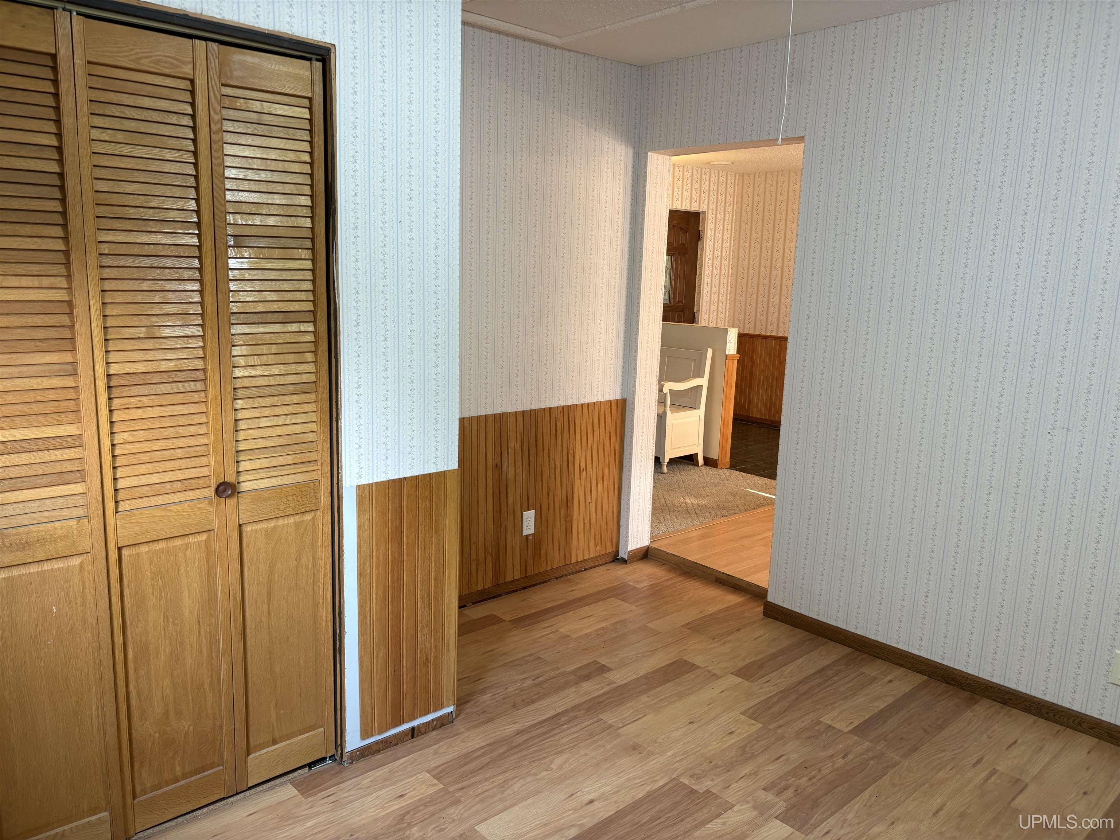
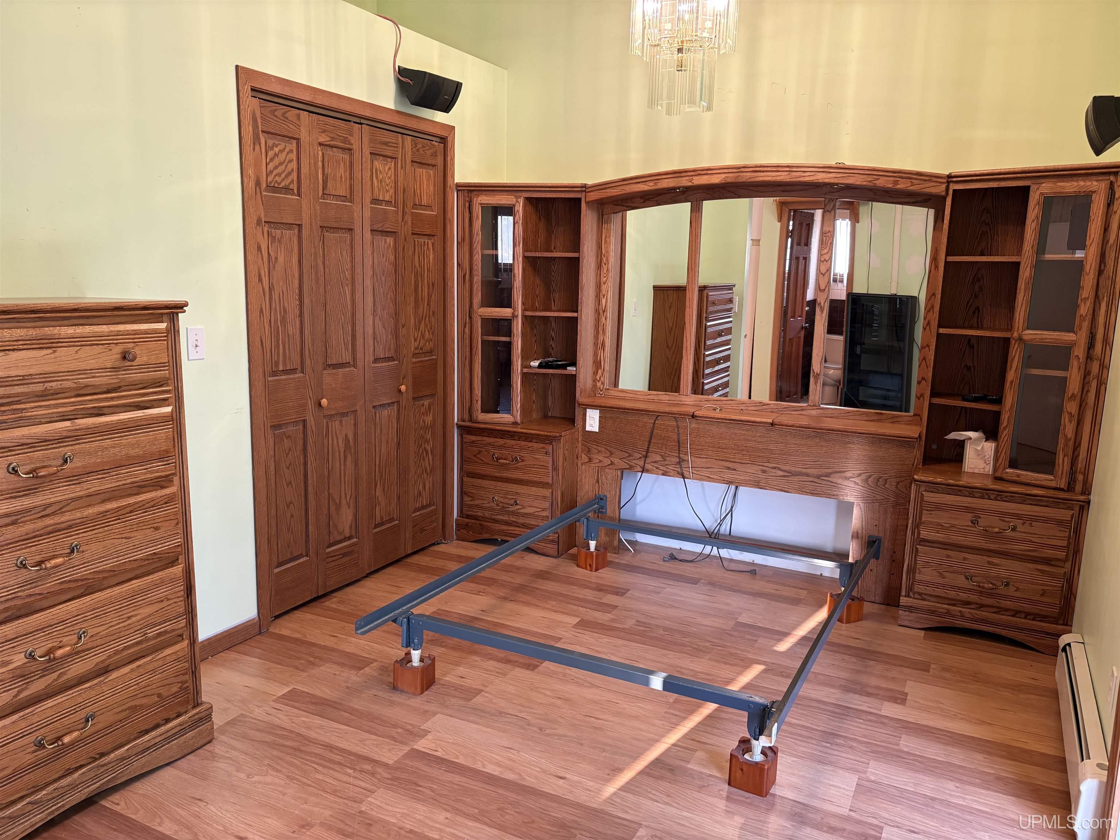
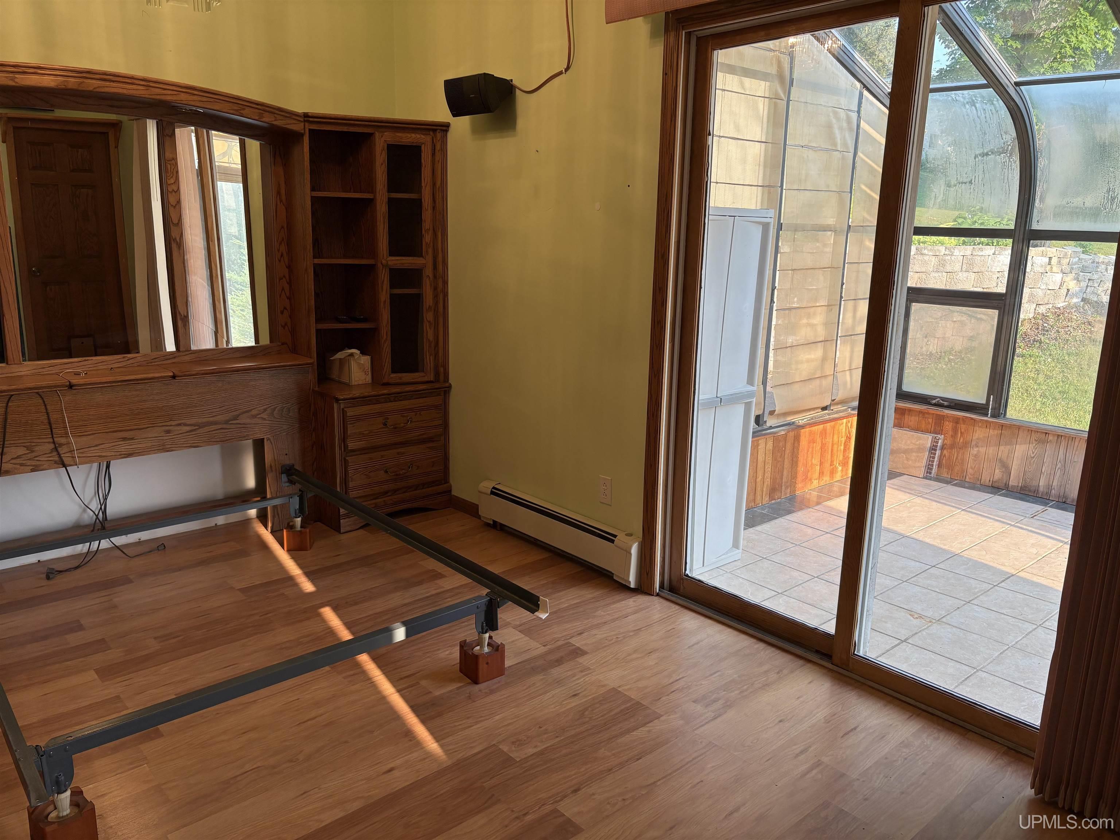
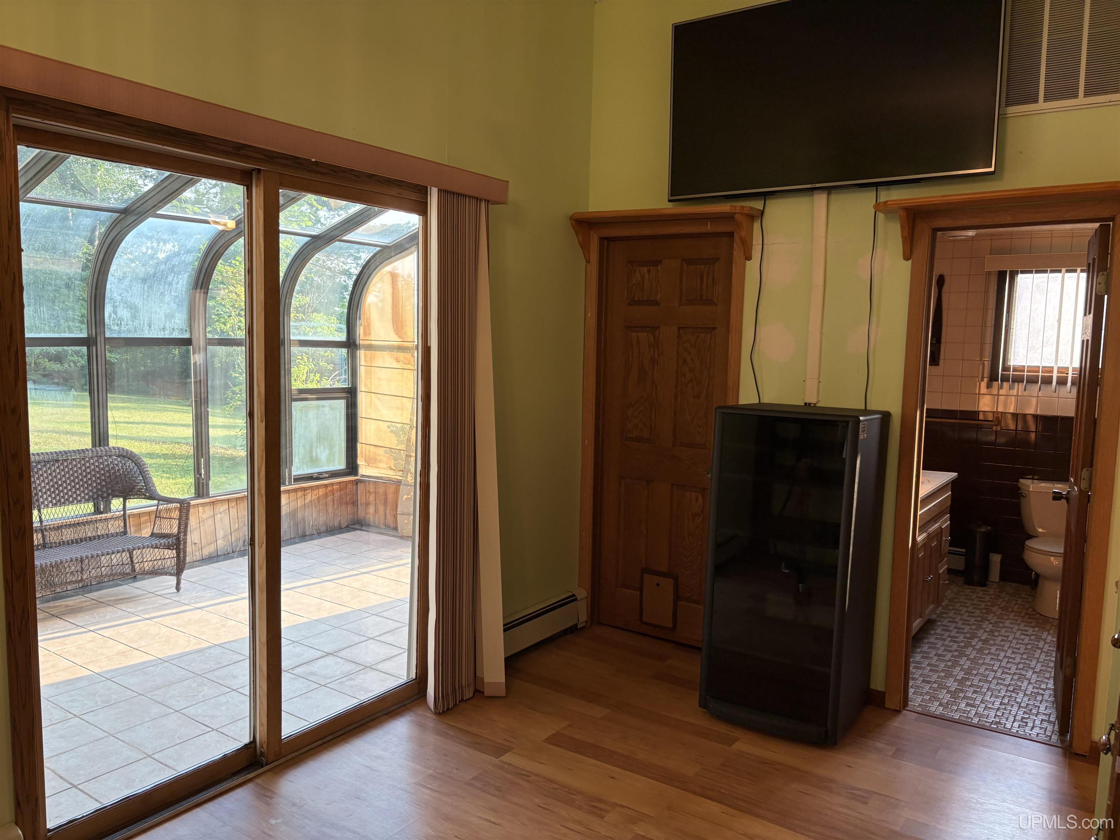
Location
|
SCHOOL DISTRICT Bessemer City School District |
|
COUNTY Gogebic |
WATERFRONT No |
|
PROPERTY TAX AREA Bessemer Twp (27002) |
|
ROAD ACCESS City/County, Paved Street, Year Round |
|
WATER FEATURES None |
|
LEGAL DESCRIPTION Sec. 13 T47N R46W map no TBE-P18 5B-6 village of Ramsay; E1/2 of lot 5 & lot 6, blk 6 |
Residential Details
|
BEDROOMS 2.00 |
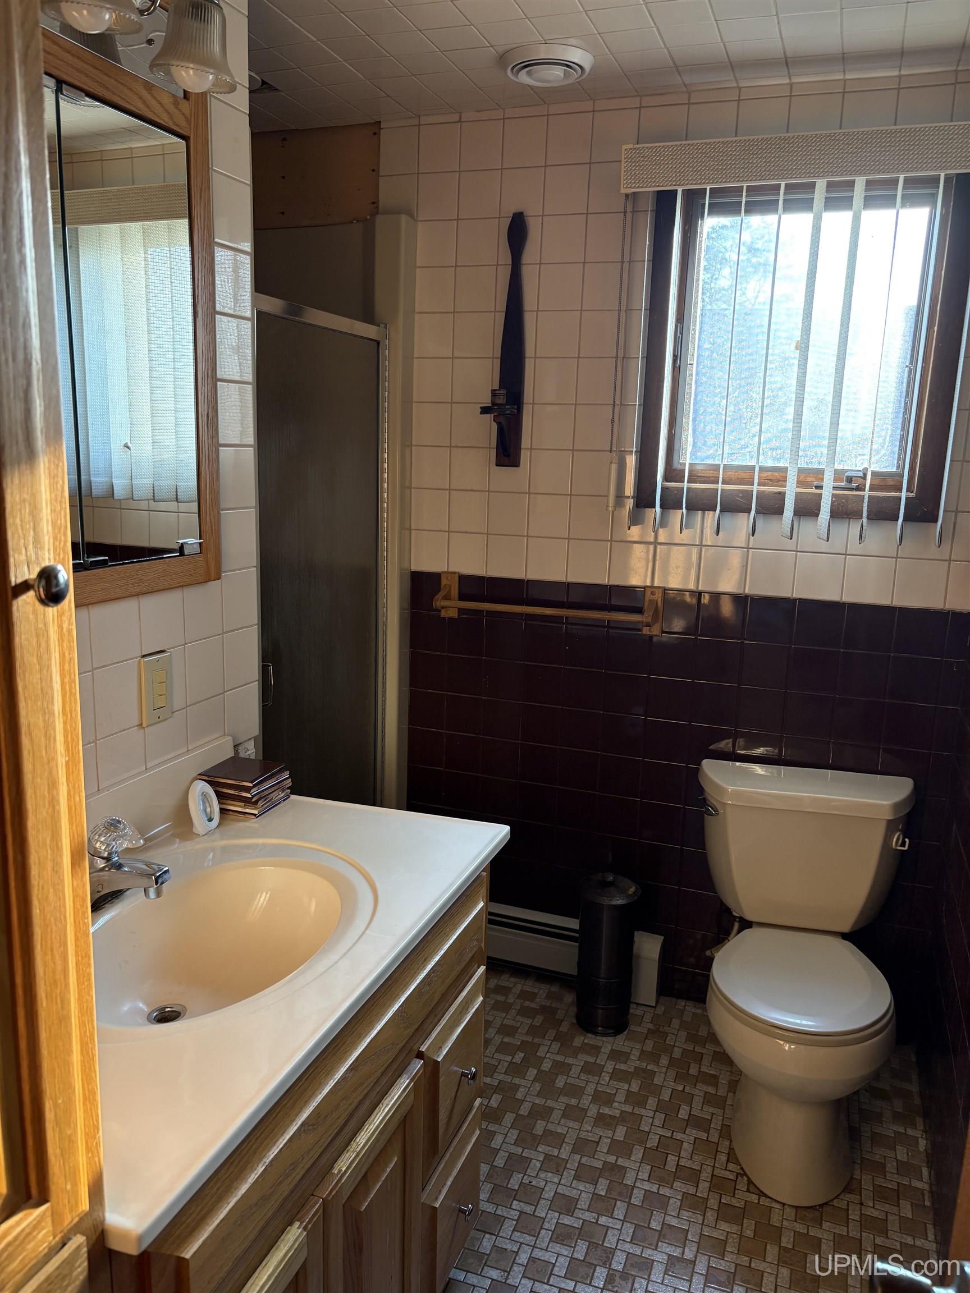
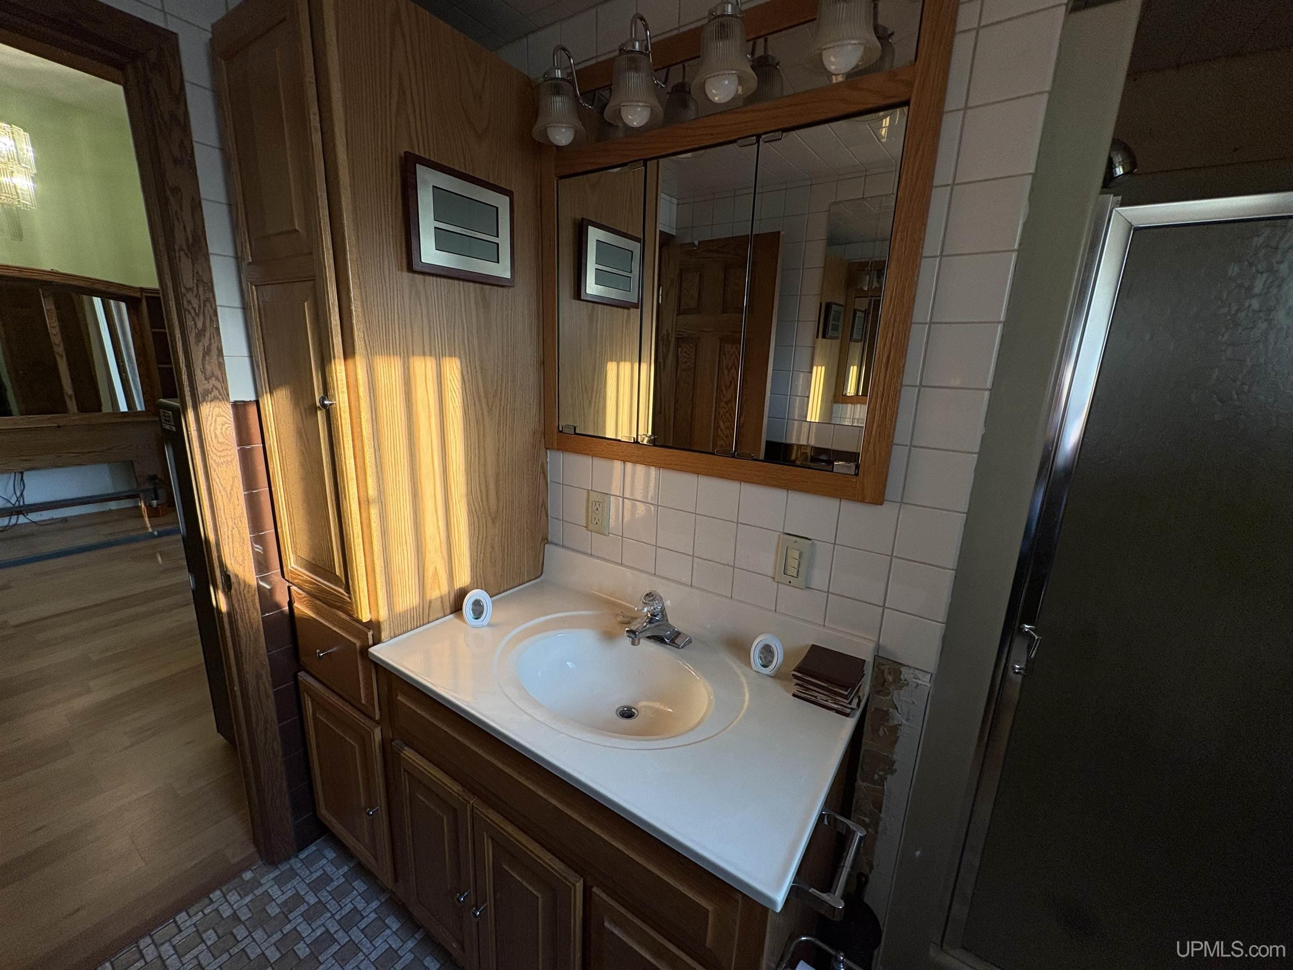
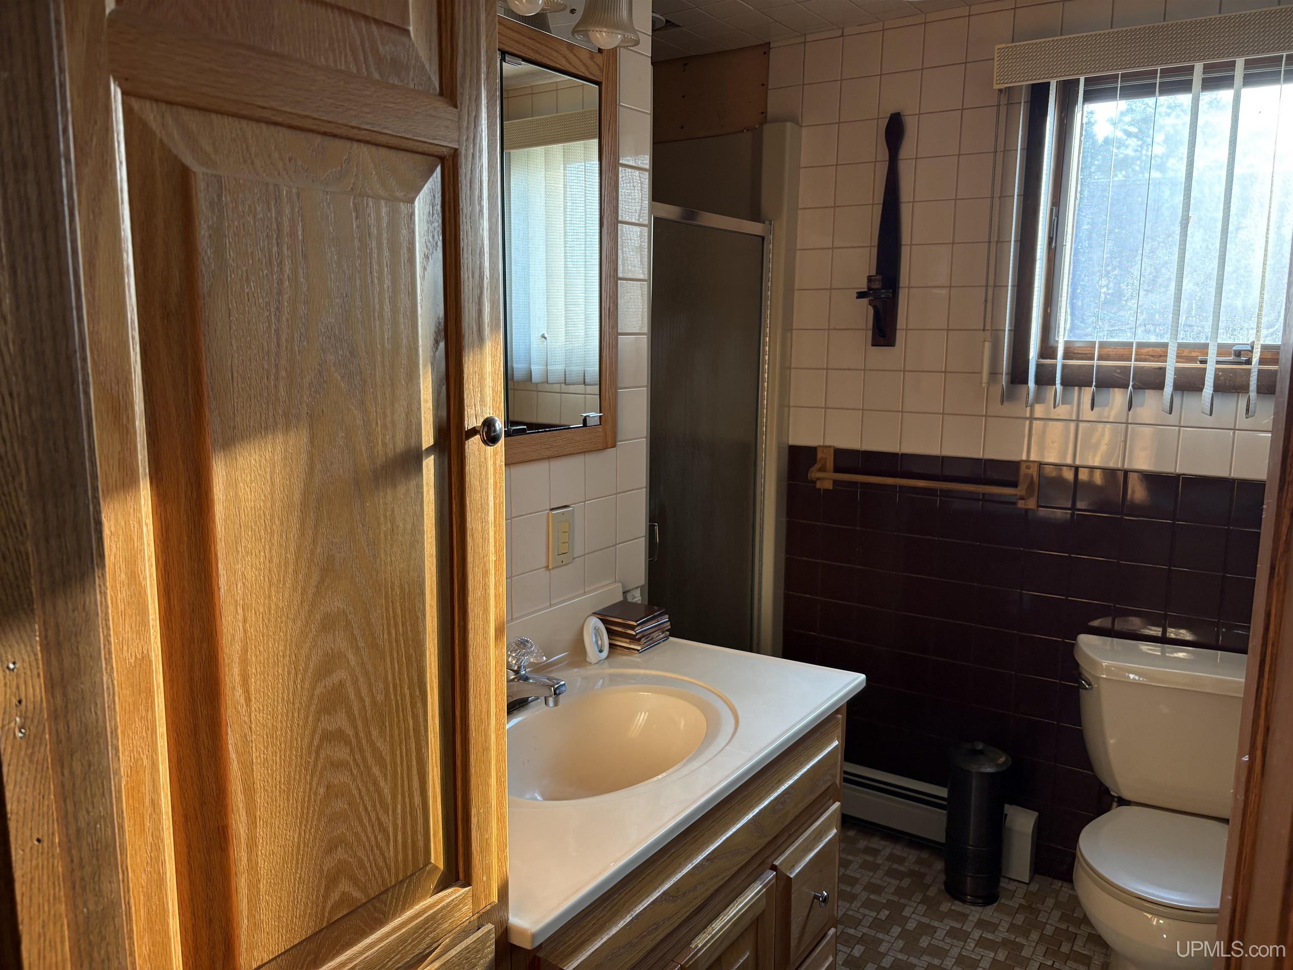
BATHROOMS 1.00 |
|
SQ. FT. (FINISHED) 908.00 |
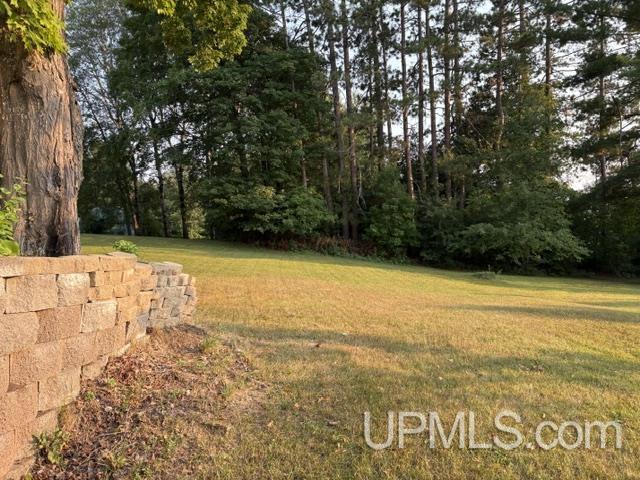
ACRES (APPROX.) 0.24 |
|
LOT DIMENSIONS 75x140 |
|
YEAR BUILT (APPROX.) 1959 |
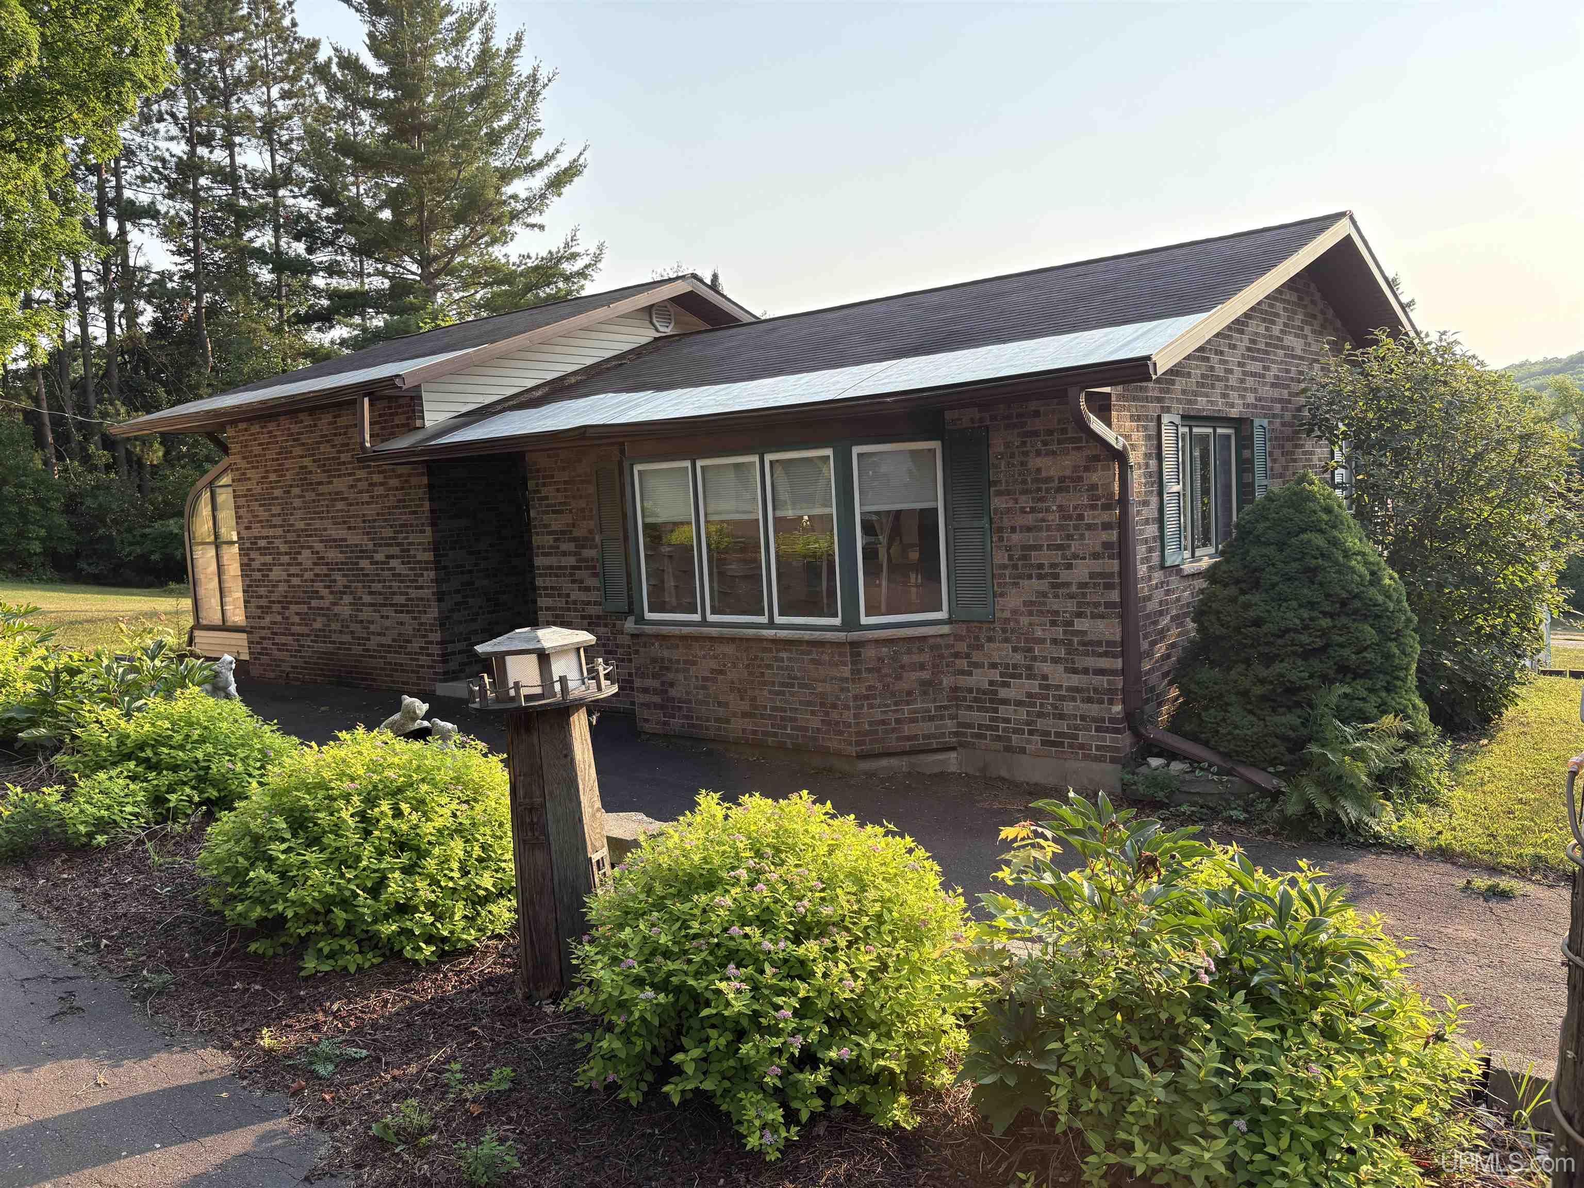
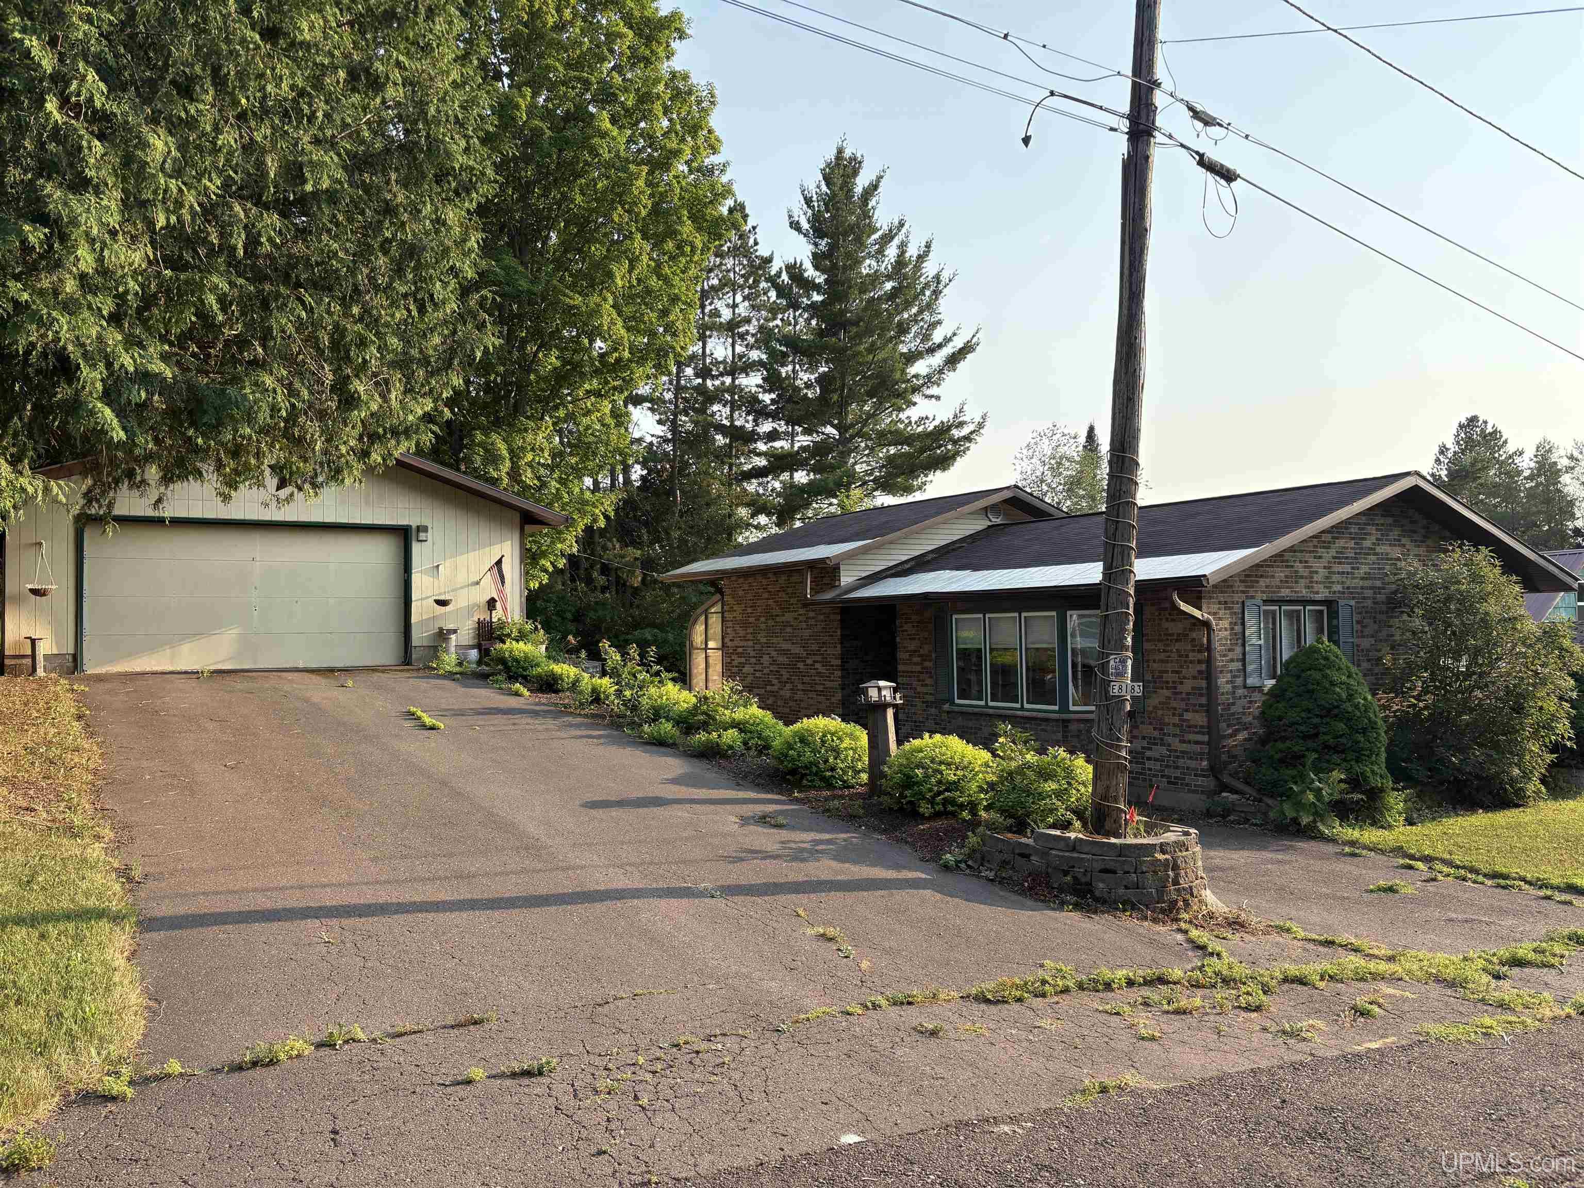
STYLE Ranch |
Room Sizes
|
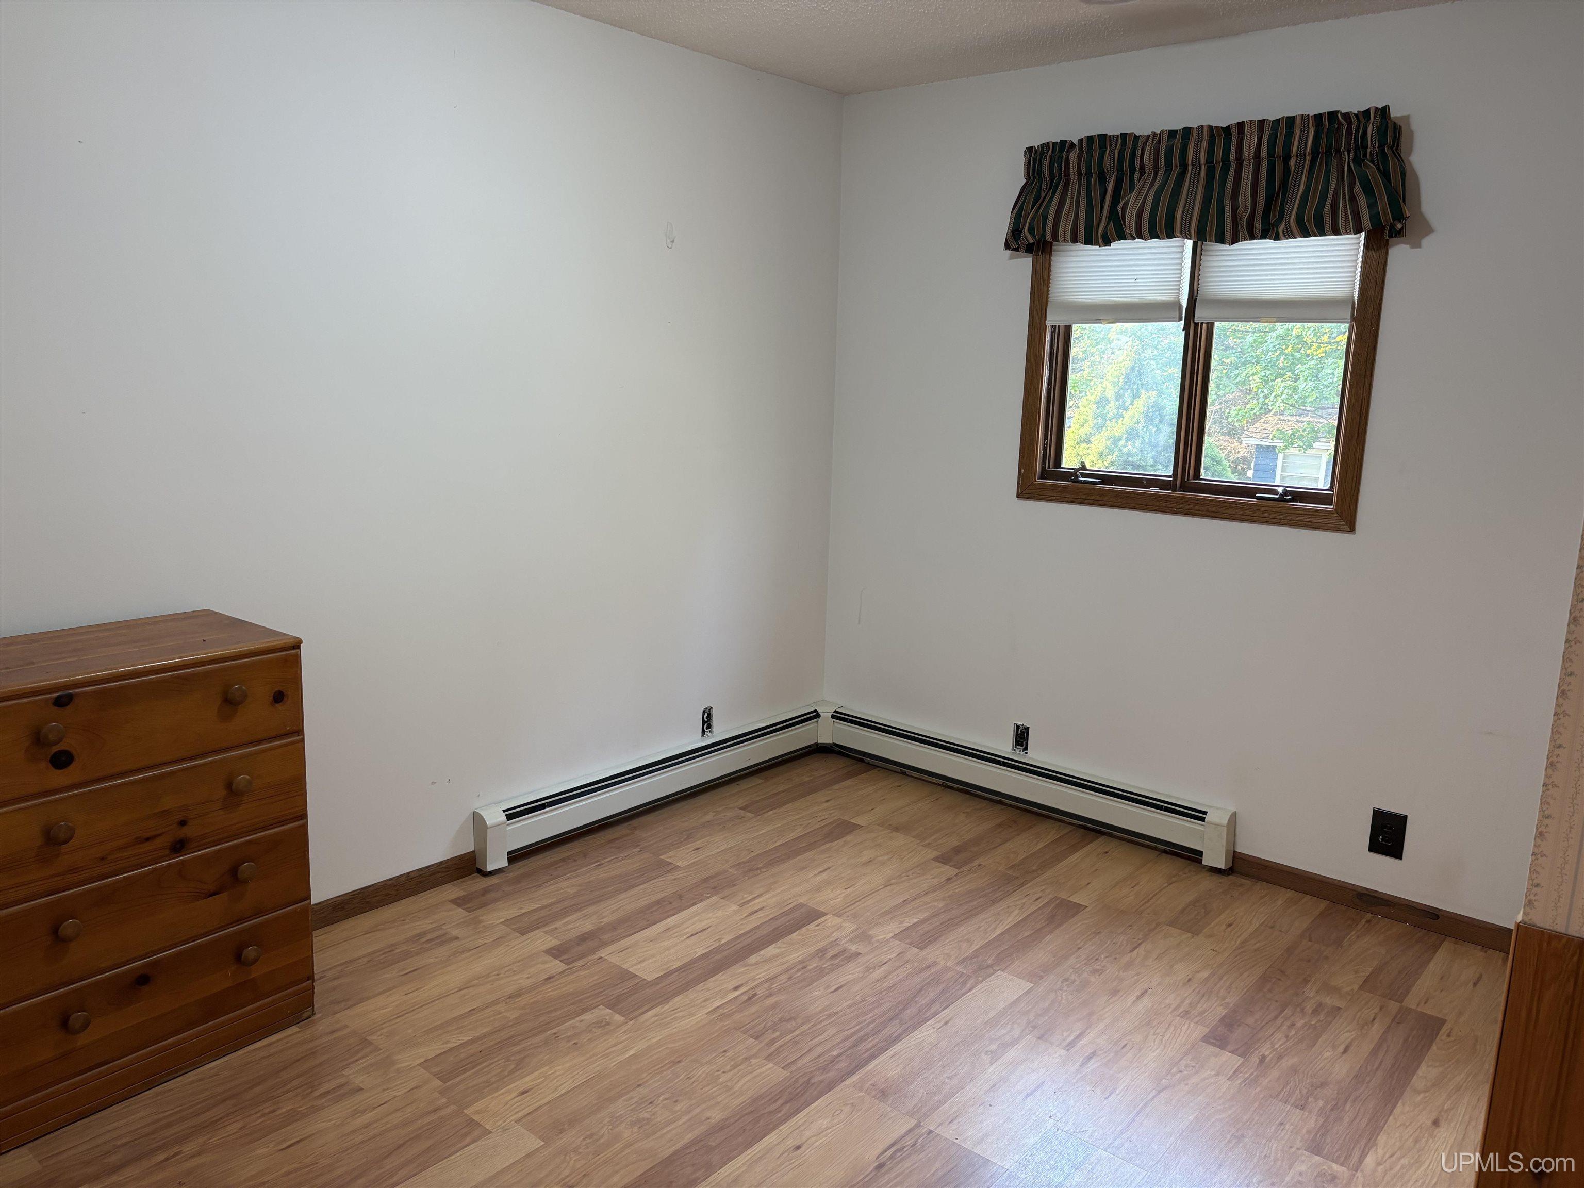
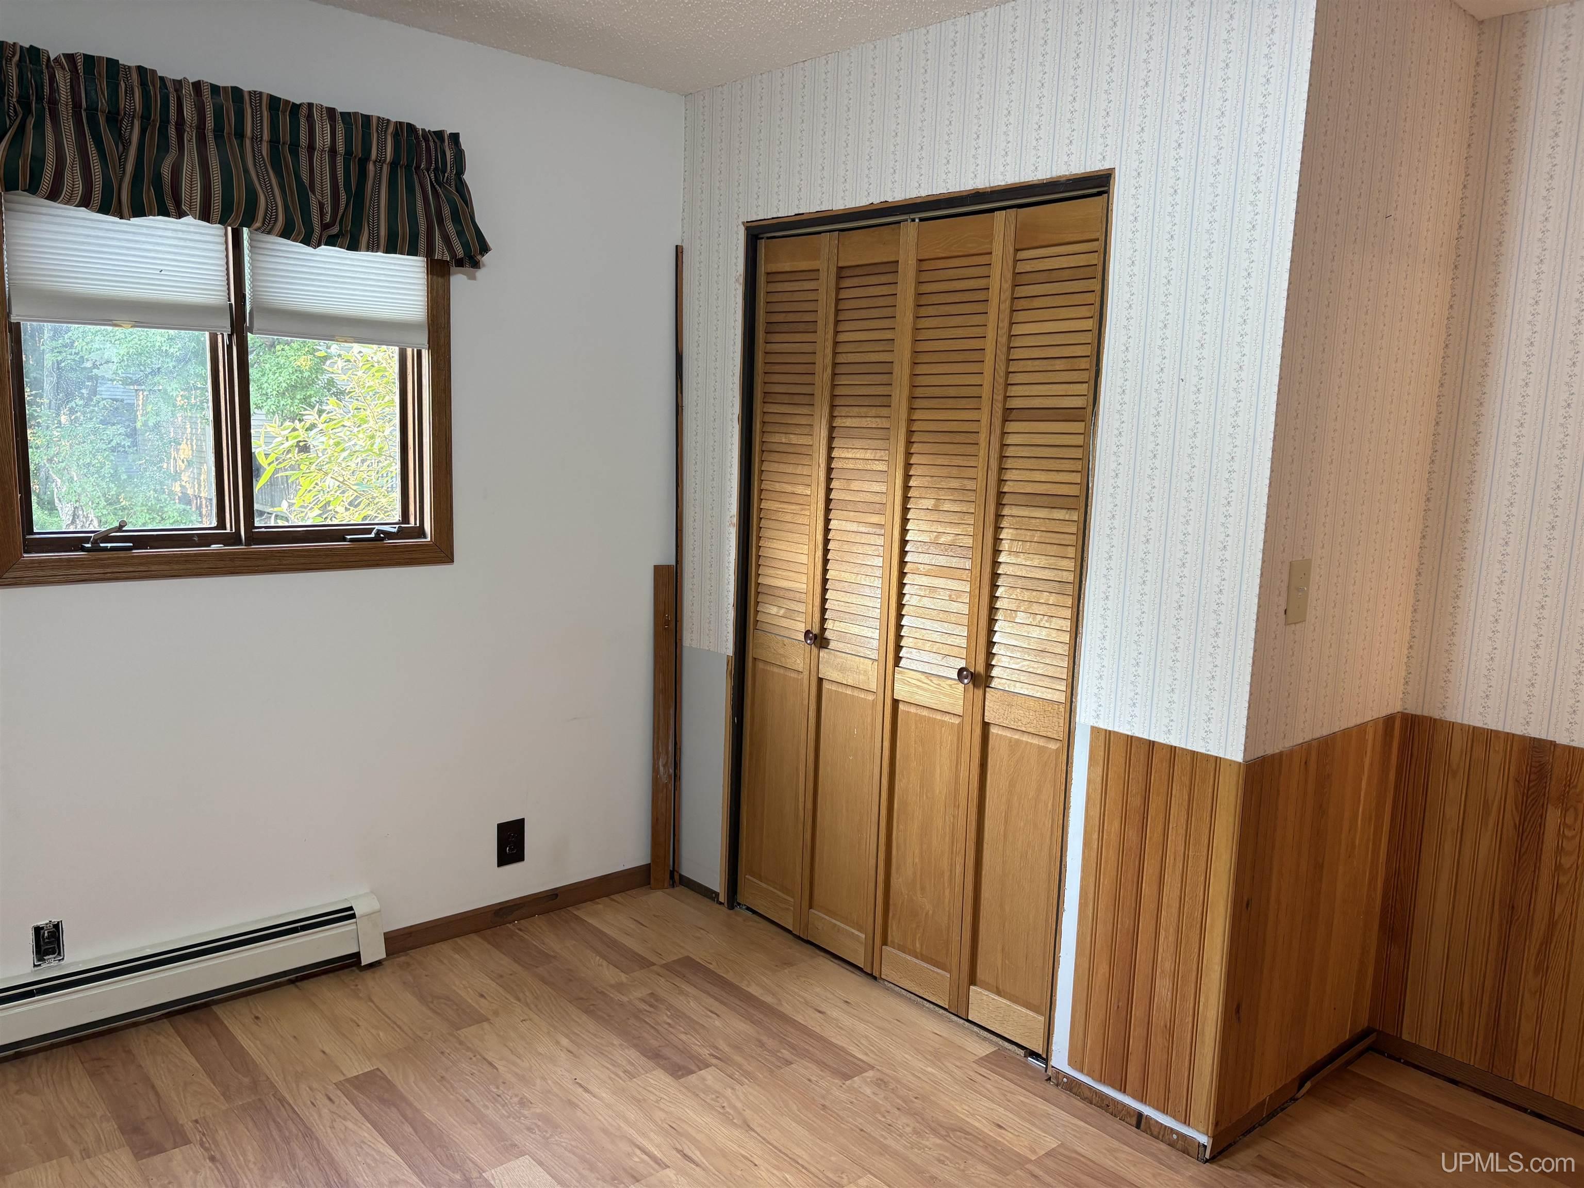
BEDROOM 1 10x15 |
BEDROOM 2 10x12 |
BEDROOM 3 x |
BEDROOM 4 x |
BATHROOM 1 7x8 |
BATHROOM 2 x |
BATHROOM 3 x |
BATHROOM 4 x |
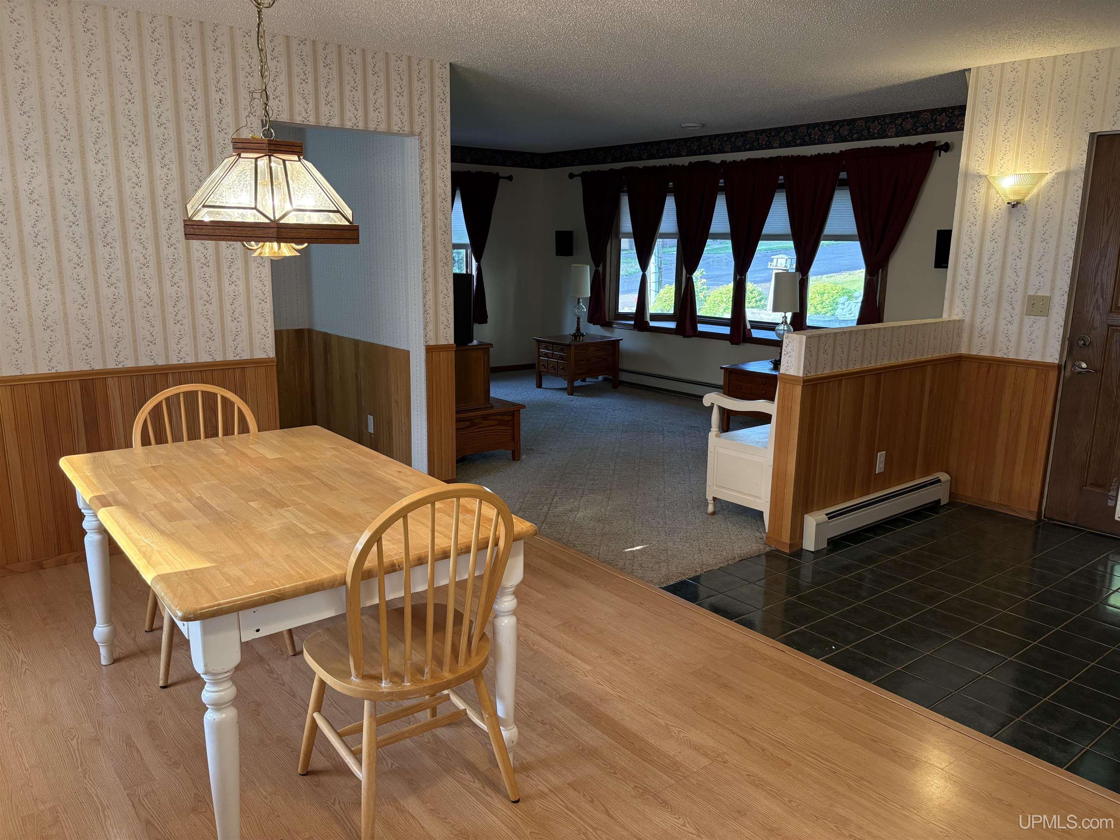
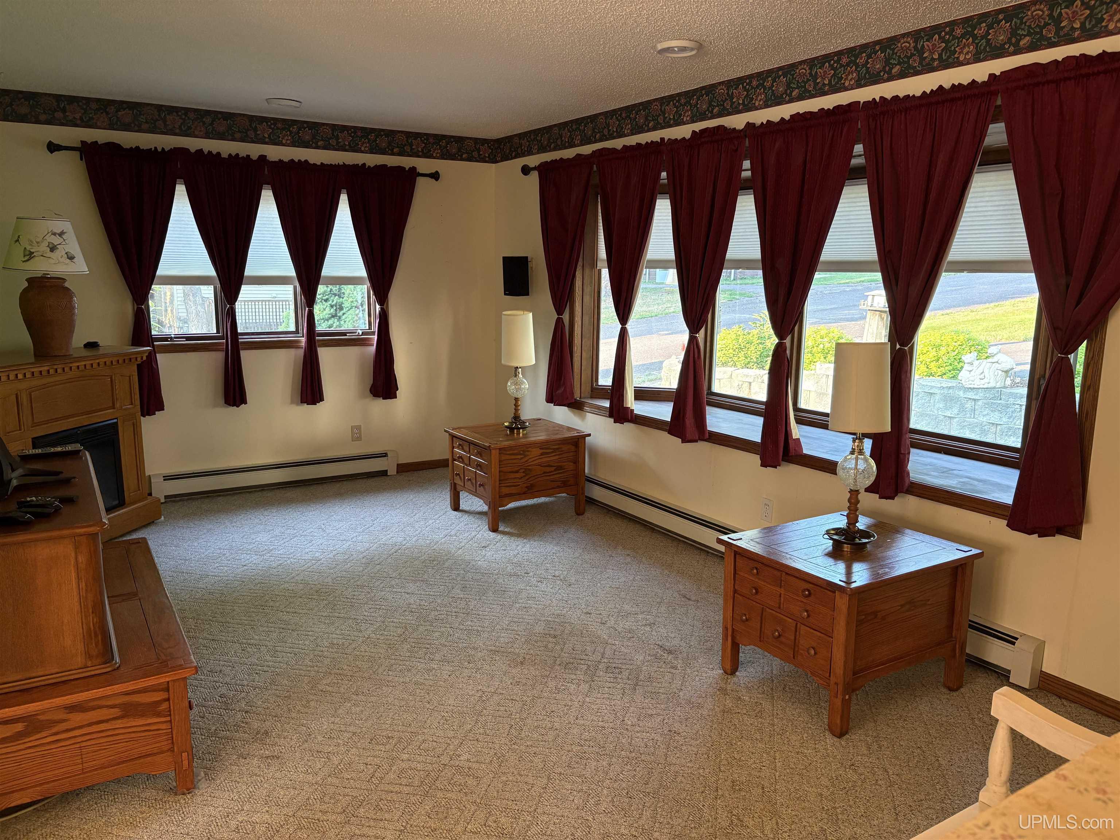
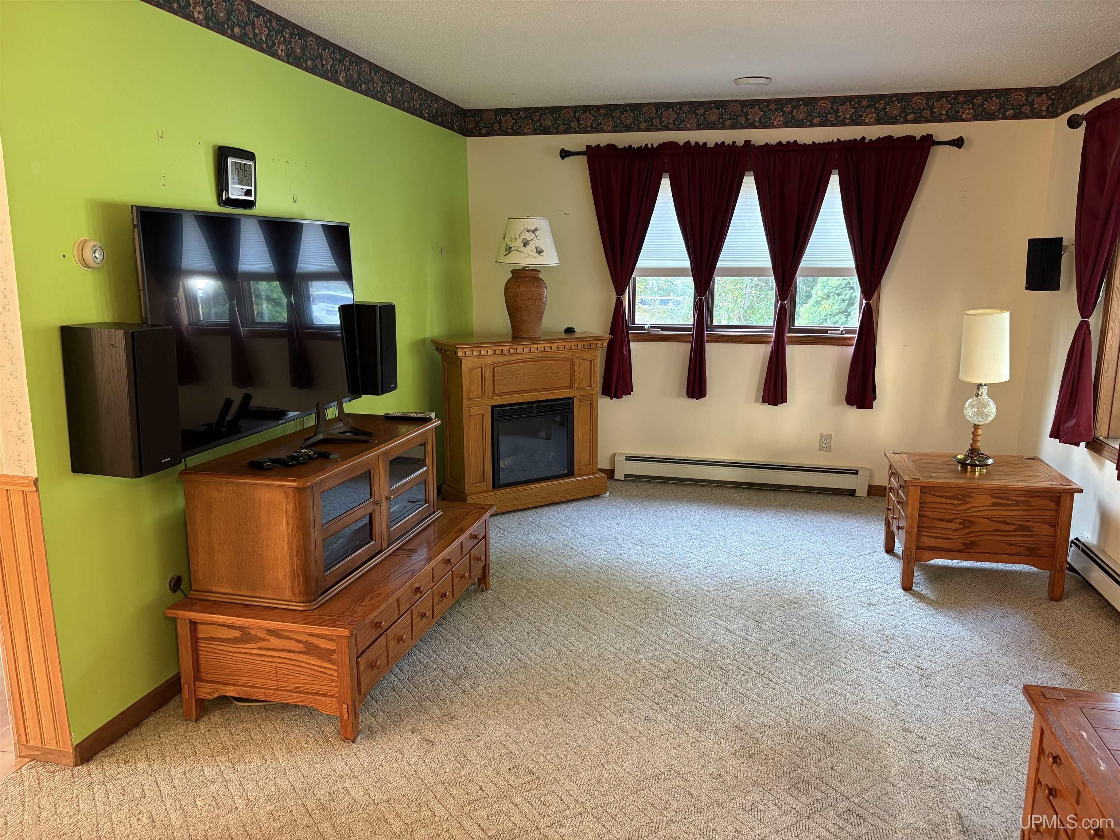
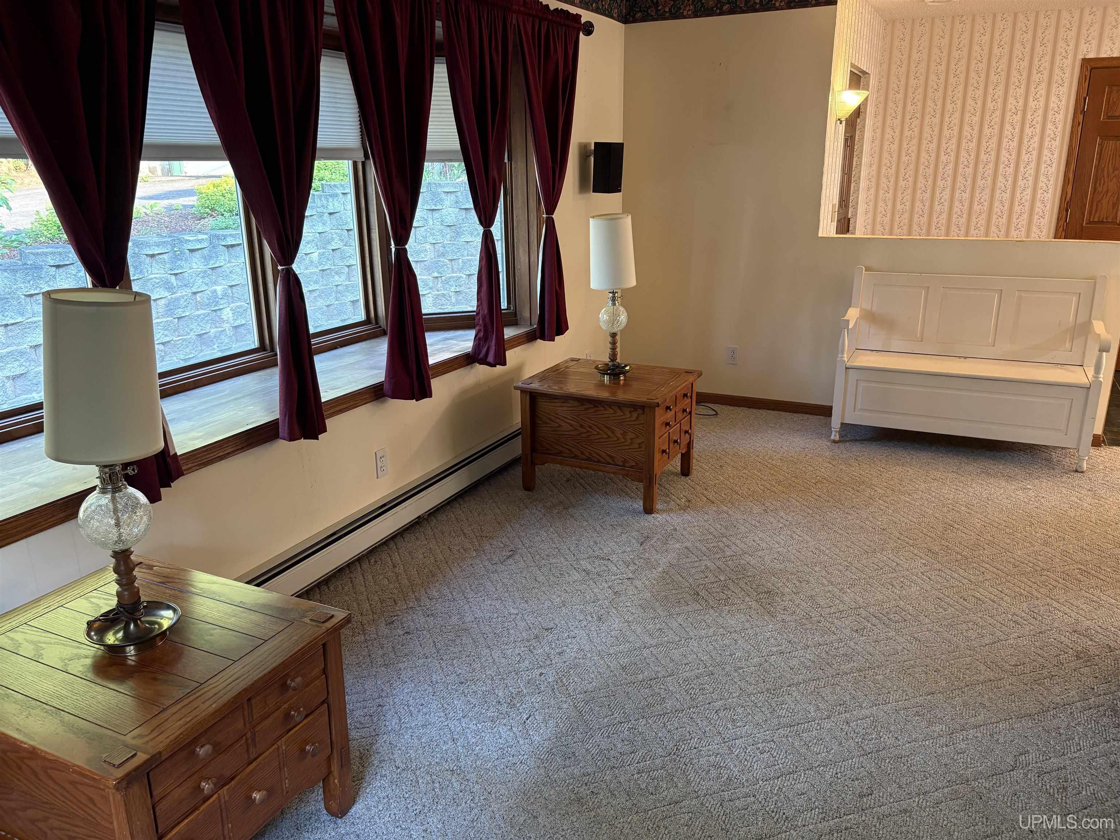
LIVING ROOM 12x18 |
FAMILY ROOM x |
|
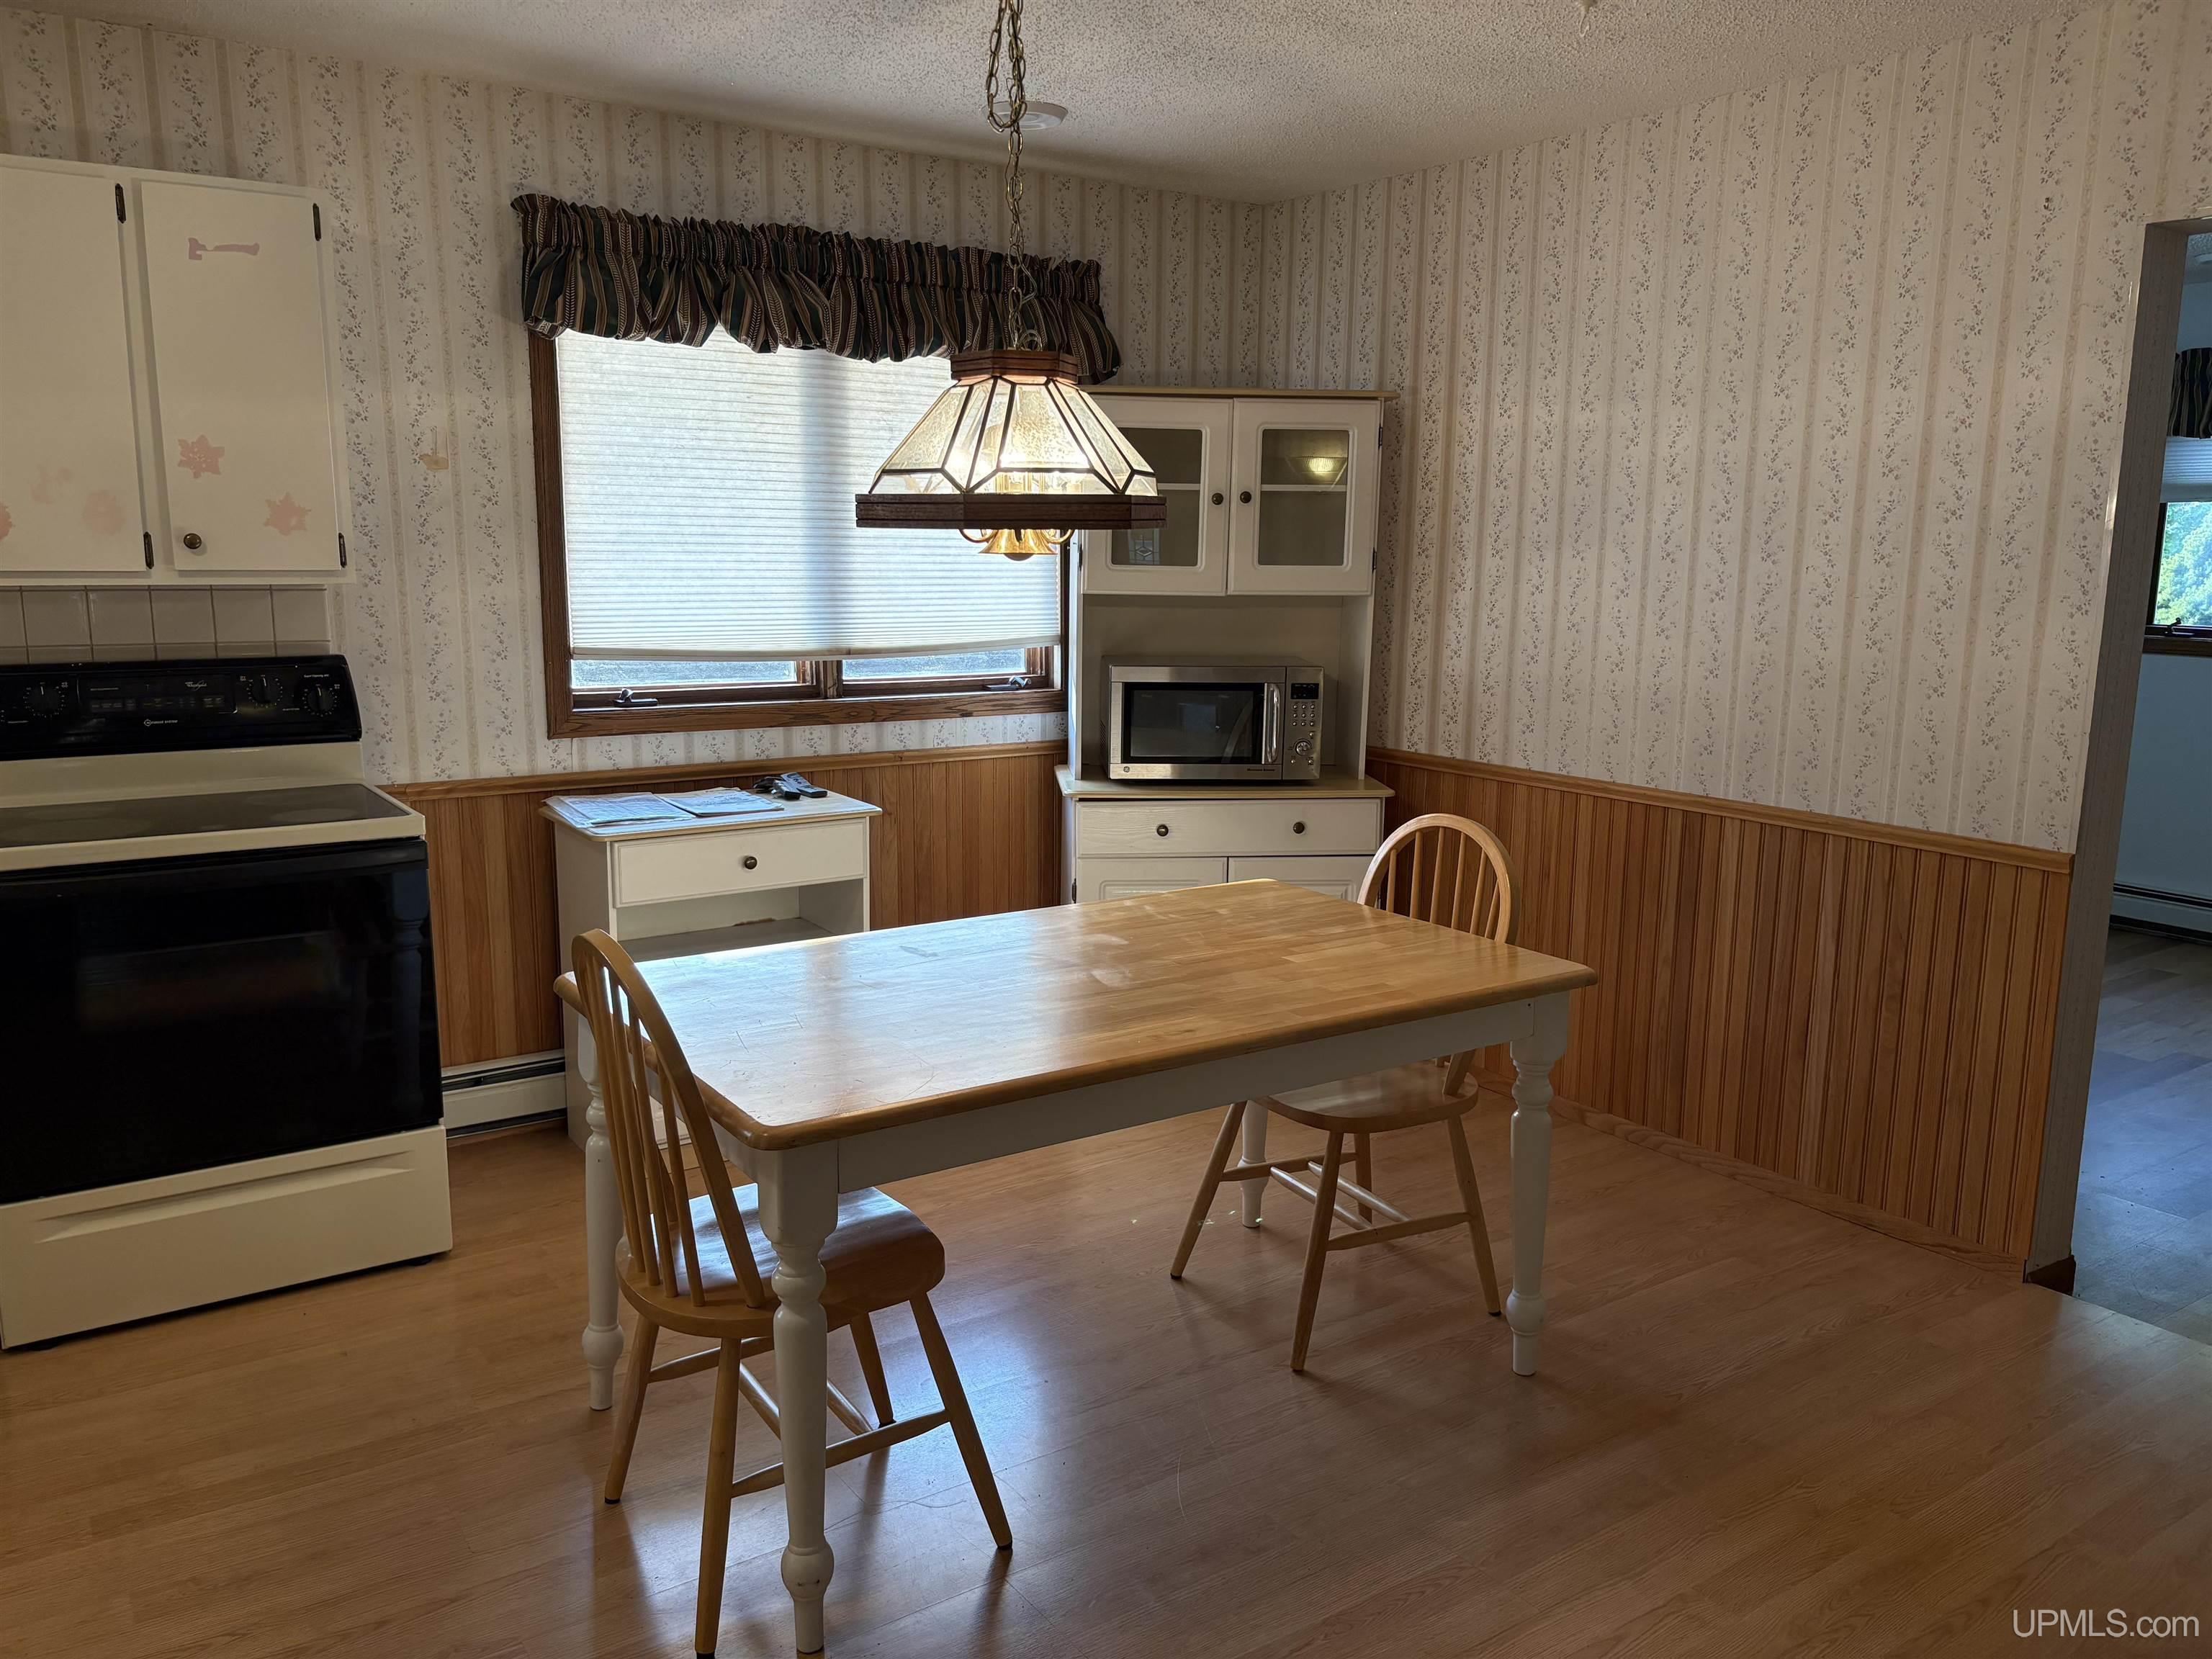
DINING ROOM 9x11 |
DINING AREA x |
|
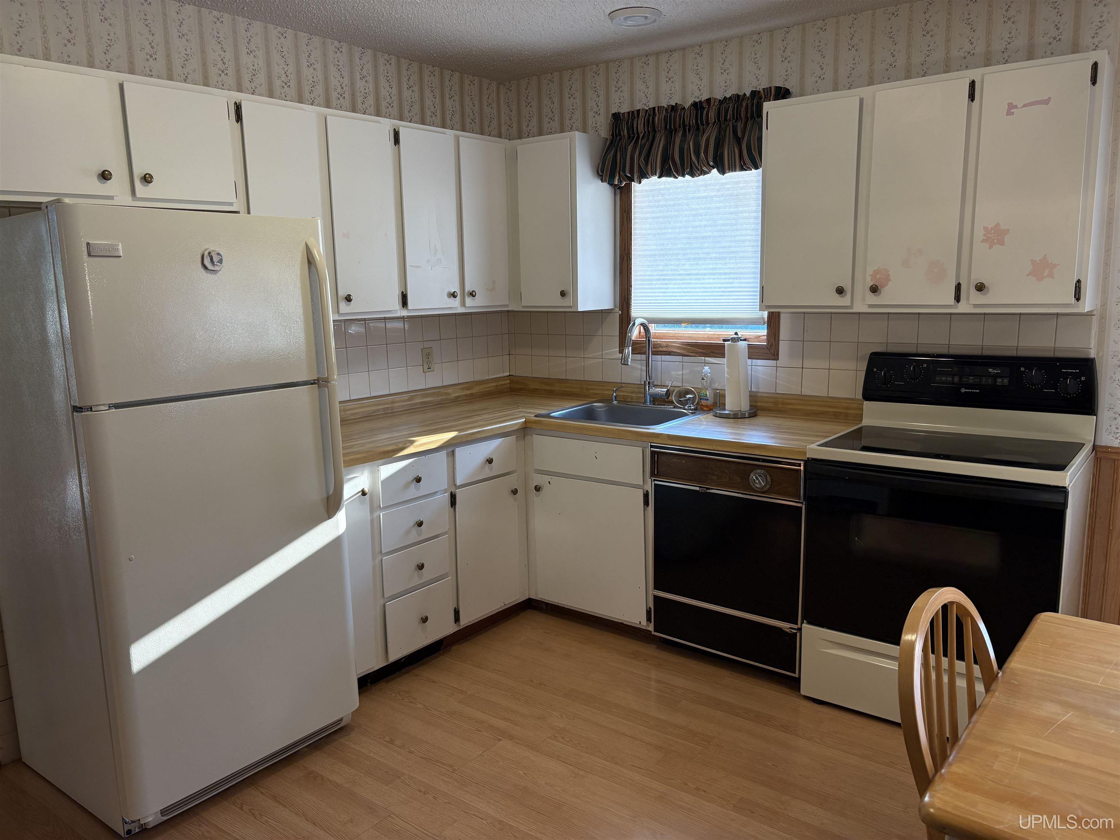
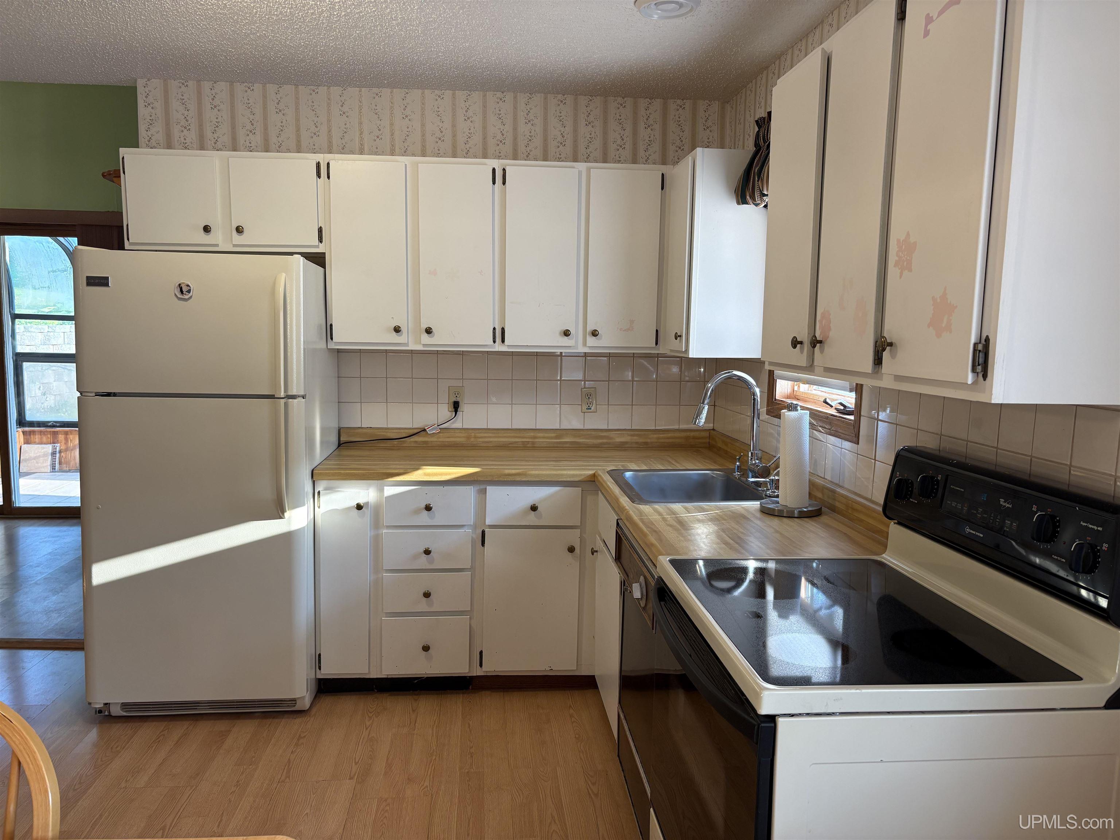
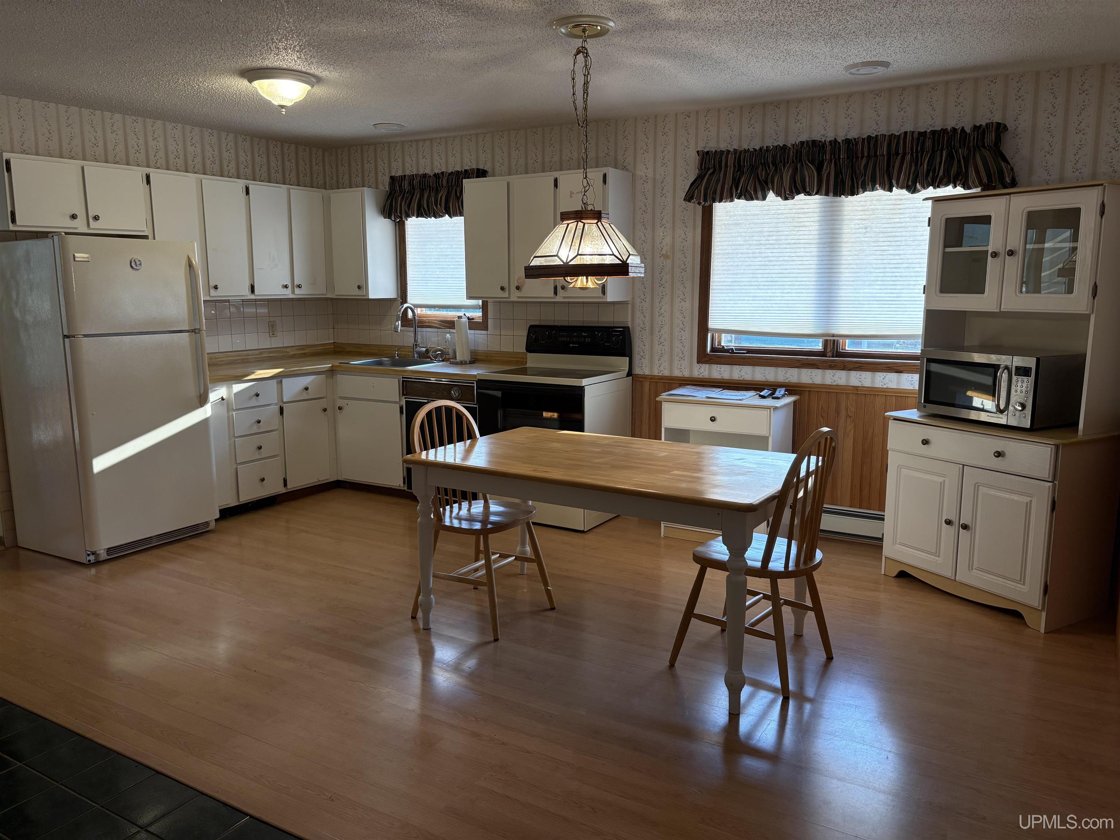
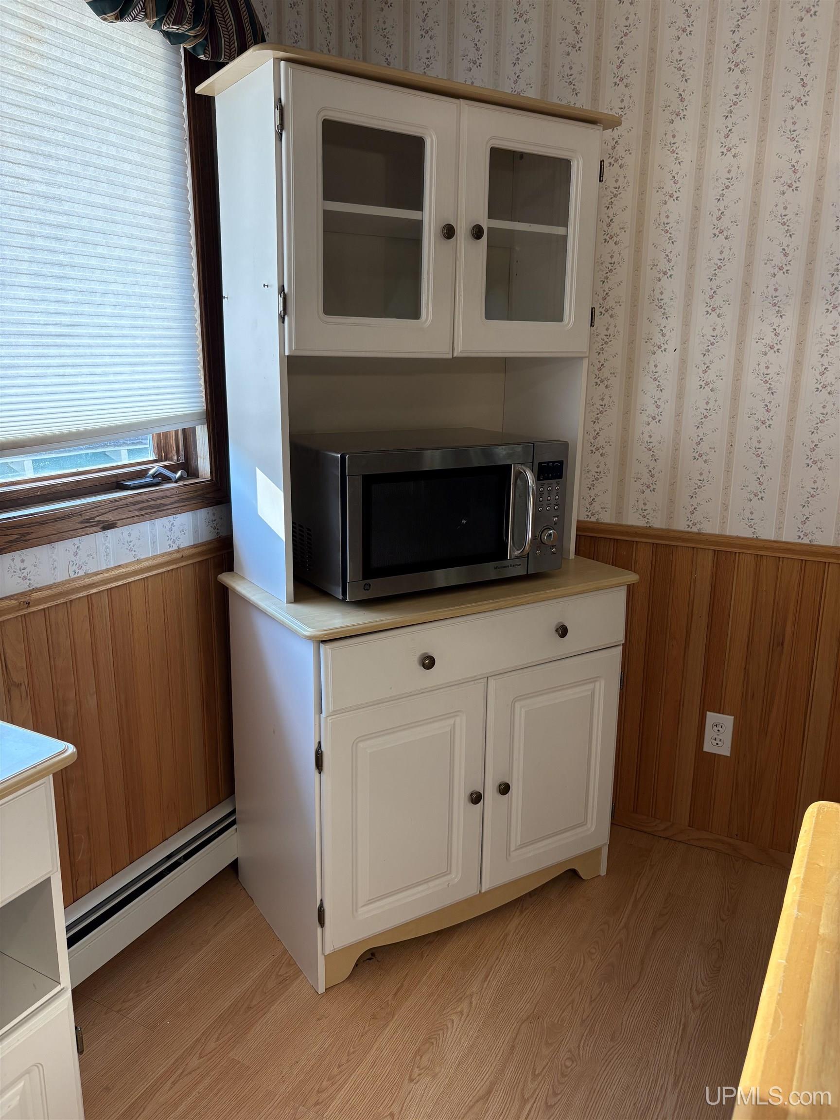
KITCHEN 10x11 |
UTILITY/LAUNDRY x |
|
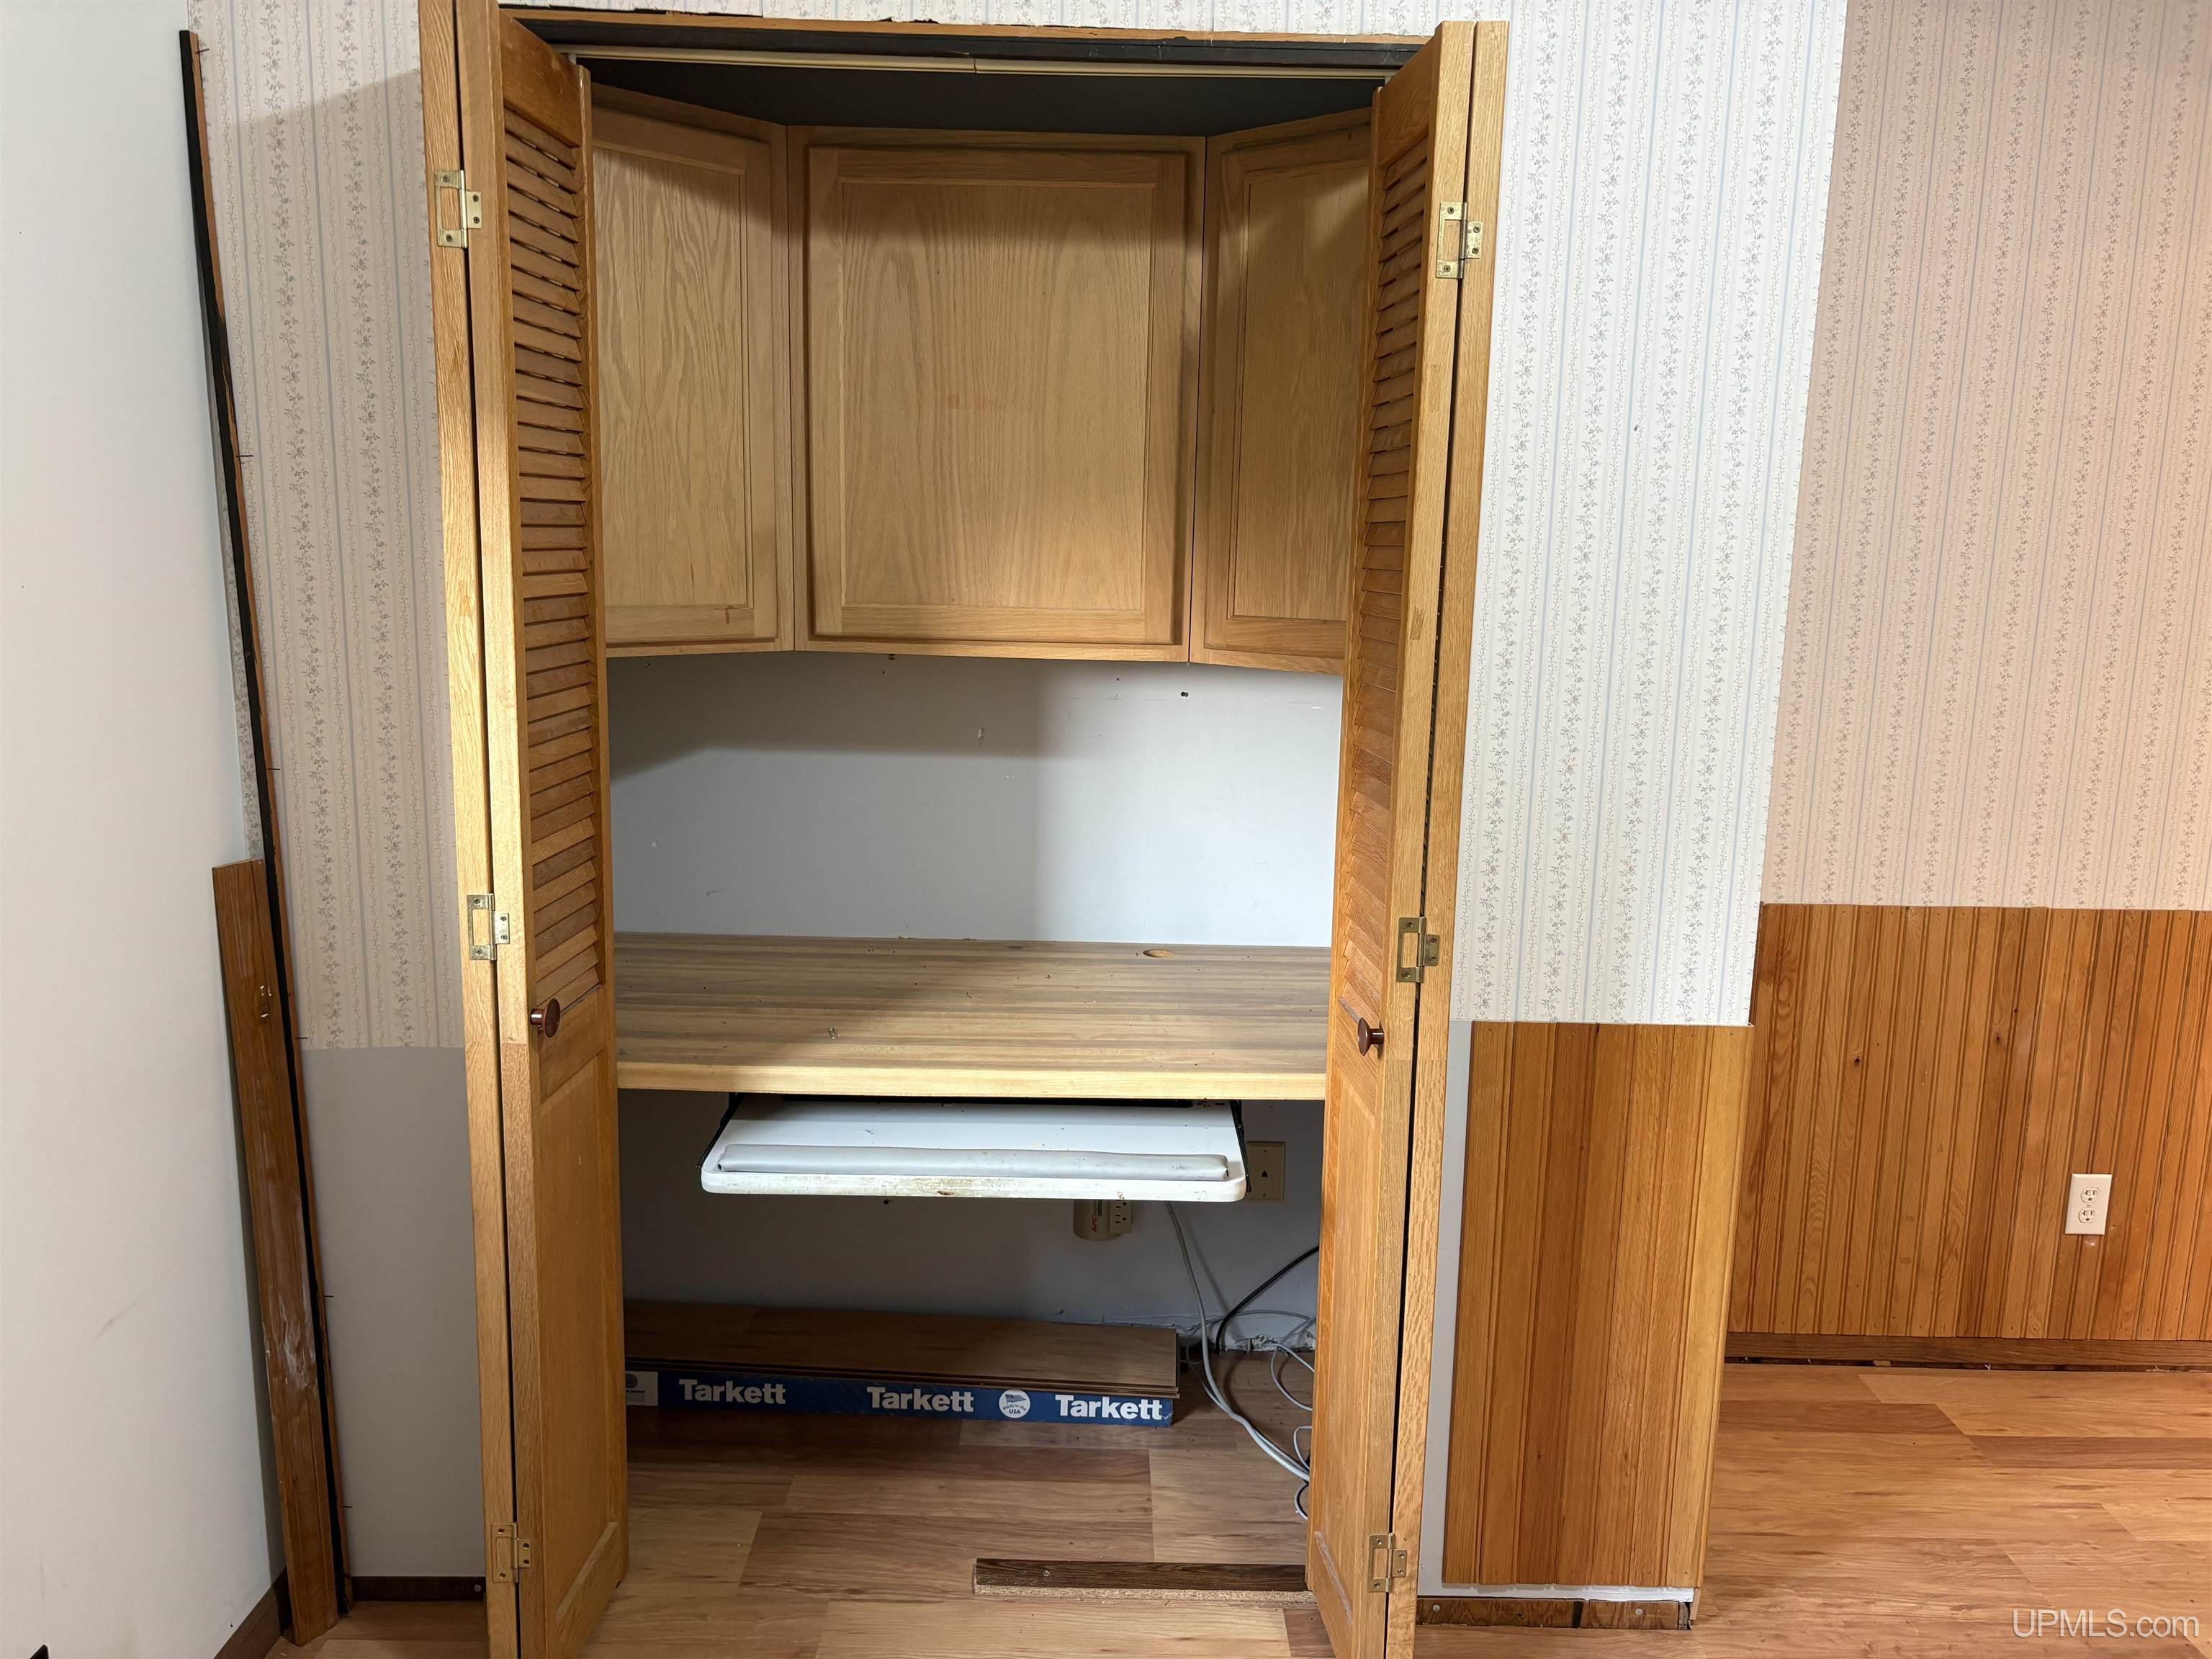
OFFICE x |
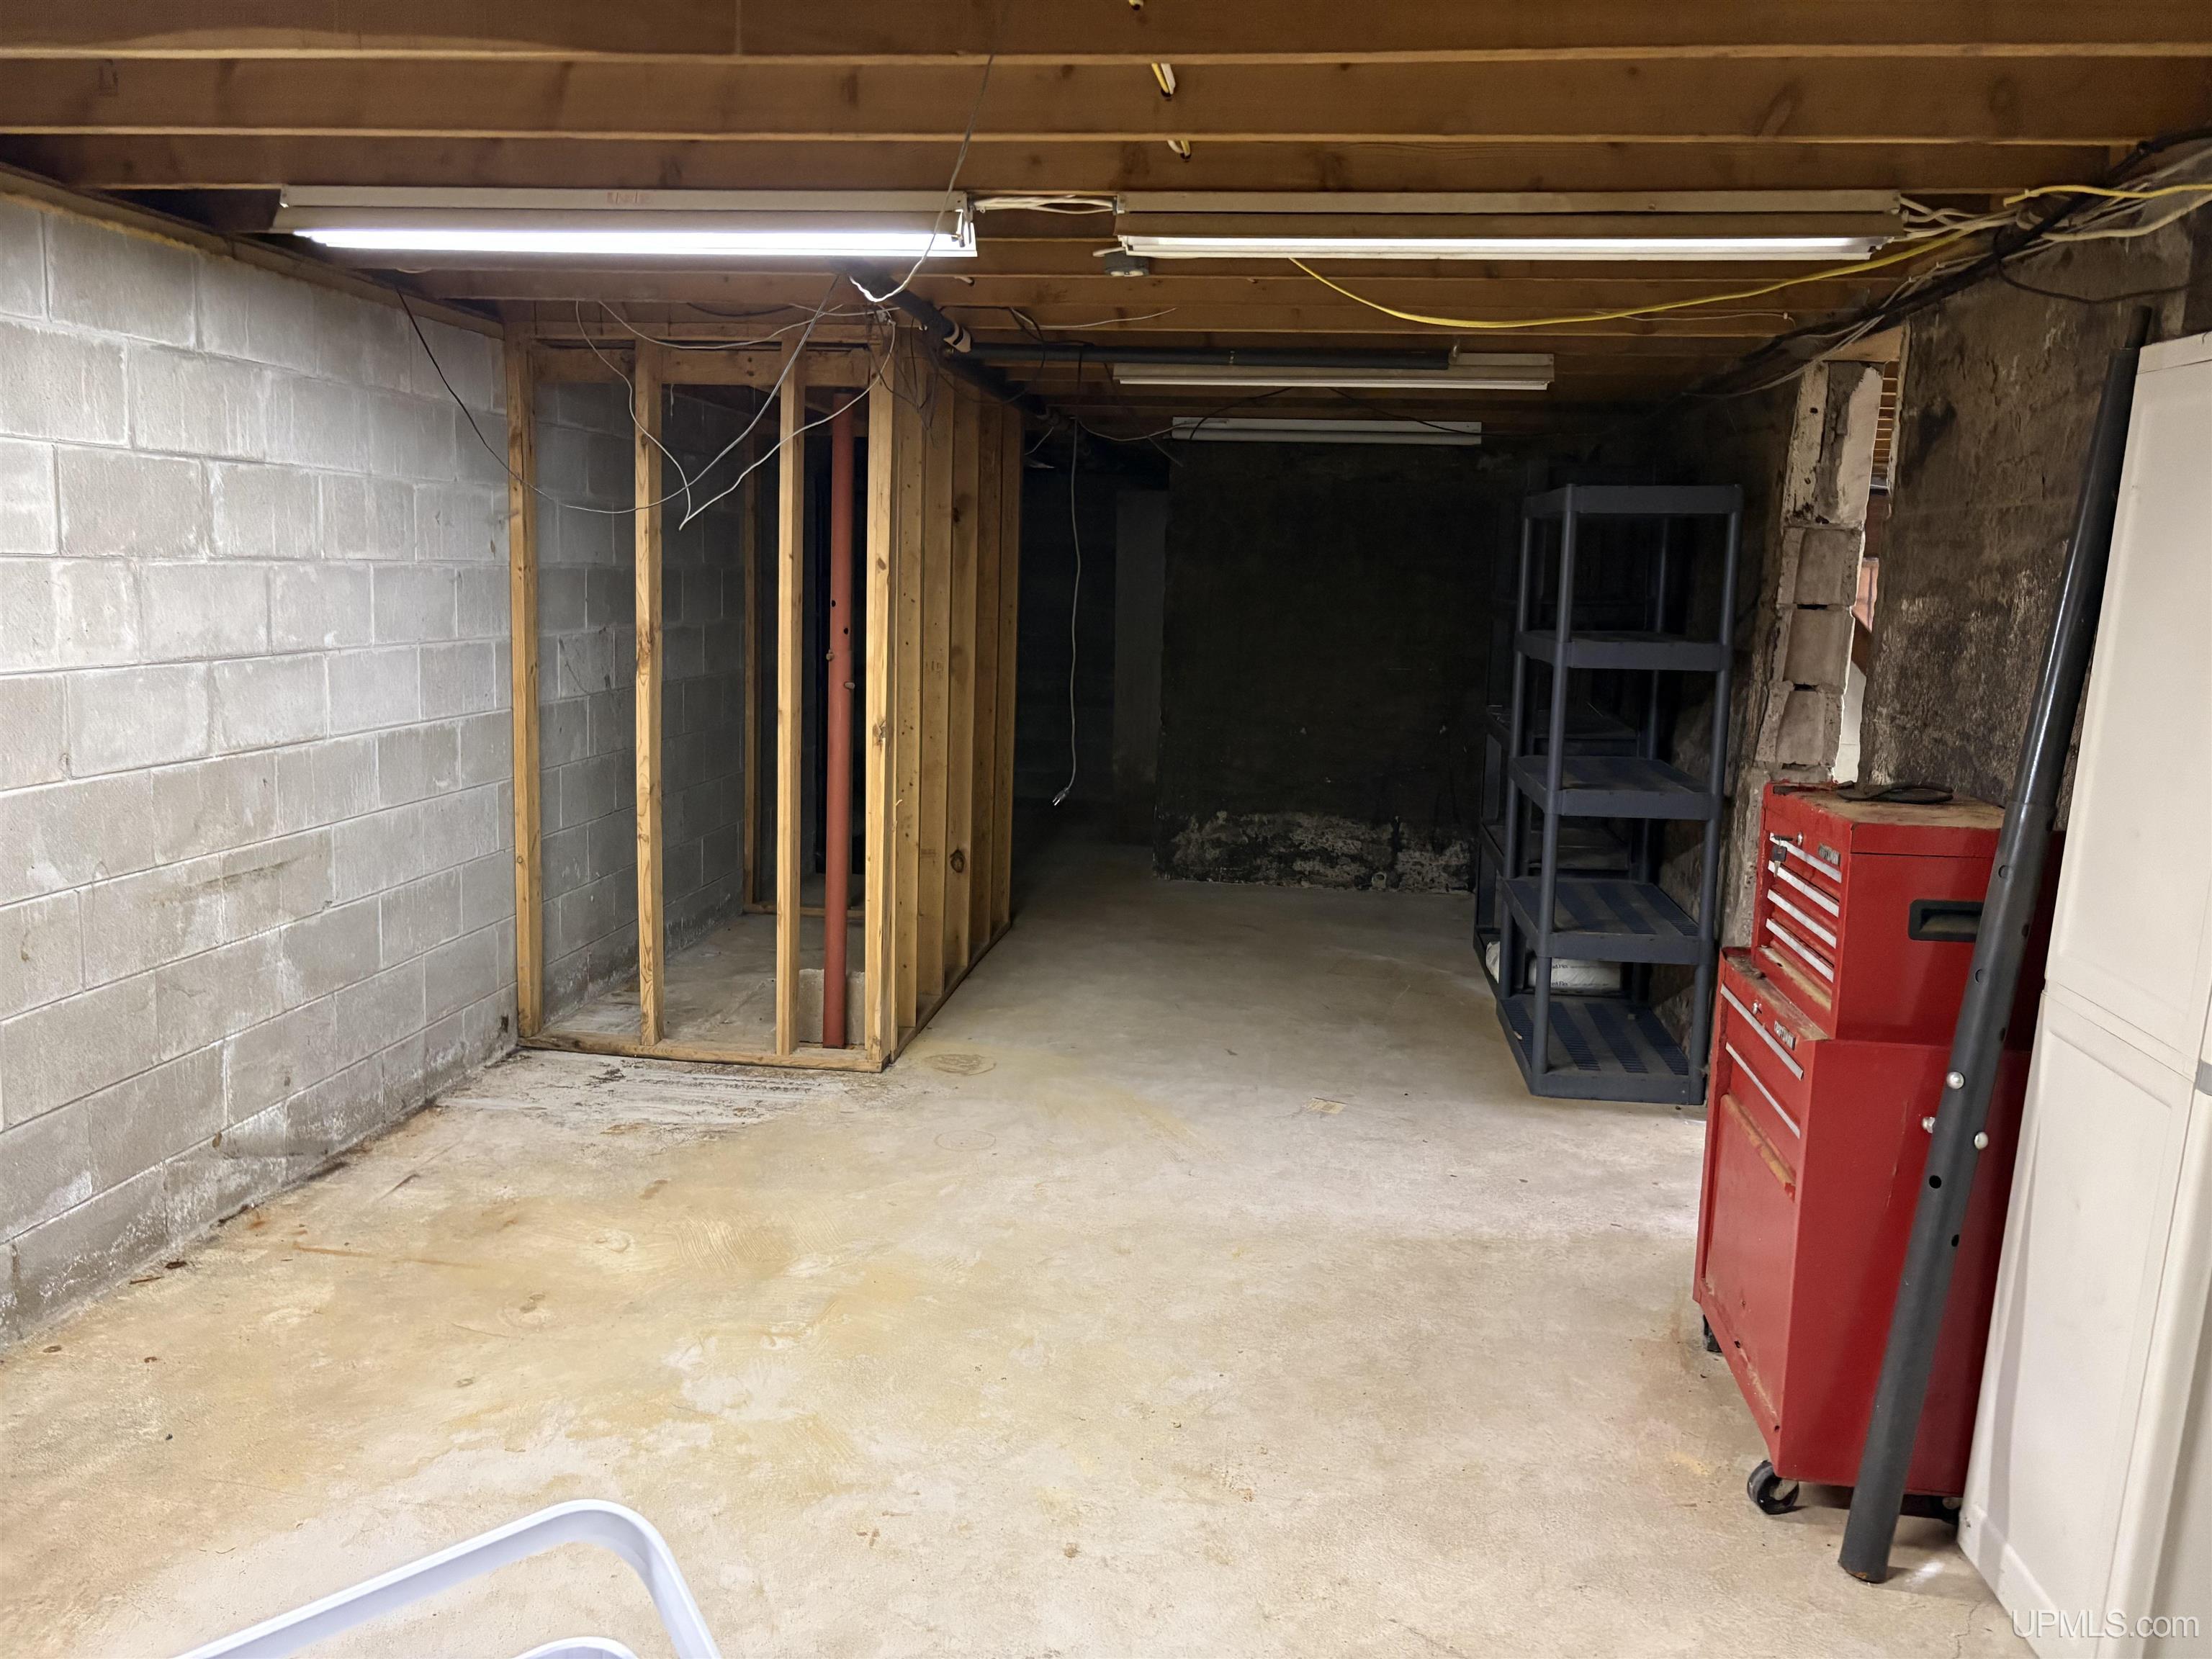
BASEMENT Yes |
Utilities
|
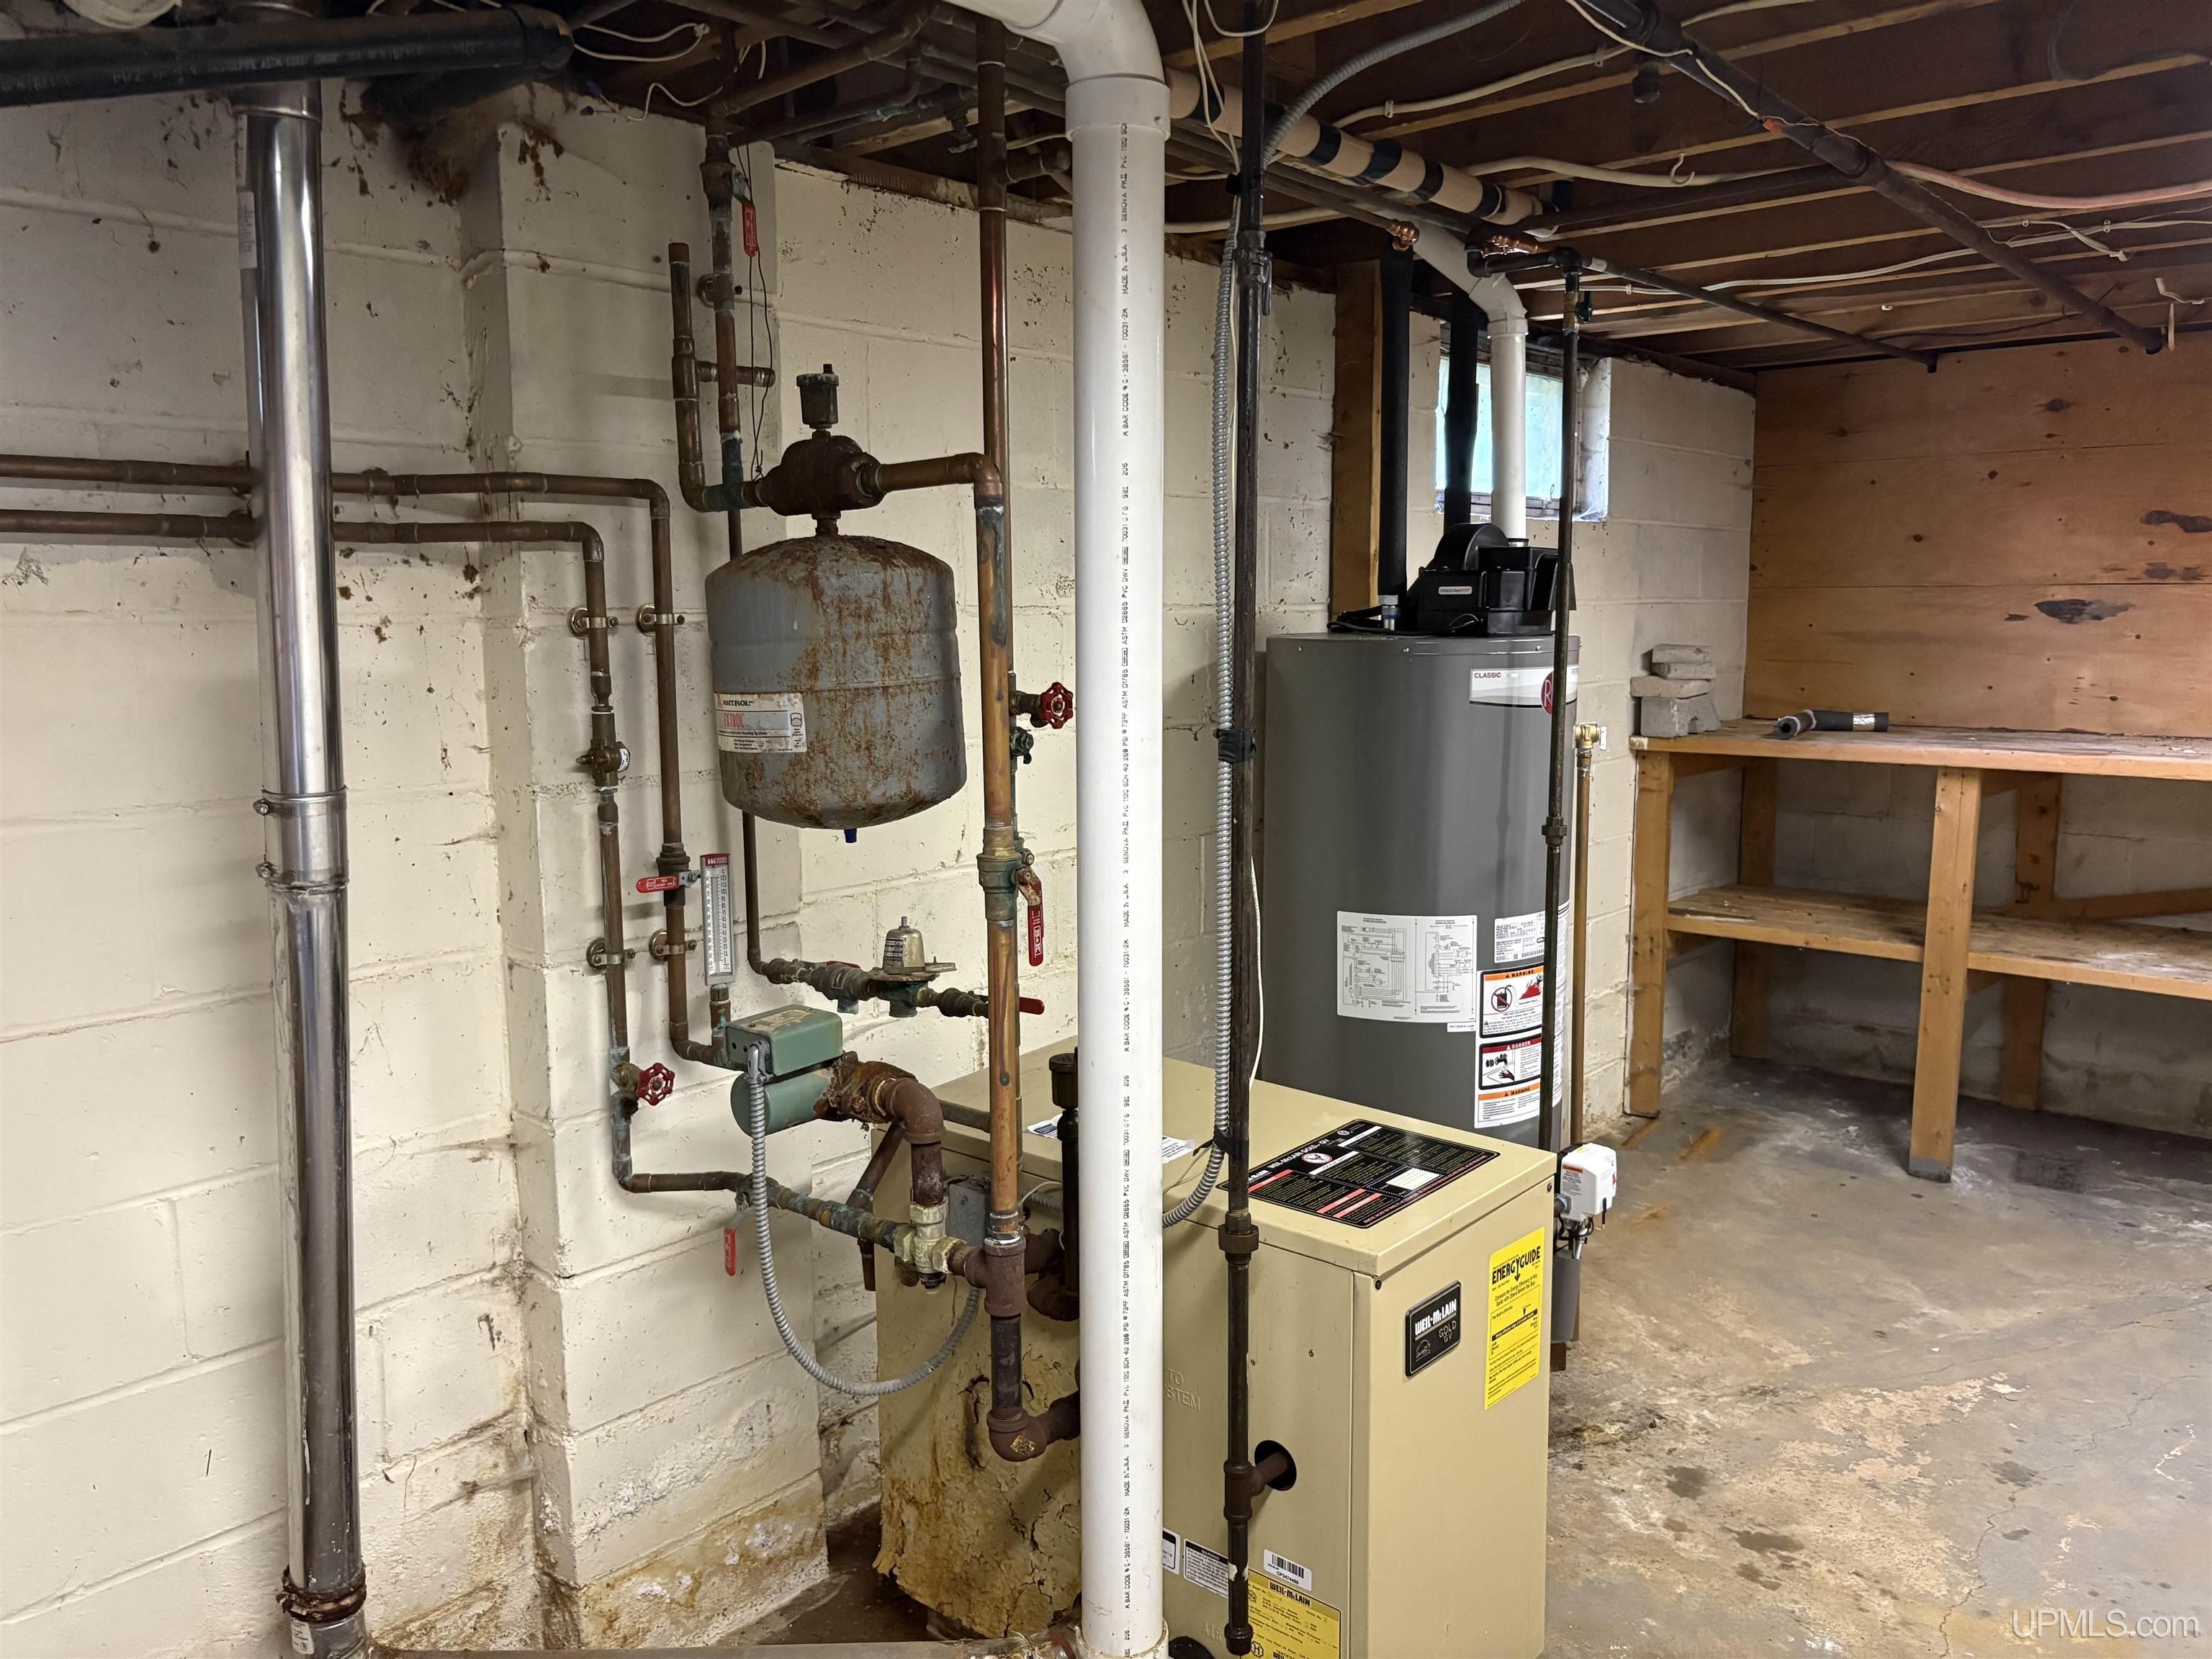
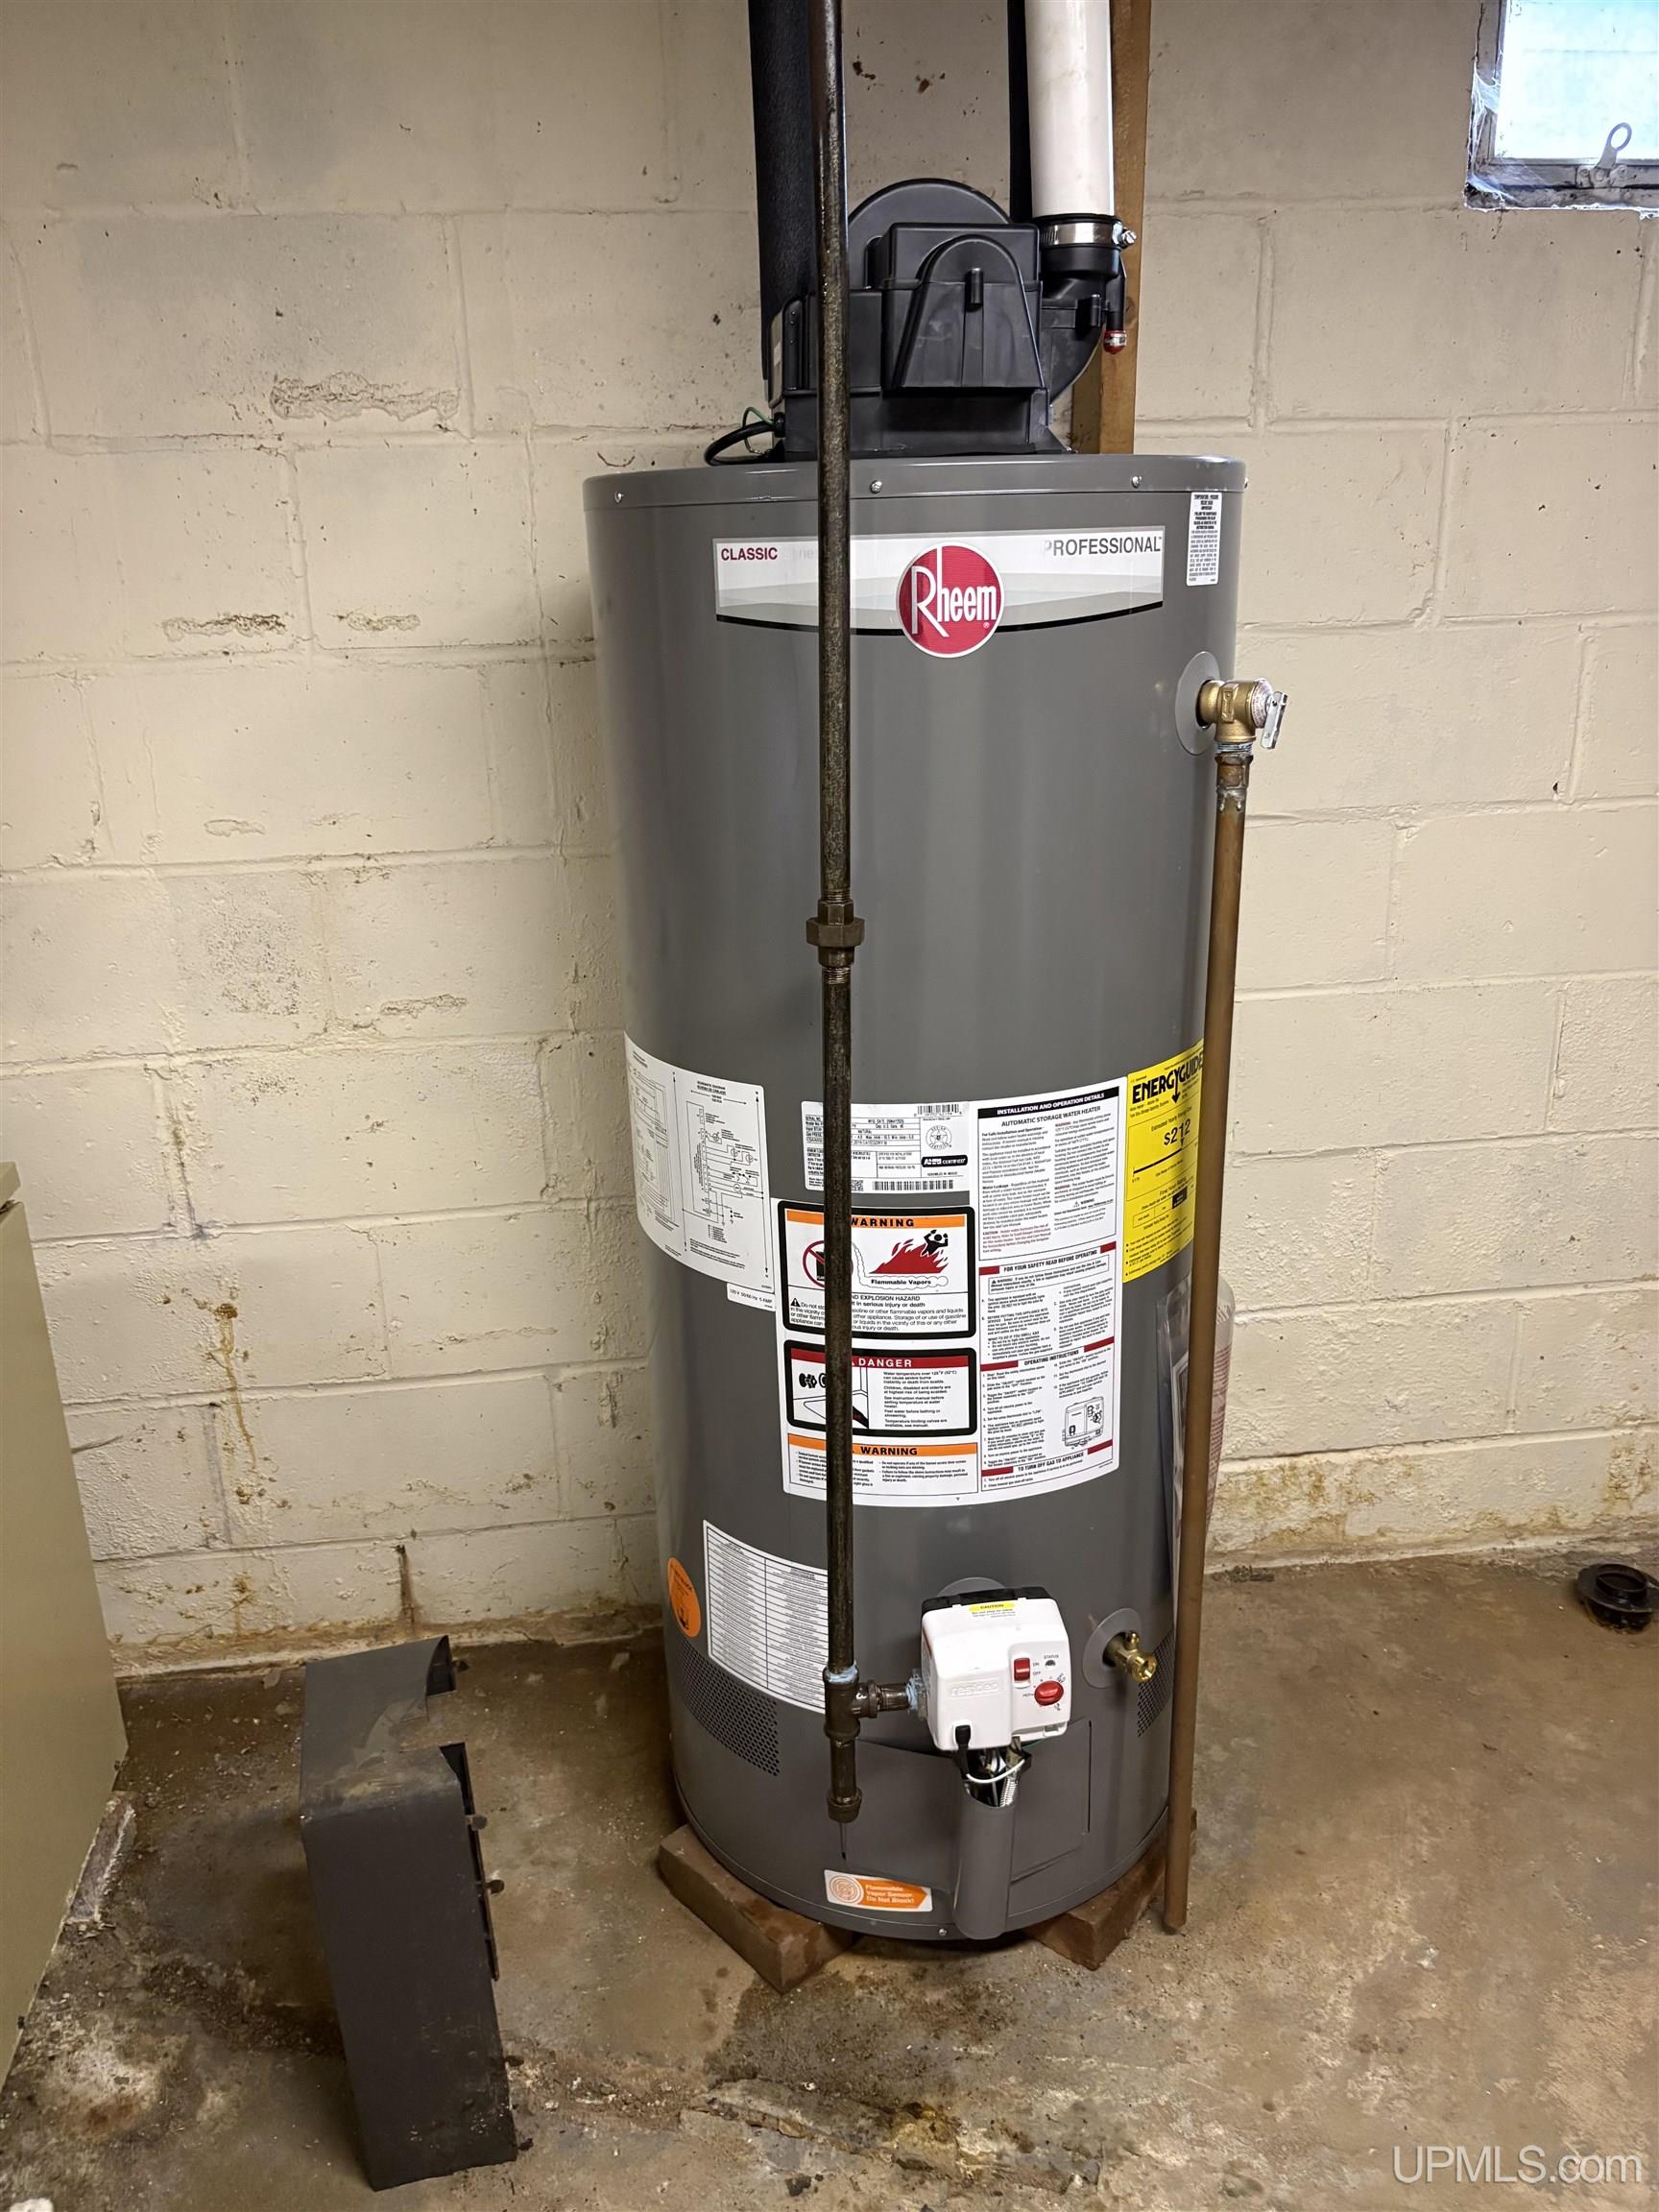
HEATING Natural Gas: Hot Water |
|
AIR CONDITIONING Central A/C |
|
SEWER Public Sanitary |
|
WATER Public Water |
Building & Construction
|
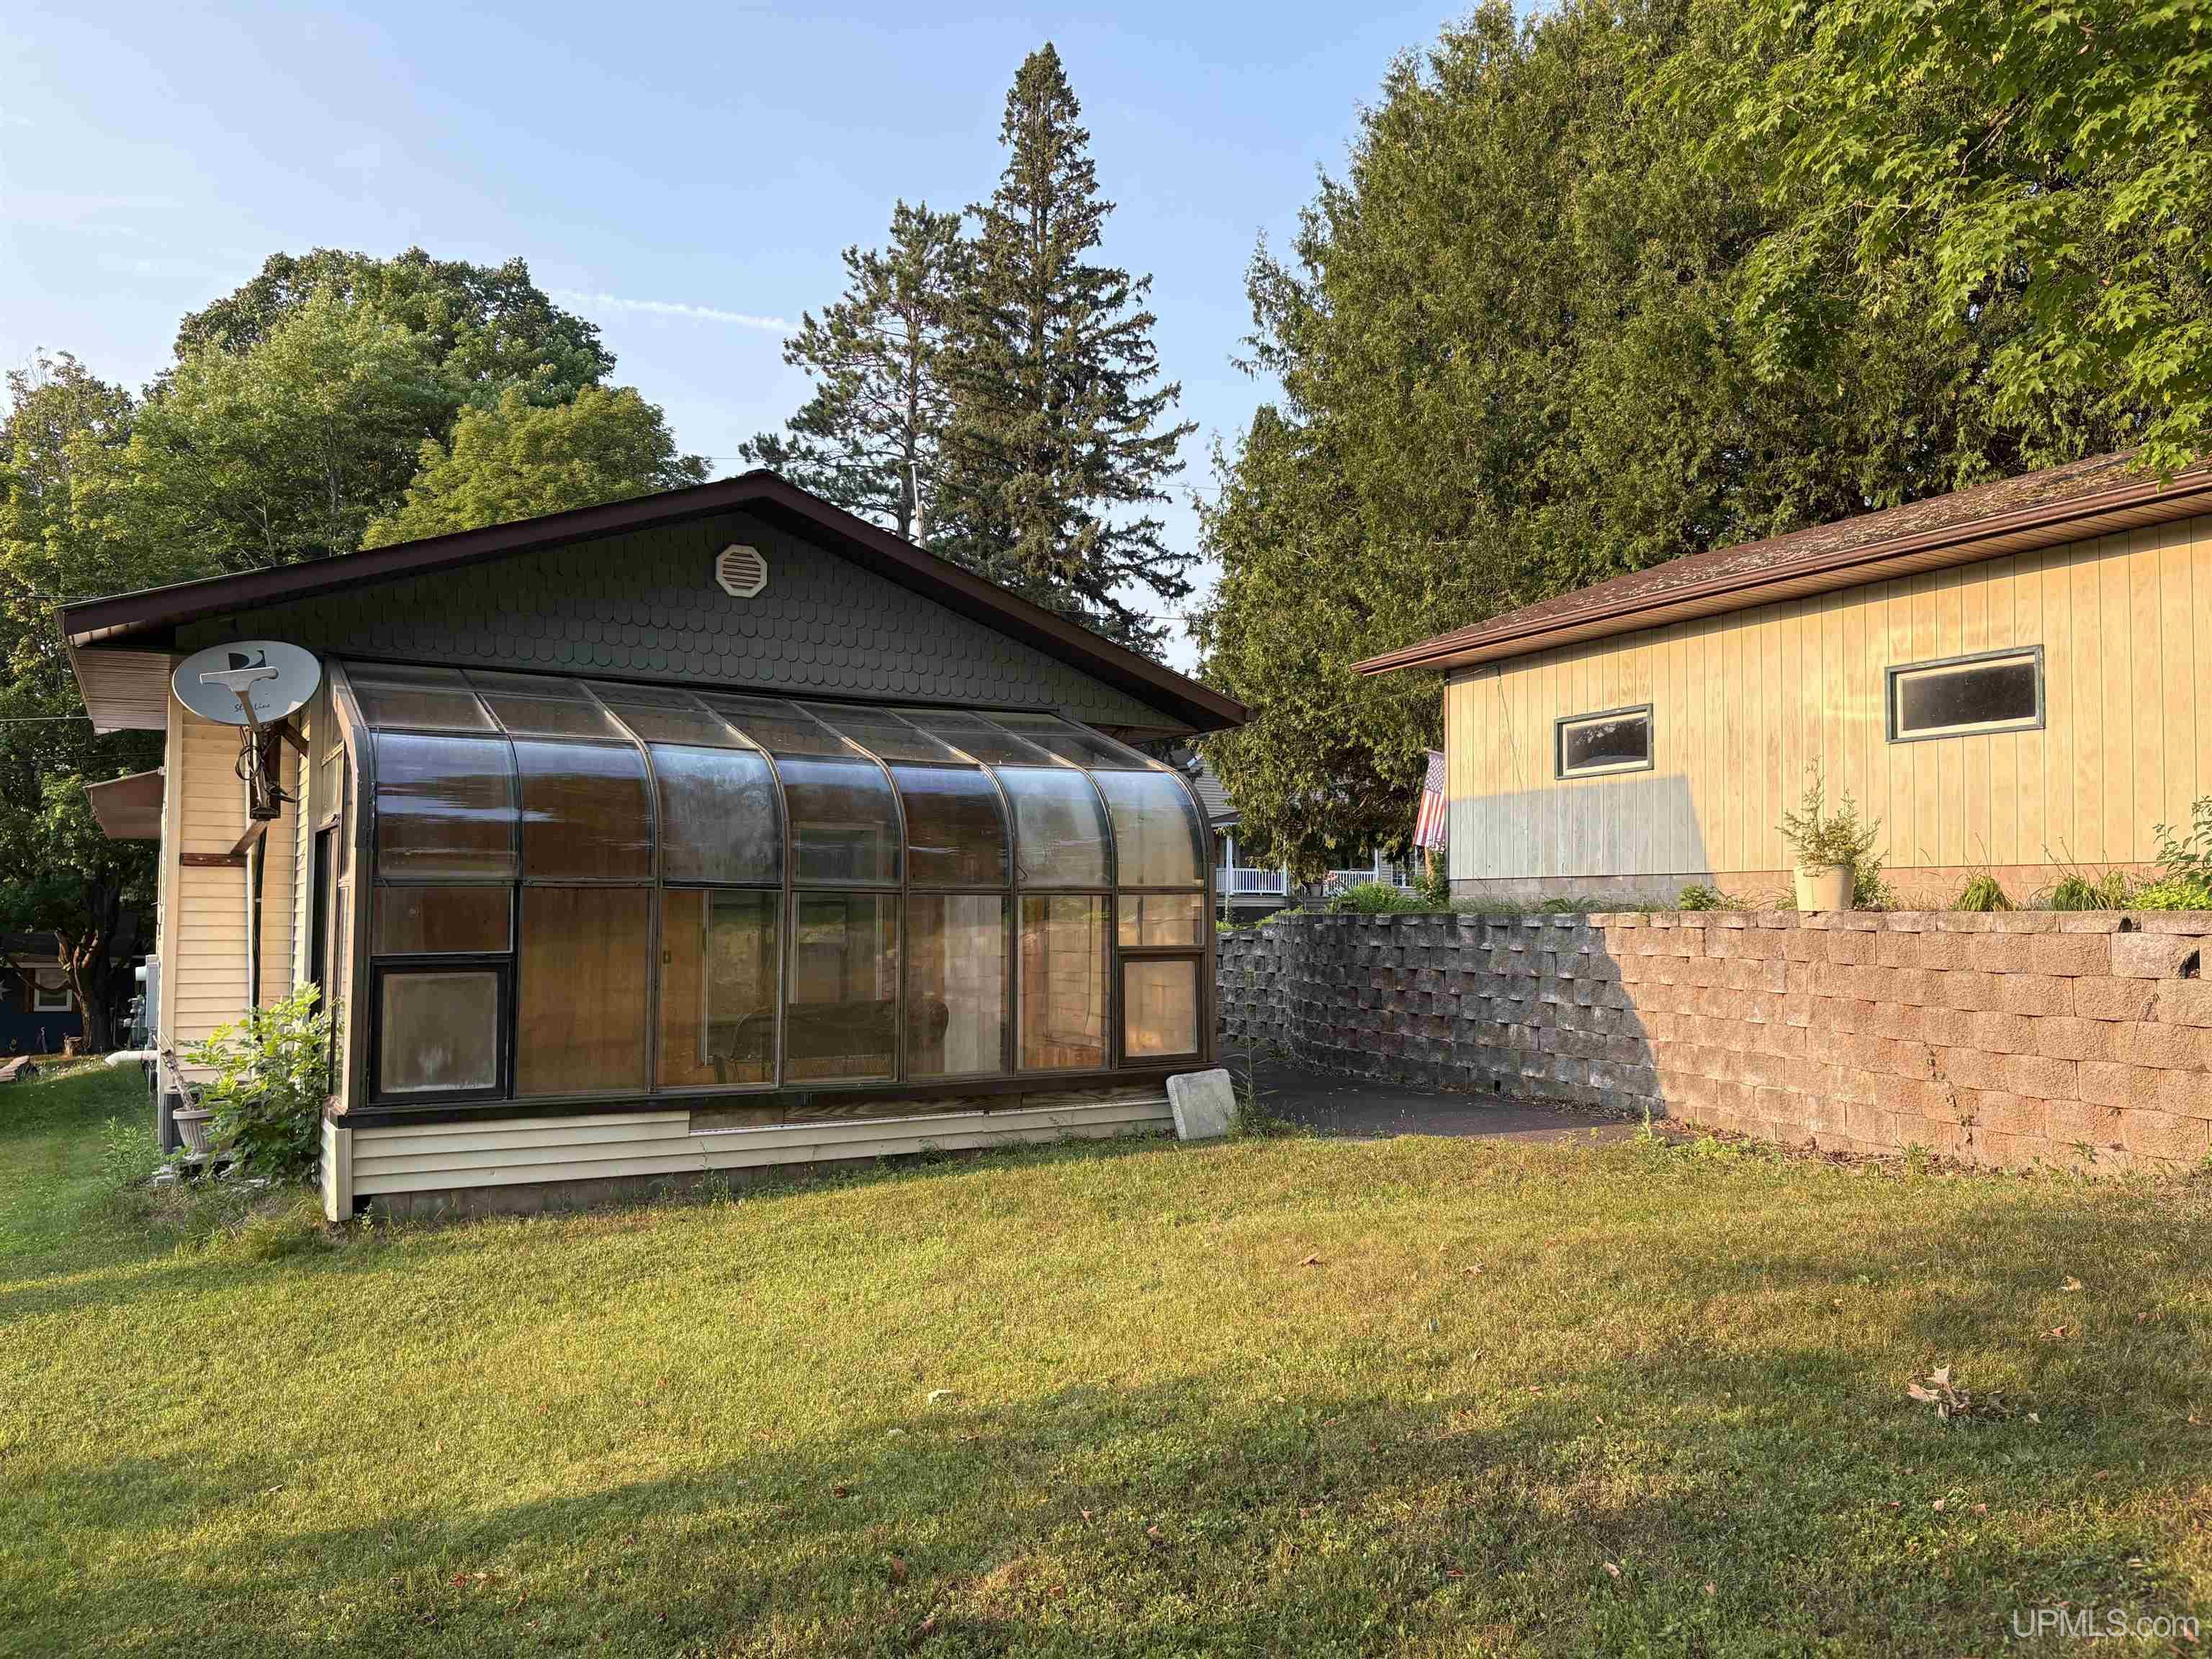
EXTERIOR CONSTRUCTION Brick, Vinyl Siding |
|
FOUNDATION Basement |
|
OUT BUILDINGS None (OtherStructures) |
|
FIREPLACE None |
|
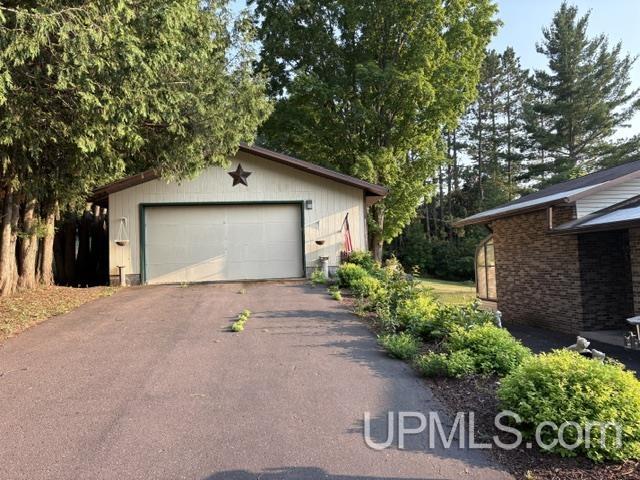
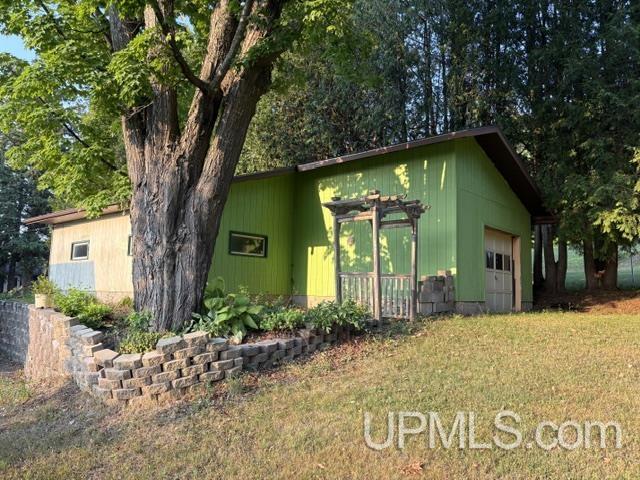
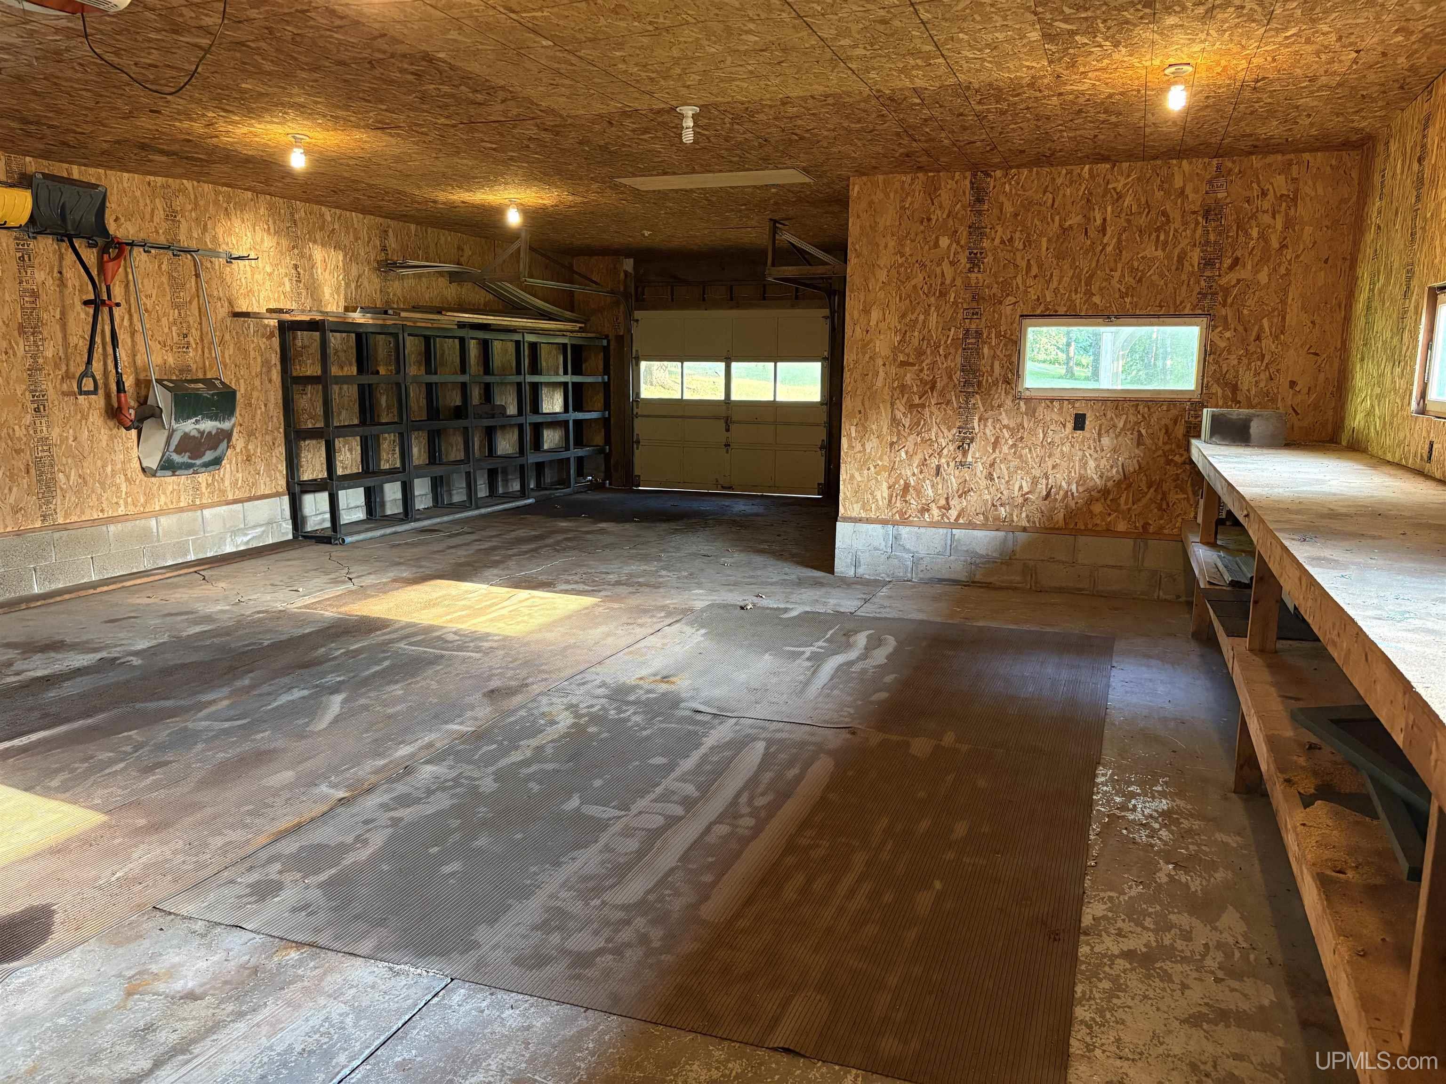
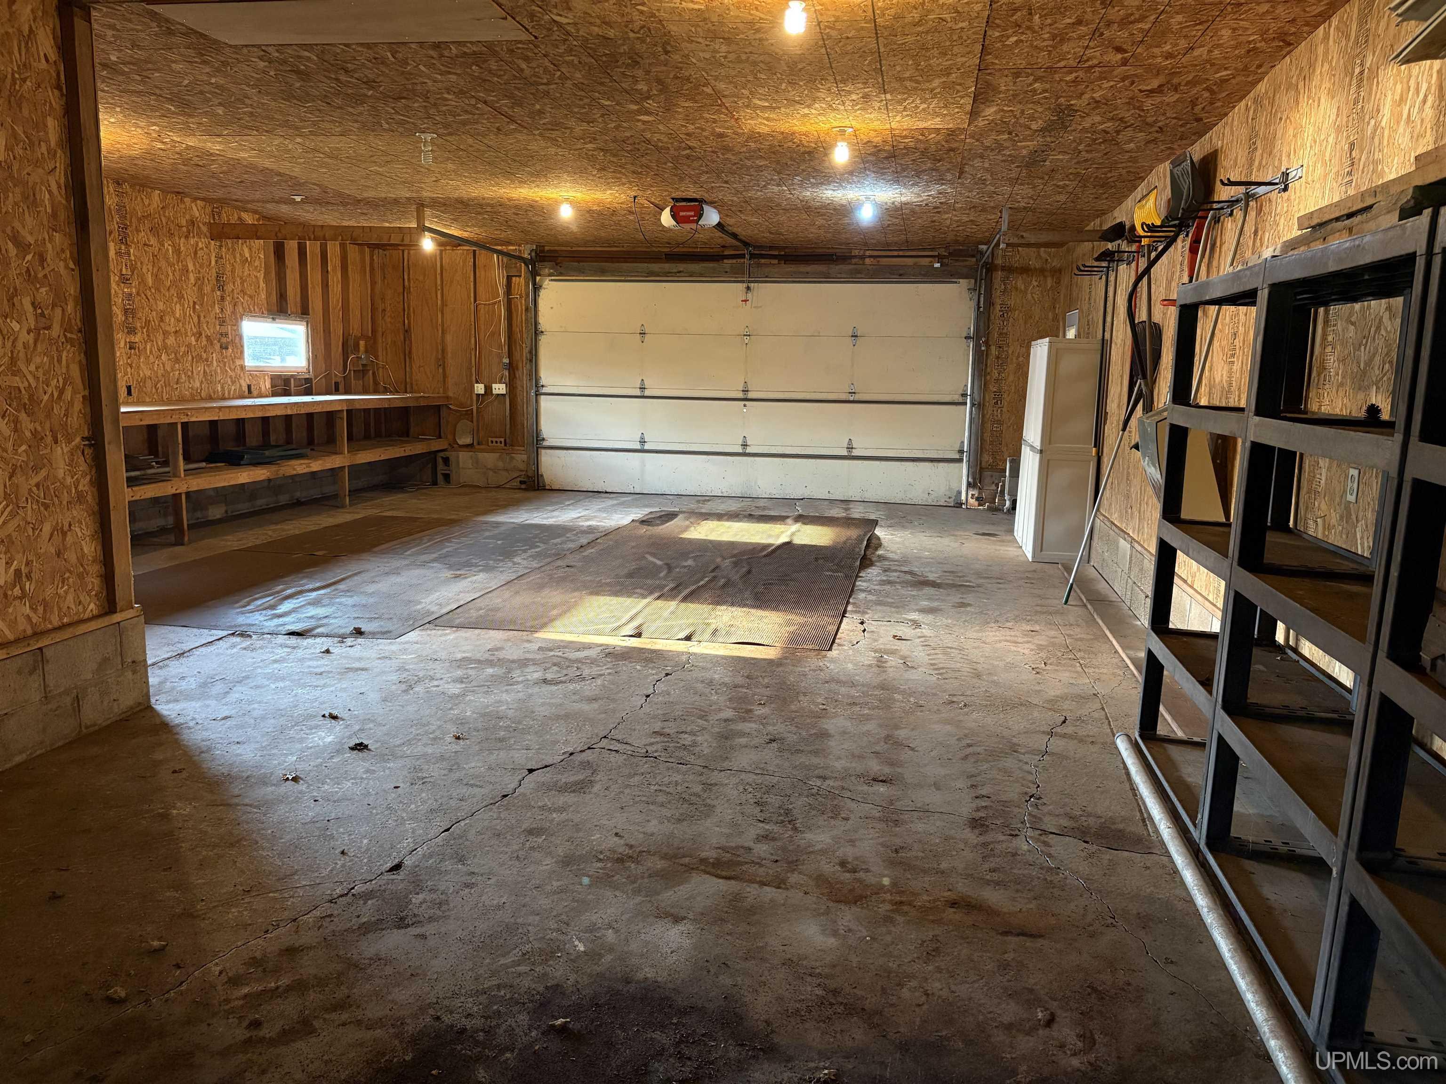
GARAGE Detached Garage, Electric in Garage, Gar Door Opener |
|
EXTERIOR FEATURES Garden Area |
|
INTERIOR FEATURES None (InteriorFeatures) |
|
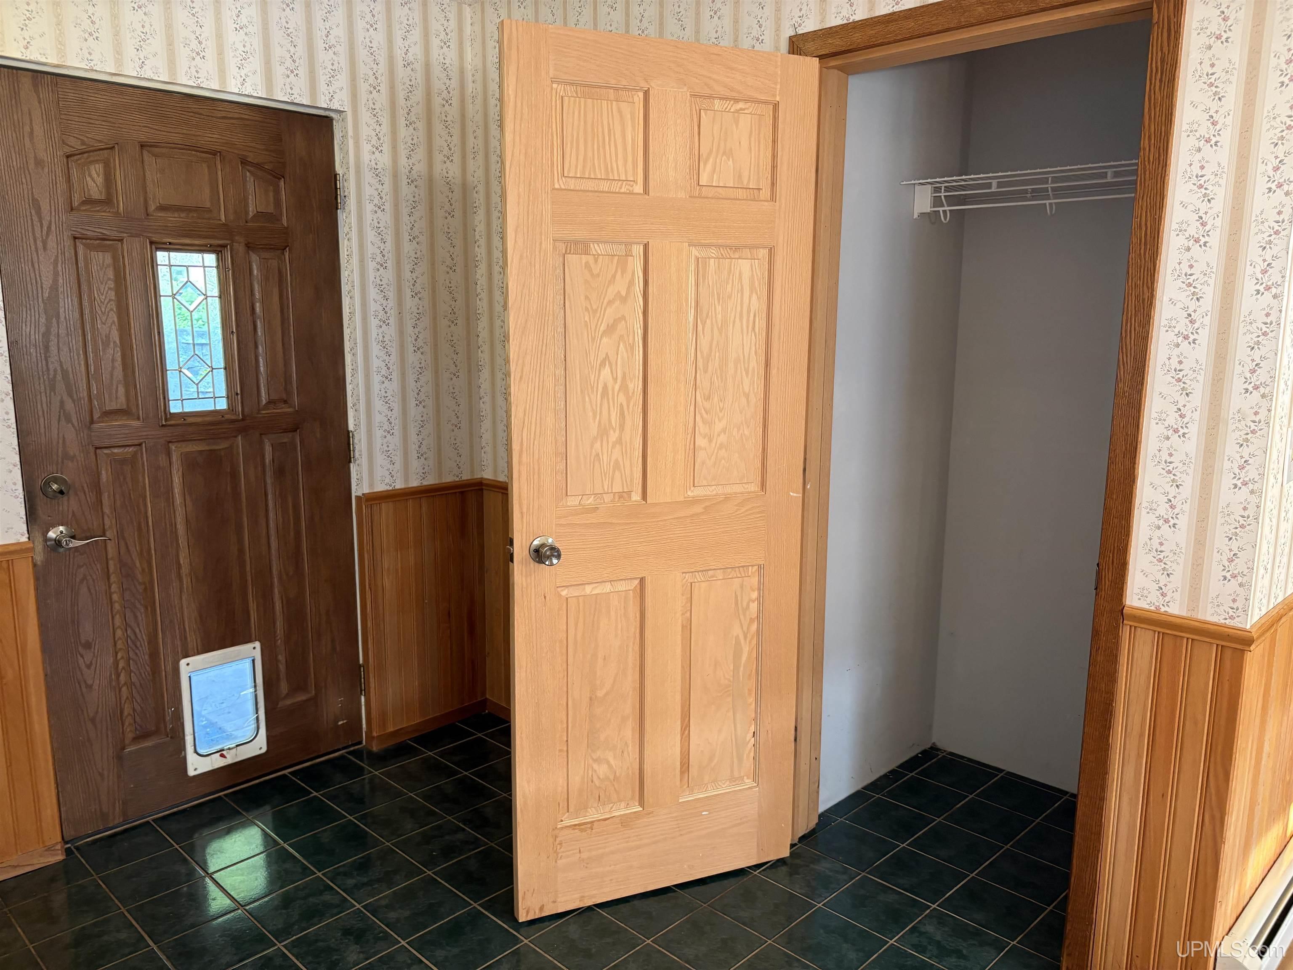
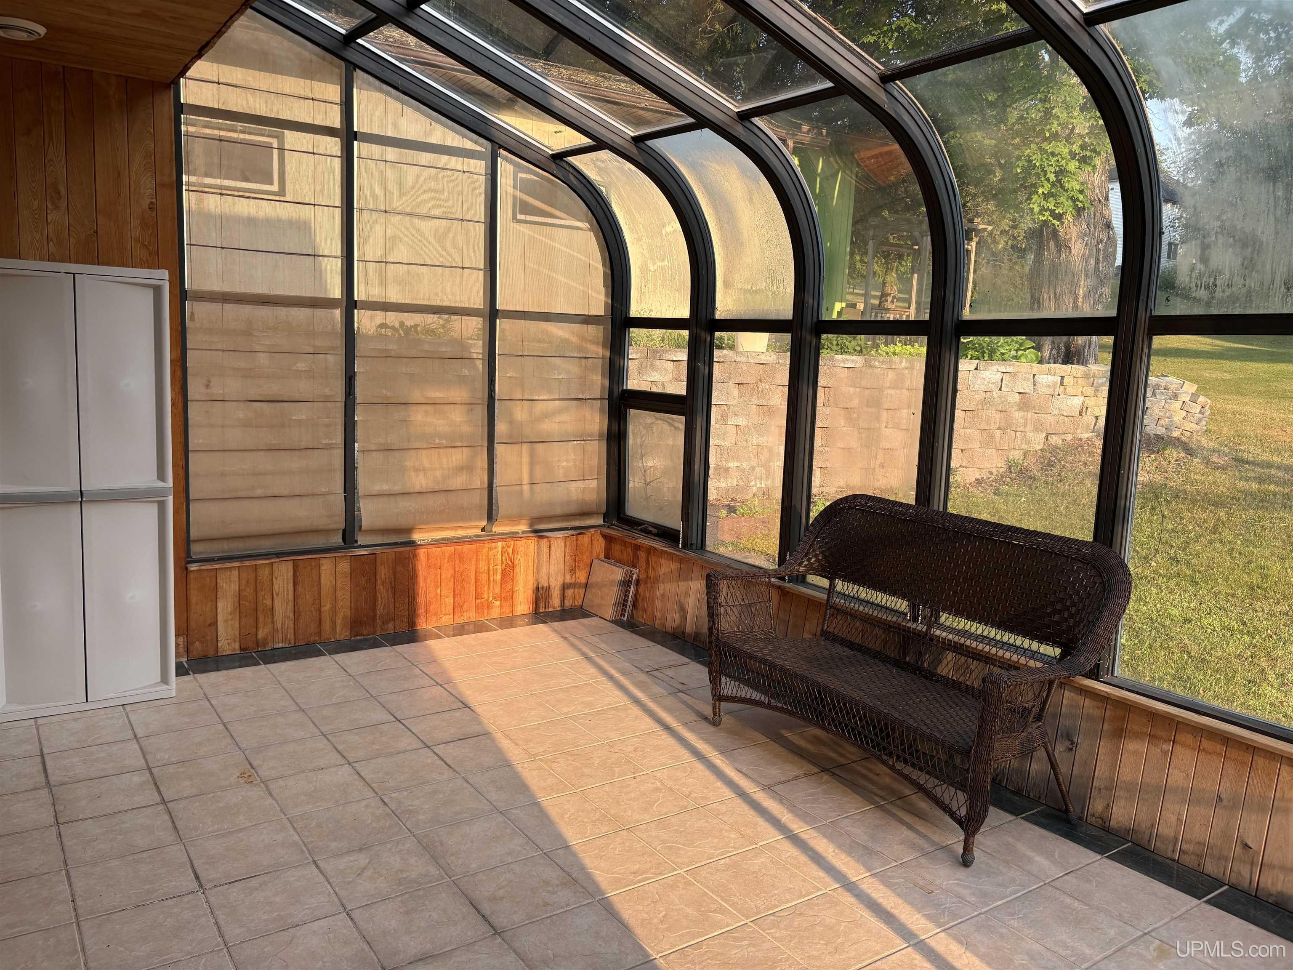
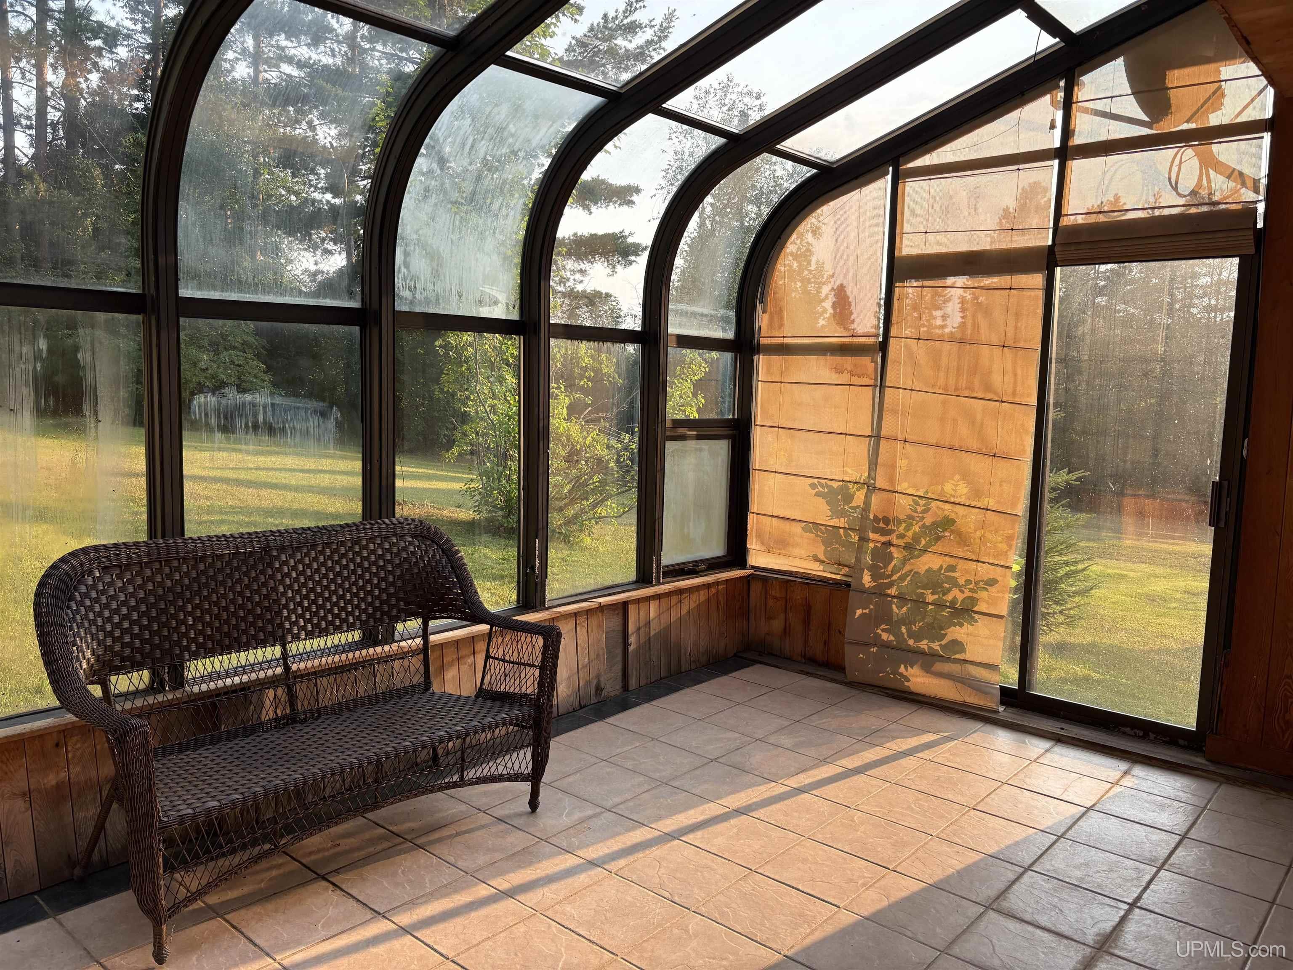
FEATURED ROOMS Entry, First Floor Bedroom, Living Room, Sun/Florida Room, Eat-In Kitchen |
Listing Details
|
LISTING OFFICE Zak's Realty |
|
LISTING AGENT Zak, Nancy |