| |
|
|
|
Search MLS Properties
|
|
|
|
|
|

|
|
 Print Data Sheet
|
|
|
|
|
 |
|
MORE PHOTOS
|
|
|
|
PROPERTY DESCRIPTION |
 |
 |
|
Residential - 2 Story |
|
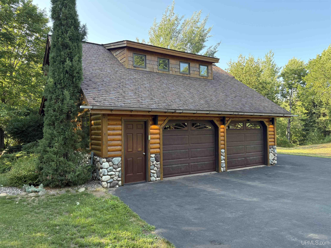
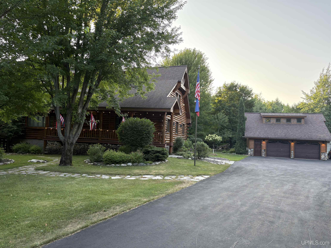
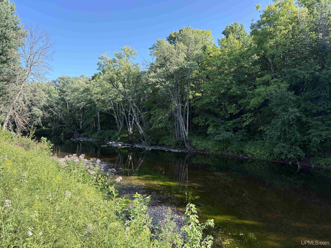
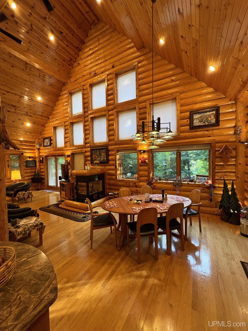
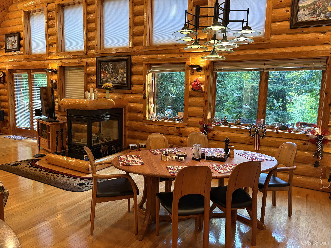
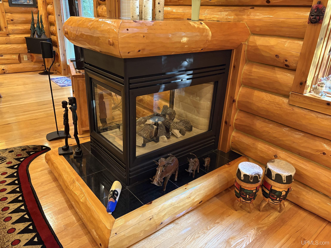
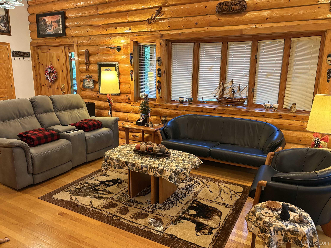
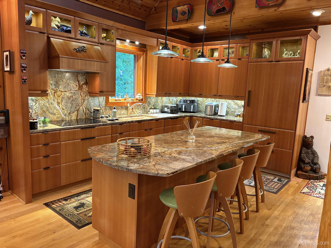
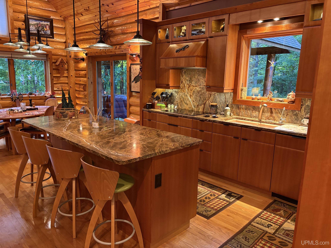
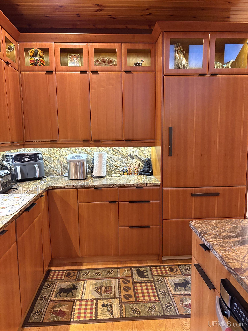
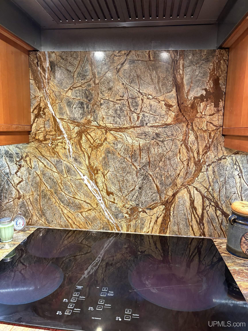
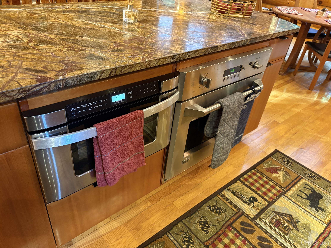
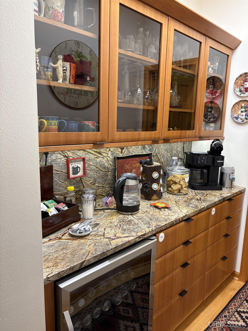
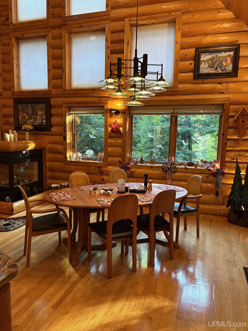
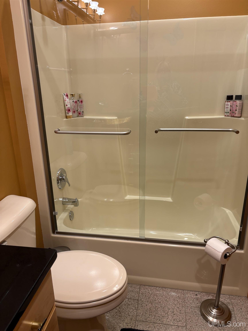
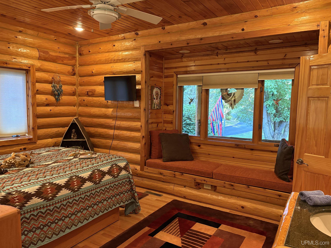
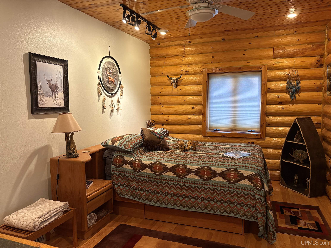
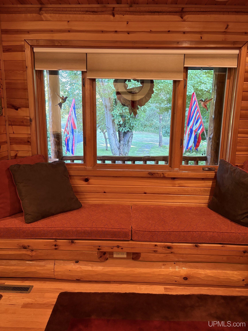
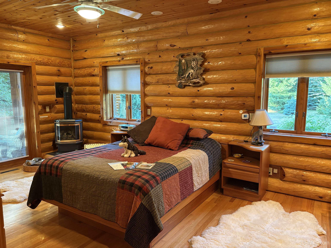
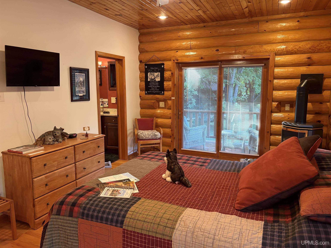
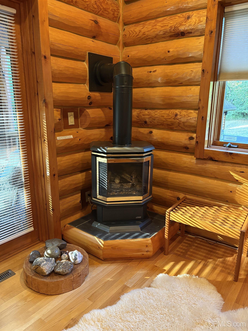
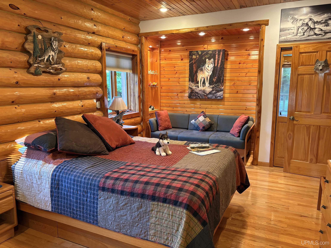
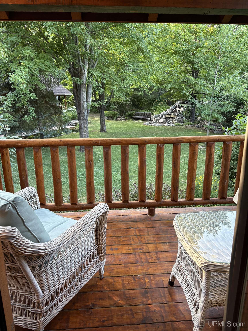
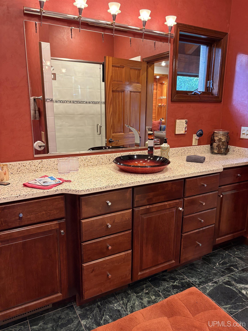
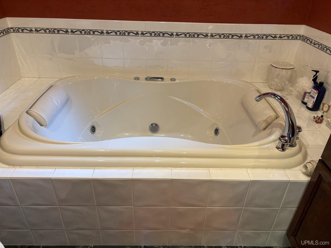
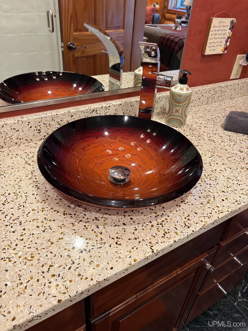
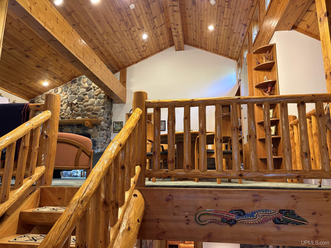
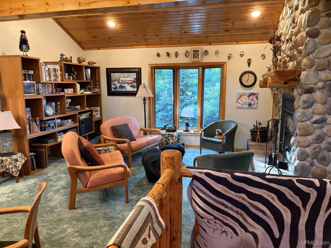
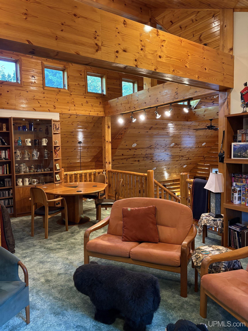
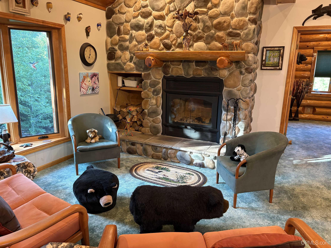
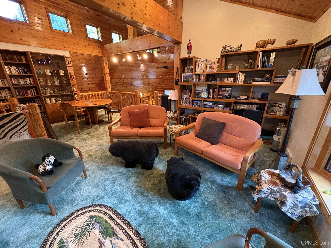
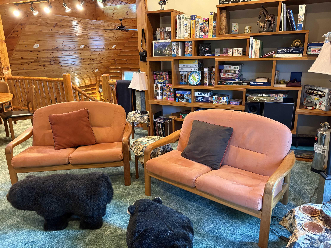
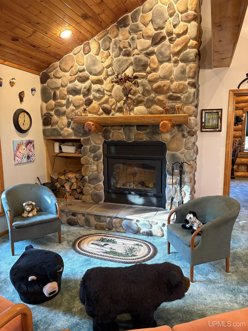
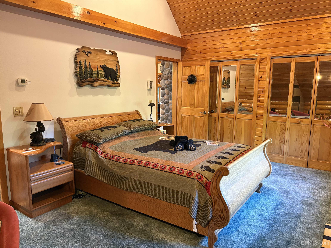
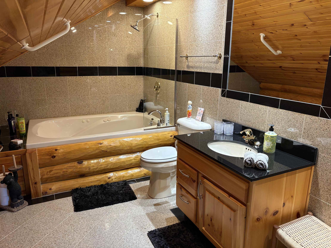
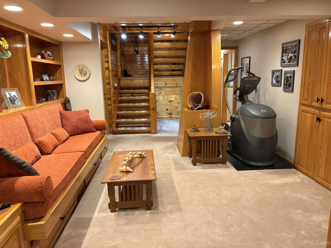
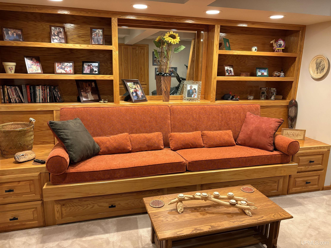
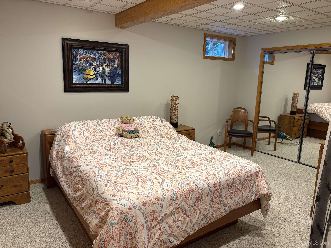
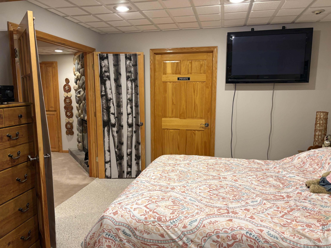
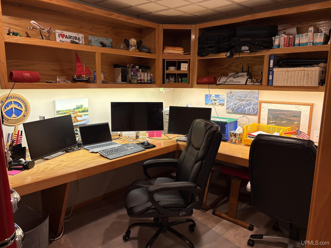
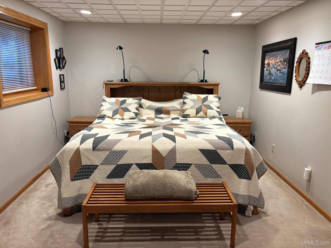
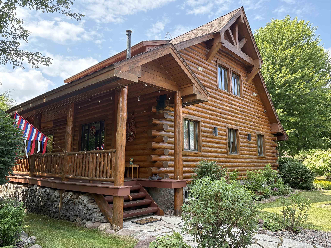
Black River Crossing Bed and Breakfast is for sale! This luxury retreat features multiple entertaining spaces and many custom features. 4+ bedrooms, 5 baths, 6 fireplaces, 2 kitchens, 3 family rooms, hot tub, sauna building, 25 acres with trails, 1500+' of Black River frontage with open grass areas, gazebo, firepit, pond, multiple decks and 2 custom built waterfalls! The moment you drive down the winding blacktop driveway you are surrounded by nature and privacy. The front covered porch access has hidden carvings in the spindles all leading to a custom front door. Entry into the Great Room takes your breath away! 25' cathedral ceilings with the whole West wall of windows. The living and dining areas are great for entertaining with a 3 sided gas fireplace and access to 2 of the deck areas and the outdoor hot tub. The custom kitchen left no expense with high end appliances and a coffee bar area leading to the large pantry. There are 2 bedrooms both with on suite baths on the main + another full bath and the laundry. The upstairs loft features a wood burning fireplace, game area, library and another bedroom with a bath. The lower level is set up as a whole second living area. Another family room with a electric fireplace, bonus bedroom (with a small window), the second full kitchen, dining space, the third family room area, large office and another main bedroom with a walk-in closet and a full bath. Remember all those spaces outside too!! The acreage has mowed trails for hiking or take your side-by-side and head down to the Black River walk-way! Multiple areas to rest and enjoy the river. The large, heated, detached garage has a loft for more storage and a back unheated space for more storage or another vehicle (or tractor)! This could be your next family home, Executive retreat or continue with the B&B! You have to see this one in person! The custom features are second to none! Shown only by appointment. |
|
|
|
|
|
LOCATION |
|
|
|
|
N11485 HEDBERG ROAD
Bessemer, MI 49911
County:
Gogebic
School District:
Ironwood Area Schools
Property Tax Area:
Ironwood Twp (27005)
Waterfront:
Yes
Water Features:
River Frontage,Water View,Waterfront
Road Access:
City/County,Paved Street,Year Round
MAP BELOW
|
|
|
|
|
|
DETAILS |
|
|
|
|
|
Total Bedrooms |
4.00 |
|
|
|
|
Total Bathrooms |
5.00 |
|
|
|
|
Est. Square Feet (Finished) |
3982.00 |
|
|
|
|
Acres (Approx.) |
25.00 |
|
|
|
|
Lot Dimensions |
see file irregular |
|
|
|
|
Year Built (Approx.) |
1997 |
|
|
|
|
Status: |
Active |
|
| |
|
|
|
ADDITIONAL DETAILS |
|
|
|
|
|
ROOM
|
SIZE
|
|
Bedroom 1 |
13x21 |
|
Bedroom 2 |
13x16 |
|
Bedroom 3 |
18x22 |
|
Bedroom 4 |
12x16 |
|
Living Room |
12x21 |
|
Dining Room |
13x13 |
|
Dining Area |
x |
|
Kitchen |
12x14 |
|
Family Room |
18x22 |
|
Bathroom 1 |
6x12 |
|
Bathroom 2 |
5x7 |
|
Bathroom 3 |
9x13 |
|
Bathroom 4 |
6x13 |
|
| |
|
BUILDING & CONSTRUCTION |
|
|
|
|
|
Foundation: Basement
|
|
Basement: Yes
|
|
Exterior: Deck,Lawn Sprinkler,Patio,Spa/Hot Tub,Pond
|
|
Garage: Detached Garage,Heated Garage
|
|
Fireplace: Basement Fireplace,FamRoom Fireplace,Gas Fireplace,Grt Rm Fireplace,Electric Fireplace,Wood Burning,Free Standing Fireplace
|
|
Accessibility:
|
|
Green Features:
|
|
Basement: Yes
|
|
|
|
|
|
Construction Features:
Log
|
|
| |
|
UTILITIES, HEATING & COOLING |
|
|
|
|
|
Sewer: Septic
|
|
Water: Private Well
|
|
|
|
|
|
Heat: LP/Propane Gas: Forced Air
|
|
Air Conditioning: Ceiling Fan(s),Central A/C
|
|
|
|
|
|
|
|
|
|
|
|
|
|
|
|
|
|
|
REQUEST MORE INFORMATION |
 |
|
|
|
|
| |
|
|
|
PHOTOS |
|
|
| |
|
|
|
|
MAP |
|
|
| |
Click here to enlarge/open map
in new window.
|
| |
|
|
Listing Office:
Zak's Realty
Listing Agent:
Zak, Nancy
|
| |
|
|