| |
|
|
|
Search MLS Properties
|
|
|
|
|
|

|
|
 Print Data Sheet
|
|
|
|
|
 |
|
MORE PHOTOS
|
|
|
|
PROPERTY DESCRIPTION |
 |
 |
|
Residential - 1 Story |
|
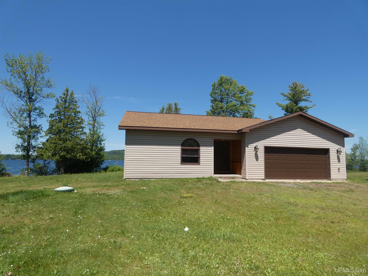
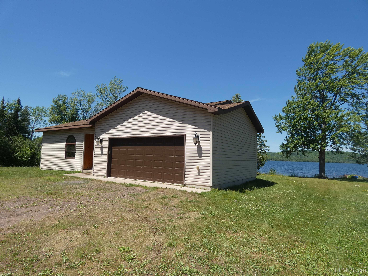
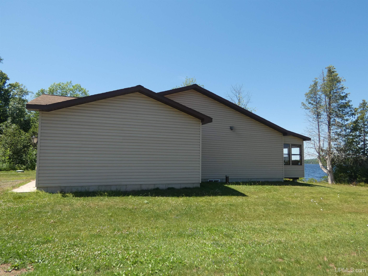
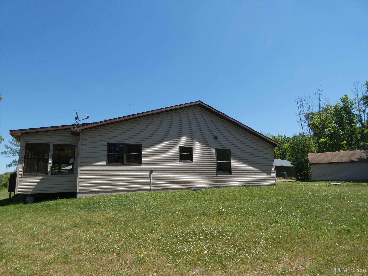
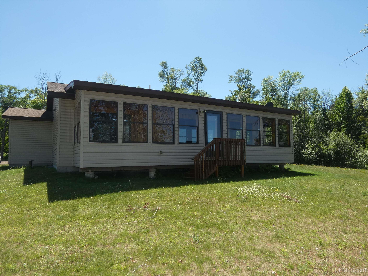
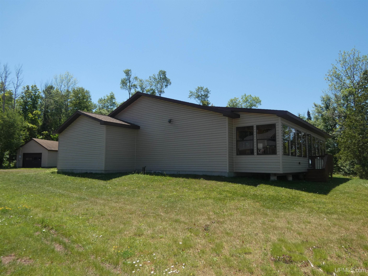
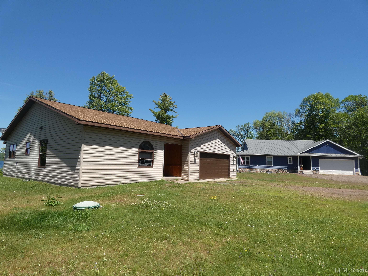
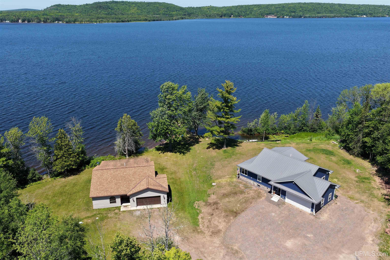
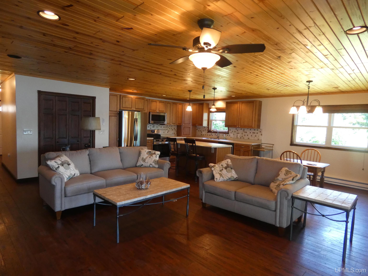
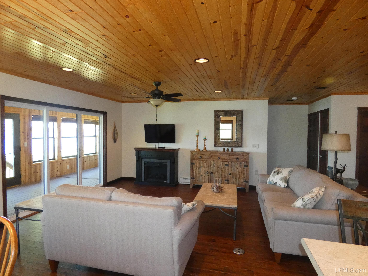
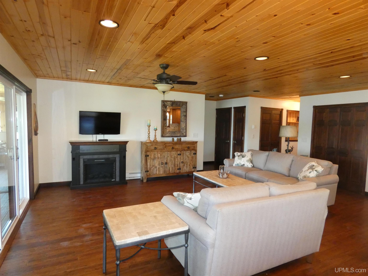
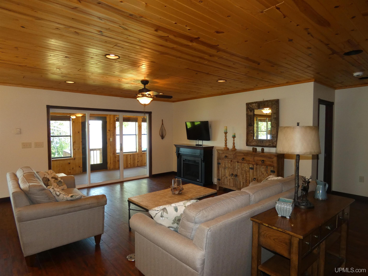
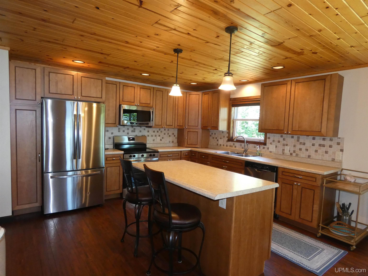
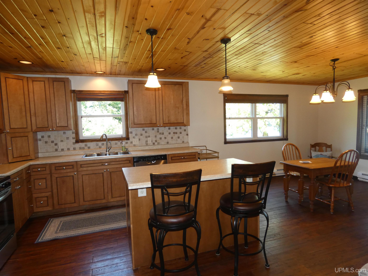
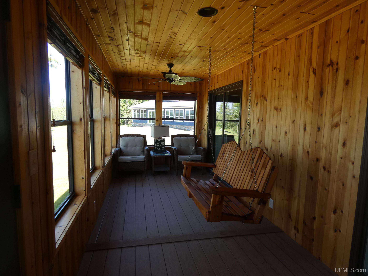
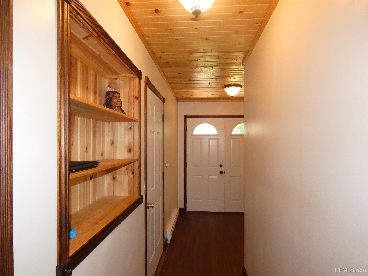
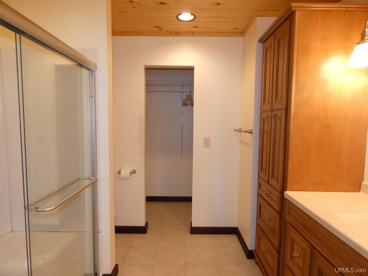
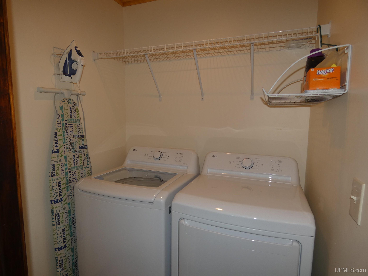
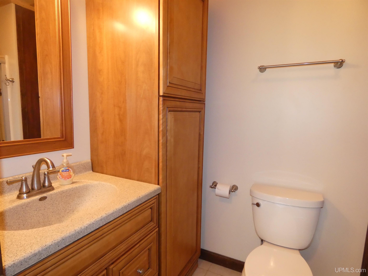
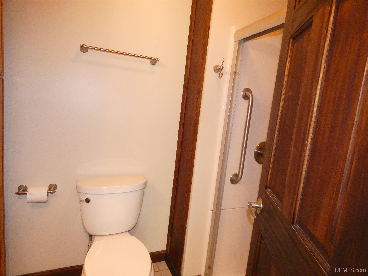
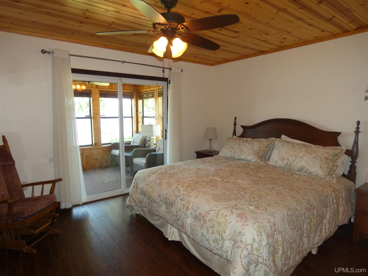
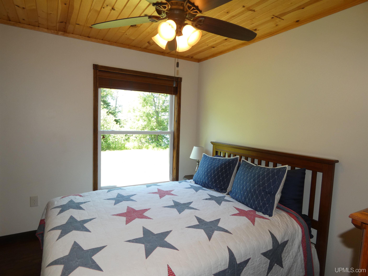
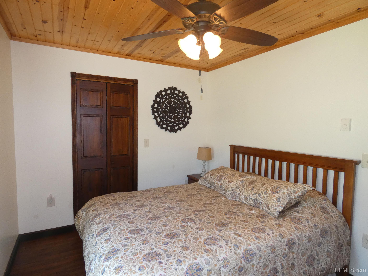
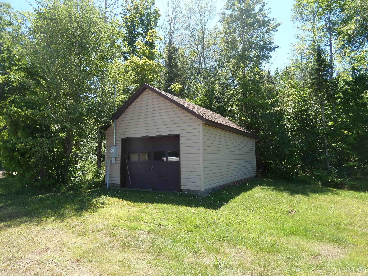
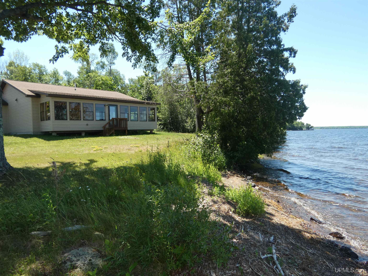
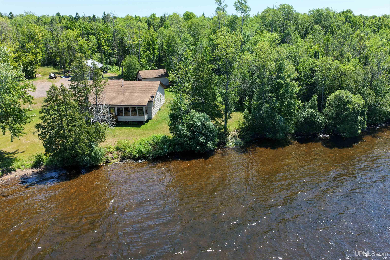
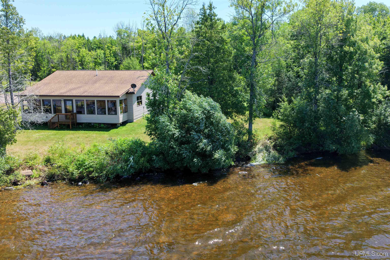
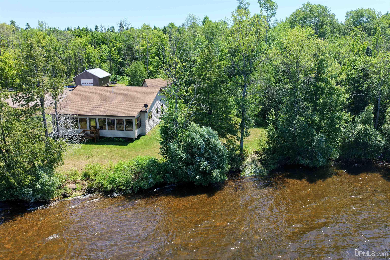
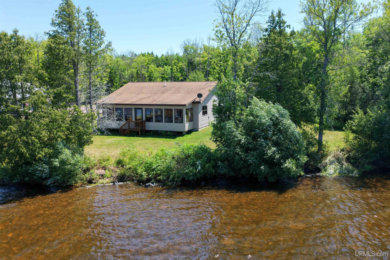
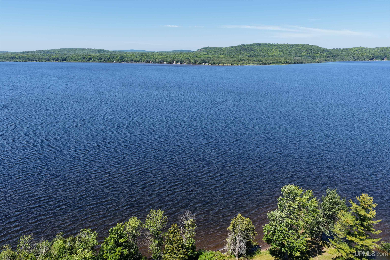
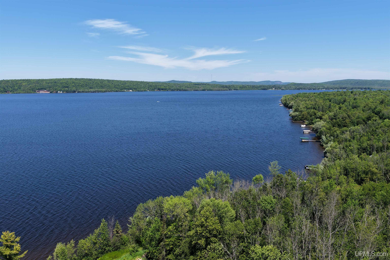
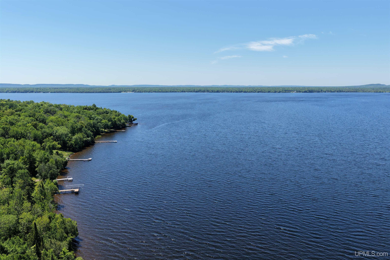
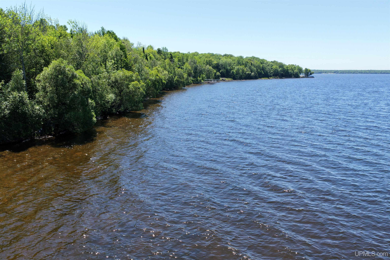
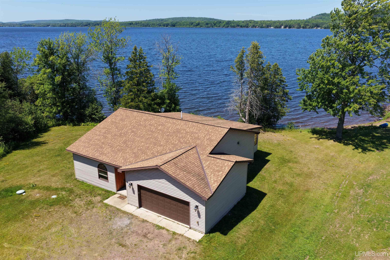
Experience year-round lakeside living in this charming 3-bedroom, 2-full-bath ranch-style home situated on 173 feet of level east shore frontage on beautiful Lake Gogebic. Featuring hardwood flooring throughout, this home offers an open-concept floor plan designed for comfortable living and entertaining. The spacious primary bedroom includes a private suite bath and direct access to a three-season enclosed porch, where you can relax and take in stunning waterfront views. Additional features include an attached two-car garage and a detached garage that provides plenty of extra storage for recreational equipment. Whether you're looking for a full-time residence or the perfect weekend retreat, this property offers endless opportunities for every season, including exceptional fishing, ATV riding in the summer, and snowmobiling throughout the winter. Enjoy the best of Northwoods living on the shores of Lake Gogebic. |
|
|
|
|
|
LOCATION |
|
|
|
|
14983 E SHORE ROAD
Bergland, MI 49910
County:
Ontonagon
School District:
Ewen-Trout Creek Cons SD
Property Tax Area:
Bergland Twp (66002)
Waterfront:
Yes
Water Features:
All Sports Lake,Lake Frontage,Waterfront,Beach Front,Interior Lake
Road Access:
Access,Gravel,Paved Street,Year Round
MAP BELOW
|
|
|
|
|
|
DETAILS |
|
|
|
|
|
Total Bedrooms |
3.00 |
|
|
|
|
Total Bathrooms |
2.00 |
|
|
|
|
Est. Square Feet (Finished) |
1760.00 |
|
|
|
|
Acres (Approx.) |
0.84 |
|
|
|
|
Lot Dimensions |
irregular |
|
|
|
|
Year Built (Approx.) |
2015 |
|
|
|
|
Status: |
Sale Pending |
|
| |
|
|
|
ADDITIONAL DETAILS |
|
|
|
|
|
ROOM
|
SIZE
|
|
Bedroom 1 |
14x11 |
|
Bedroom 2 |
12x9 |
|
Bedroom 3 |
9x11 |
|
Bedroom 4 |
x |
|
Living Room |
22x13 |
|
Dining Room |
13x10 |
|
Dining Area |
x |
|
Kitchen |
14x13 |
|
Family Room |
x |
|
Bathroom 1 |
8x5 |
|
Bathroom 2 |
9x8 |
|
Bathroom 3 |
x |
|
Bathroom 4 |
x |
|
| |
|
BUILDING & CONSTRUCTION |
|
|
|
|
|
Foundation: Crawl
|
|
Basement: No
|
|
Exterior: Porch
|
|
Garage: Detached Garage
|
|
Fireplace:
|
|
Accessibility:
|
|
Green Features:
|
|
Basement: No
|
|
|
|
|
|
Construction Features:
Vinyl Siding
|
|
| |
|
UTILITIES, HEATING & COOLING |
|
|
|
|
|
Sewer: Mound Septic
|
|
Water: Private Well,Drilled Well
|
|
|
|
|
|
Heat: Electric: Electric Heat
|
|
Air Conditioning: None
|
|
|
|
|
|
|
|
|
|
|
|
|
|
|
|
|
|
|
REQUEST MORE INFORMATION |
 |
|
|
|
|
| |
|
|
|
PHOTOS |
|
|
| |
|
|
|
|
MAP |
|
|
| |
Click here to enlarge/open map
in new window.
|
| |
|
|
Listing Office:
Borseth Properties
Listing Agent:
Borseth, Todd
|
| |
|
|