Search The MLS
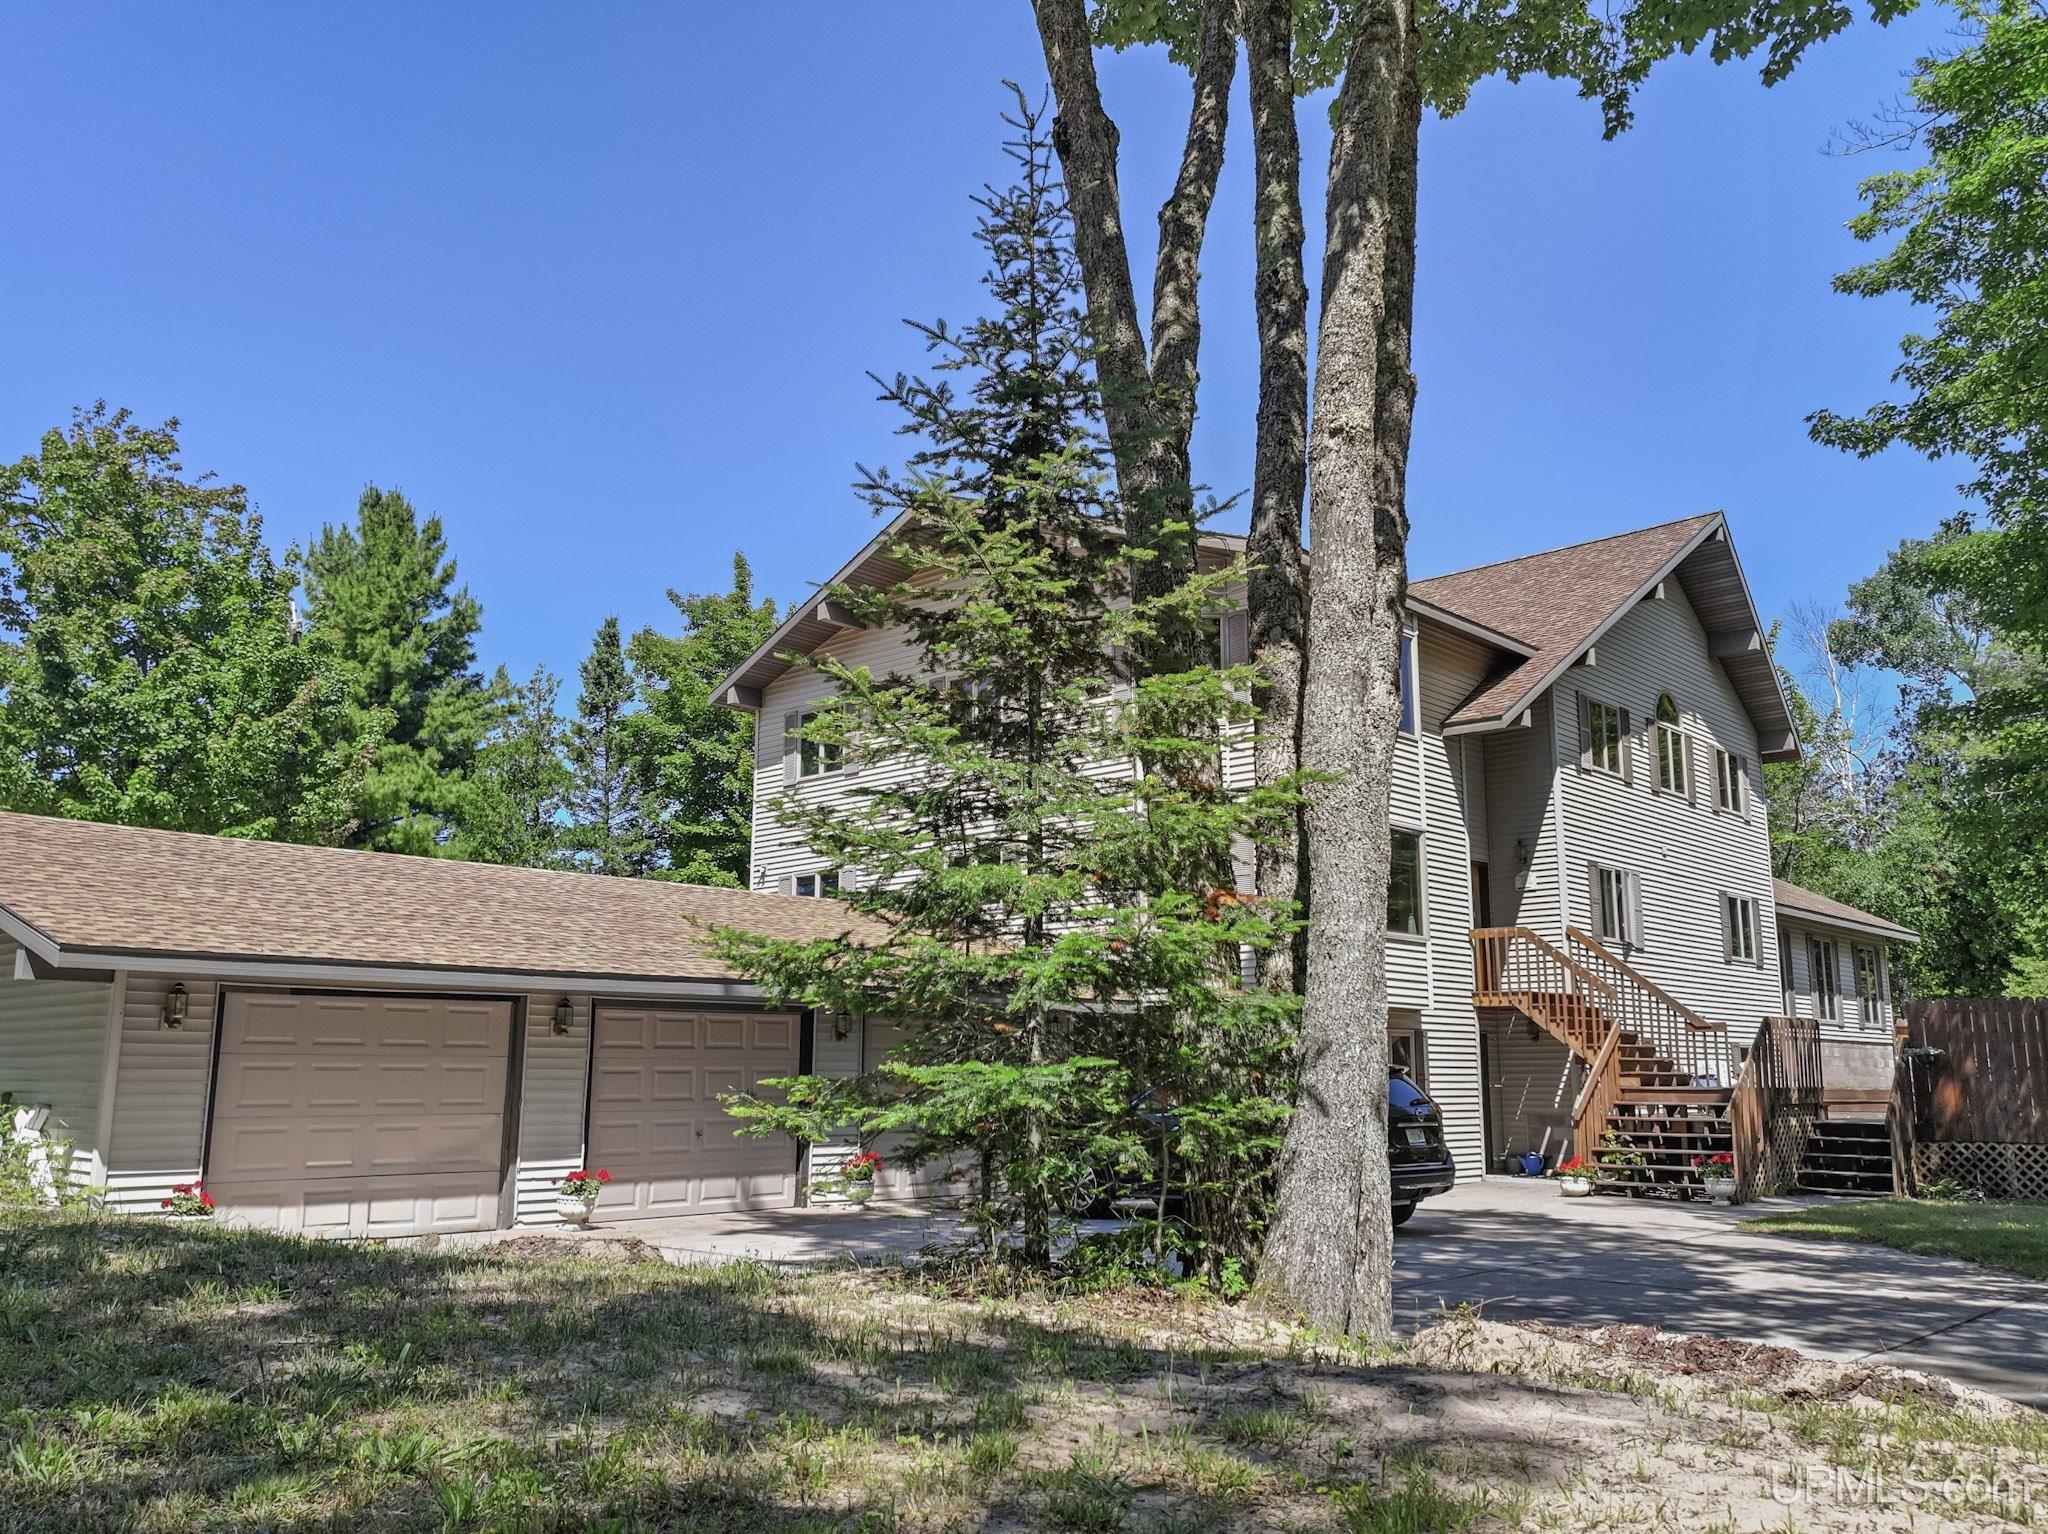
5451 Lakeshore Drive
Eagle River, MI 49950
$980,000
MLS# 50214494
|
LISTING STATUS Active |
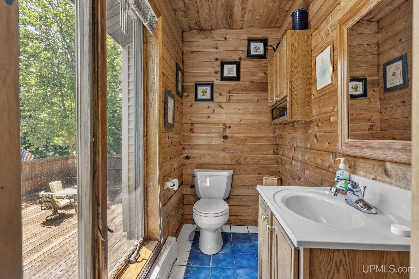
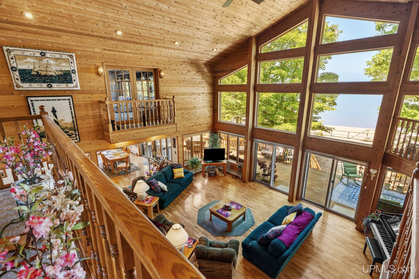
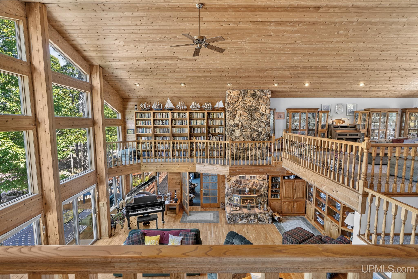
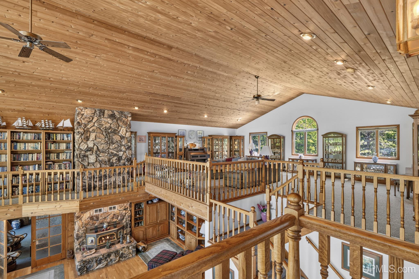
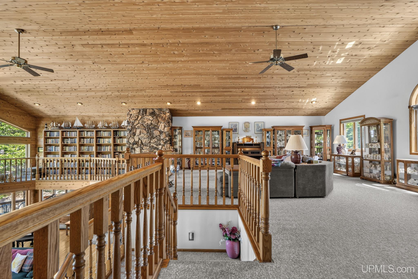
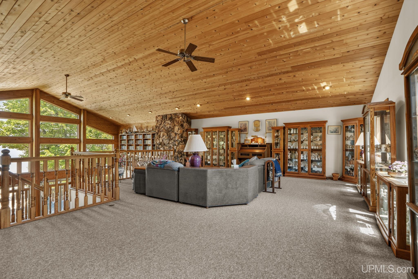
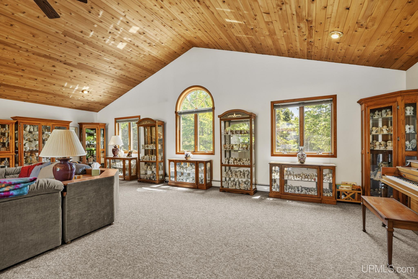
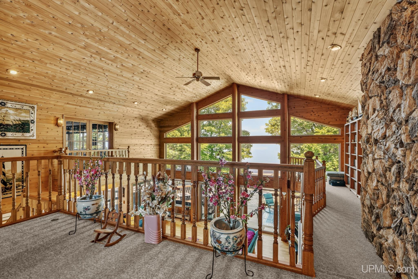
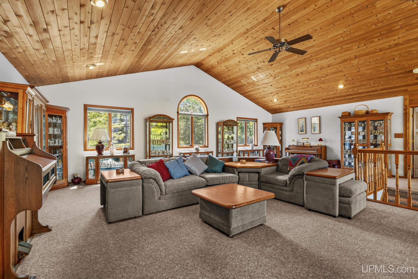
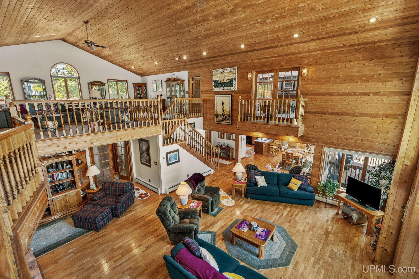
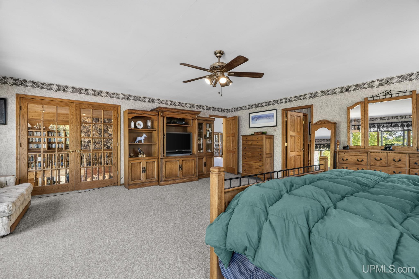
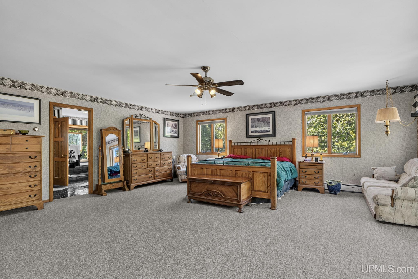
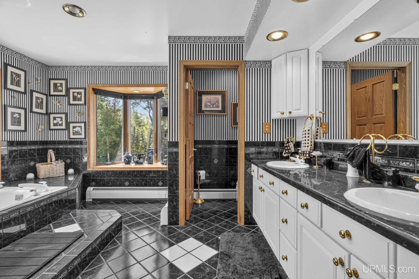
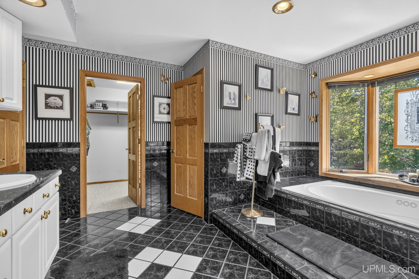
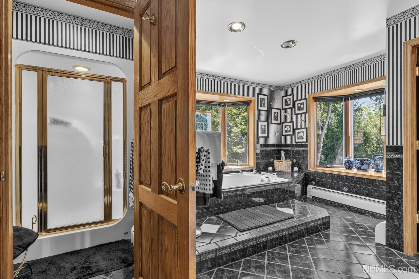
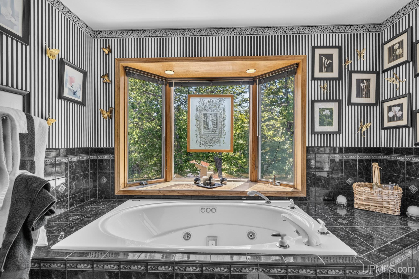
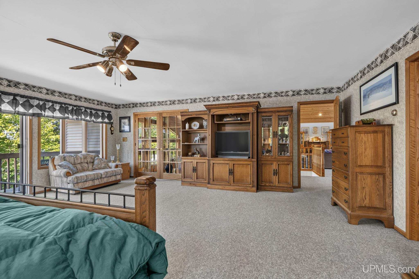
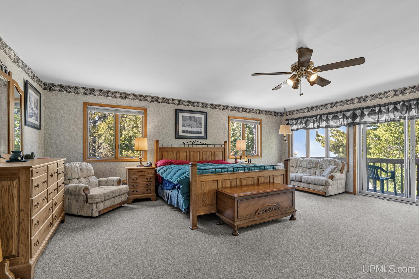
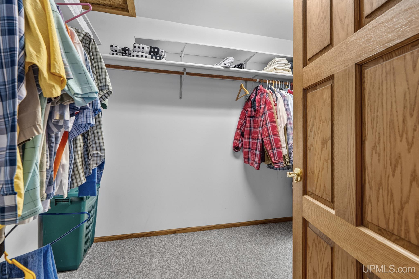
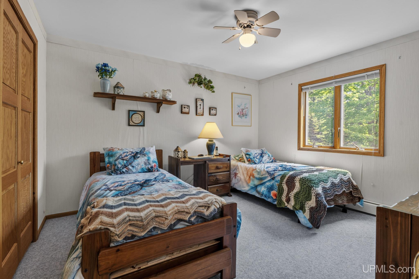
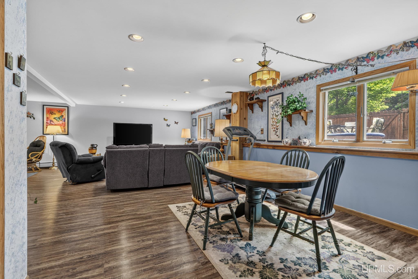
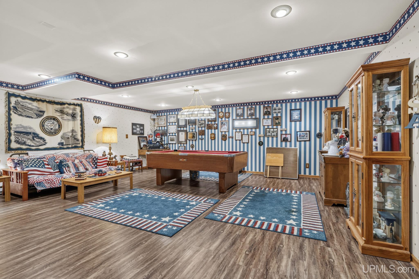
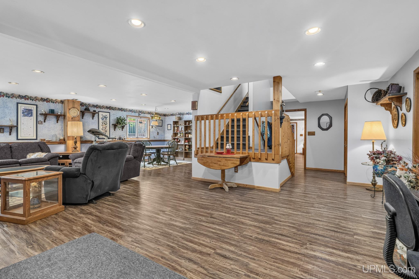
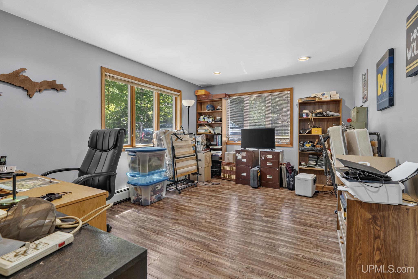
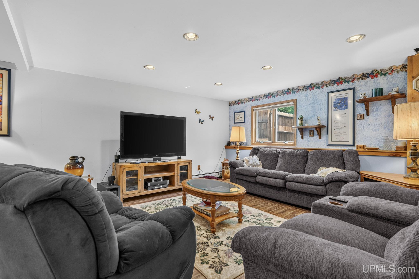
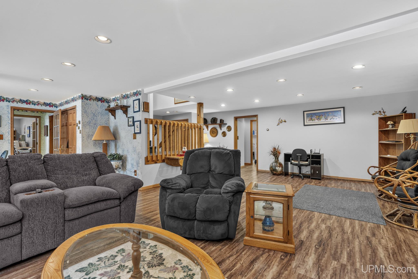
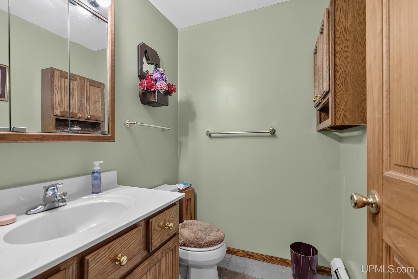
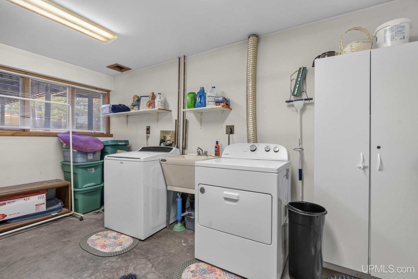
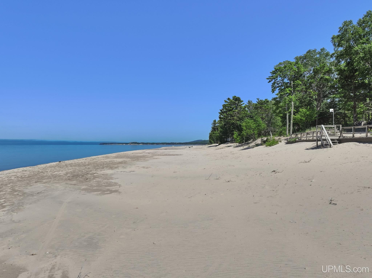
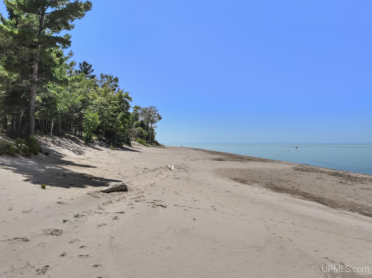
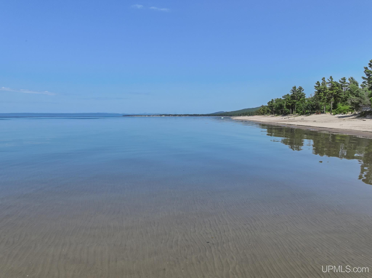
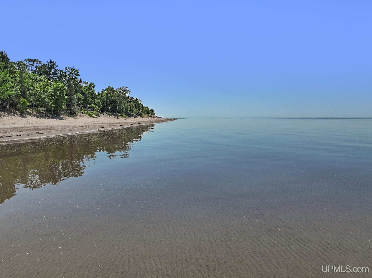
Location
|
SCHOOL DISTRICT Public Schools of Calumet |
|
COUNTY Keweenaw |
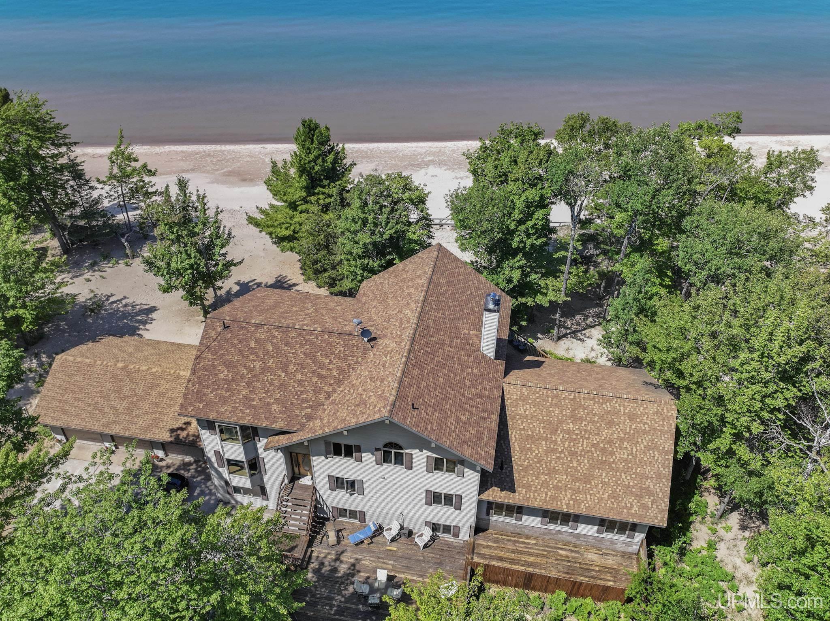
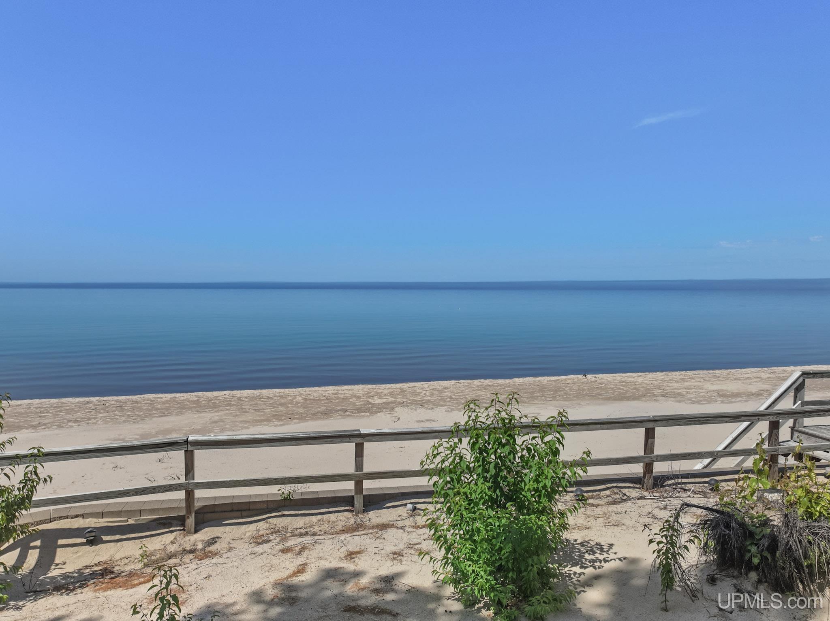
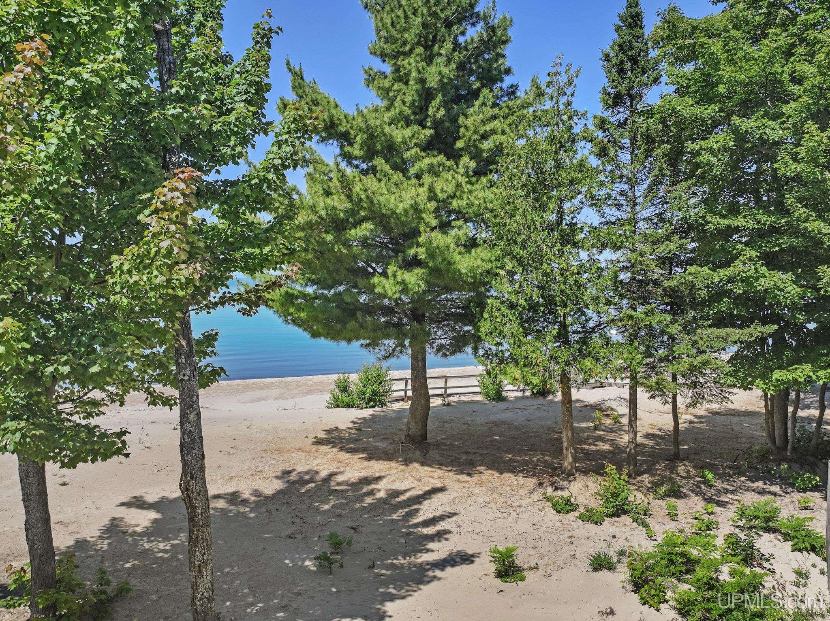
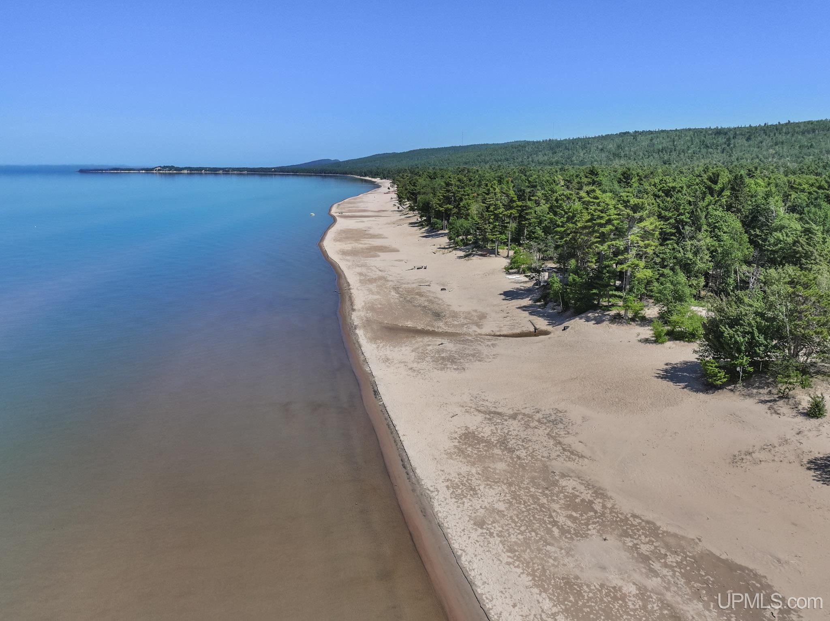
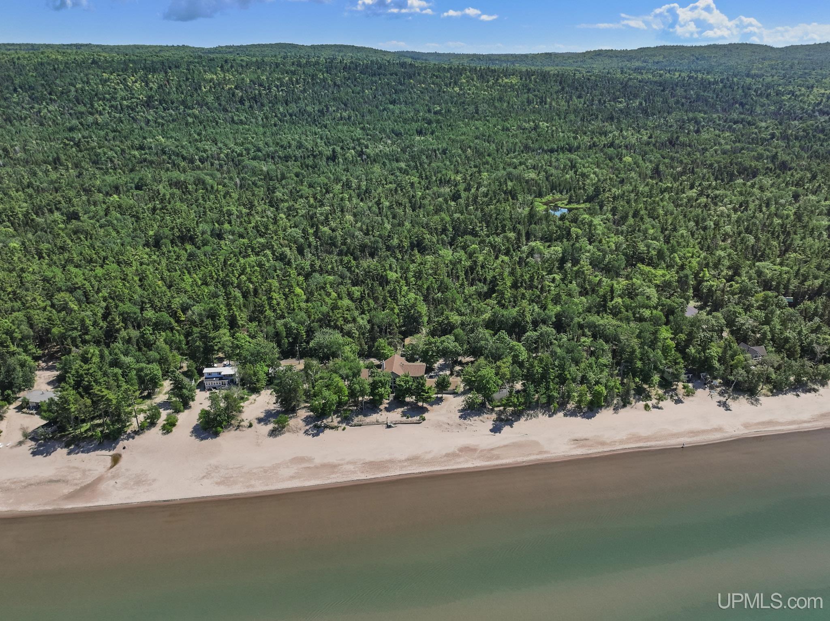
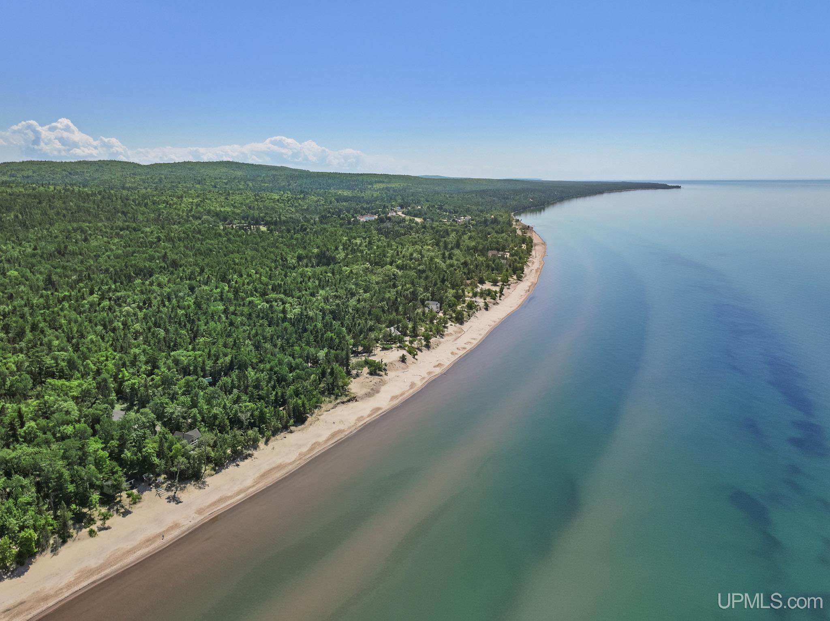
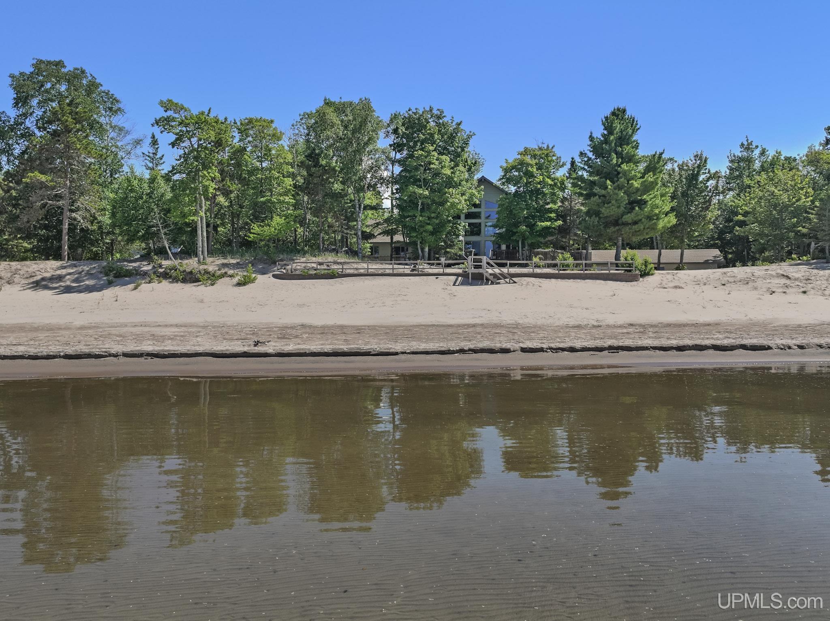
WATERFRONT Yes |
|
PROPERTY TAX AREA Houghton Twp (42007) |
|
ROAD ACCESS Gravel, Private Road |
|
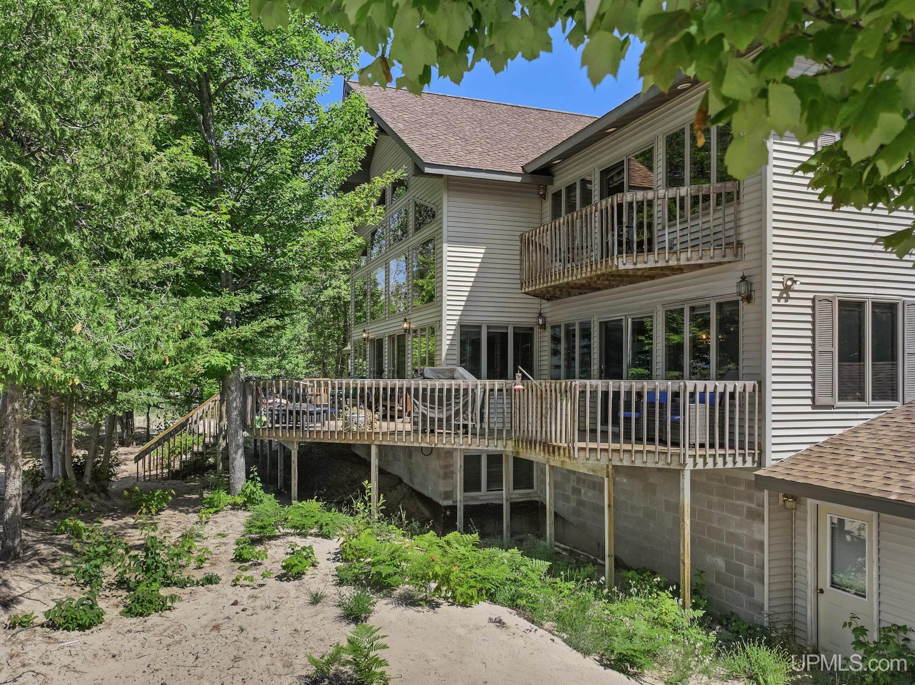
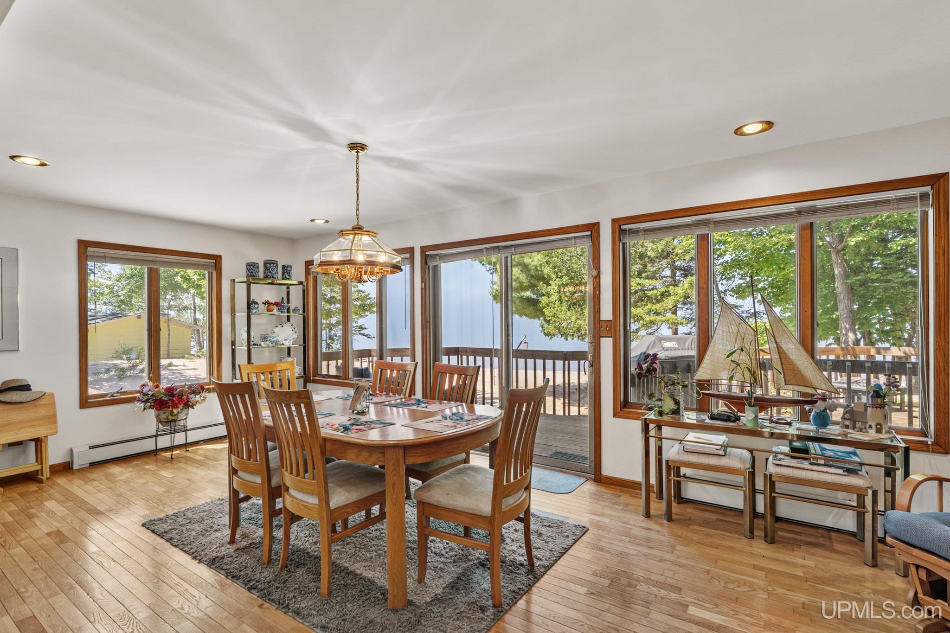
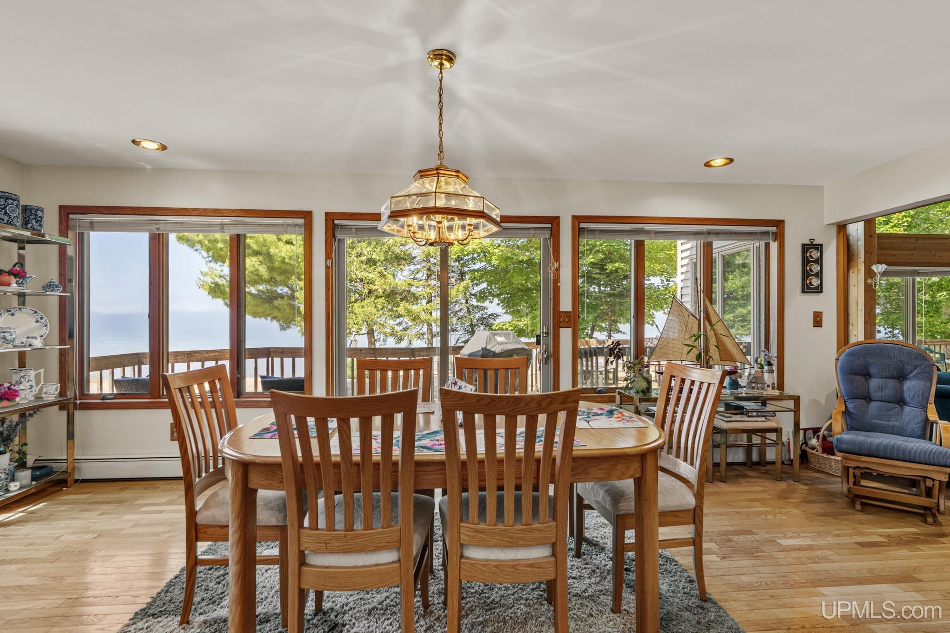
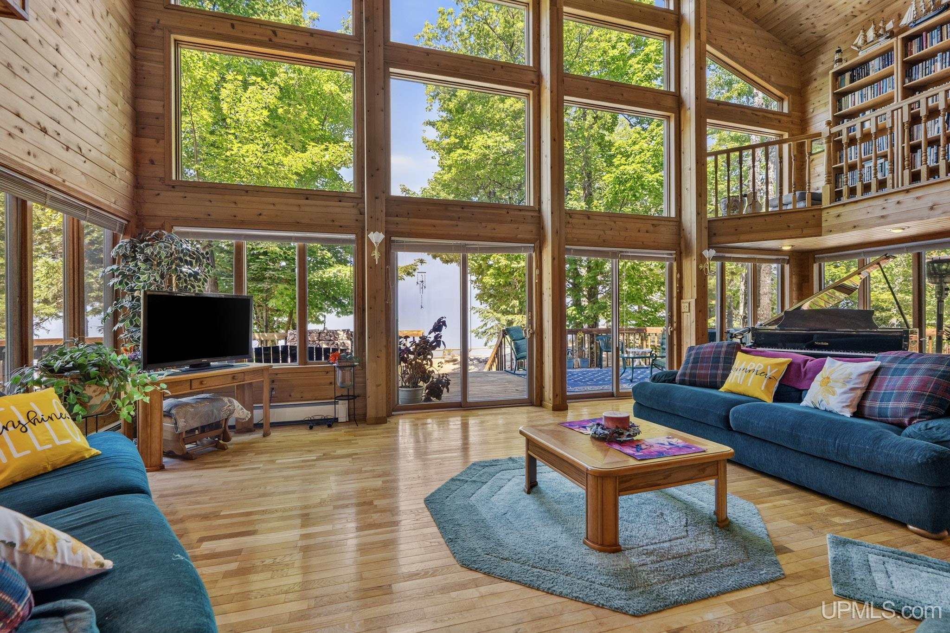
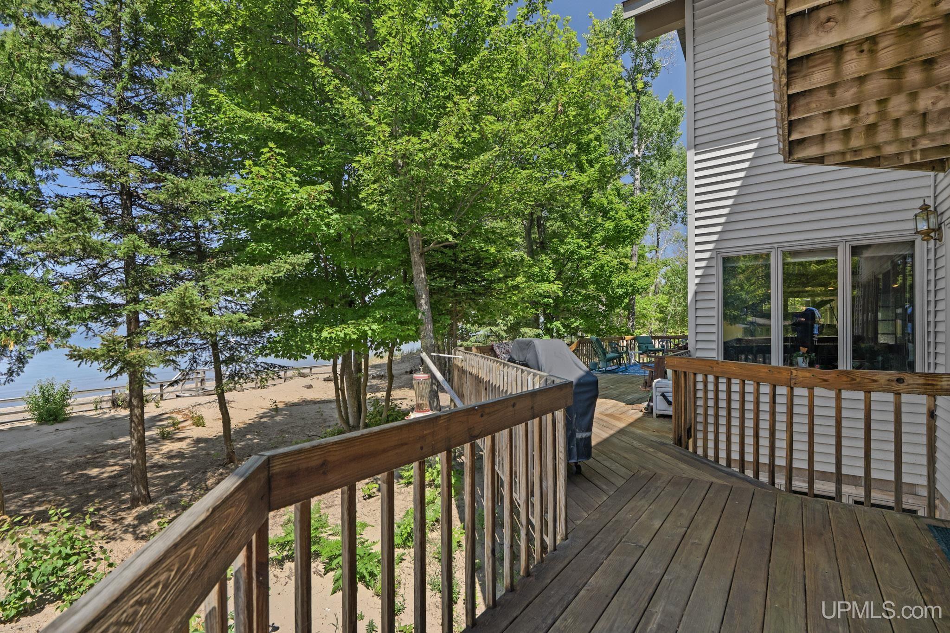
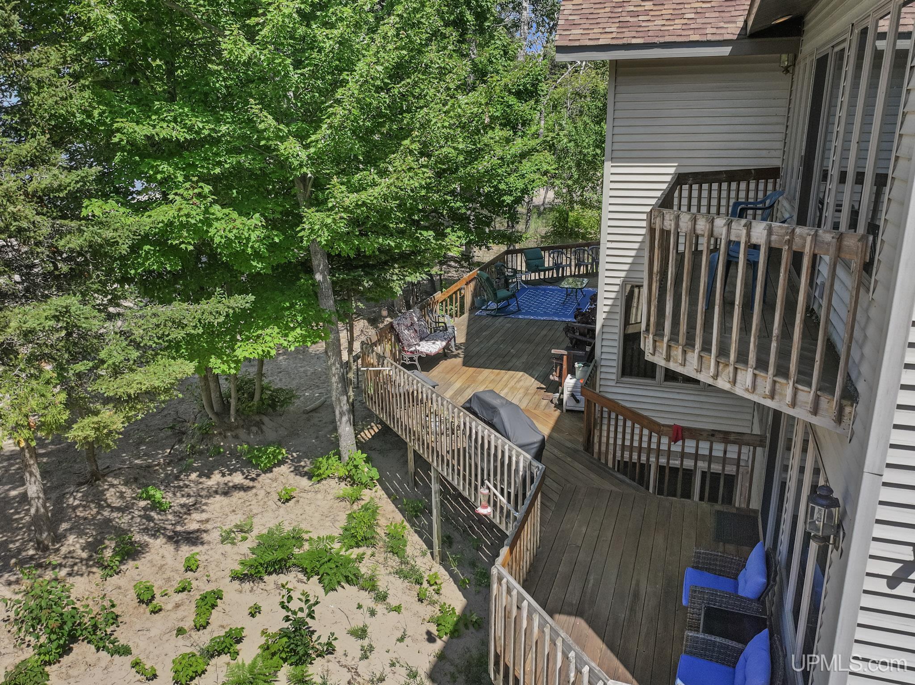
WATER FEATURES Lake Frontage, Water View, Waterfront, Beach Access, Beach Front, Great Lake, Sandy Bottom |
|
LEGAL DESCRIPTION LOT 20 PLAT OF EAGLE RIVER EAST |
Residential Details
|
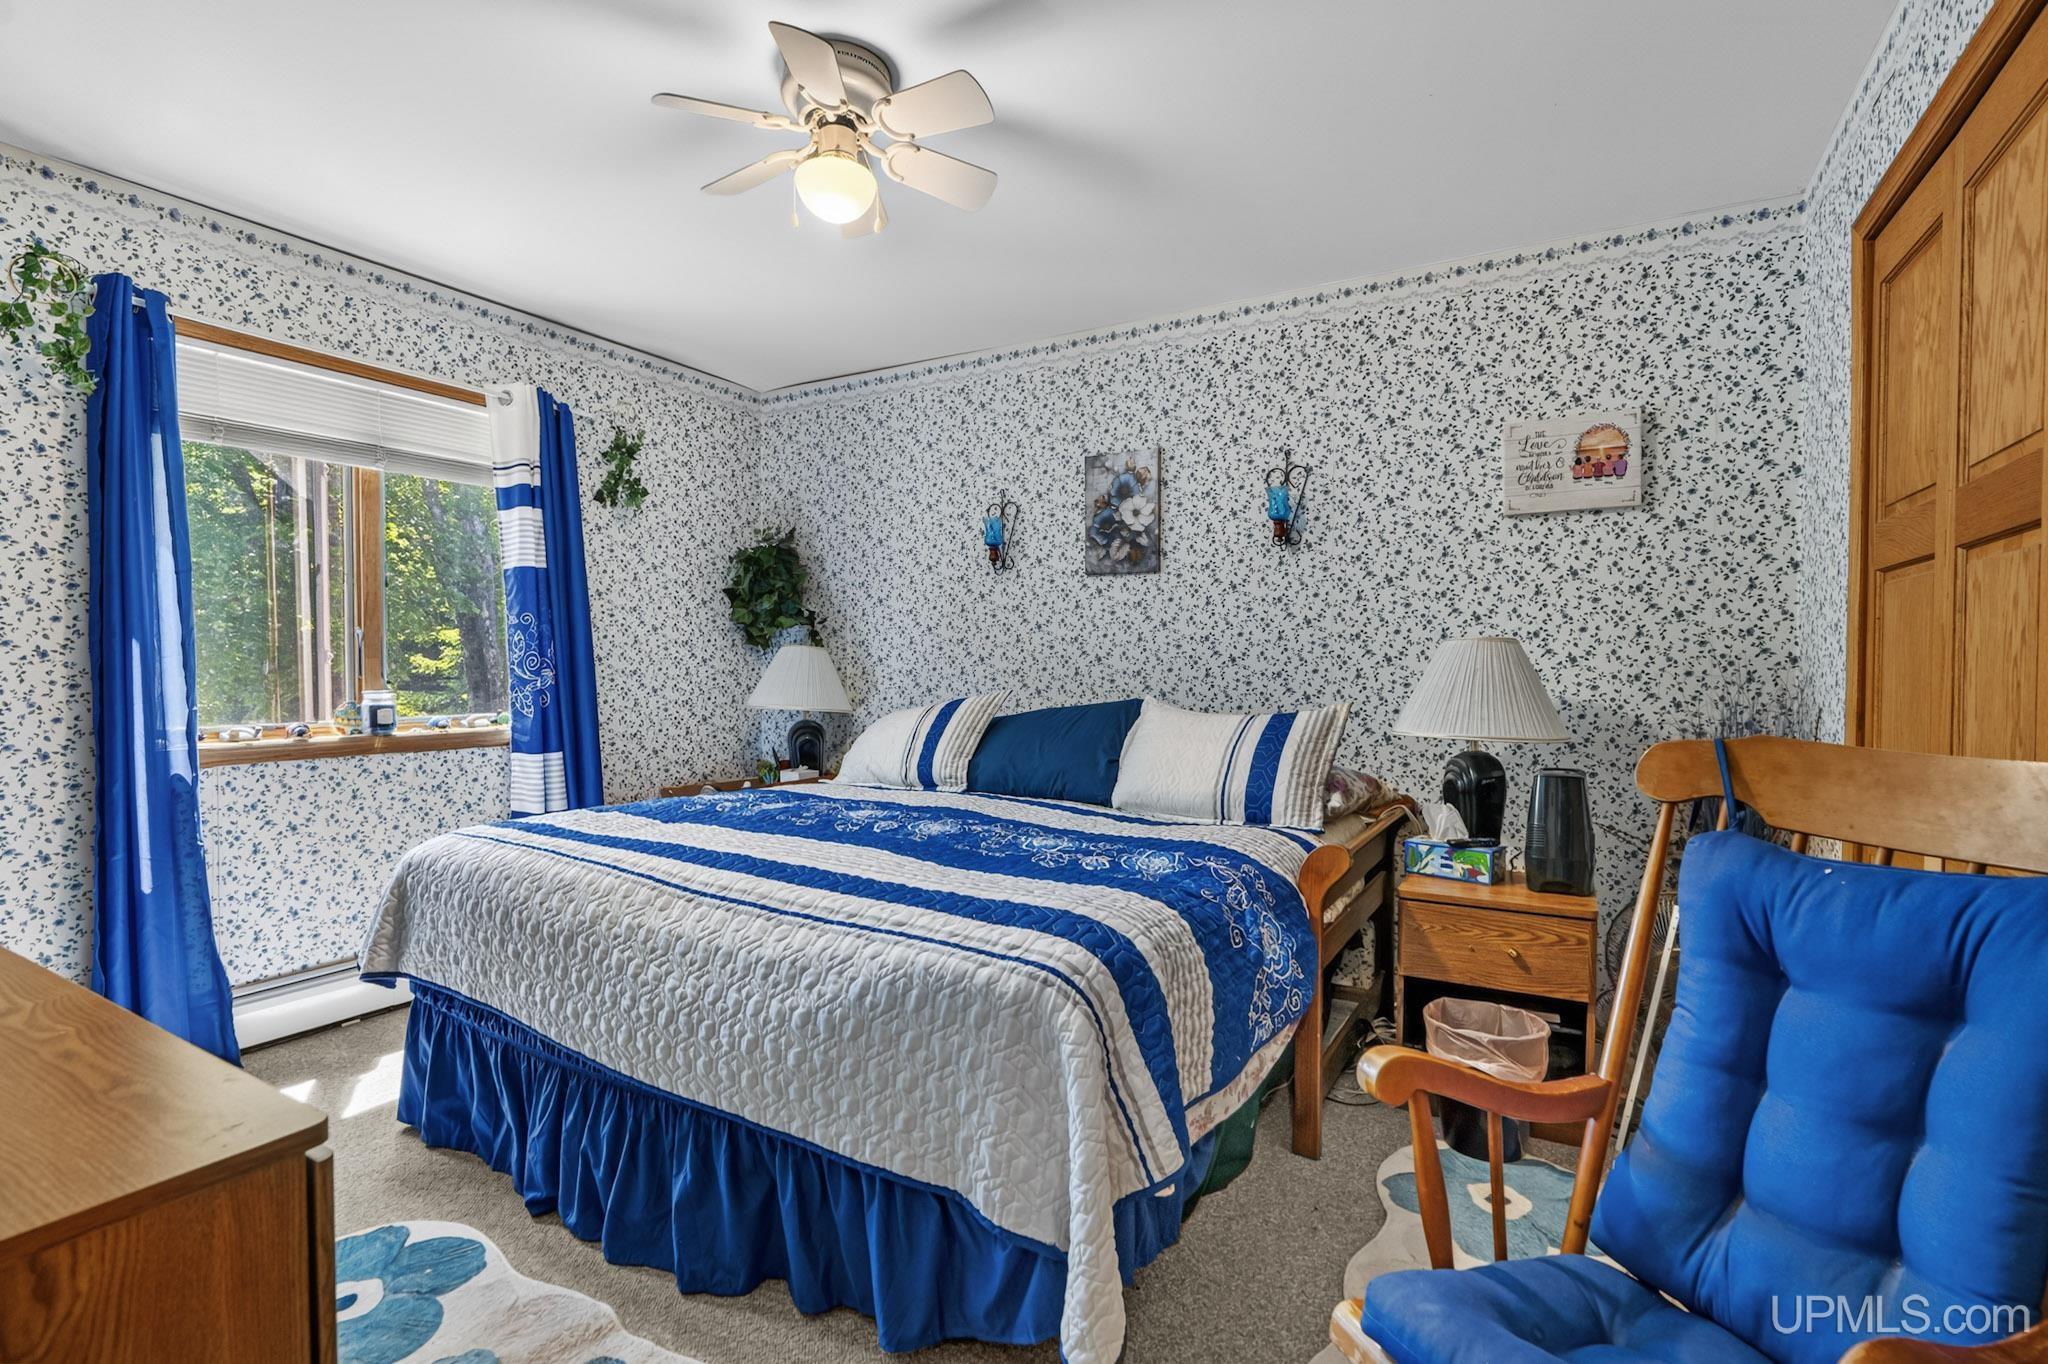
BEDROOMS 3.00 |
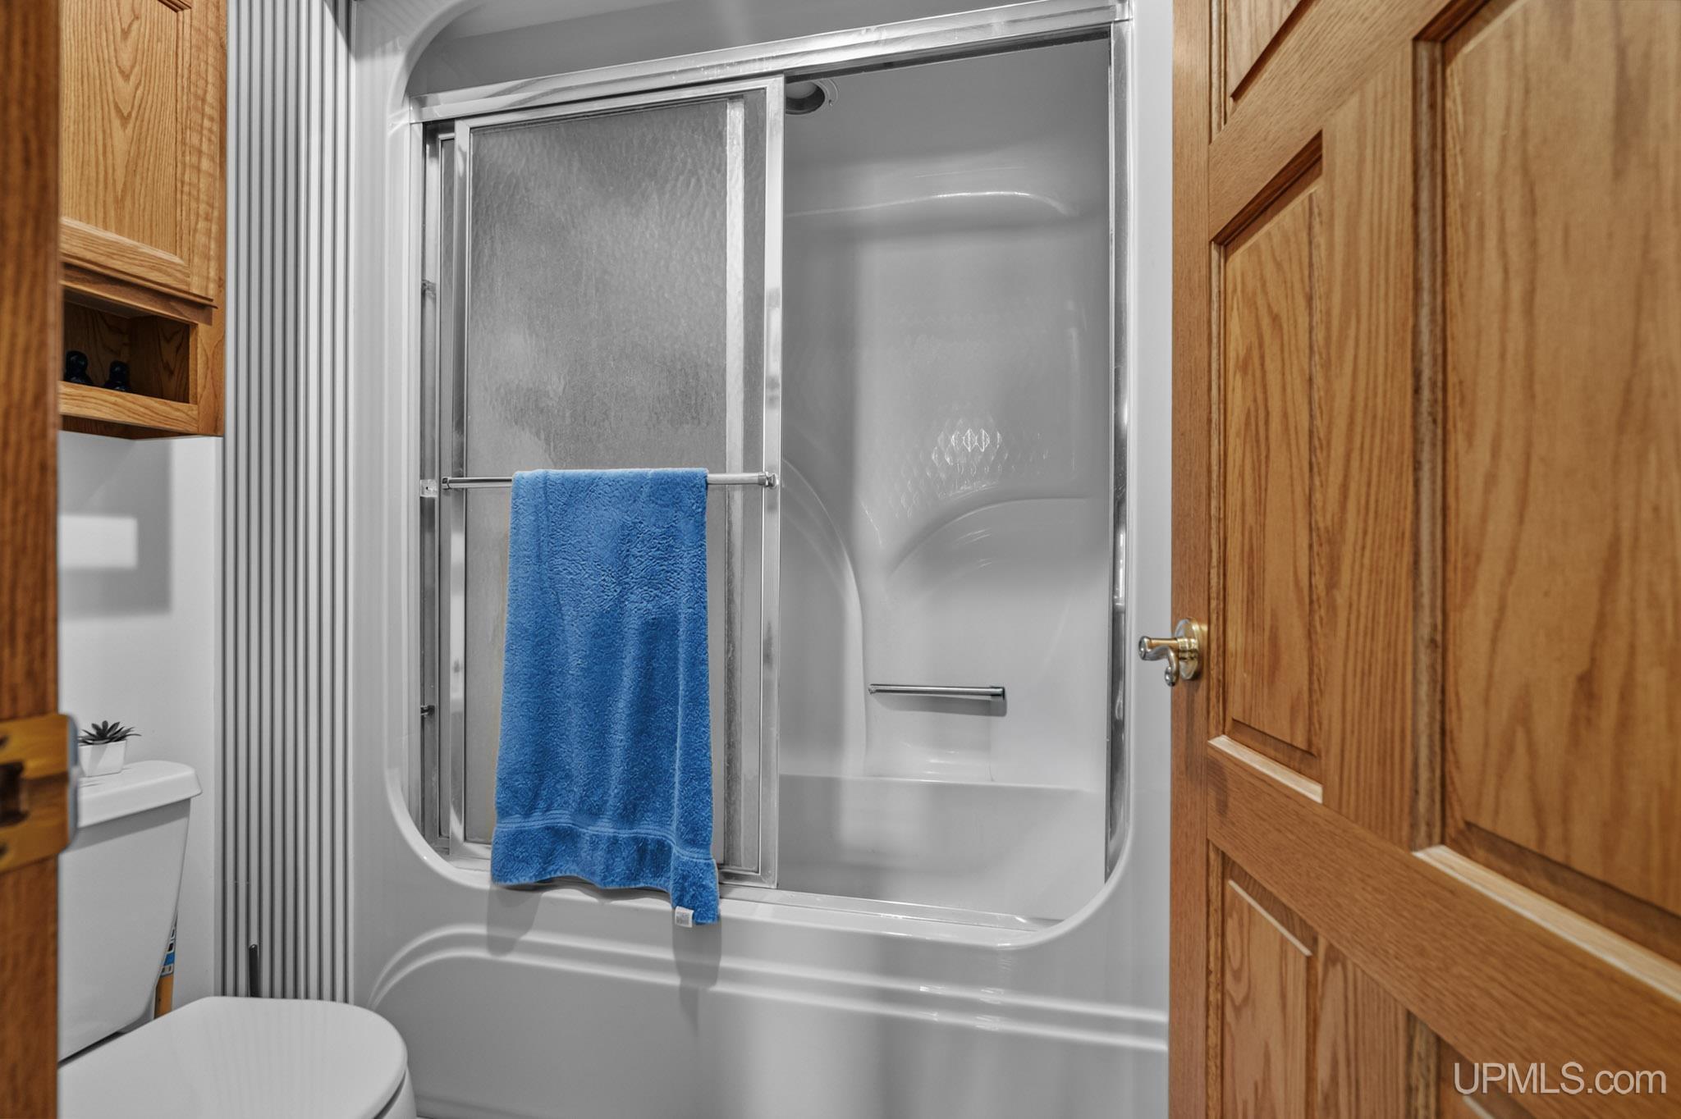
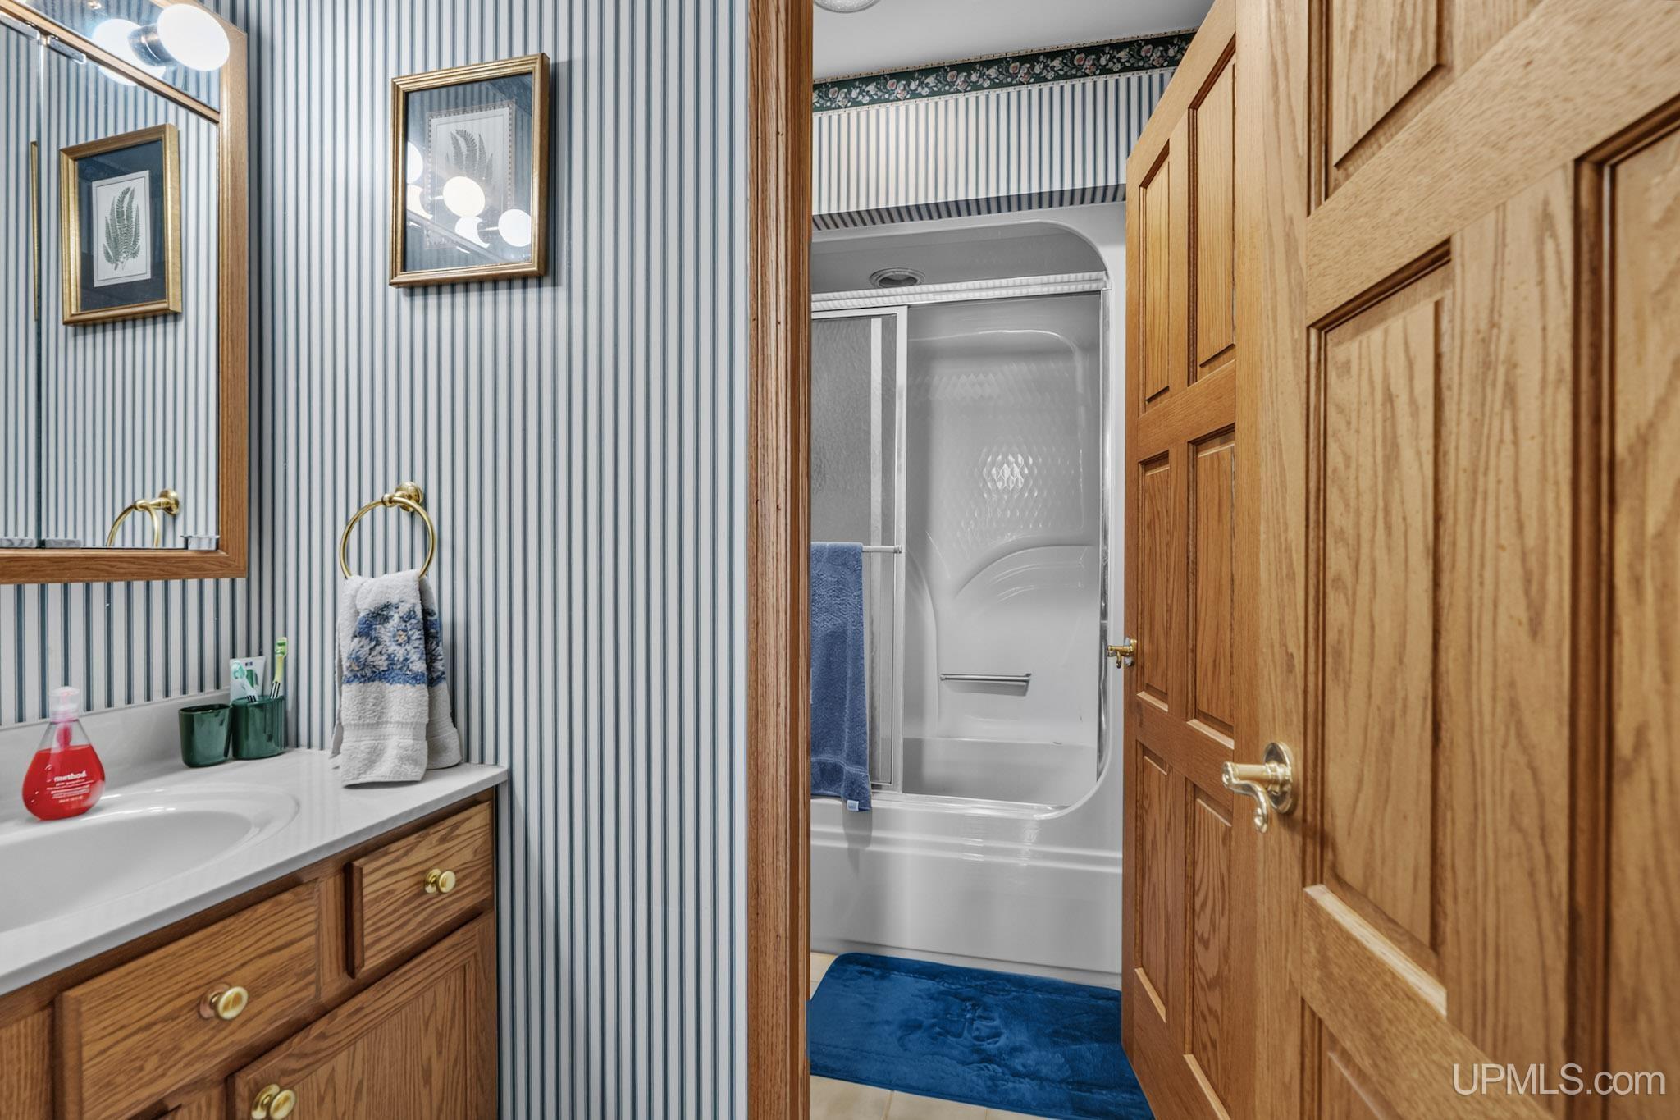
BATHROOMS 4.00 |
|
SQ. FT. (FINISHED) 5955.00 |
ACRES (APPROX.) 7.33 |
|
LOT DIMENSIONS On File |
|
YEAR BUILT (APPROX.) 1998 |
STYLE Traditional |
Room Sizes
|
BEDROOM 1 12x11 |
BEDROOM 2 12x10 |
BEDROOM 3 21x21 |
BEDROOM 4 x |
BATHROOM 1 6x10 |
BATHROOM 2 10x10 |
BATHROOM 3 x |
BATHROOM 4 x |
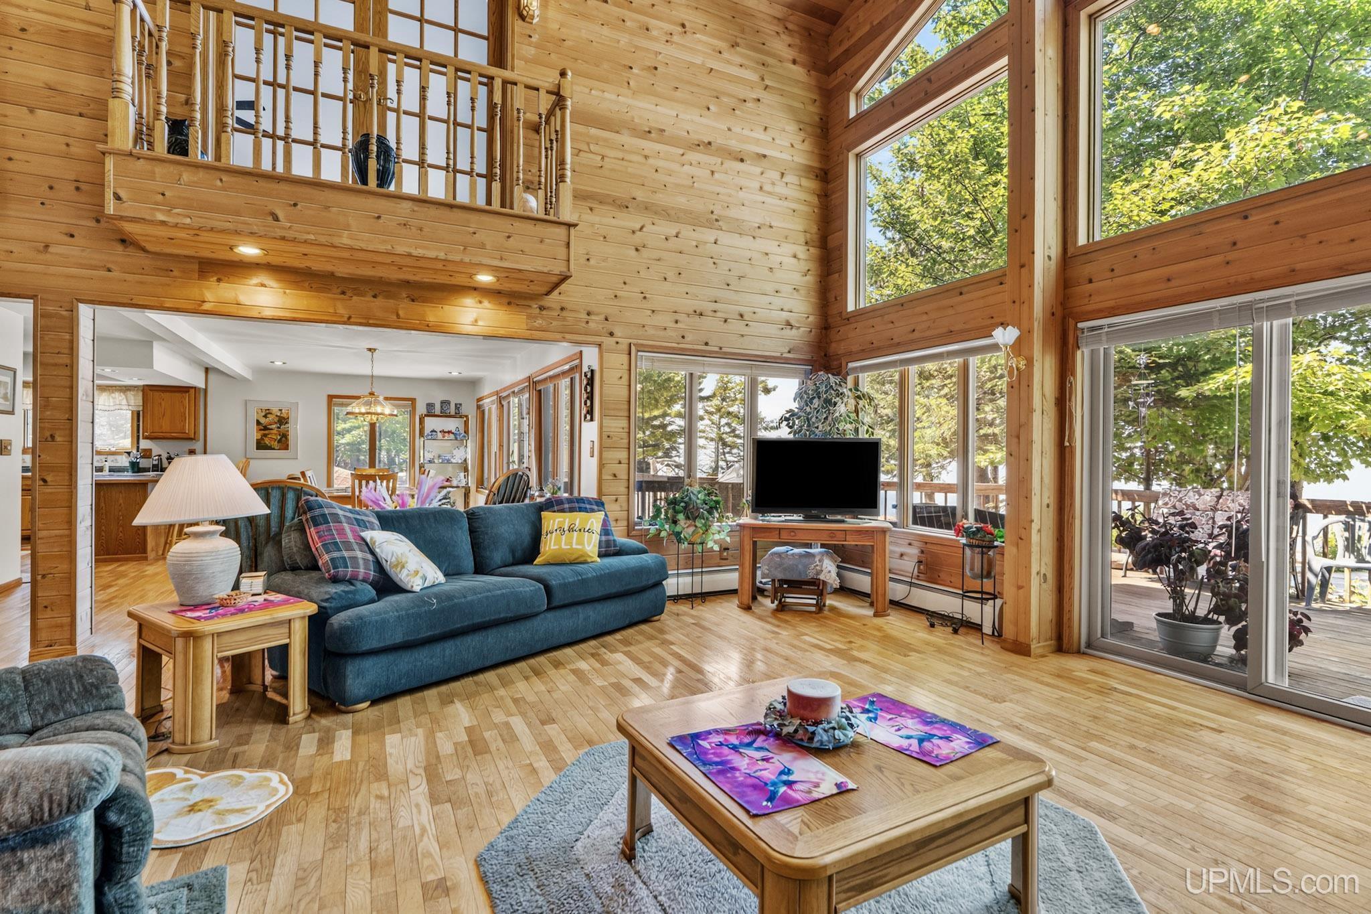
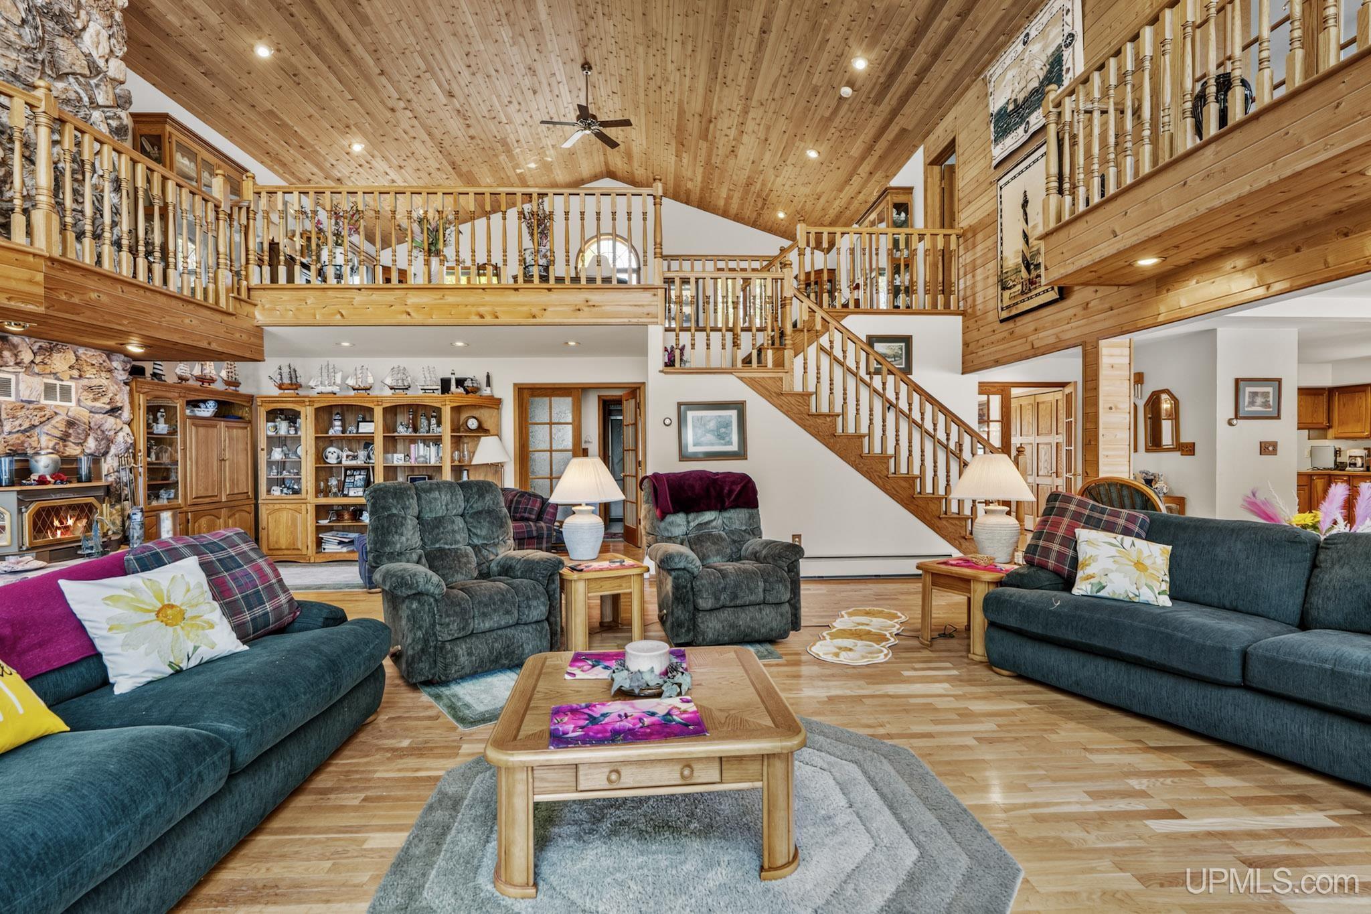
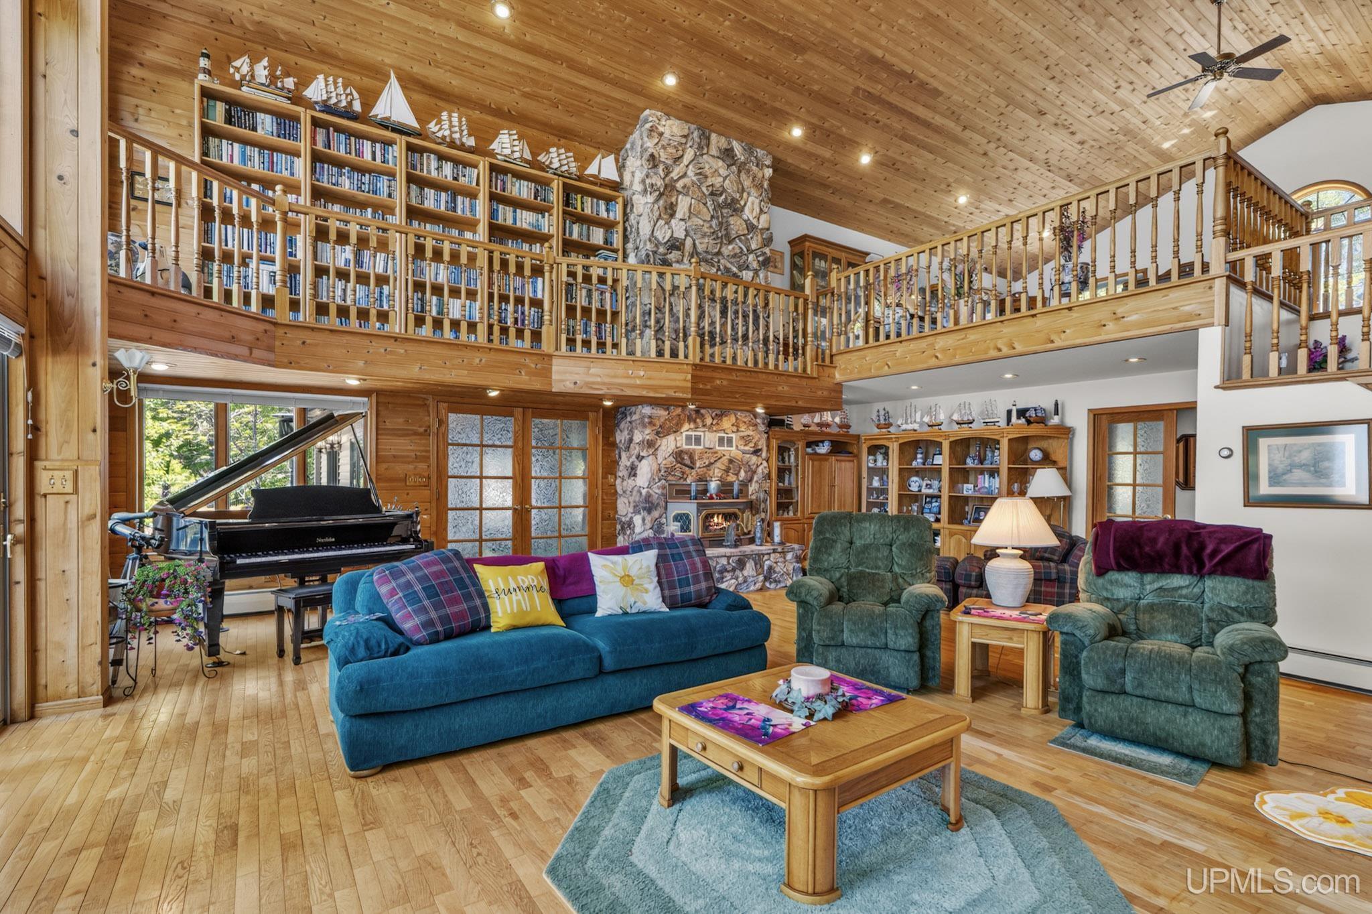
LIVING ROOM 19x25 |
FAMILY ROOM x |
|
DINING ROOM x |
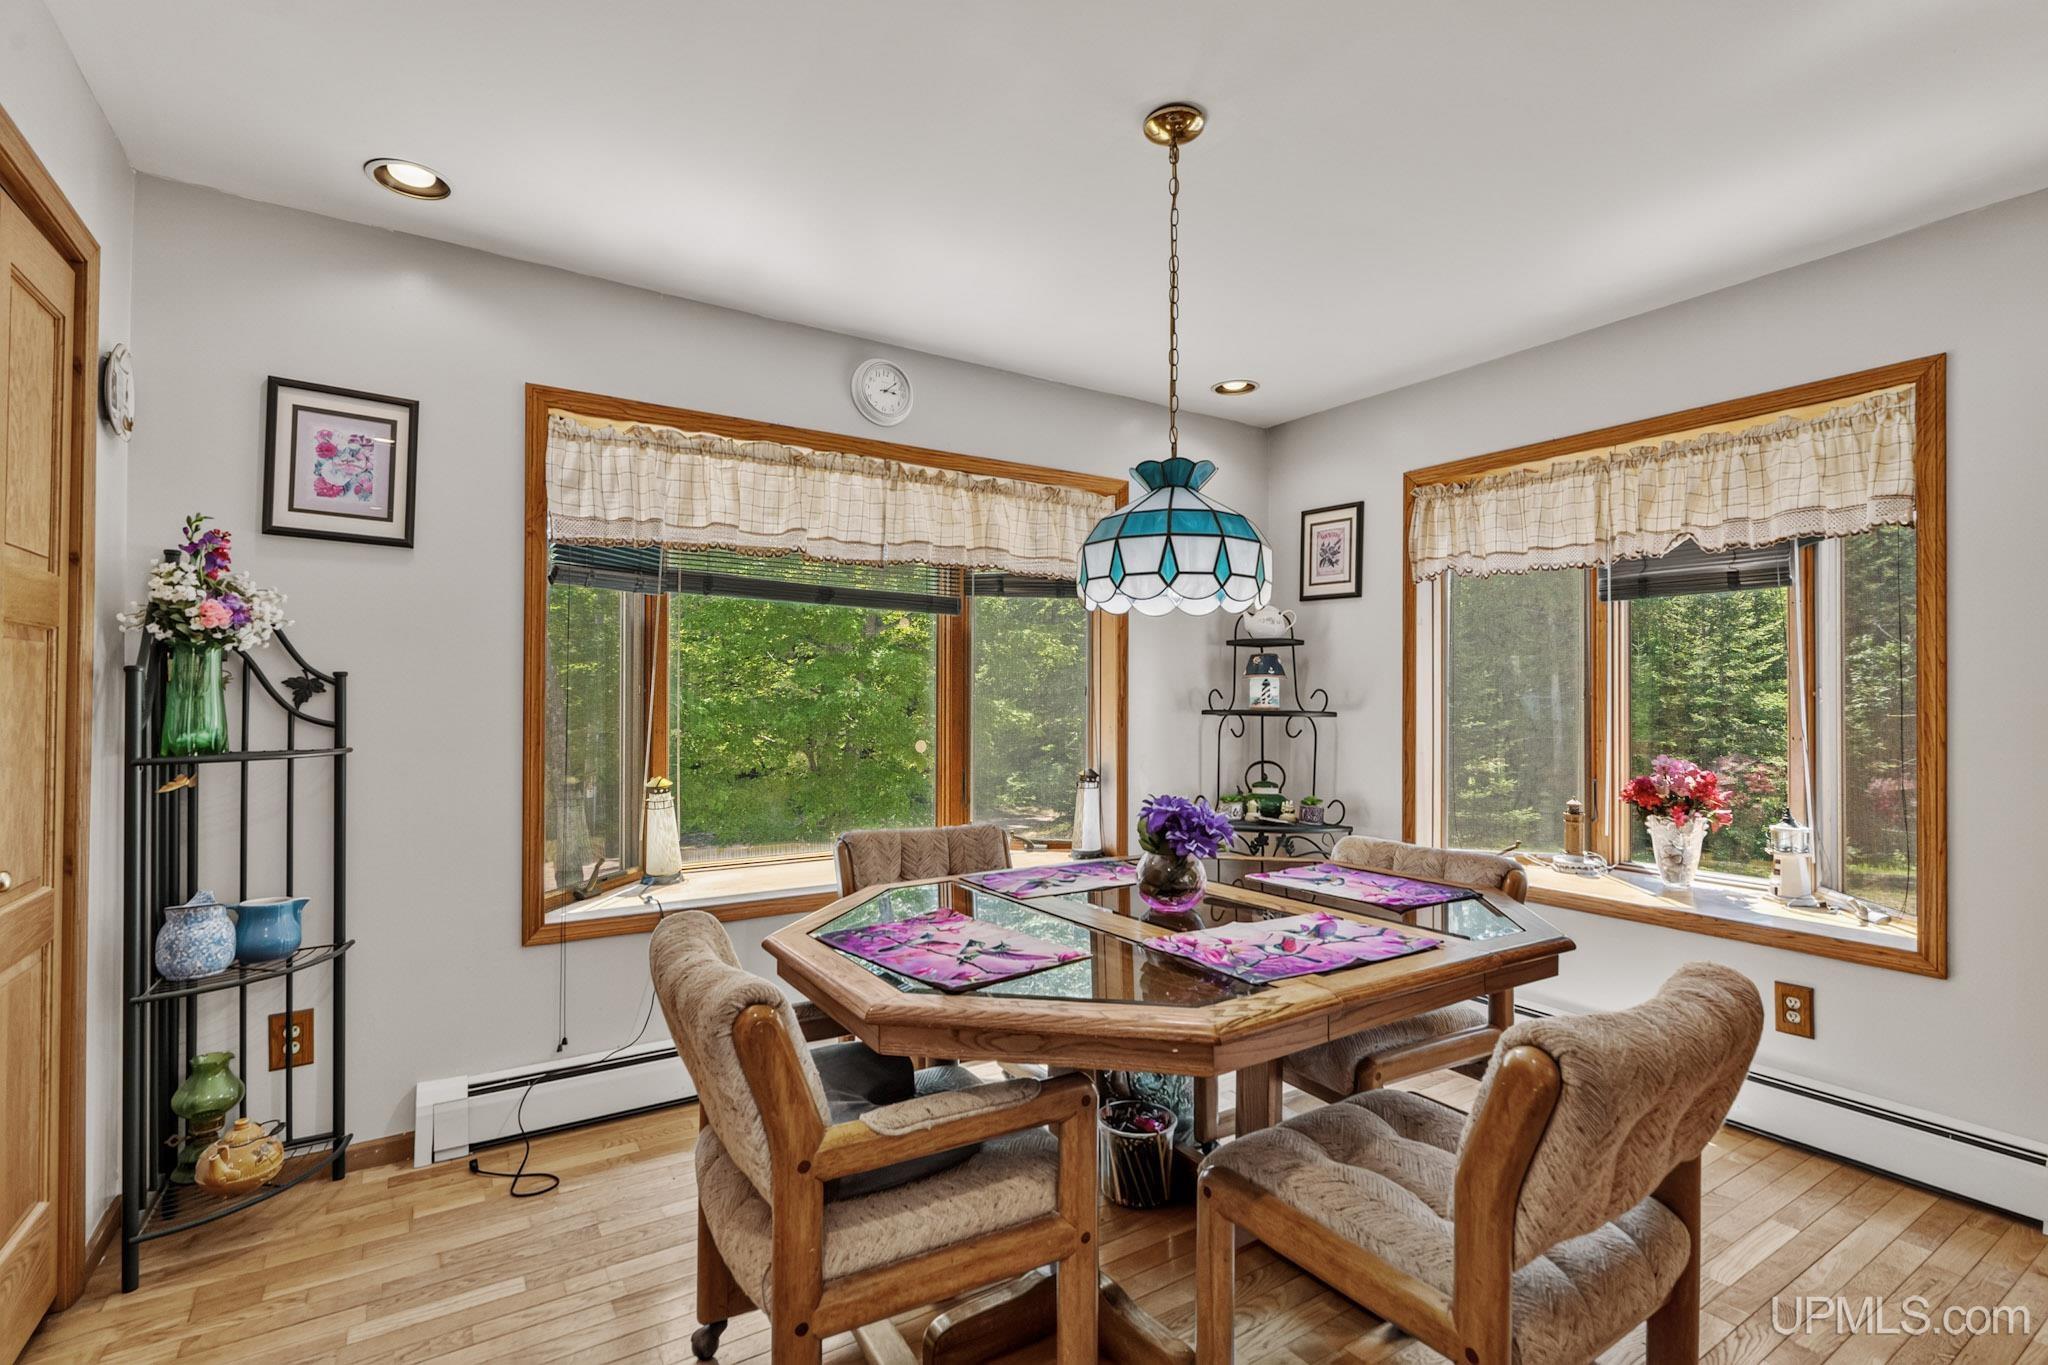
DINING AREA x |
|
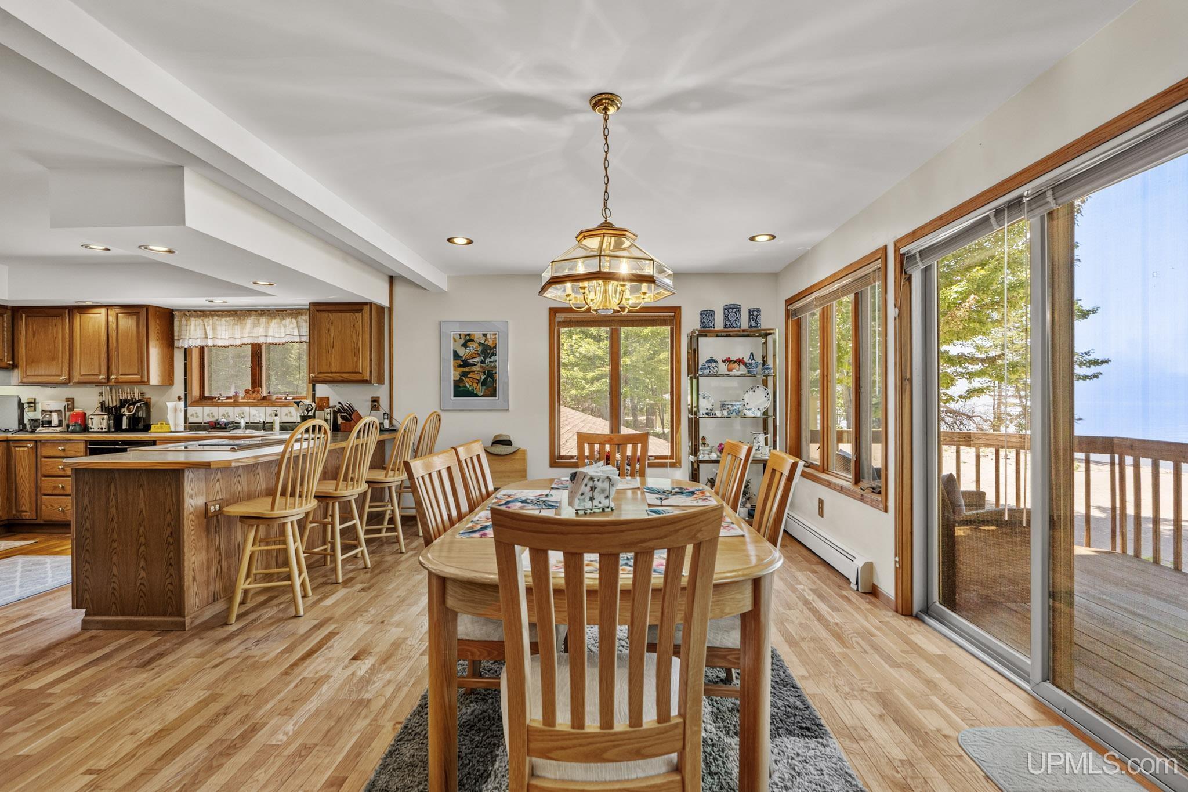
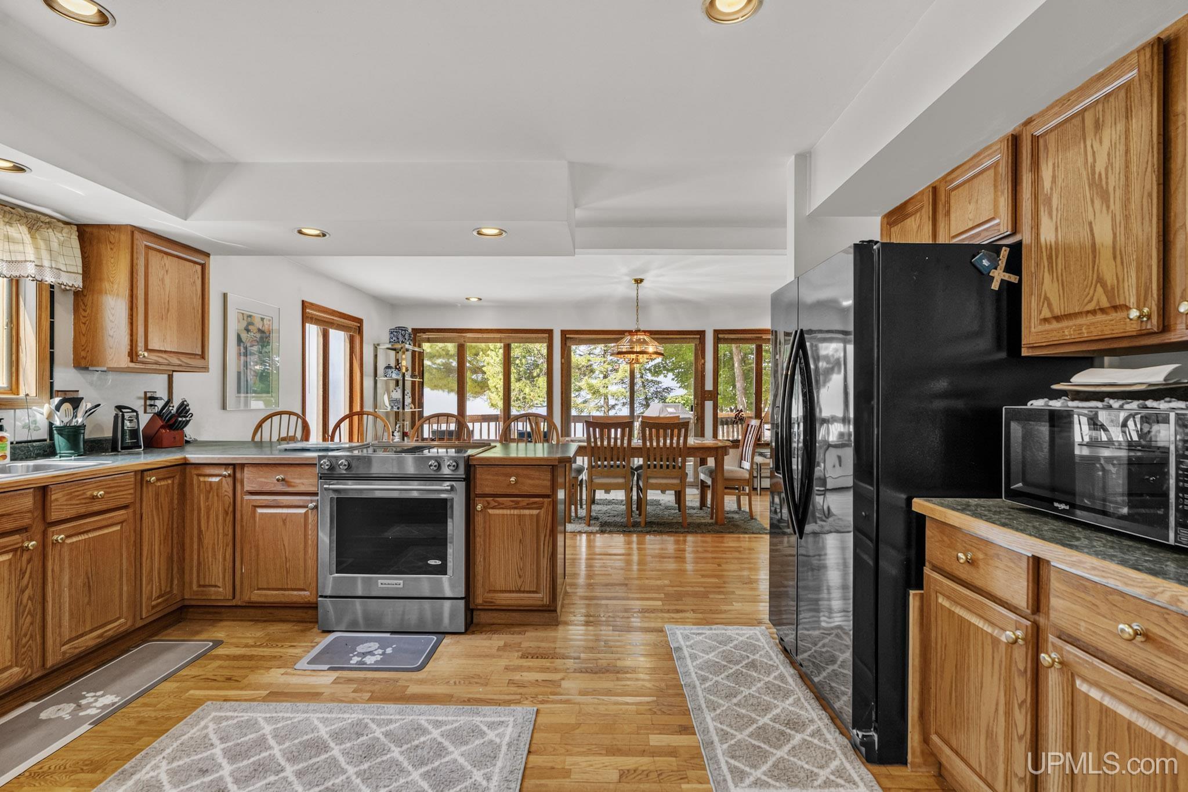
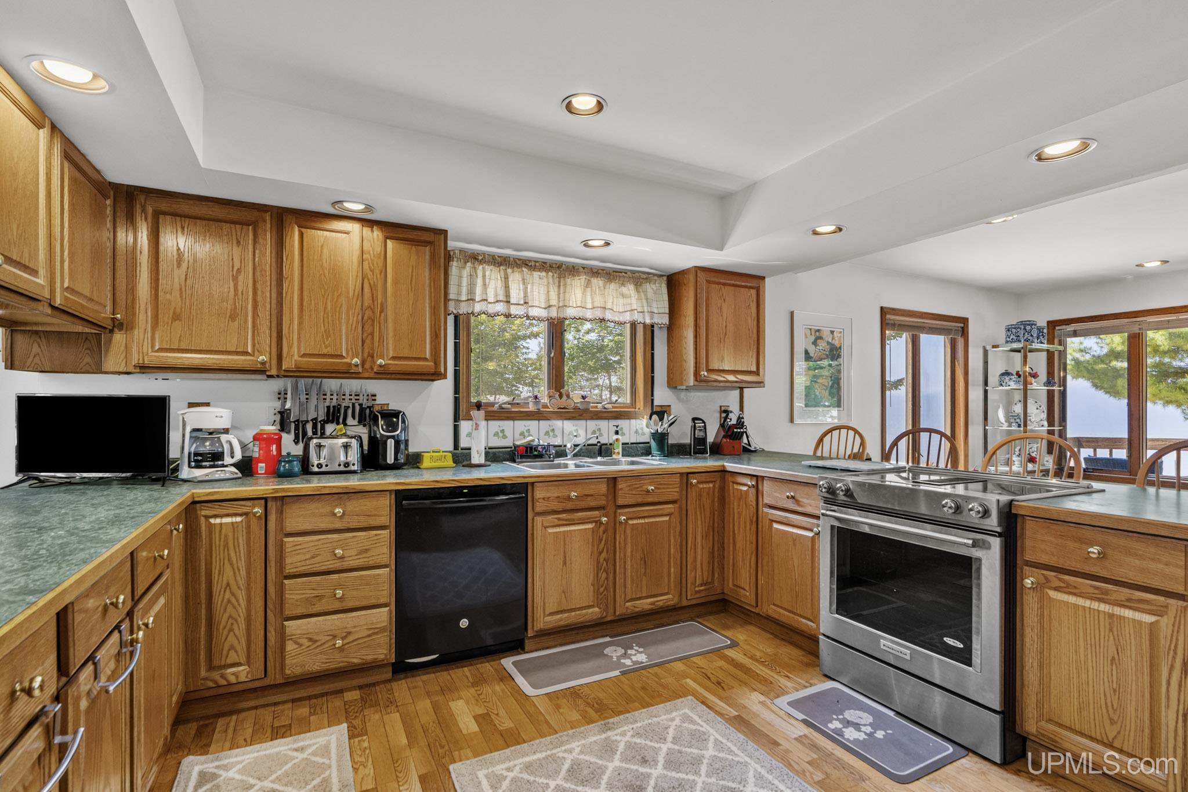
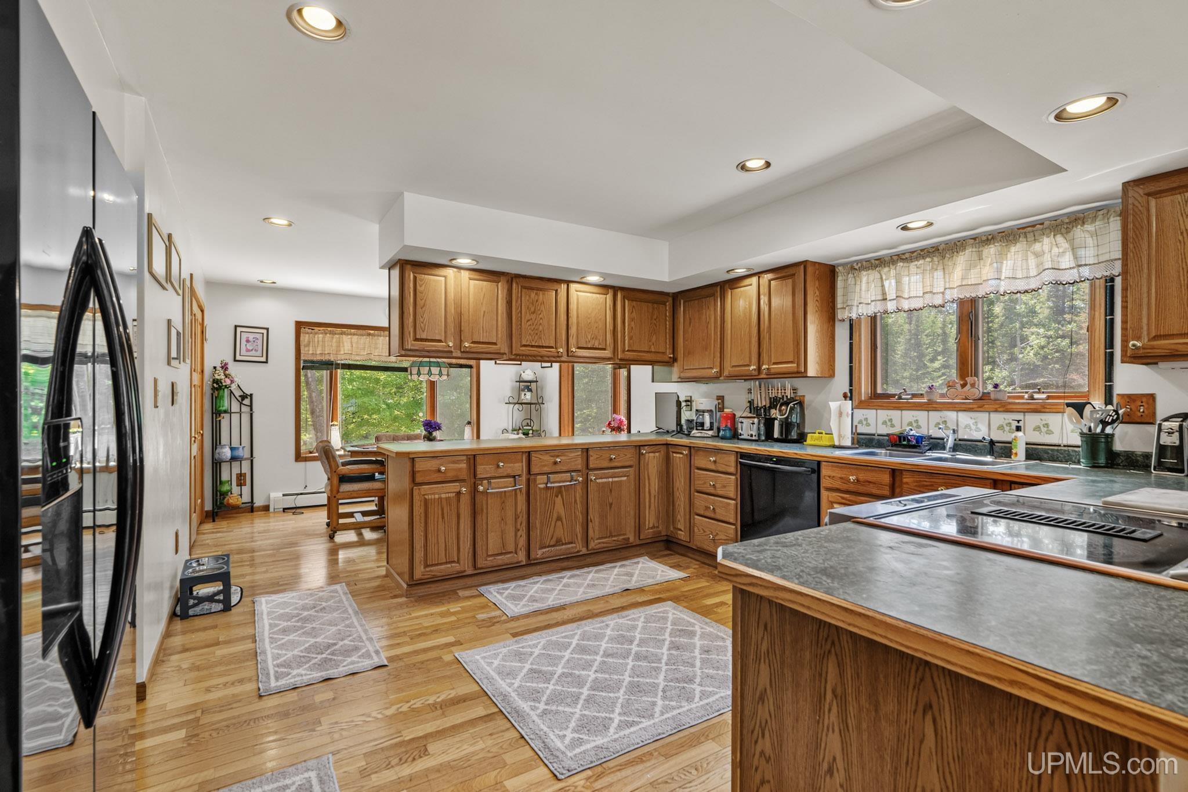
KITCHEN 12x23 |
UTILITY/LAUNDRY 14x9 |
|
OFFICE 10x14 |
BASEMENT Yes |
Utilities
|
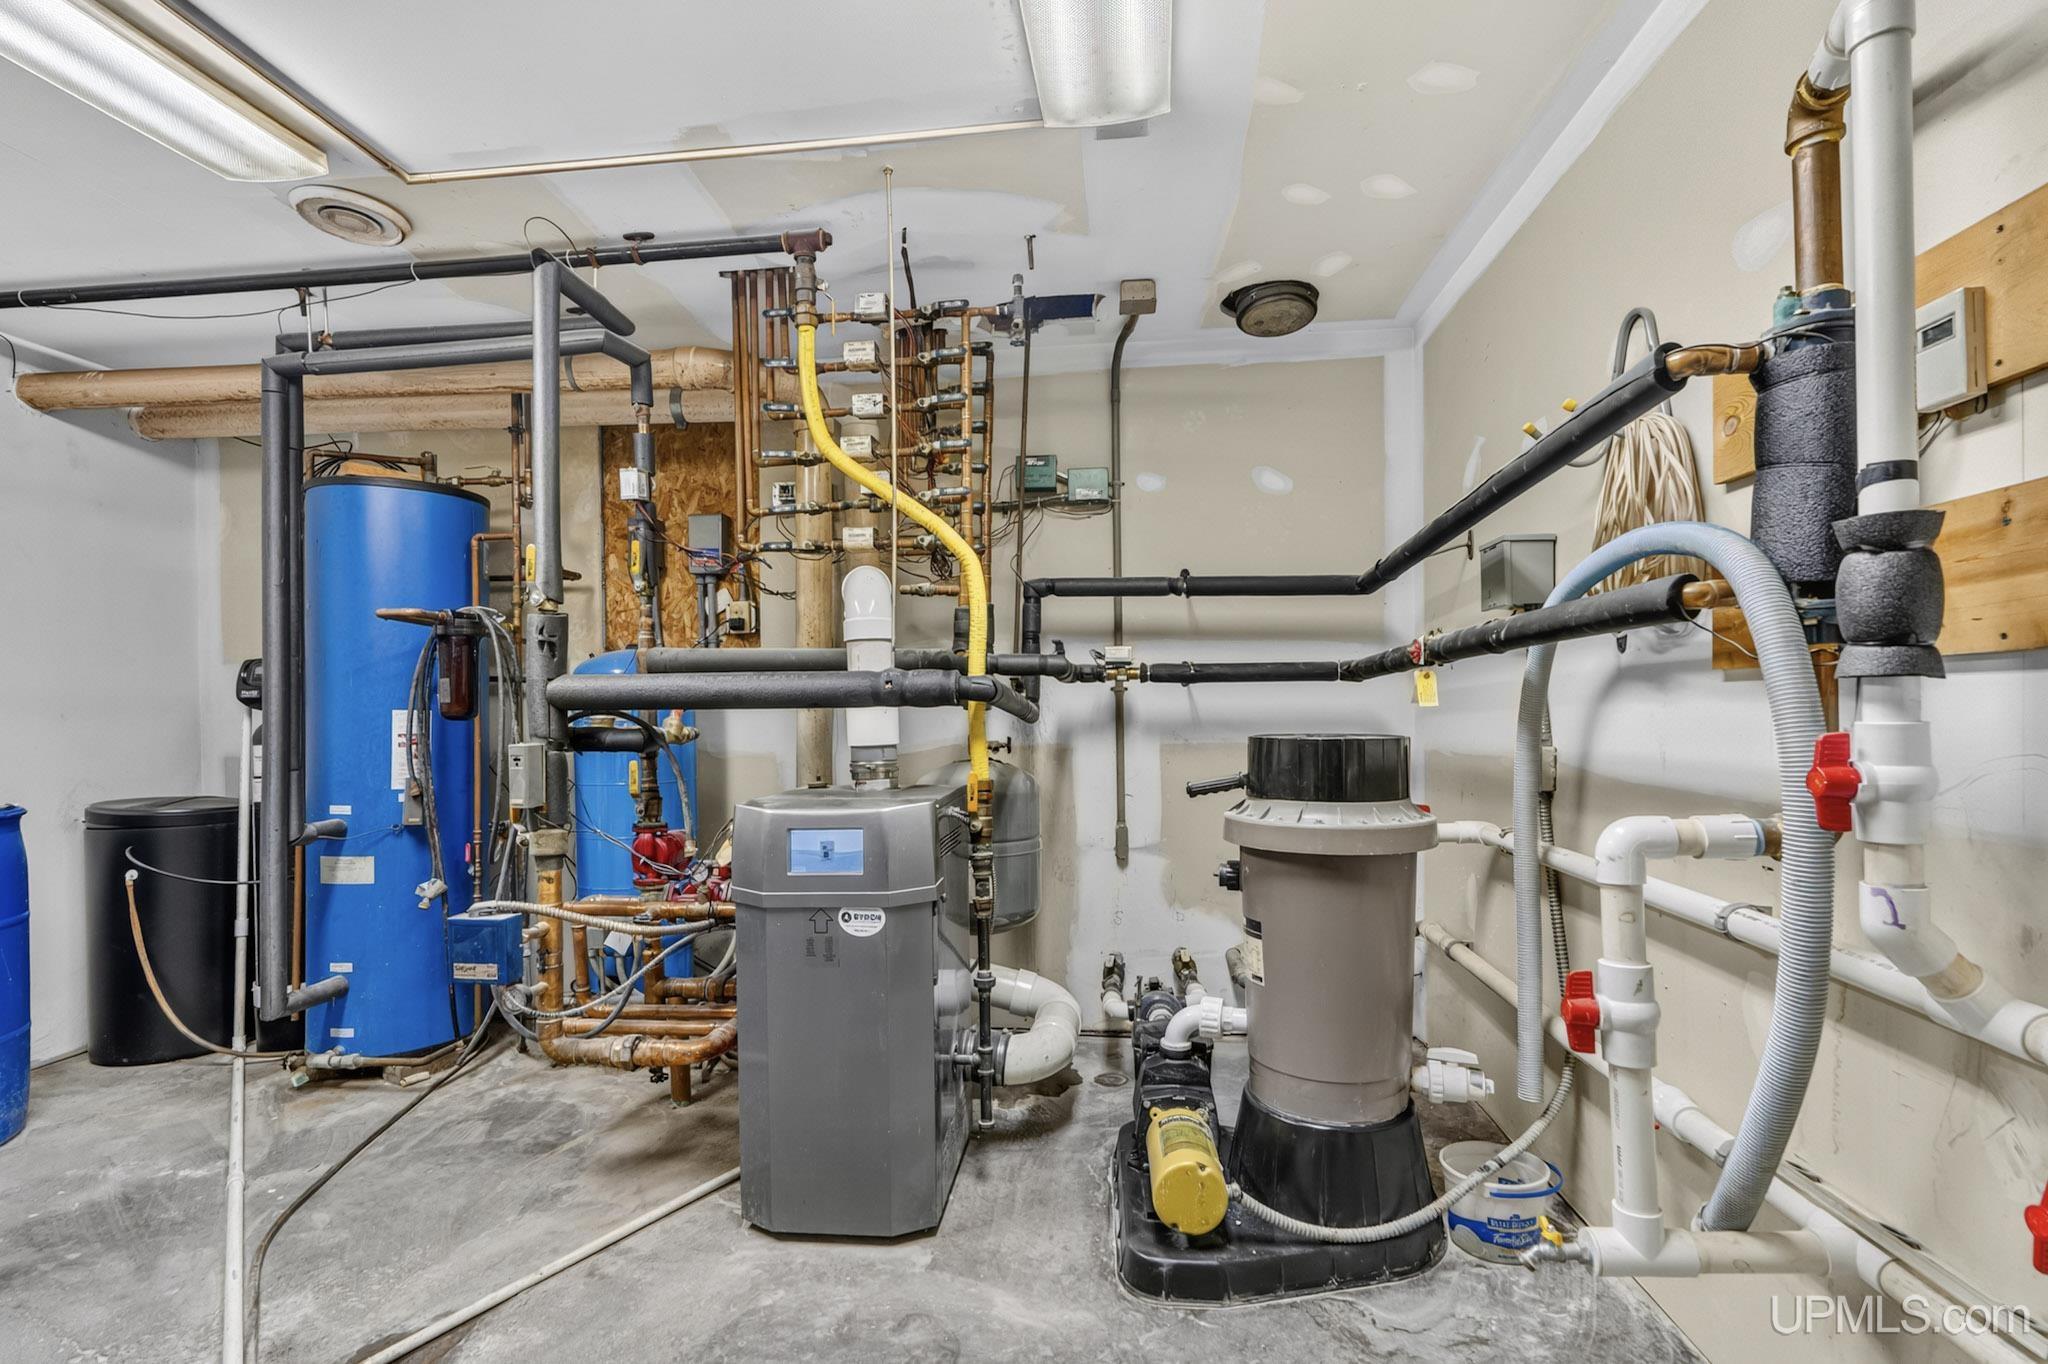
HEATING LP/Propane Gas: Baseboard |
|
AIR CONDITIONING Ceiling Fan(s) |
|
SEWER Septic |
|
WATER Drilled Well |
Building & Construction
|
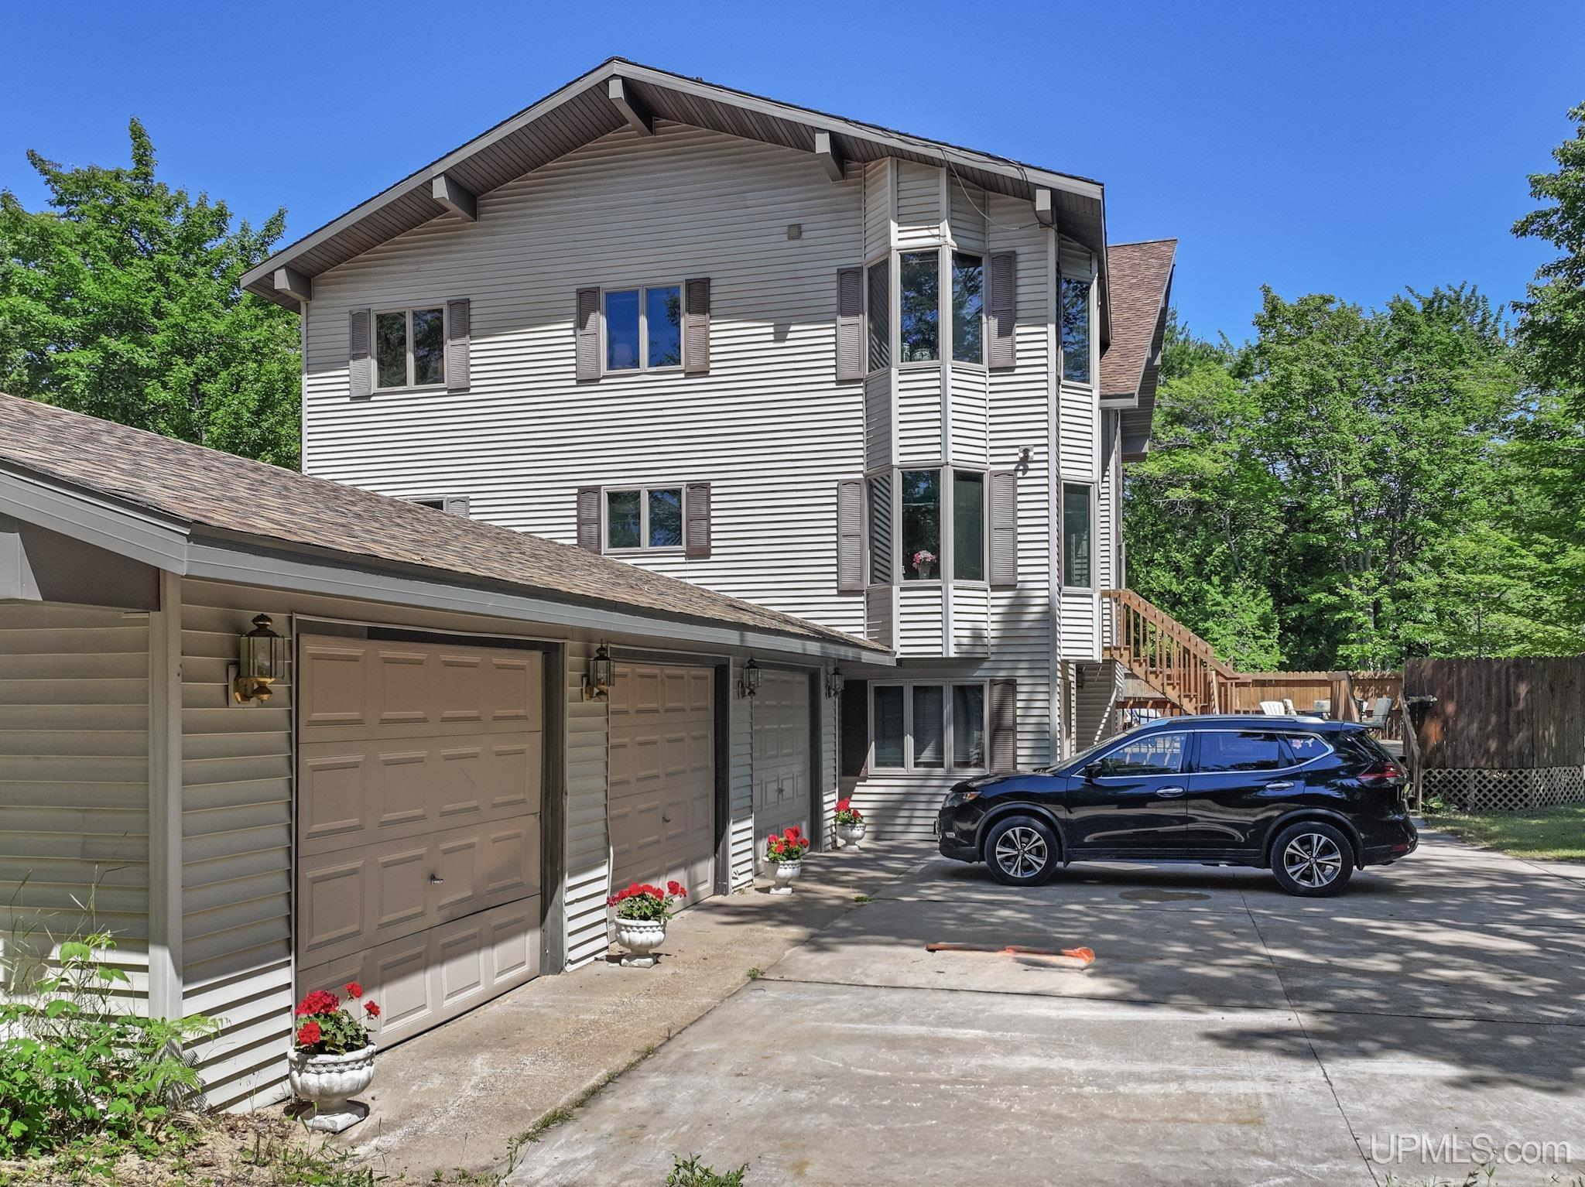
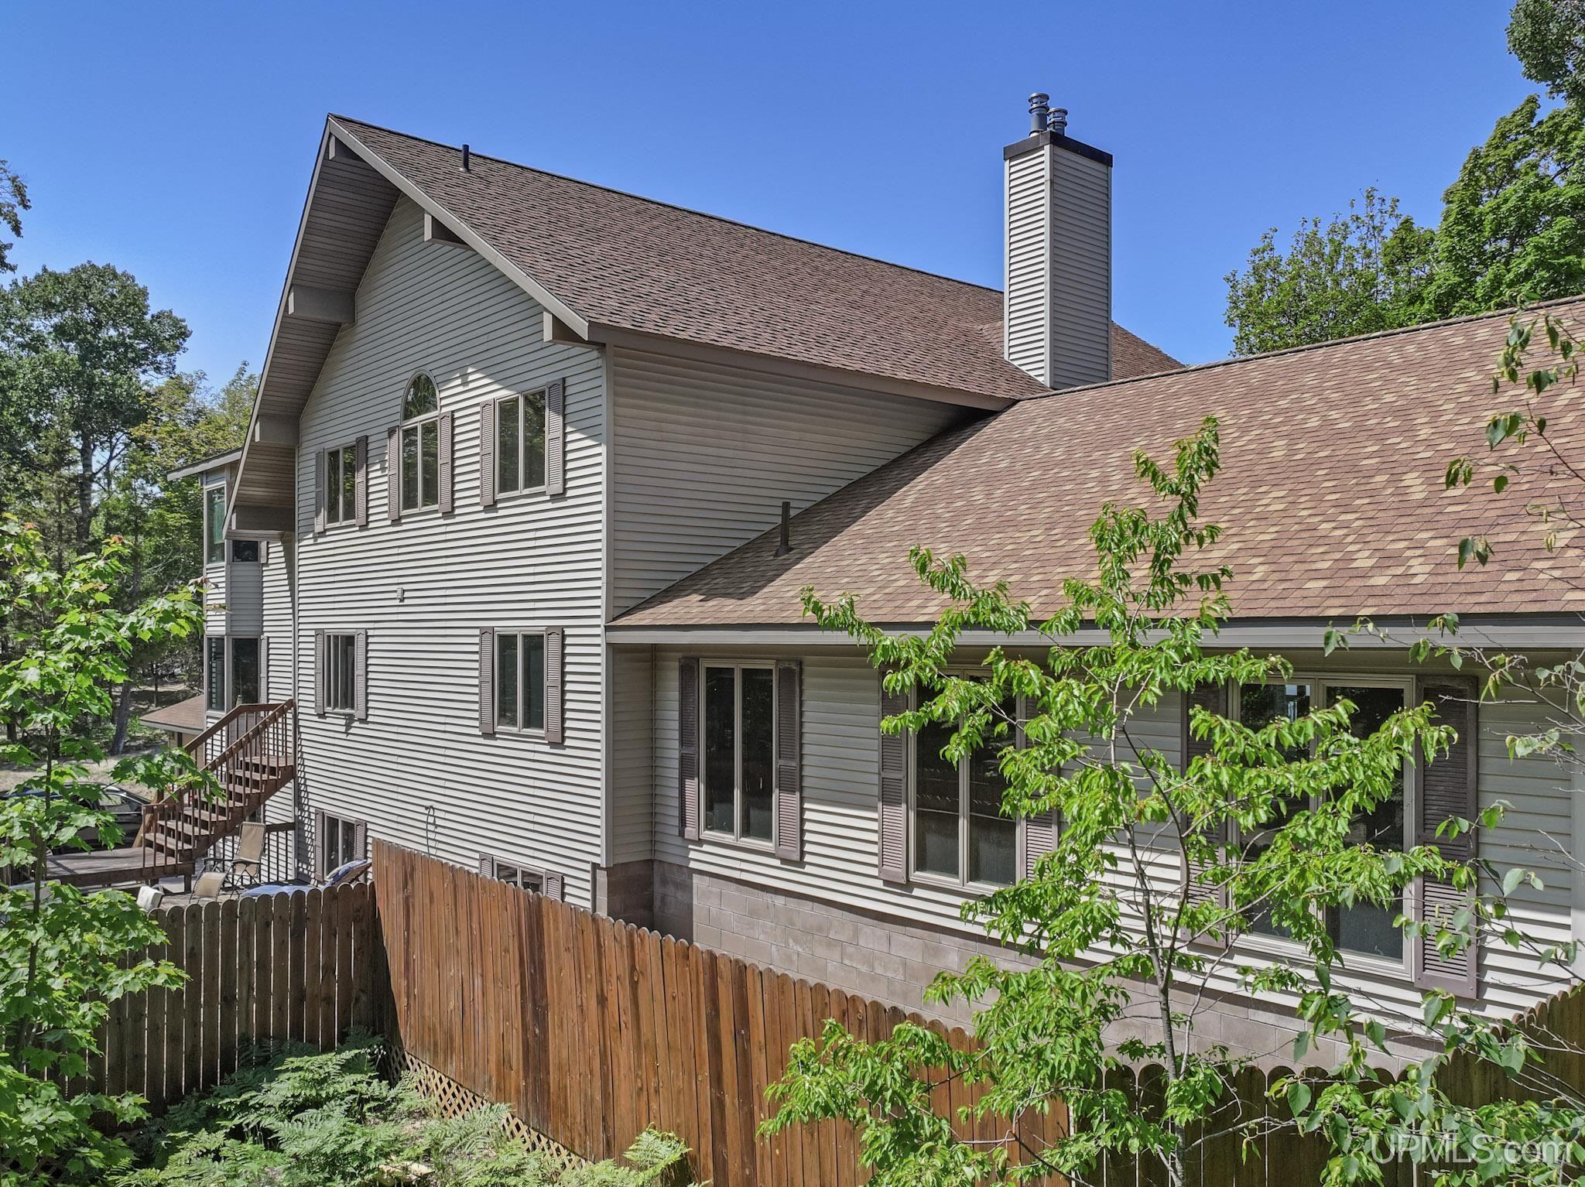
EXTERIOR CONSTRUCTION Vinyl Siding |
|
FOUNDATION Basement |
|
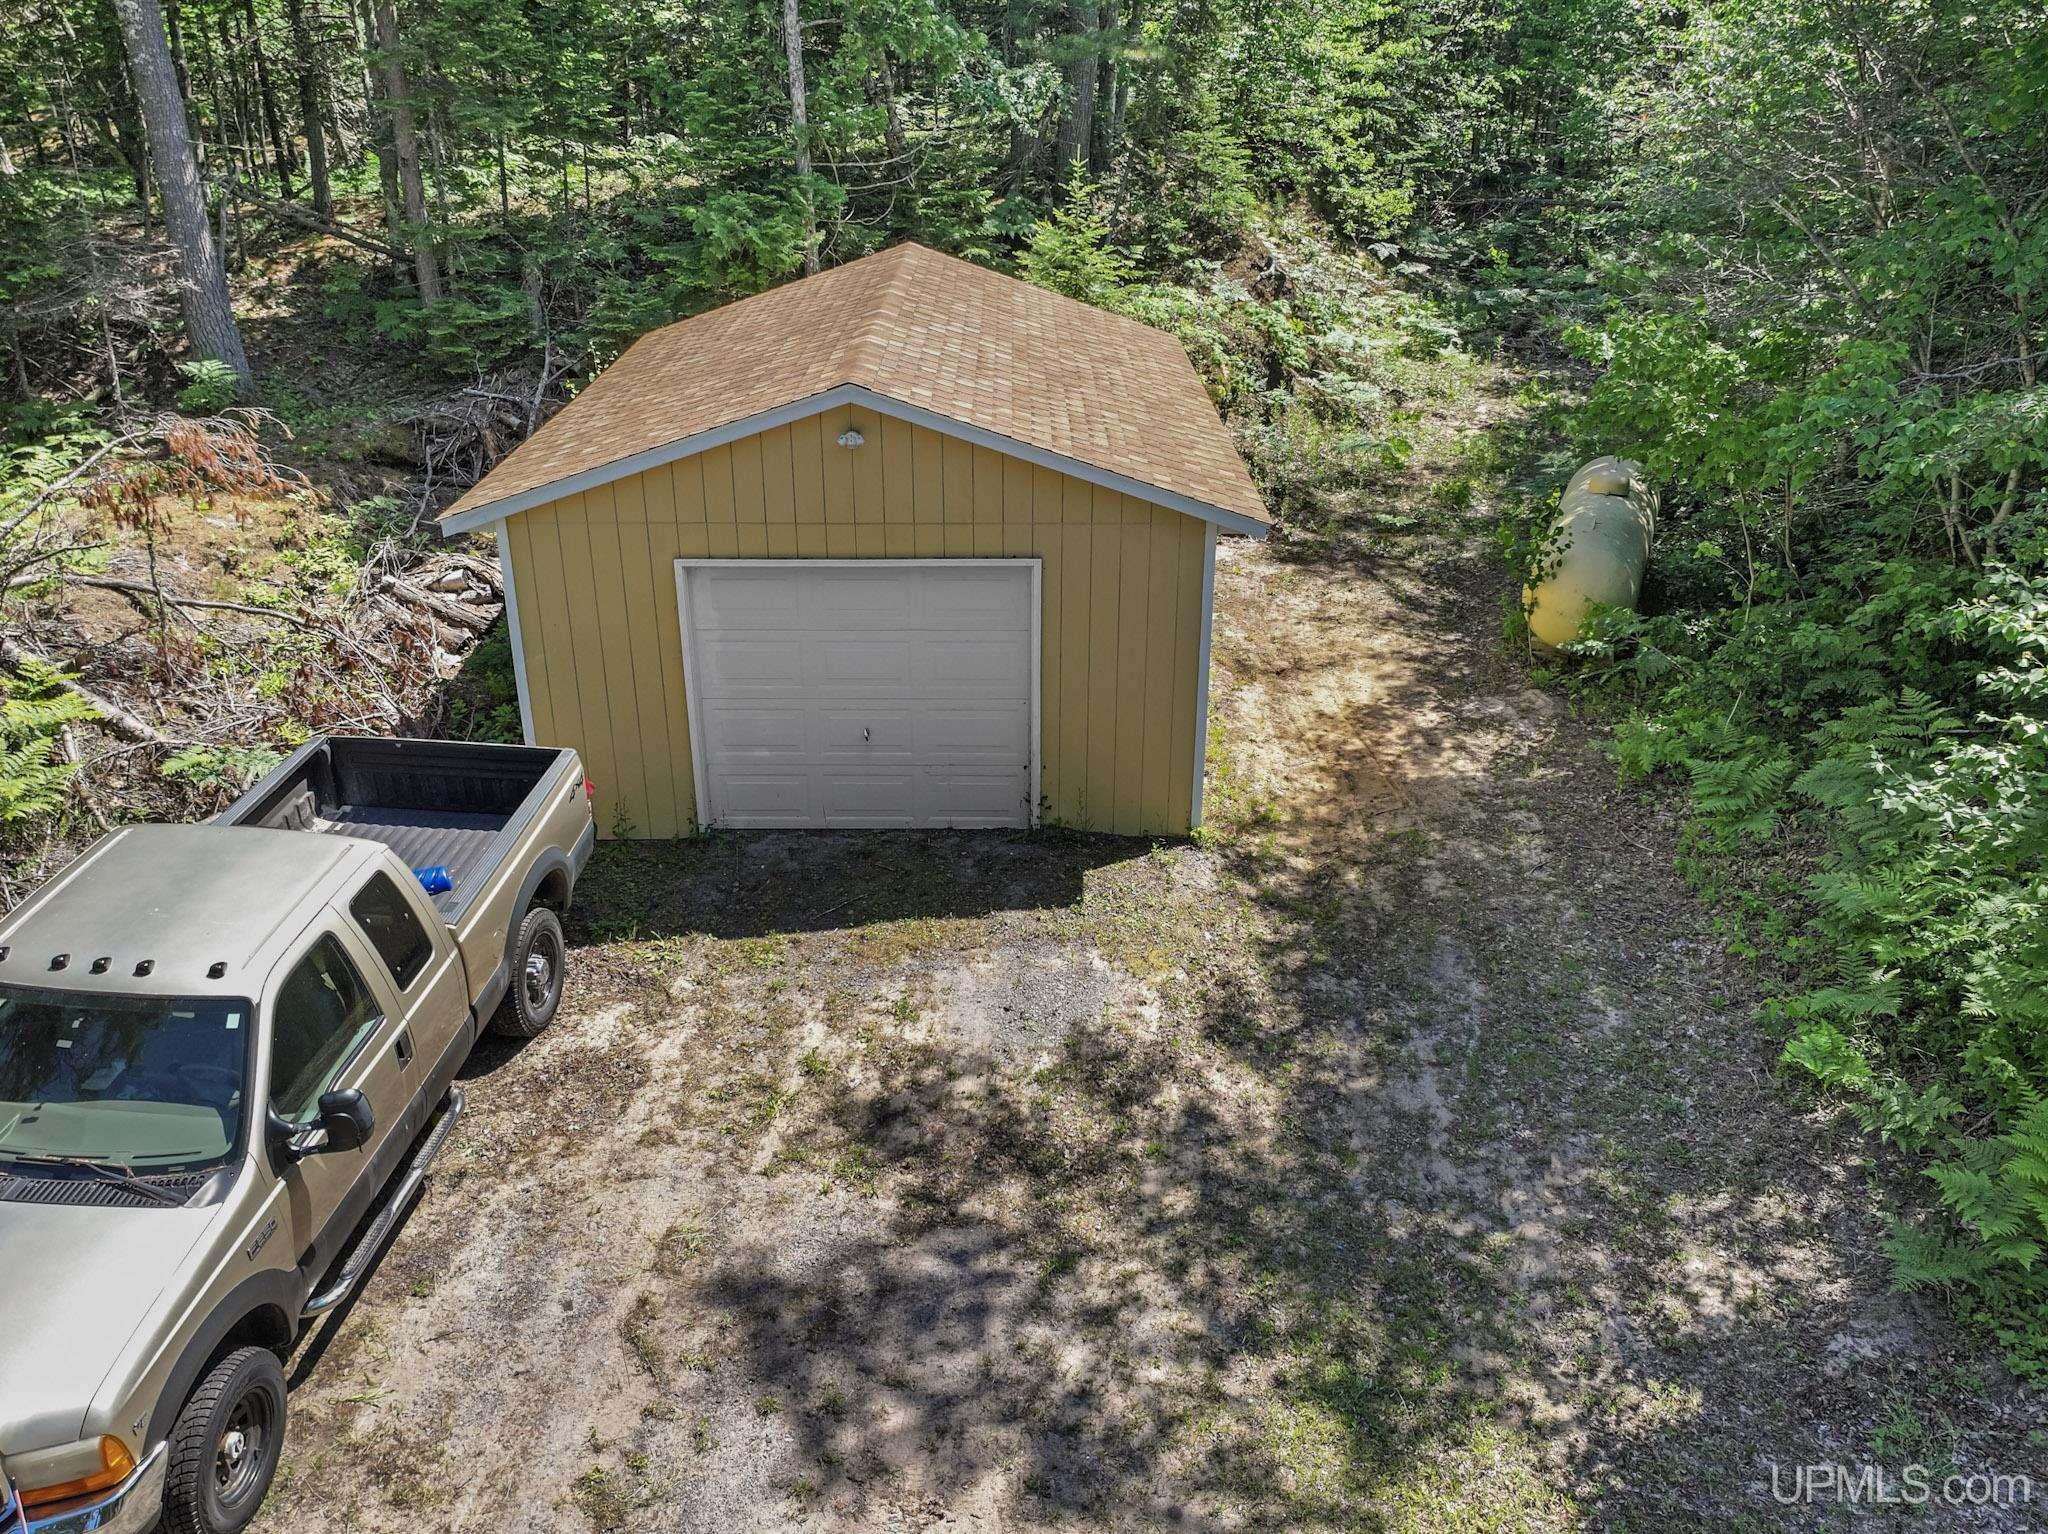
OUT BUILDINGS Second Garage |
|
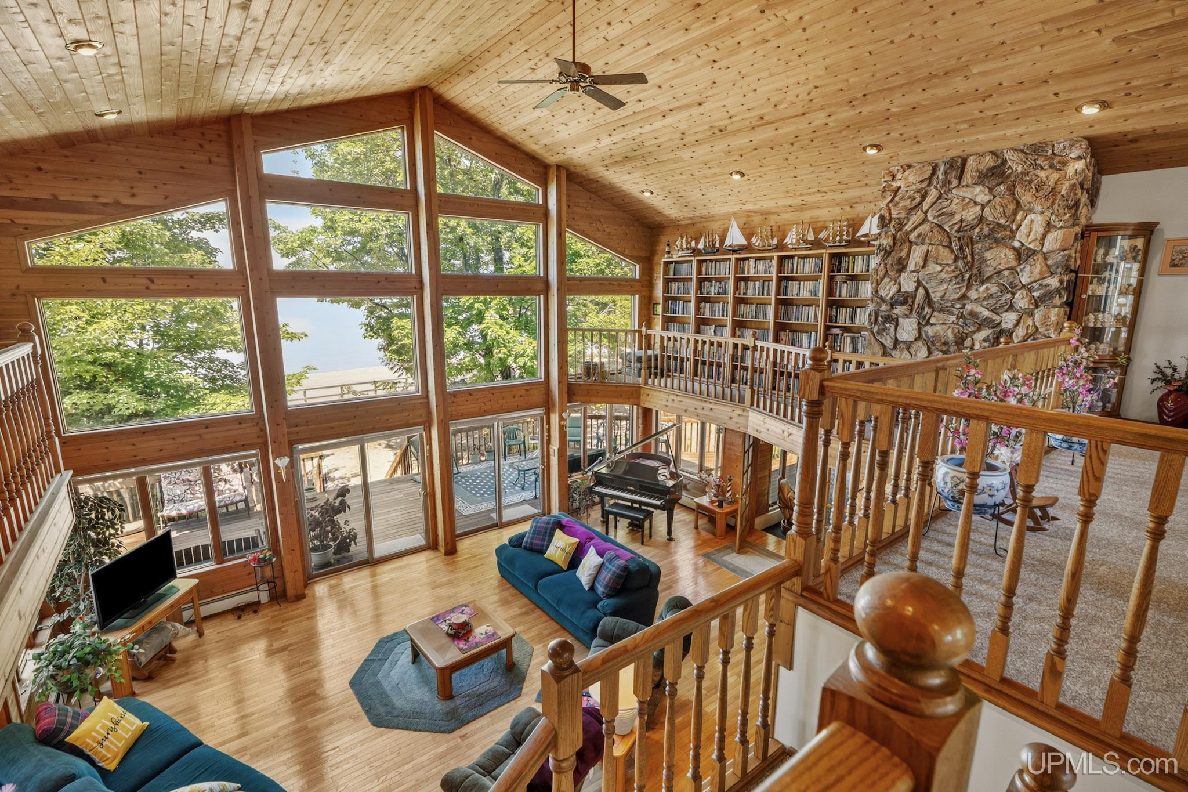
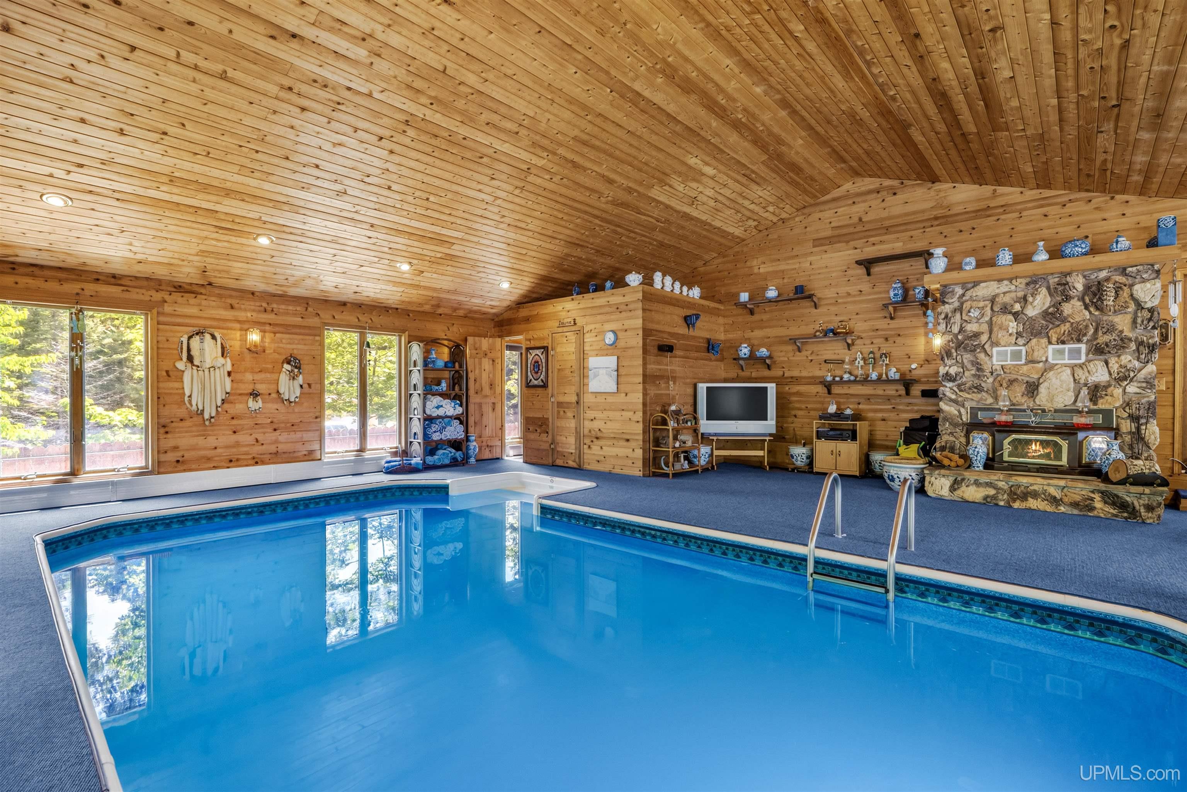
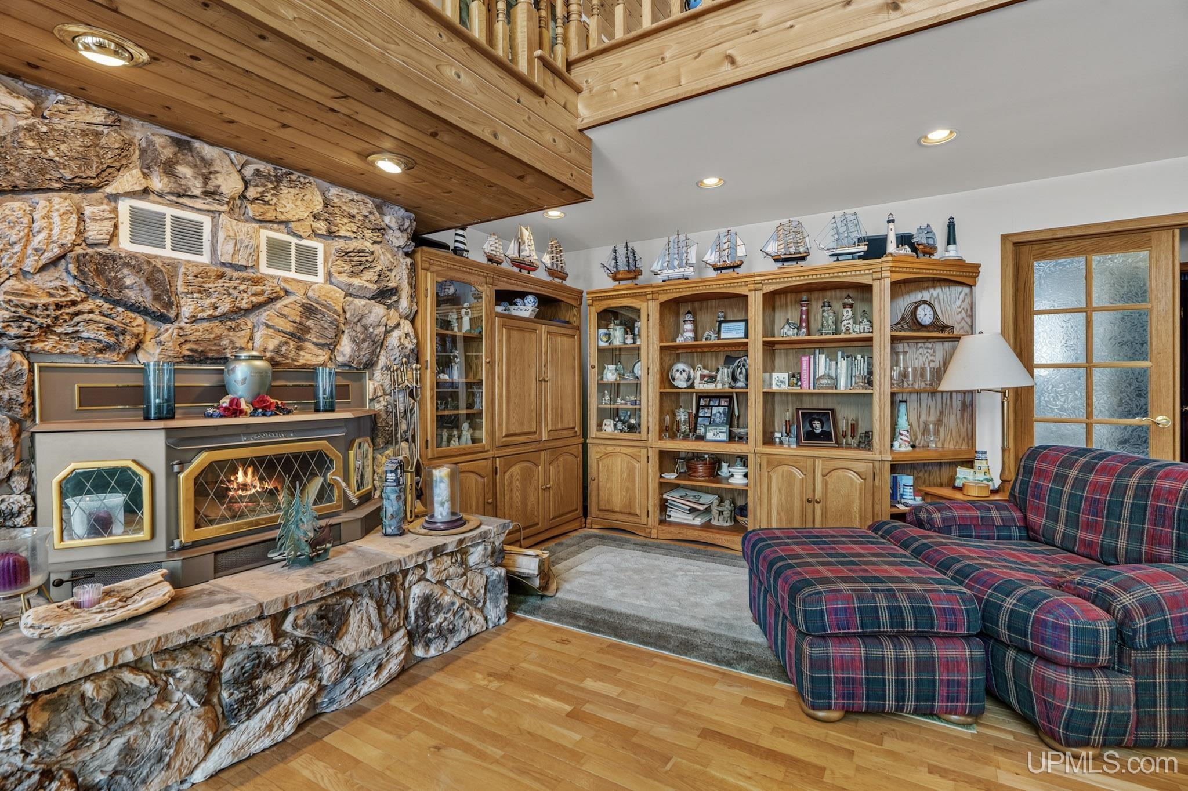
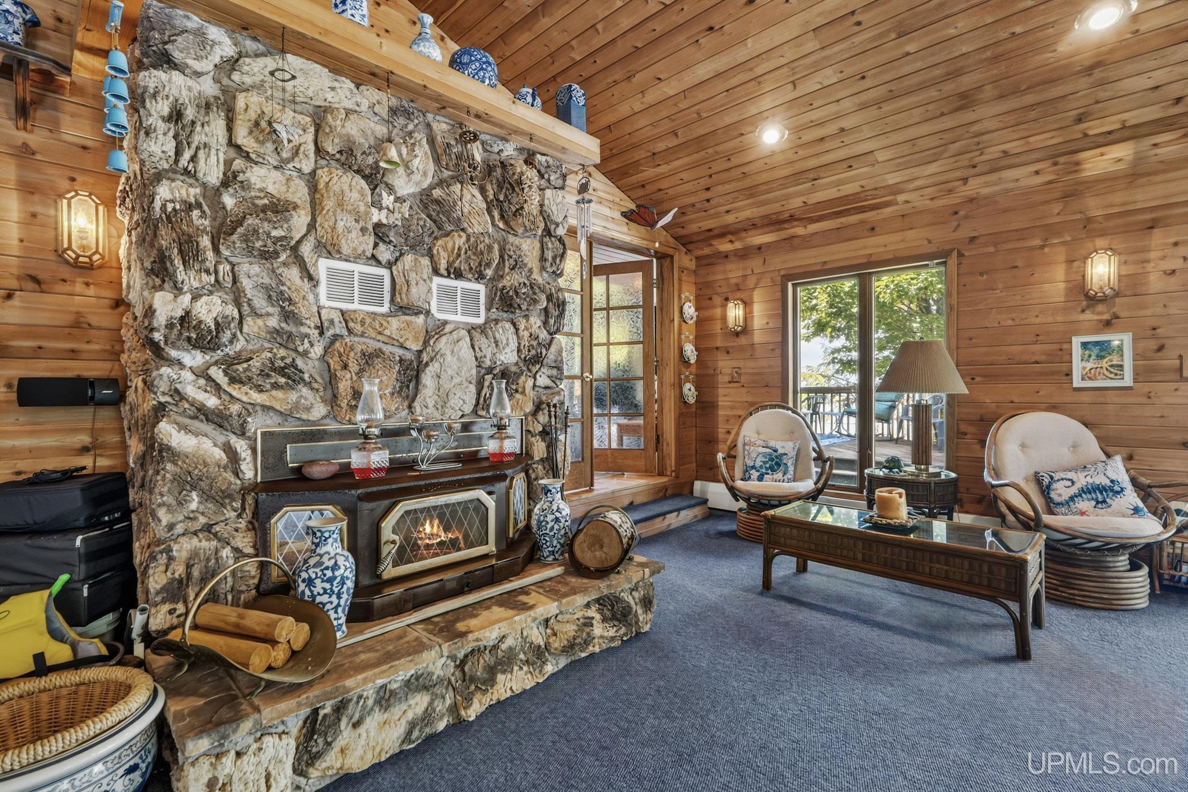
FIREPLACE LivRoom Fireplace, Wood Burning, Other (FireplaceFeatures) |
|
GARAGE Attached Garage, Basement Access, Detached Garage, Electric in Garage, Gar Door Opener, Direct Access |
|
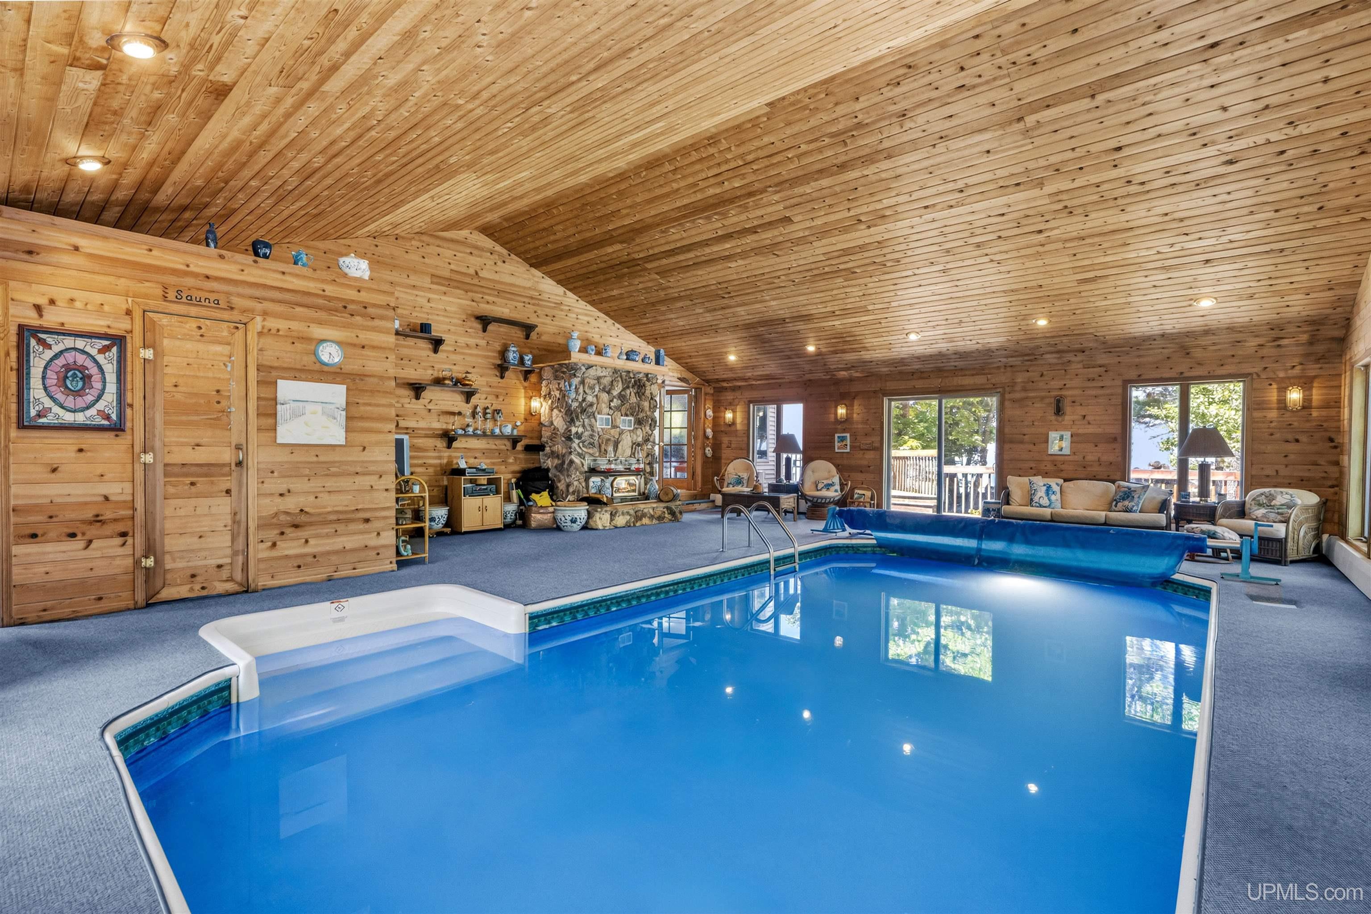
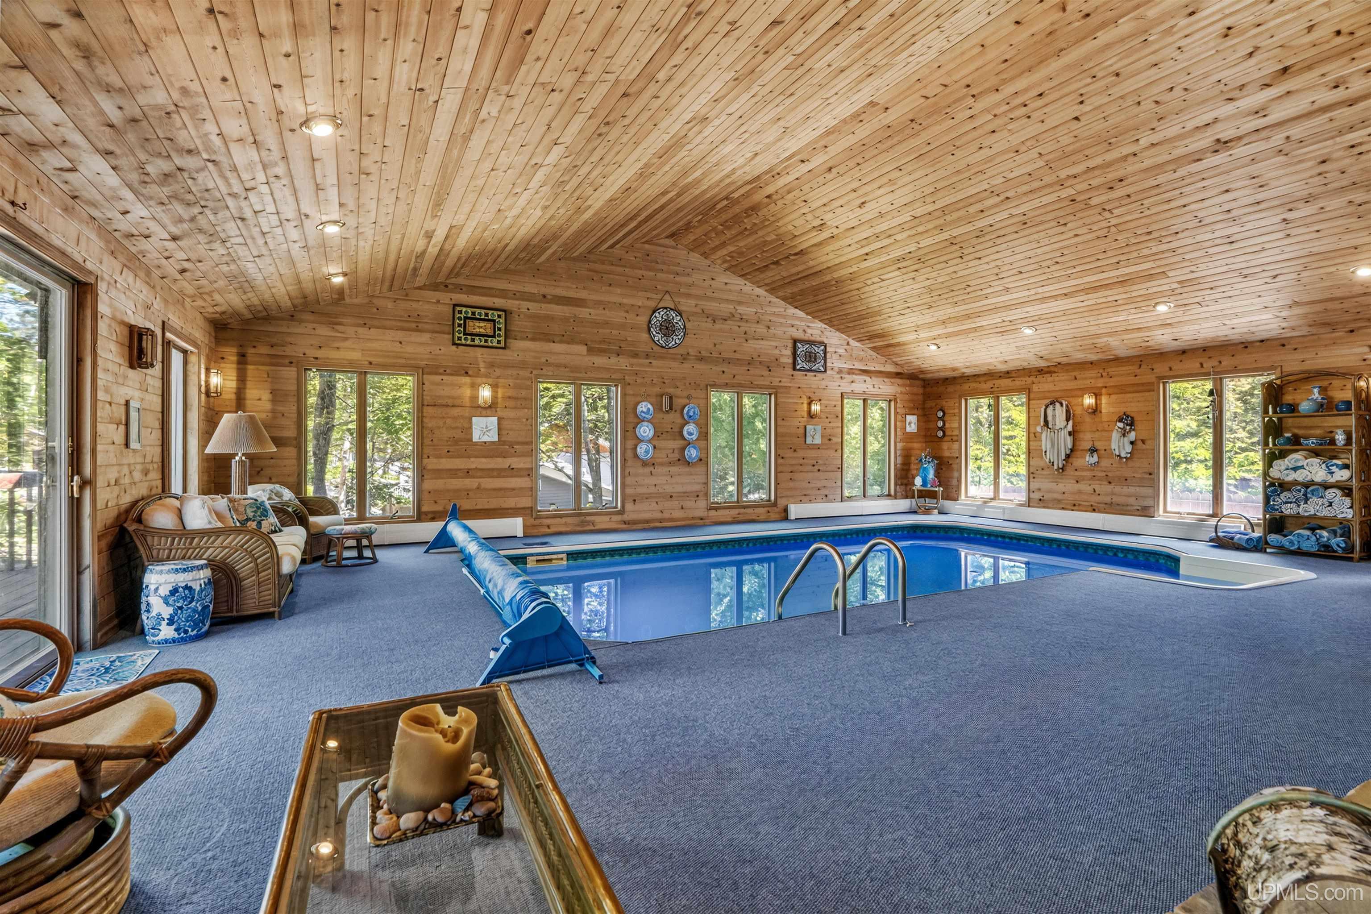
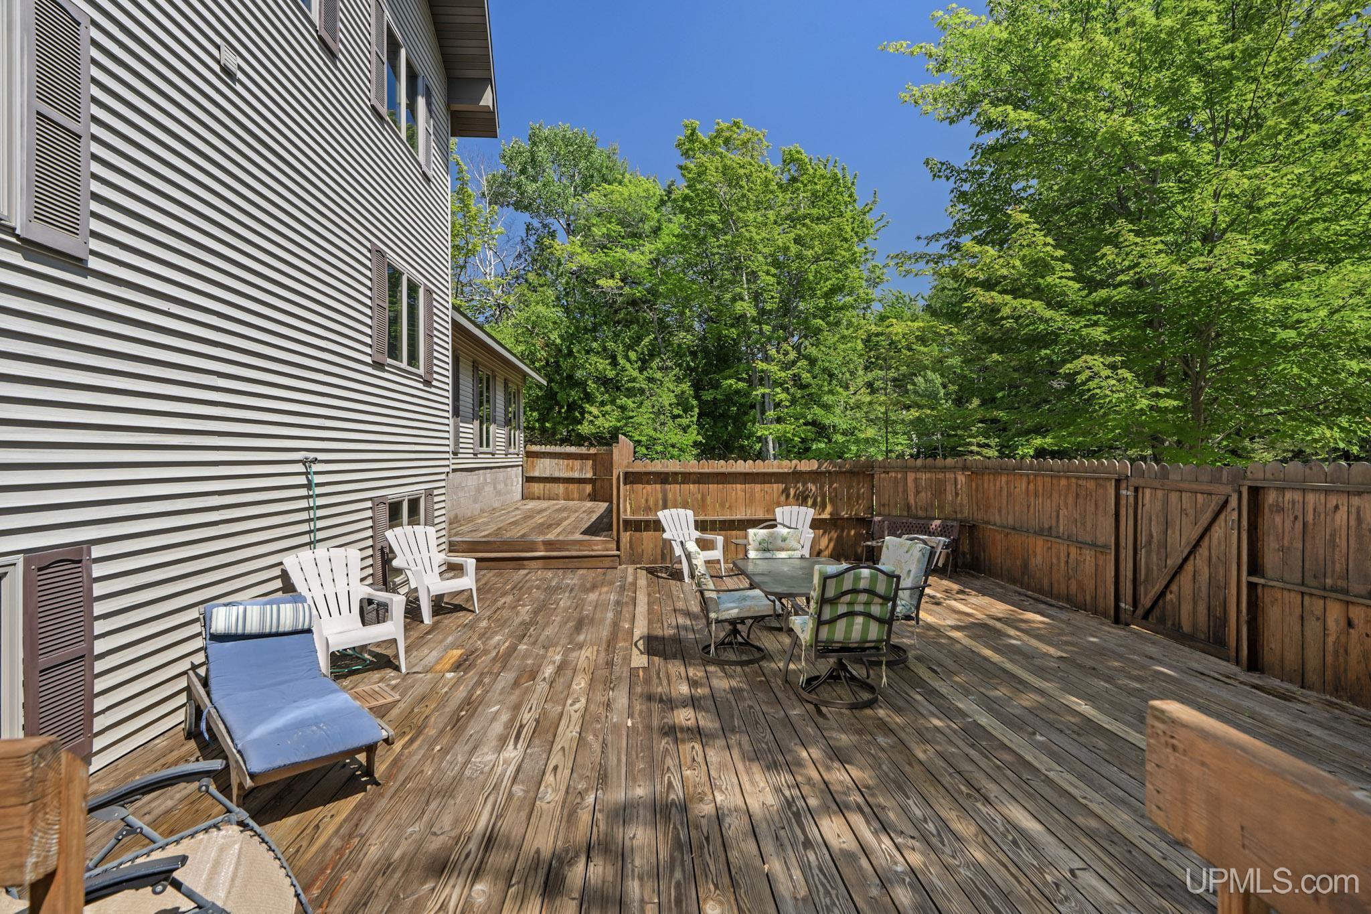
EXTERIOR FEATURES Deck, Patio, Swimming Pool |
|
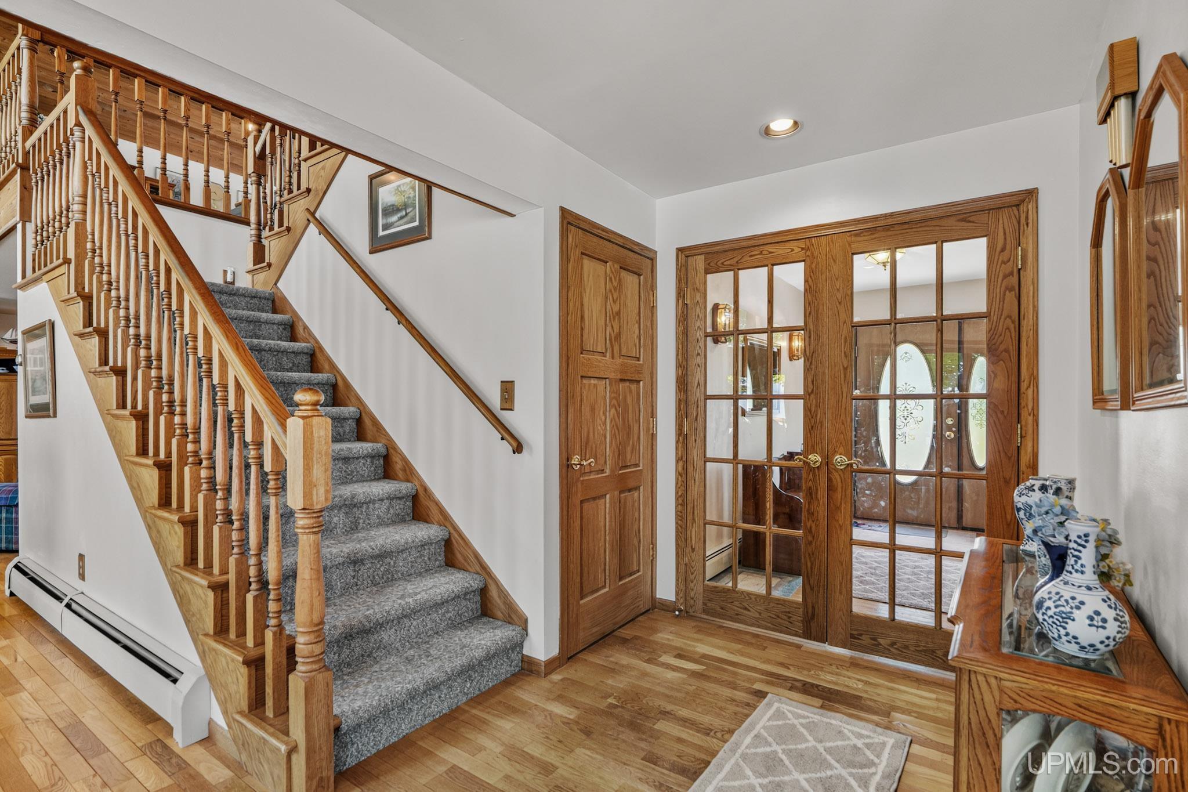
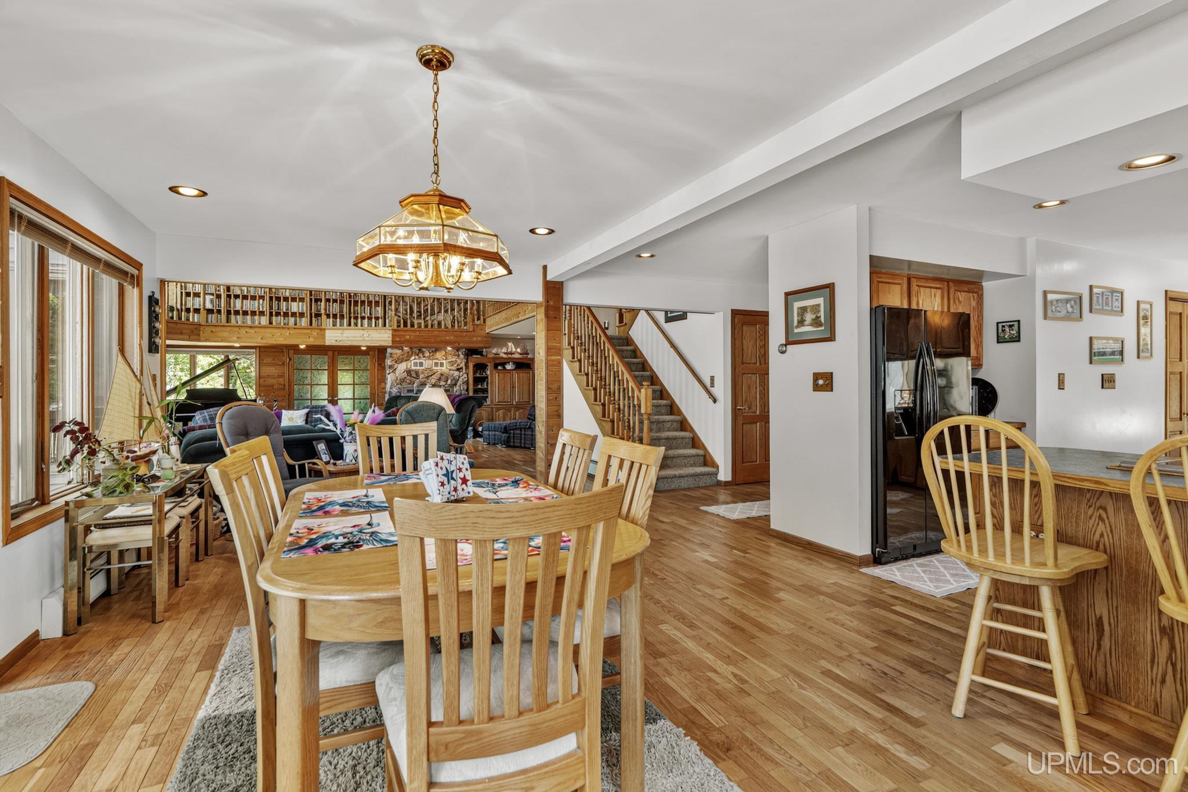
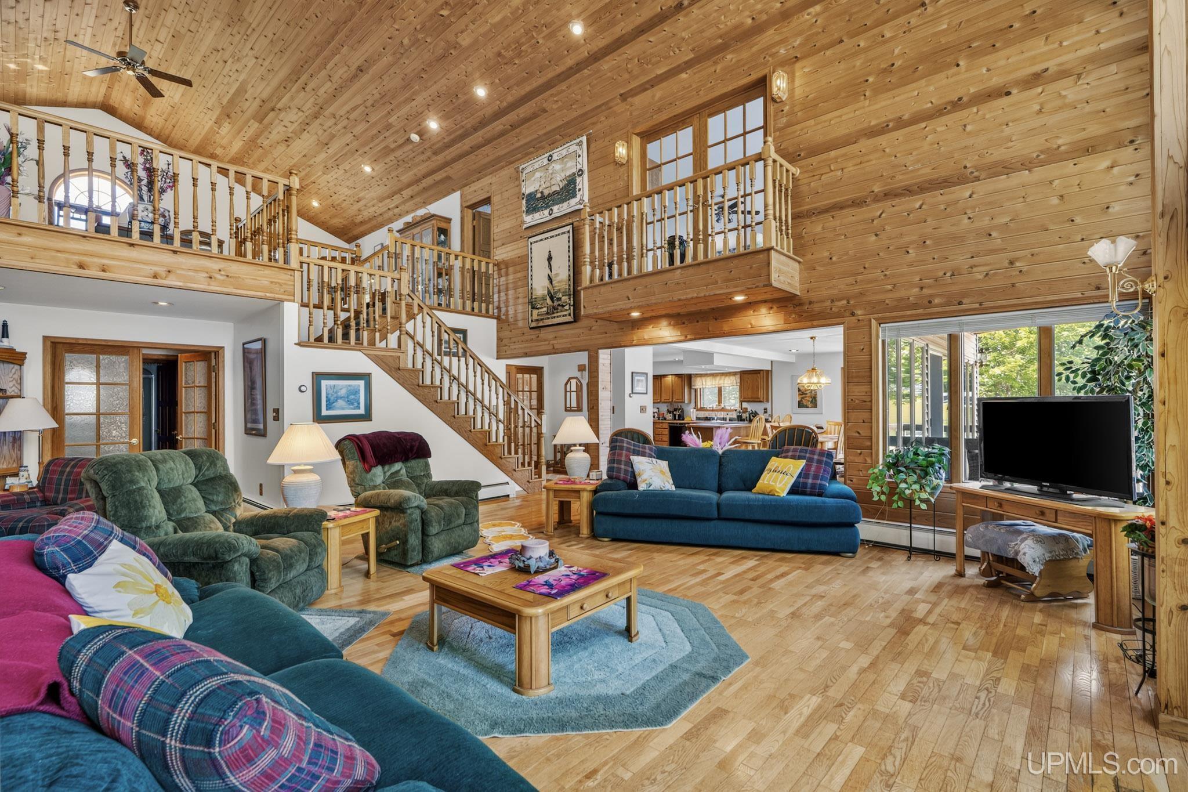
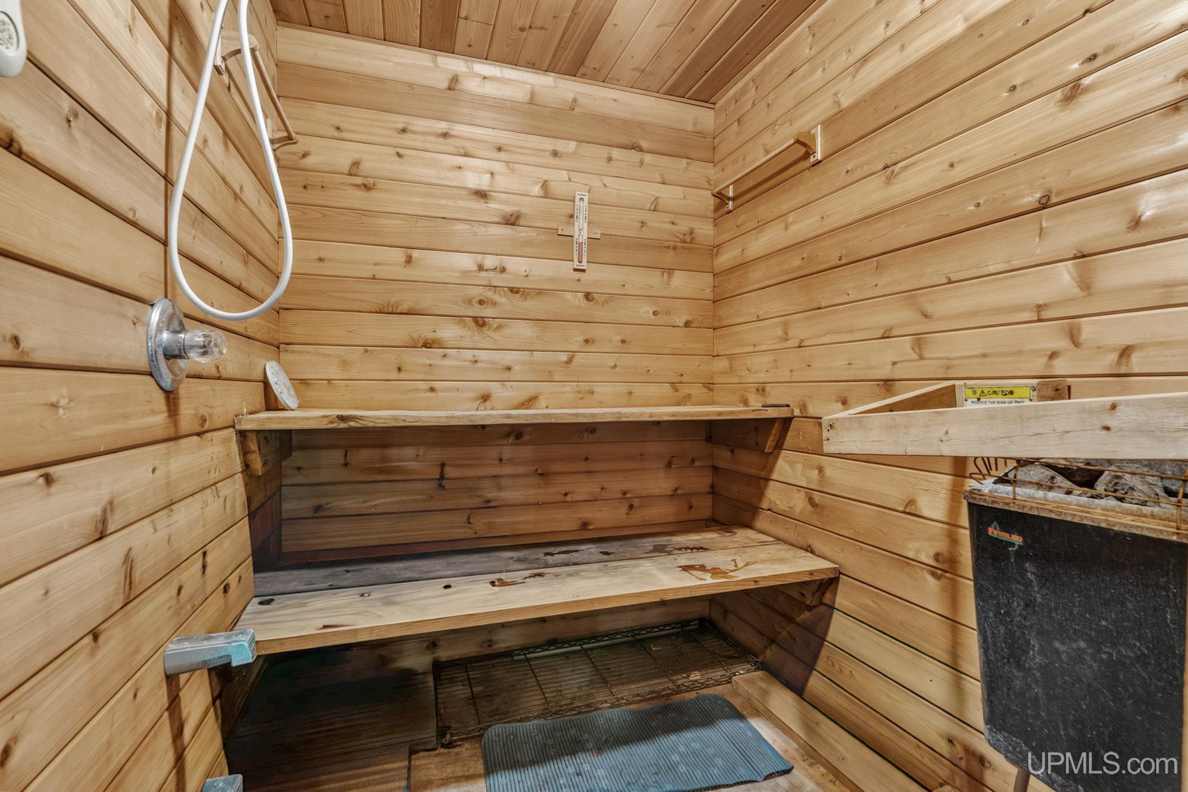
INTERIOR FEATURES 9 ft + Ceilings, Cathedral/Vaulted Ceiling, Hardwood Floors, Indoor Pool, Walk-In Closet, Spa/Sauna |
|
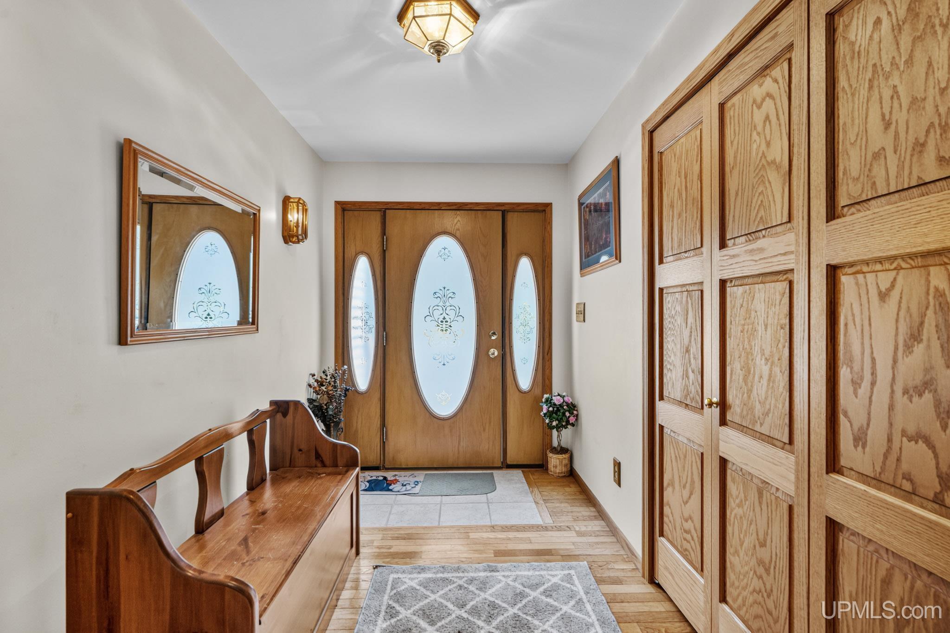
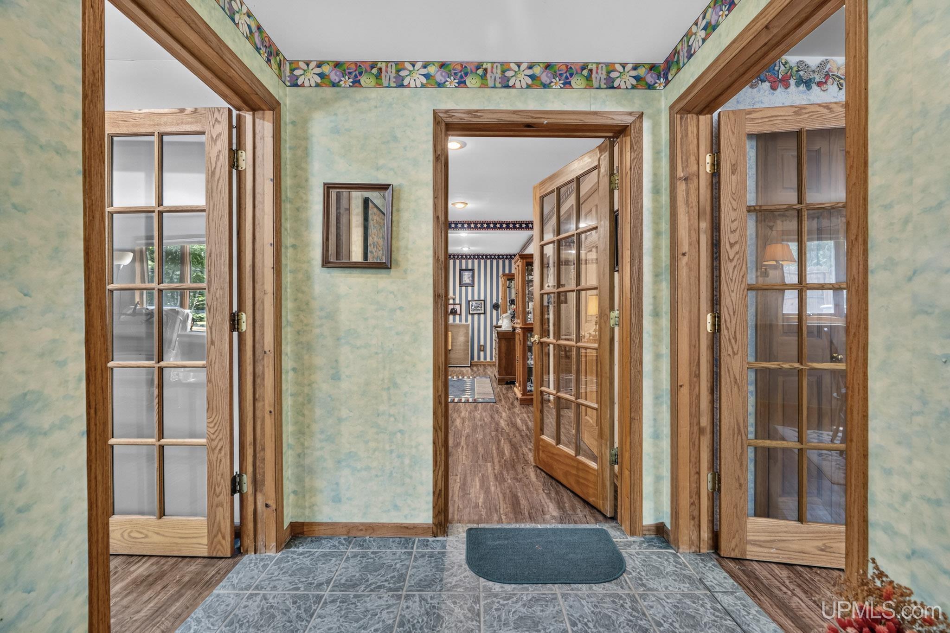
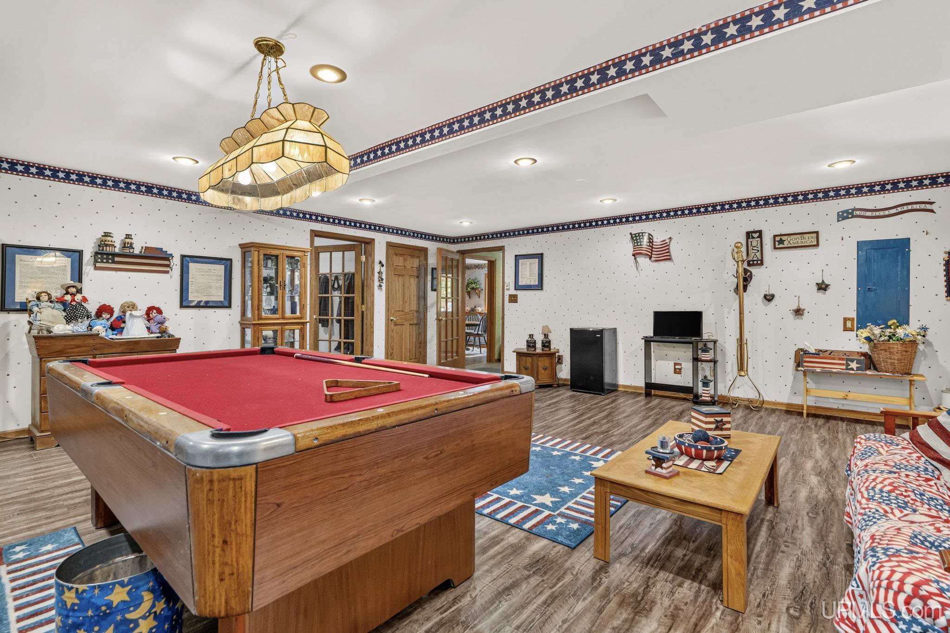
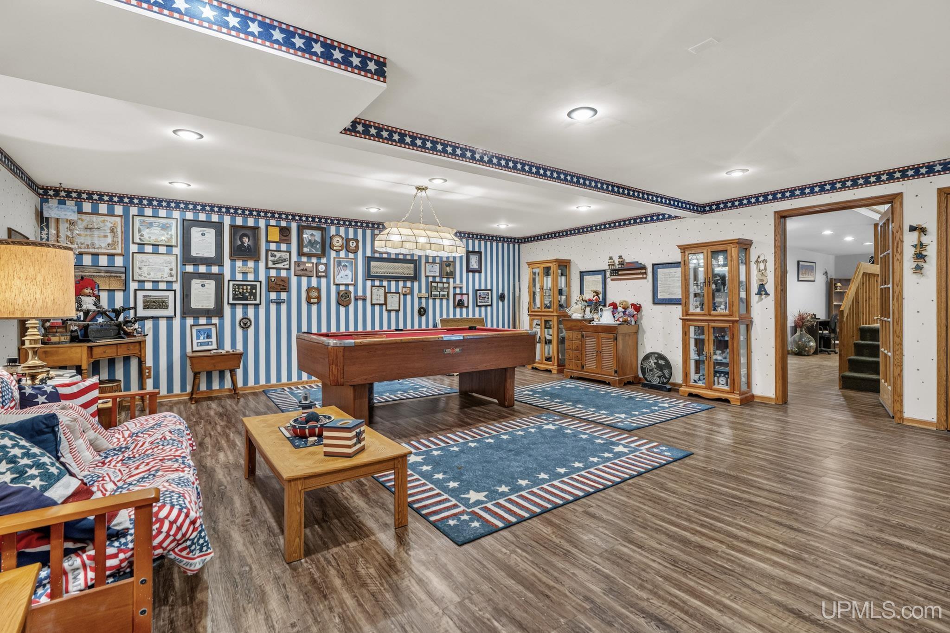
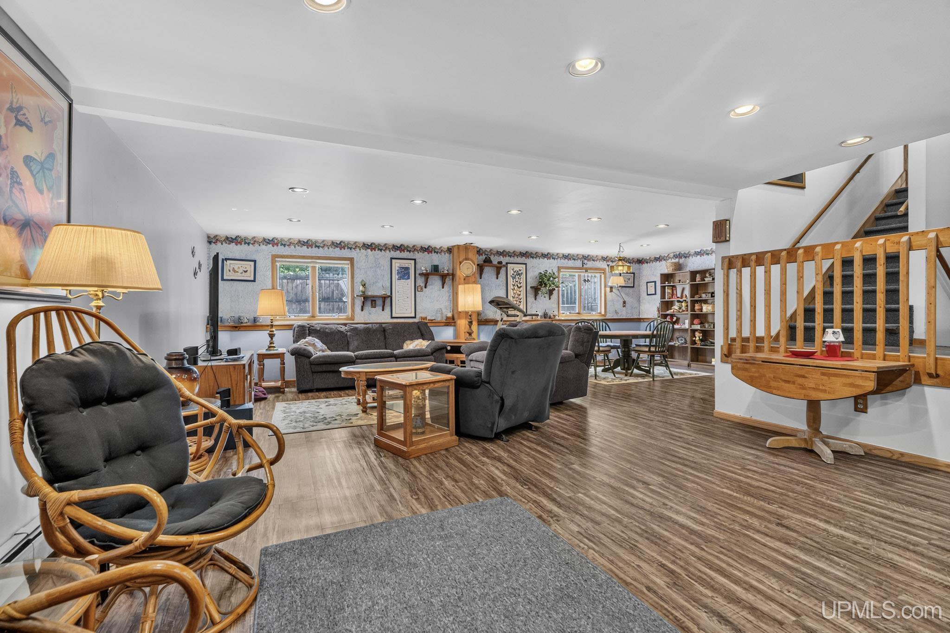
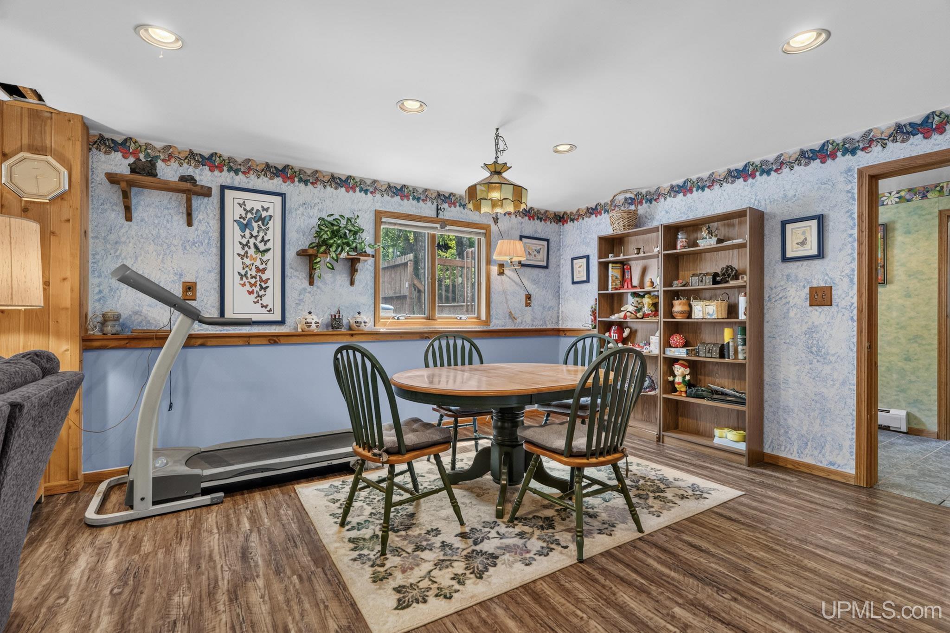
FEATURED ROOMS Den/Study/Lib, Entry, First Floor Bedroom, Great Room, Living Room, Loft, Lower Level Laundry, Recreation Room, Utility/Laundry Room, Primary Bedroom, Primary Bathroom, Home Office, Basement Lavatory, First Flr Full Bathroom, Primary Bdrm Suite, Second Flr Full Bathroom, Formal Dining Room |
Listing Details
|
LISTING OFFICE Savu Realty |
|
LISTING AGENT Taivalkoski, Adam |