





Search The MLS
24954 Victoria Dam Road
Rockland, MI 49960
$574,900
MLS# 50214076
|
LISTING STATUS Active |
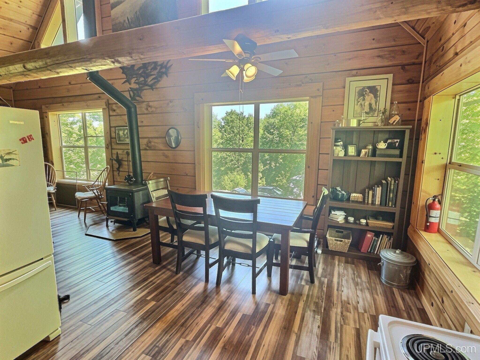
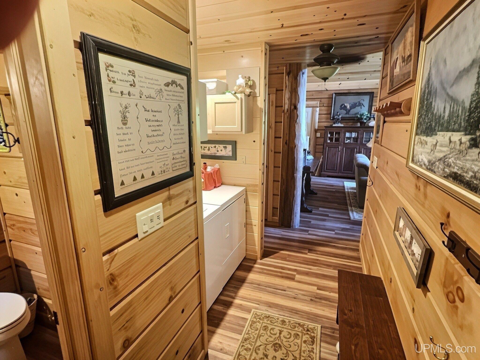
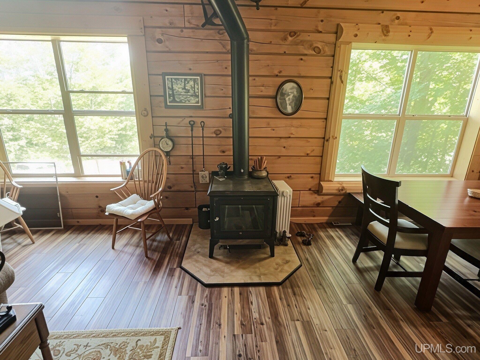
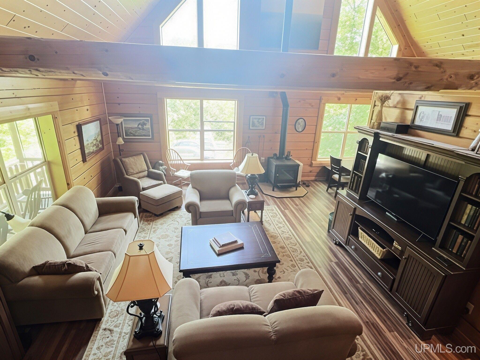
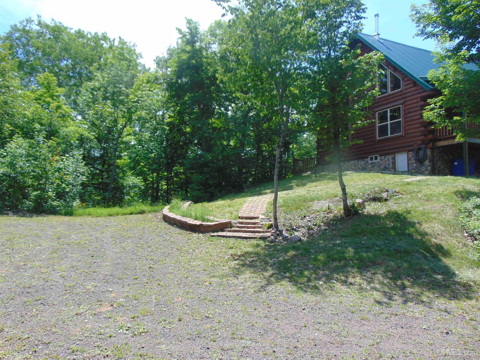
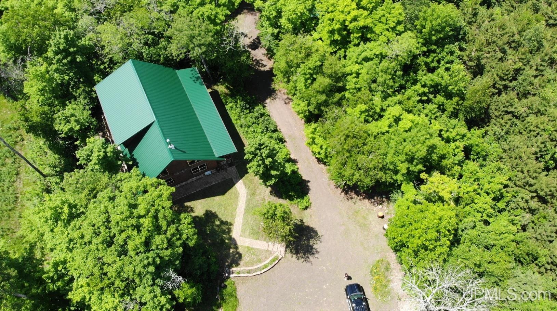
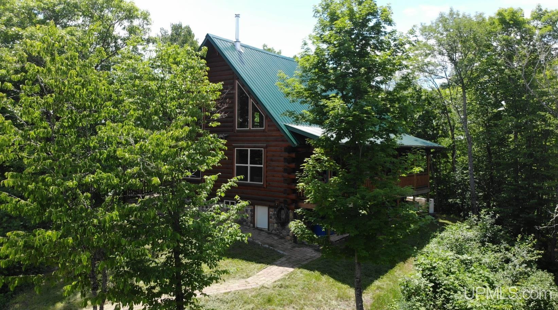
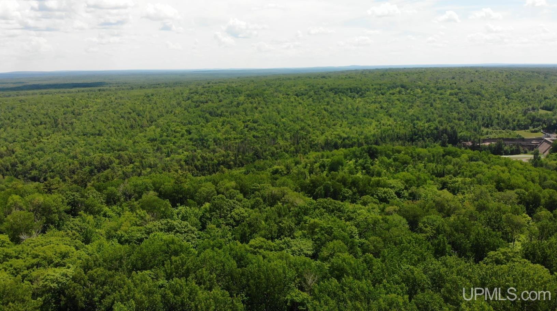
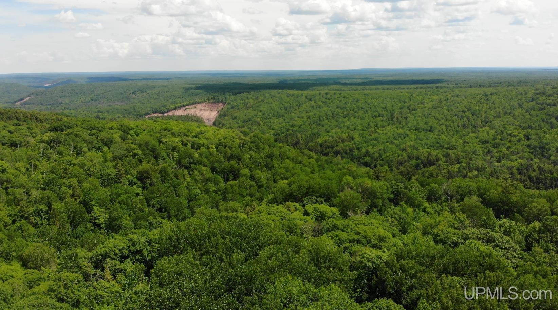
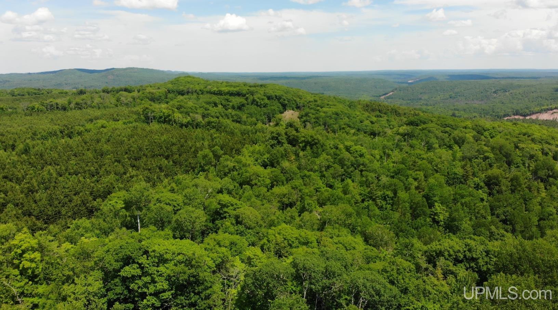
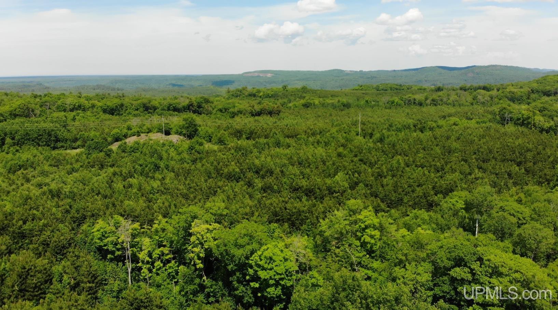
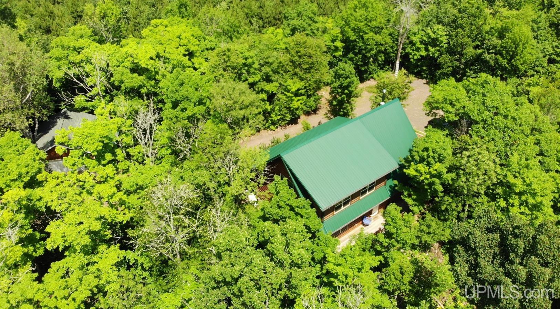
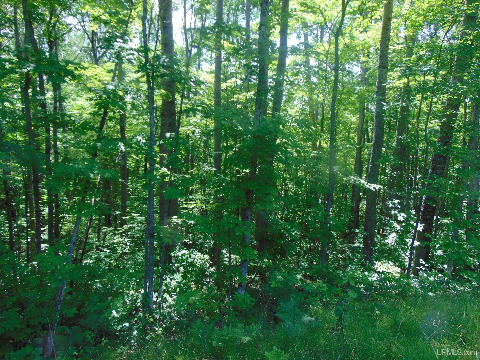
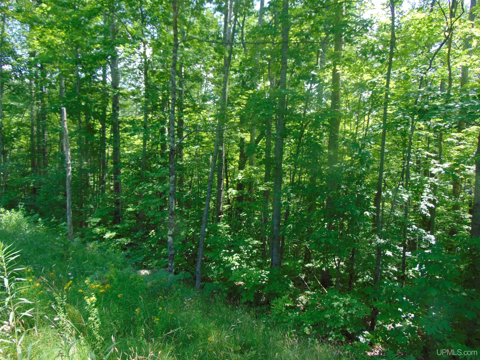
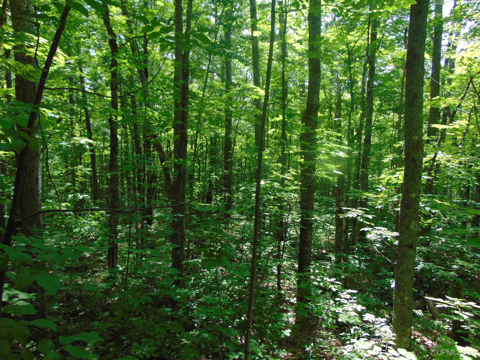
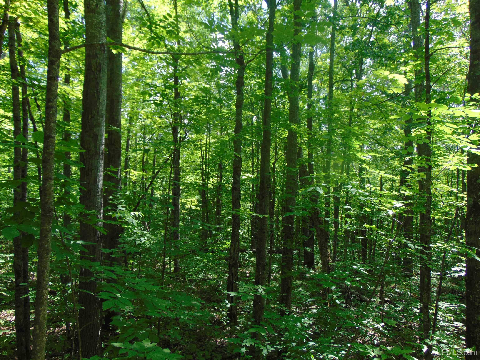
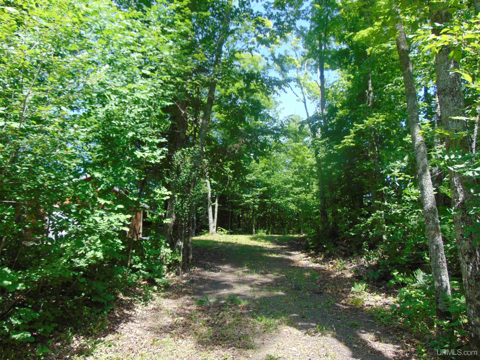
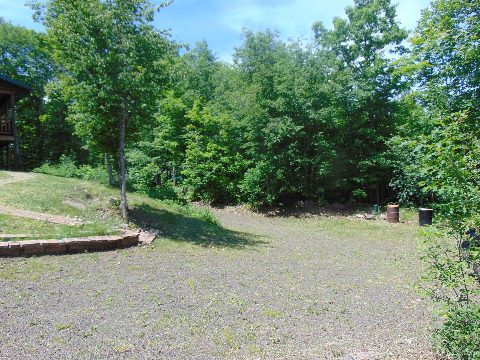
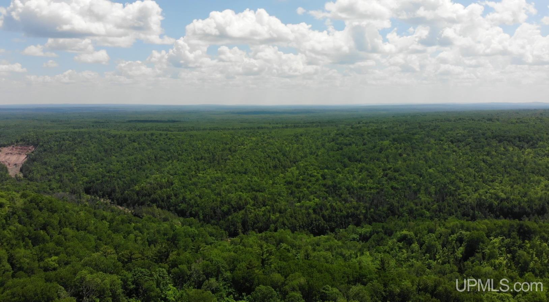
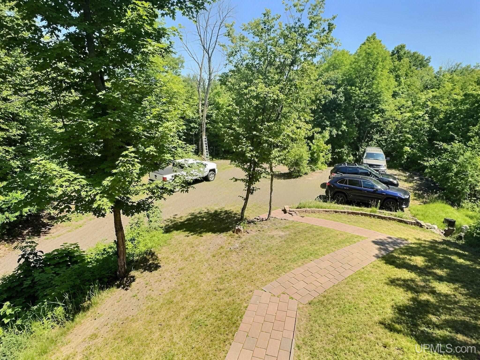
Location
|
SCHOOL DISTRICT Ontonagon Area Schools |
|
COUNTY Ontonagon |
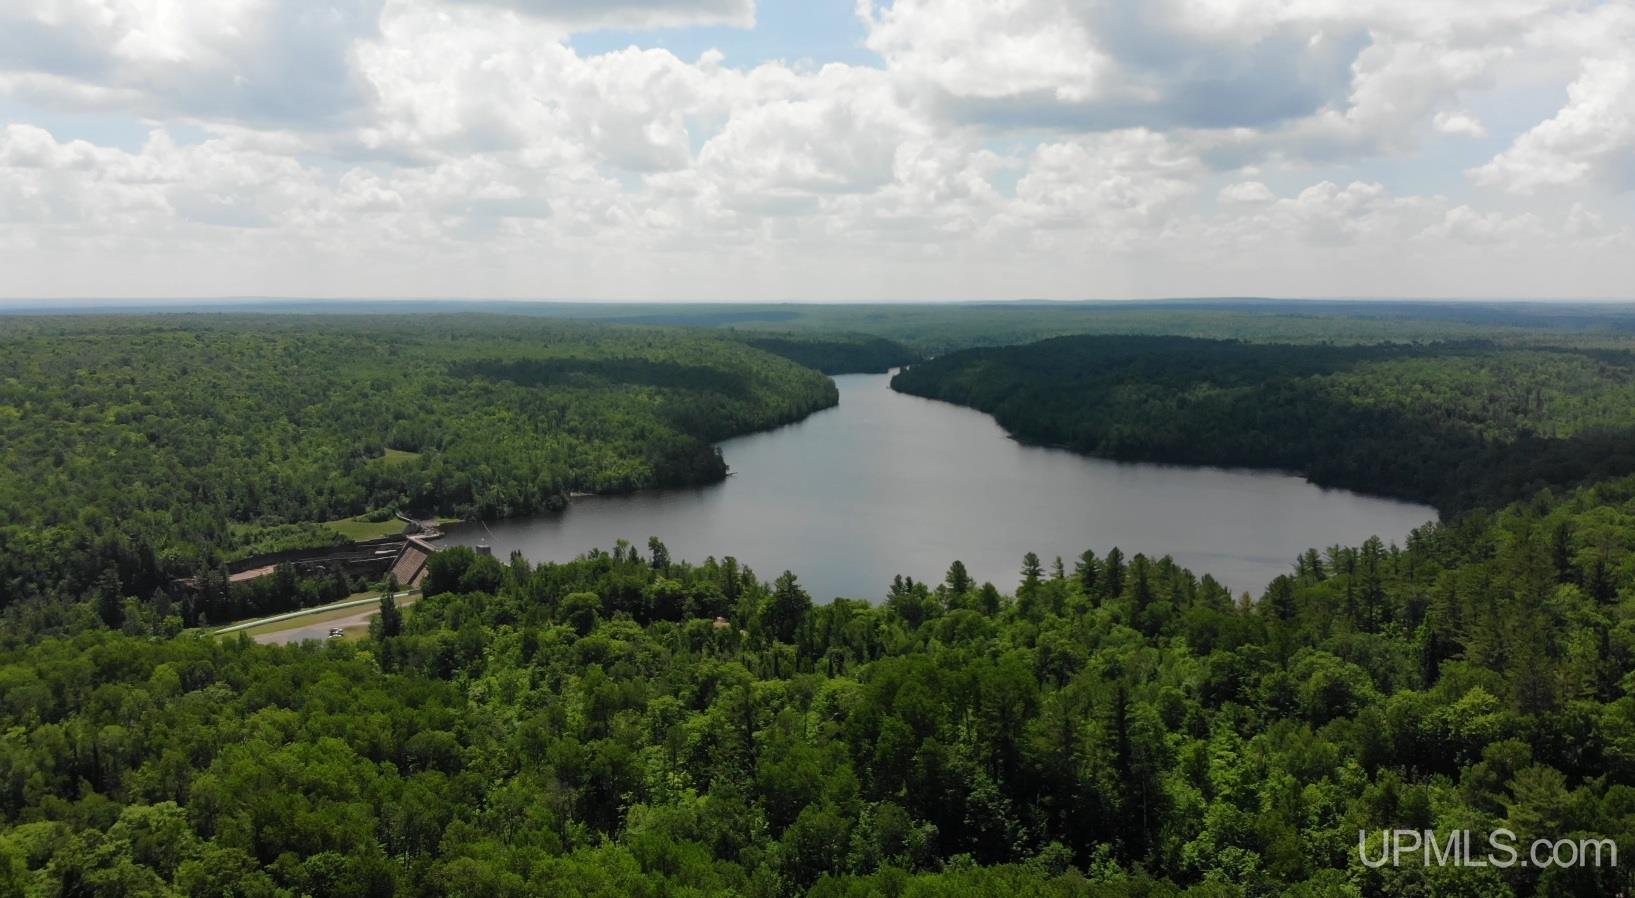
WATERFRONT No |
|
PROPERTY TAX AREA Rockland Twp (66017) |
|
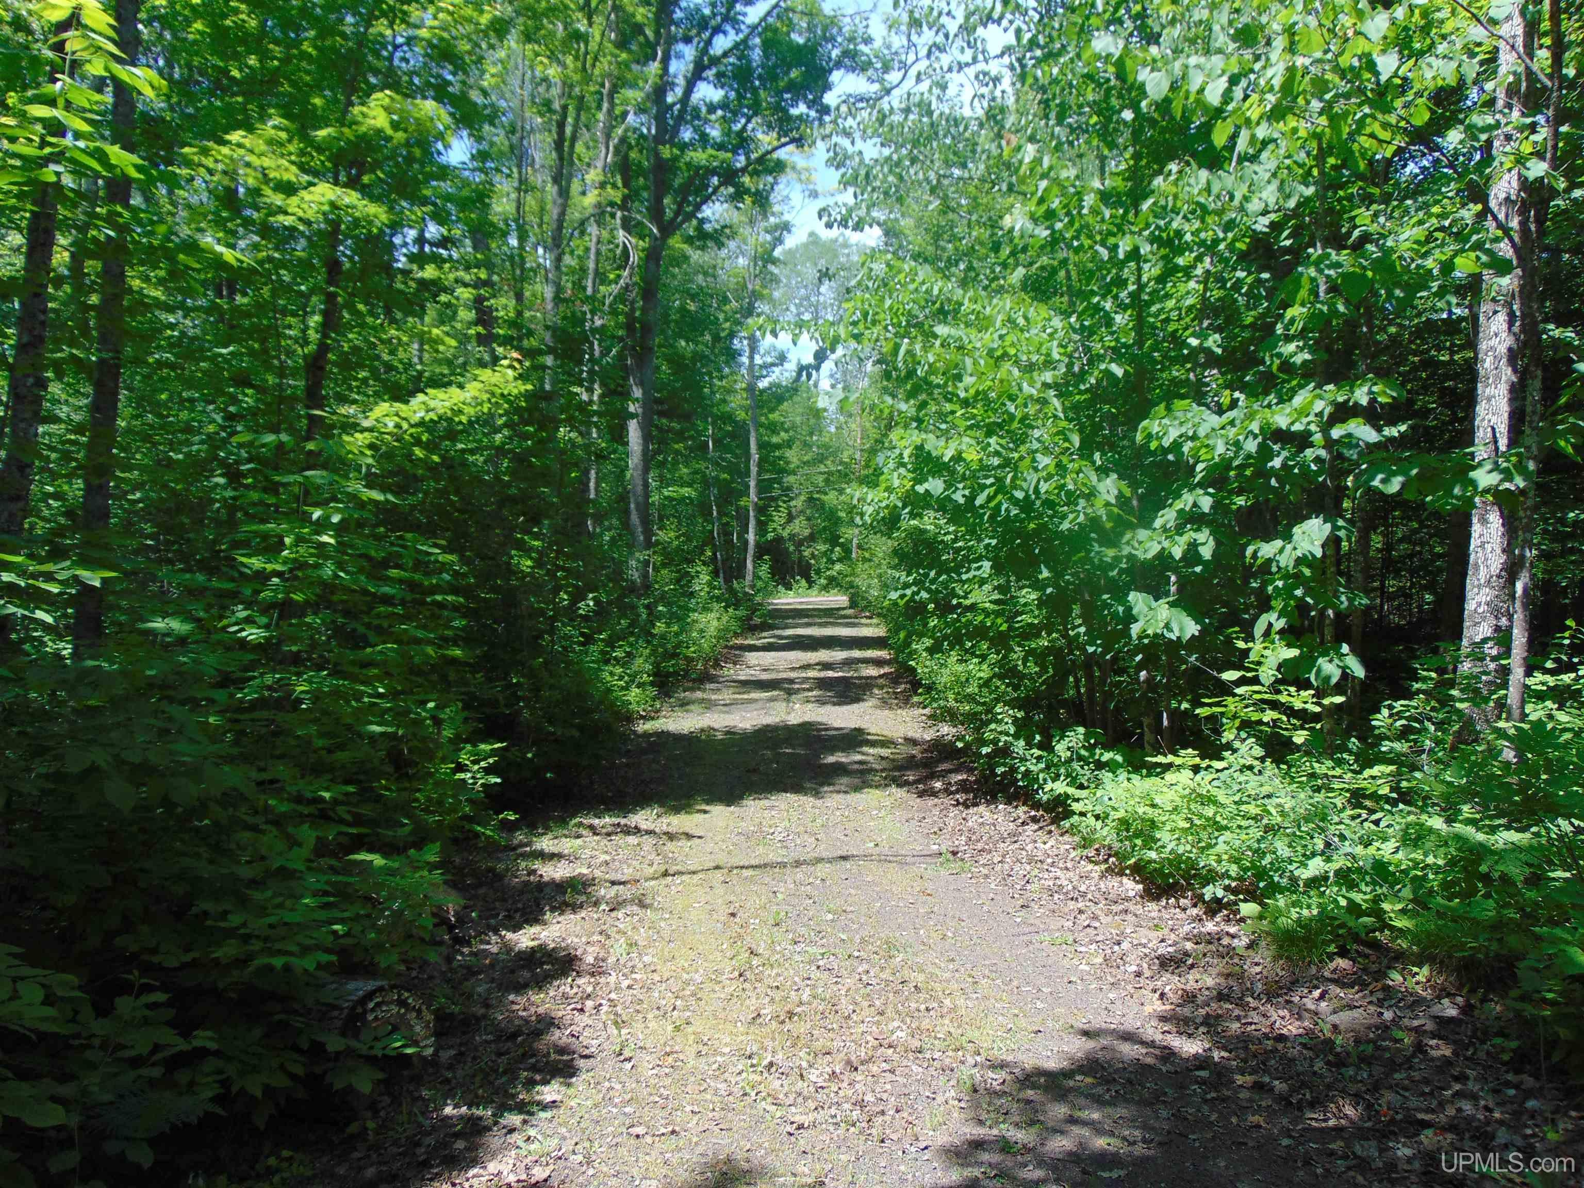
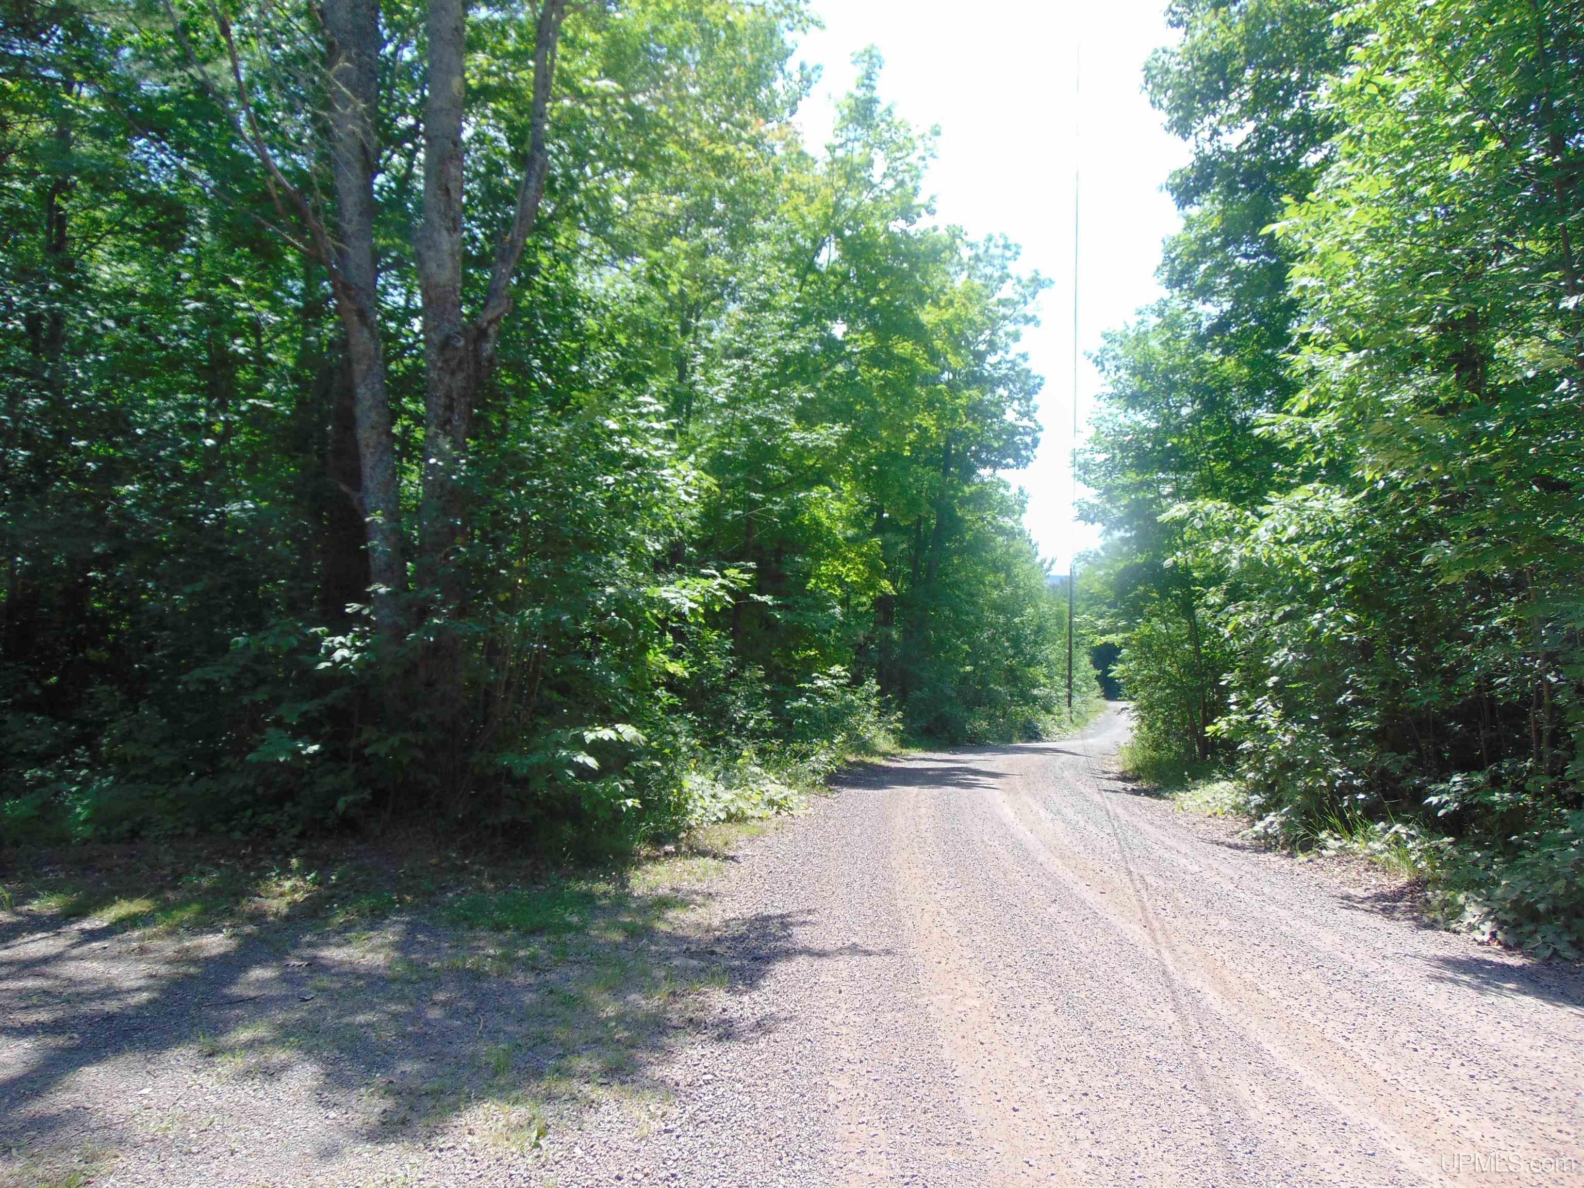
ROAD ACCESS City/County, Gravel, Year Round |
|
WATER FEATURES None |
|
LEGAL DESCRIPTION SEC 31 T50N R39W THE FOLLOWINGPARCELS: (A) N 1/2 OF NE 1/4 OF NE 1/4OF NE 1/4 & (B) N 1/2 OF NW 1/4 OF NE 1/4 OF NE 1/4 & (C) SW 1/4 OF NW 1/4 OFNE 1/4 OF NE 1/4 & (D) N 1/2 OF NW 1/4OF NE 1/4 & (E) SW 1/4 OF NW 1/4 OF NE1/4 & (F) W 1/2 OF SE 1/4 OF NW 1/4 OFNE 1/4 & (G) NE 1/4 OF SE 1/4 OF NW 1/4OF NE 1/4. SEC 31 T50N R39W THE EAST 1/4 OF SE1/4 OF NE 1/4 OF NW 1/4. |
Residential Details
|
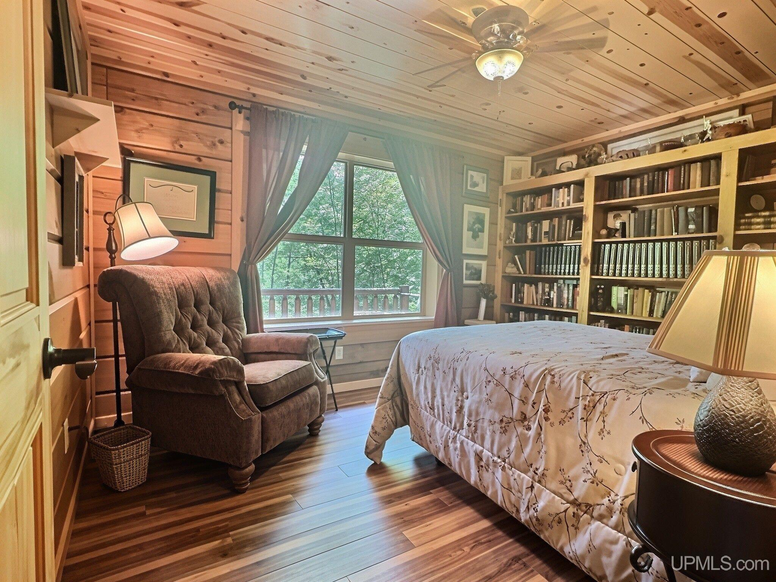
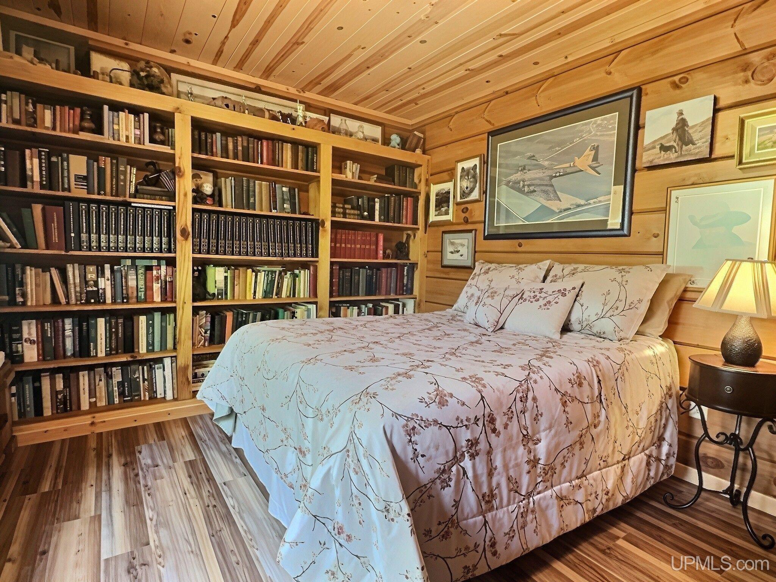
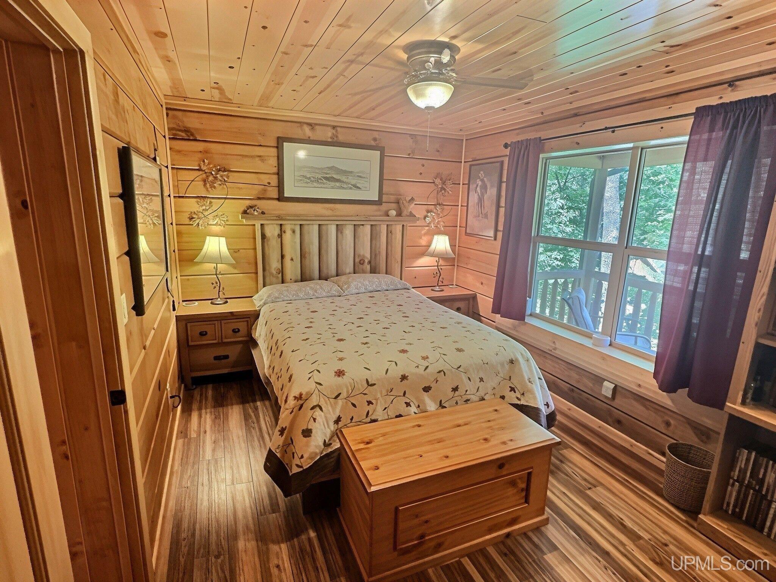
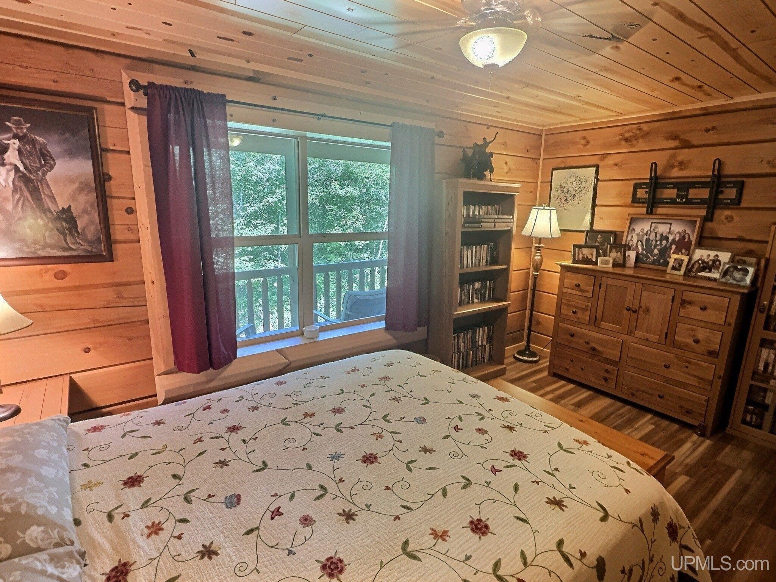
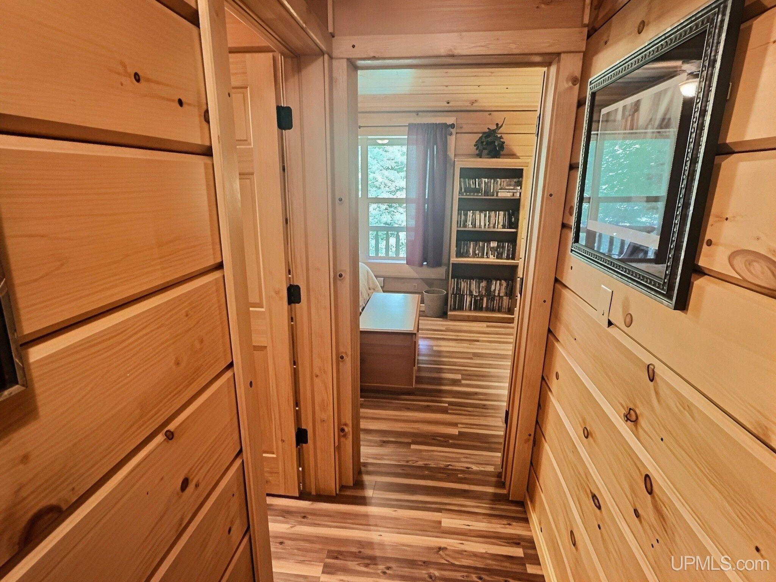
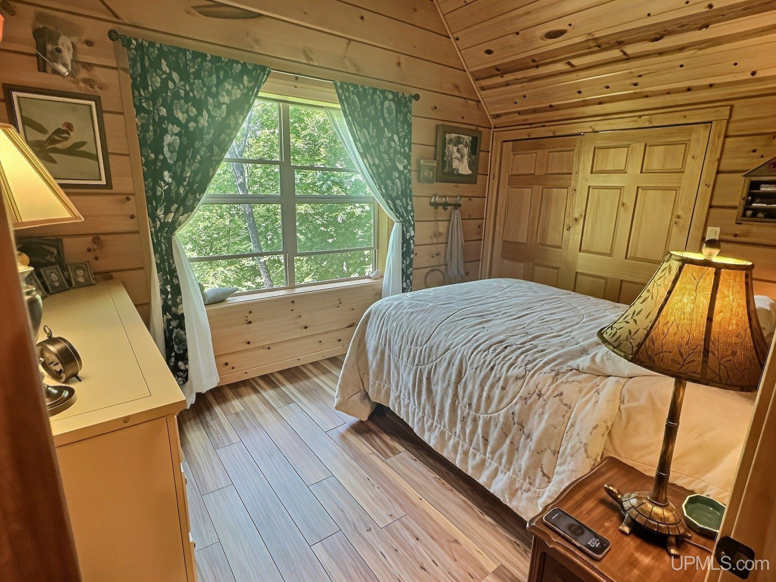
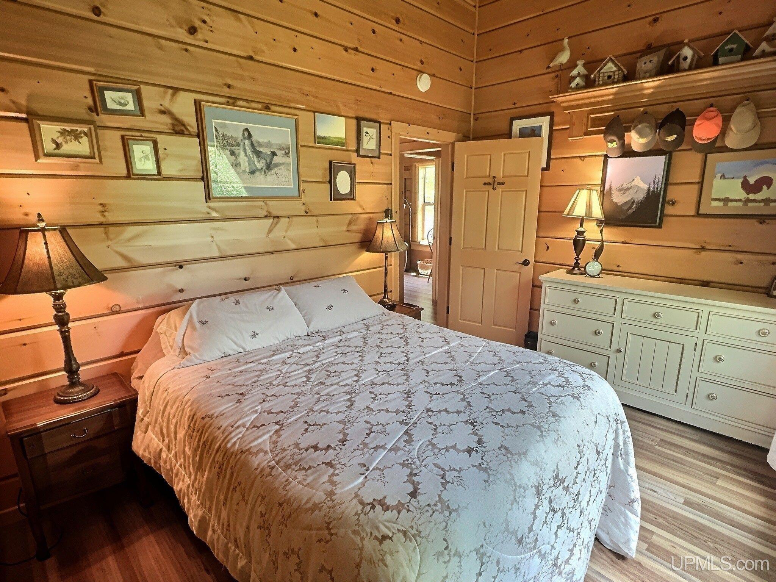
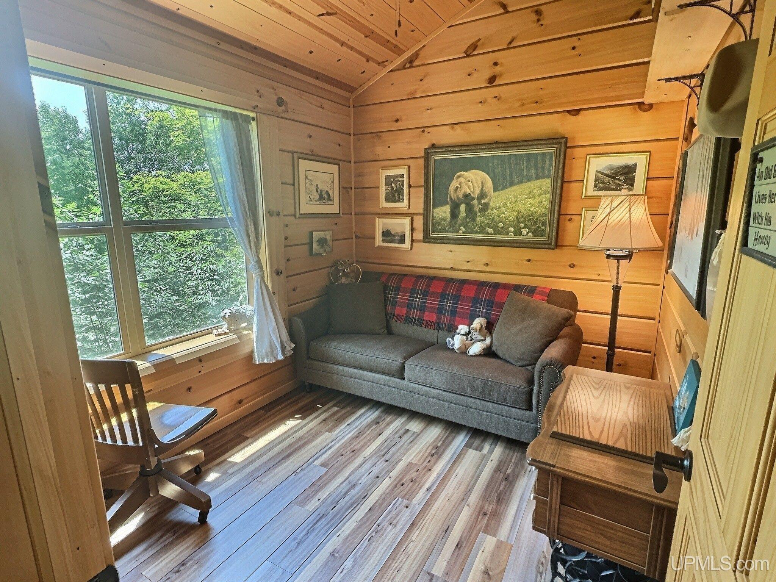
BEDROOMS 4.00 |
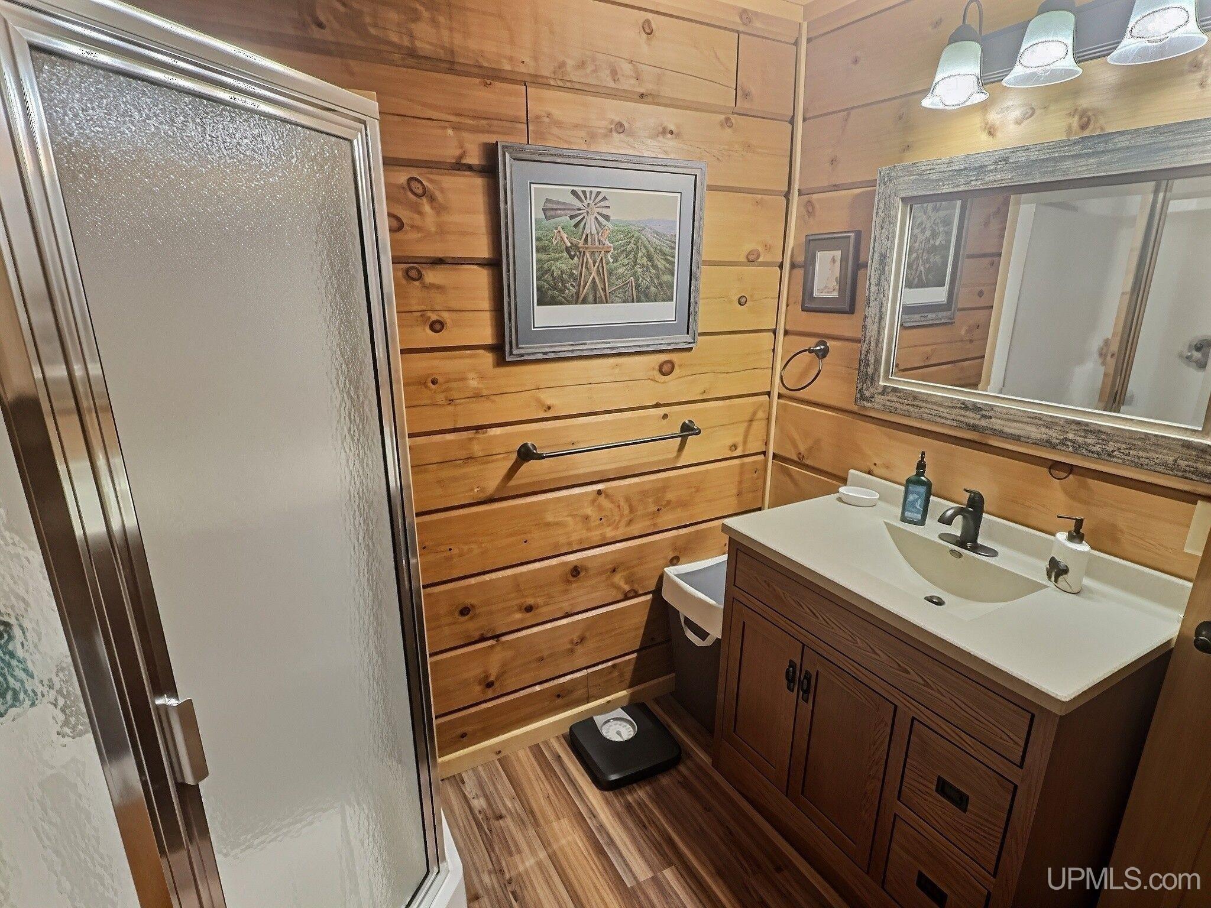
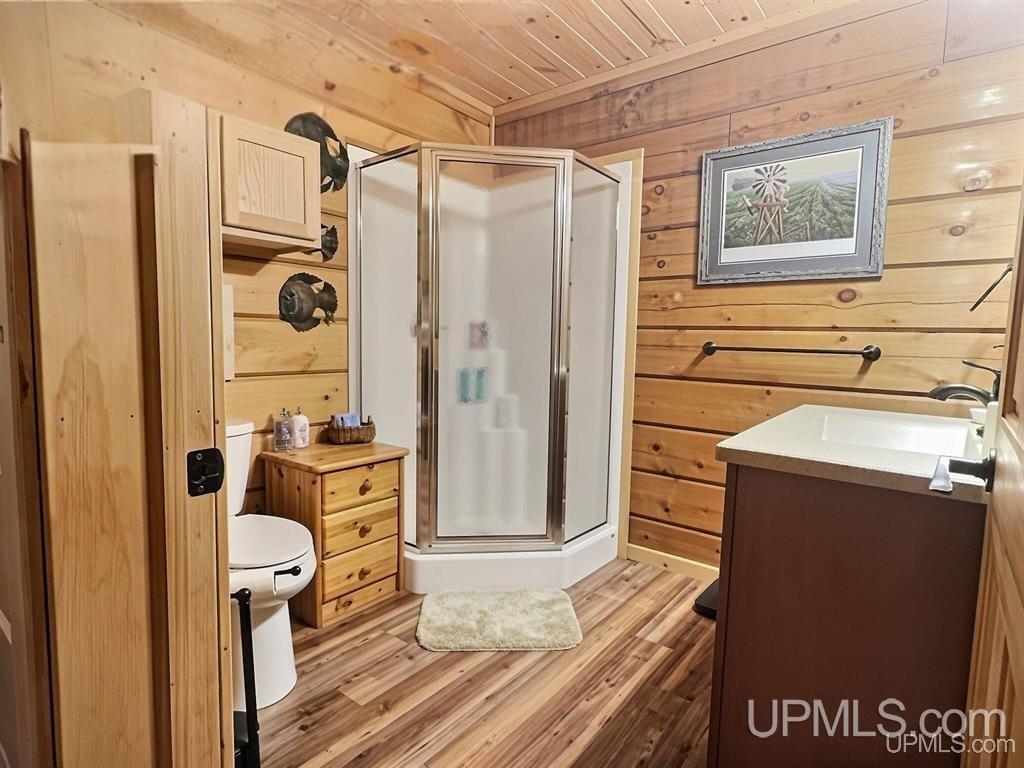
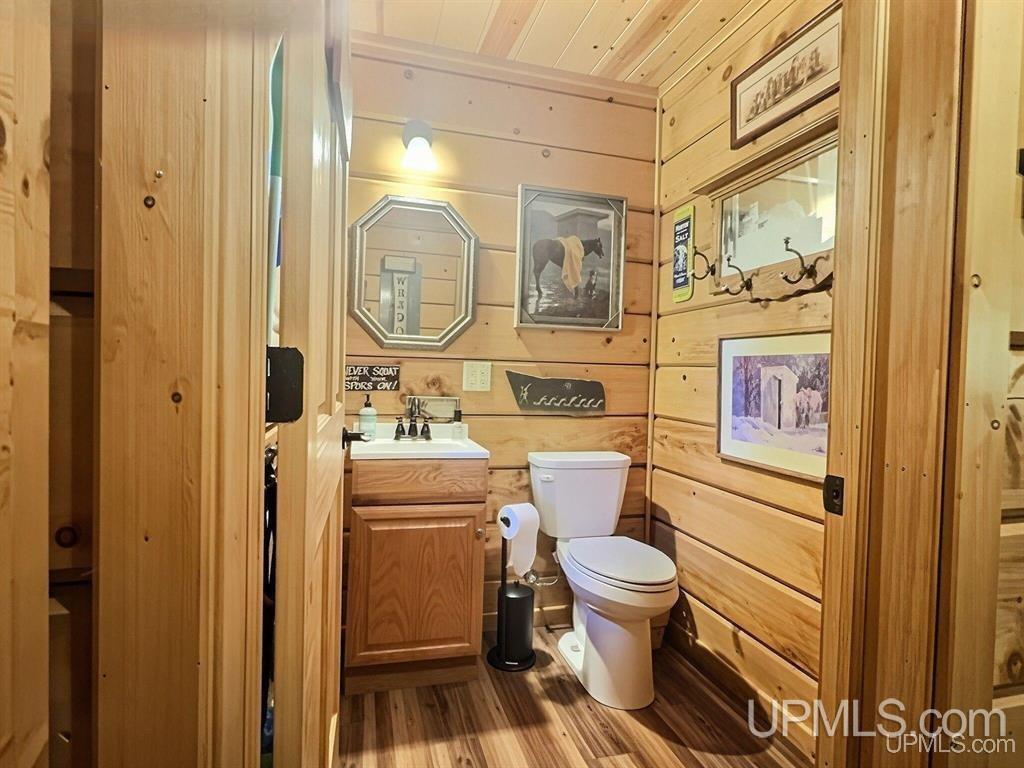
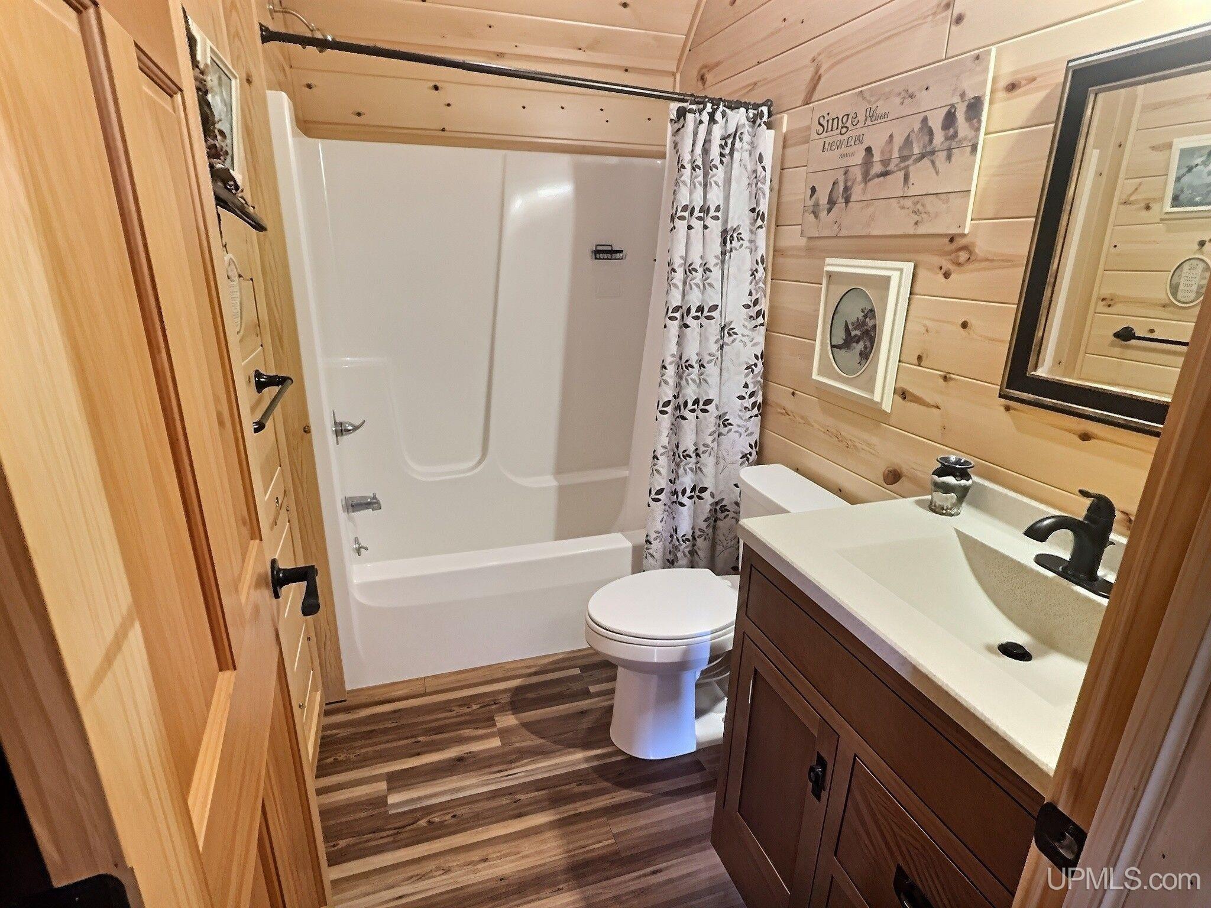
BATHROOMS 3.00 |
|
SQ. FT. (FINISHED) 1530.00 |
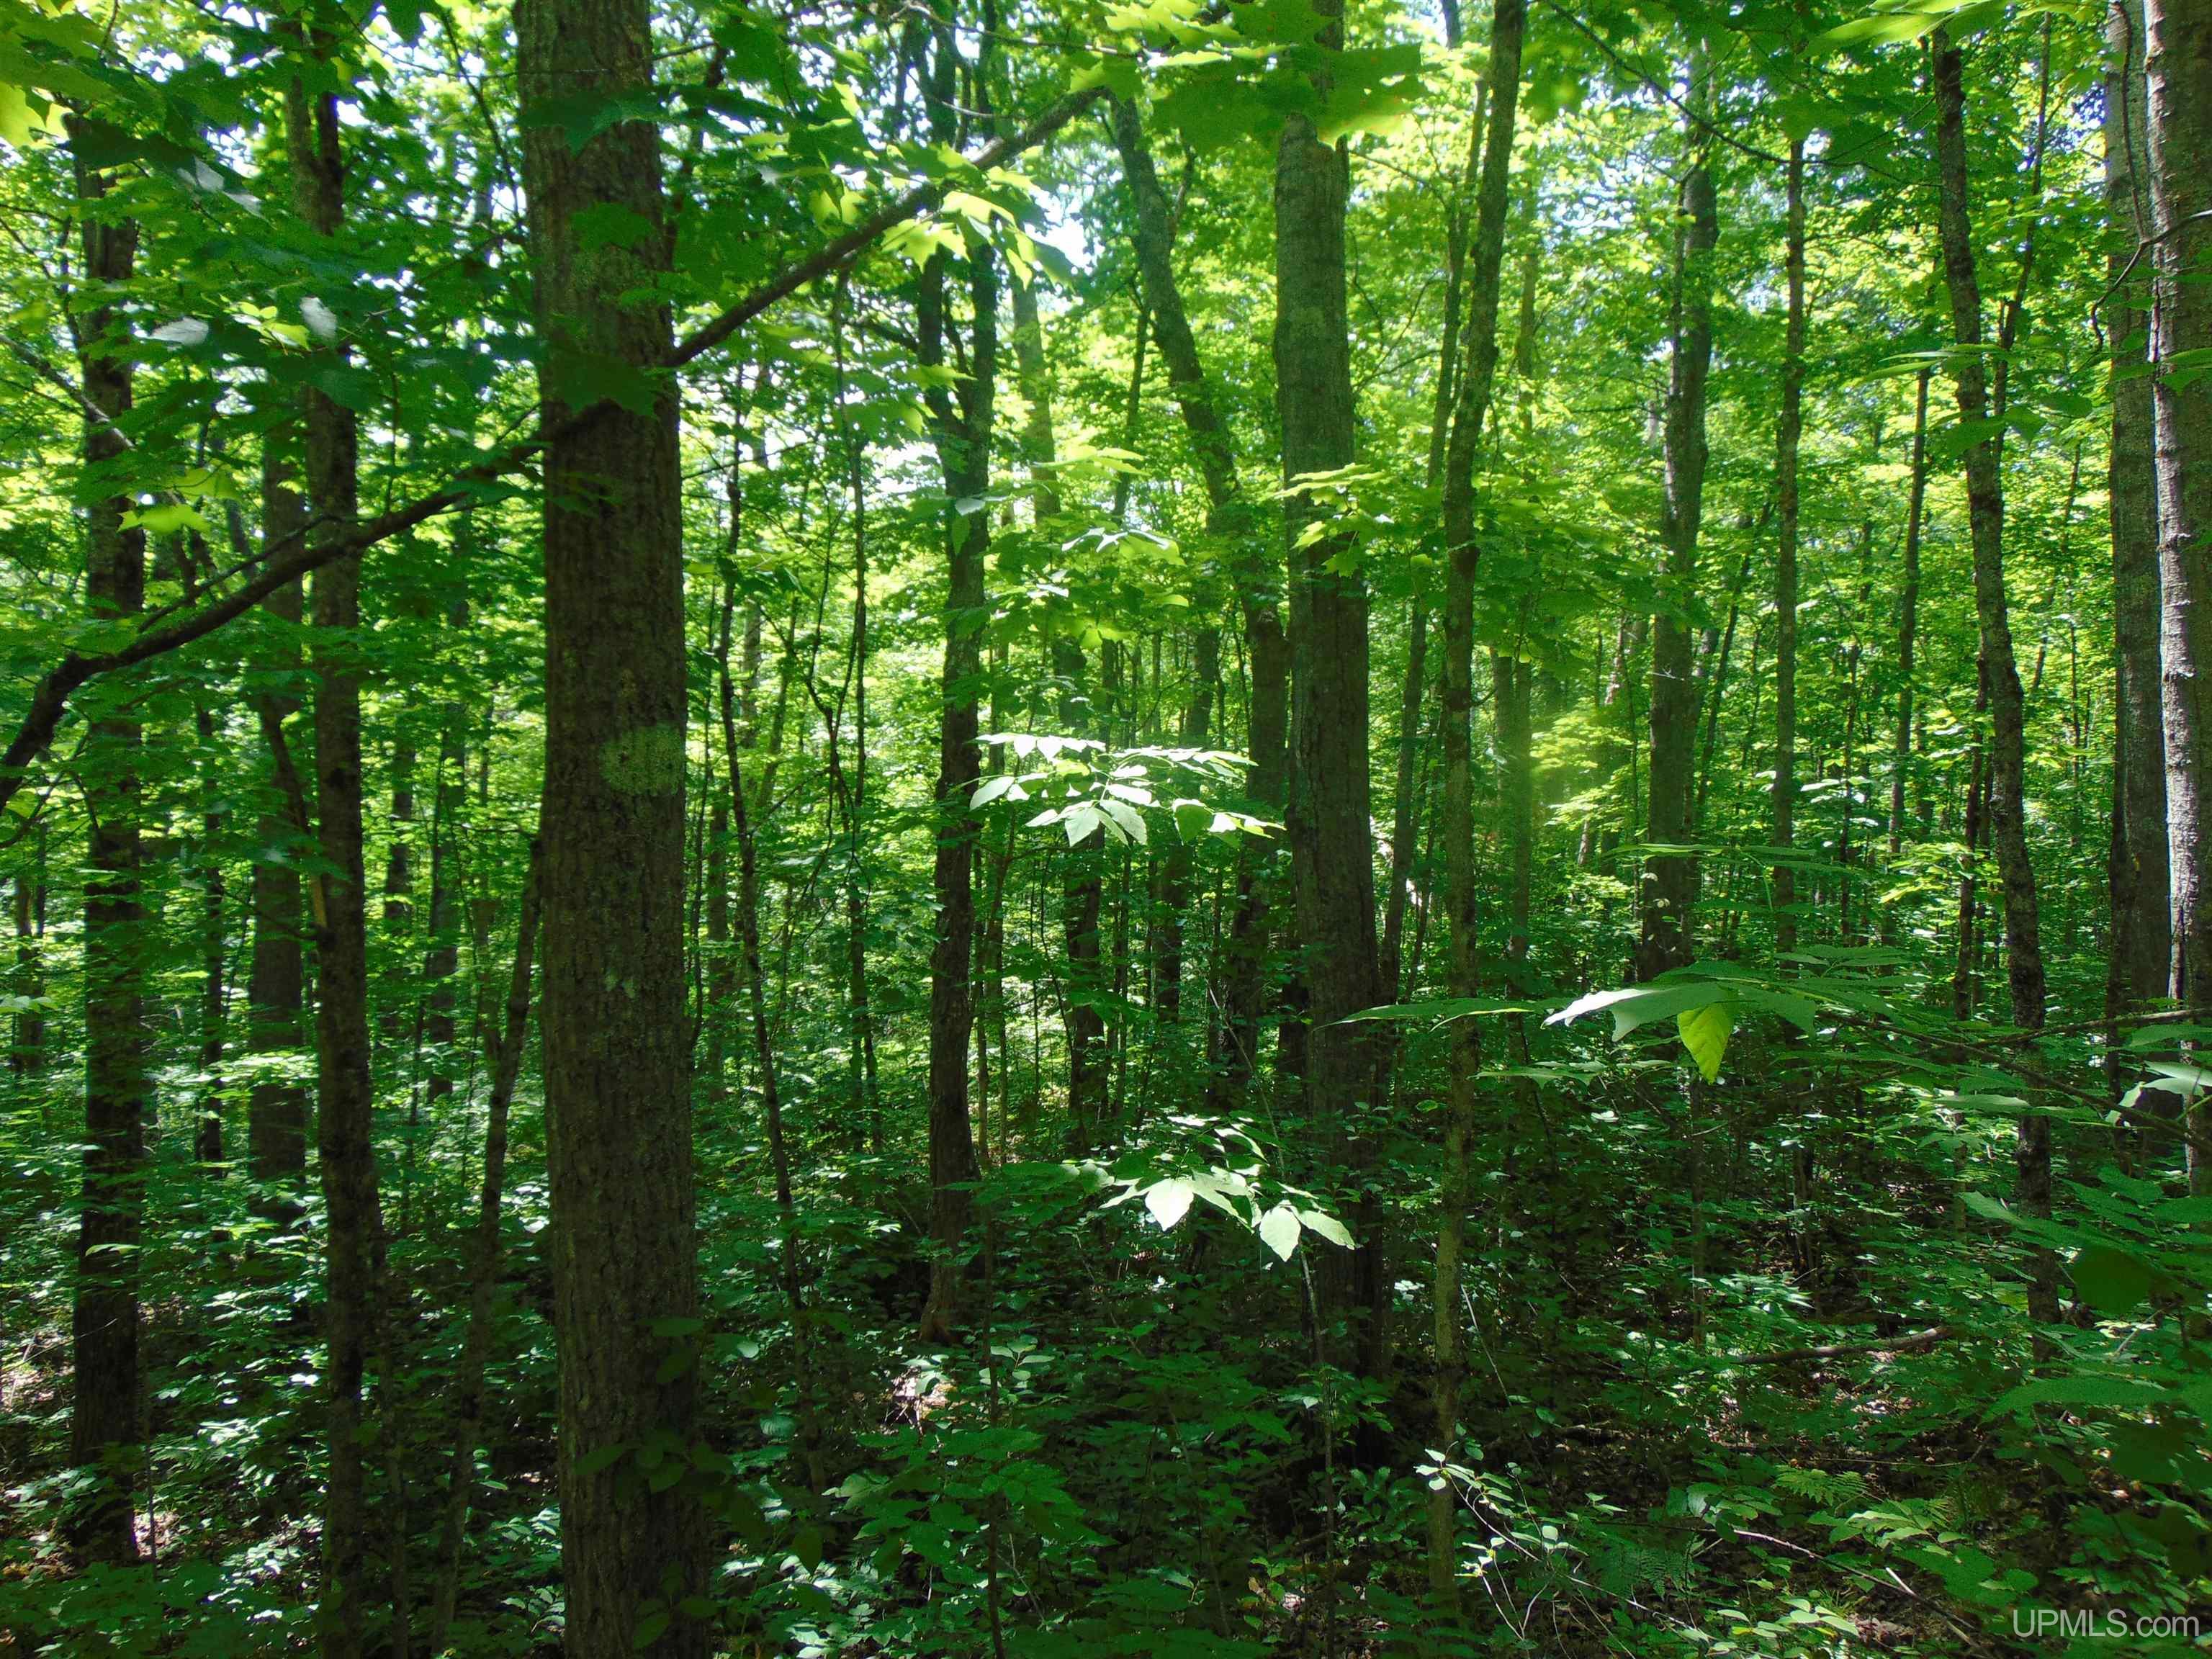
ACRES (APPROX.) 52.50 |
|
LOT DIMENSIONS TBD |
|
YEAR BUILT (APPROX.) 2018 |
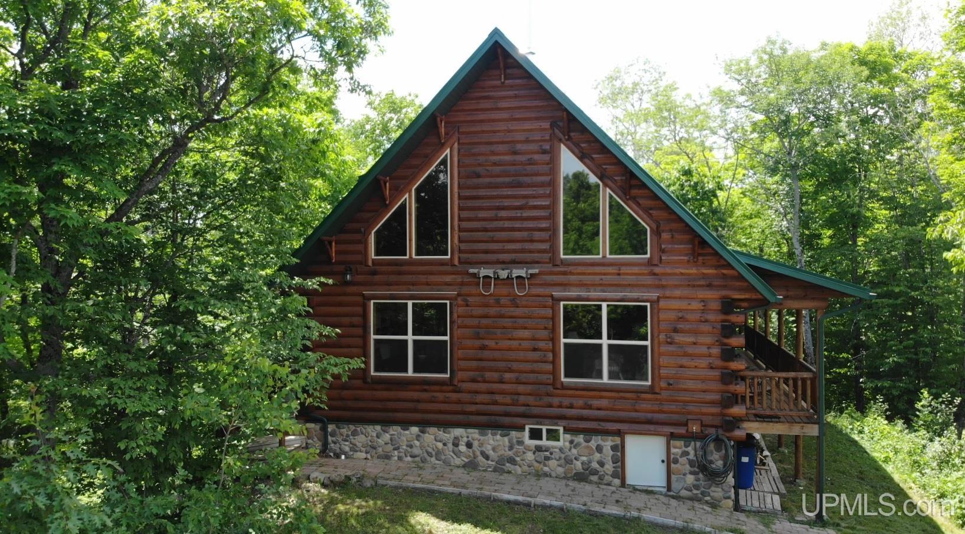
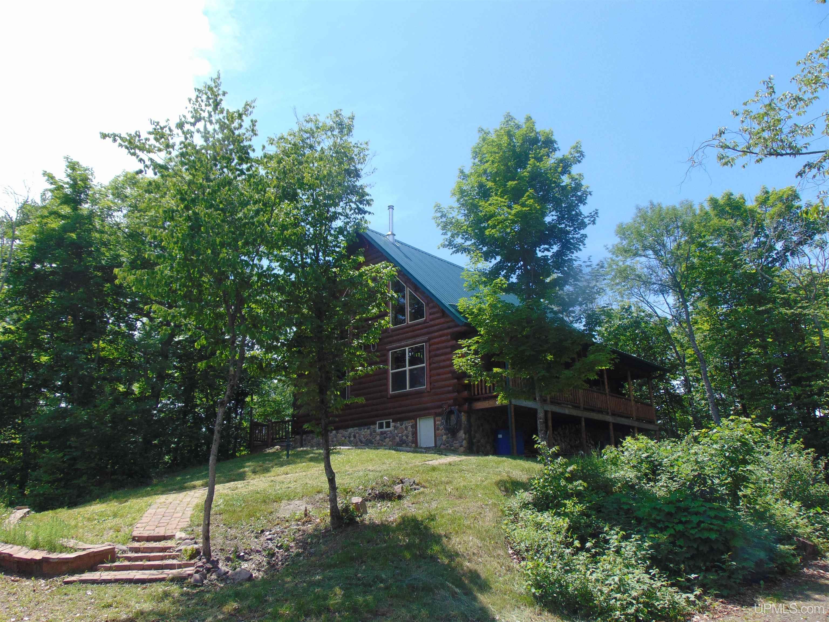
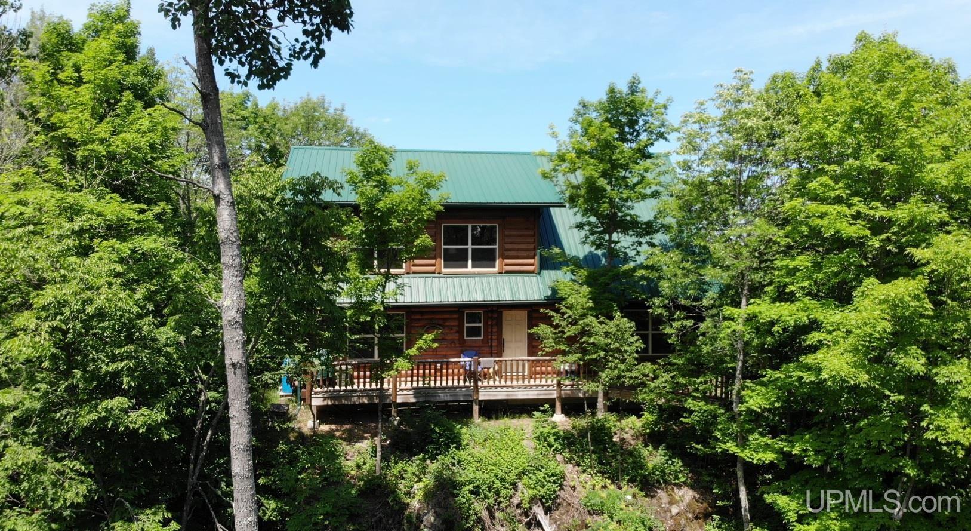
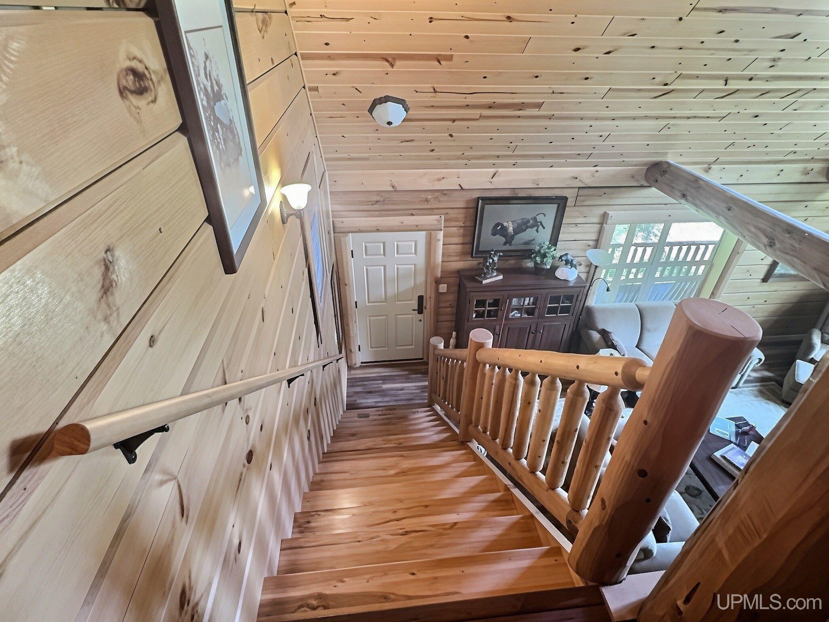
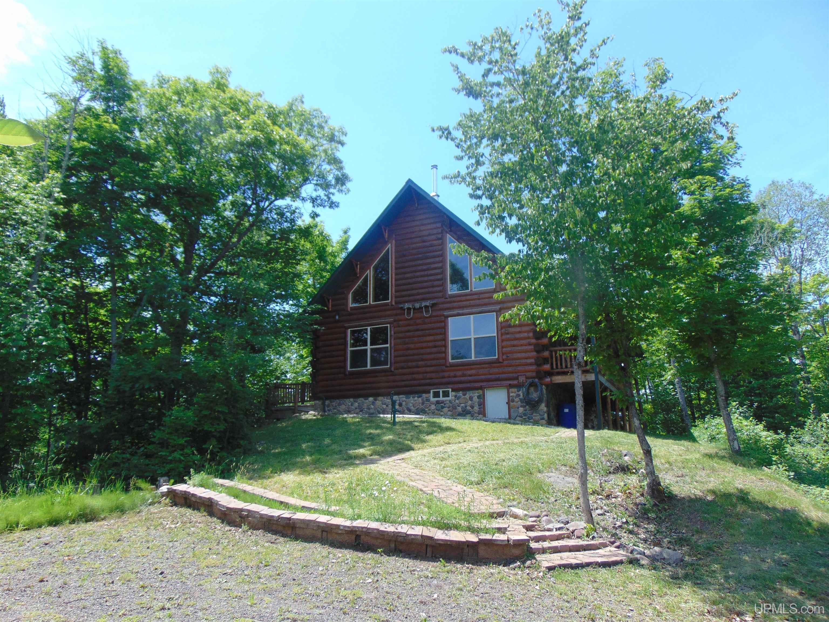
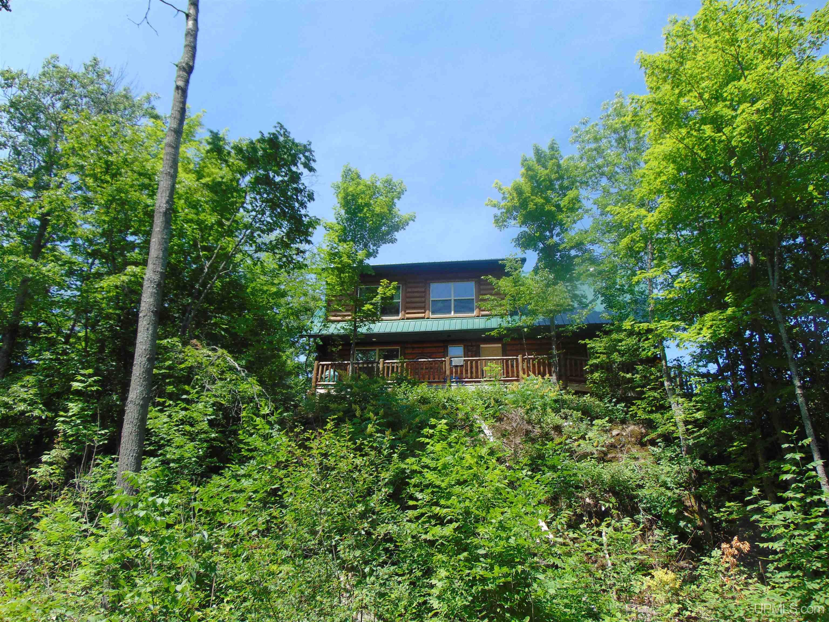
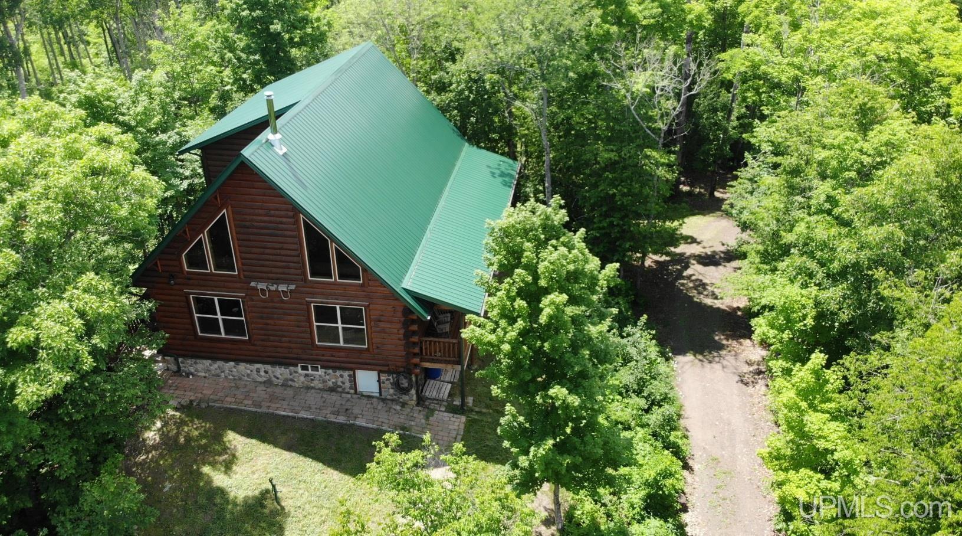
STYLE Log Home |
Room Sizes
|
BEDROOM 1 11x13 |
BEDROOM 2 10x15 |
BEDROOM 3 10x13 |
BEDROOM 4 8x10 |
BATHROOM 1 8x7 |
BATHROOM 2 5x8 |
BATHROOM 3 x |
BATHROOM 4 x |
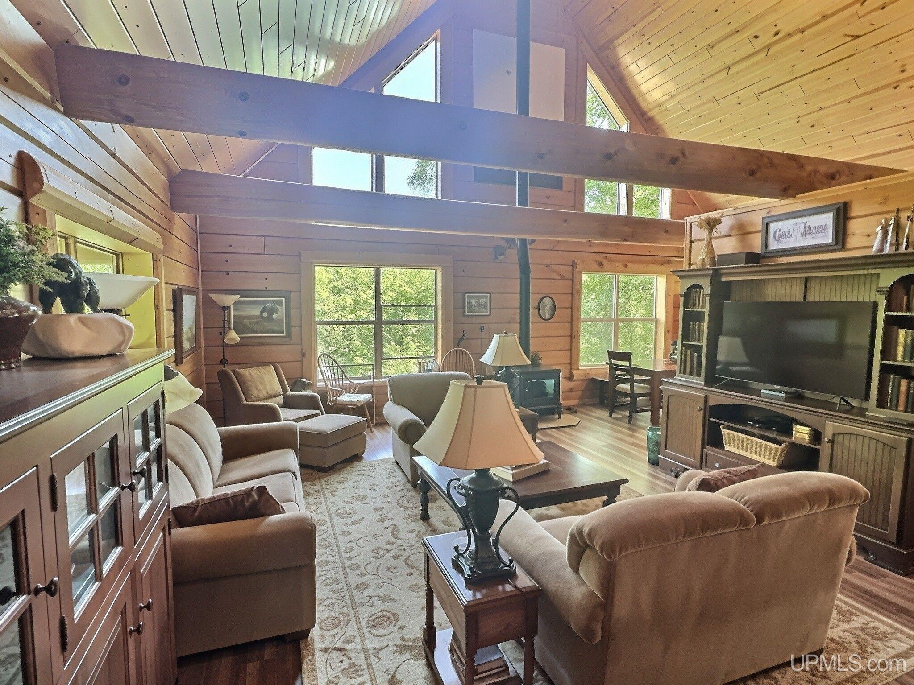
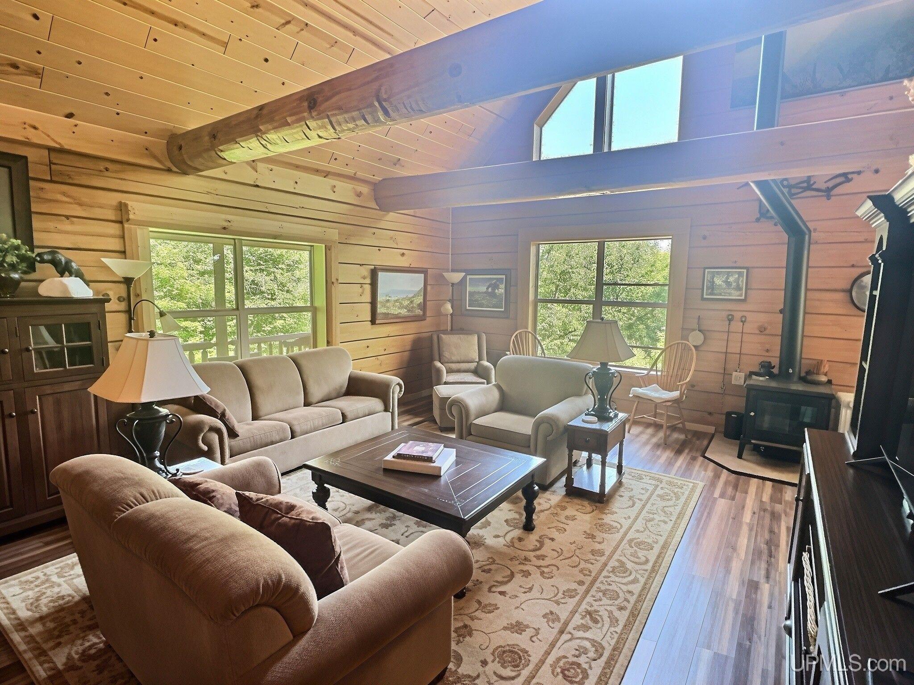
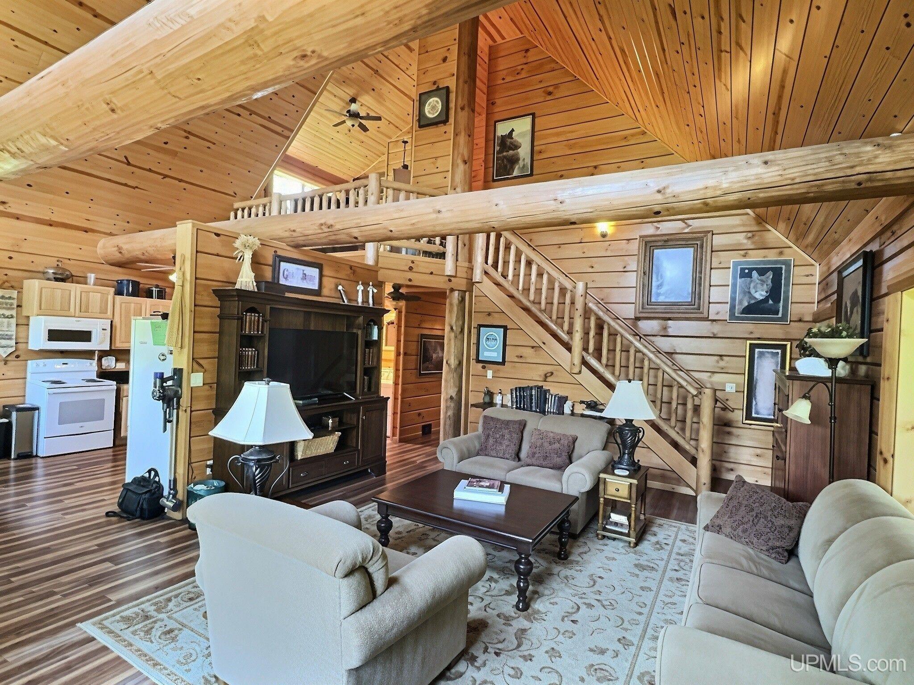
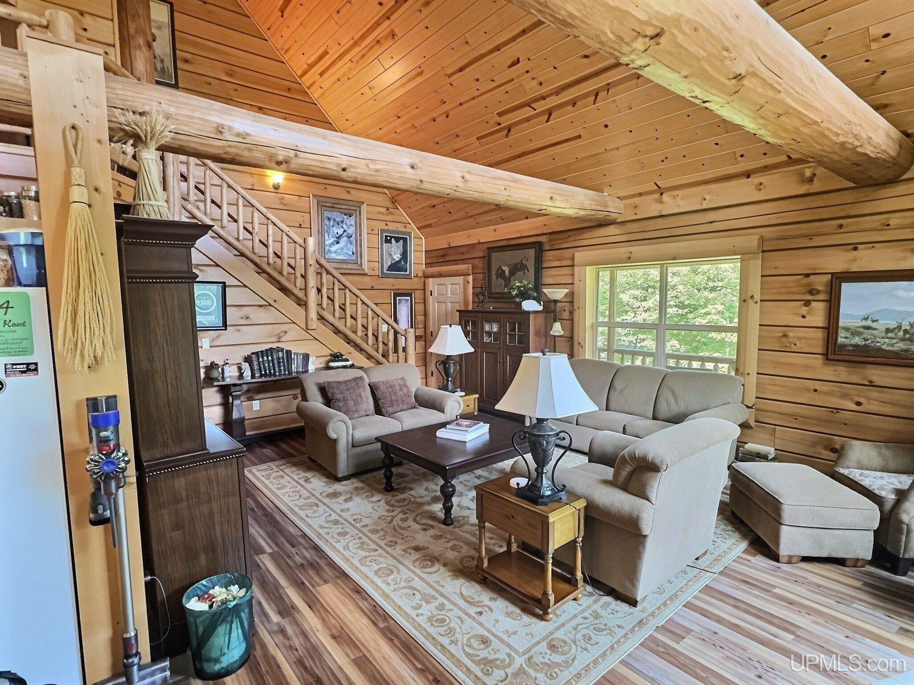
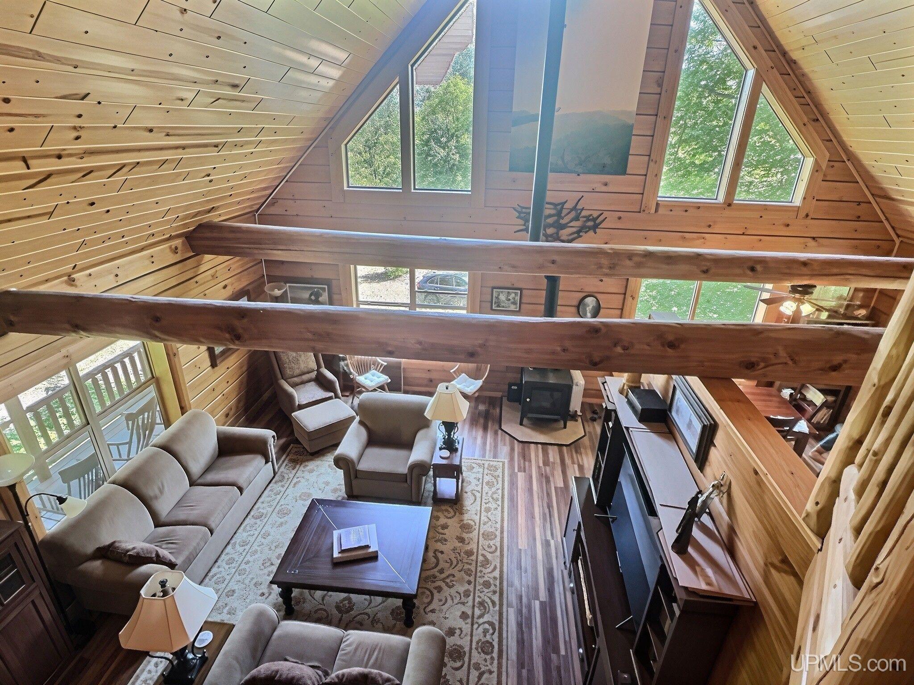
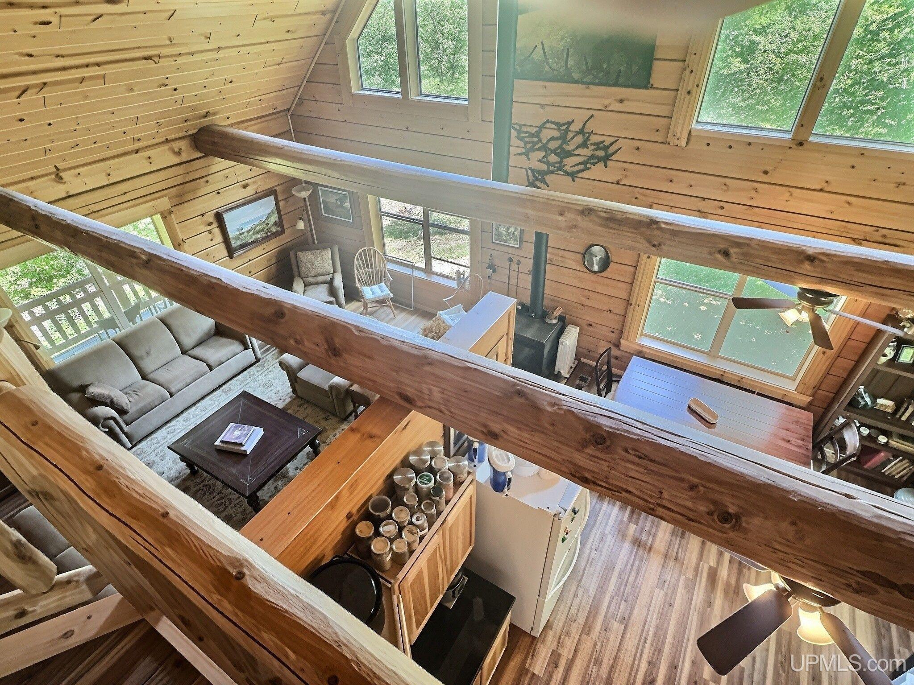
LIVING ROOM 17x26 |
FAMILY ROOM x |
|
DINING ROOM x |
DINING AREA x |
|
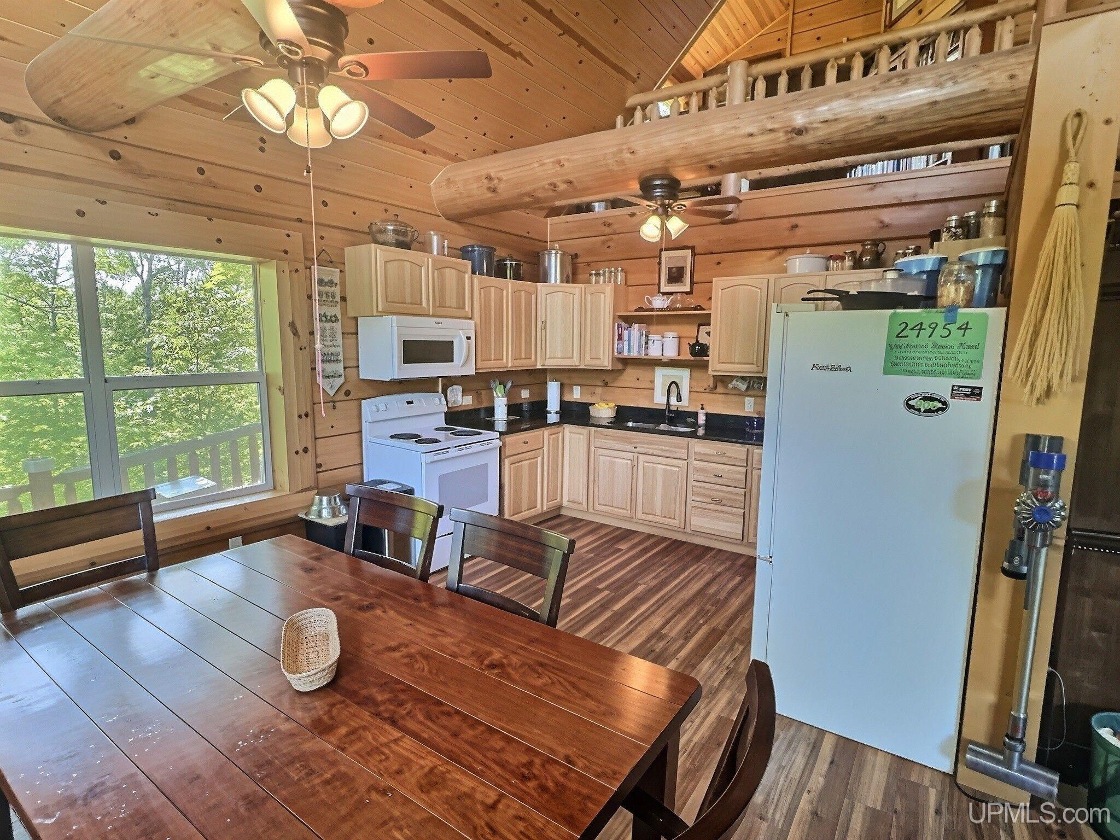
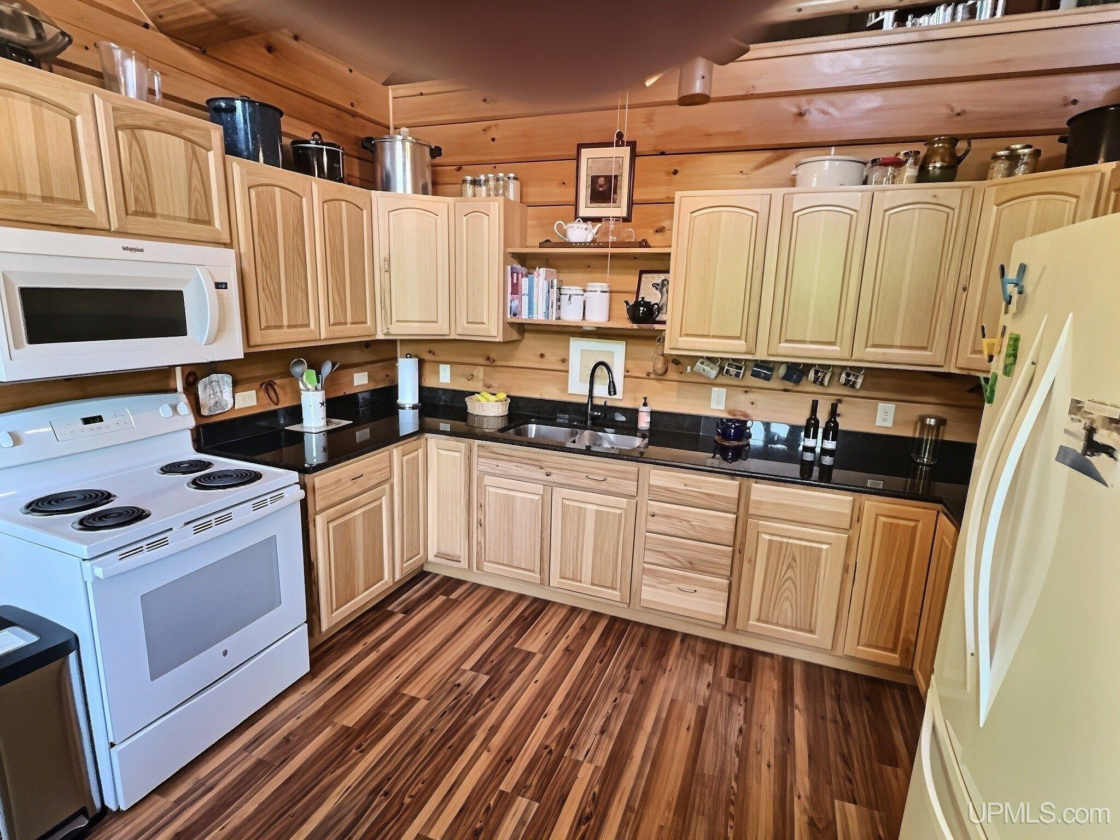
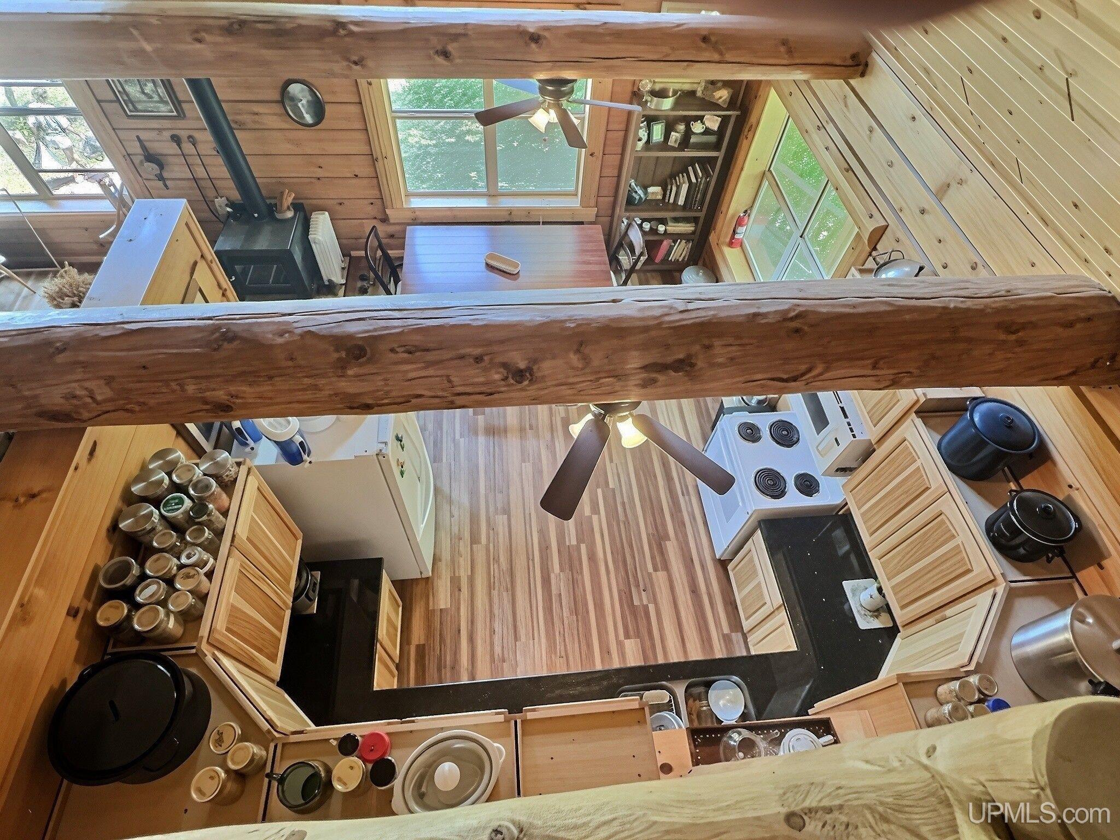
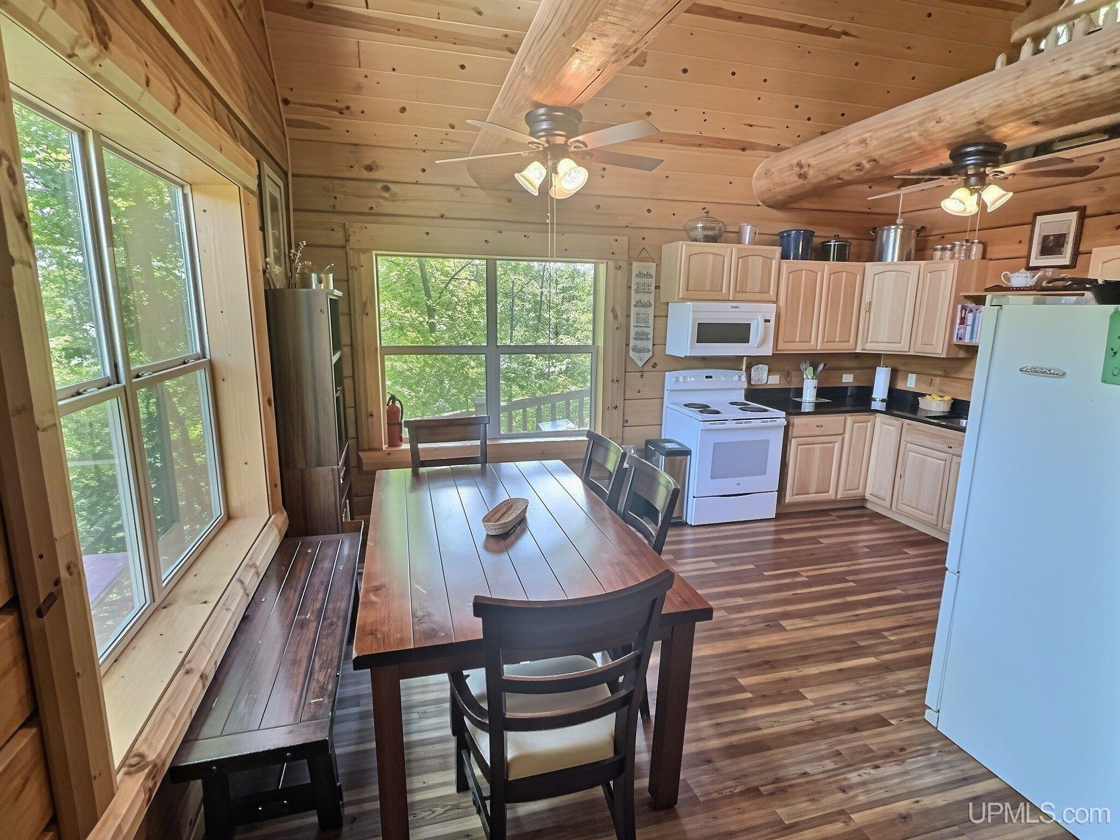
KITCHEN 12x17 |
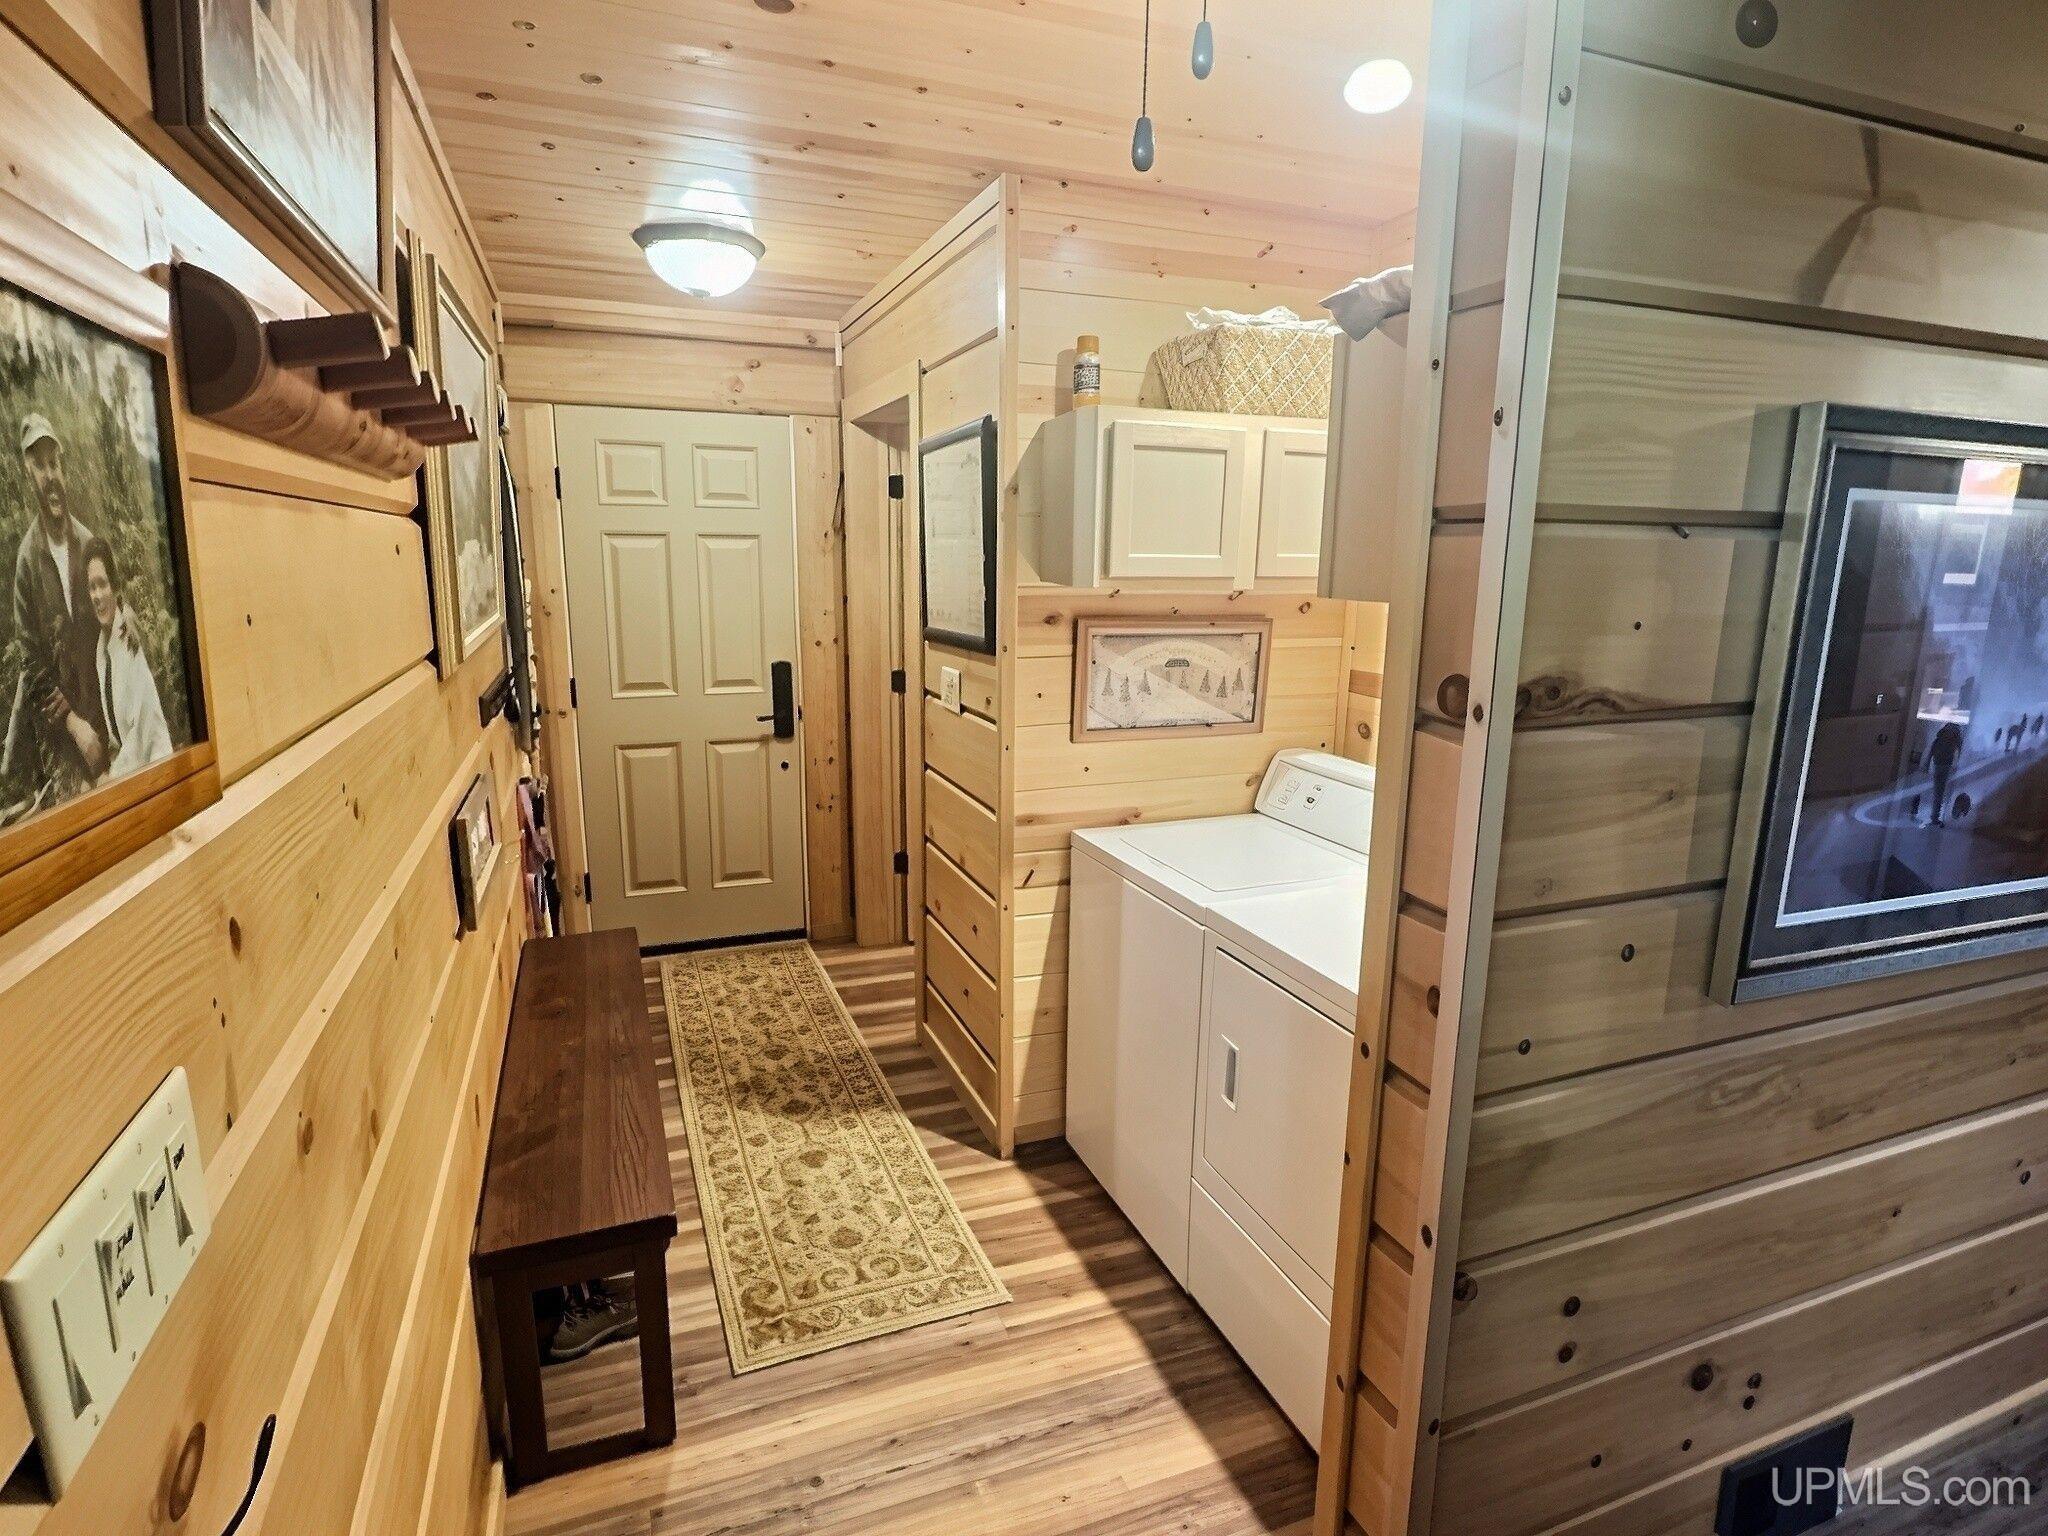
UTILITY/LAUNDRY 5x7 |
|
OFFICE x |
BASEMENT No |
Utilities
|
HEATING Wood: Other-See Remarks |
|
AIR CONDITIONING Ceiling Fan(s) |
|
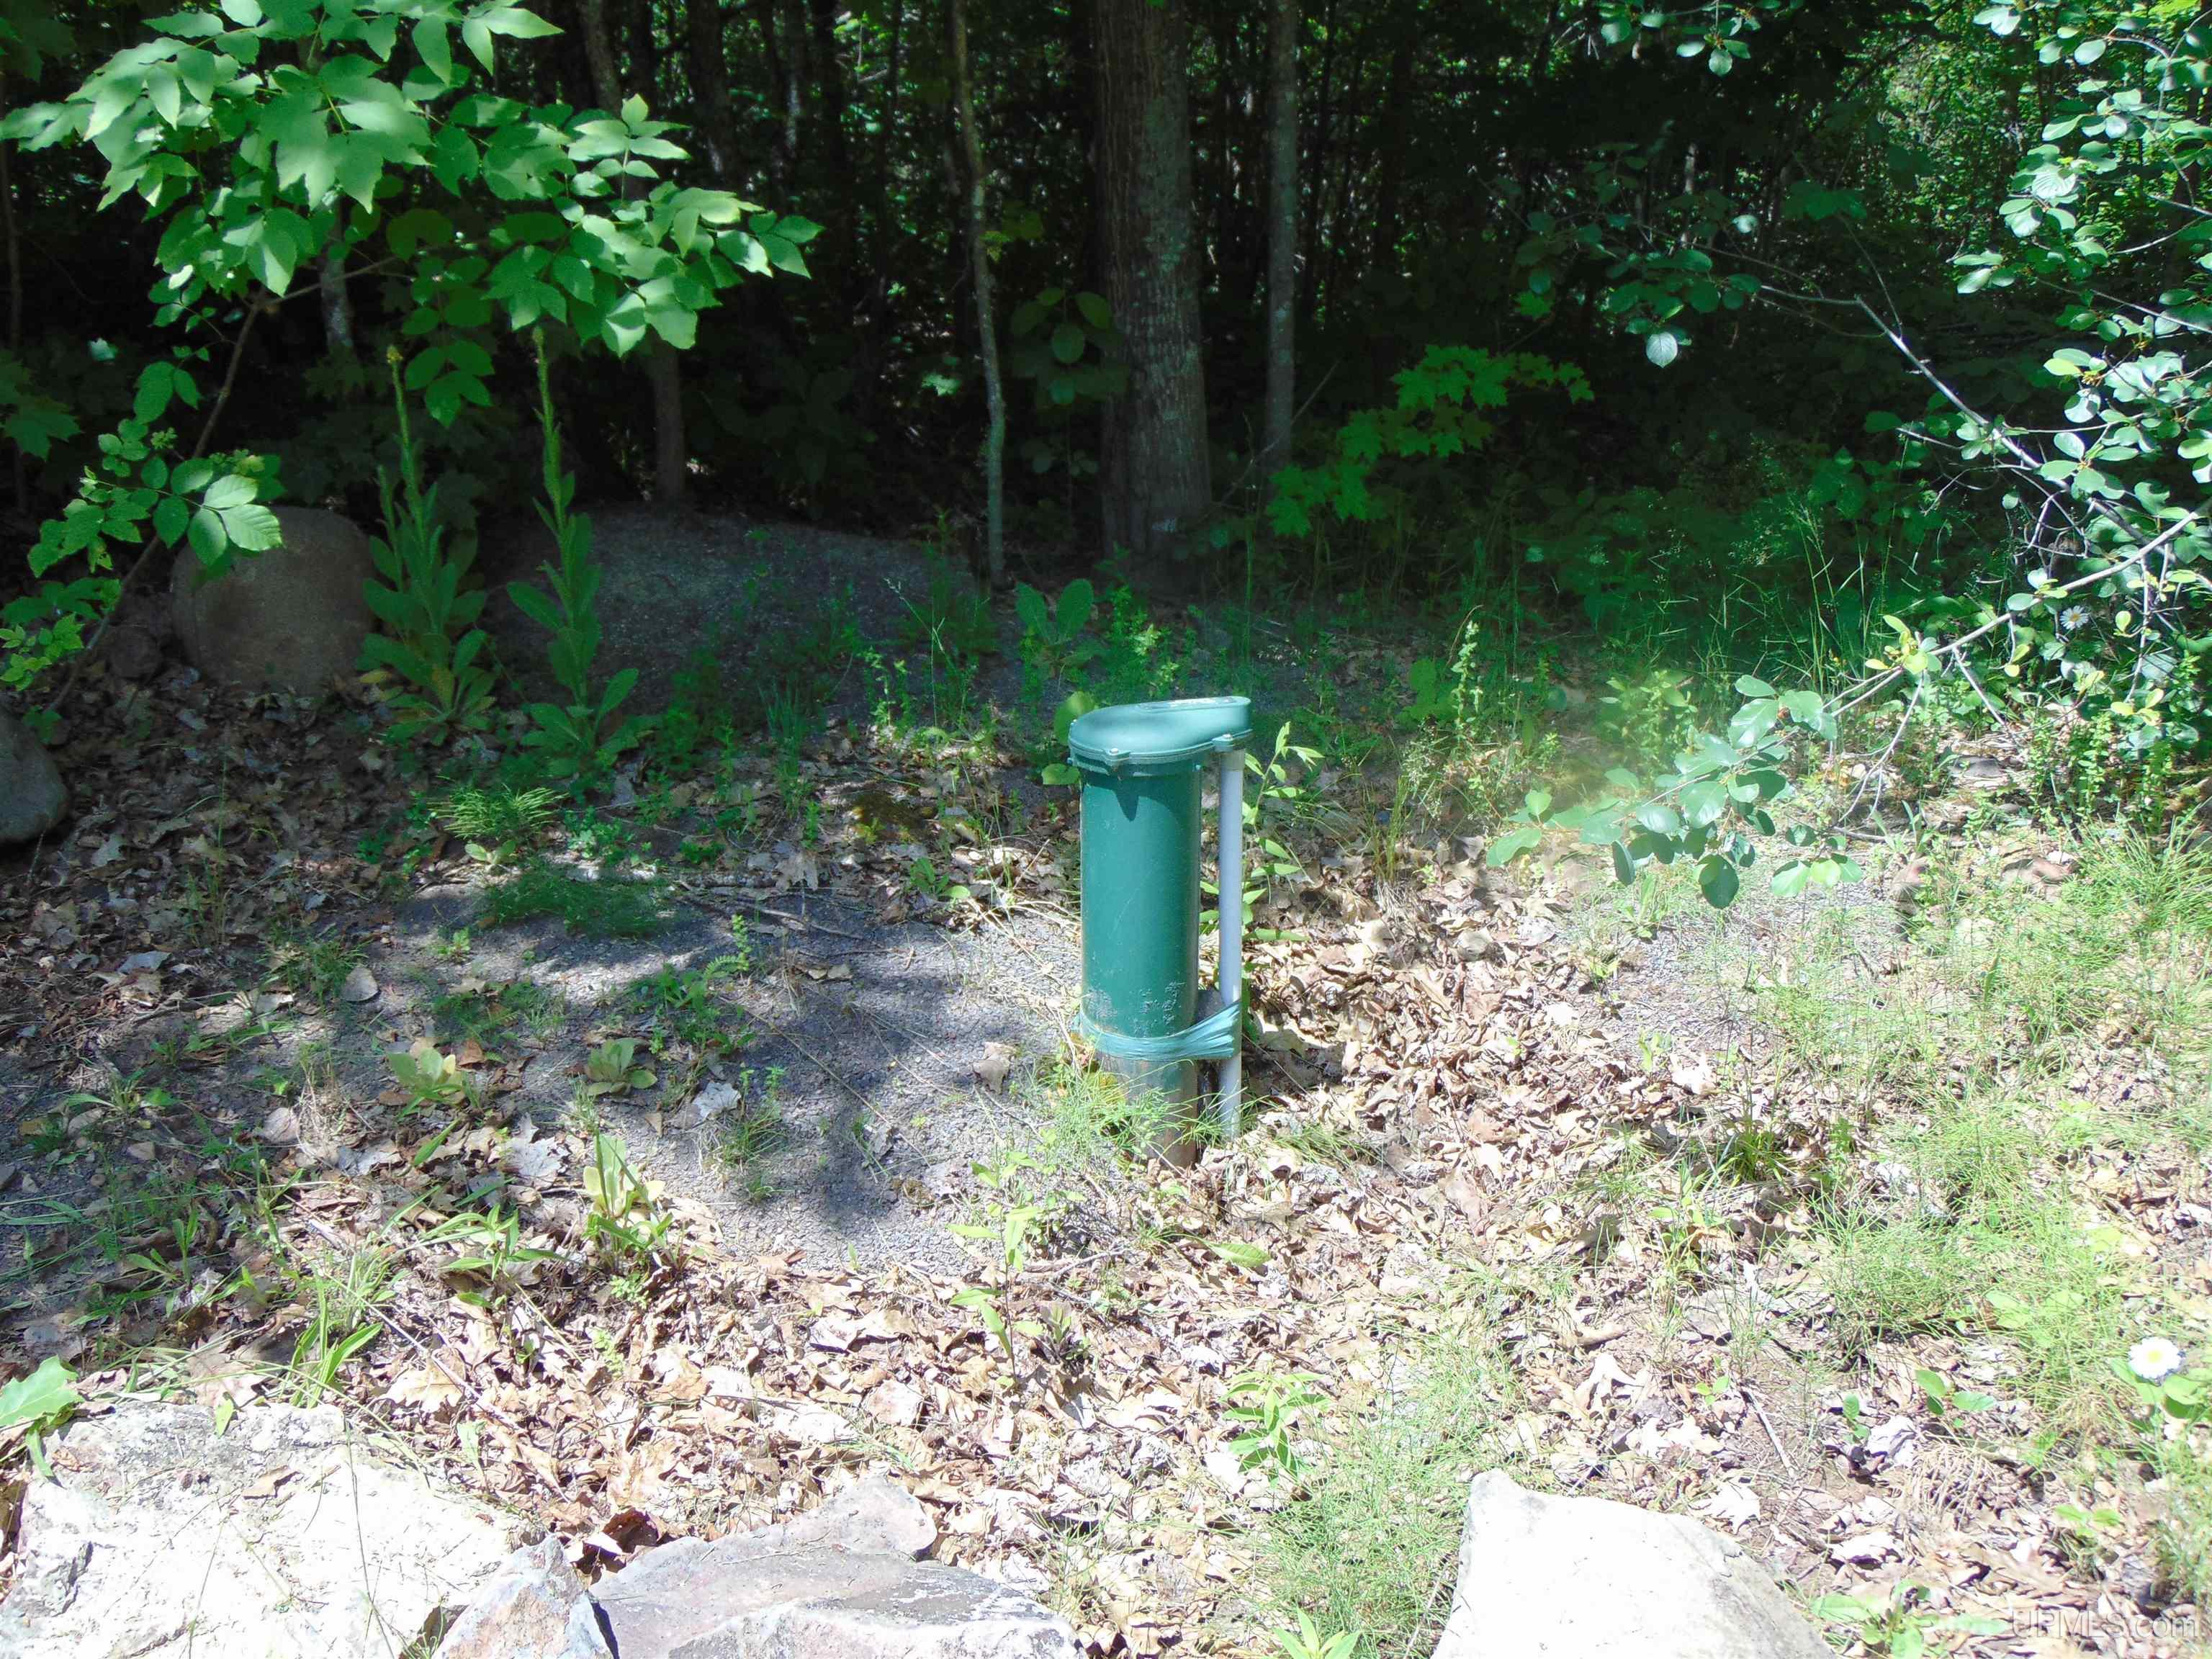
SEWER Septic |
|
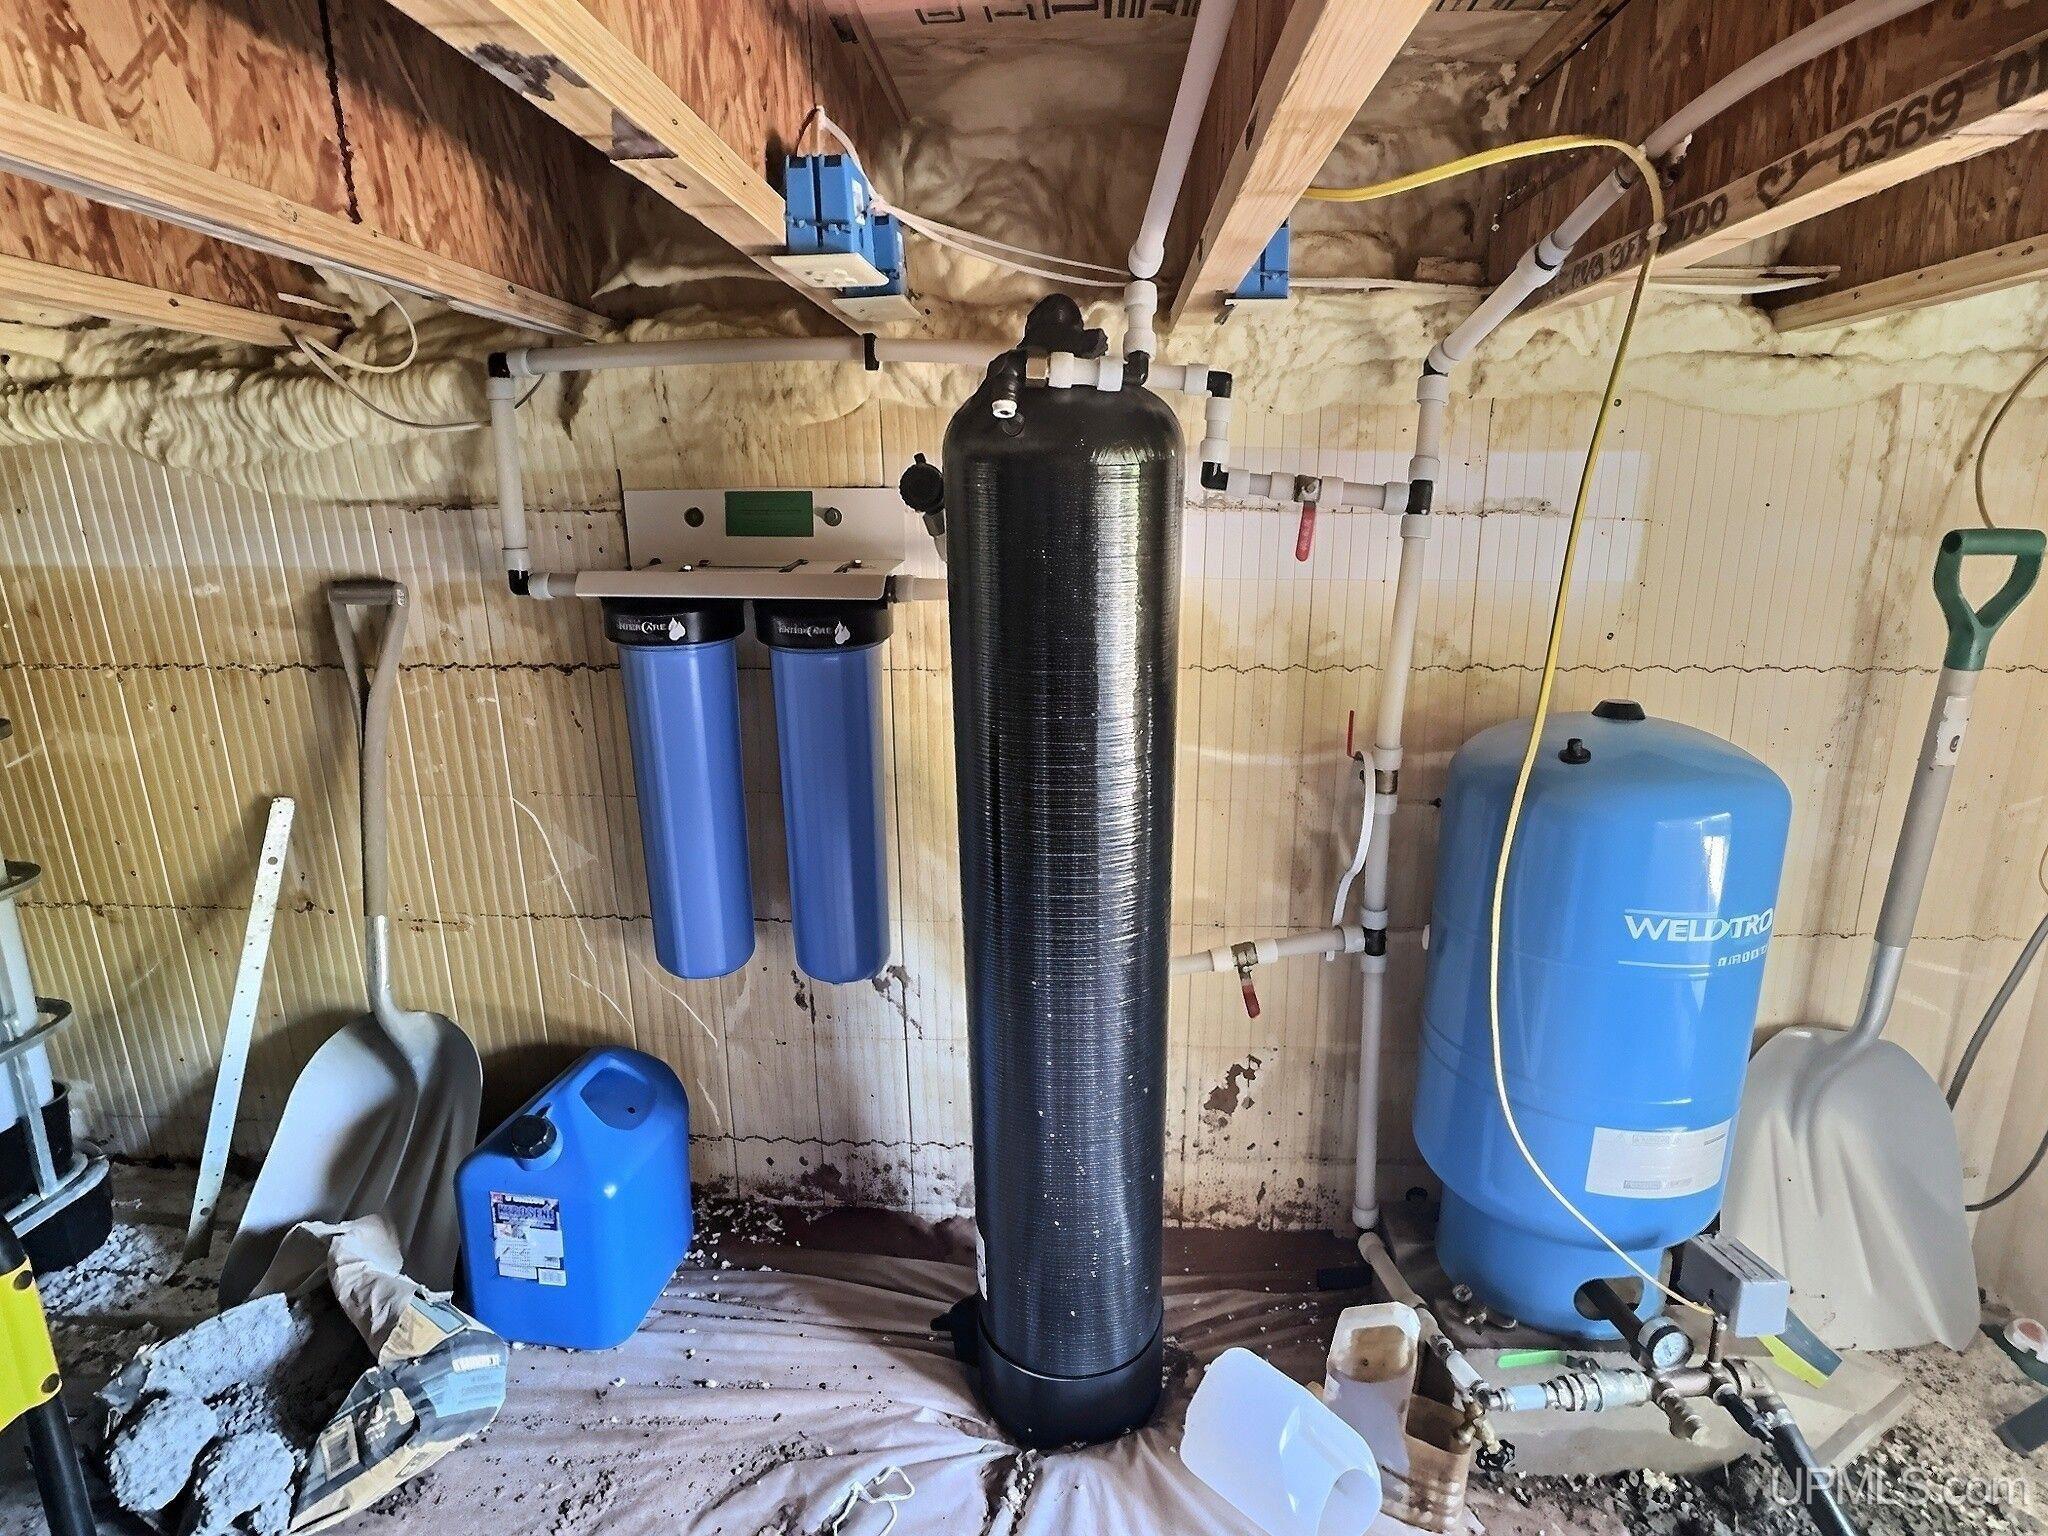
WATER Private Well,Drilled Well |
Building & Construction
|
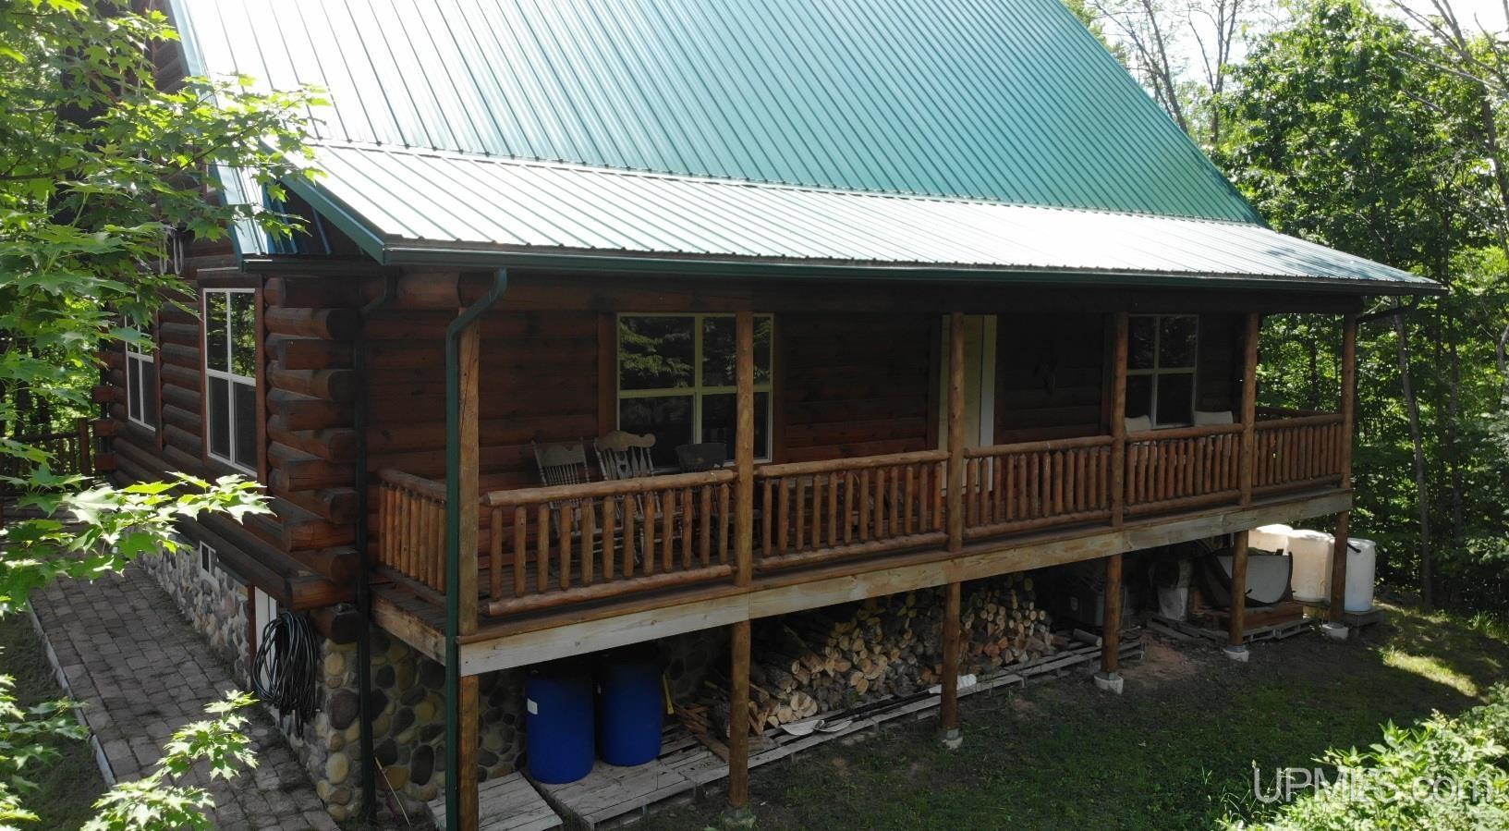
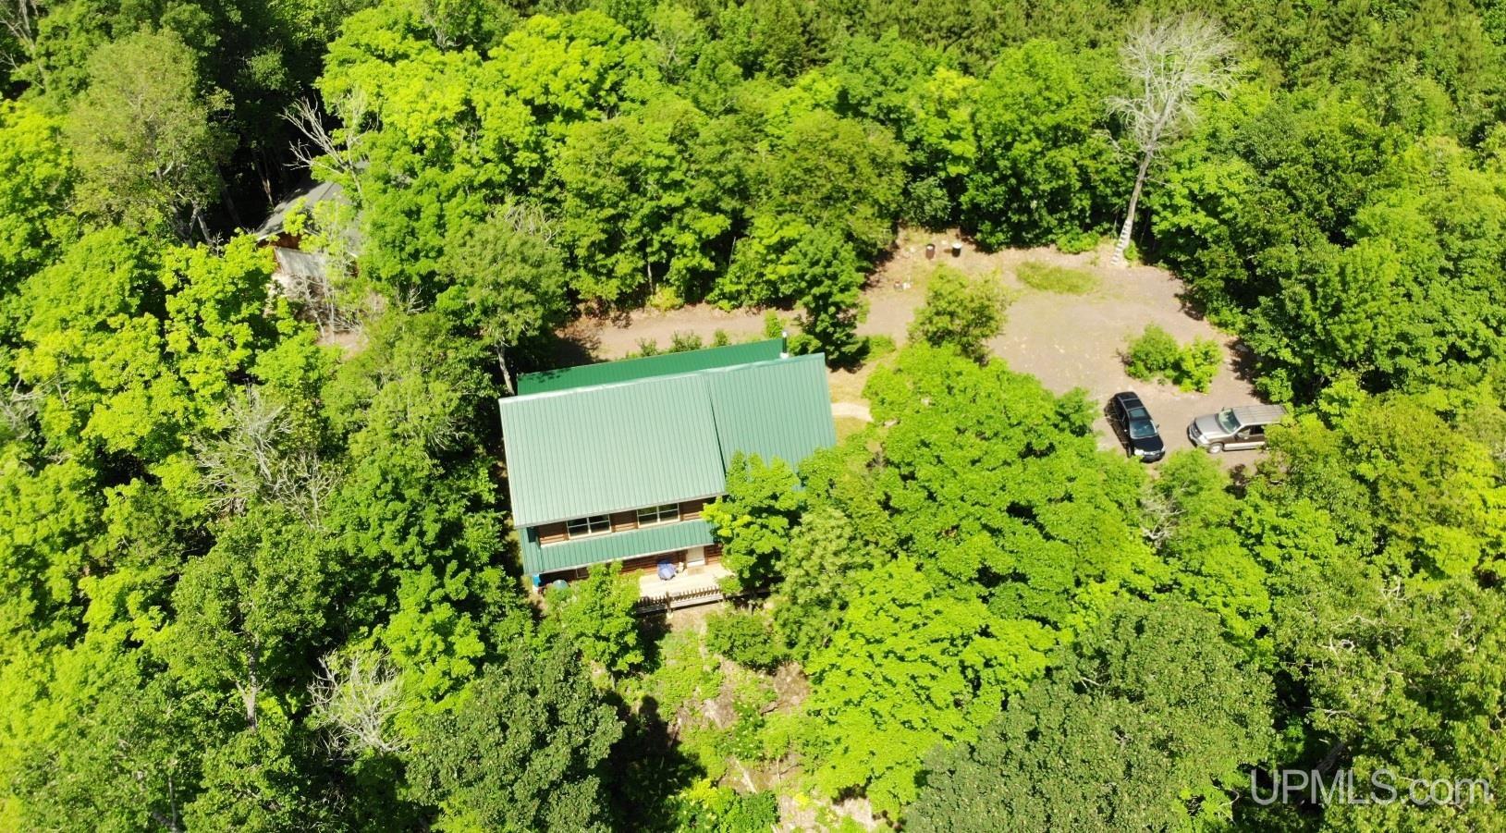
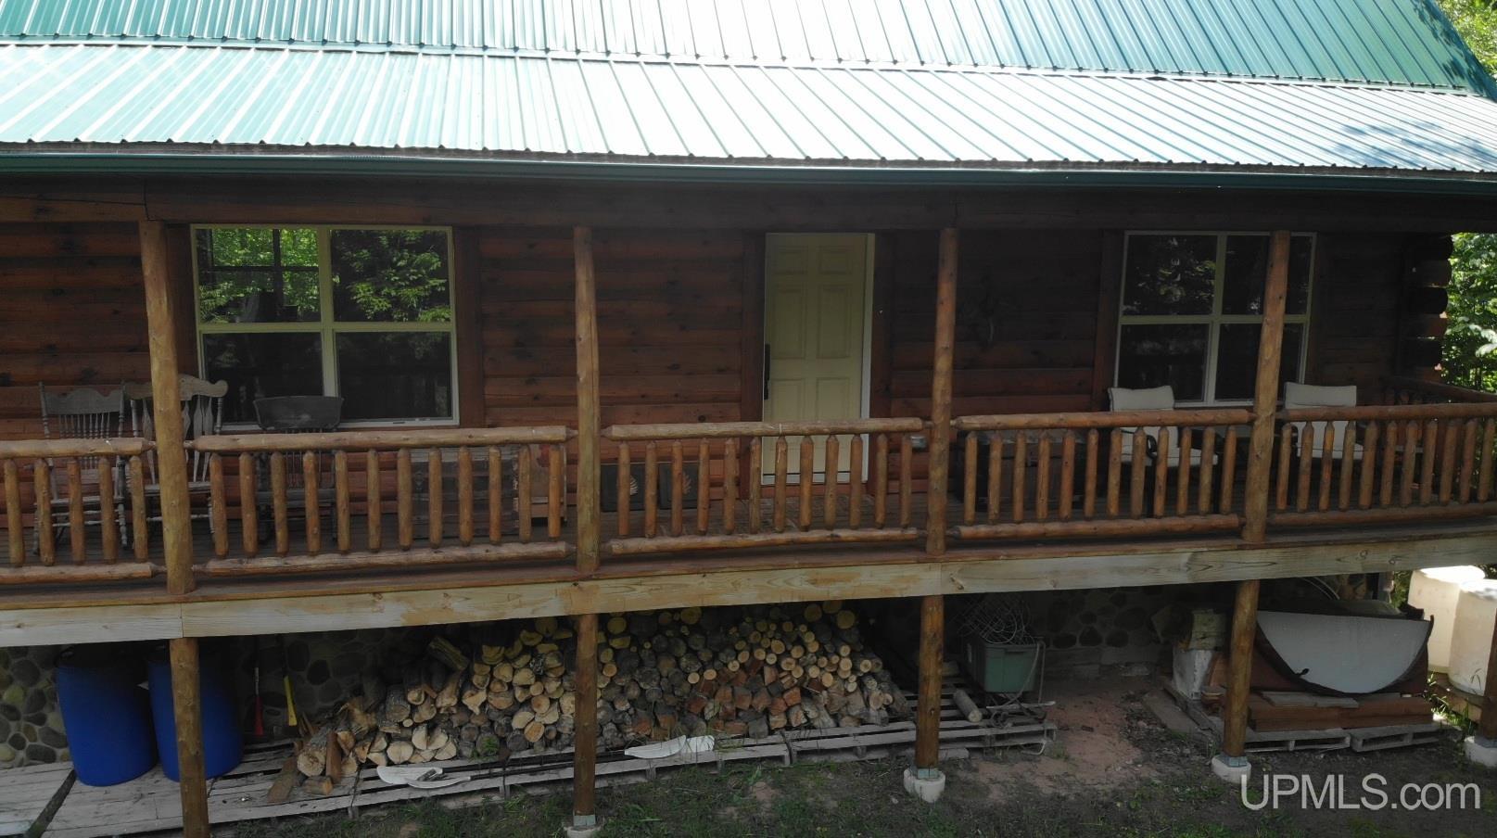
EXTERIOR CONSTRUCTION Log |
|
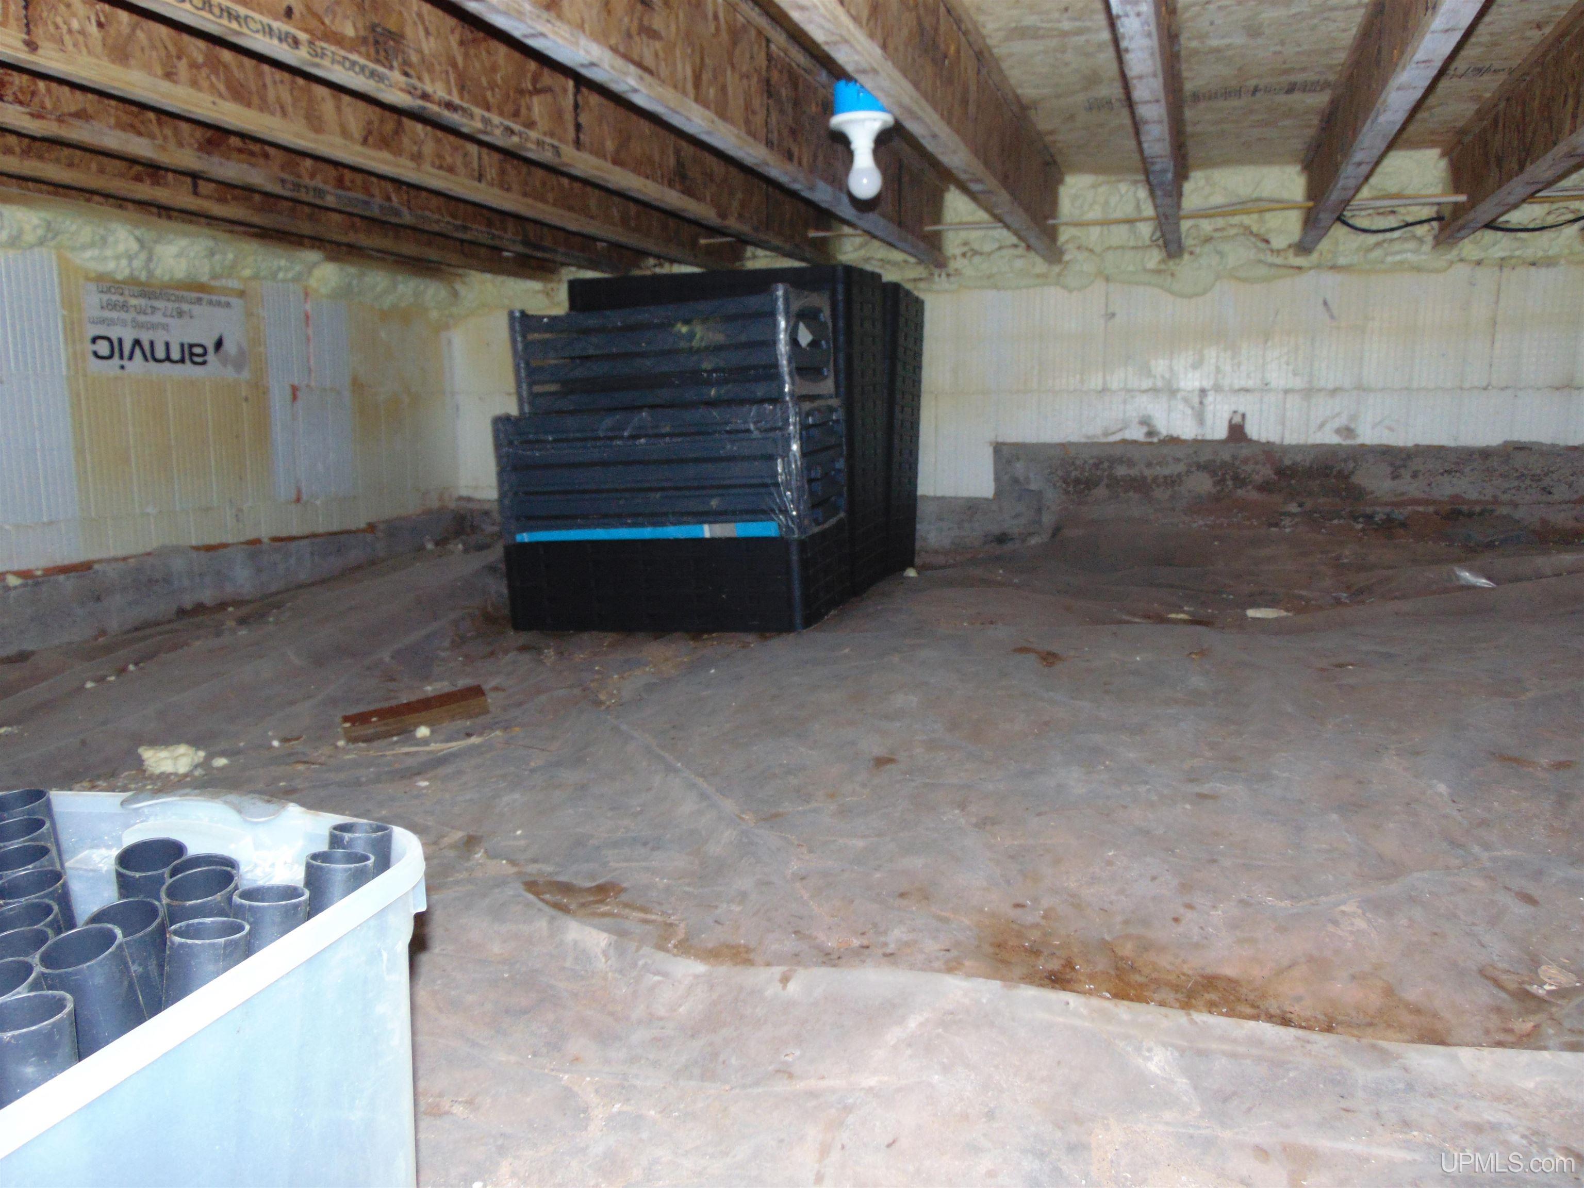
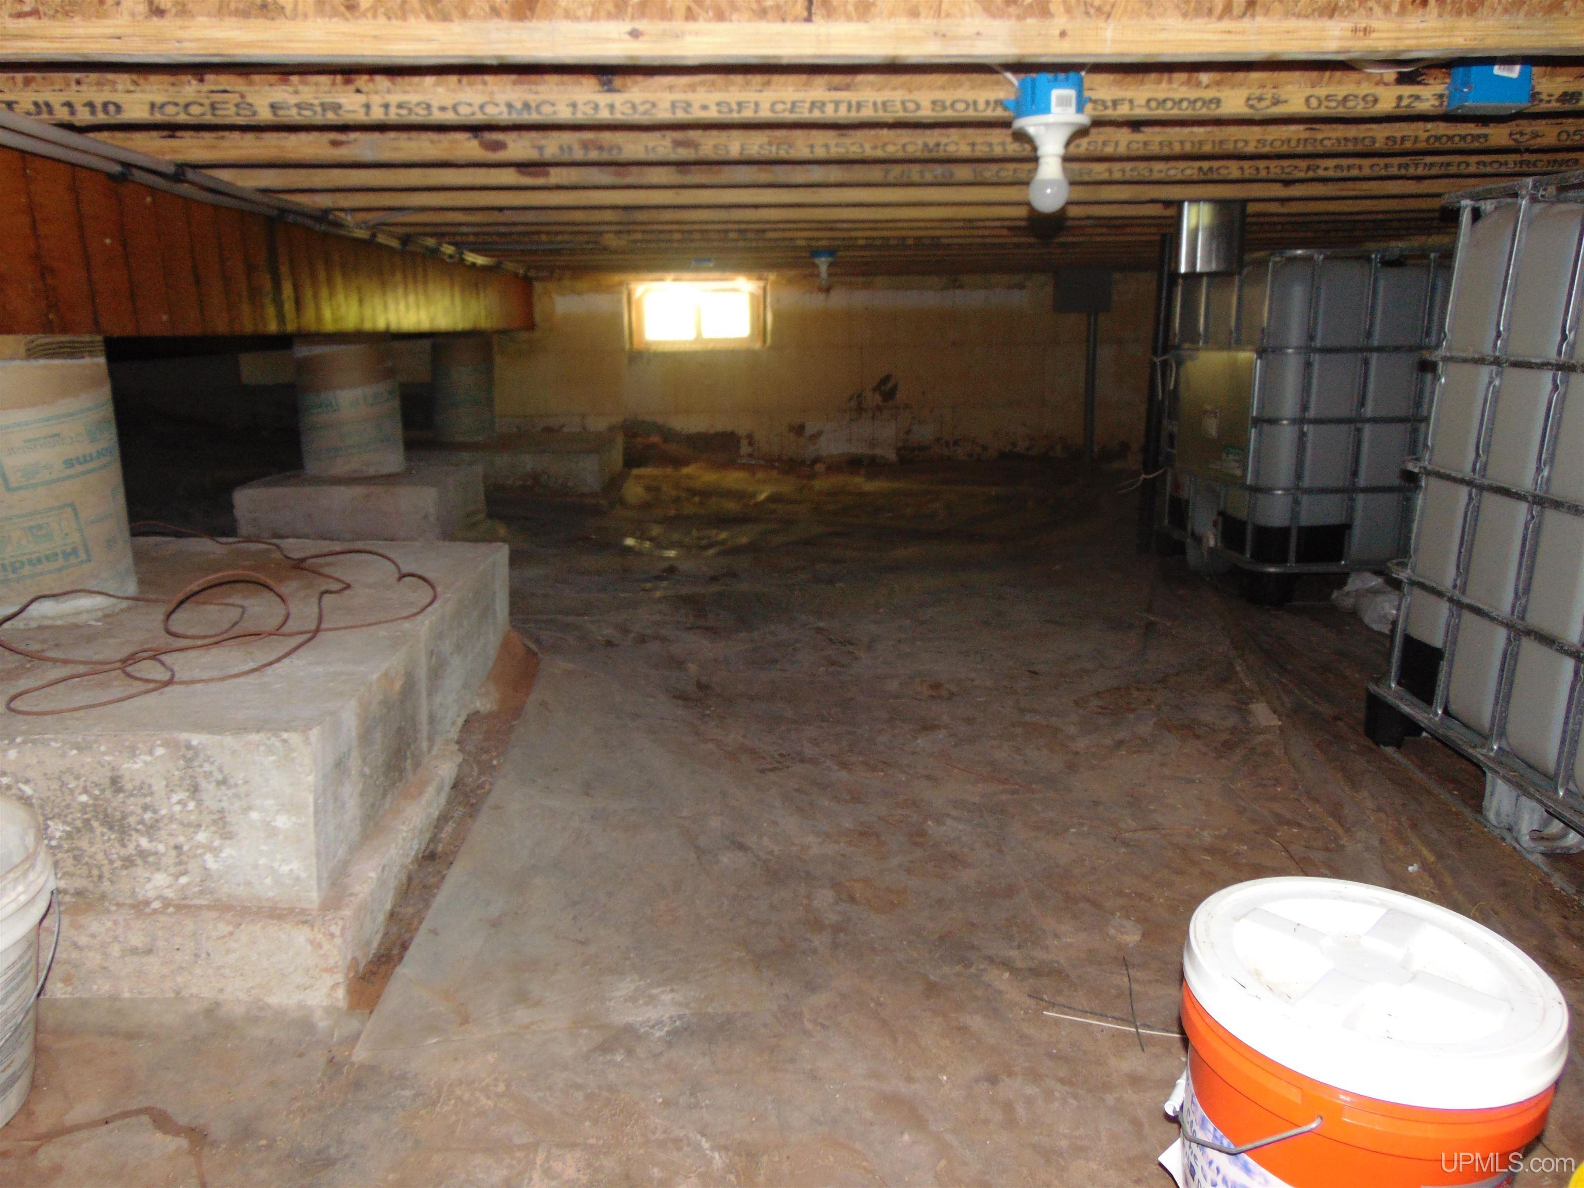
FOUNDATION Crawl |
|
OUT BUILDINGS None (OtherStructures) |
|
FIREPLACE None |
|
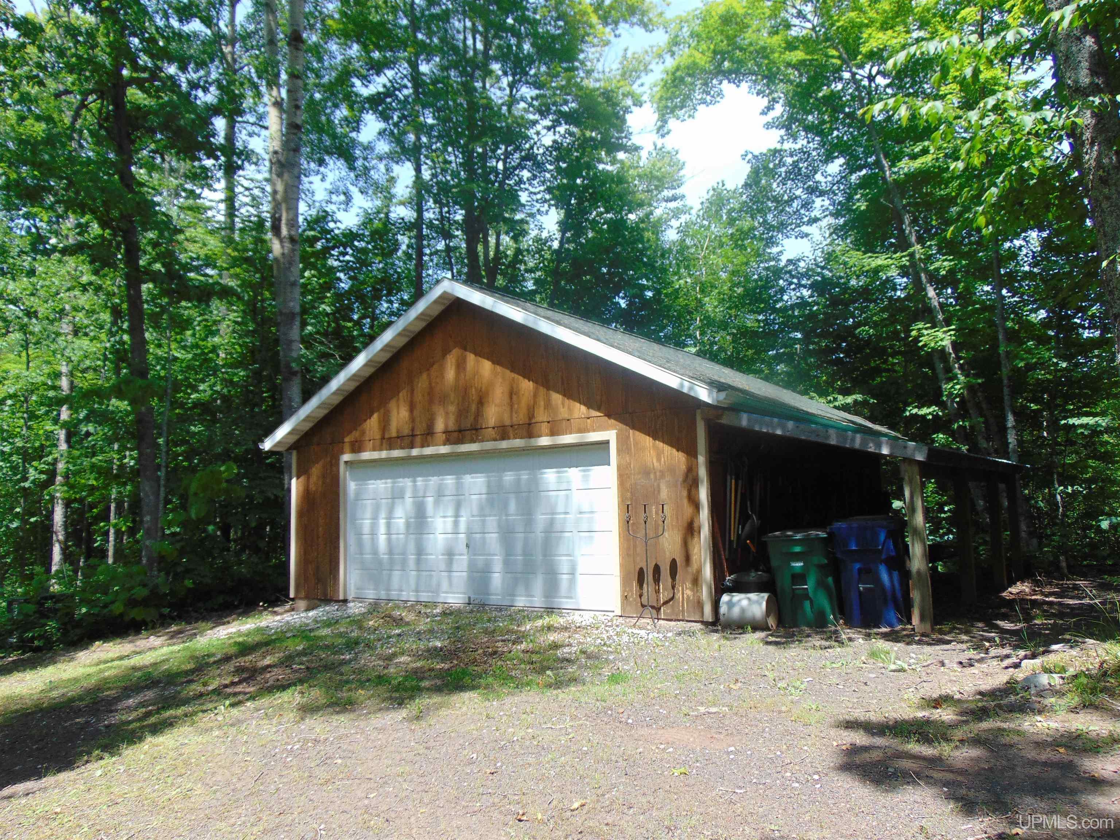
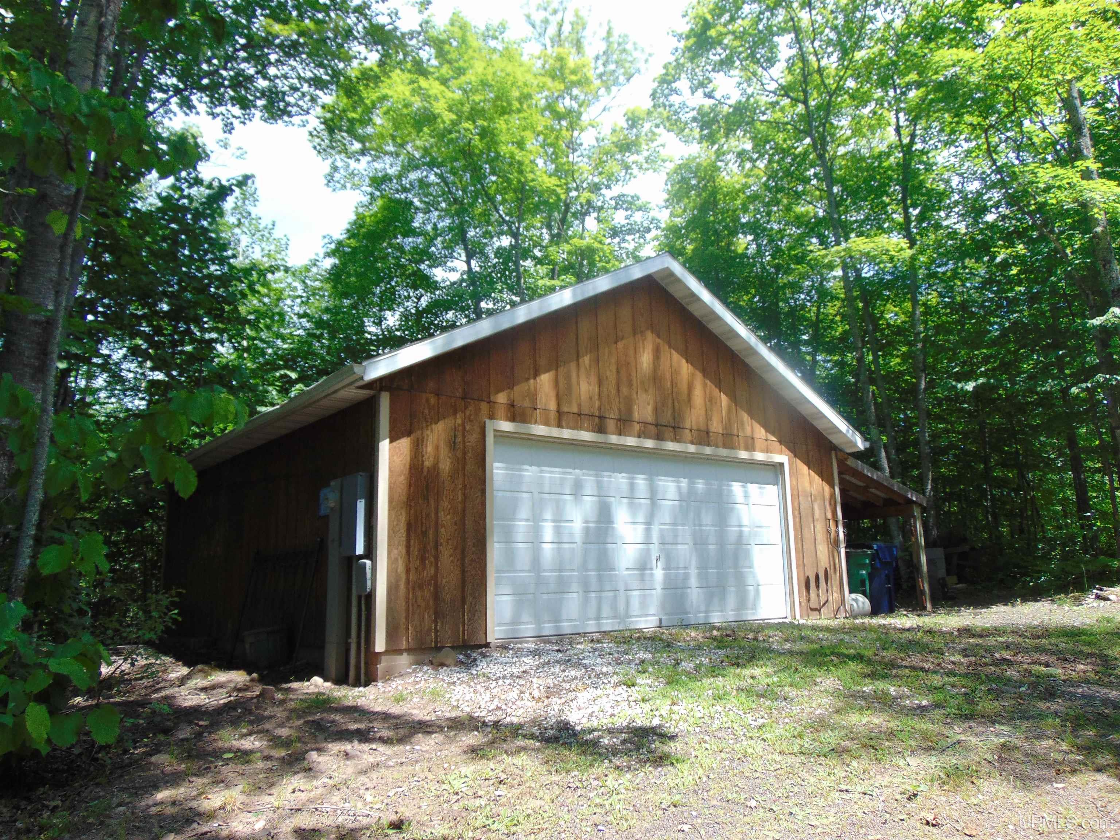
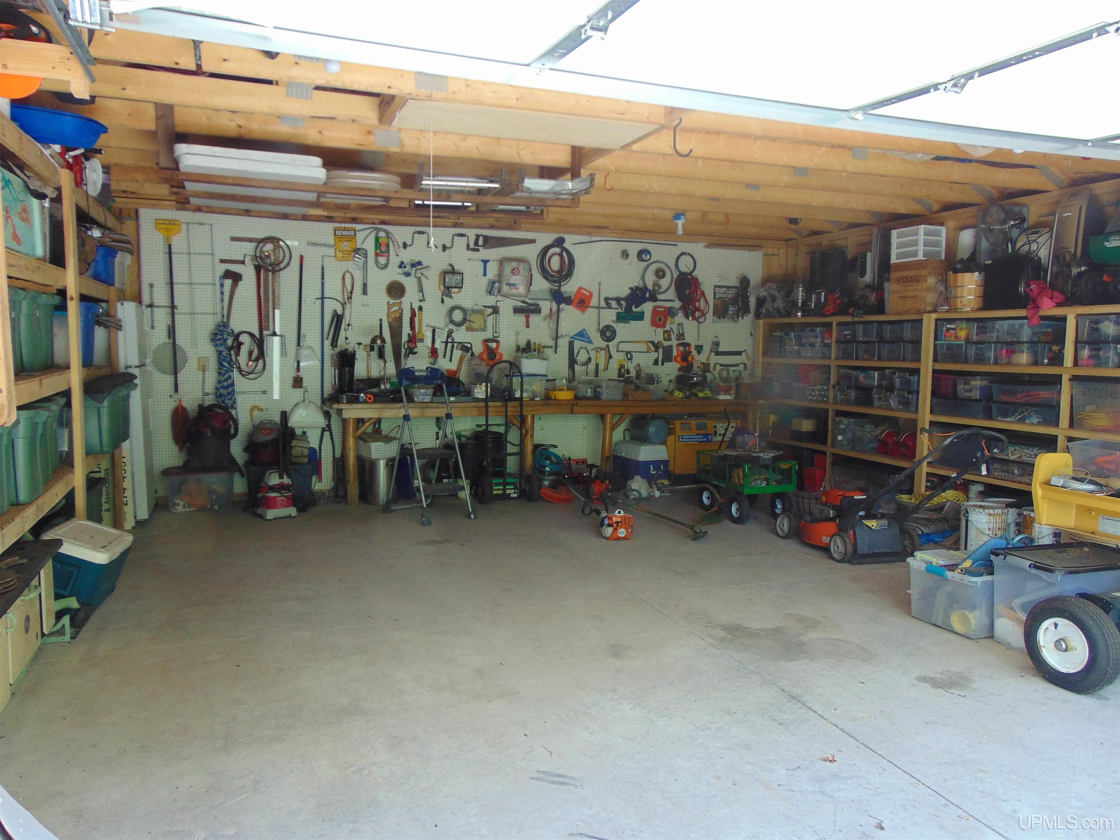
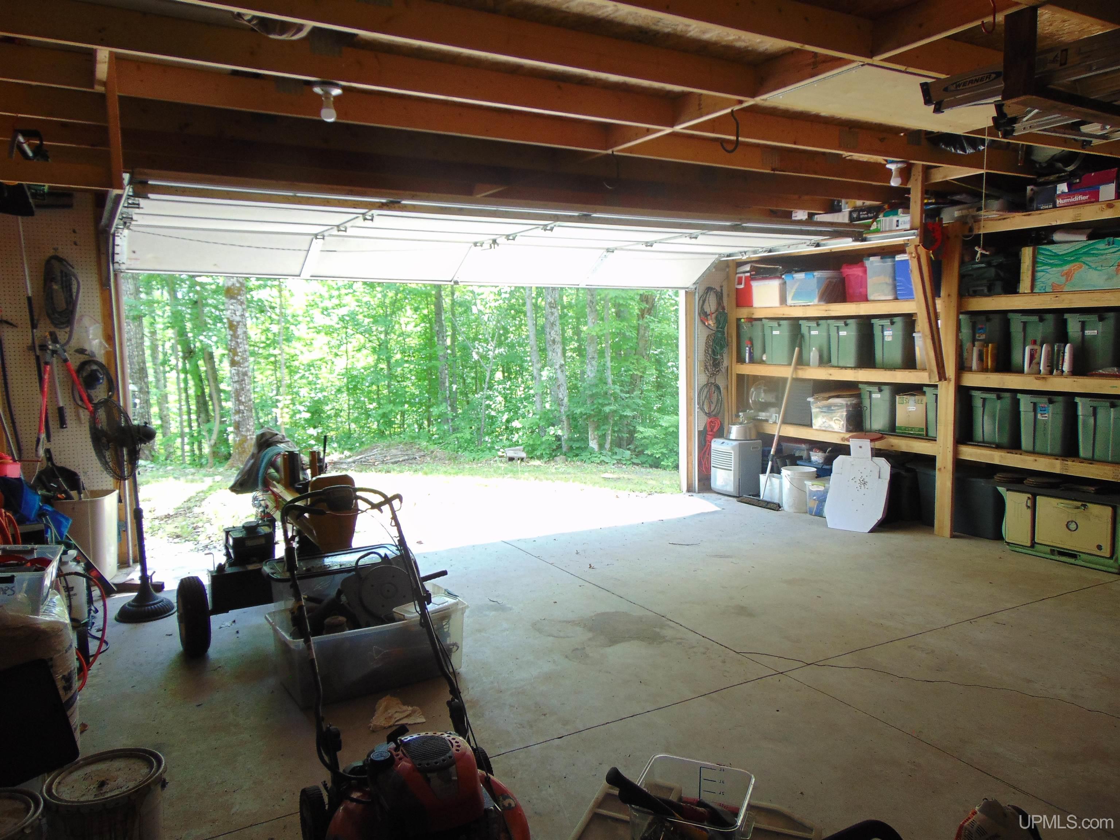
GARAGE Detached Garage, Electric in Garage |
|
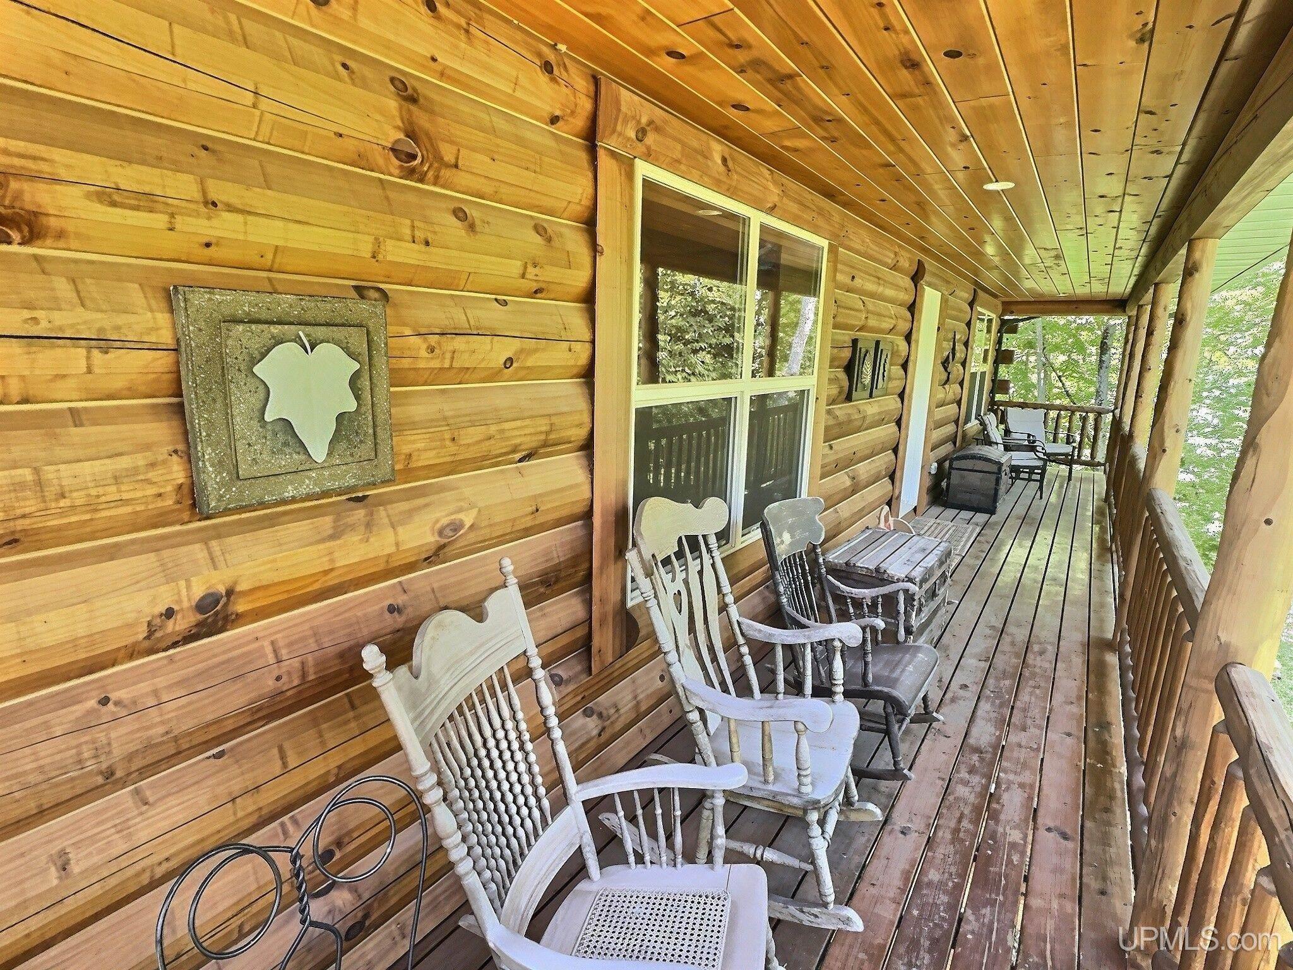
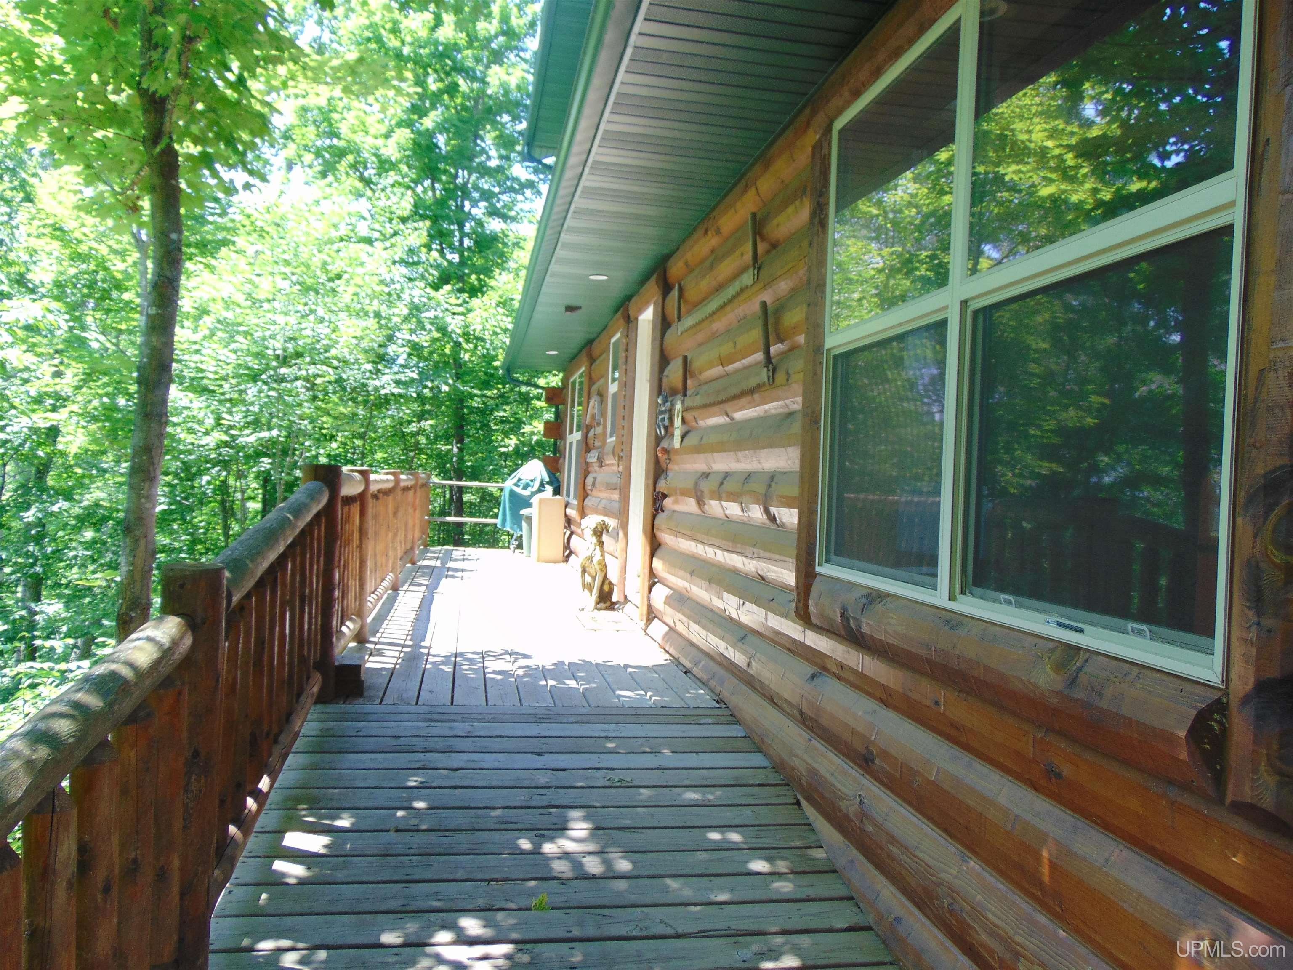
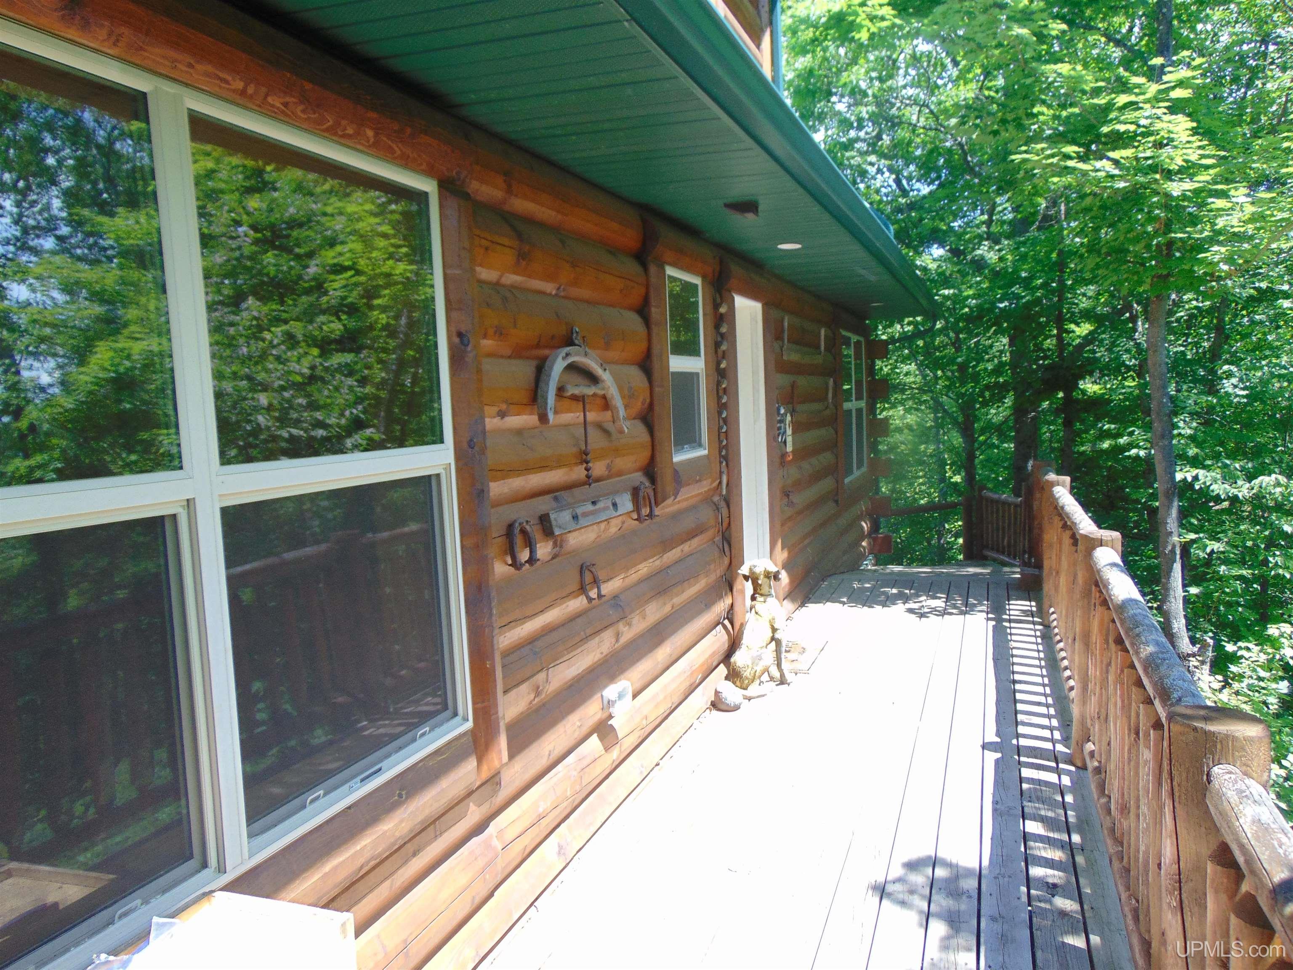
EXTERIOR FEATURES Exterior Balcony, Spa/Hot Tub |
|
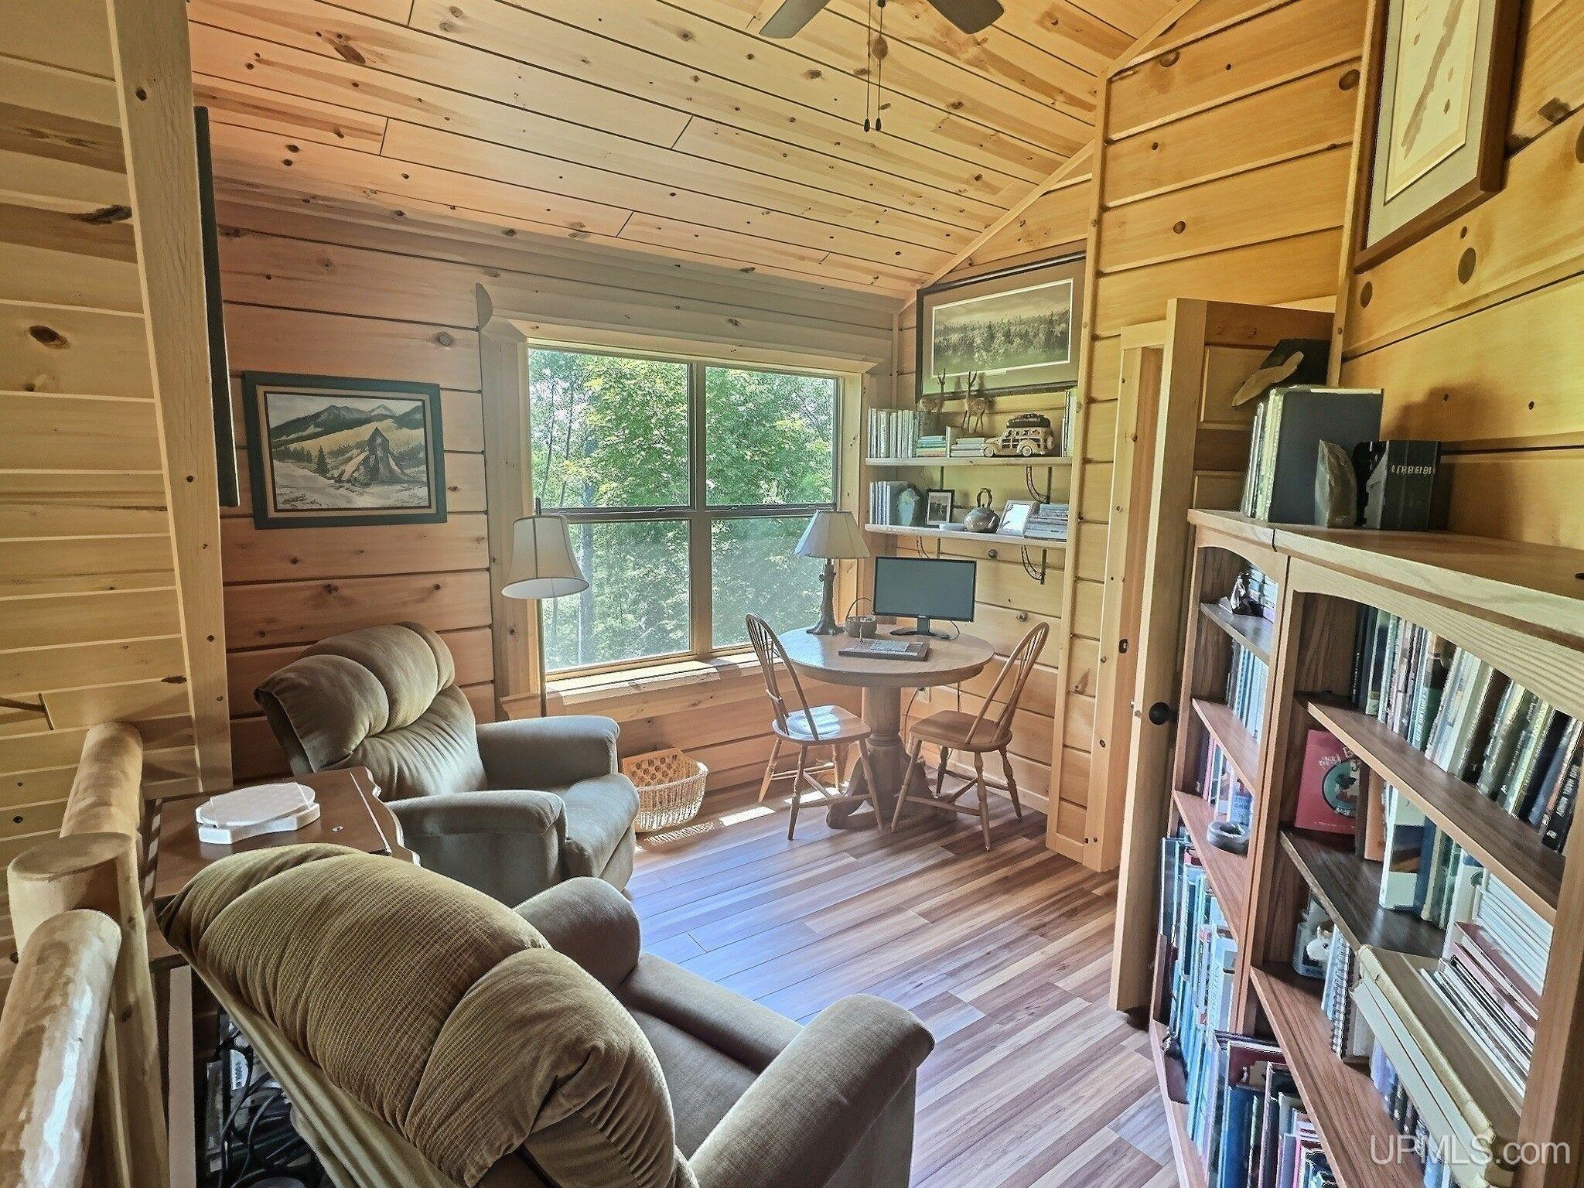
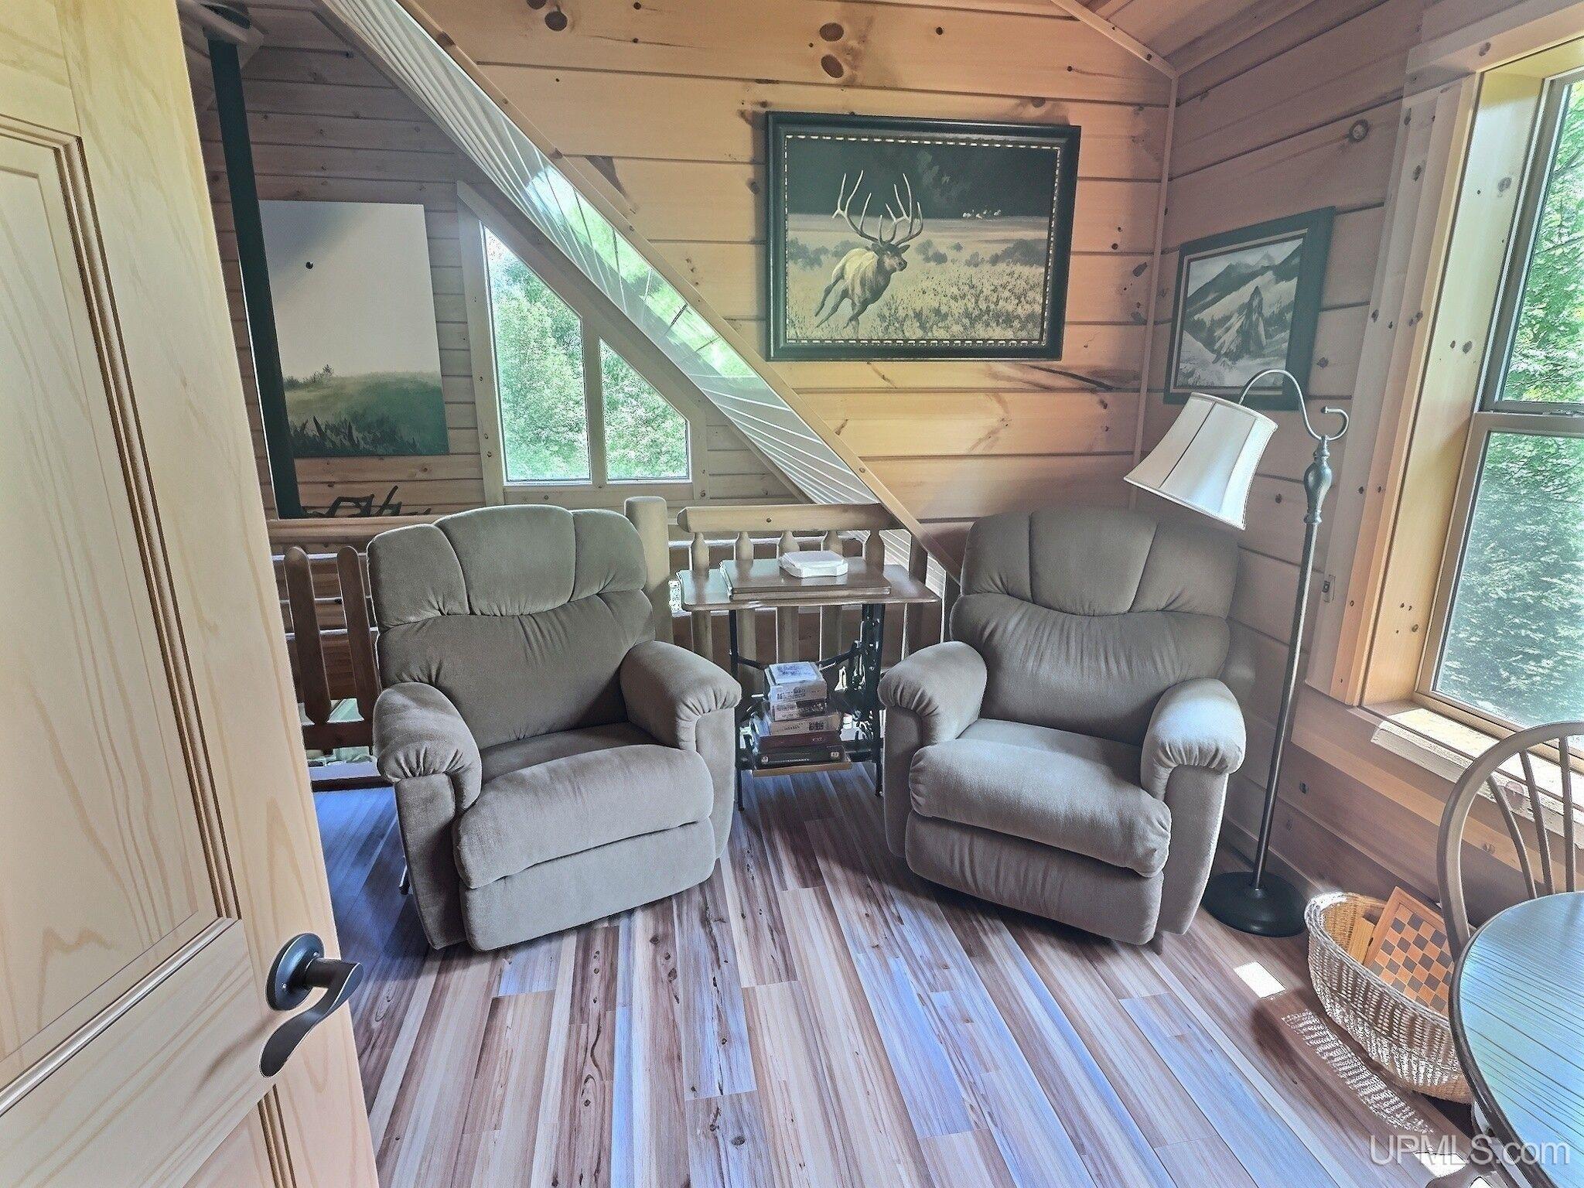
INTERIOR FEATURES 9 ft + Ceilings, Cathedral/Vaulted Ceiling, Furnished |
|
FEATURED ROOMS First Floor Bedroom, First Floor Laundry, Living Room, Loft |
Listing Details
|
LISTING OFFICE Northern Michigan Land Brokers - Houghton |
|
LISTING AGENT Gordon, Dale |

