HOME   |   CONTACT ME


REAL ESTATE

Search MLS Properties

Map Search

Today's New Listings

Featured Listings

Land Contract Properties


JOURNALS,
MEDIA & MORE

Pic of the Day

Josh's Journal

Property Tax Estimator

Snowfall Total Contest

Daily Pasty Cam


WEBCAMS

Houghton Webcam

Duluth Canal Cam

Bald Eagle Cam

Mackinac Bridge Cam

MTU Campus Cam


HUNTING/FORESTRY

U.P. Deer Blinds

Northwoods Forest Management


Search MLS Properties

 
MLS Number Street Name Property Category
Waterfront Only
Minimum Acres Minimum Bedrooms Location Within Distance
Price Range

to

Land Contract Only

SORT BY:


 Print Data Sheet

25160 UPPER POINT MILLS ROAD
HANCOCK, MI 49930

$899,000
MLS# 50214018


MORE PHOTOS

 
PROPERTY DESCRIPTION

Residential - 1 1/2 Story

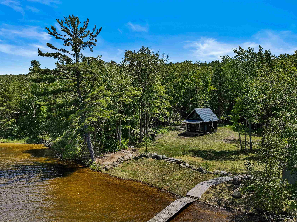
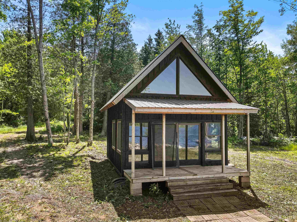
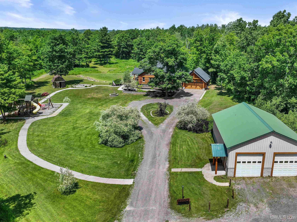
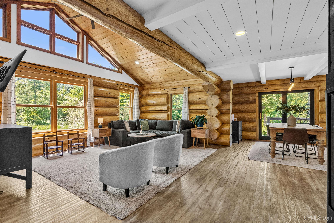
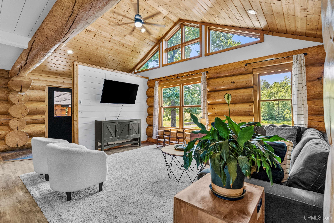
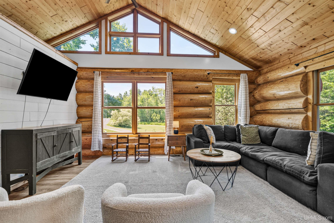
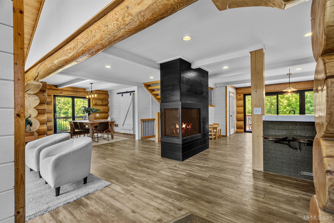
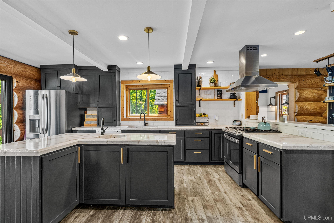
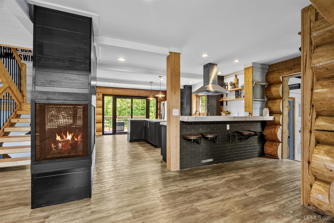
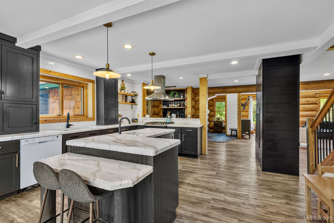
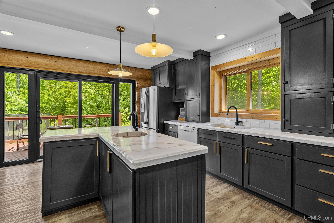
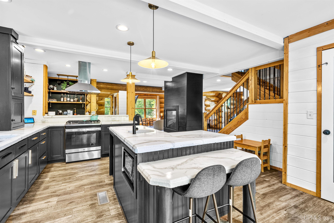
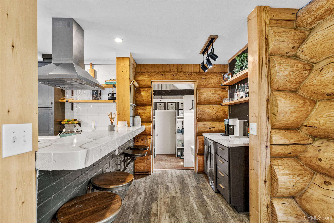
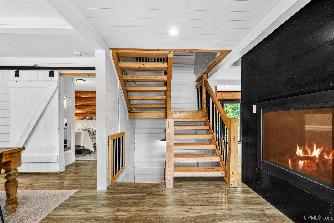
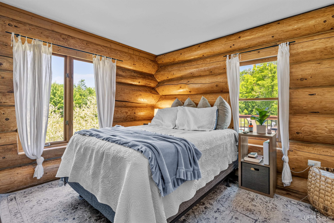
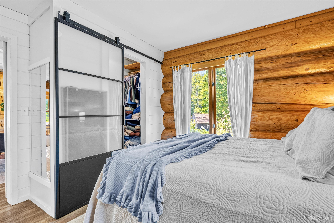
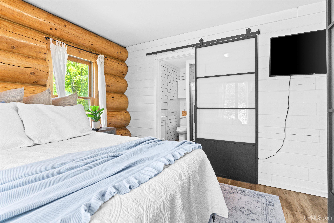
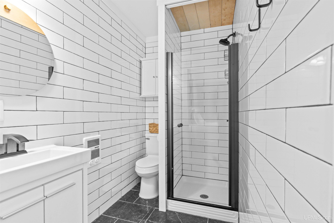
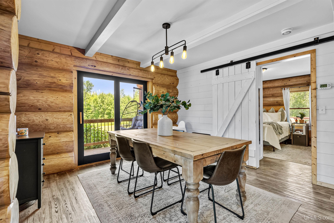
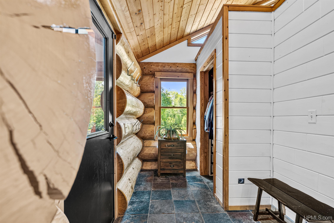
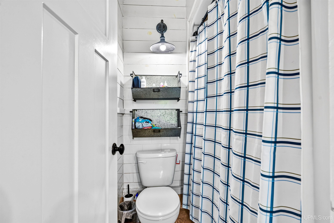
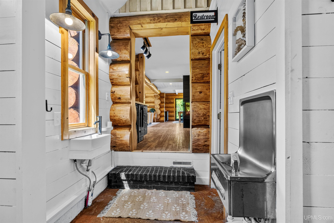
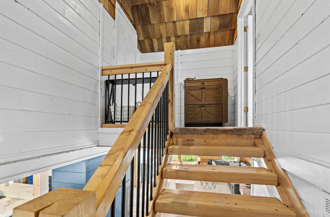
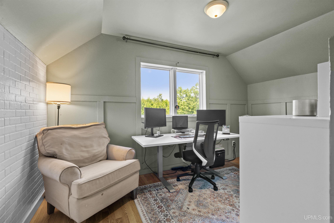
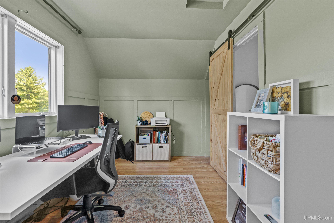
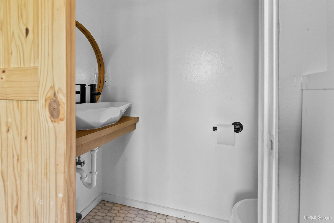
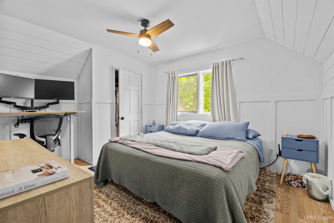
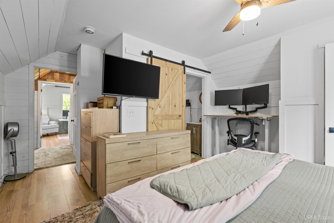
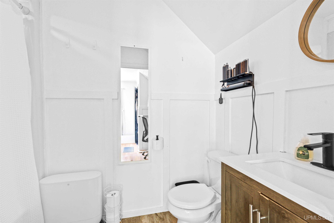
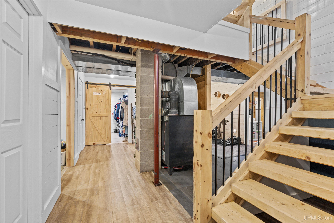
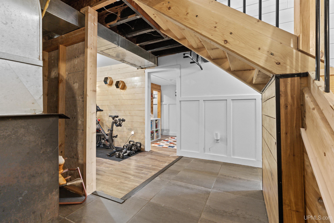
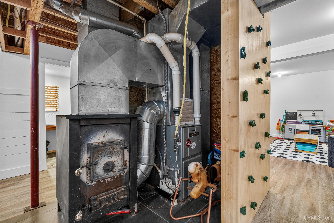
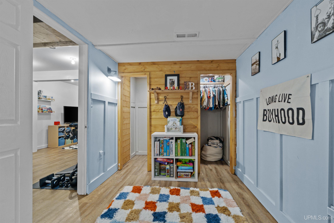
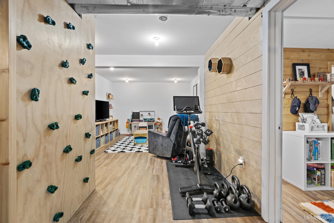
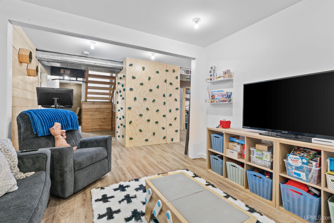
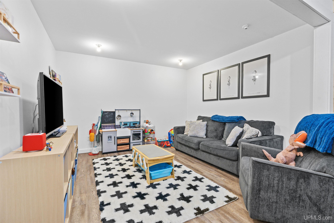
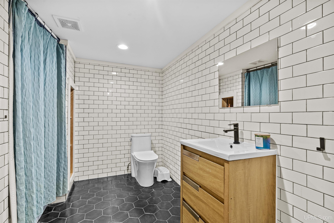
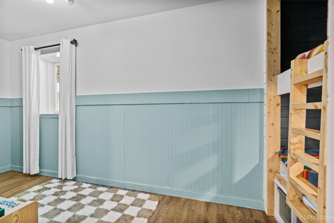
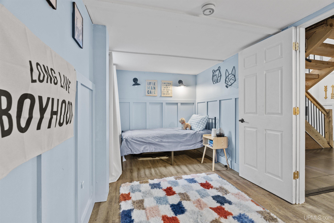
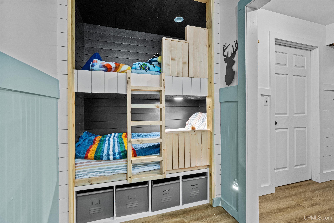
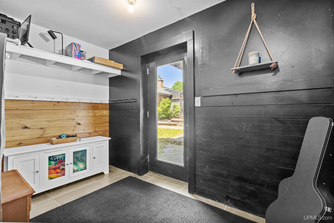
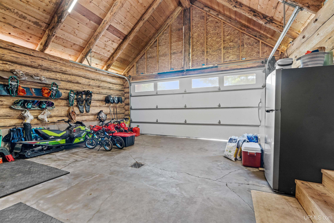
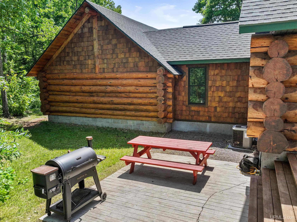
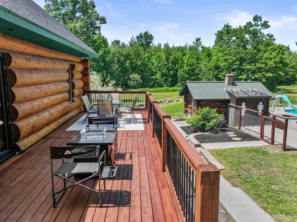
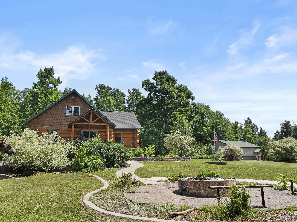
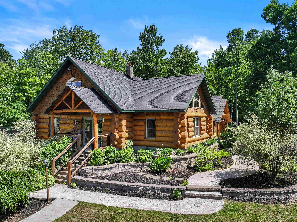
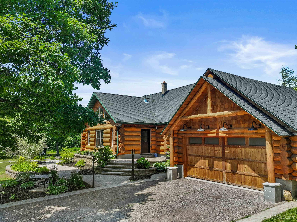
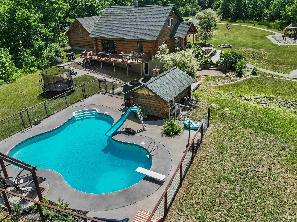
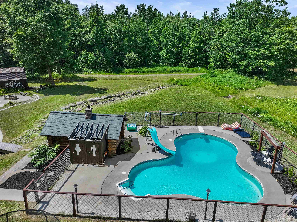
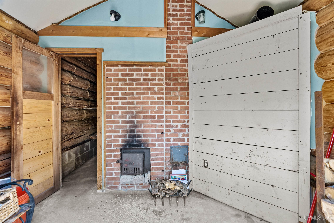
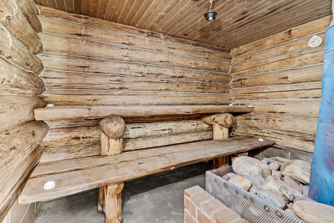
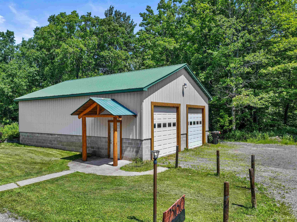
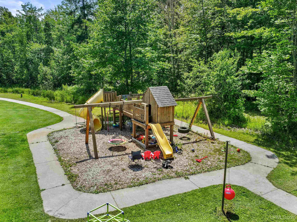
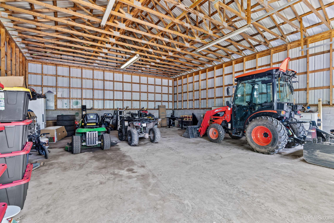
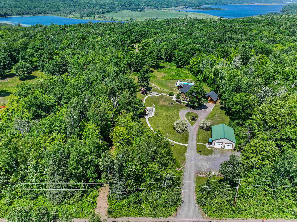
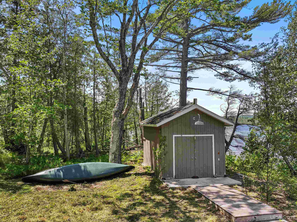
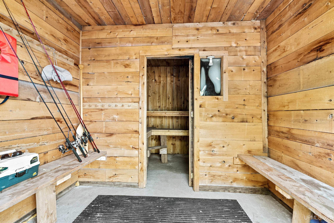
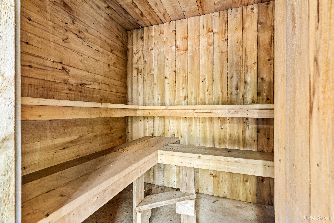
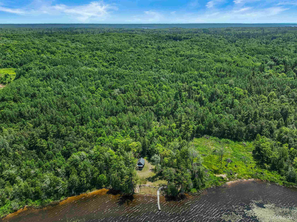
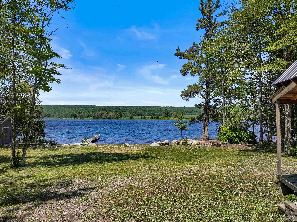
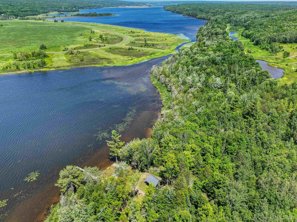
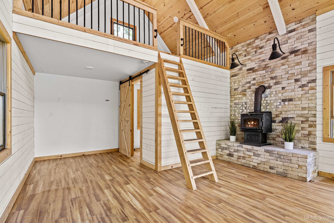
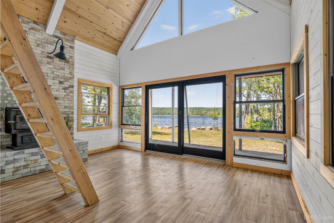
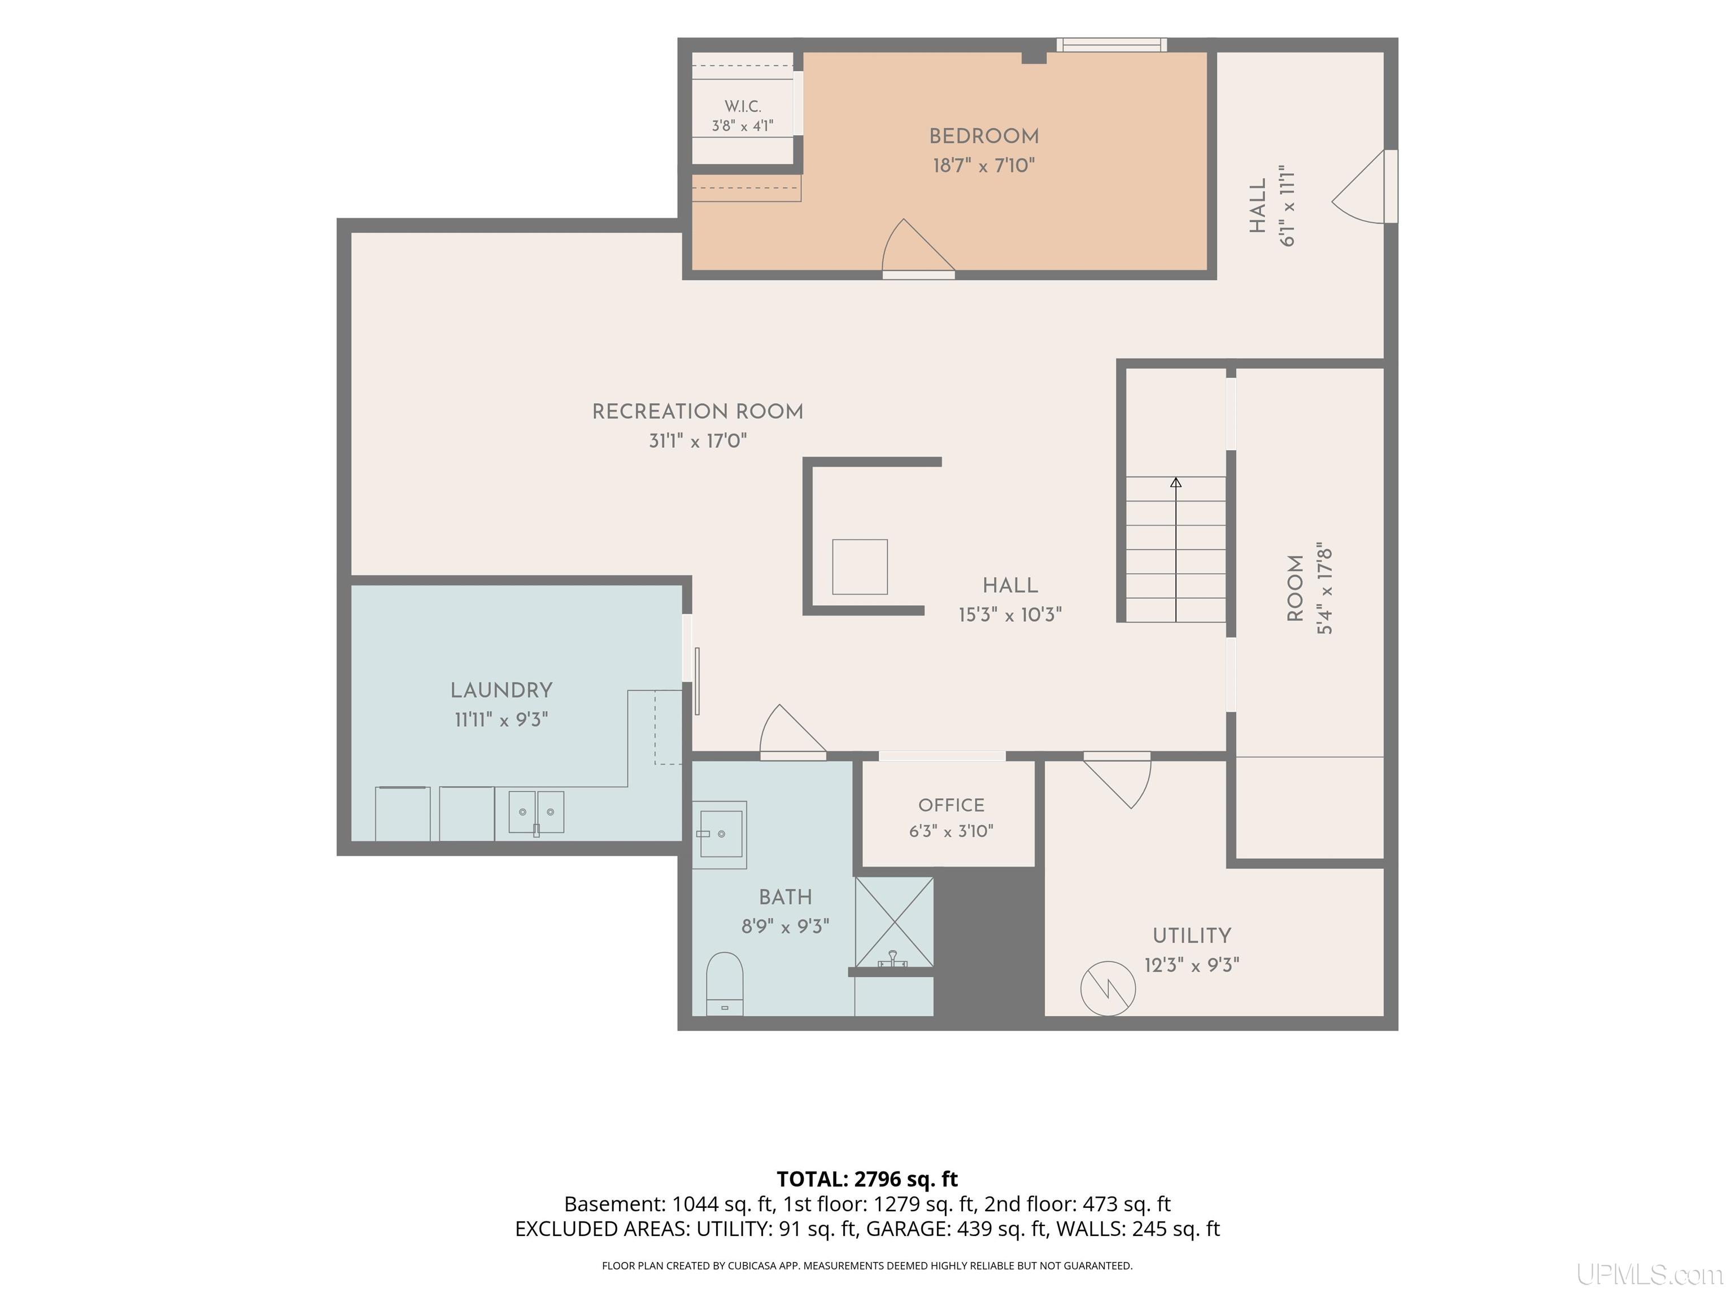
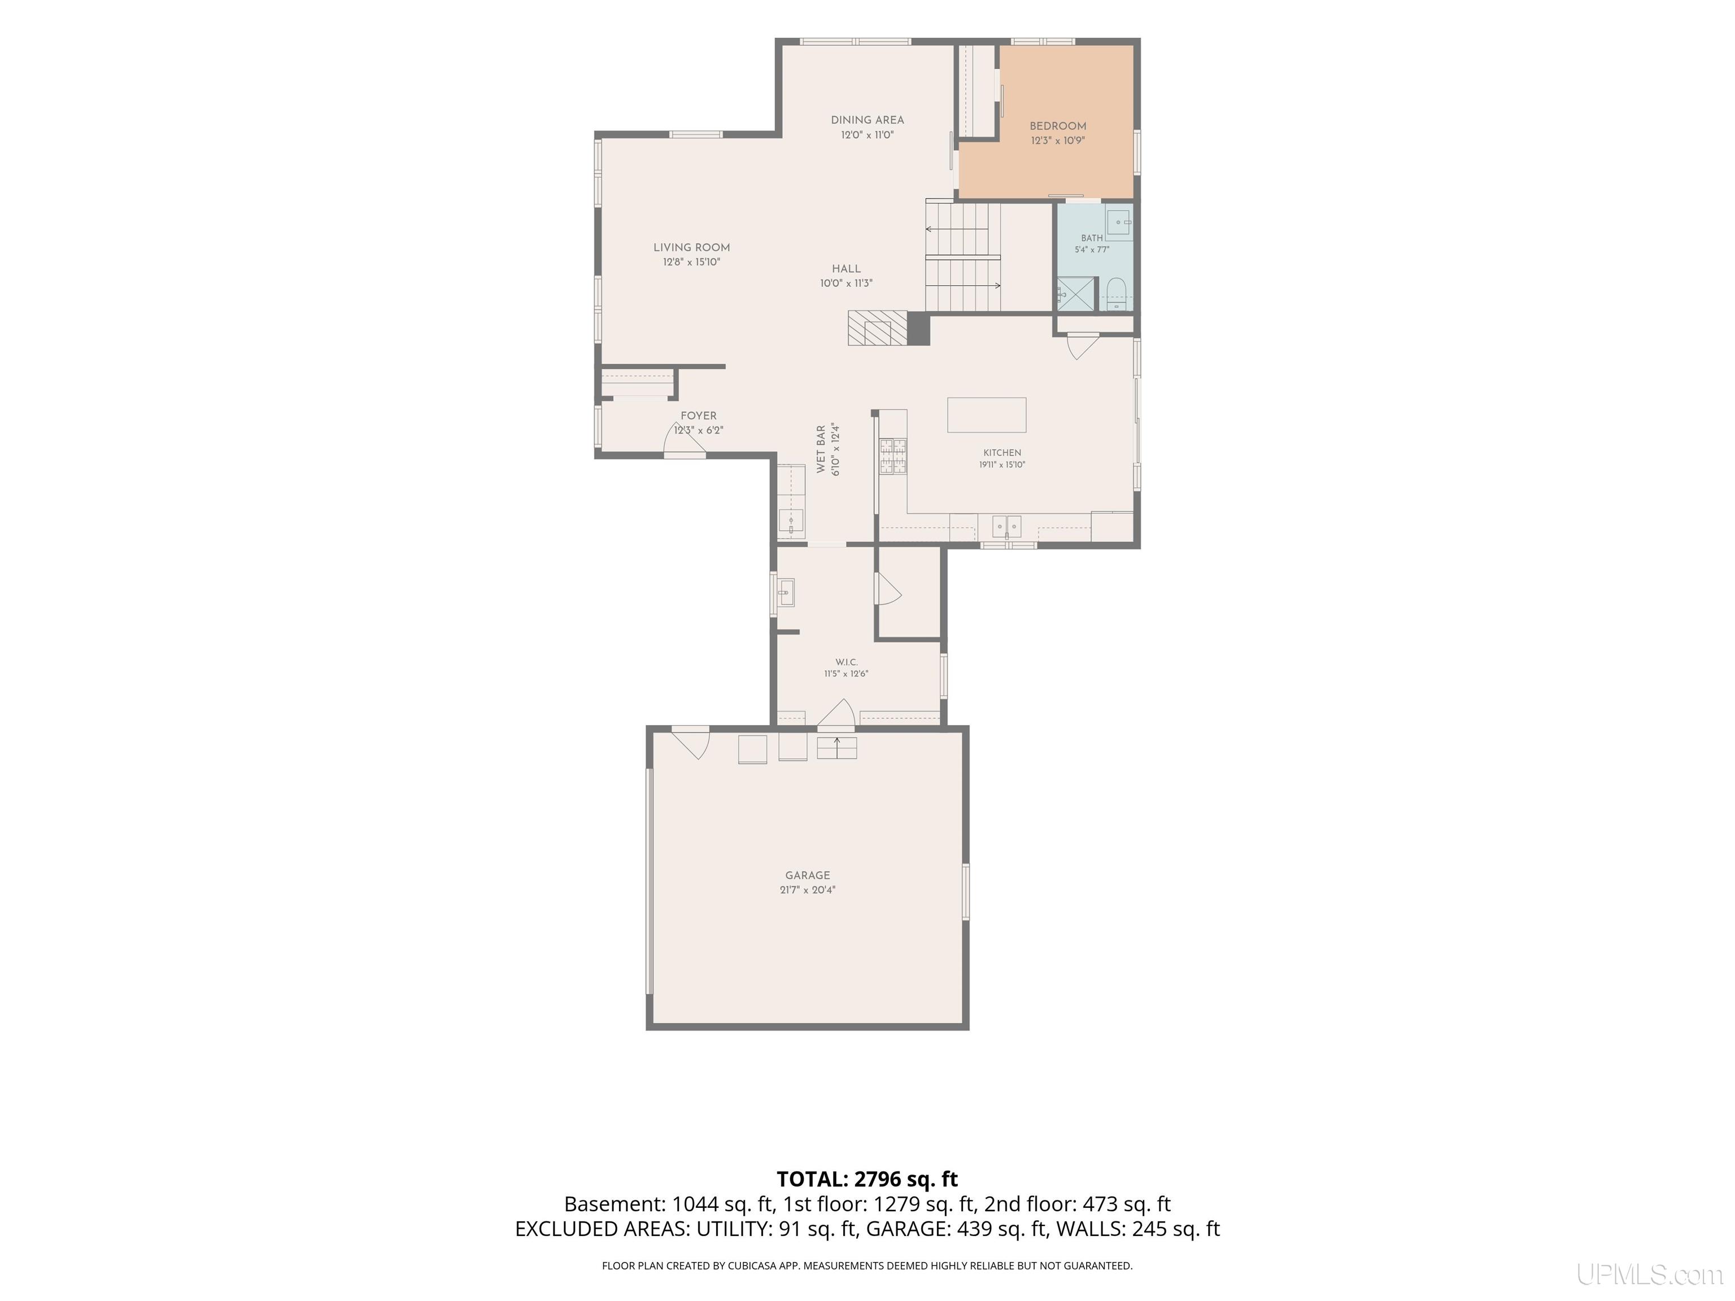
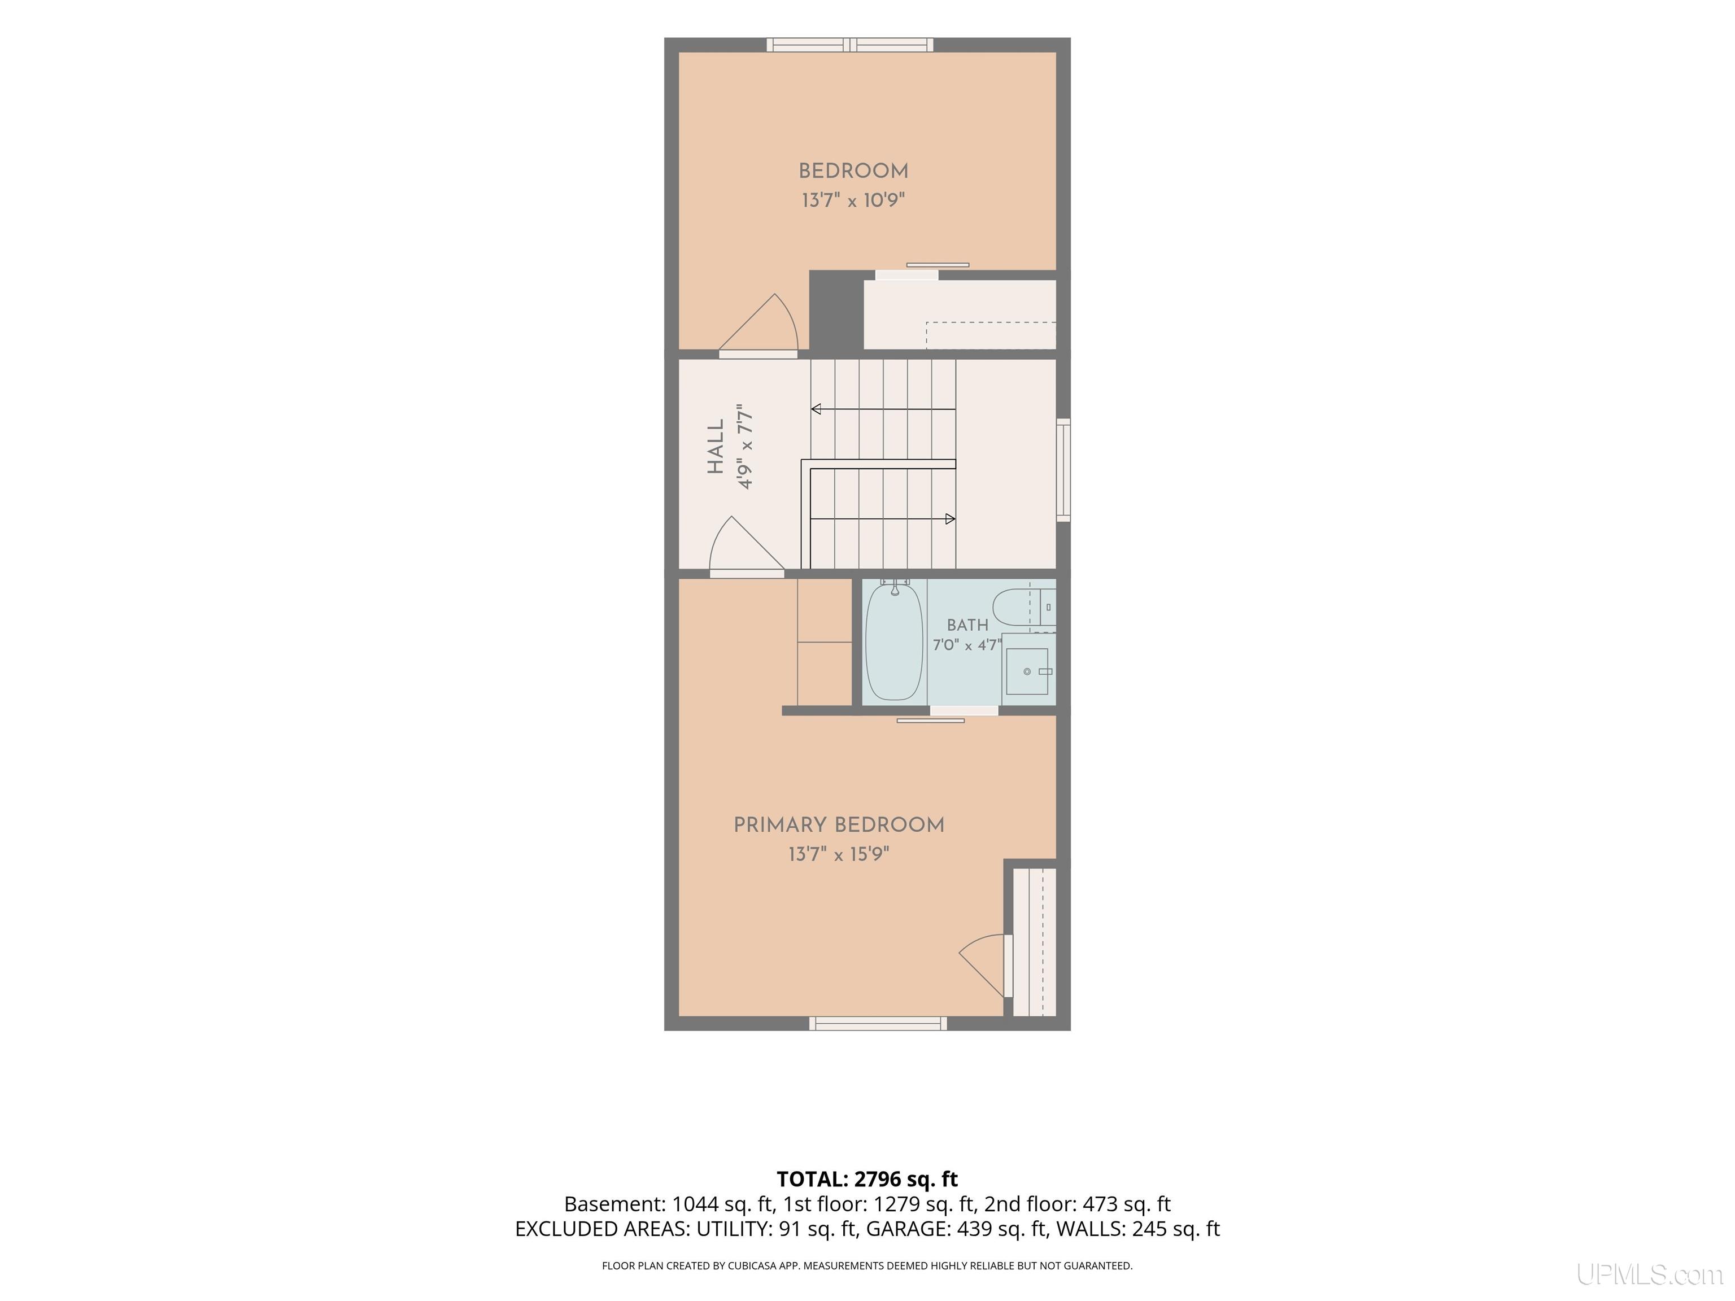
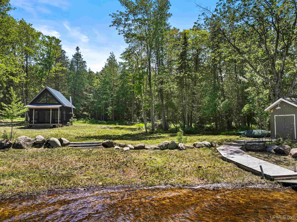
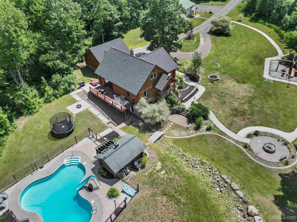
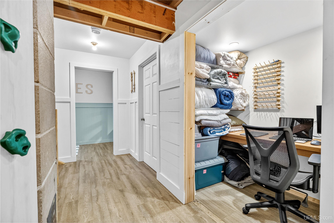
This is an incredible estate offering the rare combination of substantial acreage, private waterfront, and remarkable recreational amenities. With an estimated 943 feet of Torch Lake frontage, this property provides the best of both worlds: the privacy and space of a large acreage setting with direct access to one of the area’s most desirable inland waterways. Torch Lake connects to Portage Lake and Lake Superior, expanding the possibilities for boating and waterfront enjoyment. *** Privacy is a defining feature of the property. No homes are visible from the house or the waterfront. The waterfront area is accessed by a private two-track road that is drivable with most 4x4 or equivalent vehicles. At the lakeshore, you’ll find a lake cabin, permanent dock, rustic sauna, and fire pit area. Utilities are not currently installed at the waterfront portion. *** The land itself is beautifully varied, with hardwoods, two scenic valleys, a year-round creek approximately four feet wide, and a level field area. Outdoor amenities include a fenced saltwater pool, wood-fired sauna, dirt bike track, disc golf course, playground, extensive landscaping, concrete walkways, and multiple firepit areas. *** The handcrafted log home offers a cozy feel, character, and functionality throughout. The main level features a primary bedroom with a ¾ ensuite bath, a gas fireplace positioned between the kitchen and dining areas, and a kitchen with a vented hood. Each second-level bedroom includes its own ensuite bath, including one ½ bath and one ¾ bath. *** The lower level adds excellent flexibility with a three-sided climbing wall, a comfortable office area, and two smaller bedrooms that are ideal for children, guests, or overflow sleeping space. *** Additional improvements include a 30x40 pole building for tractor, equipment, and recreational storage. There is potential to subdivide off lake lots, the cabin, or other portions of the property to help reduce the total investment. *** This is a truly unique property for those who do not want to choose between acreage, privacy, and waterfront. Here, you can have it all. 3-D virtual tour and a video tour is available!

 
LOCATION
25160 UPPER POINT MILLS ROAD
Hancock, MI 49930

County: Houghton

School District: Dollar Bay/Tamarack City Area Sc

Property Tax Area: Torch Lake Twp (31030)

Waterfront: Yes
Water Features: All Sports Lake,Creek/Stream/Brook,Lake Frontage,Lake/River Access,Water View,Waterfront,Beach Access,Interior Lake

Road Access: City/County,Paved Street,Year Round

MAP BELOW

 
DETAILS
Total Bedrooms 5.00
Total Bathrooms 5.00
Est. Square Feet (Finished) 3175.00
Acres (Approx.) 34.00
Lot Dimensions Irregular
Year Built (Approx.) 2007
Status: Active
 
 
ADDITIONAL DETAILS
ROOM SIZE
Bedroom 1 10x12
Bedroom 2 14x17
Bedroom 3 5x17
Bedroom 4 8x14
Living Room 15x18
Dining Room 12x11
Dining Area x
Kitchen 21x13
Family Room x
Bathroom 1 4x5
Bathroom 2 5x6
Bathroom 3 8x5
Bathroom 4 x
 
BUILDING & CONSTRUCTION

Foundation: Basement


Basement: Yes

Exterior: Deck,Inground Pool,Patio,Swimming Pool,Garden Area

Garage: Attached Garage,Electric in Garage,Gar Door Opener,Direct Access

Fireplace: Gas Fireplace,LivRoom Fireplace


Accessibility:

Green Features:


Basement: Yes


Construction Features:
Log,Wood

 
UTILITIES, HEATING & COOLING

Sewer: Septic

Water: Private Well,Drilled Well


Heat: LP/Propane Gas: Forced Air


Air Conditioning: Central A/C


PAYMENT CALCULATOR
Loan Amount:
(enter numbers only)
Interest Rate: %
Repayment Period: YEARS
   
MONTHLY PAYMENT
*
* The Monthly Payment amount calculated may vary from the actual payment amount. Always consult your financial institution for actual amounts.
 
REQUEST MORE INFORMATION
 
PHOTOS
 
MAP
 

Click here to enlarge/open map in new window.
 

Listing Office:
Savu Realty

Listing Agent:
Taivalkoski, Adam


HOME   |   CONTACT   
 

REAL ESTATE

Search MLS Properties
Today's New Listings

Featured Listings
Land Contract Properties


JOURNALS, MEDIA
& MORE

Pic of the Day
Josh's Journal

Property Tax Estimator
Snowfall Total Contest

WEBCAMS

Houghton  Webcam
Bald Eagle Cam
Duluth Canal Cam
Mackinaw Bridge Cam

MTU Campus Cam

HUNTING &
FORESTRY

U.P. Deer Blind
Northwoods Forest Mgmt.


Website development: Opusweb