Search The MLS
5912 5 Mile Pt Road
Allouez, MI 49805
$649,000
MLS# 50214015
|
LISTING STATUS Active |
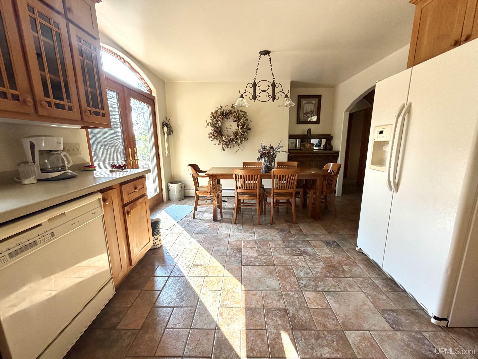
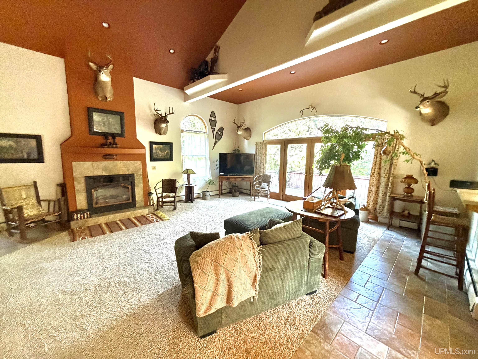
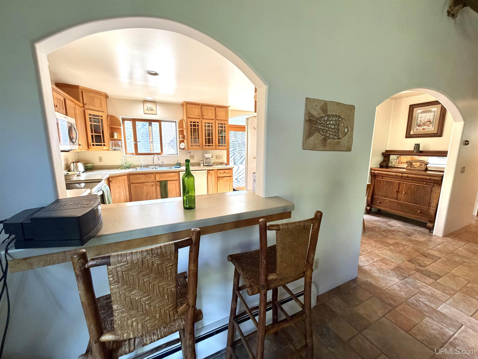
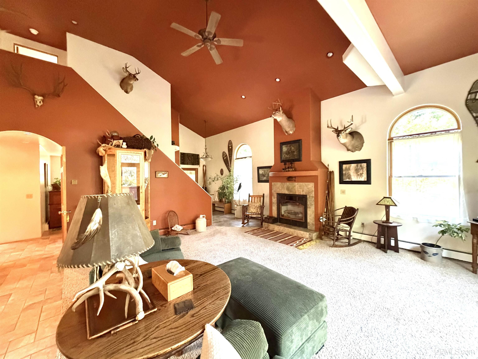
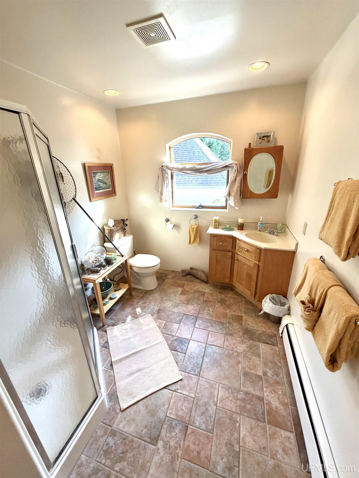
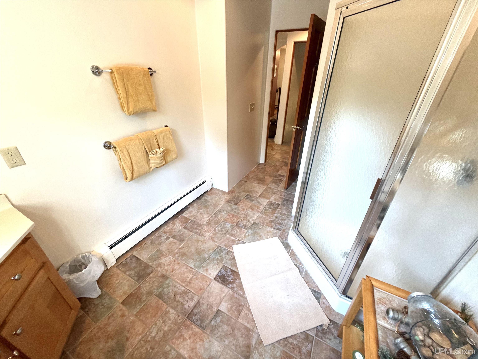
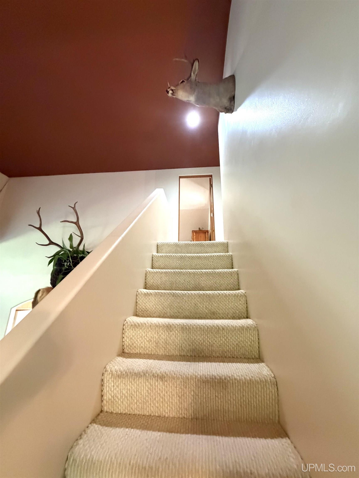
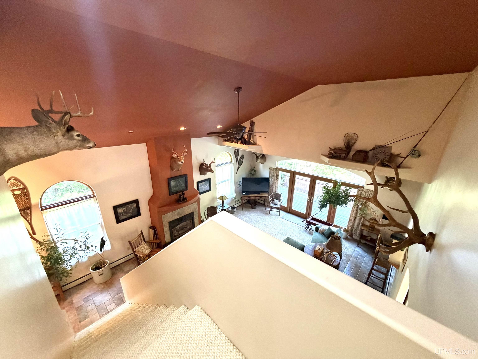
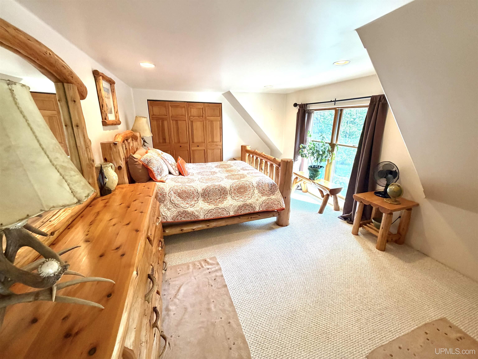
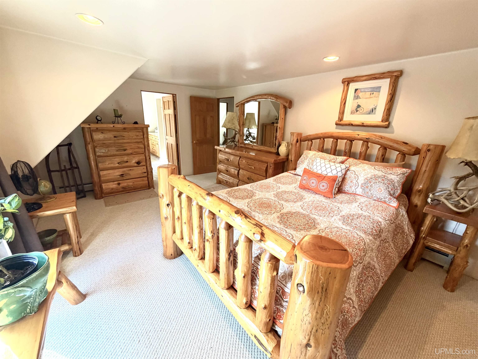
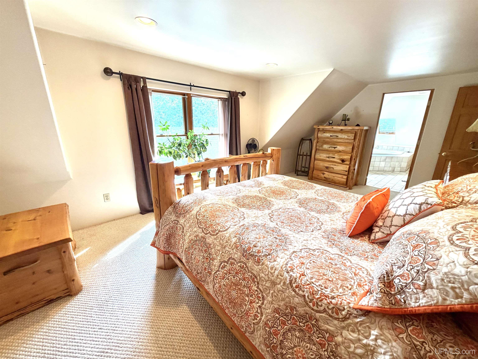
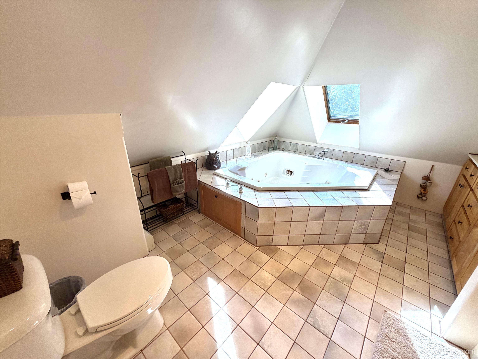
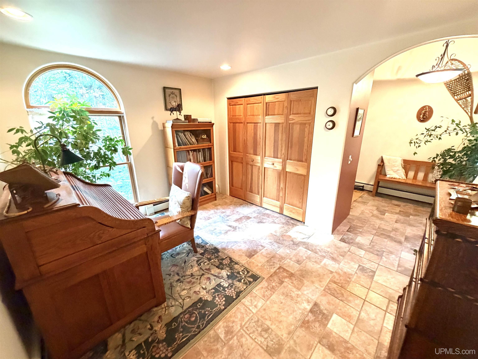
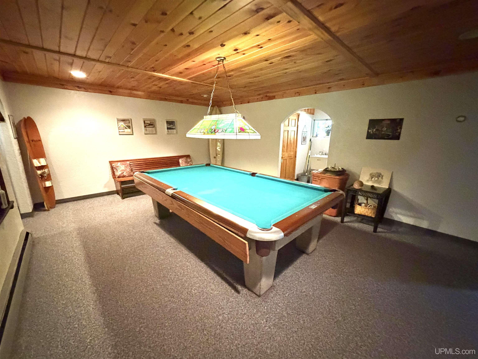
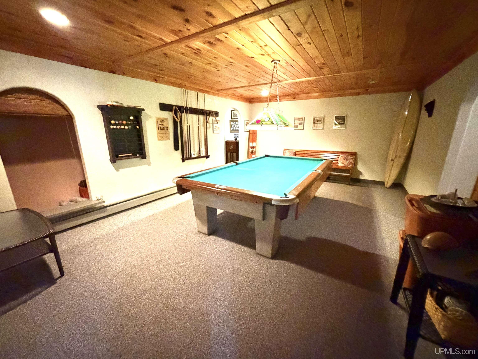
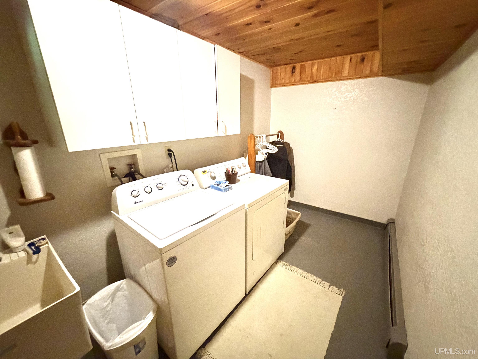
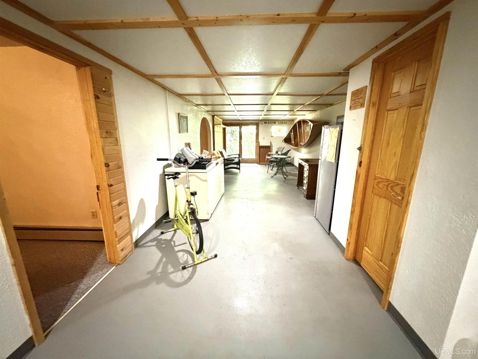
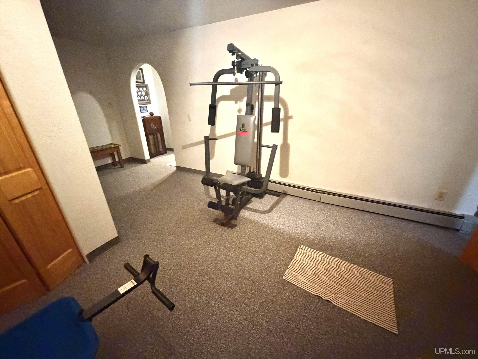
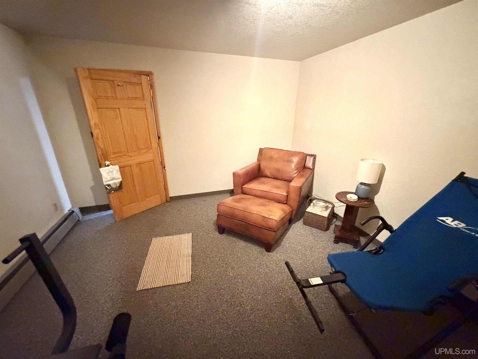
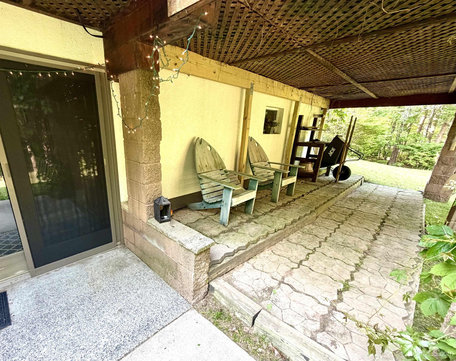
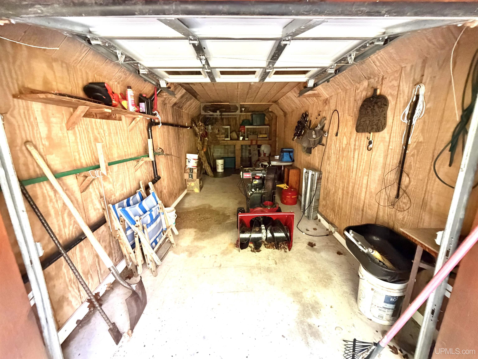
Location
|
SCHOOL DISTRICT Public Schools of Calumet |
|
COUNTY Keweenaw |
WATERFRONT No |
|
PROPERTY TAX AREA Allouez Twp (42003) |
|
ROAD ACCESS Paved Street |
|
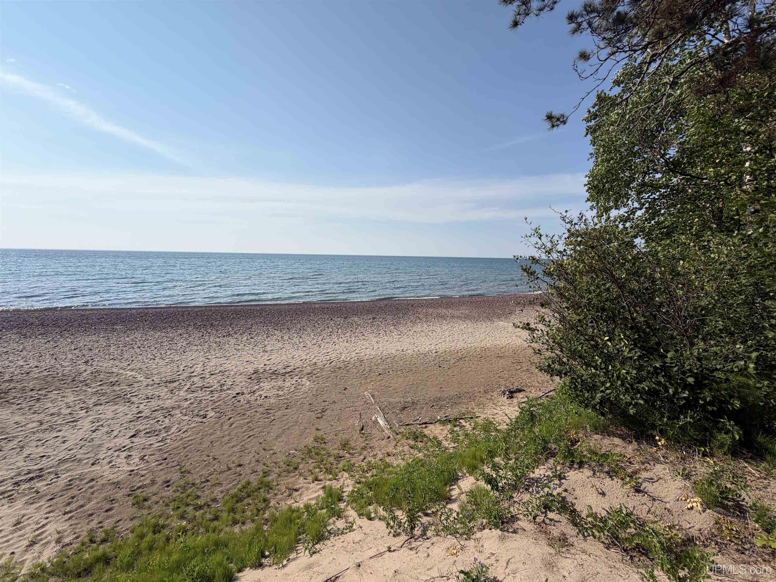
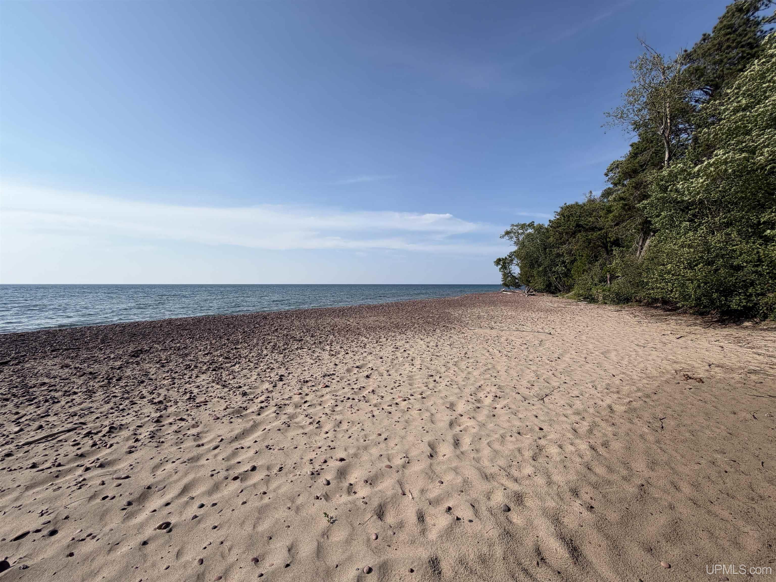
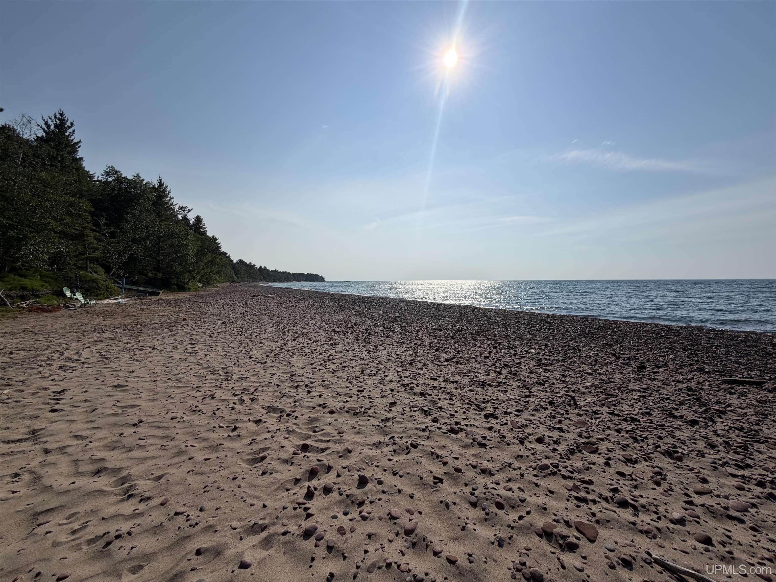
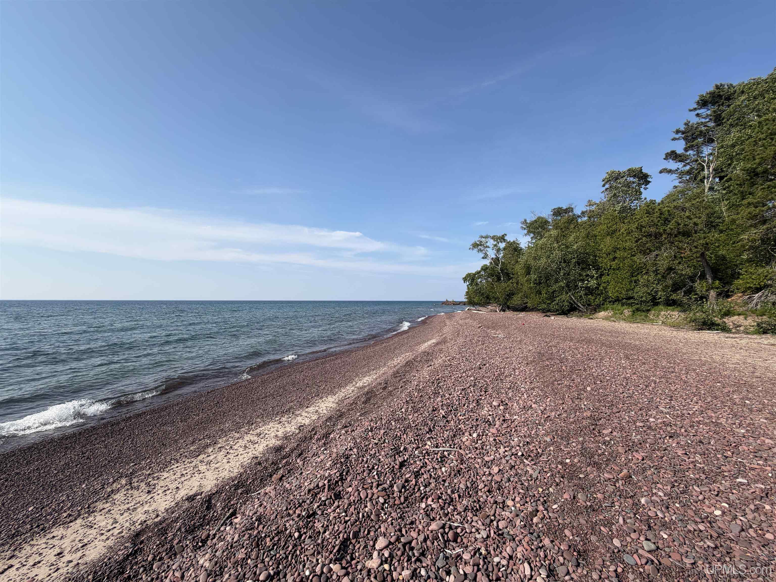
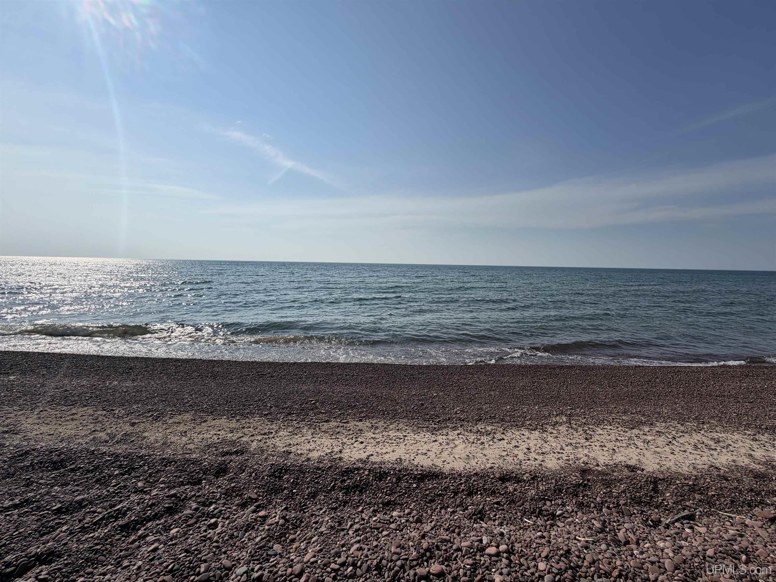
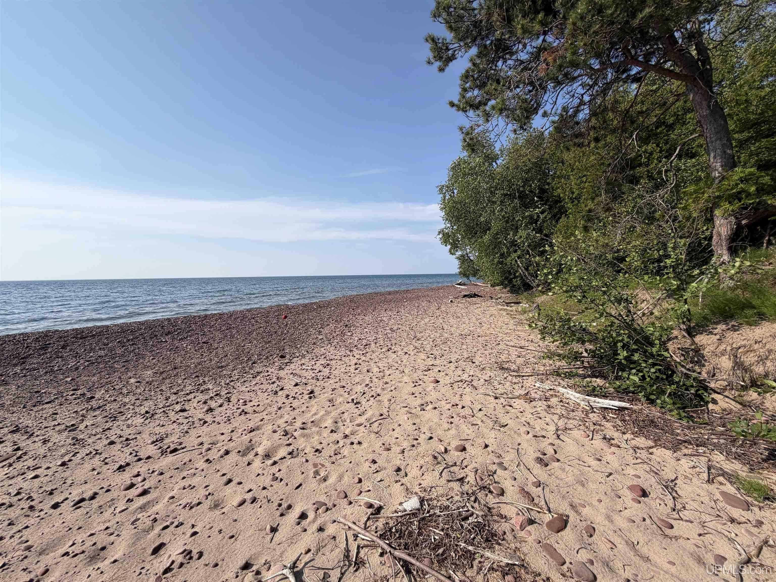
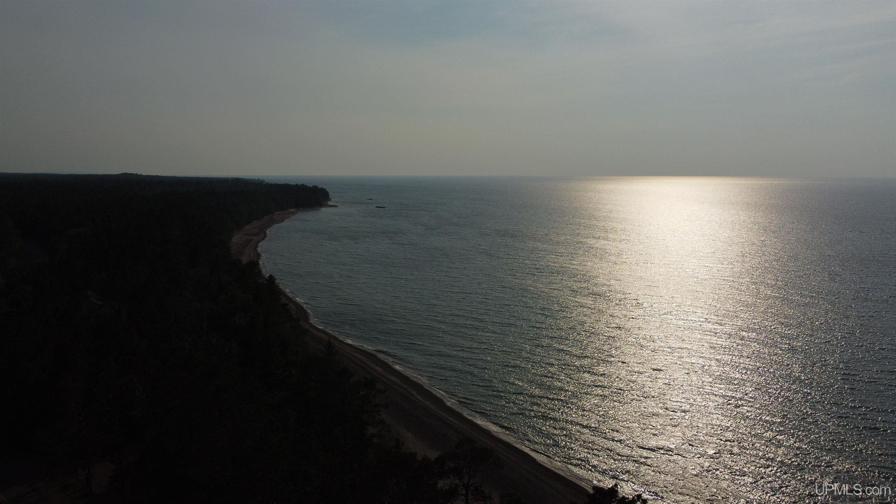
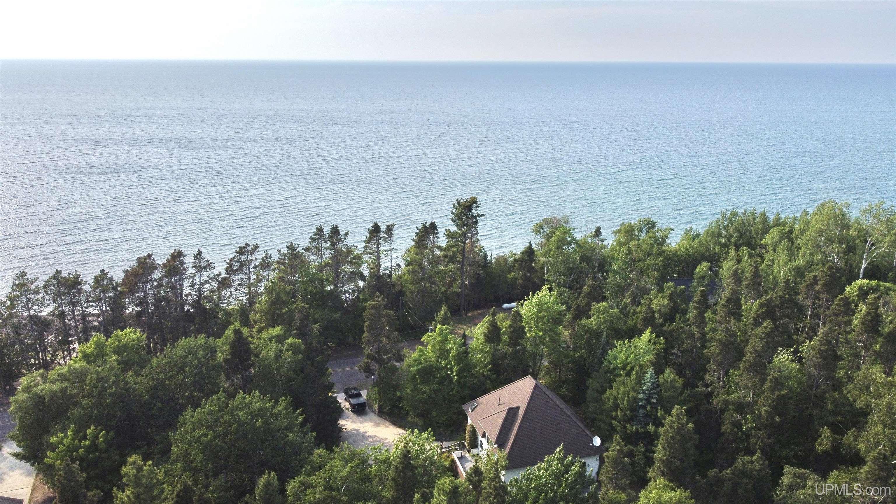
WATER FEATURES Lake/River Access |
|
LEGAL DESCRIPTION PARCEL IN GL-3; BEG ON S LINE OF SEC 28 AT A POINT N 89 DEG 54' 58" W 375.43' FROM S 1/4 CORNER; TH CONTINUE N 89 DEG 54' 58" W 254.93'; TH N 45 DEG 00' 00" W 414.27' TO E ROW OF COUNTY ROAD; TH 180.94' ALONG THE ARC OF A 718.79' RADIUS CURVE RIGHT WHOSE CHORD BEARD N 40 DEG 54' 25" E 180.46'; TH S 45 DEG 00' 00" E 607.68' TO POB. A/K/A PARCEL 2, FIVE MILE POINT WEST 2.1A. M/L 28-58-32 ALSO AN UNDIVIDED 1/10 INTEREST IN PARCEL IN GL-3; COM AT S 1/4 CORNER; TH N 89 DEG 54' 58" W 1387.25' TO MEANDER CORNER OF SEC 28 & 33; TH N 199.50' & E 338.37' TO W ROW OF COUNTY ROAD, BEING THE POB; TH N 58 DEG 13' 36" W 43.06' TO SHORE OF LAKE SUPERIOR; TH ALONG SHORE N 31 DEG 46' 24" E 83.60'; TH N 16 DEG 52' 54" E 140.88'; TH N 40 DEG 38' 41" E 30.00'; TH S 37 DEG 37' 08" E 77.95' TO W ROW OF COUNTY ROAD; TH 182.40' ALONG THE ARC OF A 784.79' ***BALANCE OF DESCRIPTION ON FILE*** |
Residential Details
|
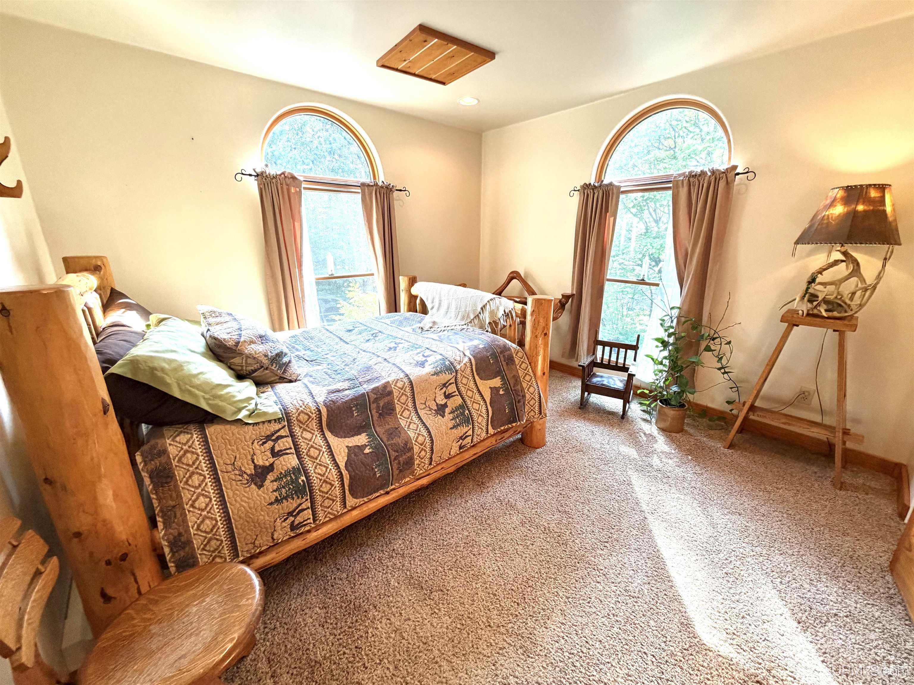
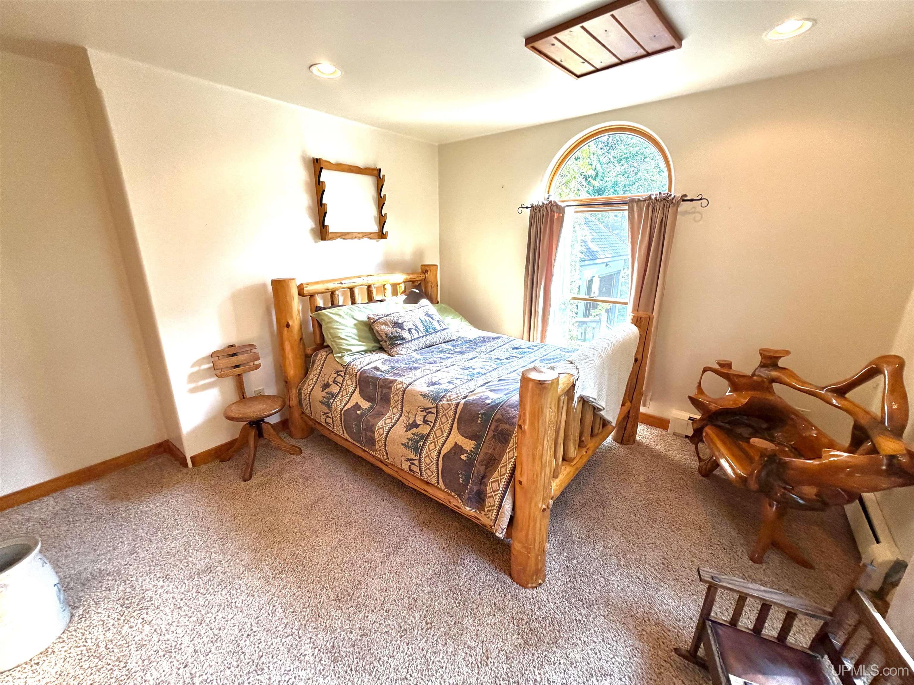
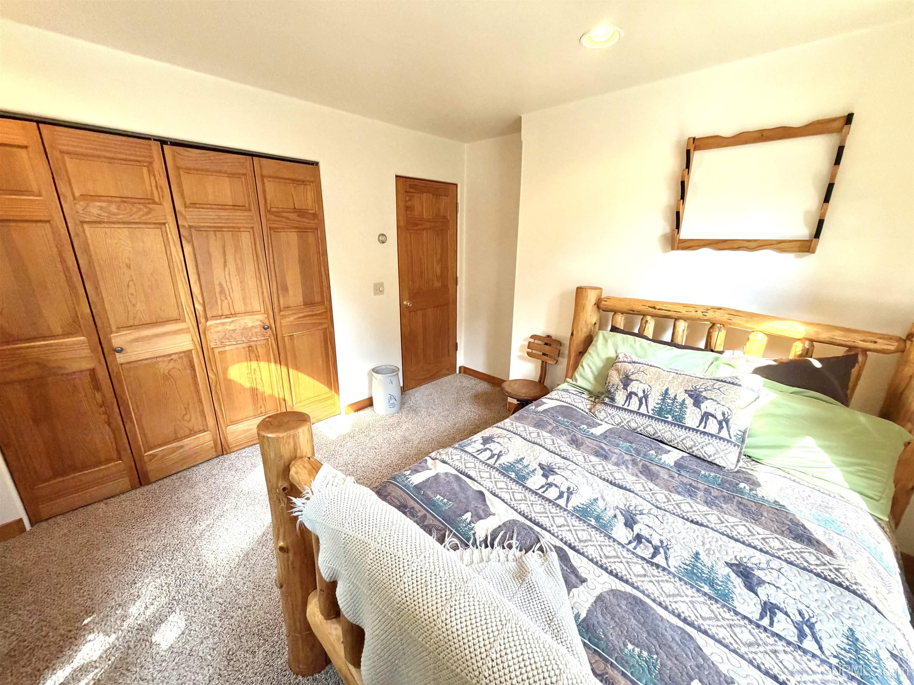
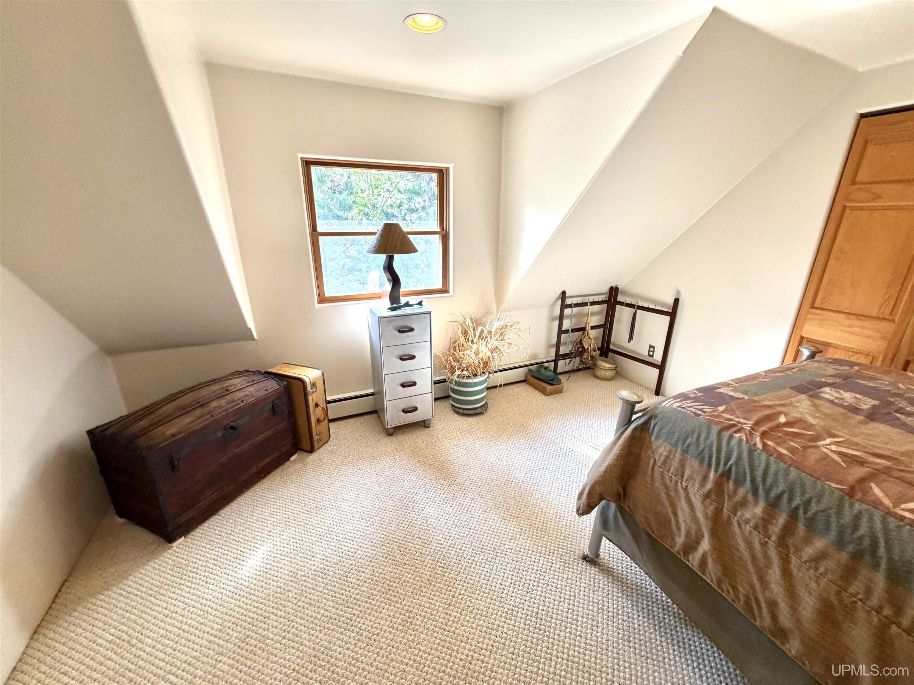
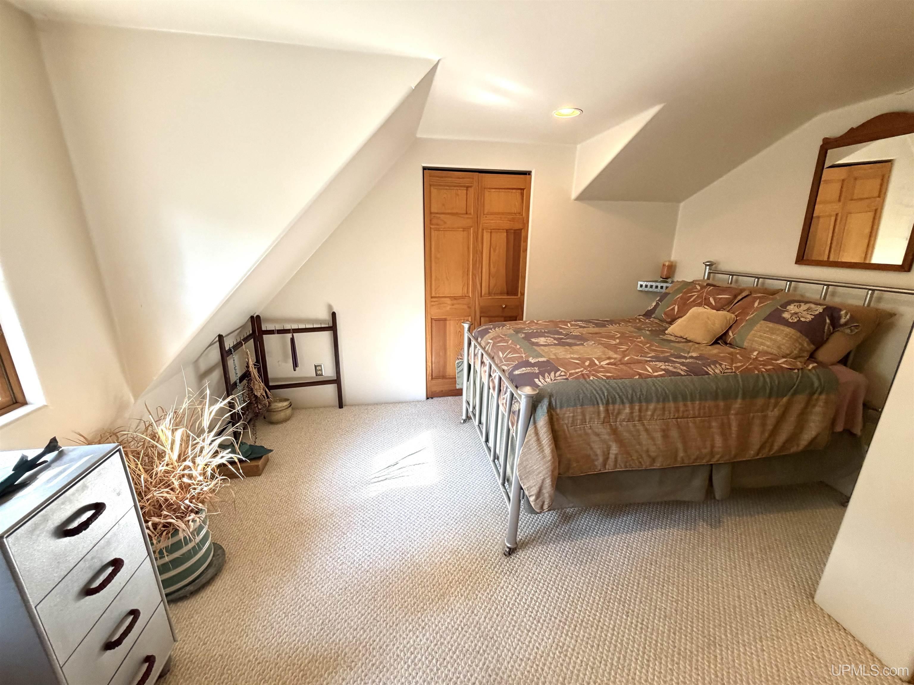
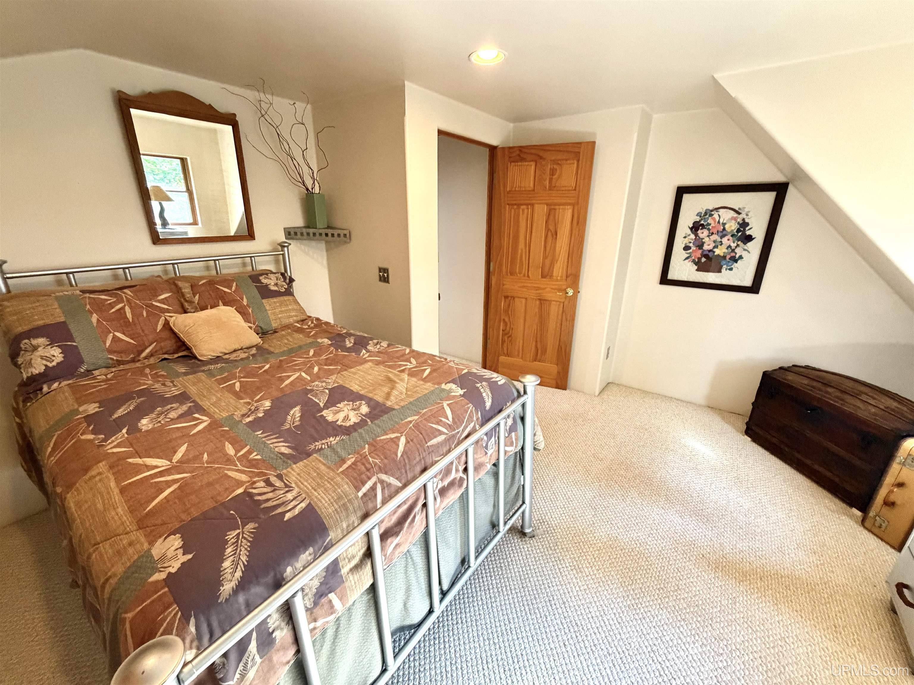
BEDROOMS 3.00 |
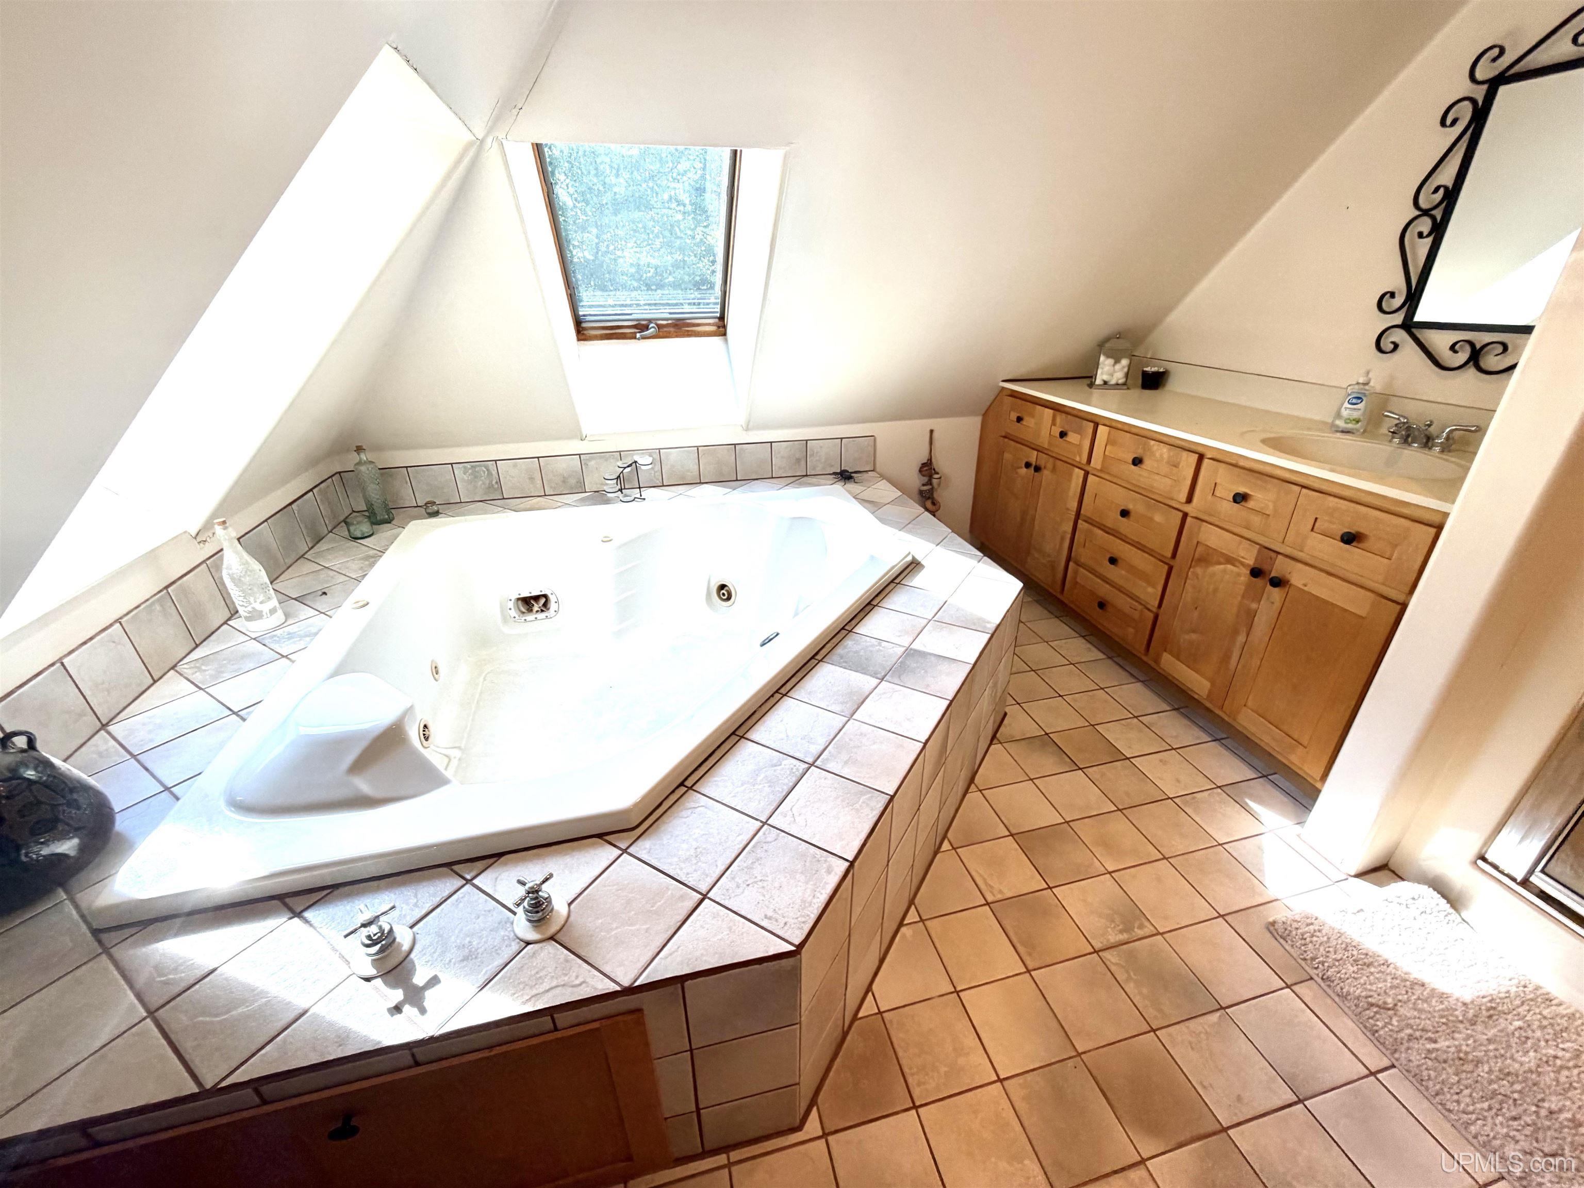
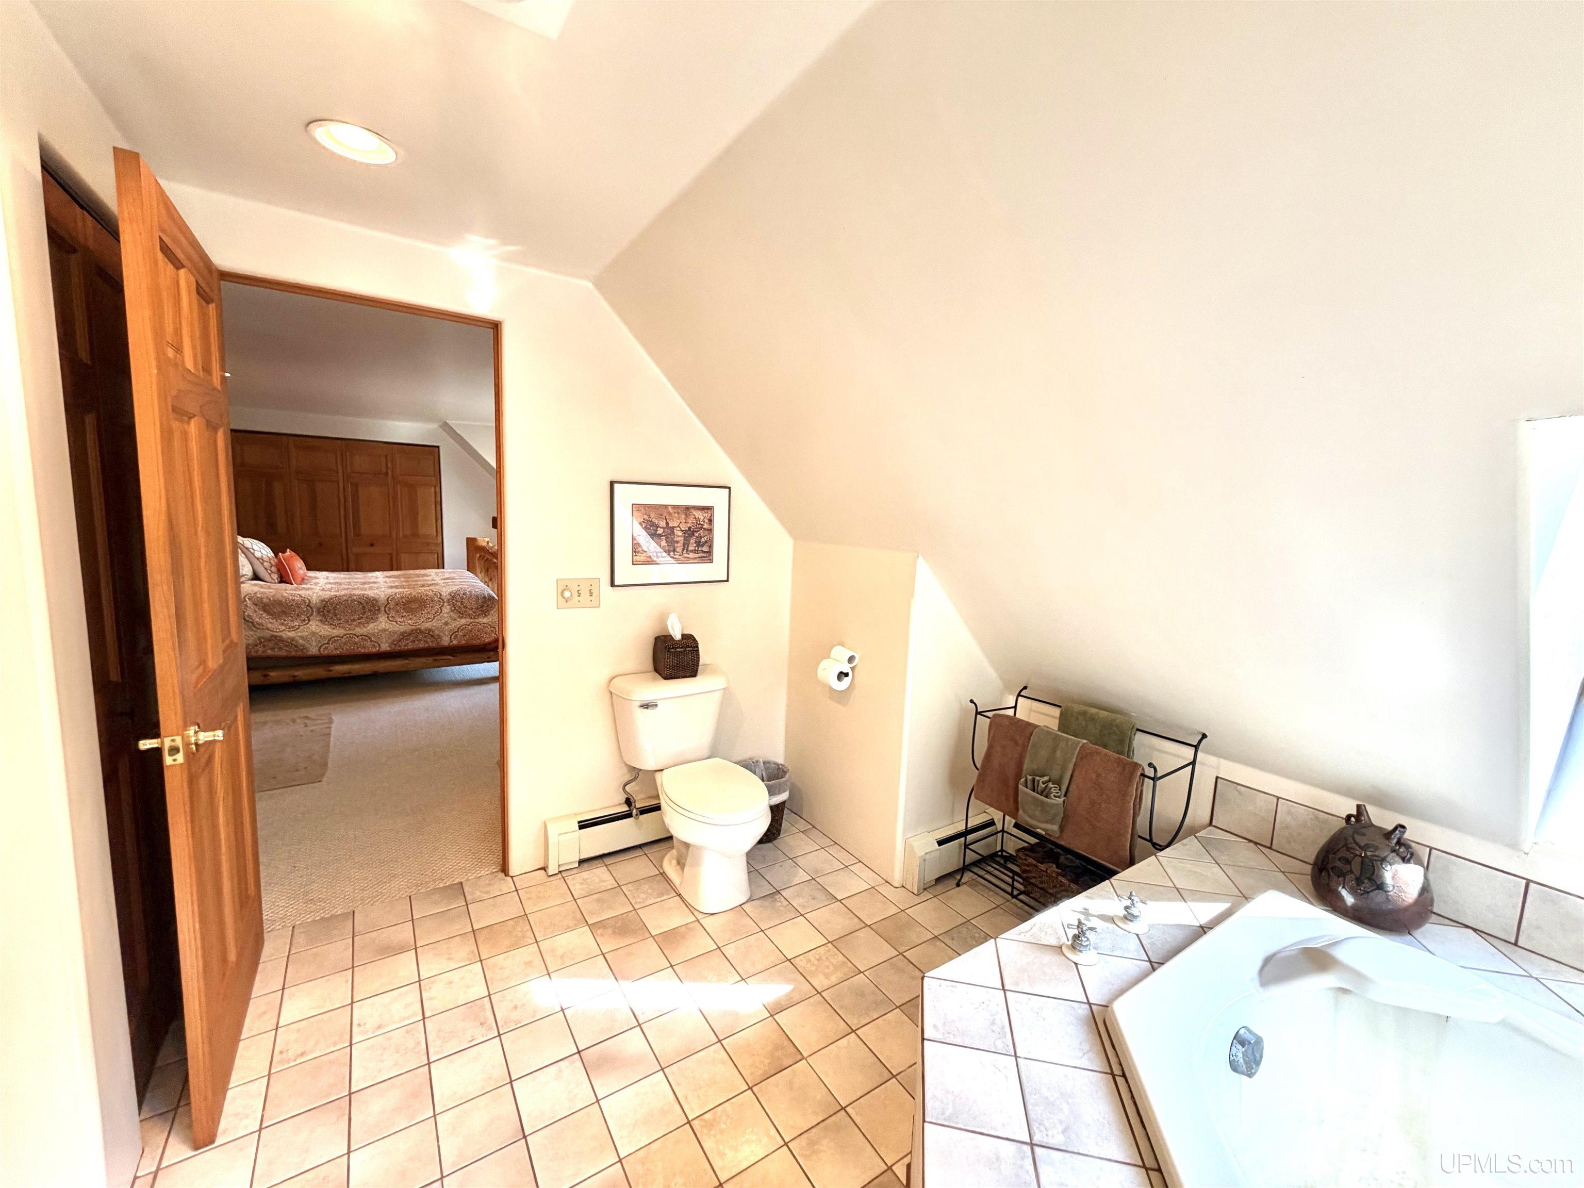
BATHROOMS 2.00 |
|
SQ. FT. (FINISHED) 2750.00 |
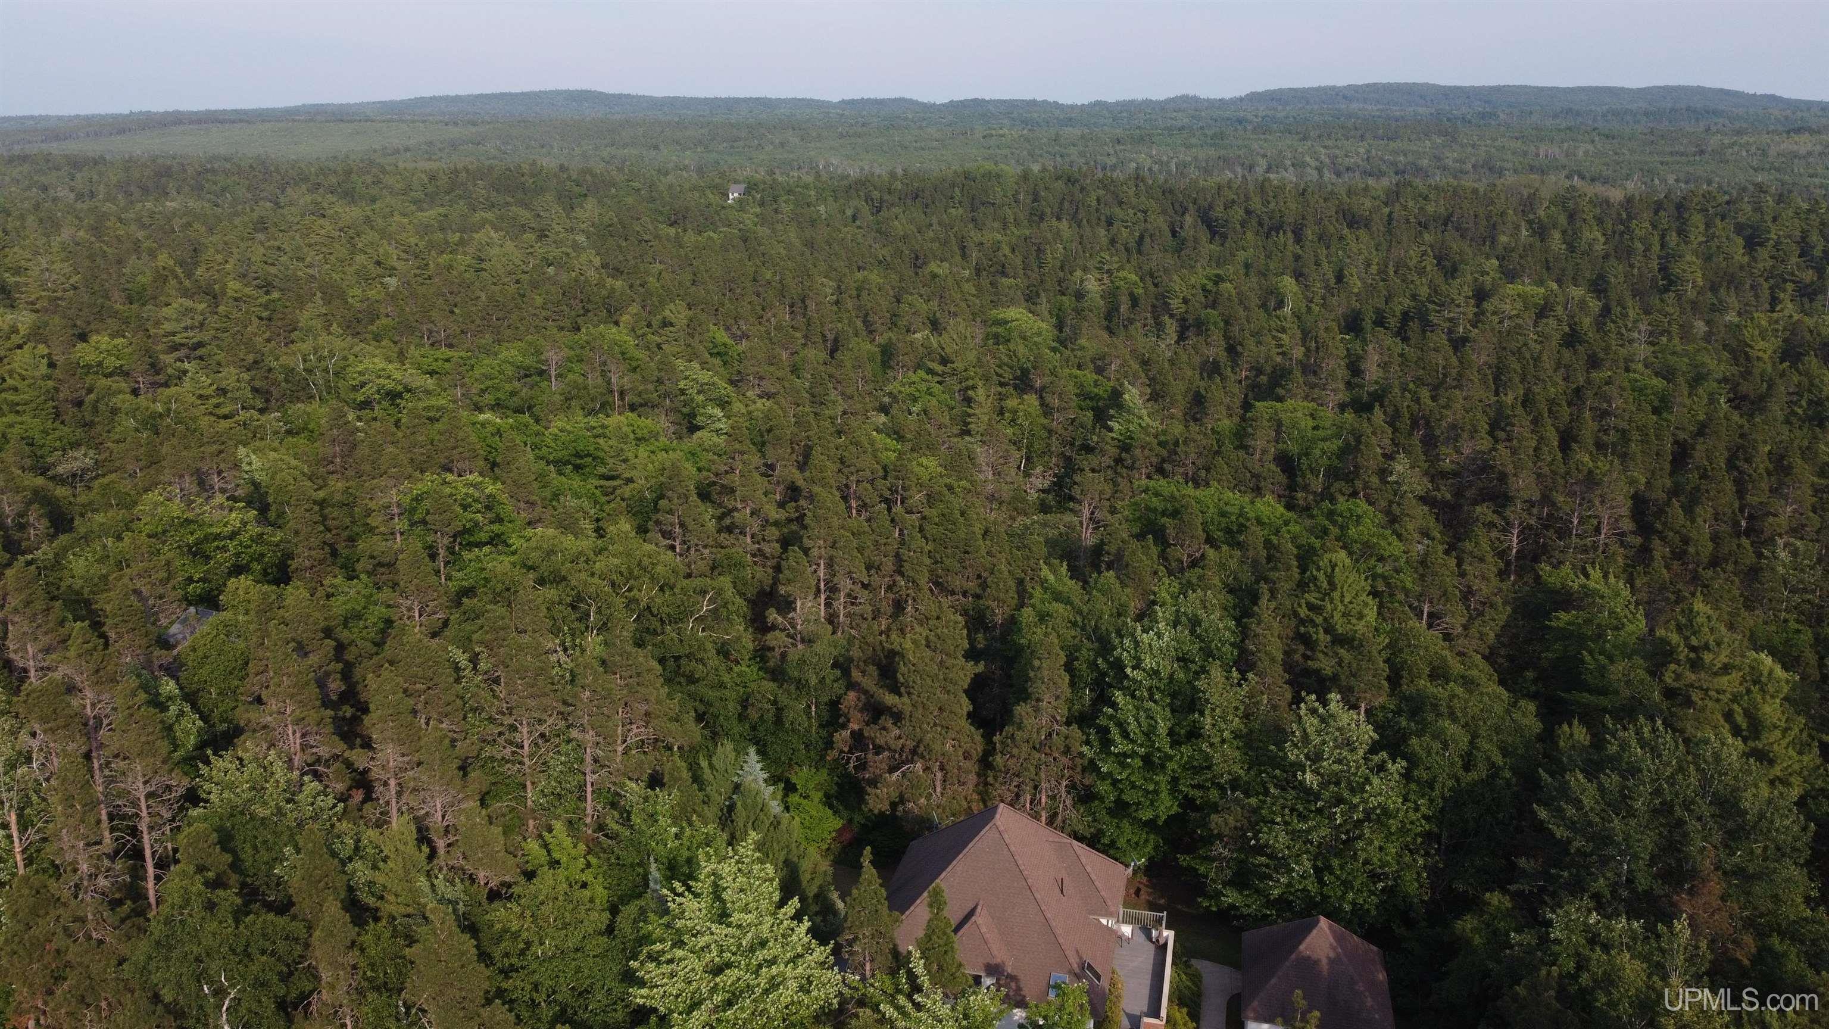
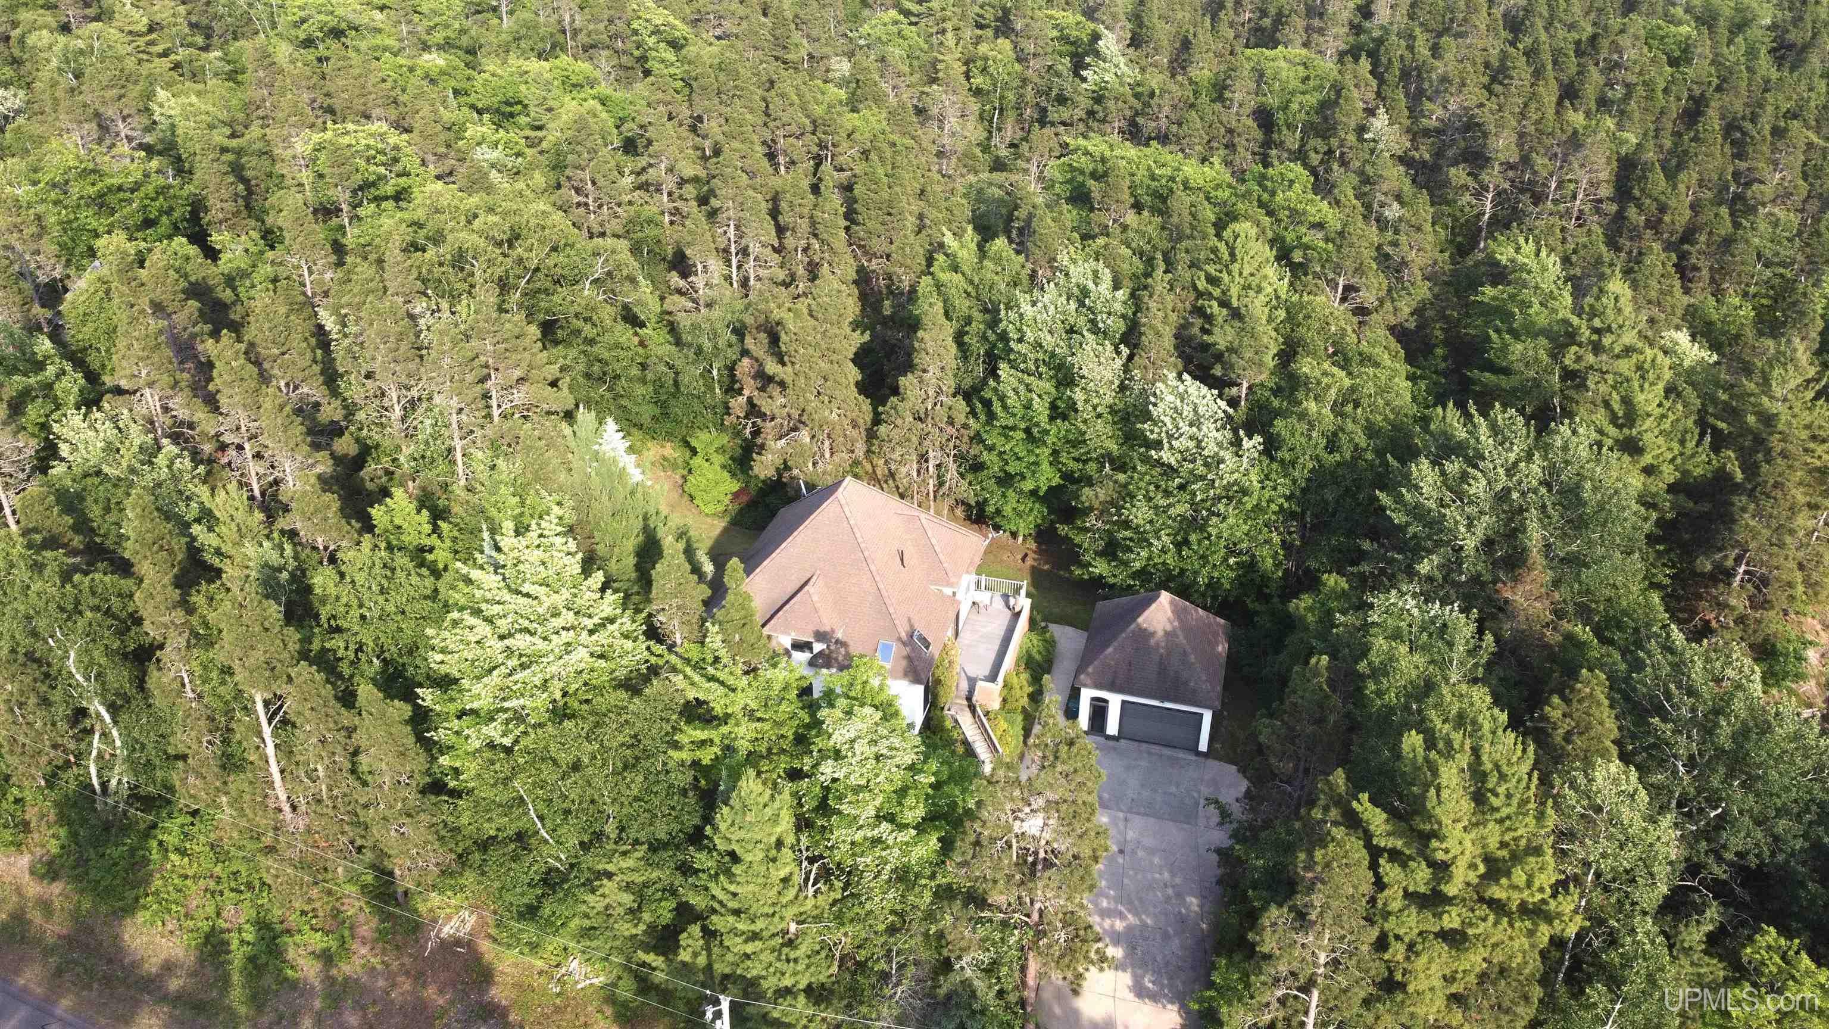
ACRES (APPROX.) 2.10 |
|
LOT DIMENSIONS 180x250 |
|
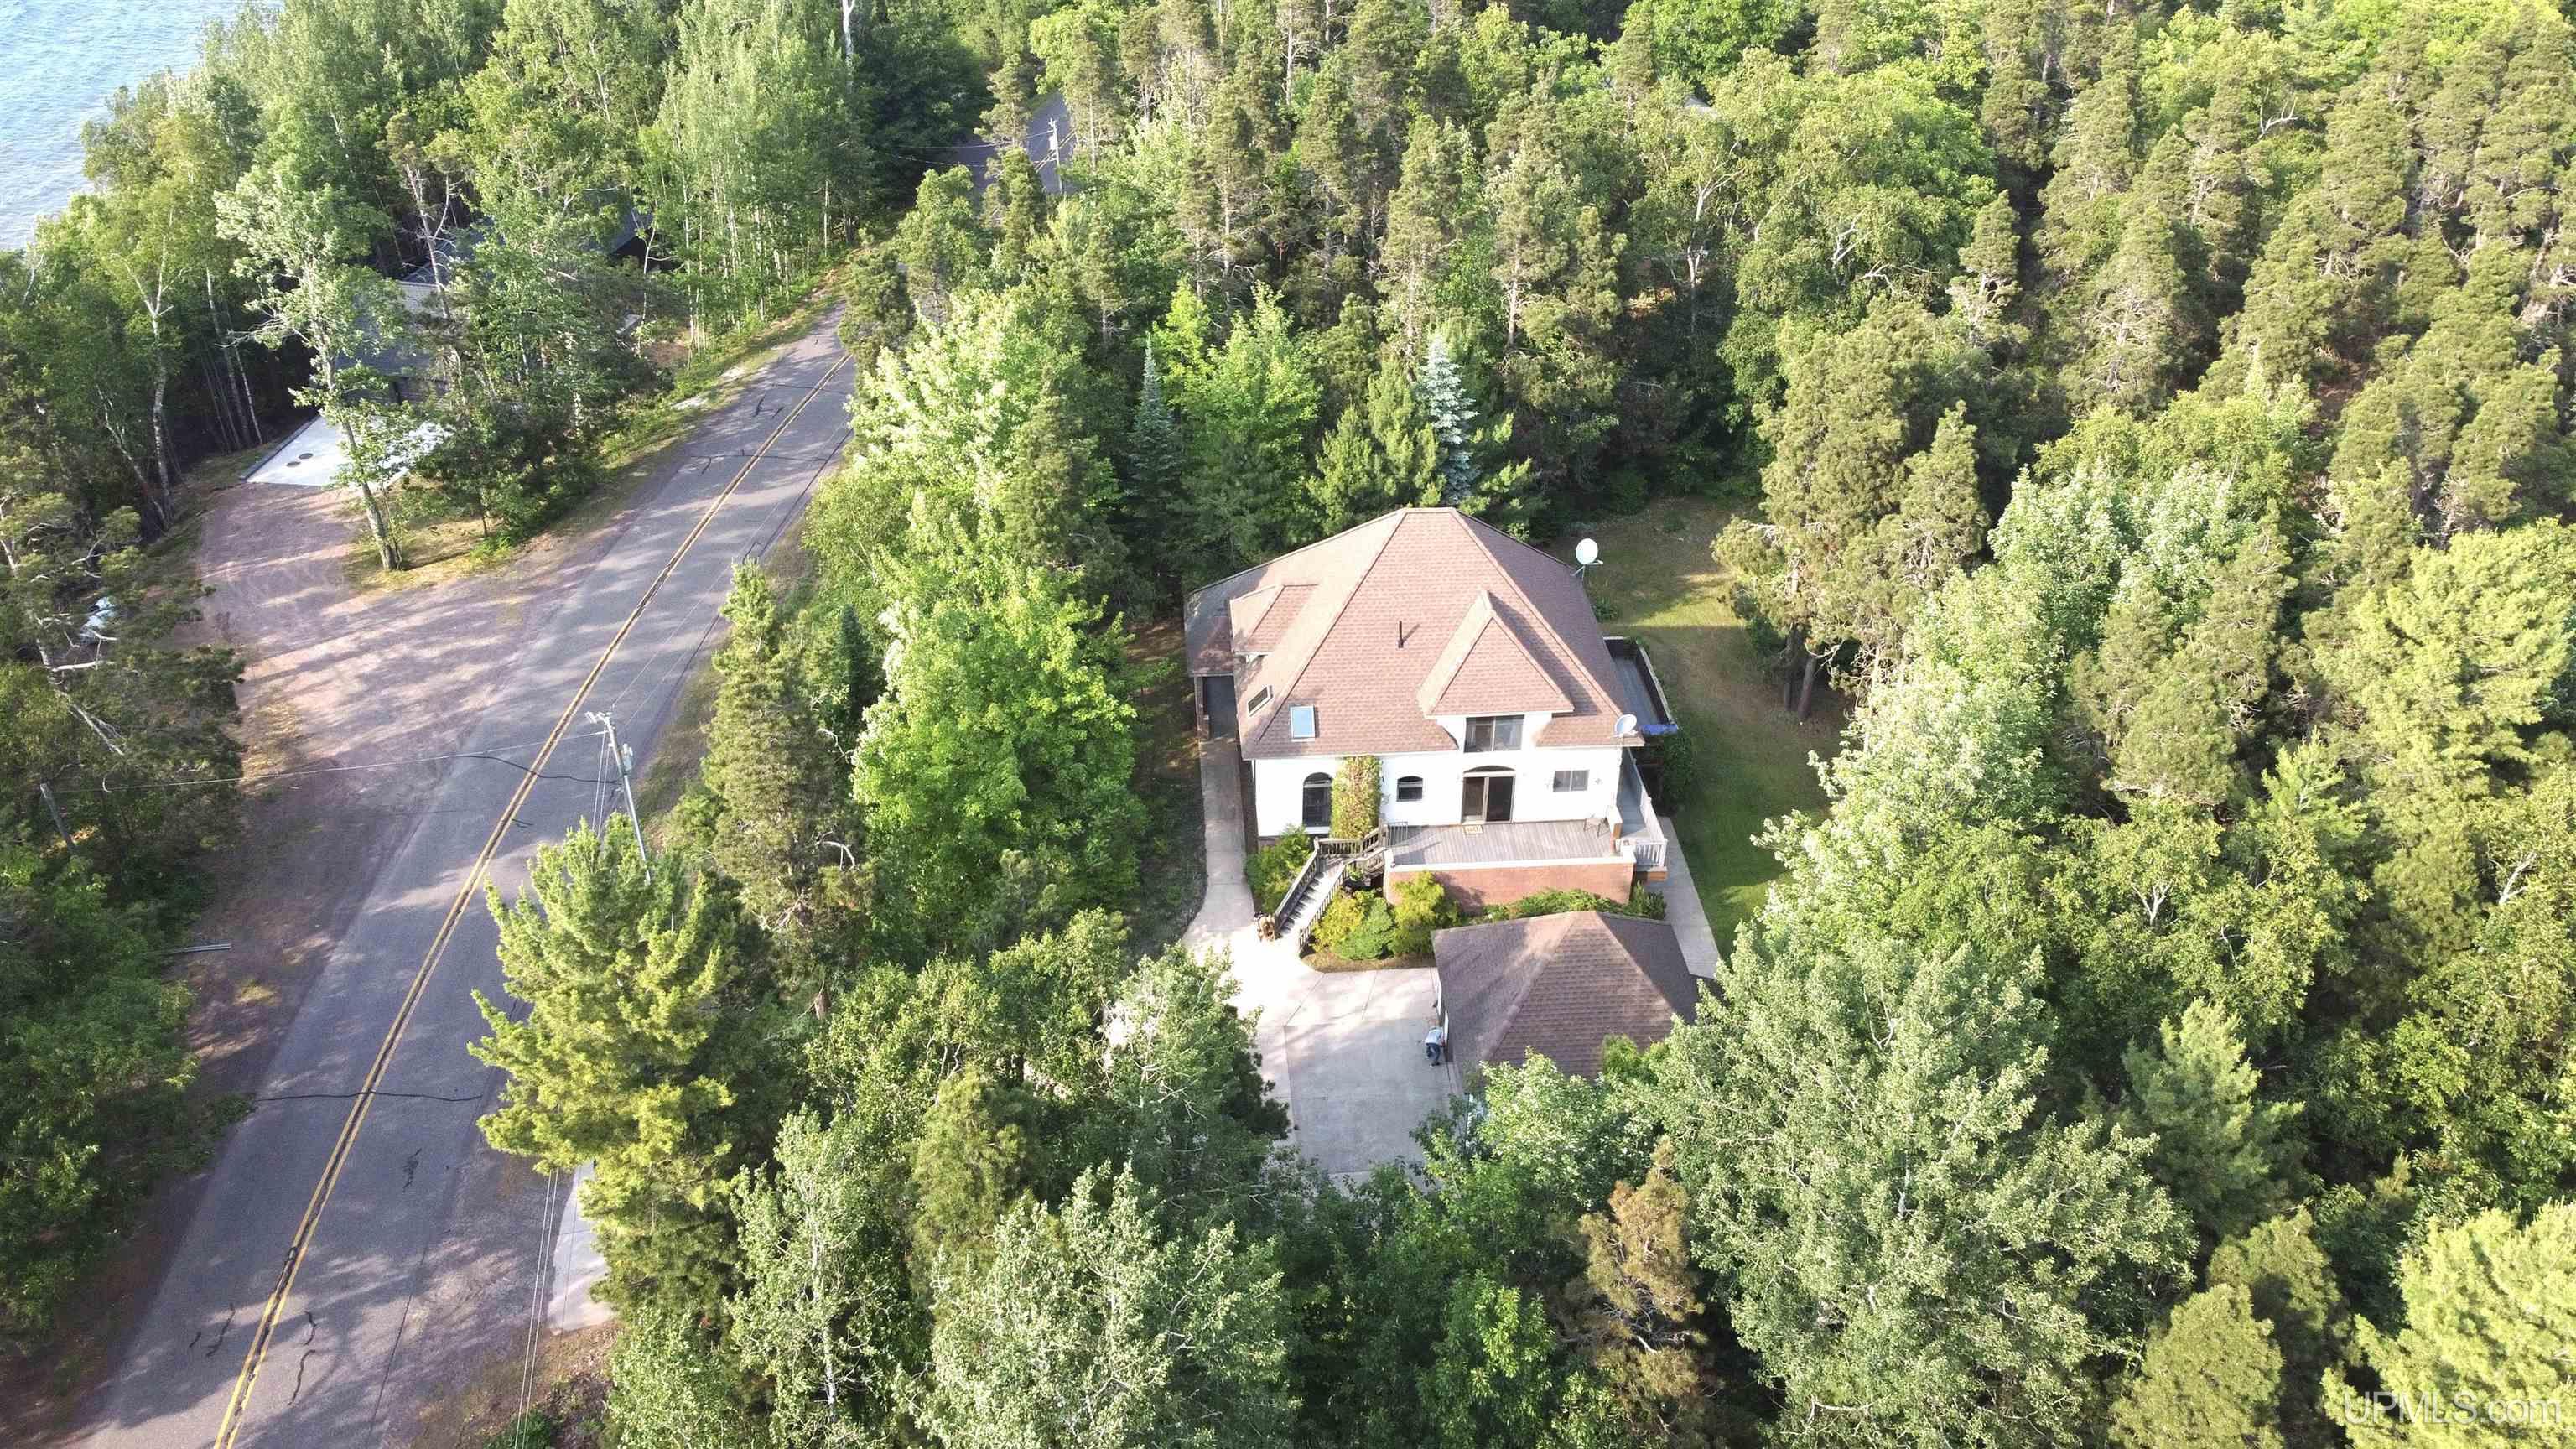
YEAR BUILT (APPROX.) 1997 |
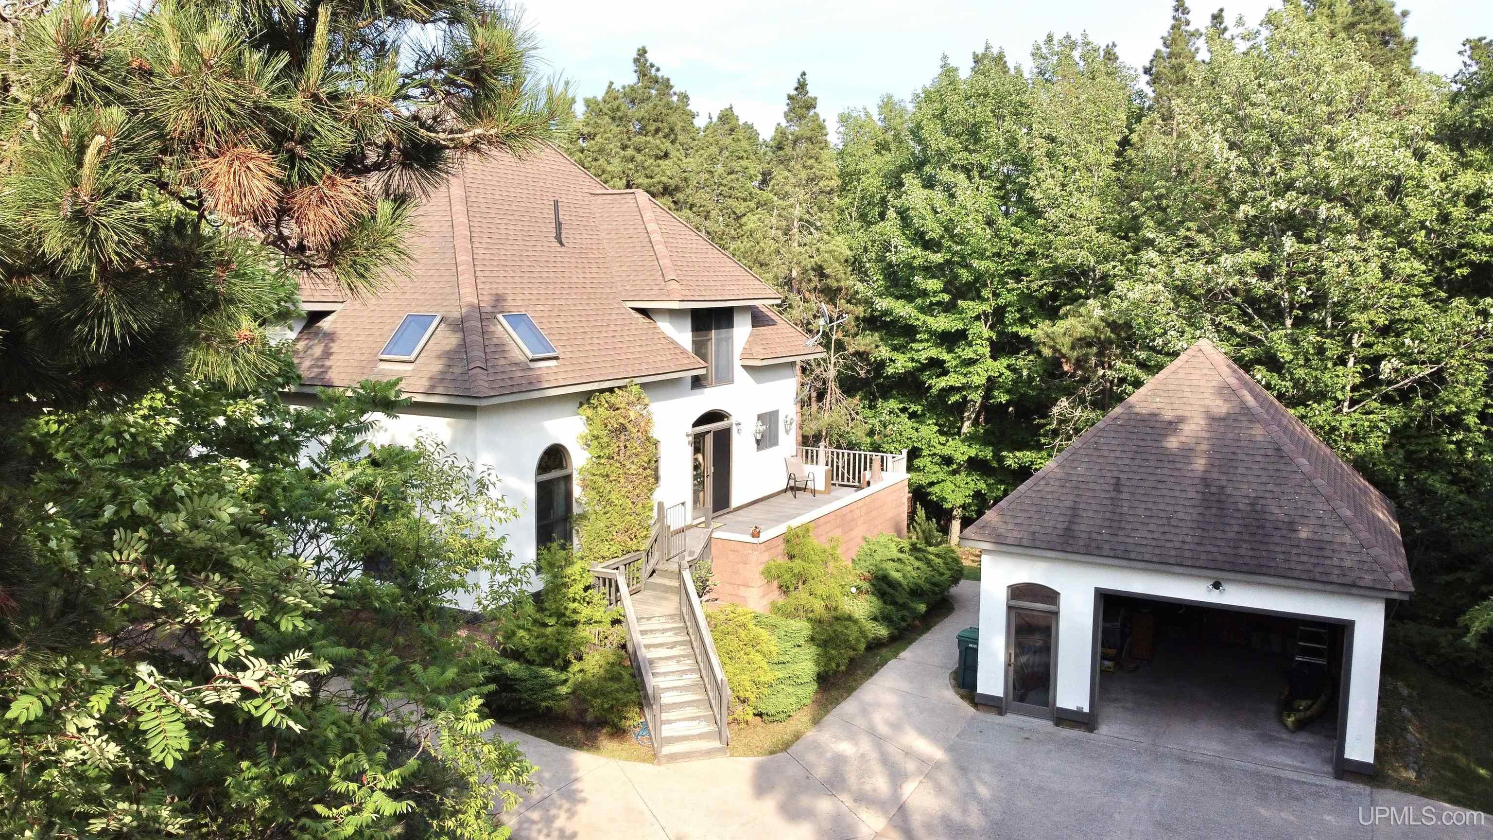
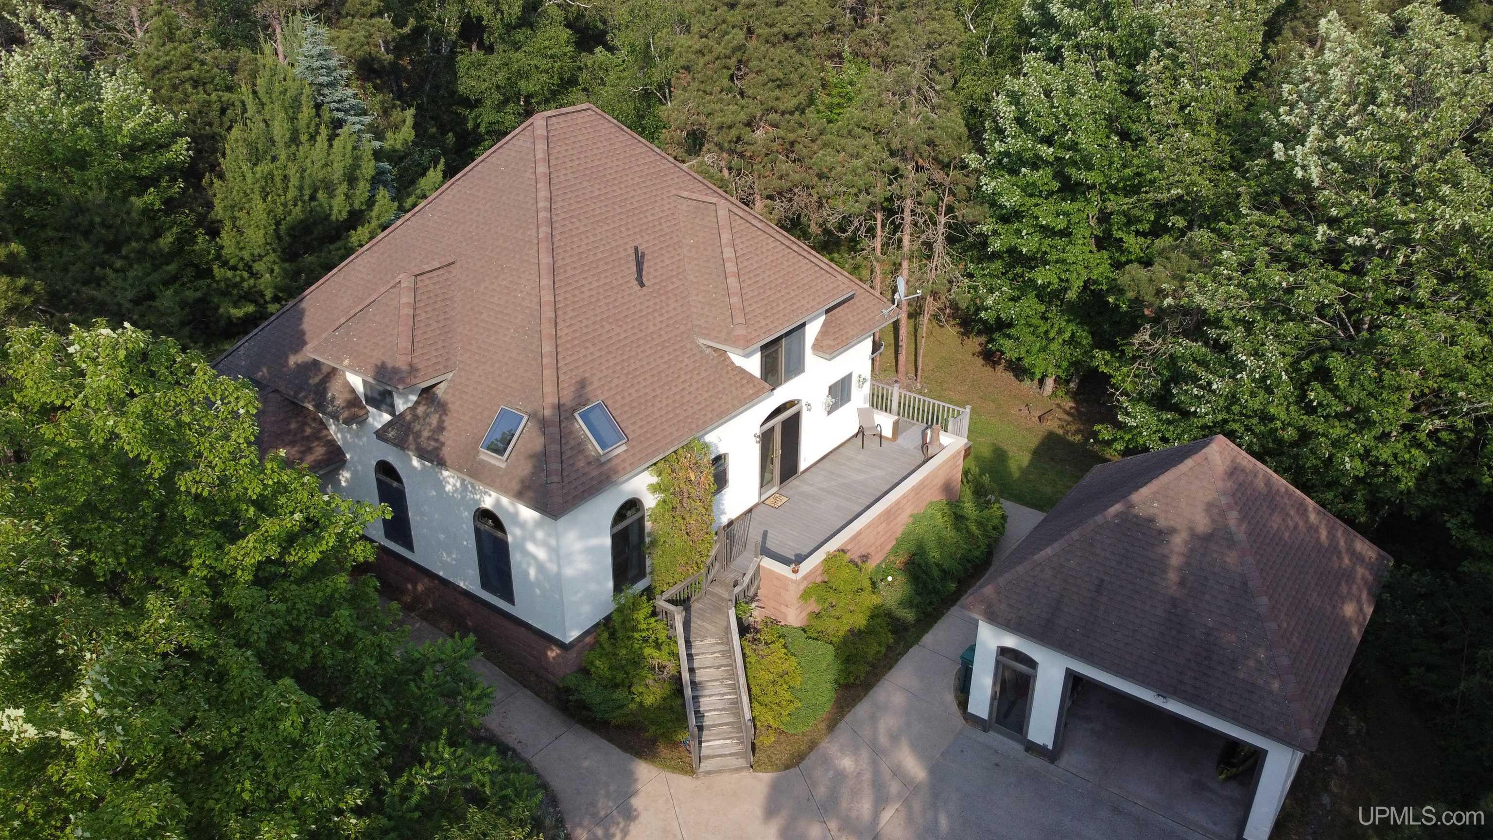
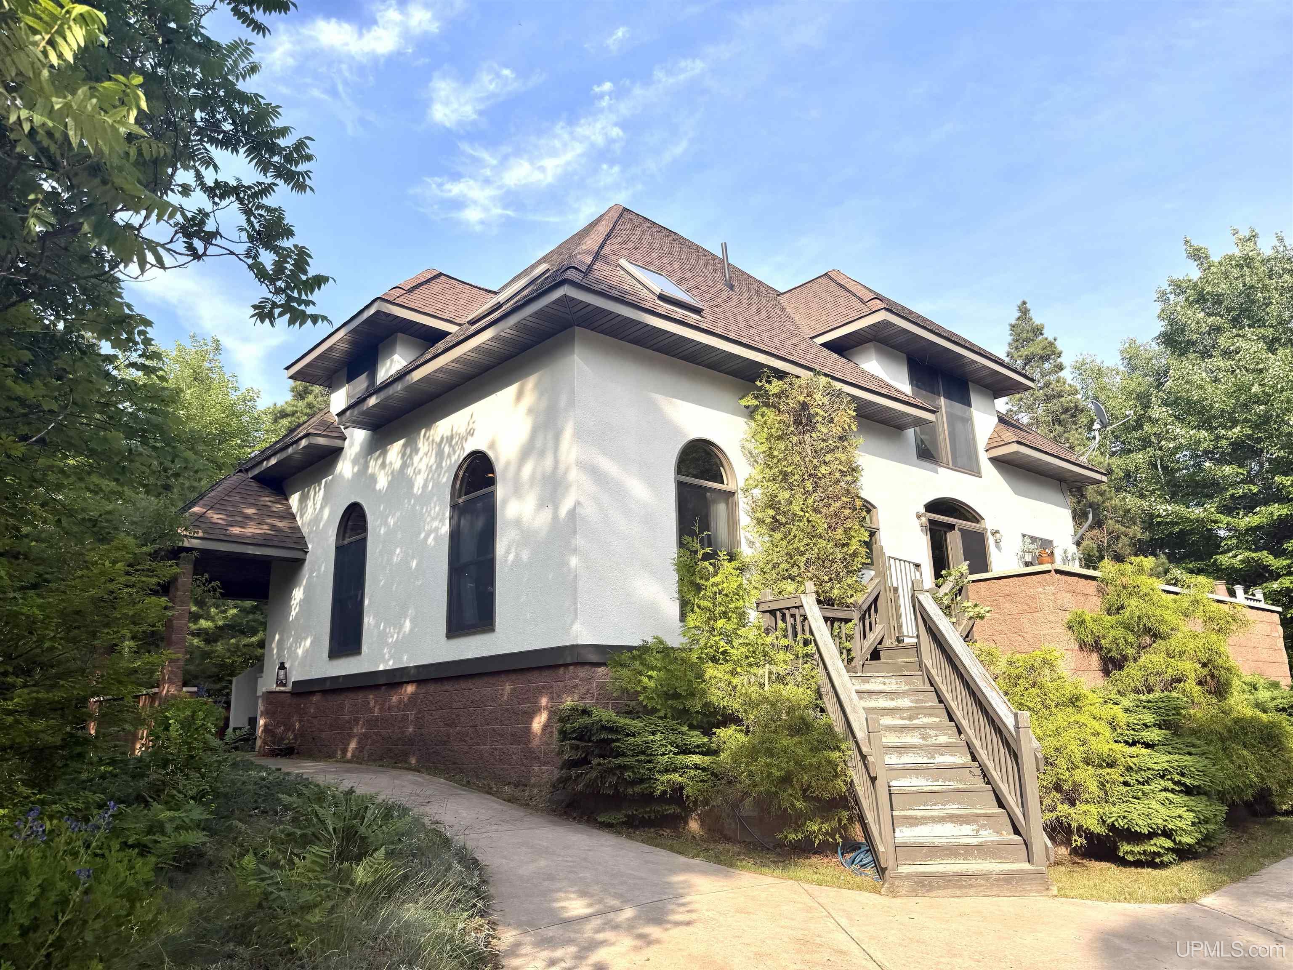
STYLE Conventional Frame |
Room Sizes
|
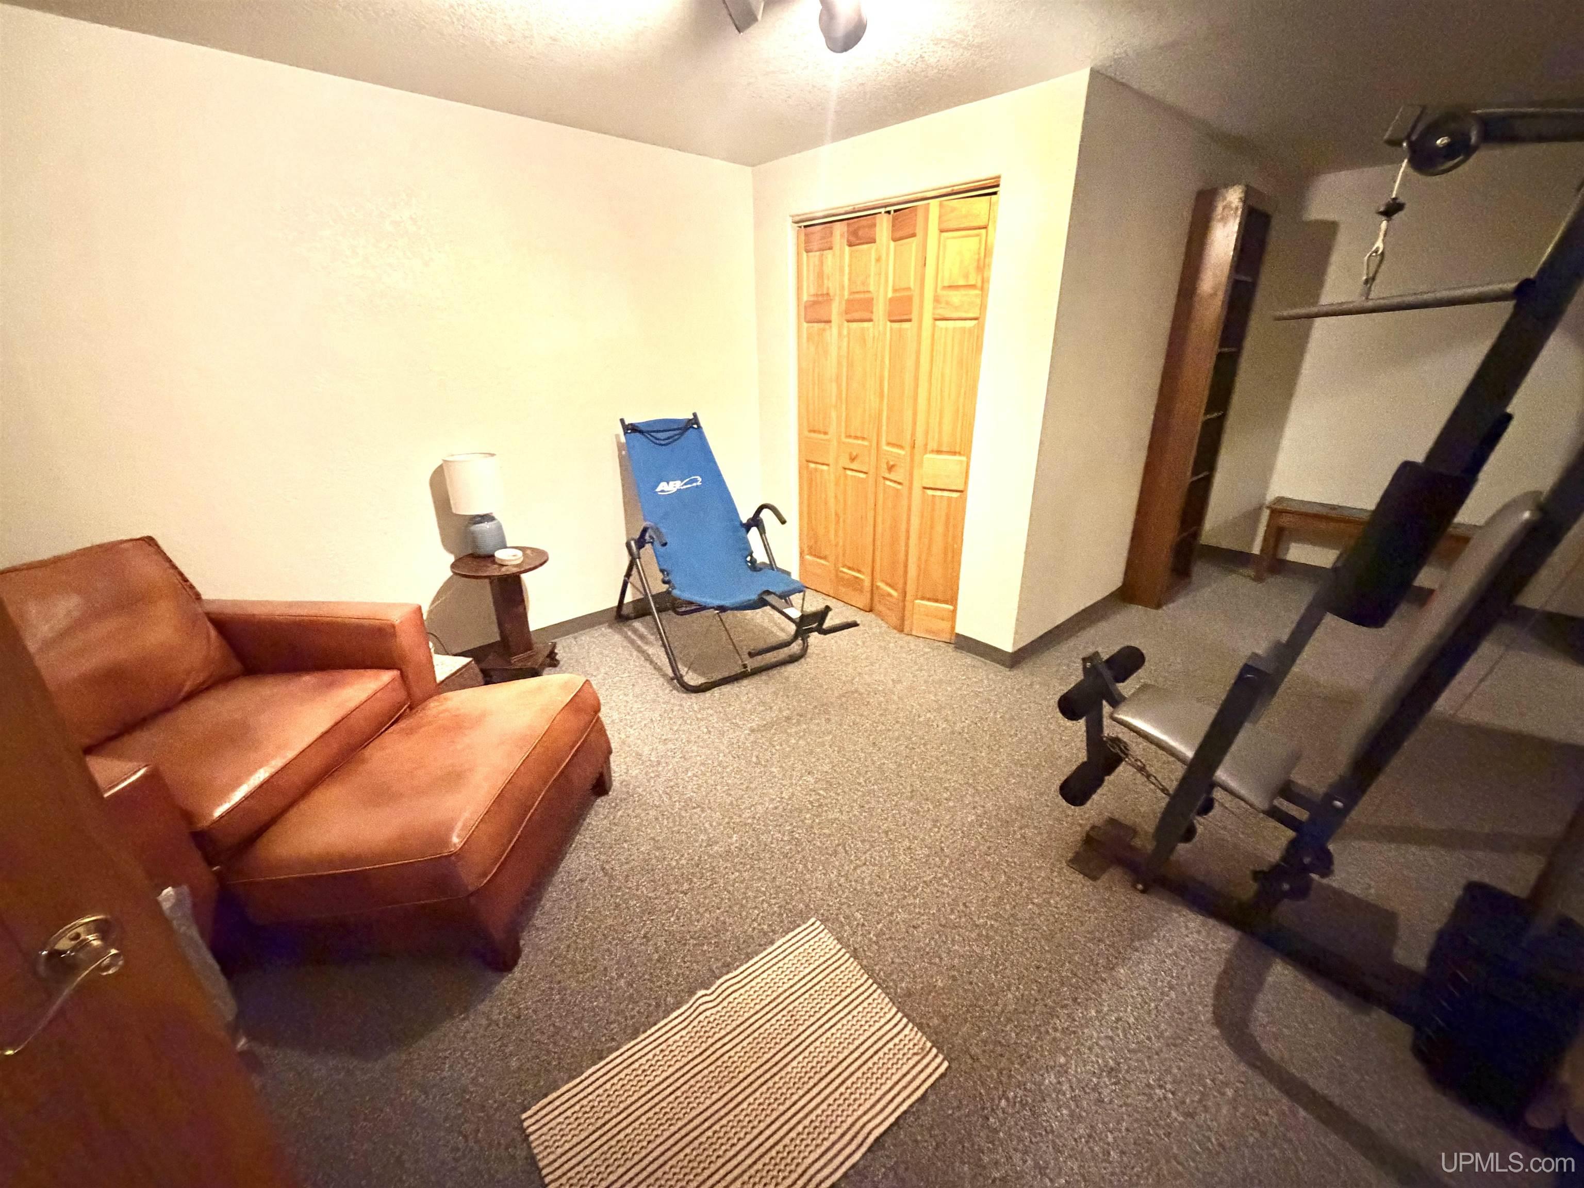
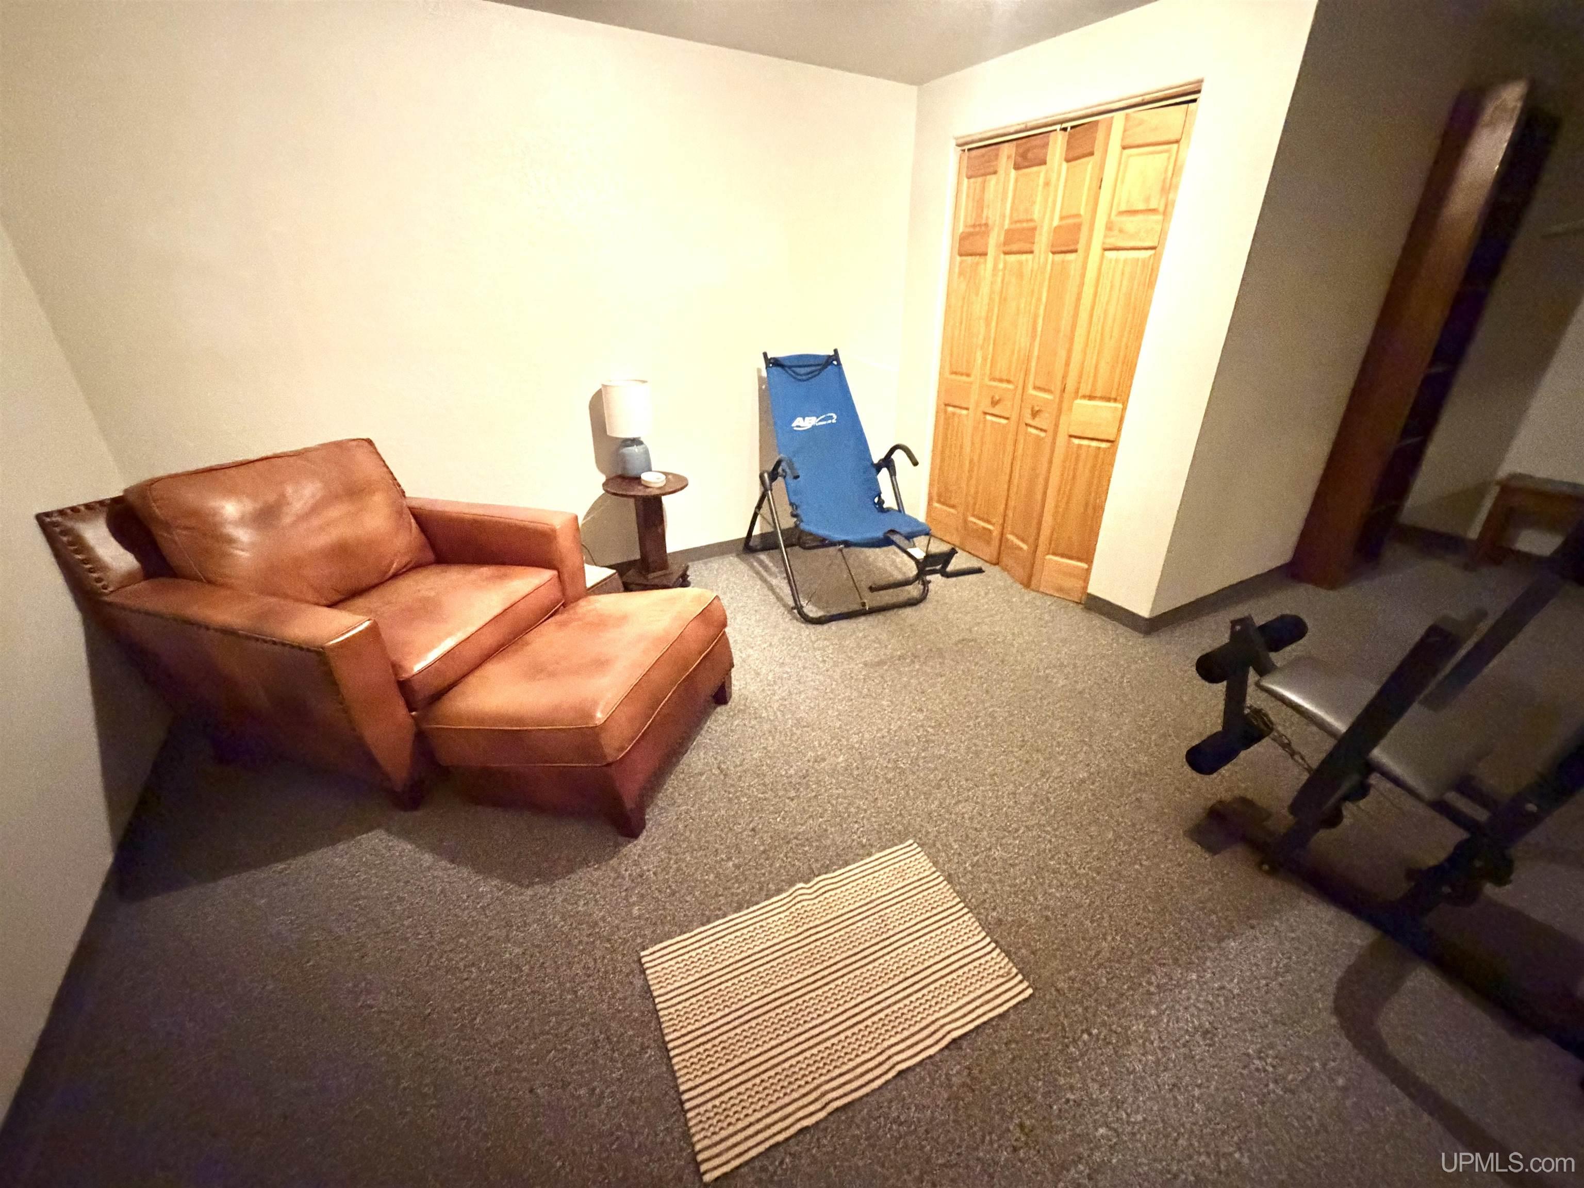
BEDROOM 1 17x17 |
BEDROOM 2 17x20 |
BEDROOM 3 15x15 |
BEDROOM 4 x |
BATHROOM 1 x |
BATHROOM 2 x |
BATHROOM 3 x |
BATHROOM 4 x |
LIVING ROOM x |
FAMILY ROOM x |
|
DINING ROOM x |
DINING AREA x |
|
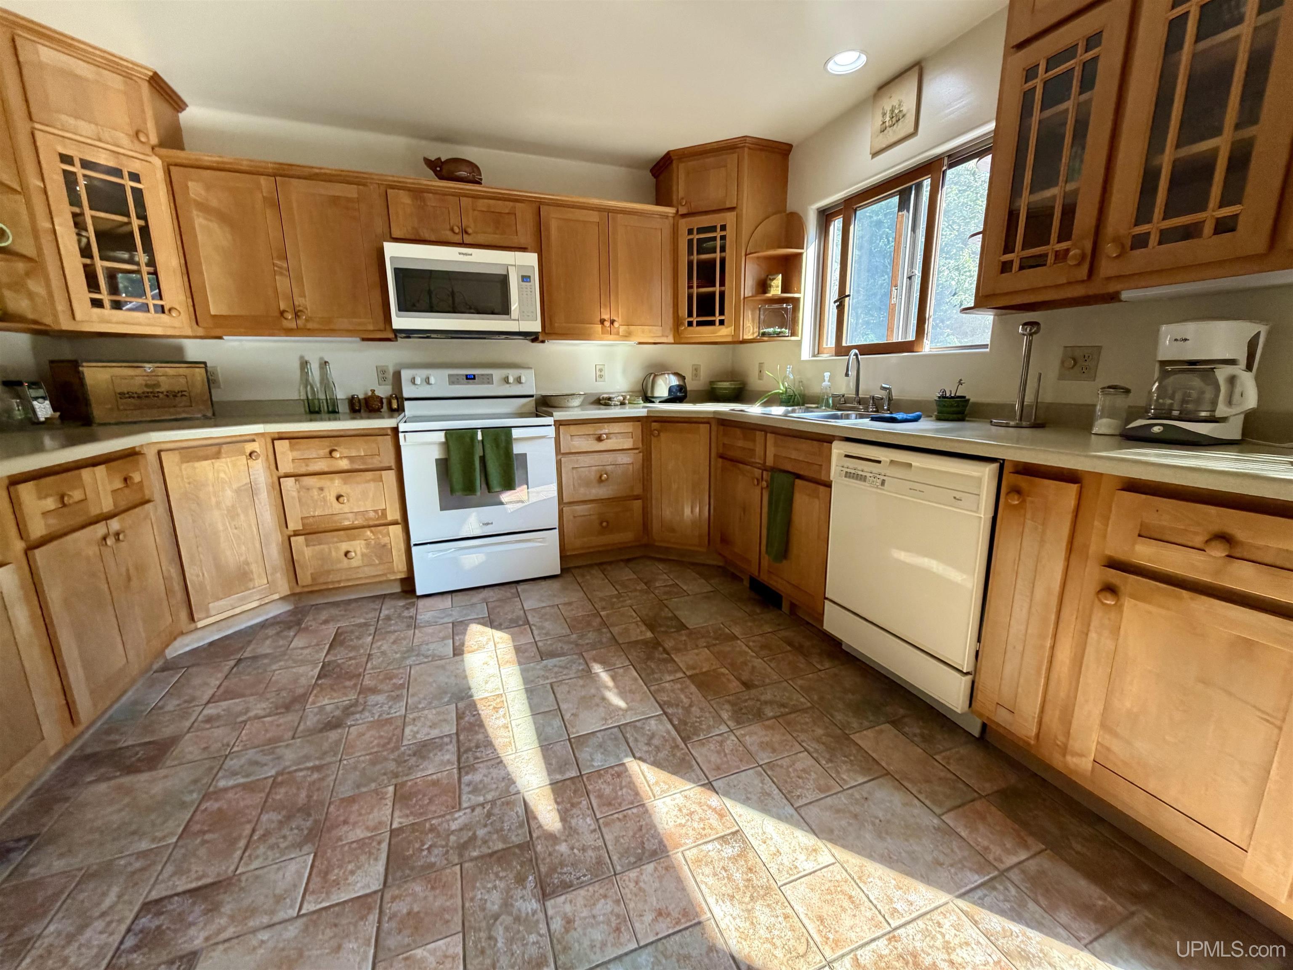
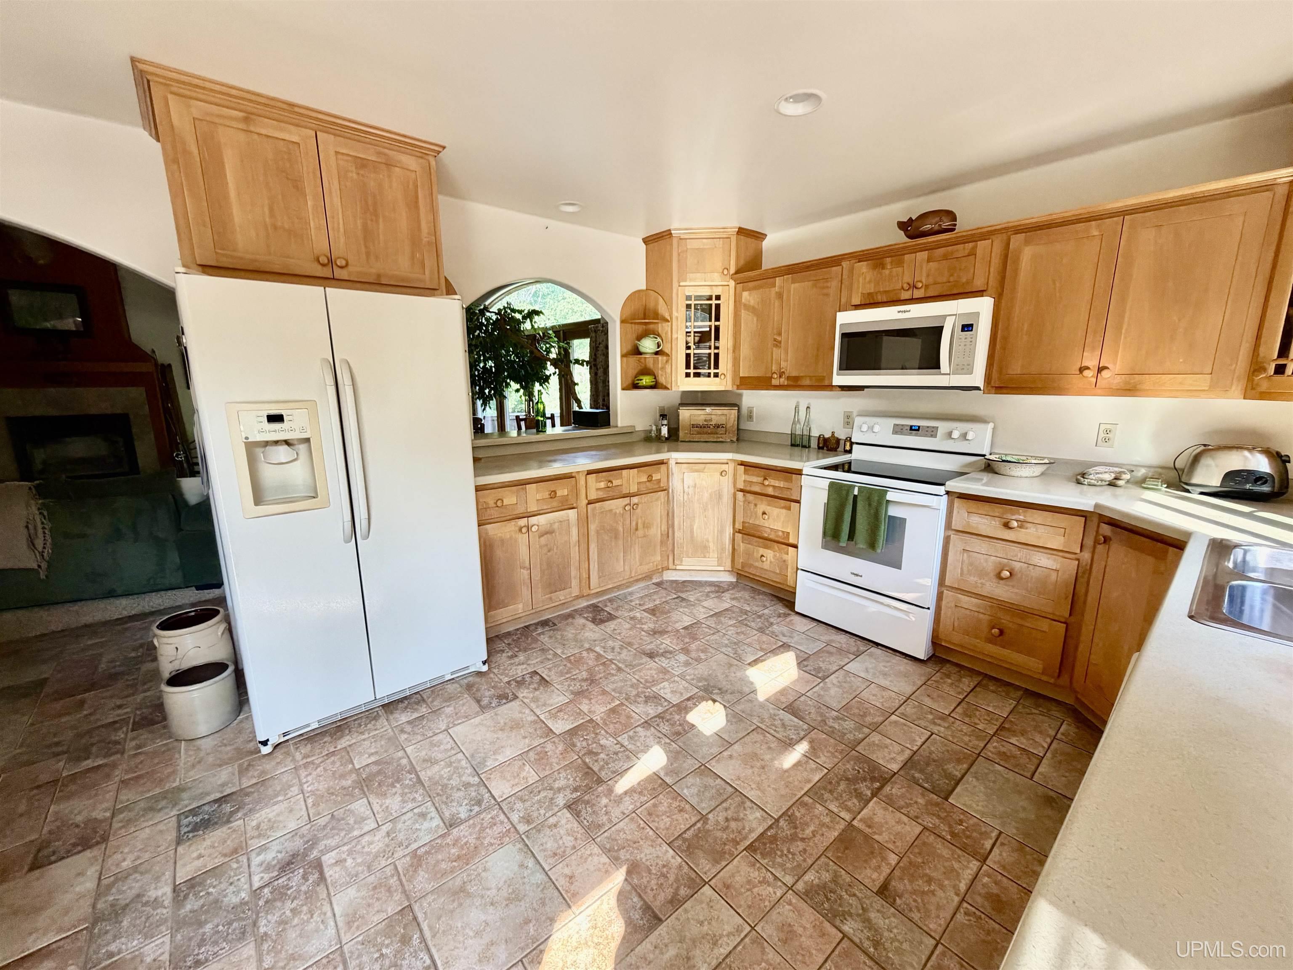
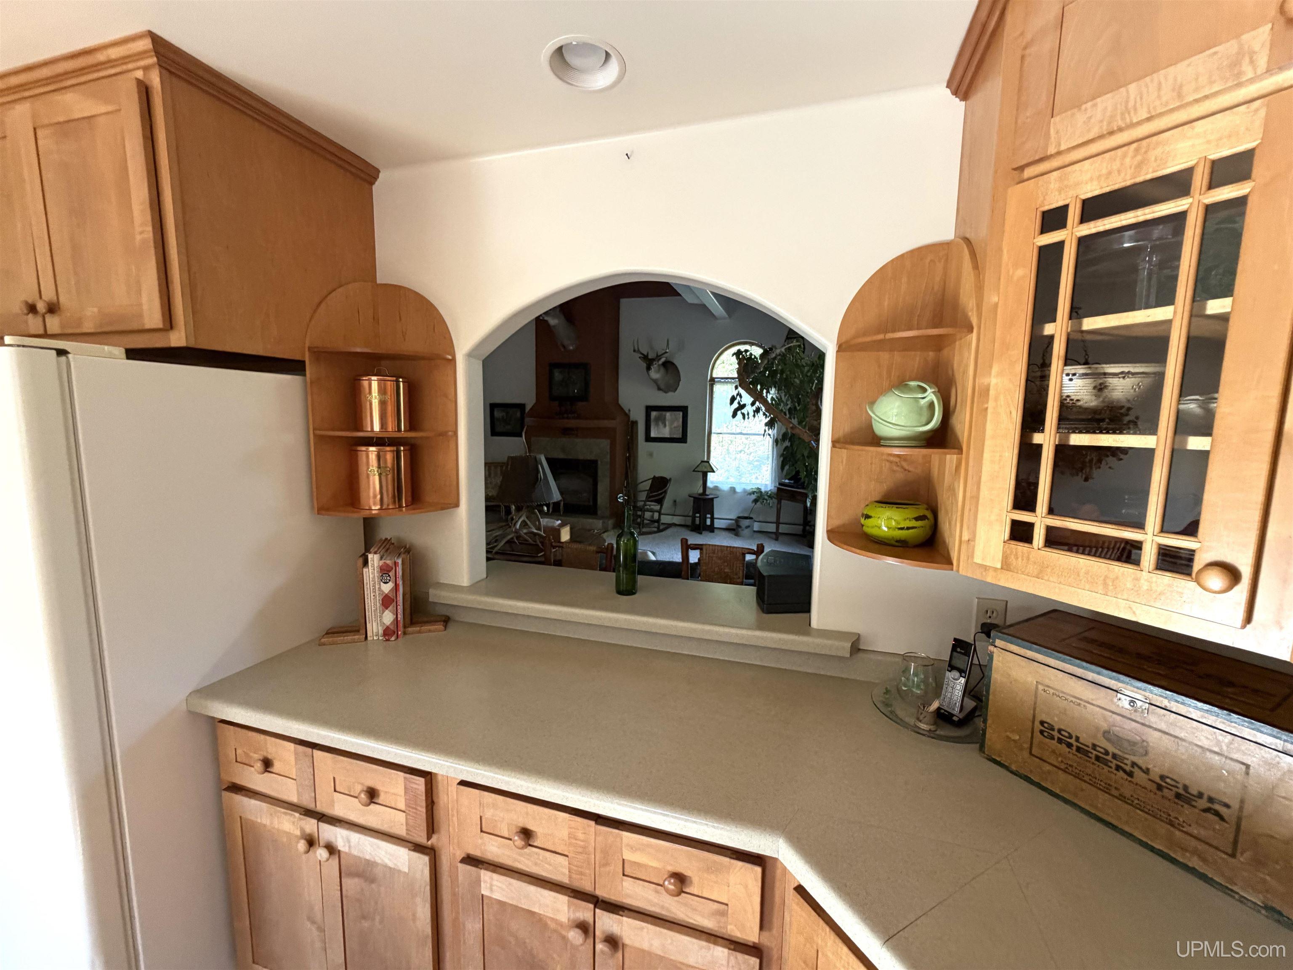
KITCHEN x |
UTILITY/LAUNDRY x |
|
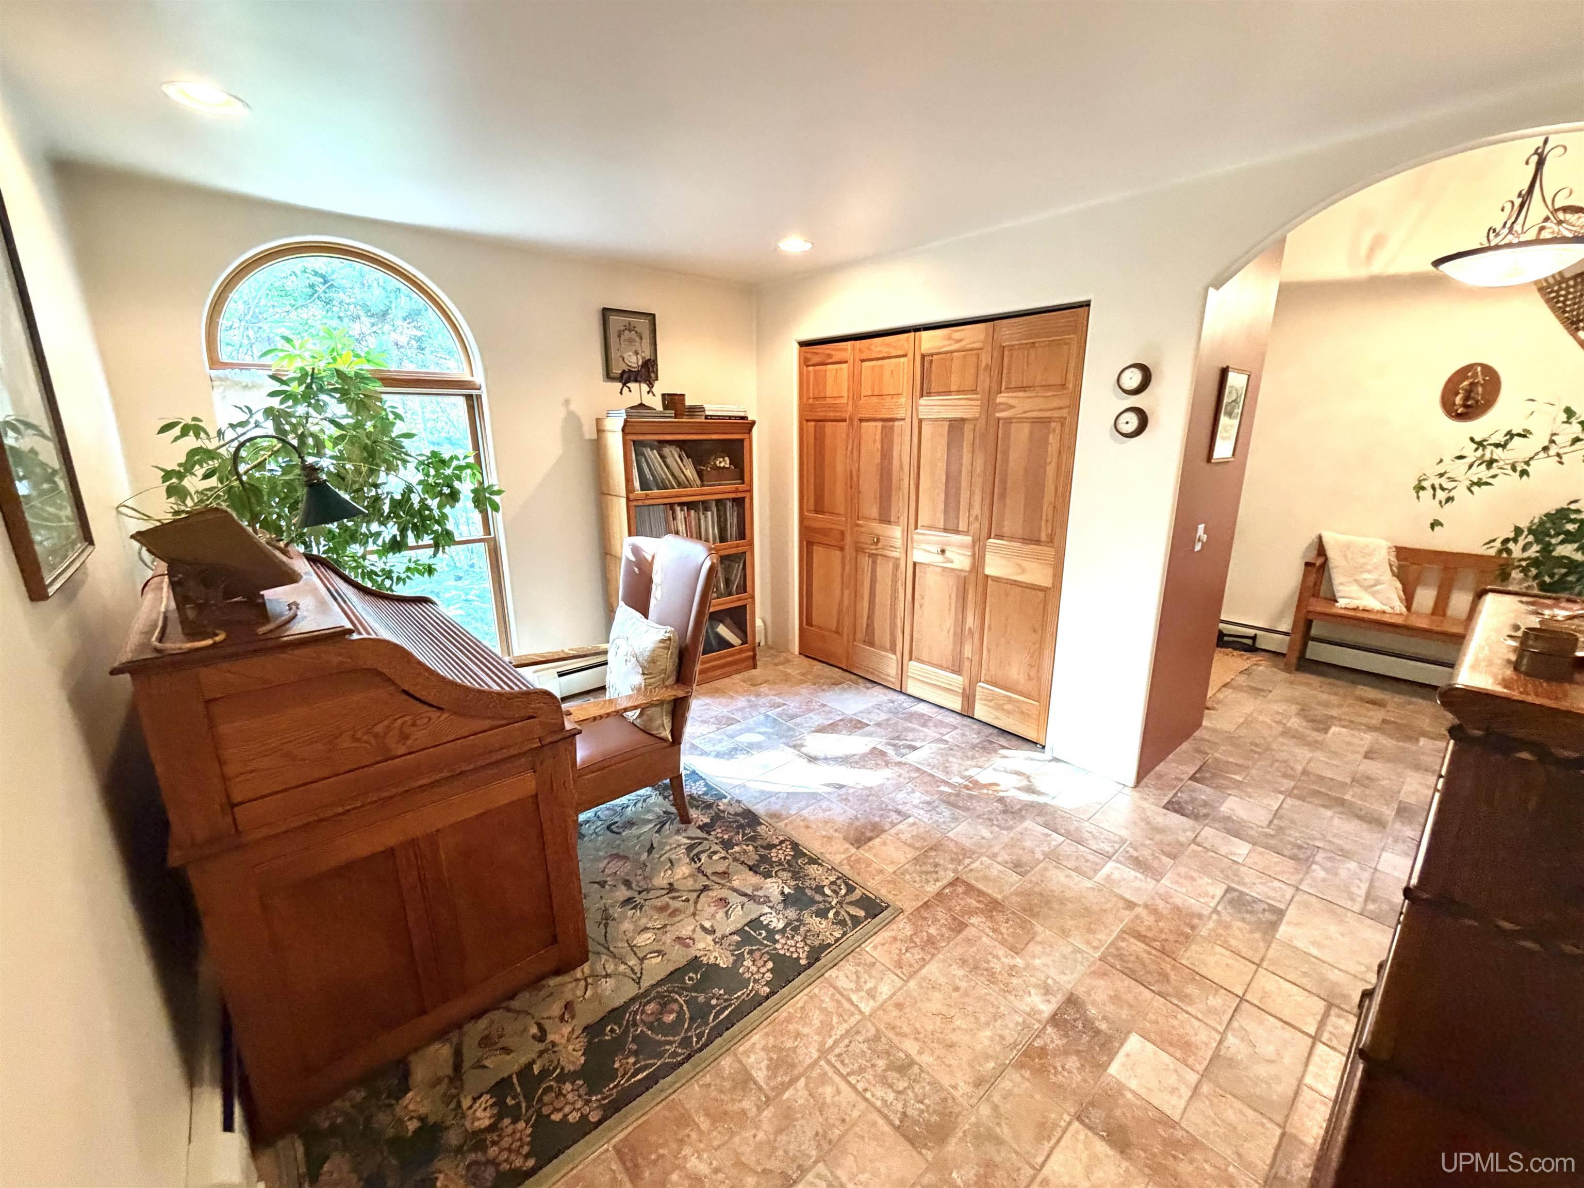
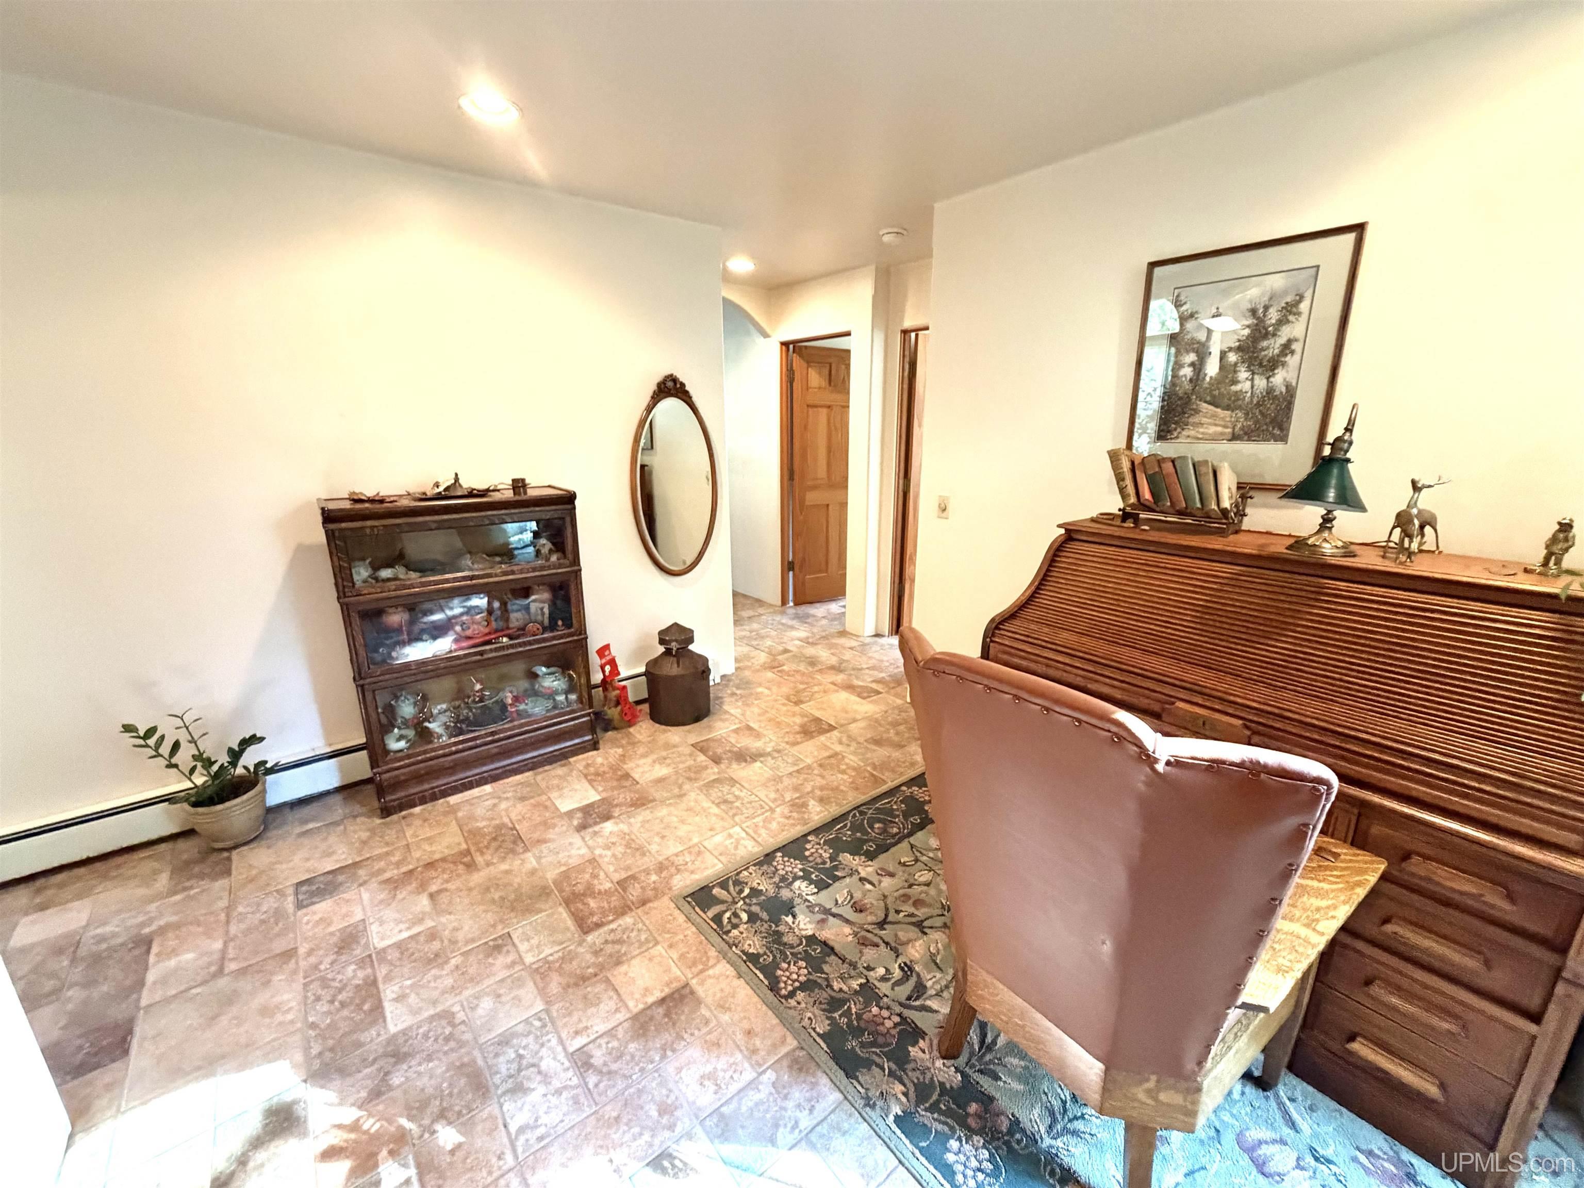
OFFICE x |
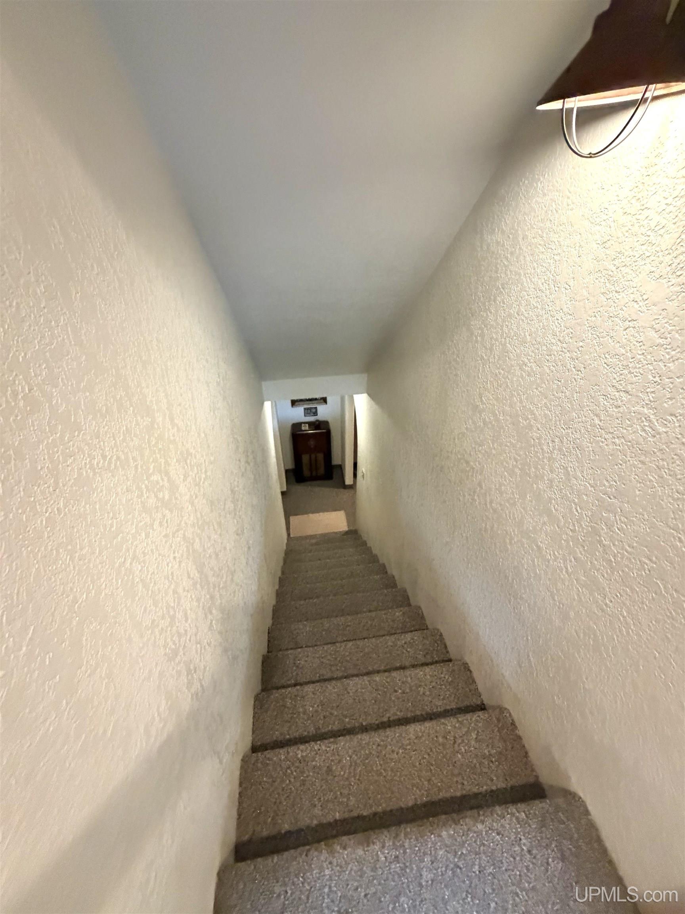
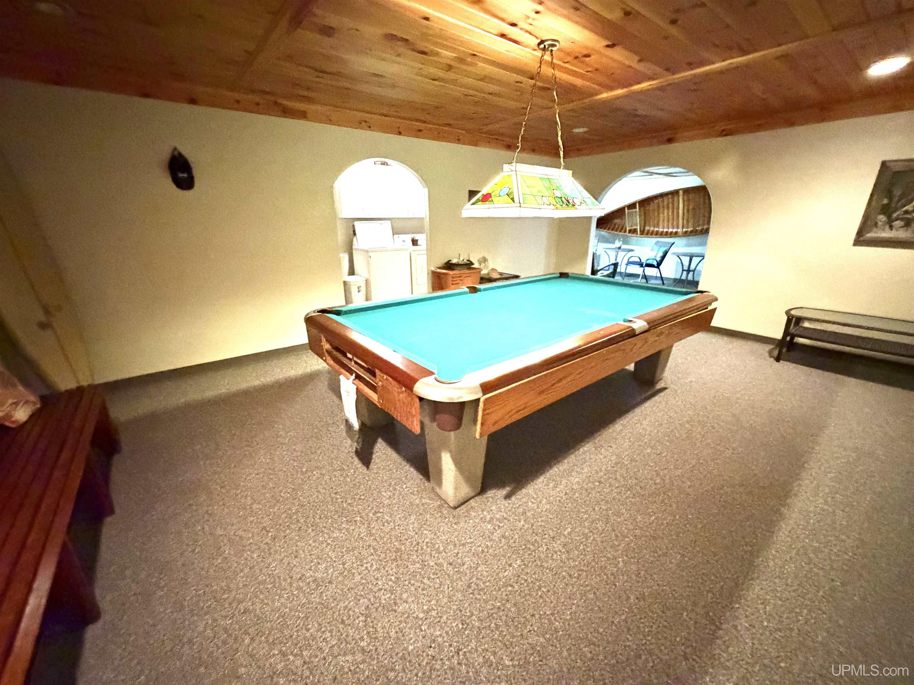
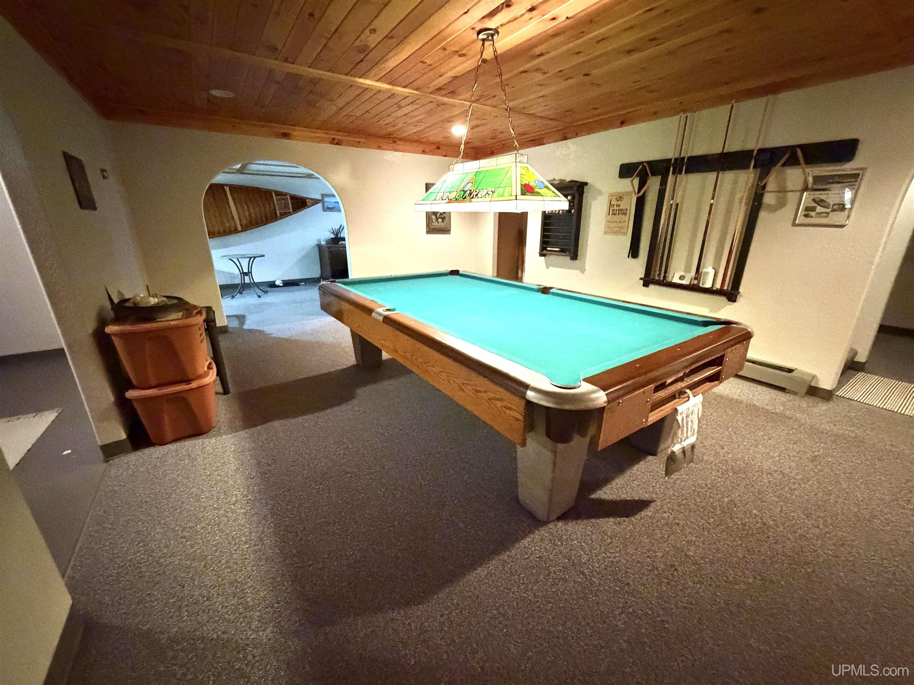
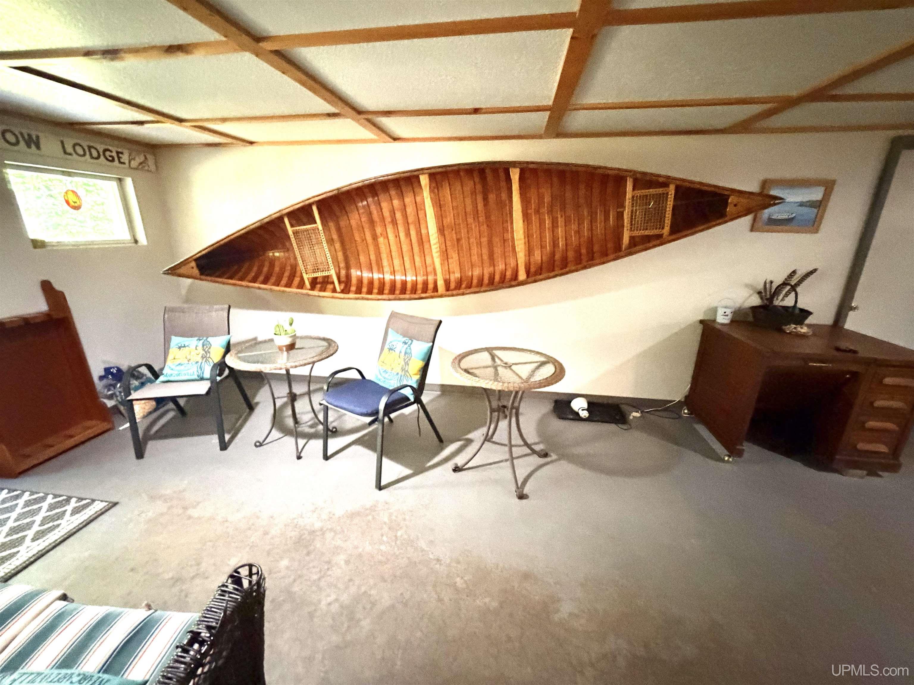
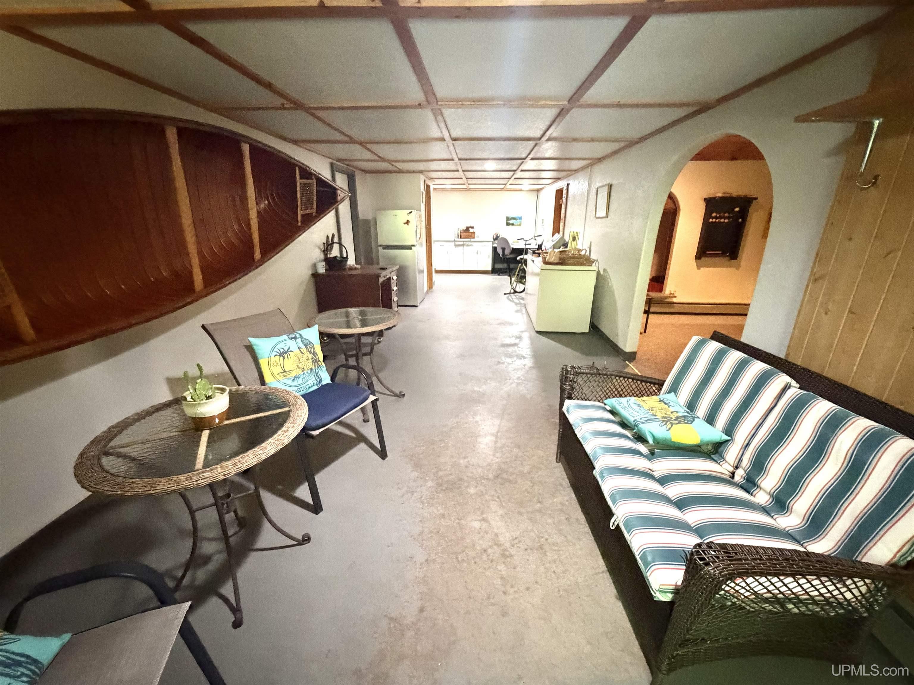
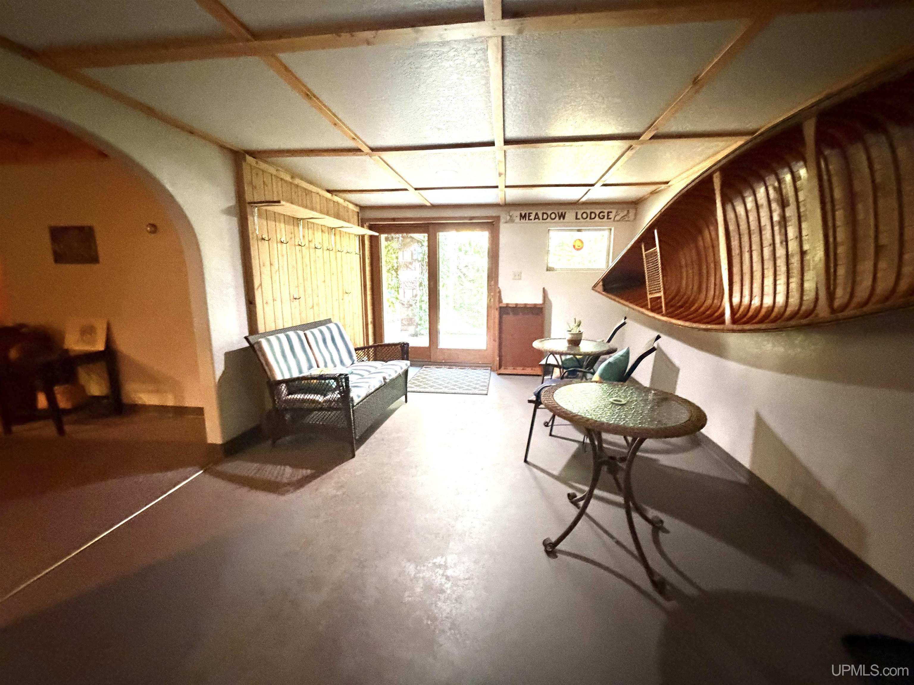
BASEMENT Yes |
Utilities
|
HEATING LP/Propane Gas: Forced Air |
|
AIR CONDITIONING None |
|
SEWER Septic |
|
WATER Drilled Well |
Building & Construction
|
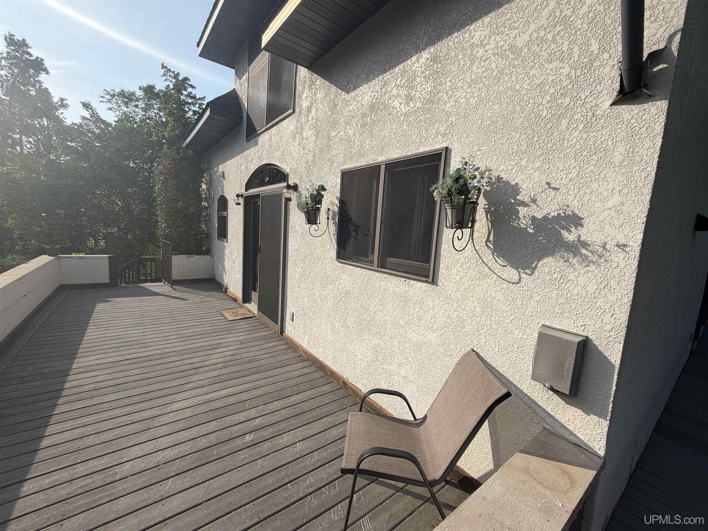
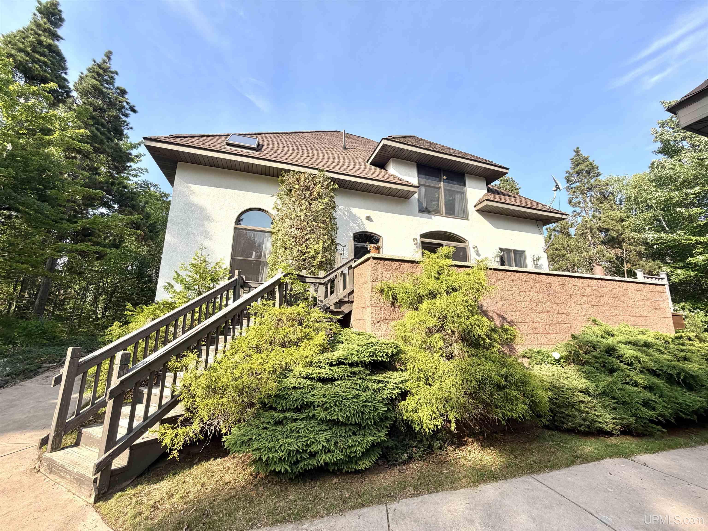
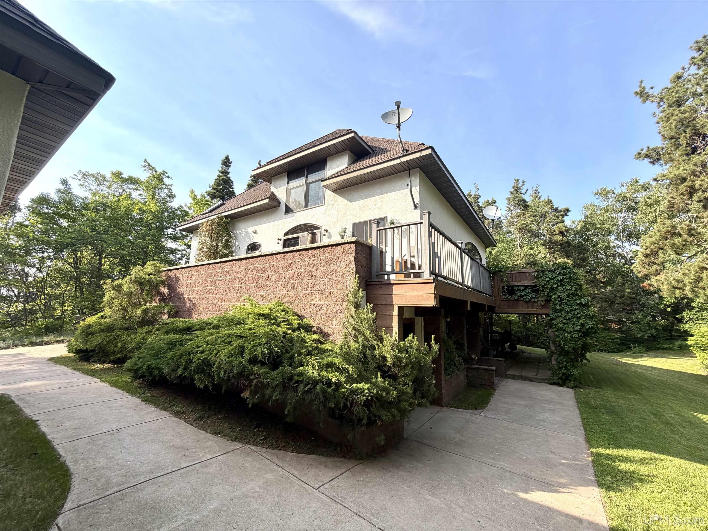
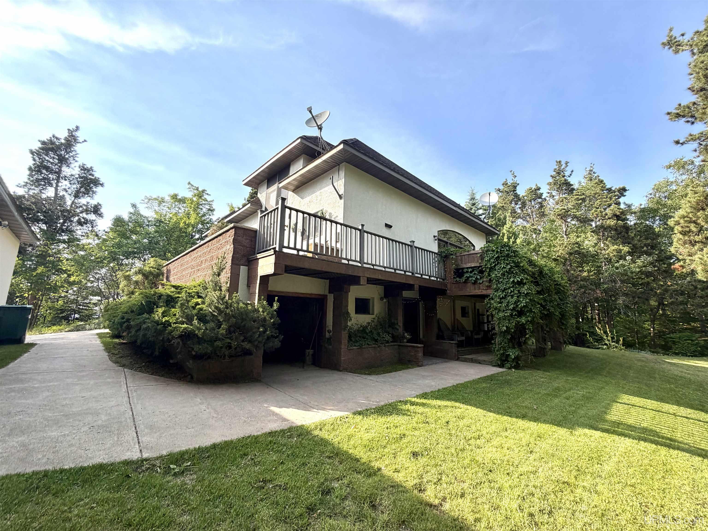
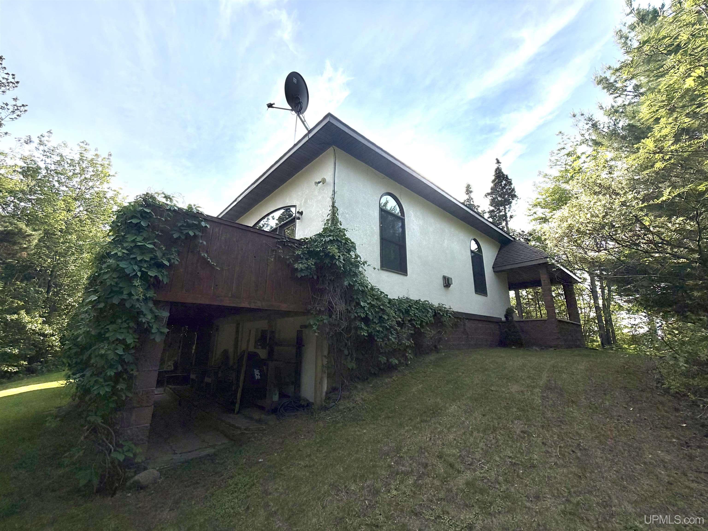
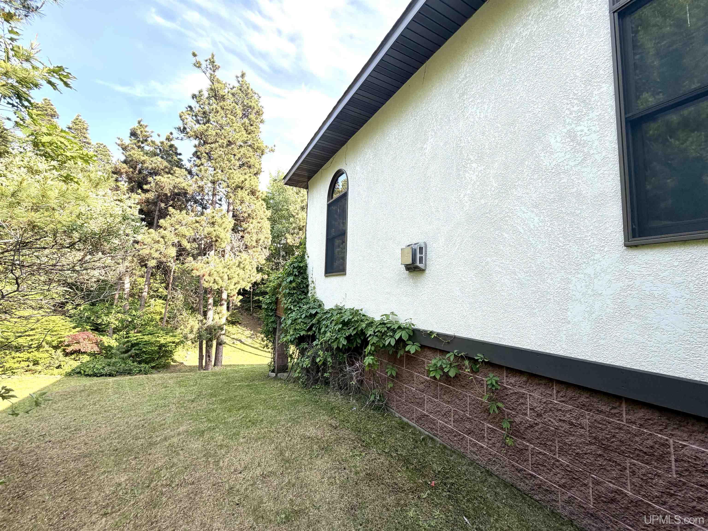
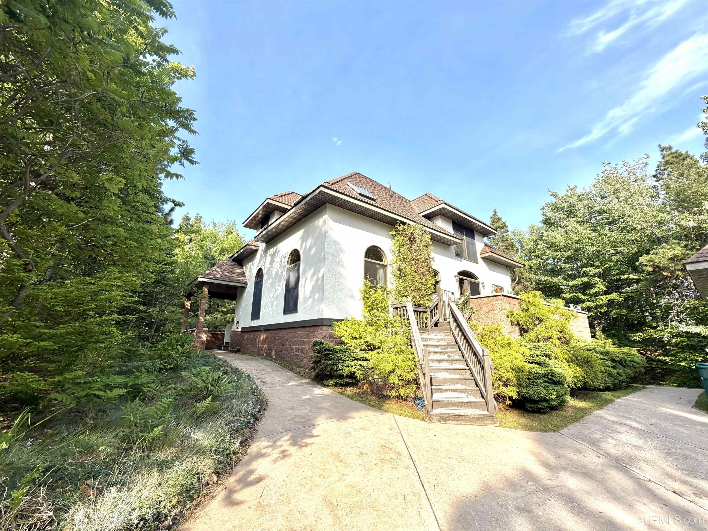
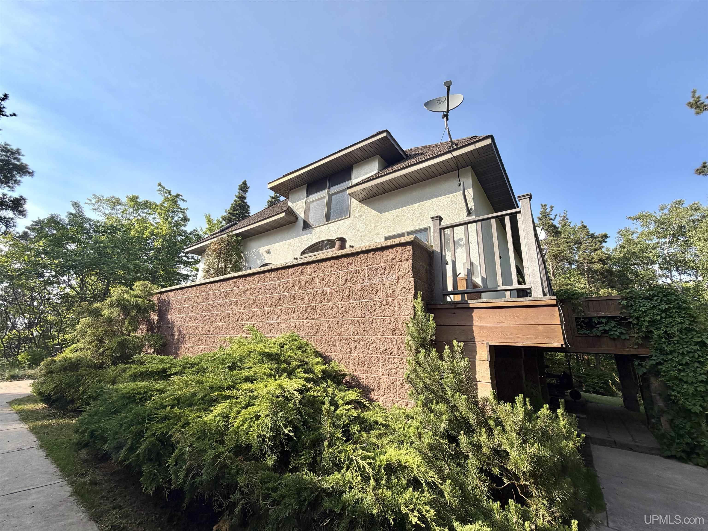
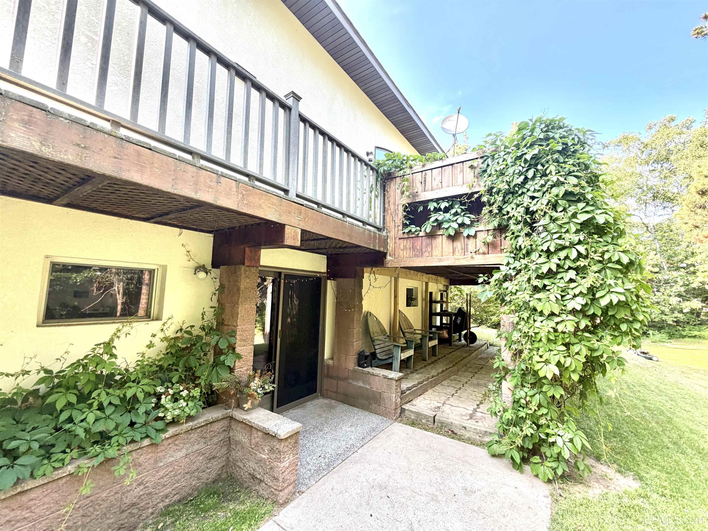
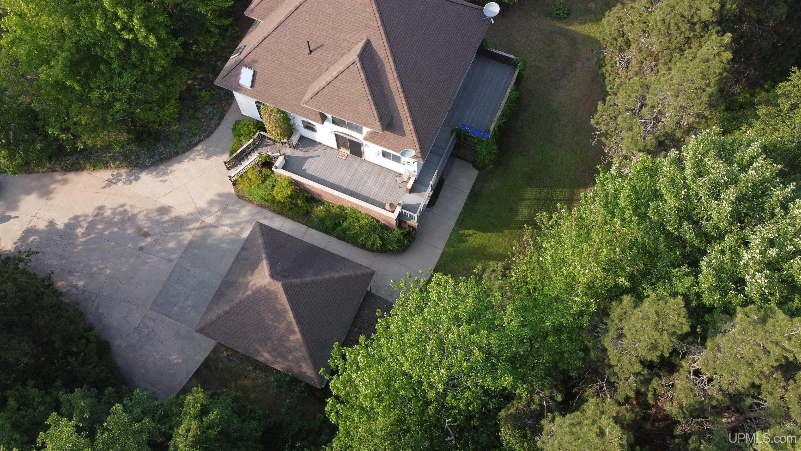
EXTERIOR CONSTRUCTION Stucco |
|
FOUNDATION Basement |
|
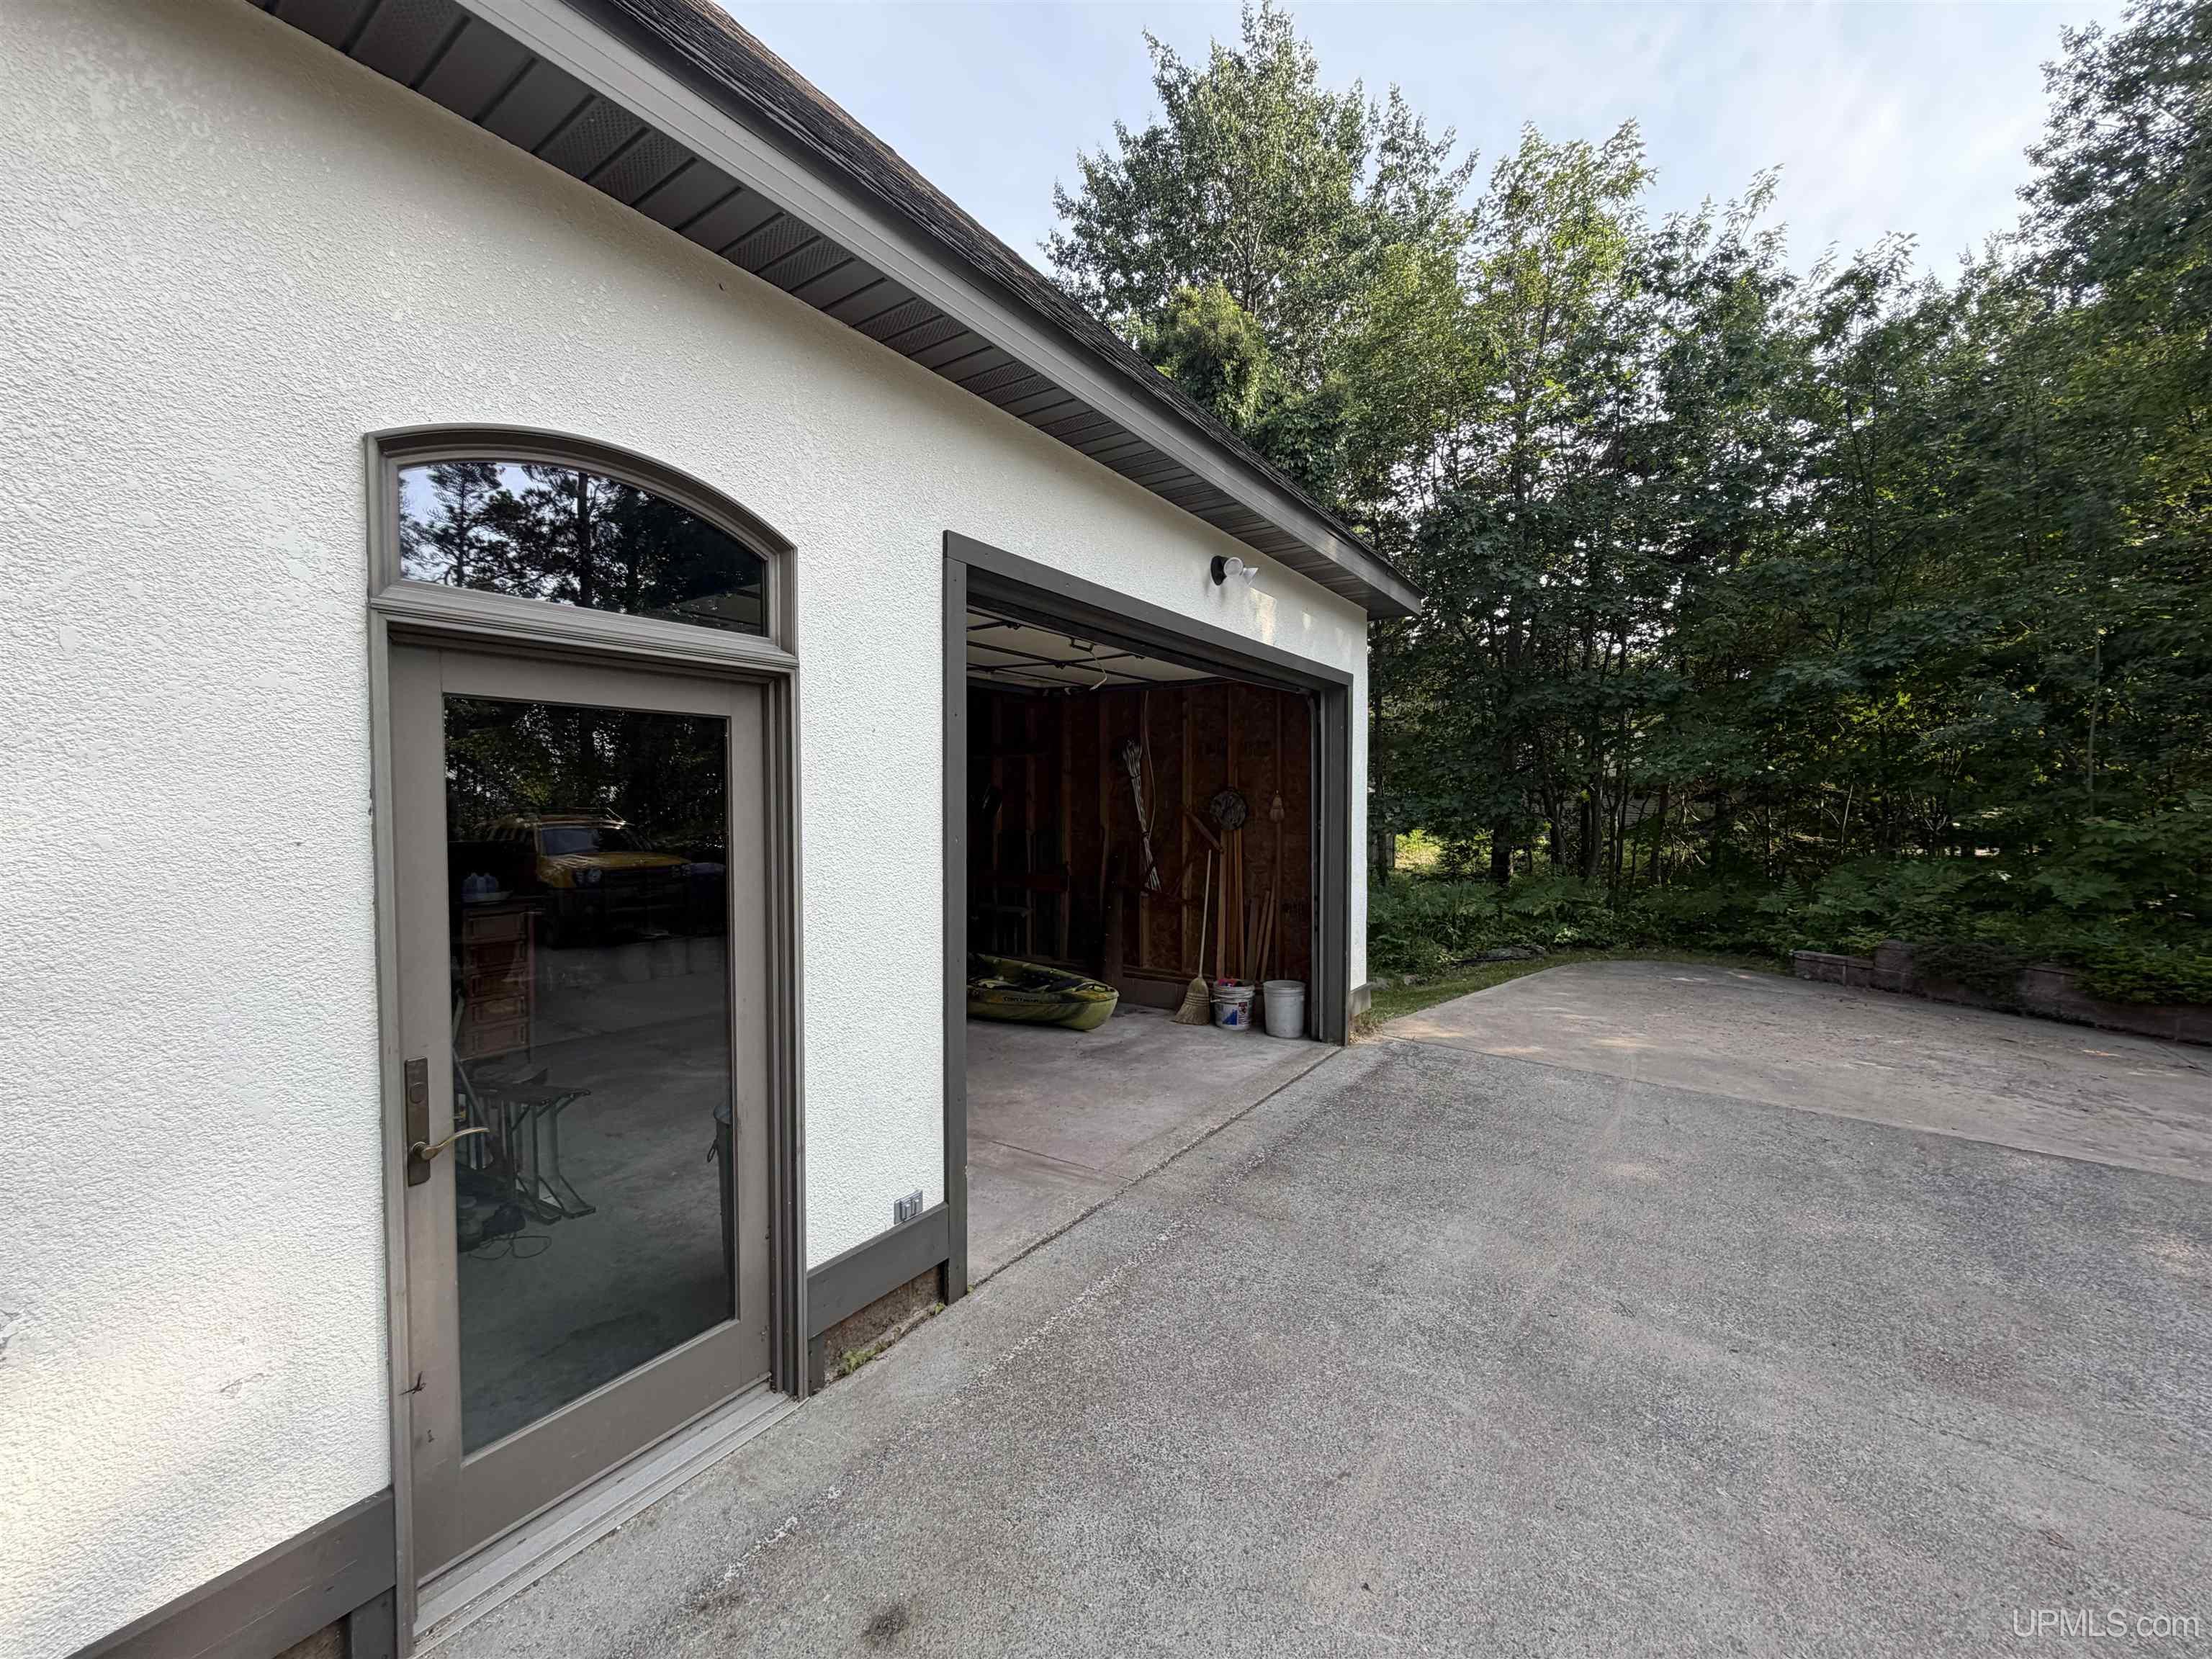
OUT BUILDINGS Garage(s) |
|
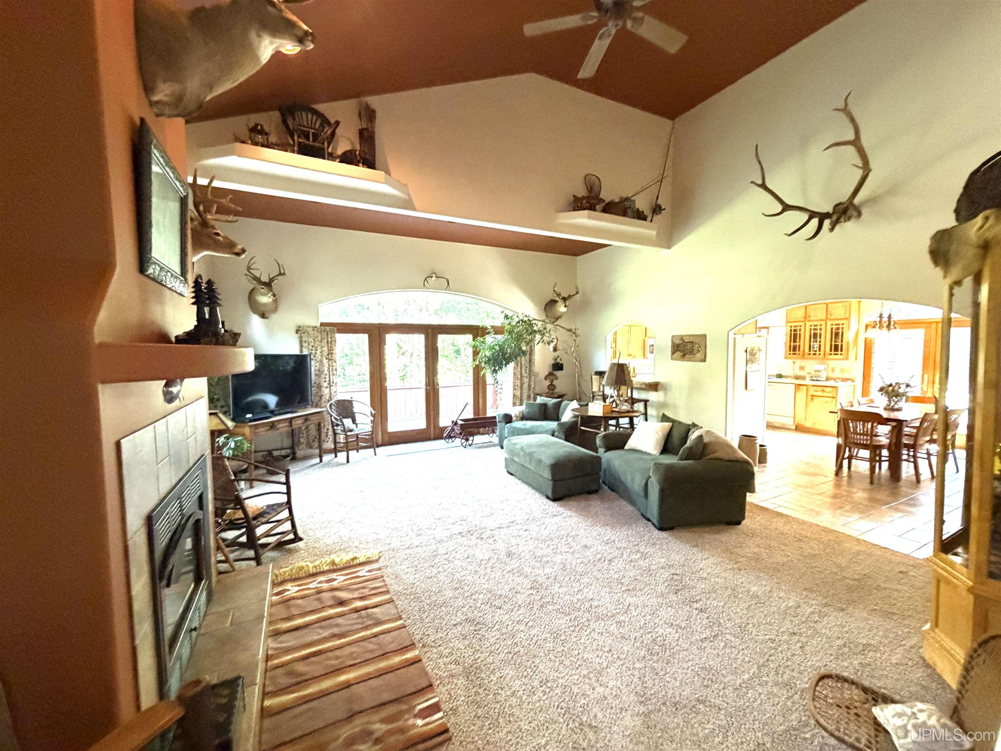
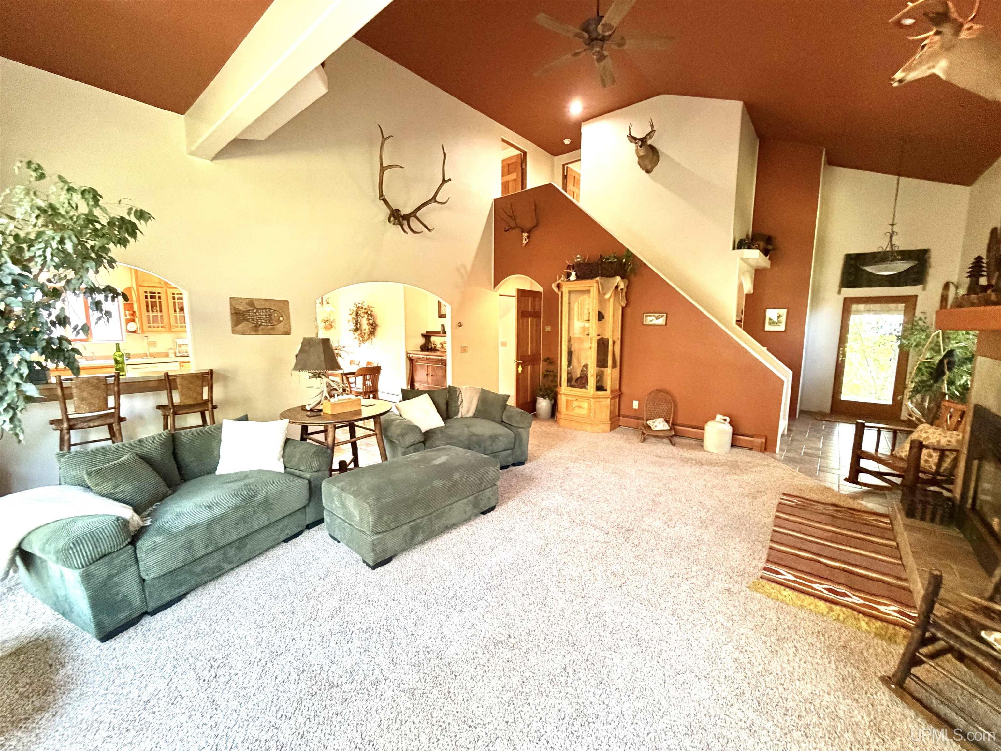
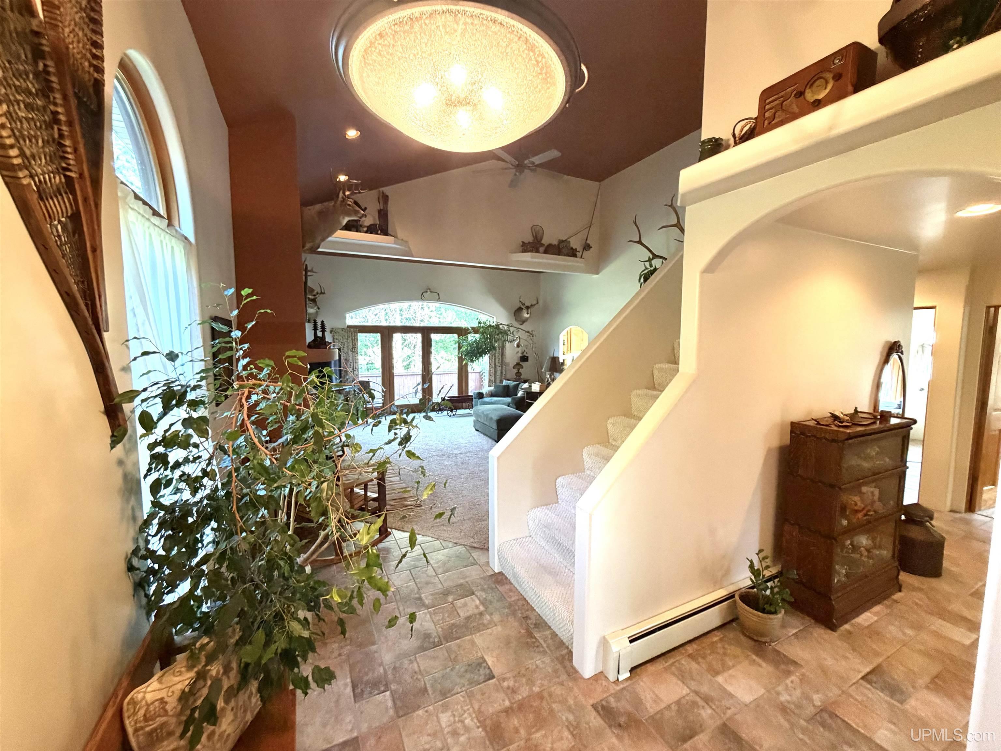
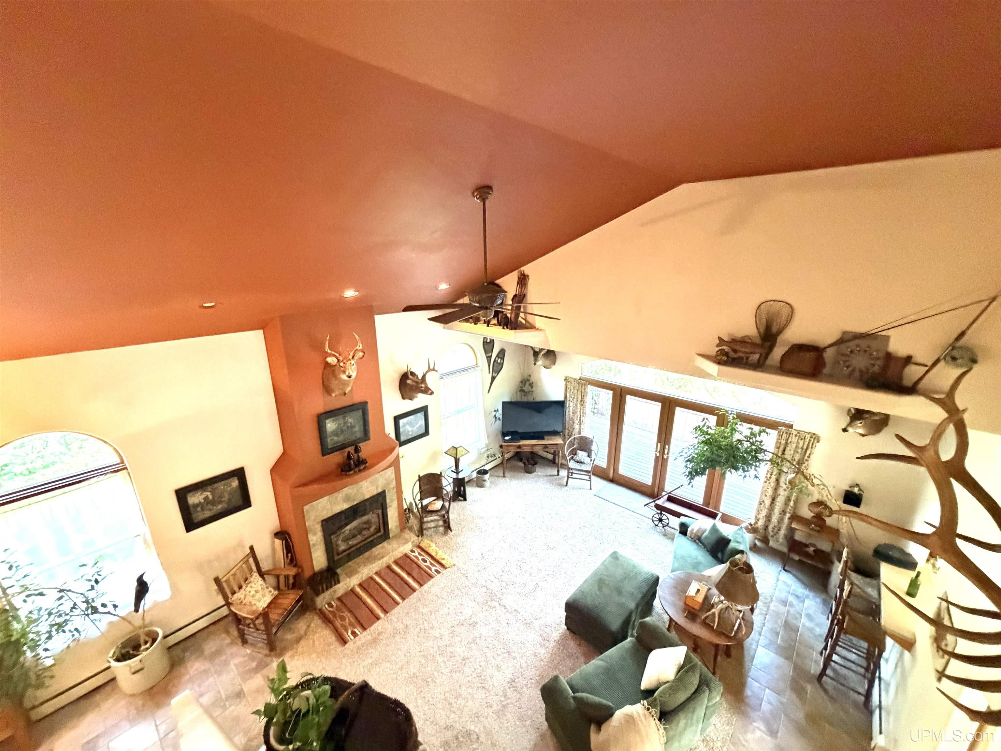
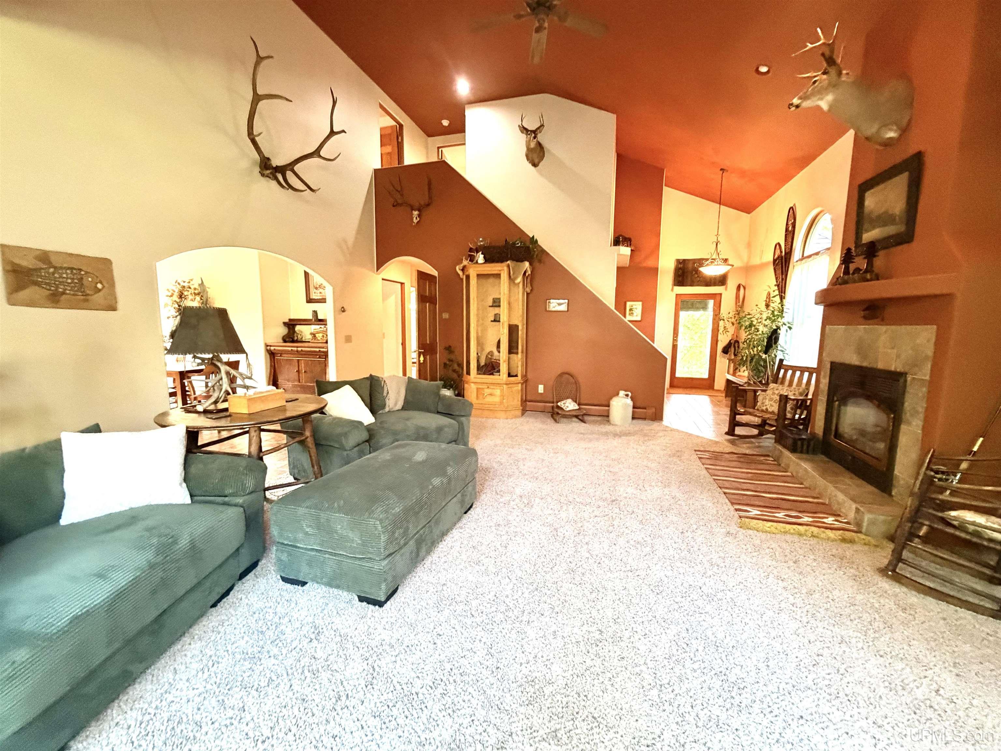
FIREPLACE Gas Fireplace, LivRoom Fireplace |
|
GARAGE Detached Garage |
|
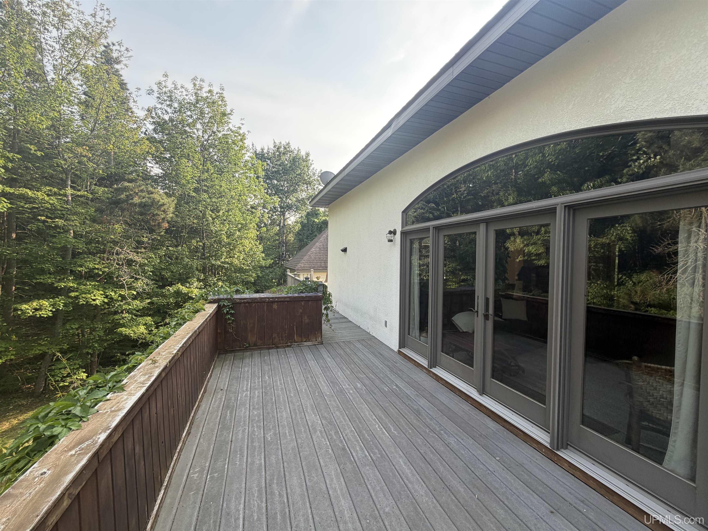
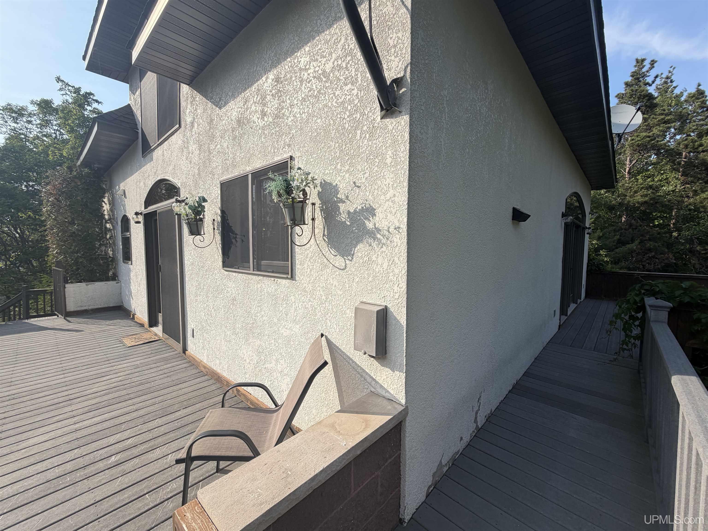
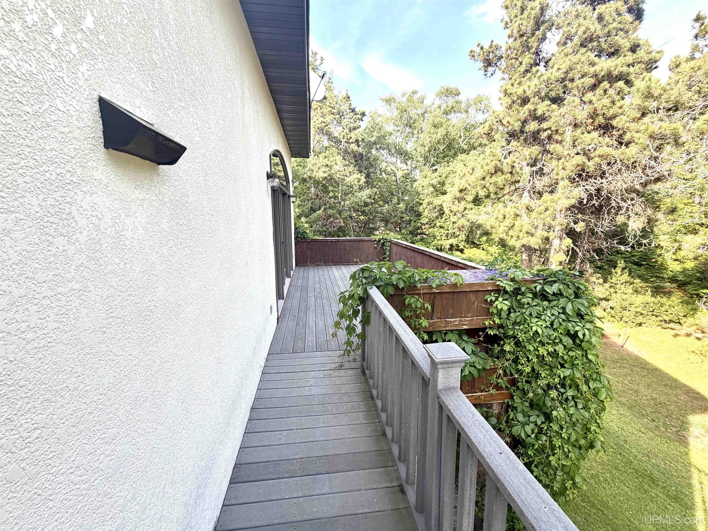
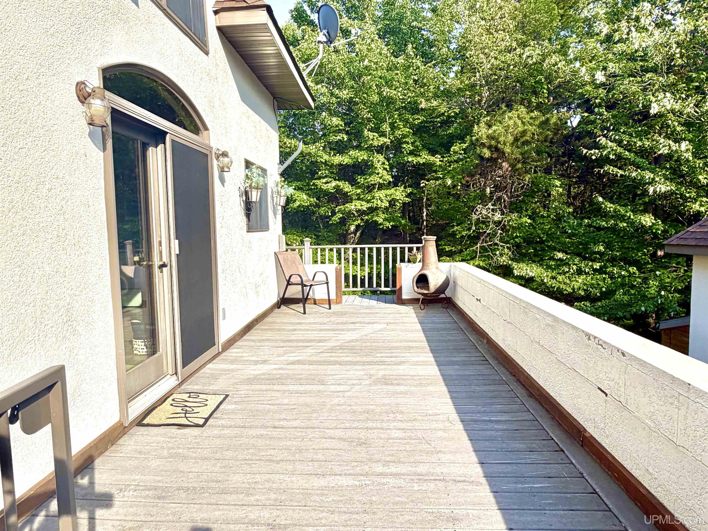
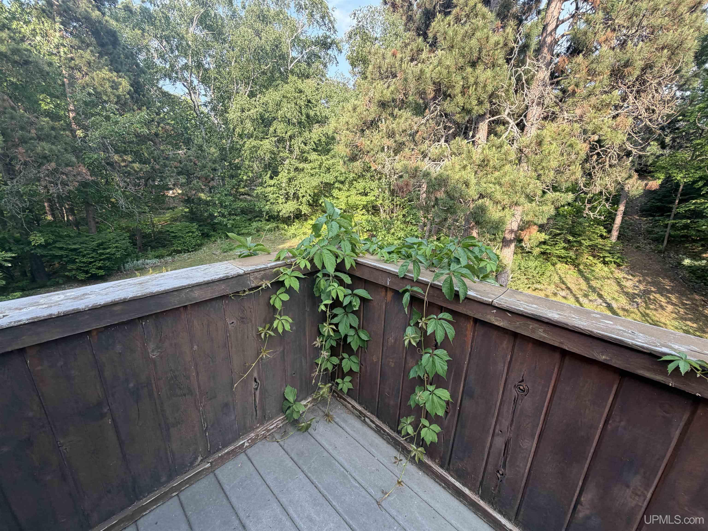
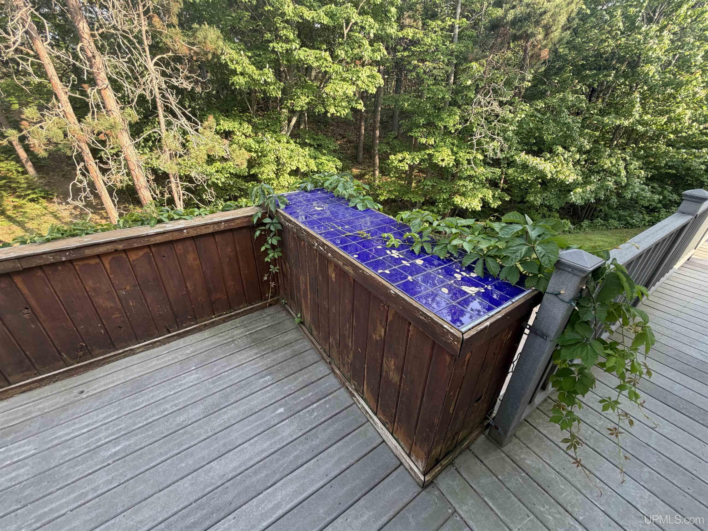
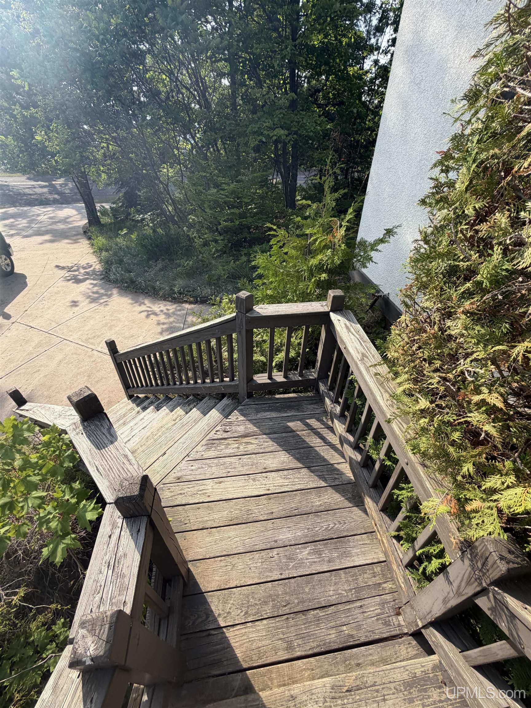
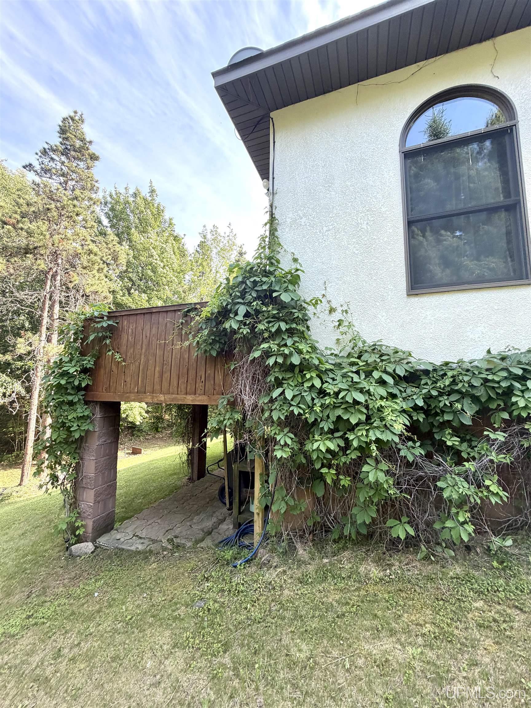
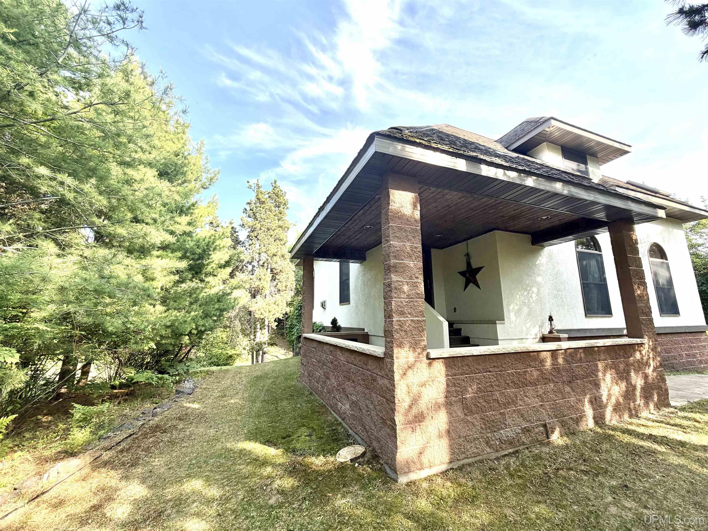
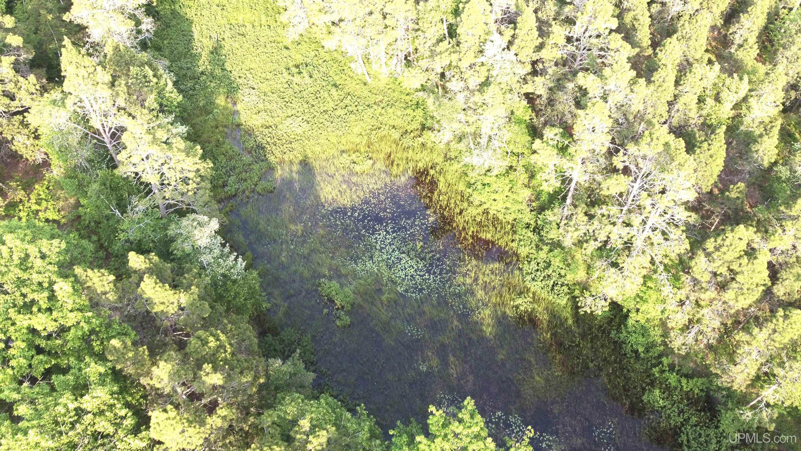
EXTERIOR FEATURES Deck, Patio, Porch, Spa/Hot Tub, Pond |
|
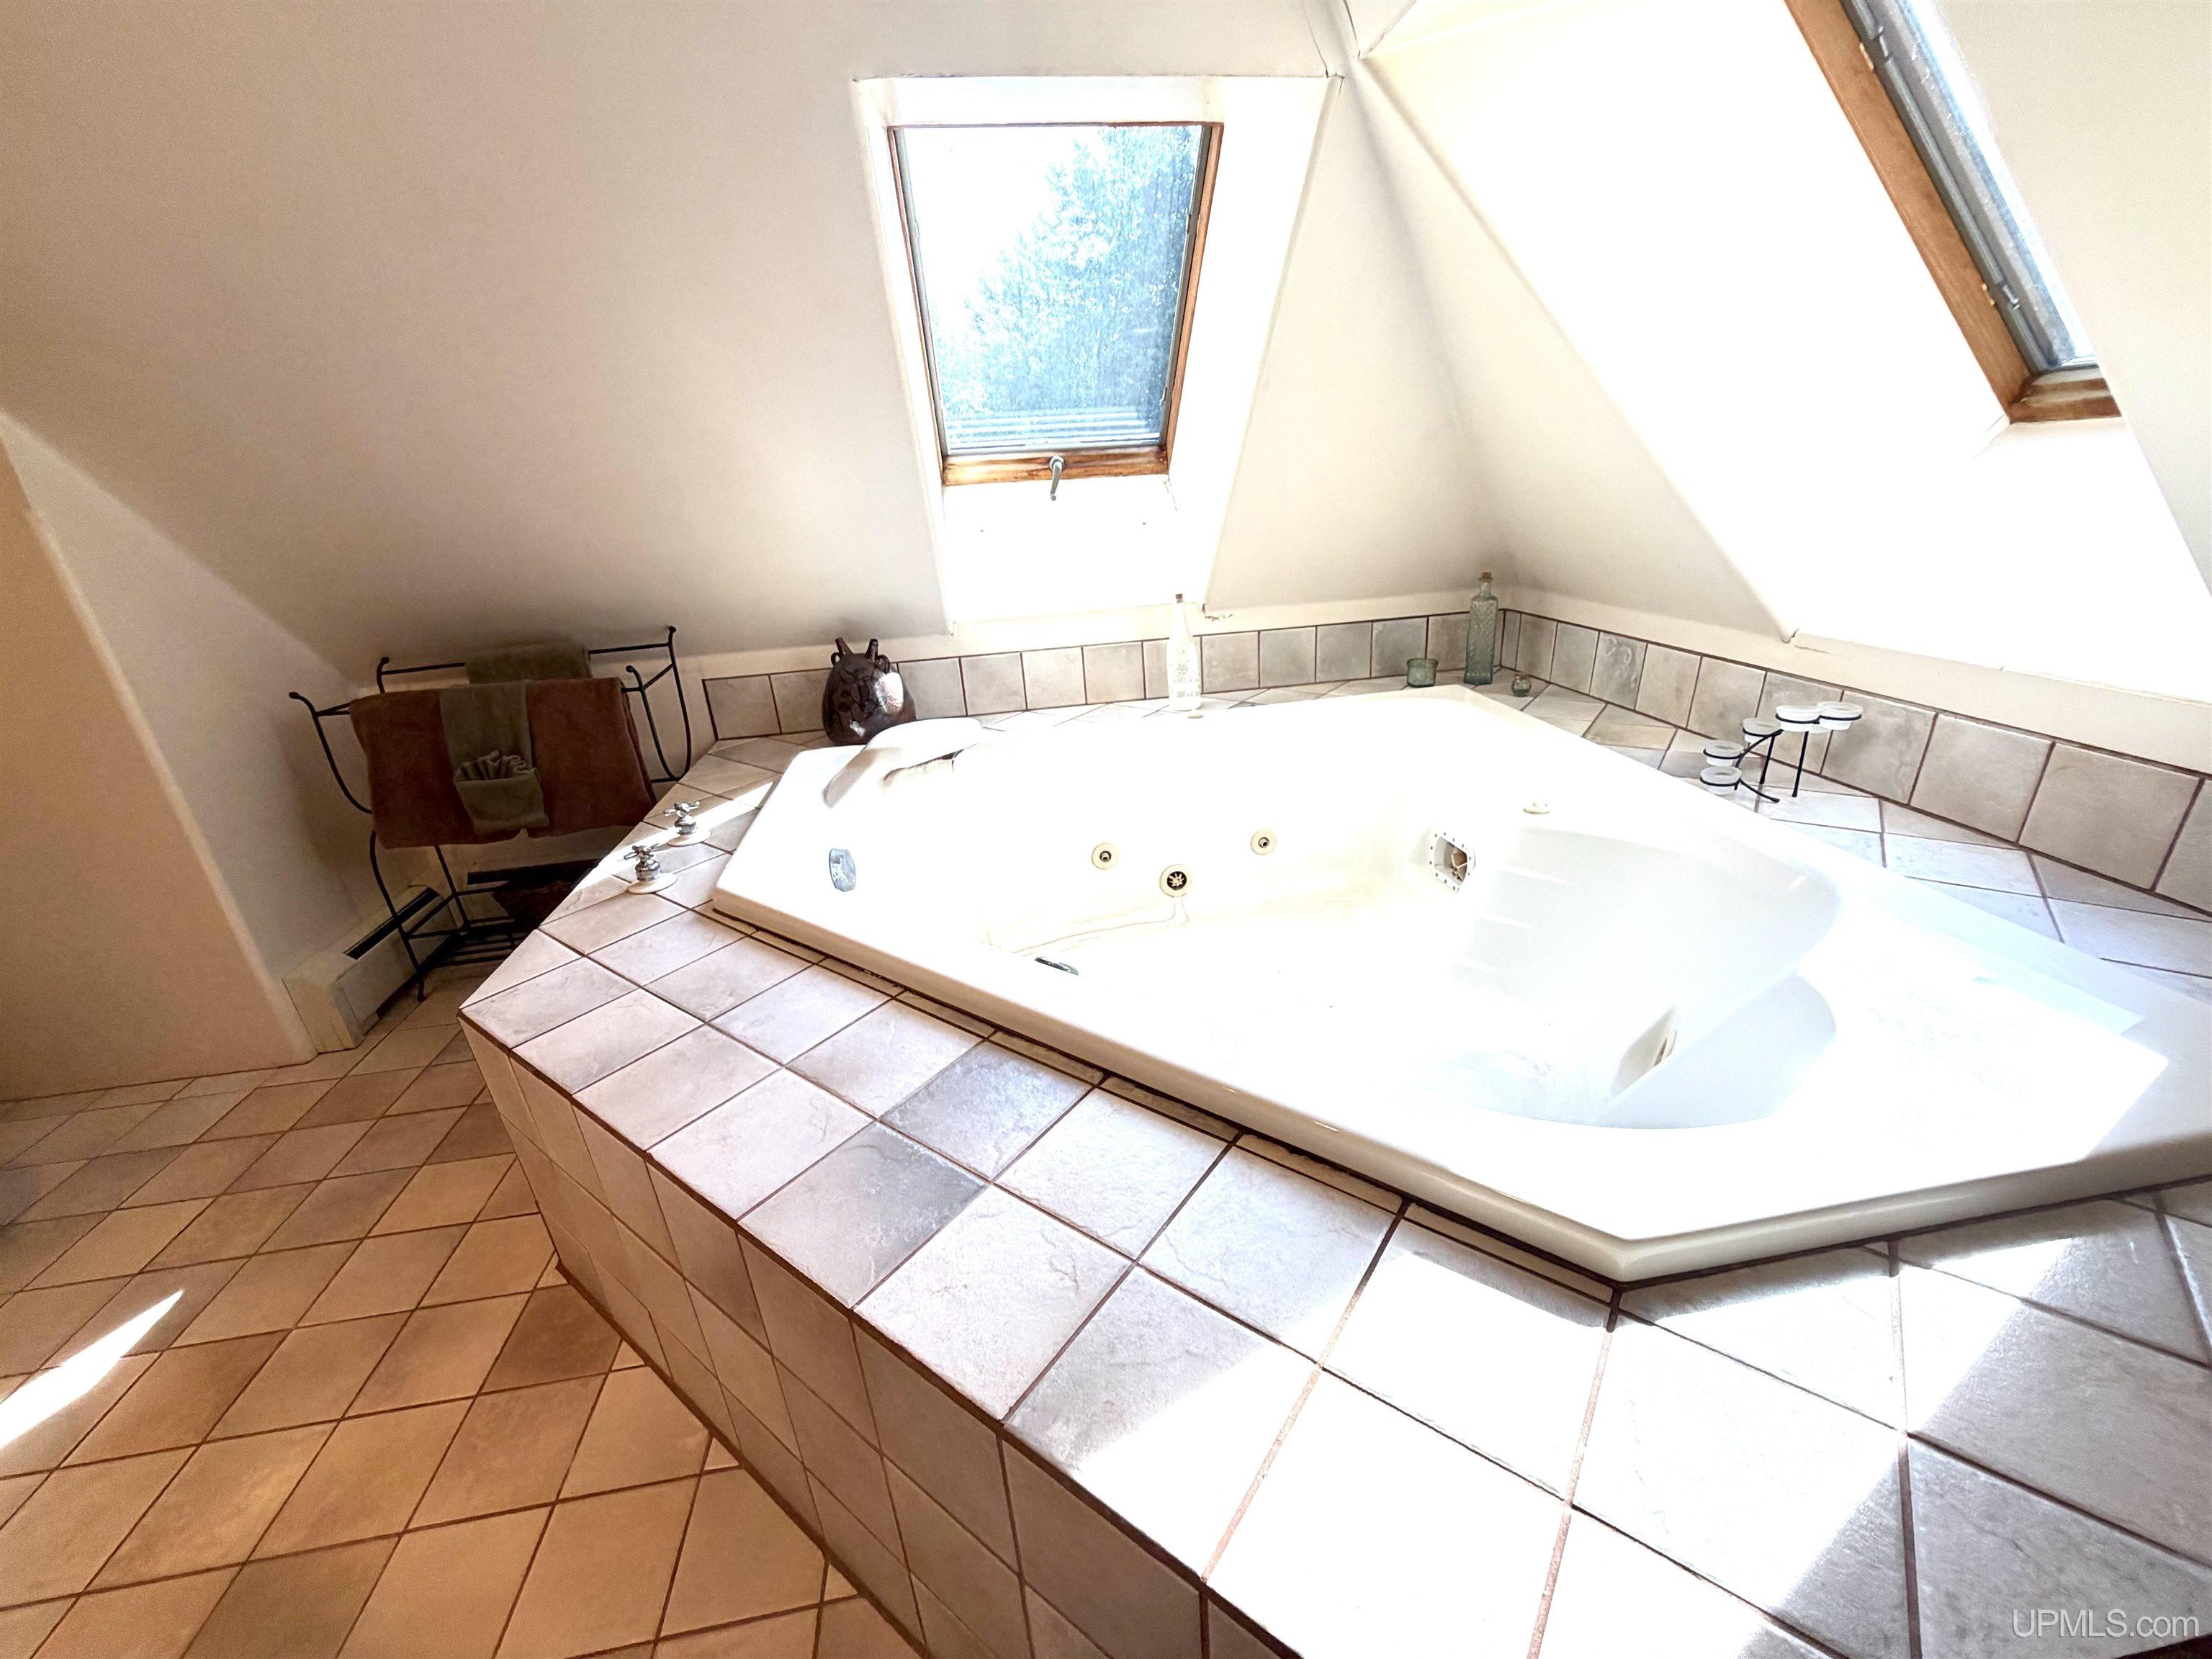
INTERIOR FEATURES 9 ft + Ceilings, Interior Balcony, Spa/Jetted Tub, Furnished |
|
FEATURED ROOMS
|
Listing Details
|
LISTING OFFICE Northern Michigan Land Brokers - Houghton |
|
LISTING AGENT Rowe, Jeremy |