HOME   |   CONTACT ME


REAL ESTATE

Search MLS Properties

Map Search

Today's New Listings

Featured Listings

Land Contract Properties


JOURNALS,
MEDIA & MORE

Pic of the Day

Josh's Journal

Property Tax Estimator

Snowfall Total Contest

Daily Pasty Cam


WEBCAMS

Houghton Webcam

Duluth Canal Cam

Bald Eagle Cam

Mackinac Bridge Cam

MTU Campus Cam


HUNTING/FORESTRY

U.P. Deer Blinds

Northwoods Forest Management


Search MLS Properties

 
MLS Number Street Name Property Category
Waterfront Only
Minimum Acres Minimum Bedrooms Location Within Distance
Price Range

to

Land Contract Only

SORT BY:


 Print Data Sheet

50561 SIXTH STREET
HANCOCK, MI 49930

$950,000
MLS# 50212338


MORE PHOTOS

 
PROPERTY DESCRIPTION

Residential - 2 Story

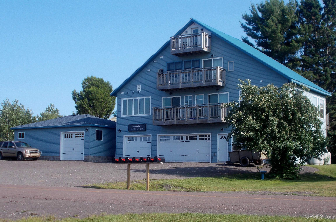
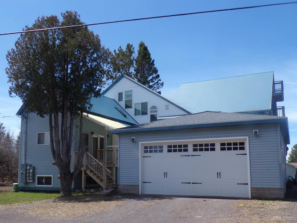
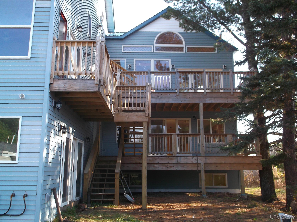
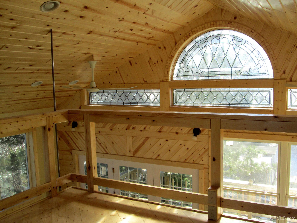
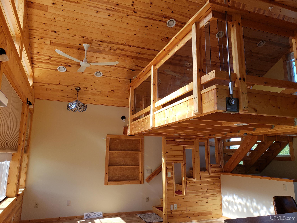
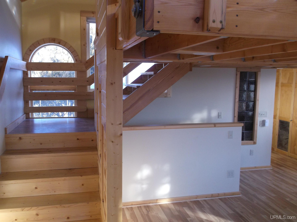
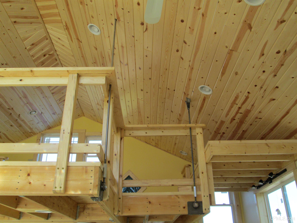
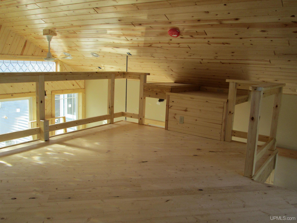
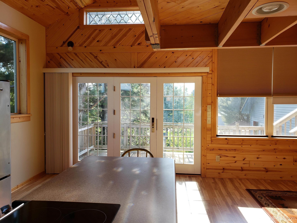
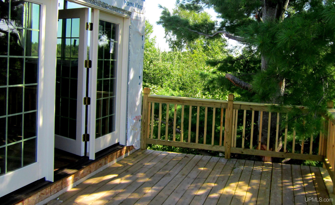
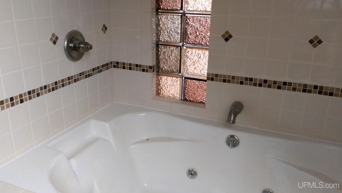
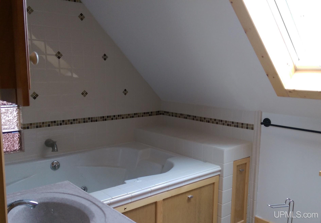
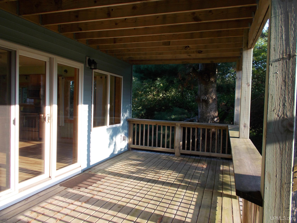
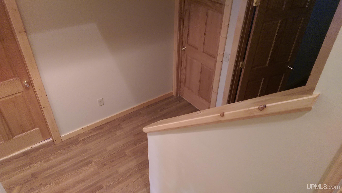
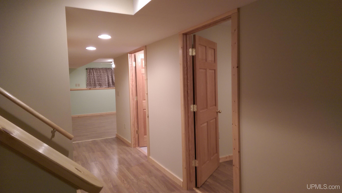
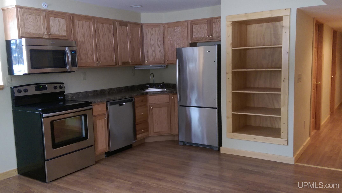
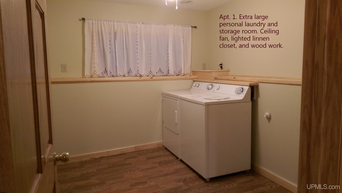
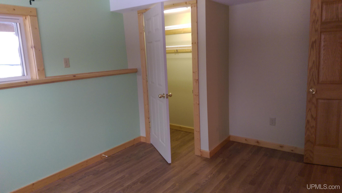
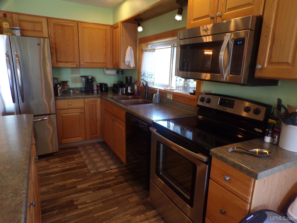
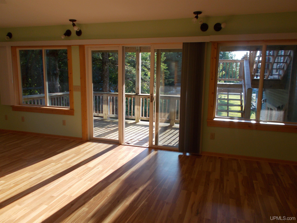
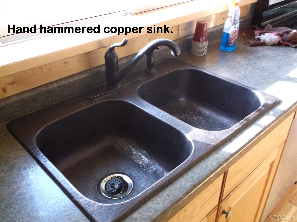
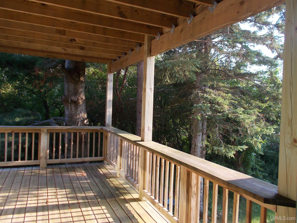
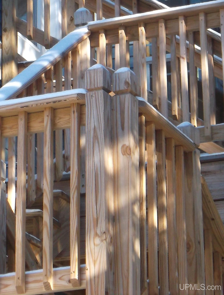
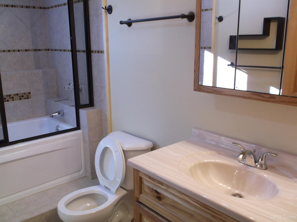
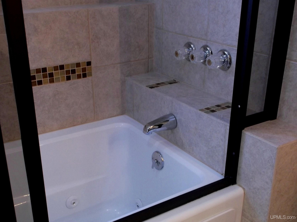
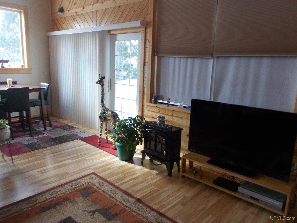
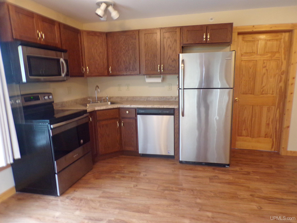
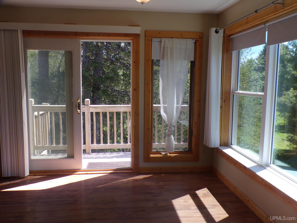
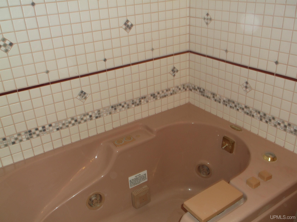
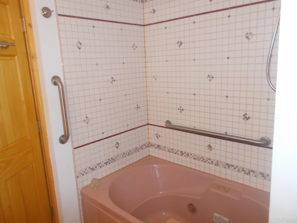
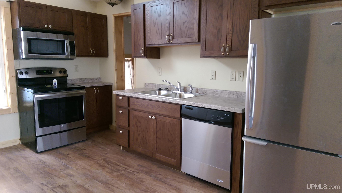
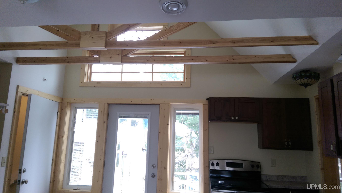
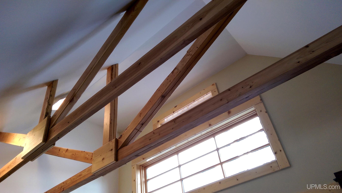
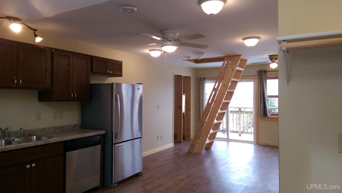
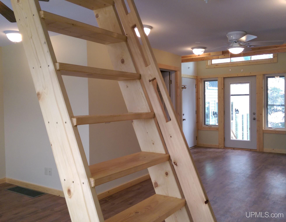
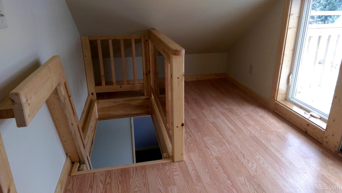
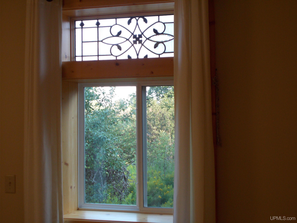
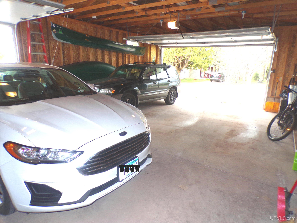
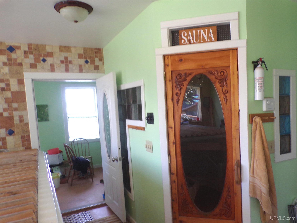
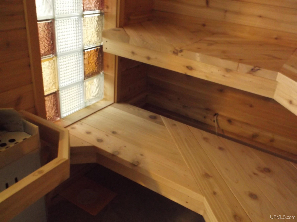
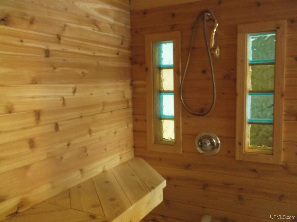
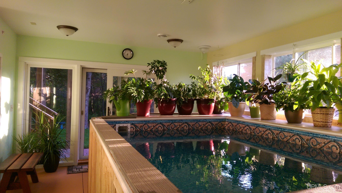
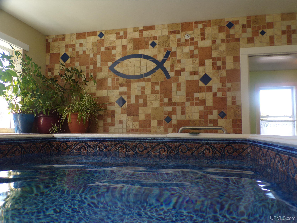
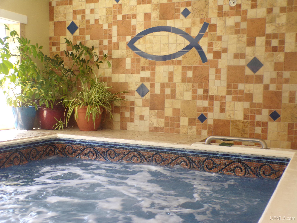
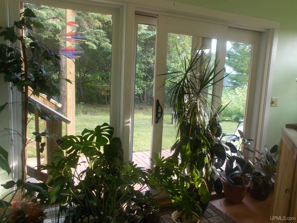
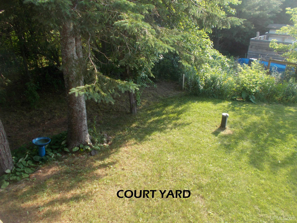
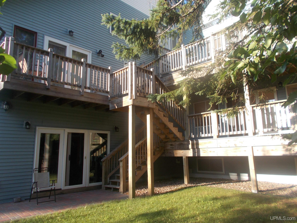
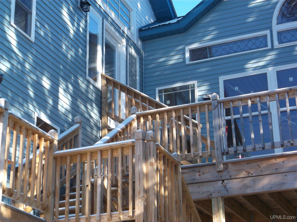
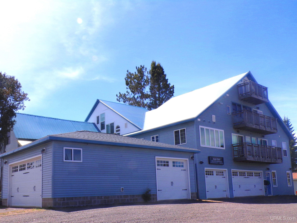
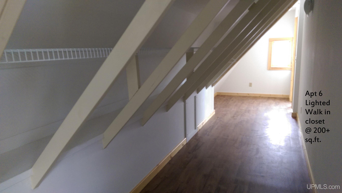
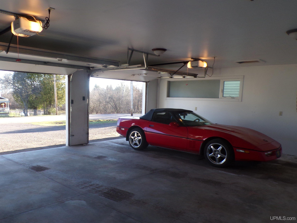
HIGH GATE Apartments! Six apartment units with ceiling fans every room, stainless steel appliances, ambient lighting, and natural wood work. Five units have walk out balconies. Three apartments have leaded stain glass windows, custom tile work, and jetted hot tubs. All have personal laundry room and enclosed parking. Includes spa area with electric sauna & "swim in place" pool with side jets for conventional hot tub use plus outdoor courtyard. Fully occupied with waiting list. Efficient, clean, & charmingly unique. Excellent cash flow with tenants paying their own utilities. Located in peaceful Paavola Location just a few minutes from downtown Hancock & Houghton. More details available in Associated Documents. Buyer letter of financial qualification required prior to showings.

 
LOCATION
50561 SIXTH STREET
Hancock, MI 49930

County: Houghton

School District: Hancock Public Schools

Property Tax Area: Franklin Twp (31011)

Waterfront: No
Water Features: None

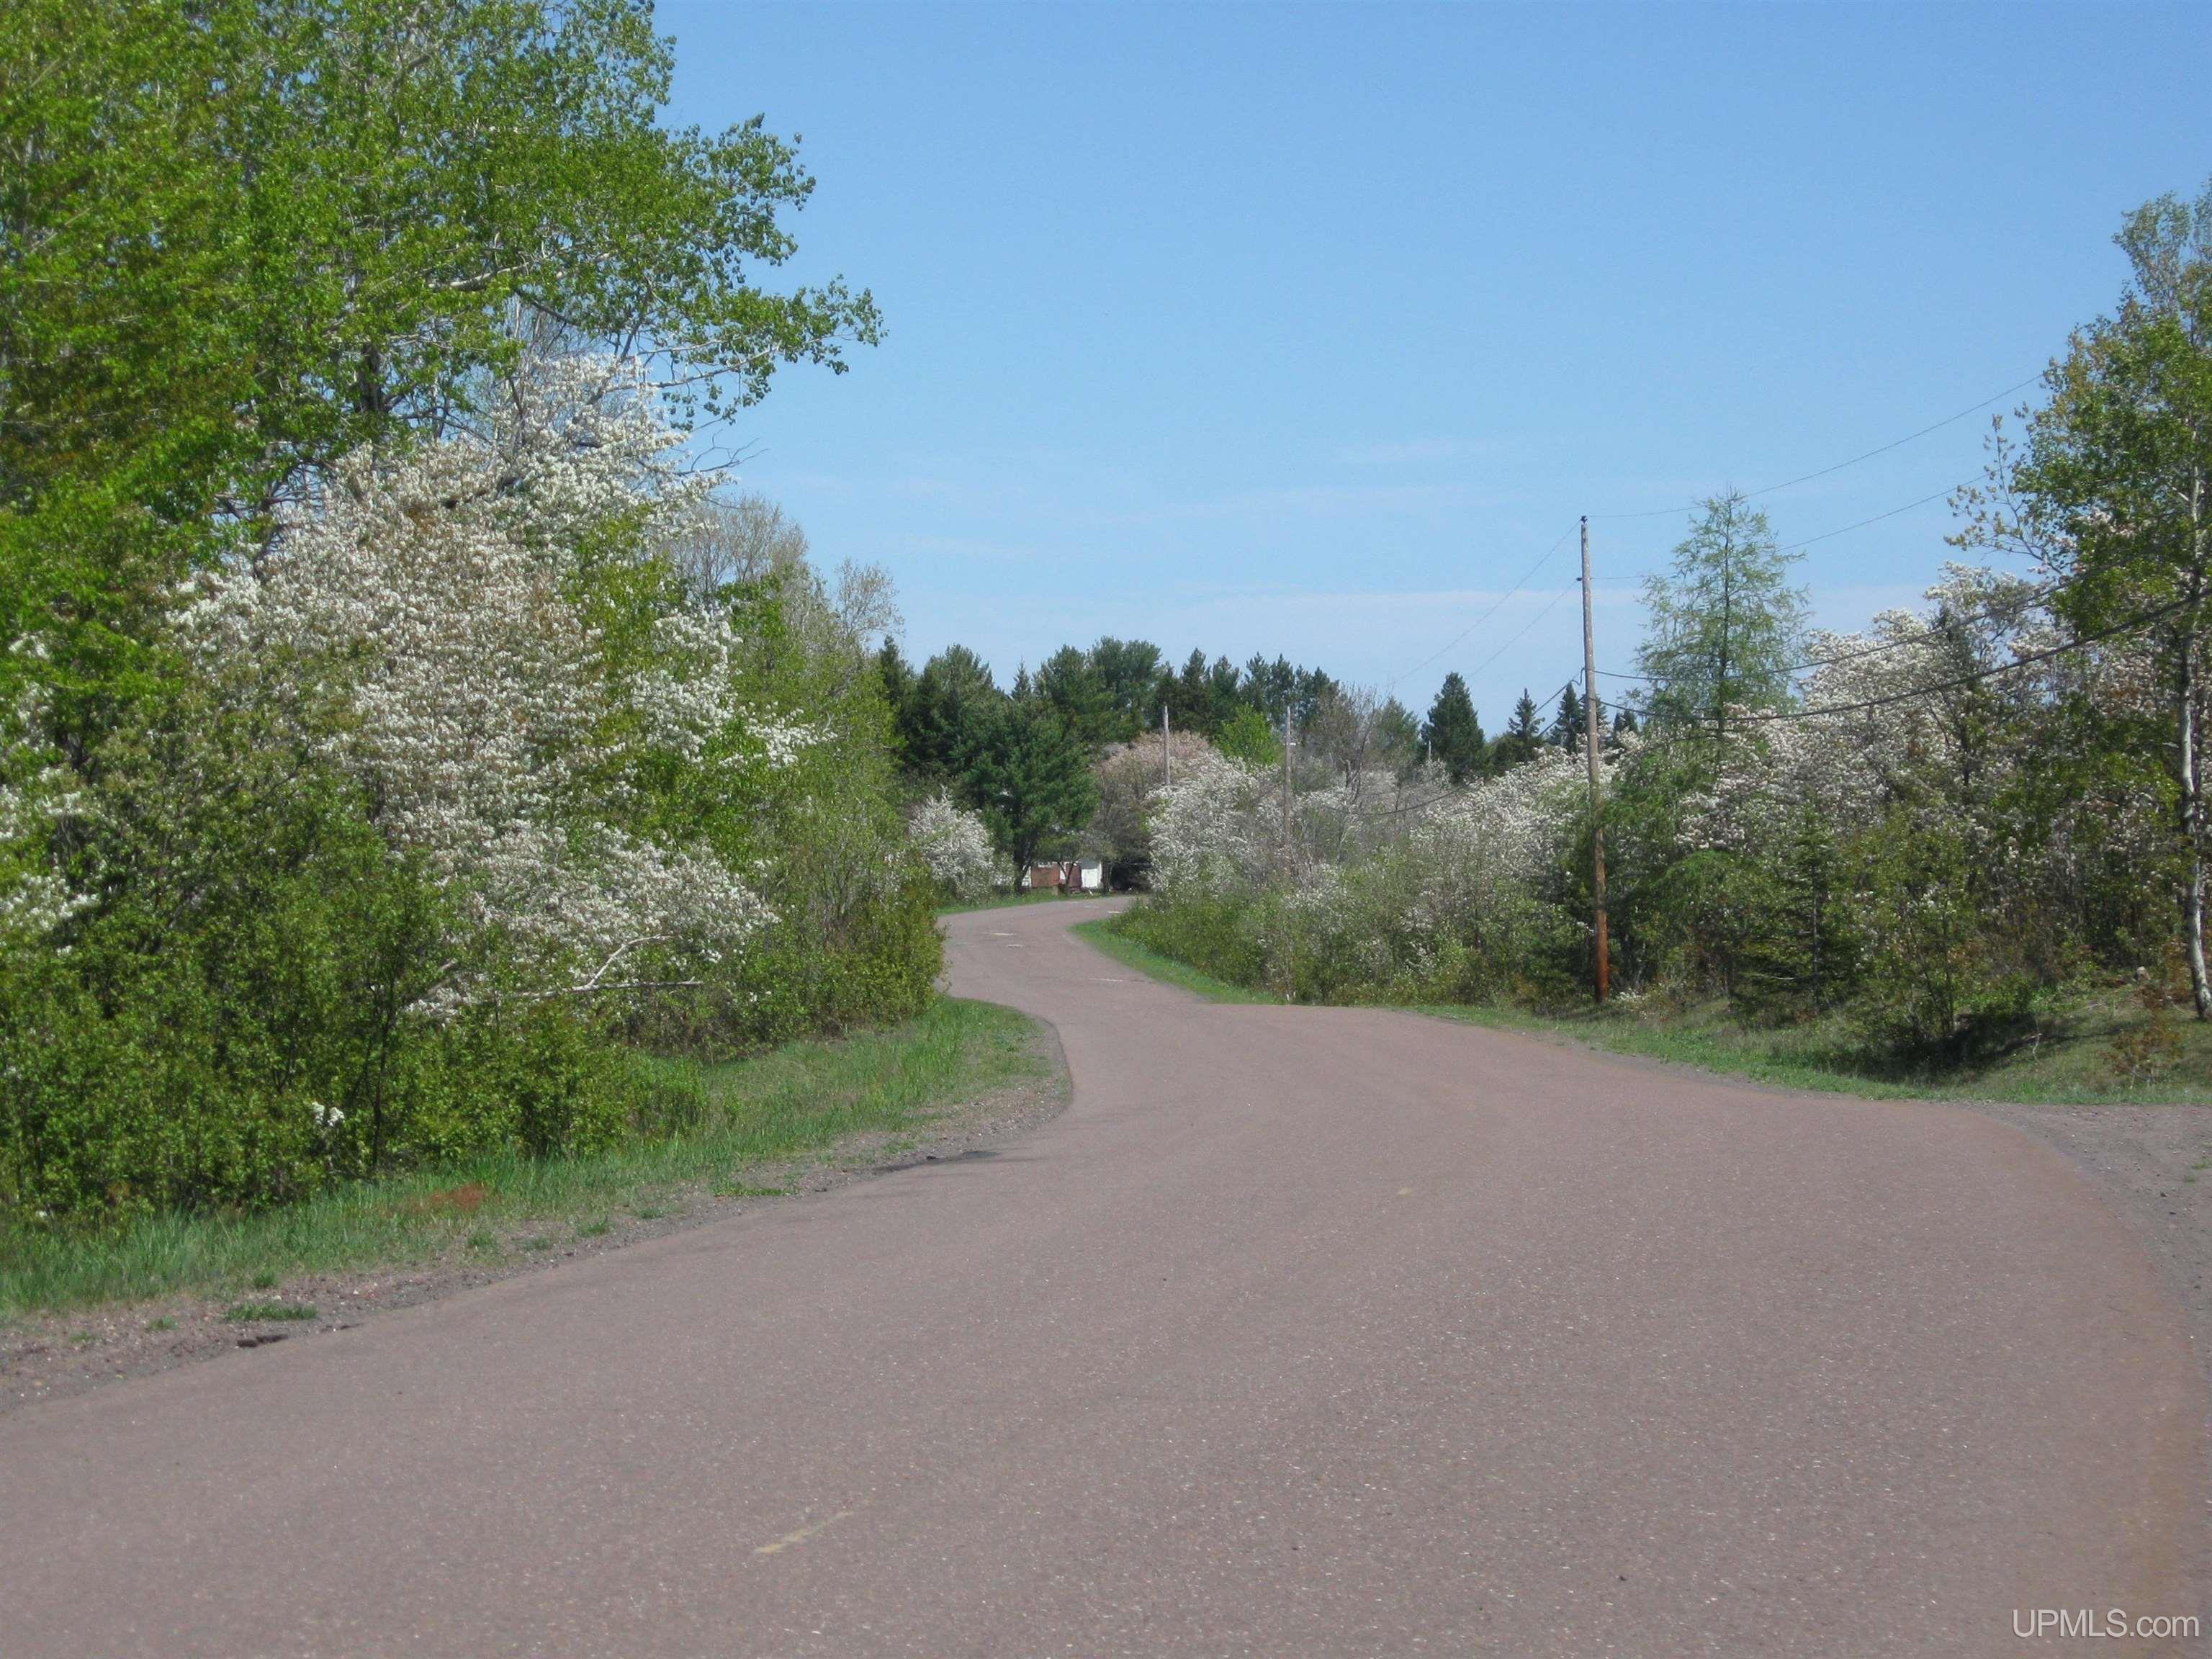
Road Access: City/County,Year Round

MAP BELOW

 
DETAILS
Total Bedrooms 10.00
Total Bathrooms 7.00
Est. Square Feet (Finished) 5288.00
Acres (Approx.) 0.01
Lot Dimensions 60 x 100
Year Built (Approx.) 2015
Status: Active
 
 
ADDITIONAL DETAILS
ROOM SIZE
Bedroom 1 10x12
Bedroom 2 13x12
Bedroom 3 10x12
Bedroom 4 12x10
Living Room x
Dining Room x
Dining Area x
Kitchen x
Family Room x
Bathroom 1 x
Bathroom 2 x
Bathroom 3 x
Bathroom 4 x
 
BUILDING & CONSTRUCTION

Foundation: Partial Basement


Basement: Yes

Exterior: Deck,Fenced Yard,Patio,Porch,Spa/Hot Tub

Garage: Attached Garage,Electric in Garage,Gar Door Opener,Heated Garage

Fireplace:


Accessibility:

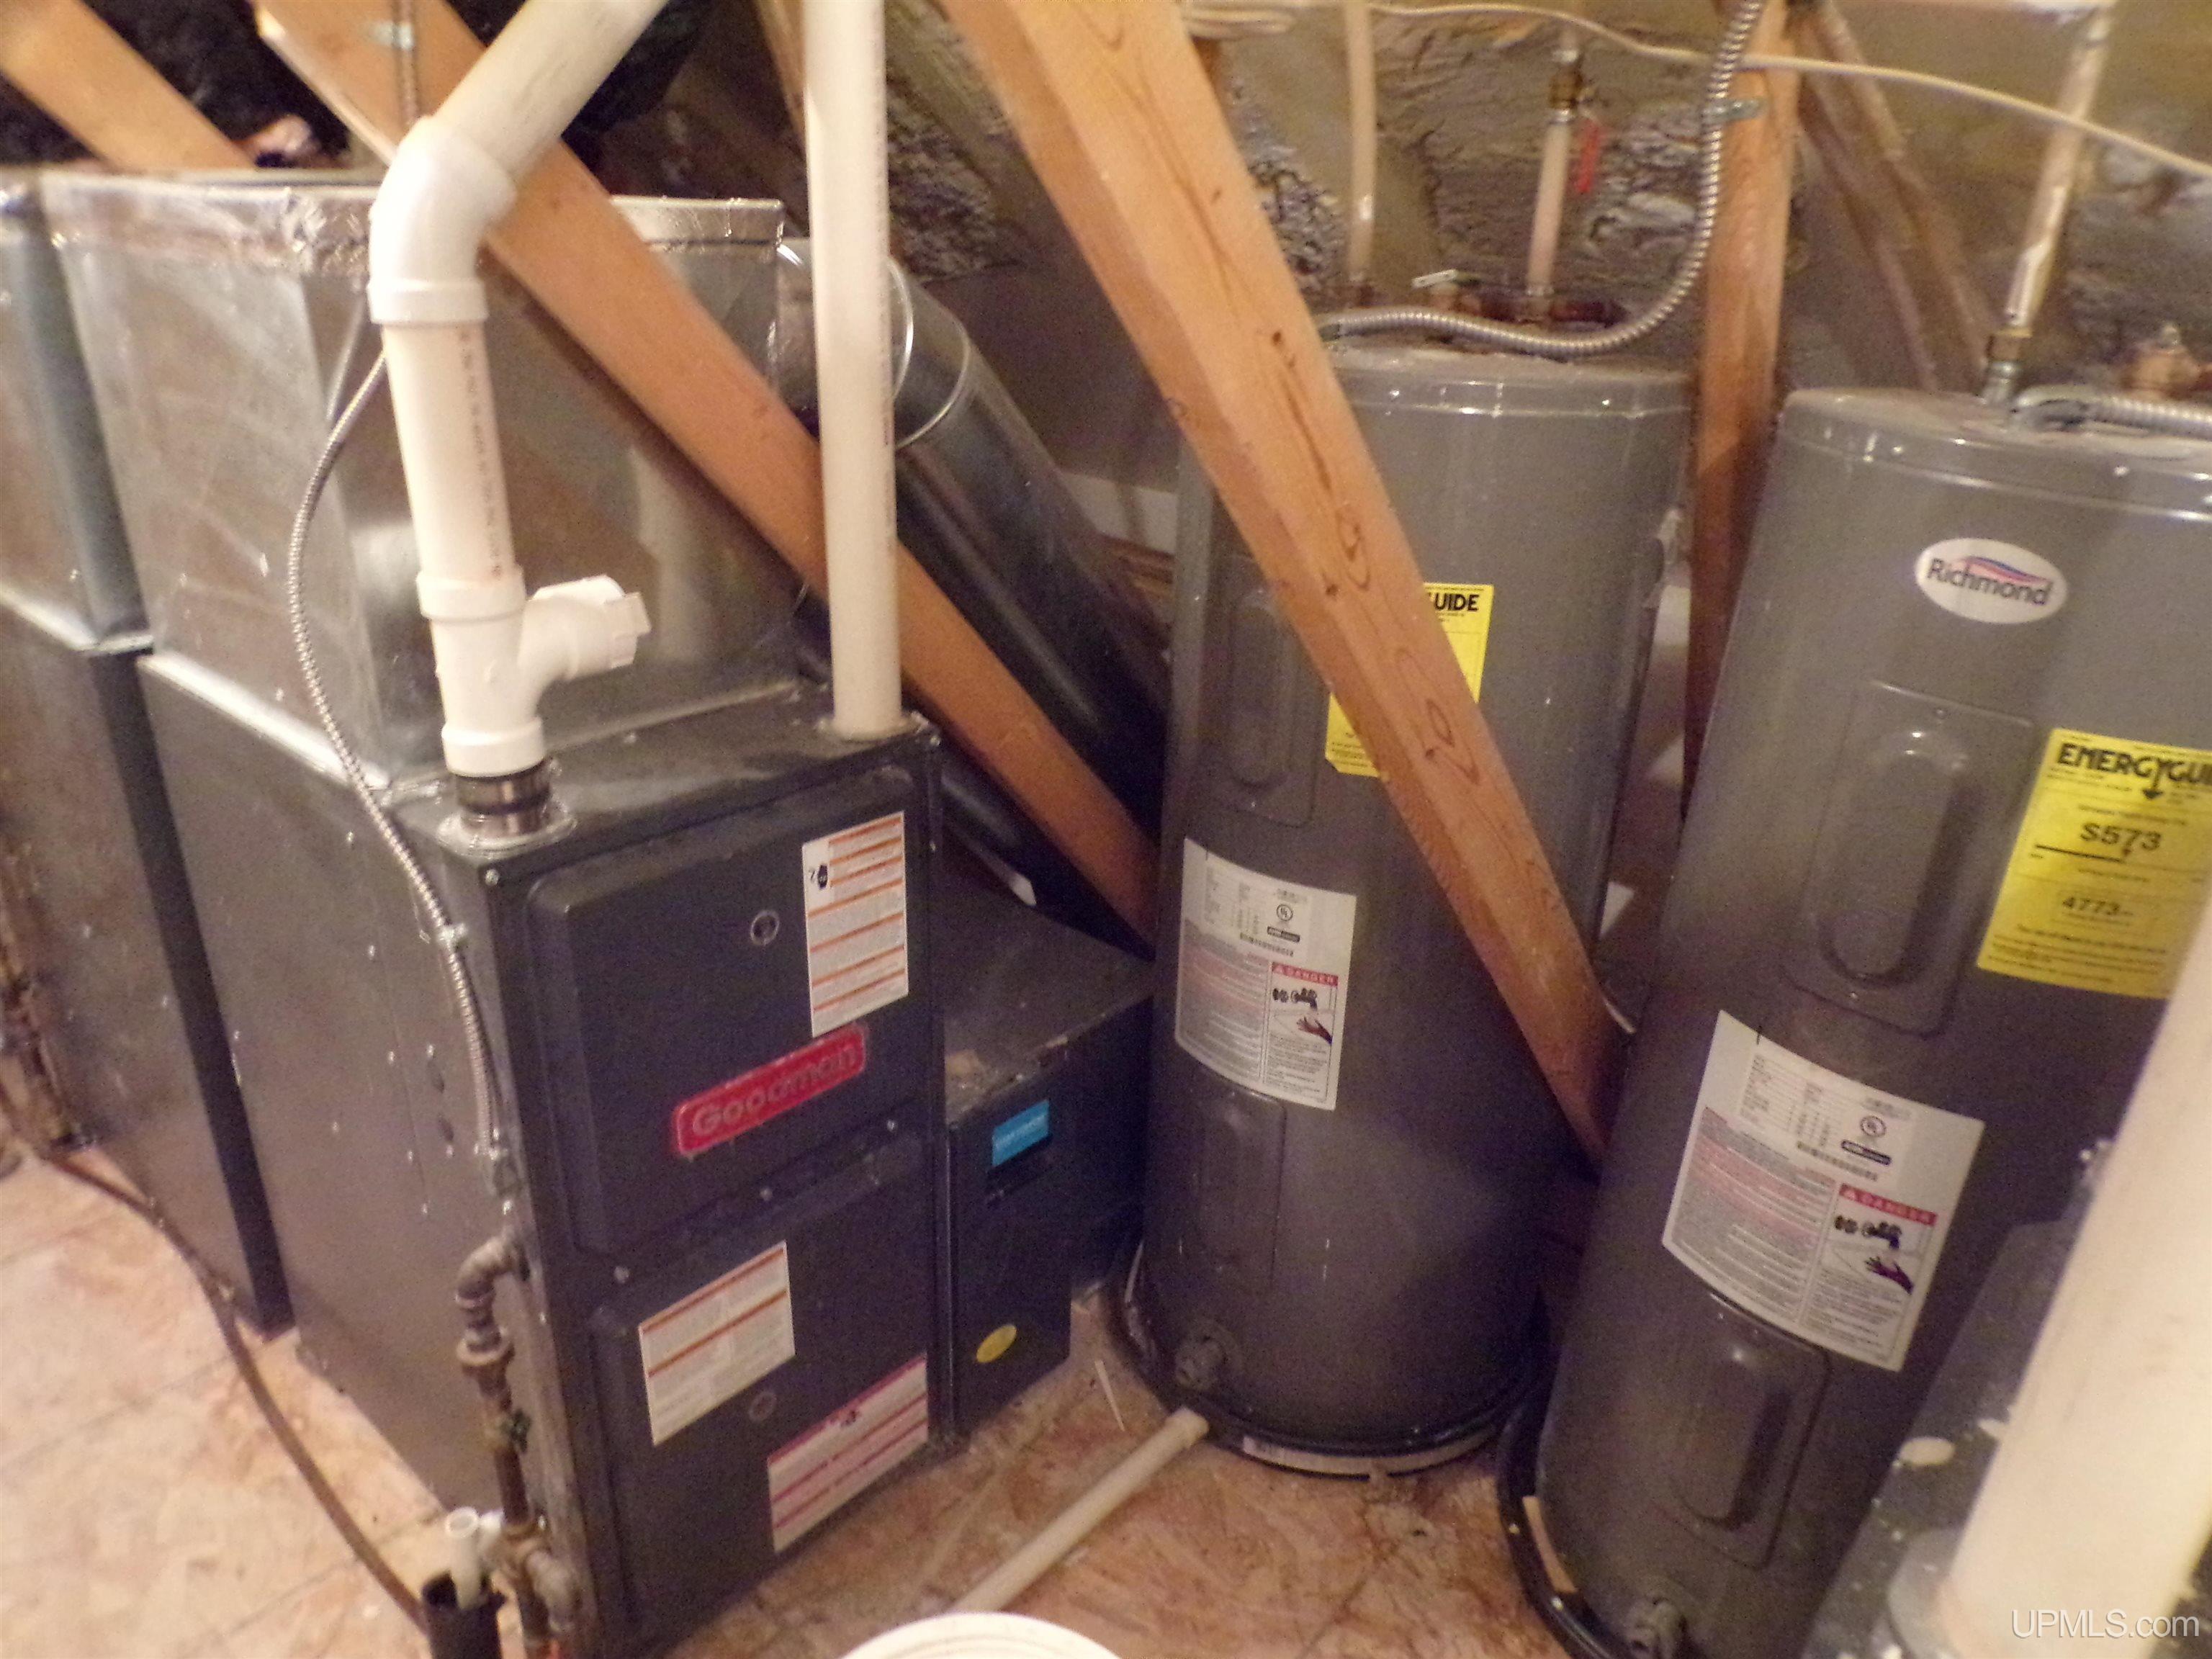
Green Features: Appliances,HVAC,Thermostat,Windows


Basement: Yes


Construction Features:
Vinyl Siding

 
UTILITIES, HEATING & COOLING

Sewer: Public Sanitary

Water: Private Well


Heat: LP/Propane Gas: Forced Air


Air Conditioning: Ceiling Fan(s),Exhaust Fan


PAYMENT CALCULATOR
Loan Amount:
(enter numbers only)
Interest Rate: %
Repayment Period: YEARS
   
MONTHLY PAYMENT
*
* The Monthly Payment amount calculated may vary from the actual payment amount. Always consult your financial institution for actual amounts.
 
REQUEST MORE INFORMATION
 
PHOTOS
 
MAP
 

Click here to enlarge/open map in new window.
 

Listing Office:
Superior Properties -real Estate Sales And Rentals

Listing Agent:
Tikkanen, Thomas


HOME   |   CONTACT   
 

REAL ESTATE

Search MLS Properties
Today's New Listings

Featured Listings
Land Contract Properties


JOURNALS, MEDIA
& MORE

Pic of the Day
Josh's Journal

Property Tax Estimator
Snowfall Total Contest

WEBCAMS

Houghton  Webcam
Bald Eagle Cam
Duluth Canal Cam
Mackinaw Bridge Cam

MTU Campus Cam

HUNTING &
FORESTRY

U.P. Deer Blind
Northwoods Forest Mgmt.


Website development: Opusweb