HOME   |   CONTACT ME


REAL ESTATE

Search MLS Properties

Map Search

Today's New Listings

Featured Listings

Land Contract Properties


JOURNALS,
MEDIA & MORE

Pic of the Day

Josh's Journal

Property Tax Estimator

Snowfall Total Contest

Daily Pasty Cam


WEBCAMS

Houghton Webcam

Duluth Canal Cam

Bald Eagle Cam

Mackinac Bridge Cam

MTU Campus Cam


HUNTING/FORESTRY

U.P. Deer Blinds

Northwoods Forest Management


Search MLS Properties

 
MLS Number Street Name Property Category
Waterfront Only
Minimum Acres Minimum Bedrooms Location Within Distance
Price Range

to

Land Contract Only

SORT BY:


 Print Data Sheet

22125 RIDGE ROAD
HOUGHTON, MI 49931

$799,000
MLS# 50211976


MORE PHOTOS

 
PROPERTY DESCRIPTION

Residential - 2 Story

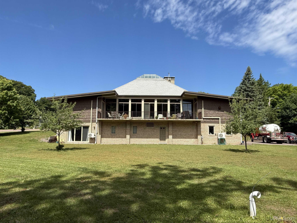
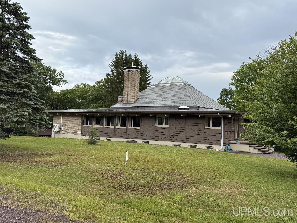
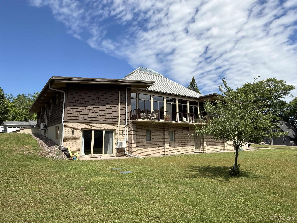
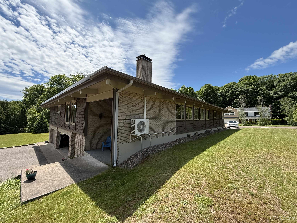
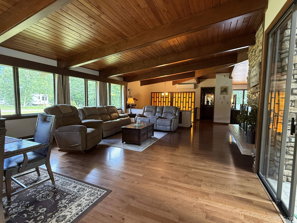
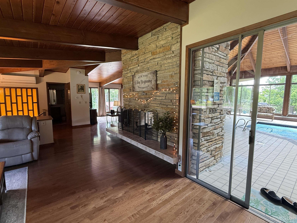
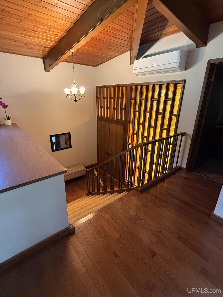
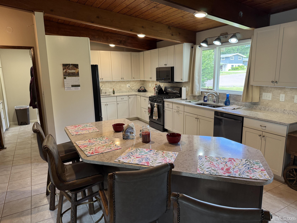
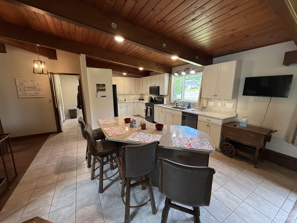
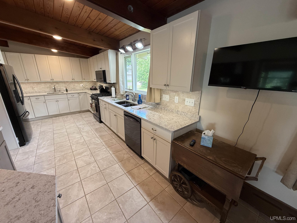
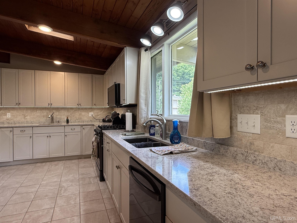
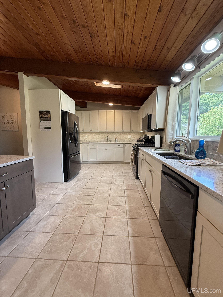
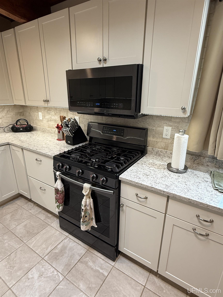
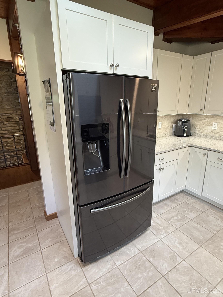
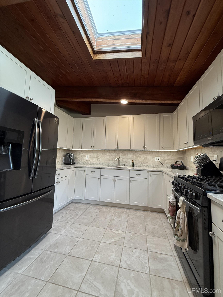
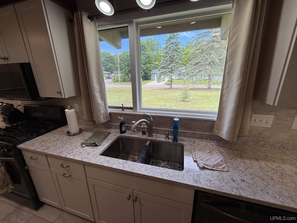
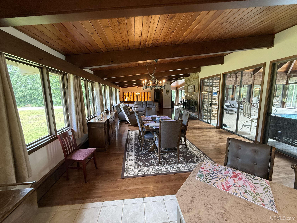
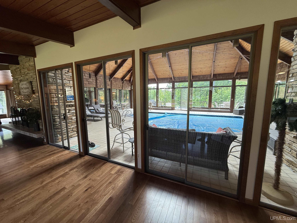
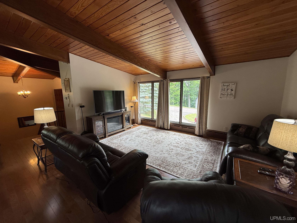
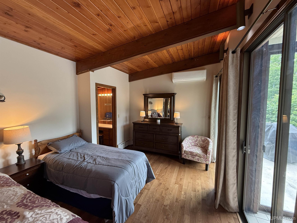
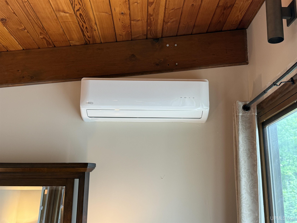
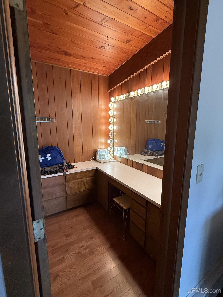
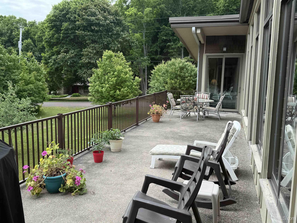
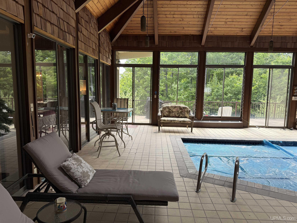
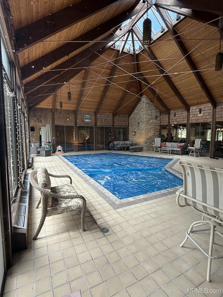
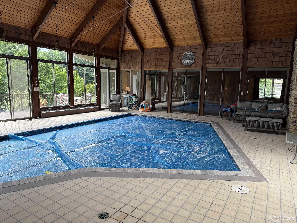
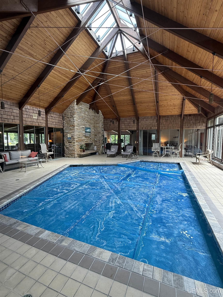
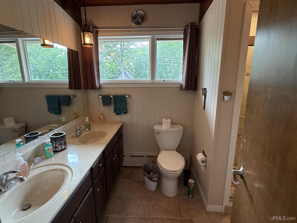
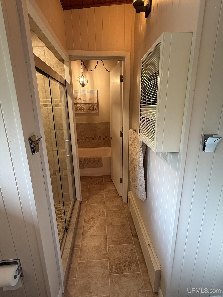
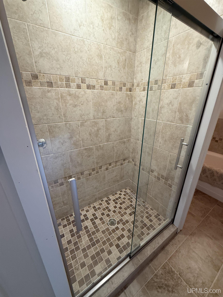
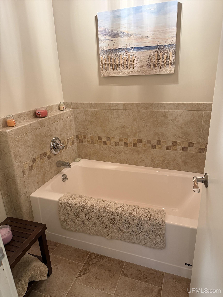
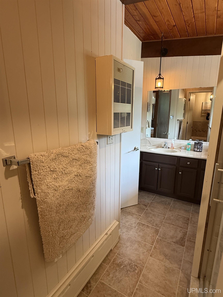
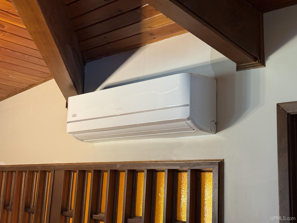
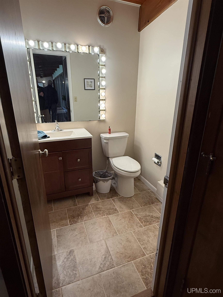
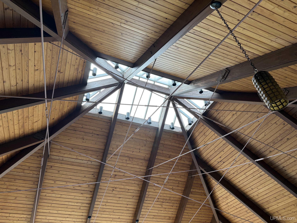
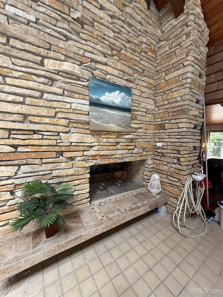
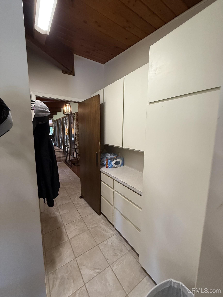
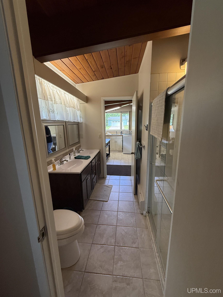
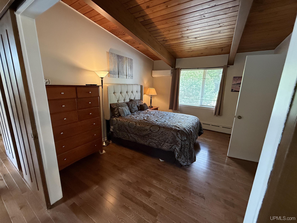
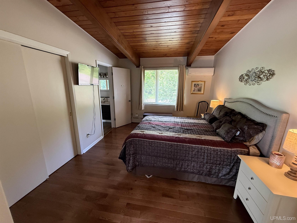
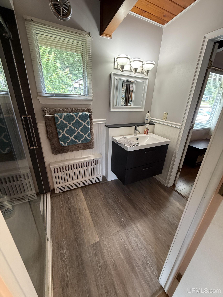
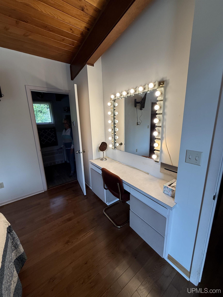
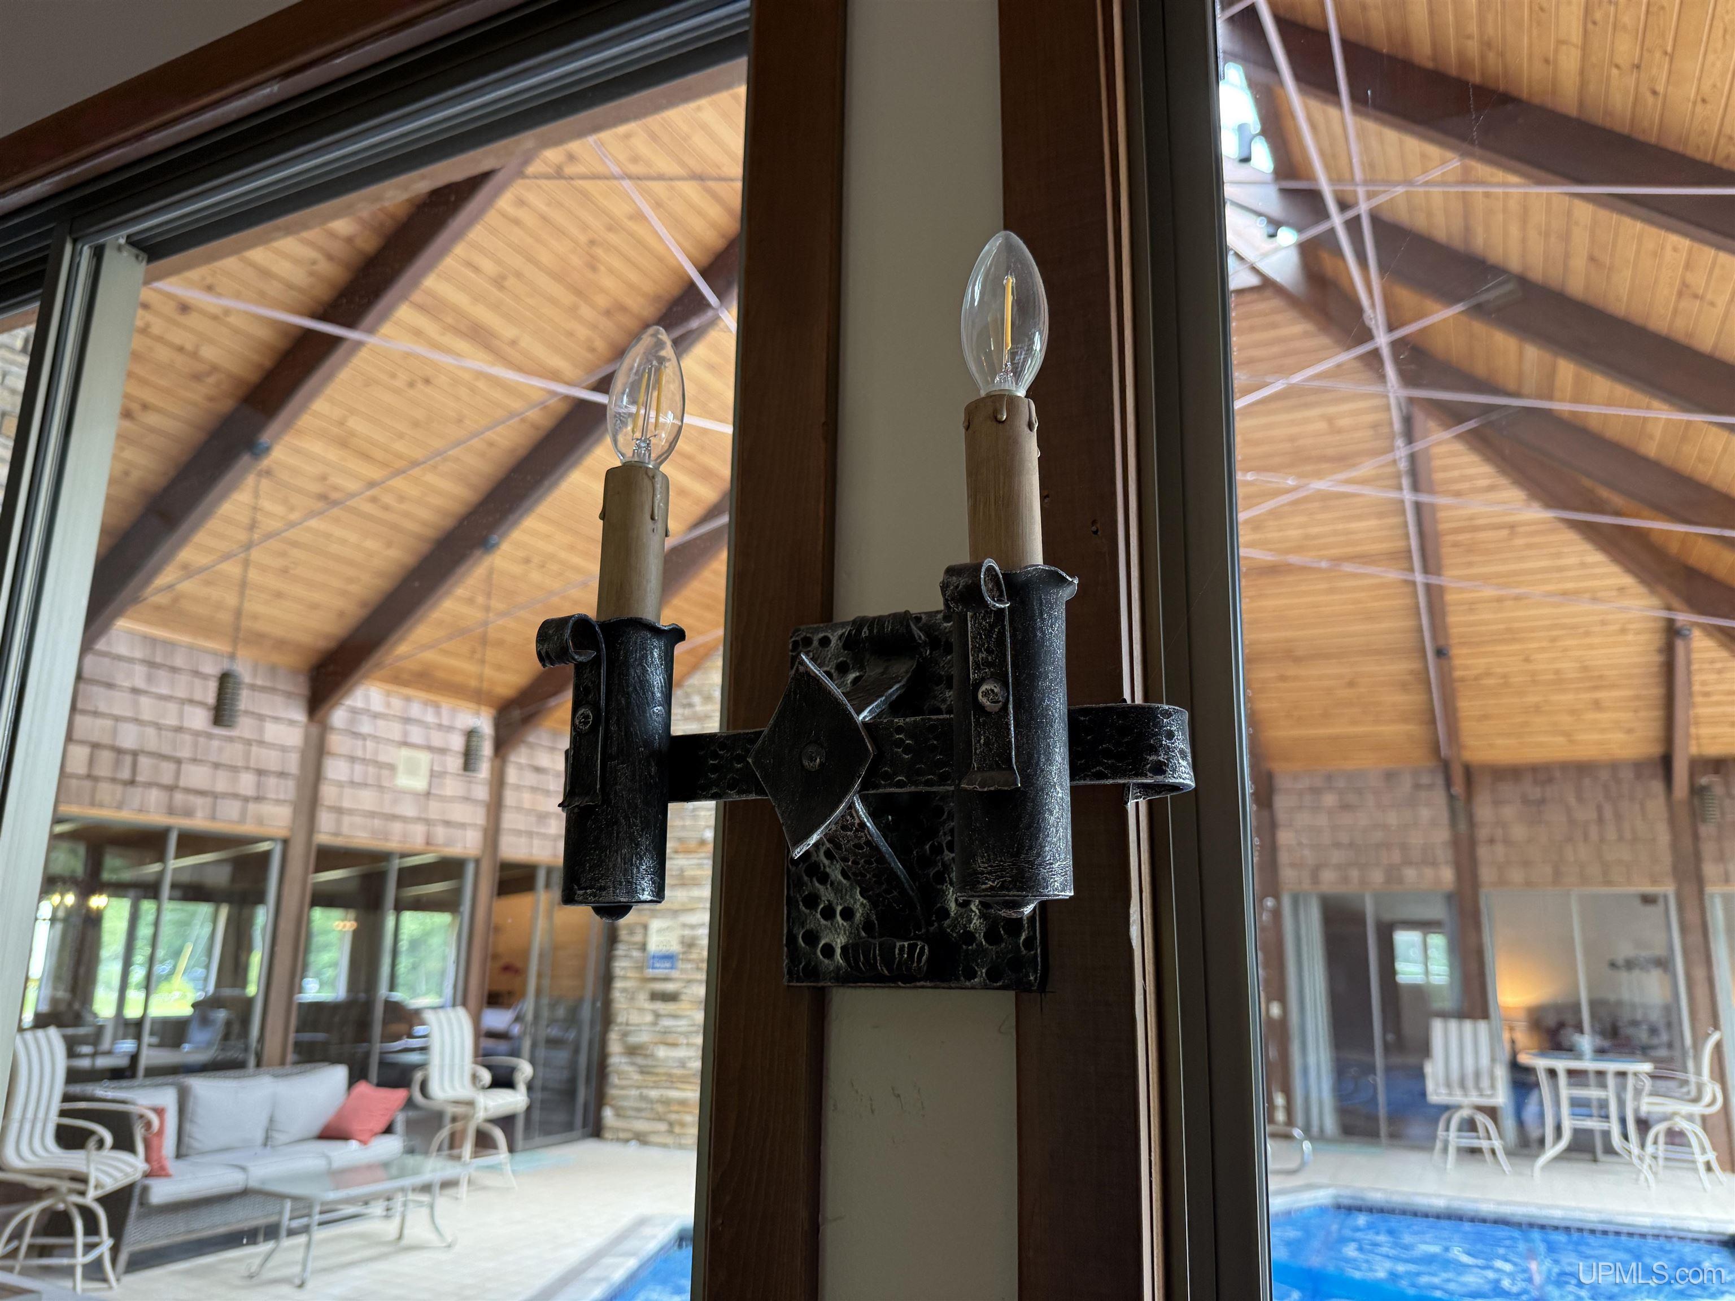
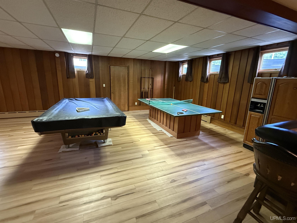
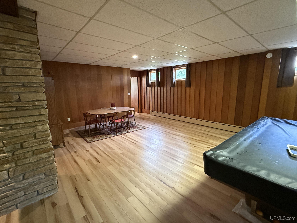
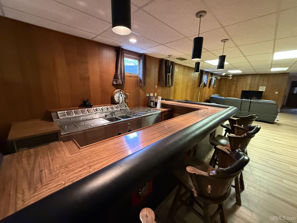
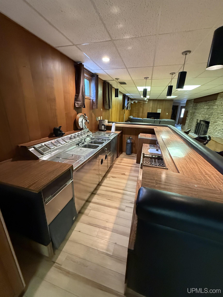
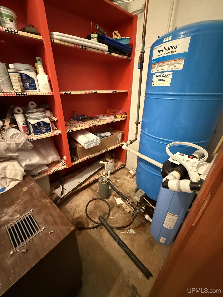
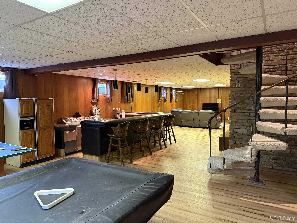
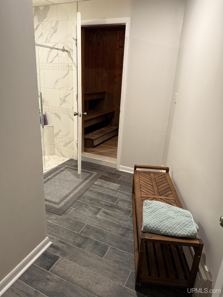
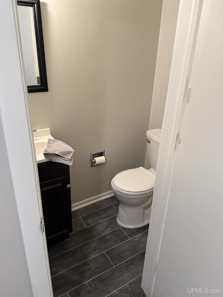
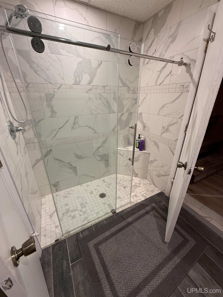
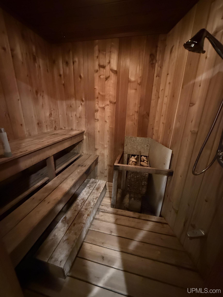
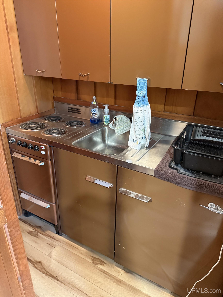
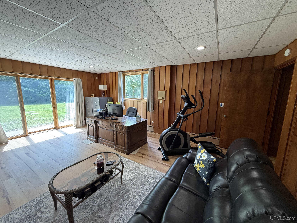
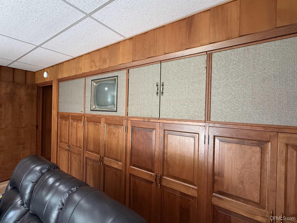
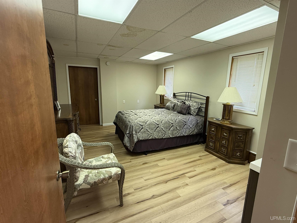
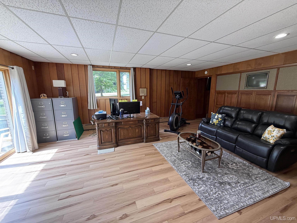
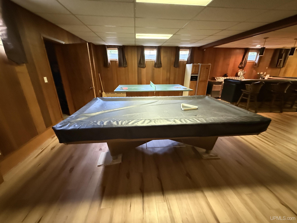
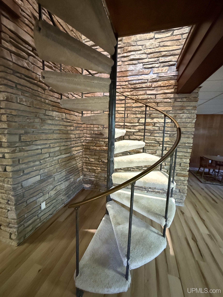
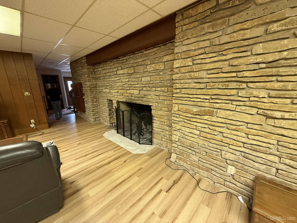
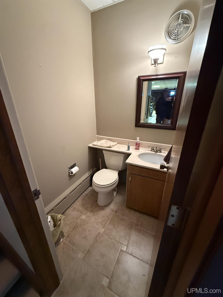
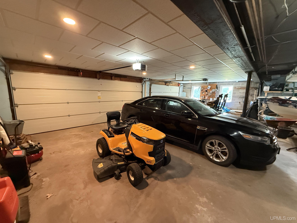
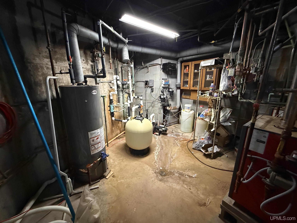
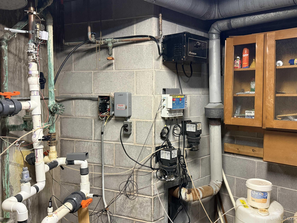
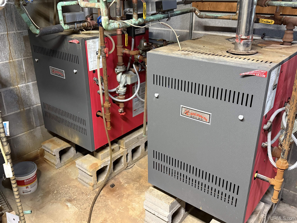
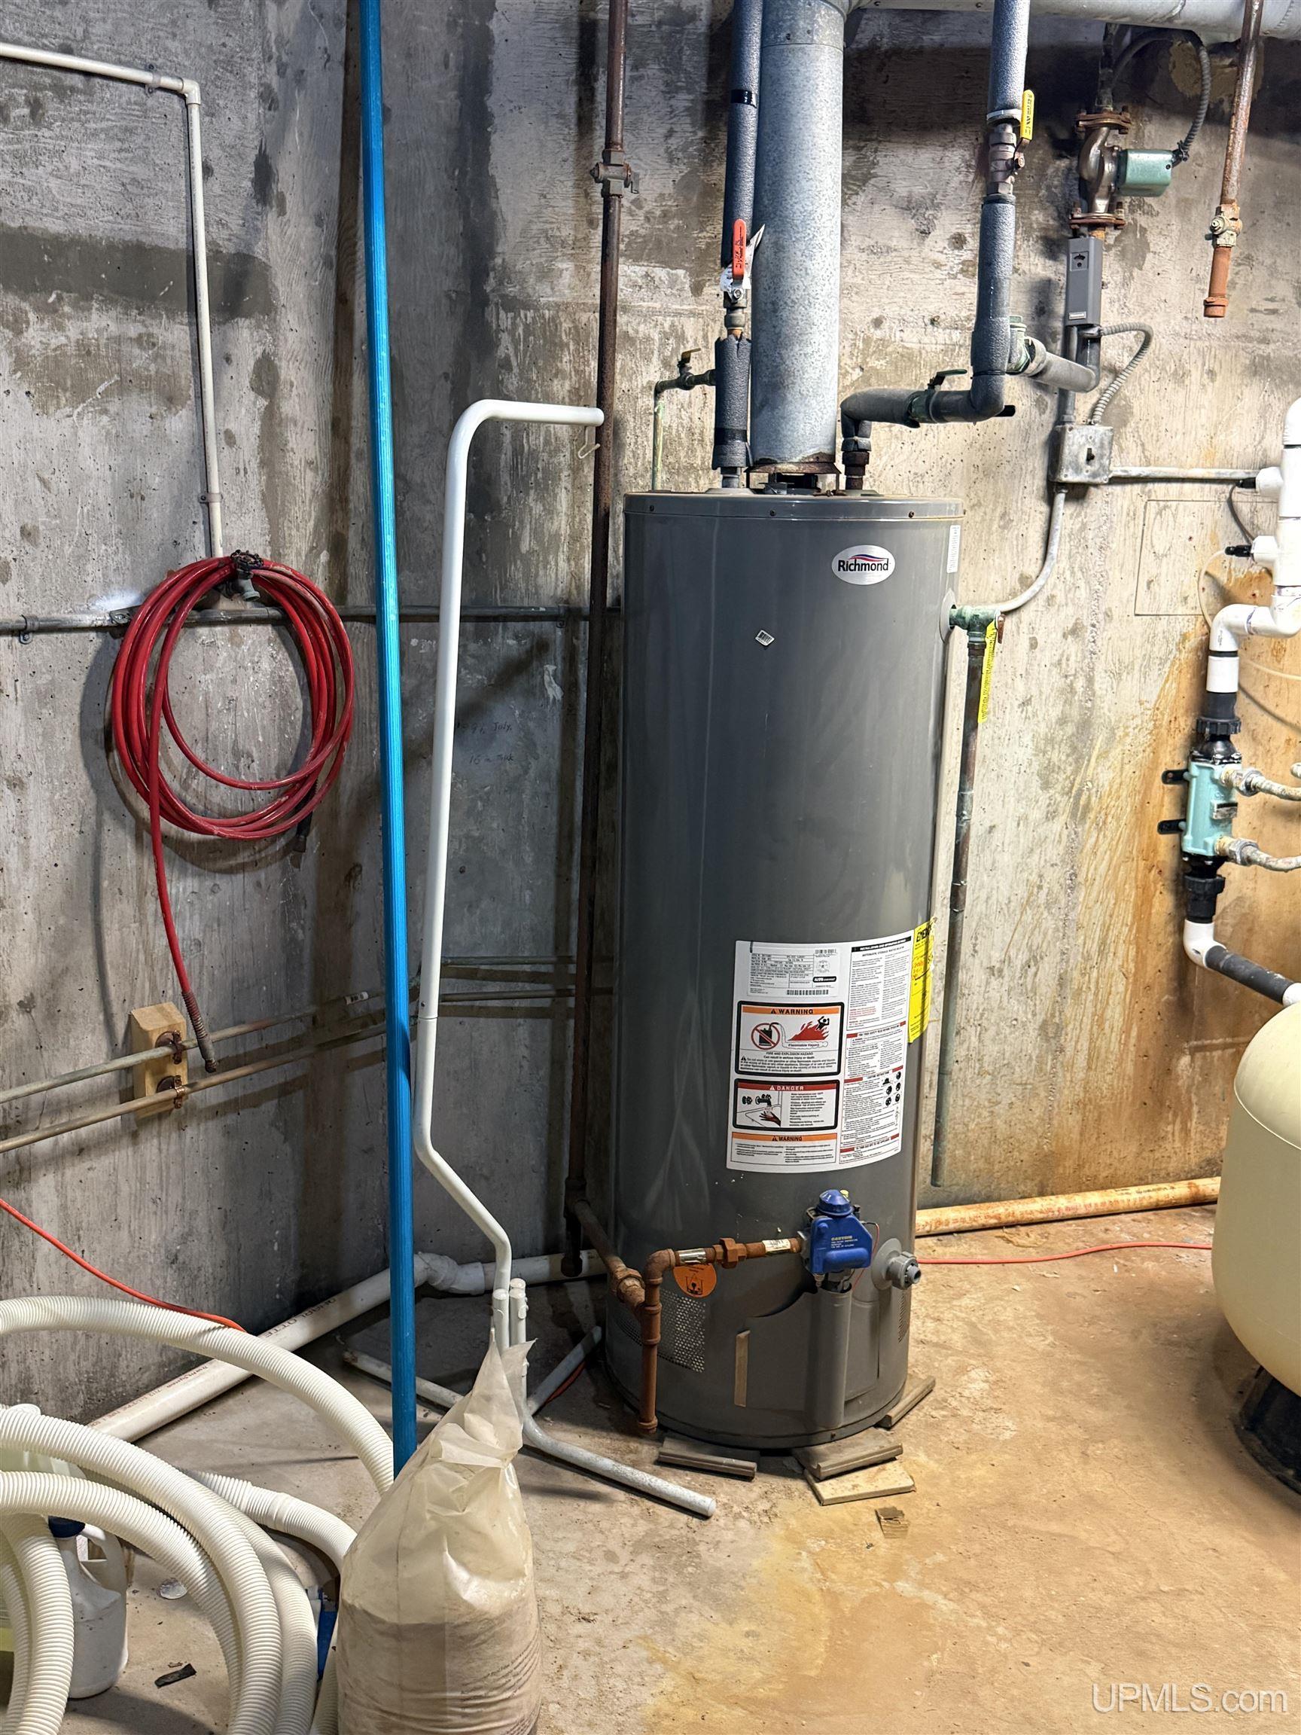
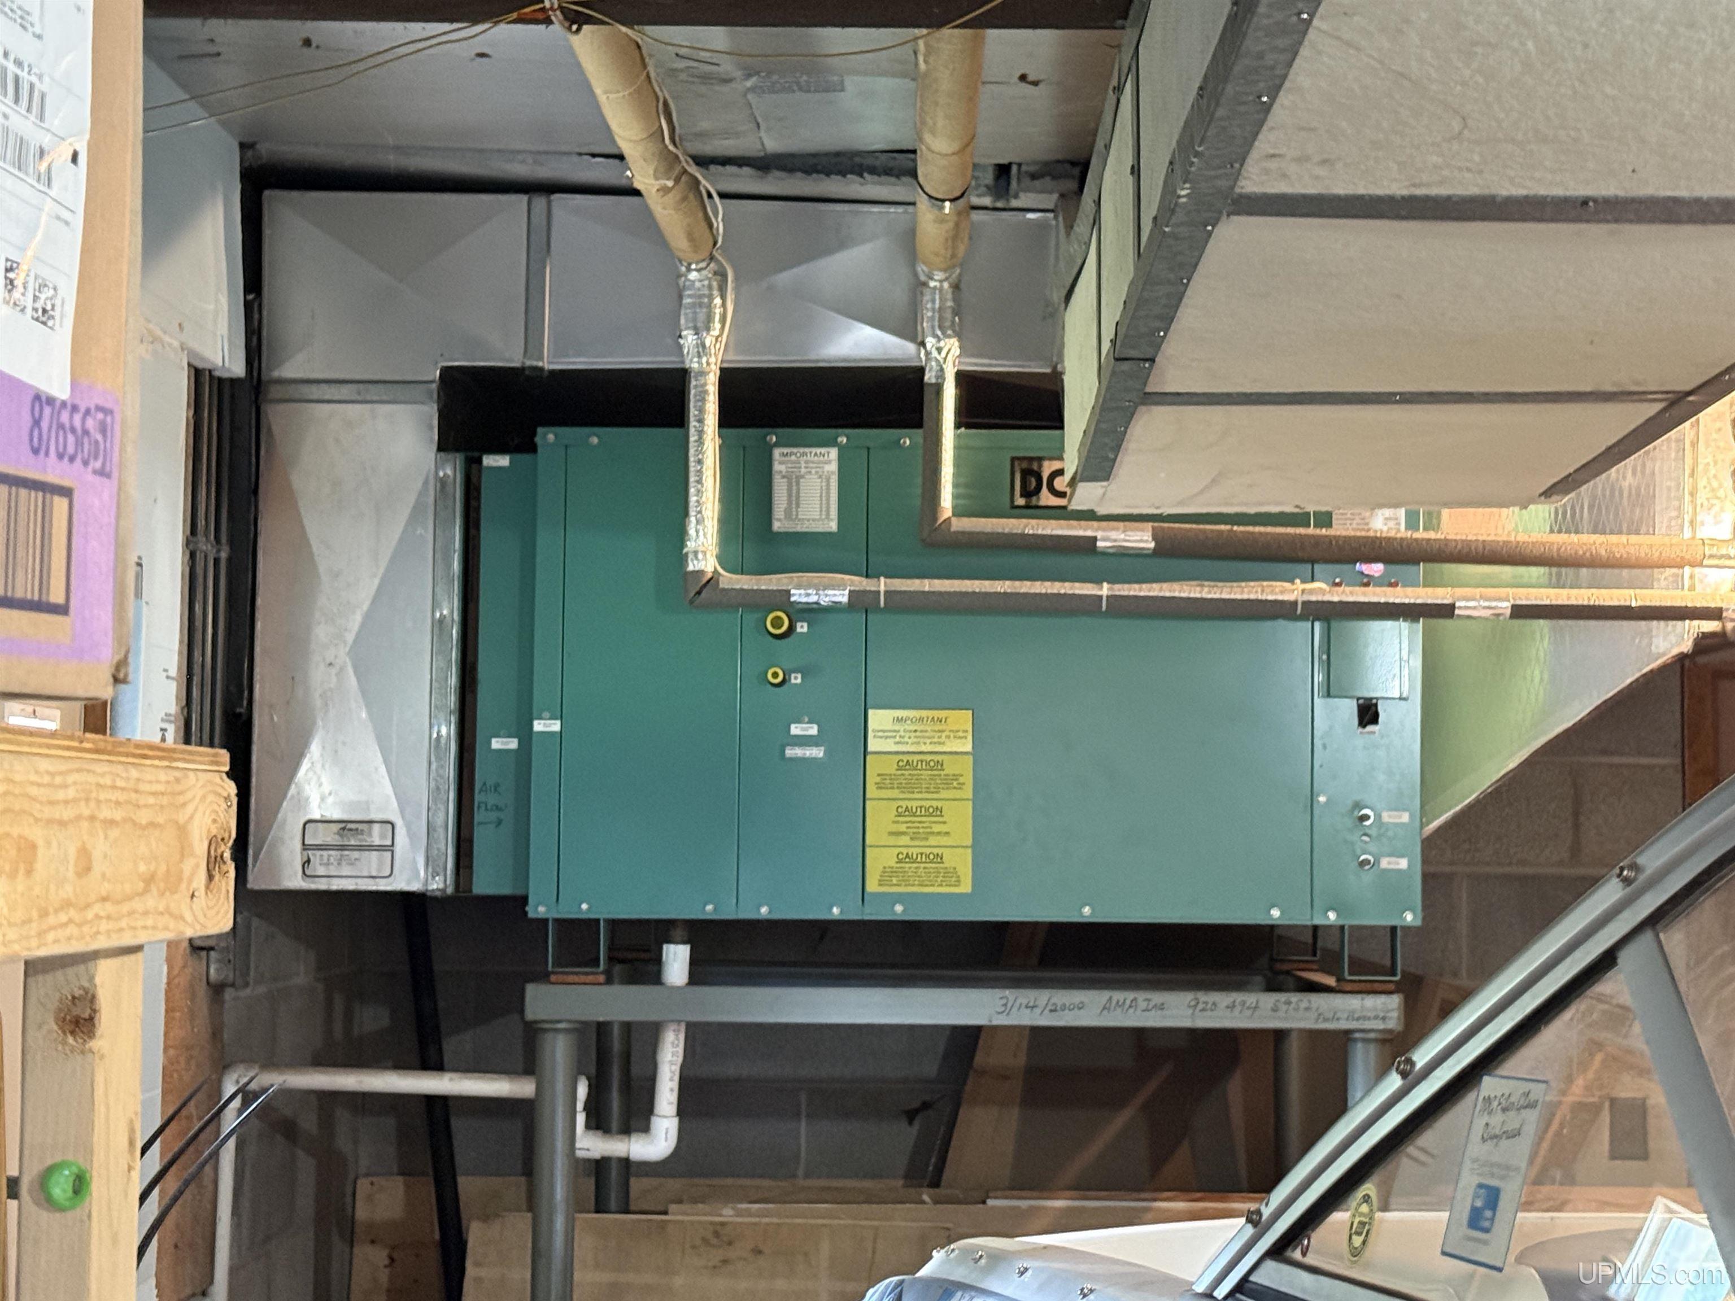
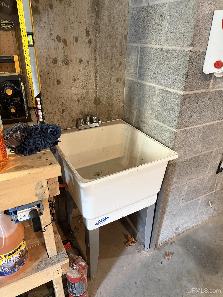
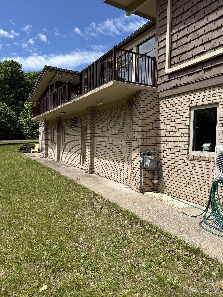
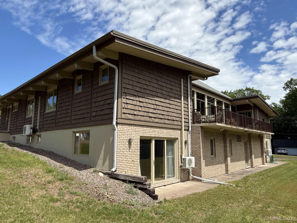
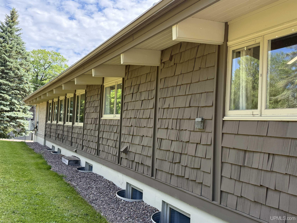
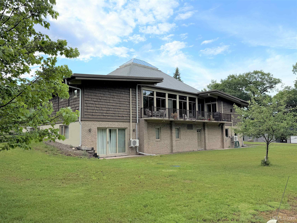
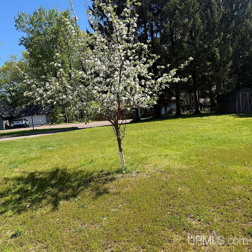
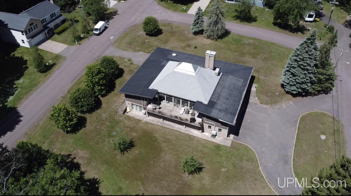
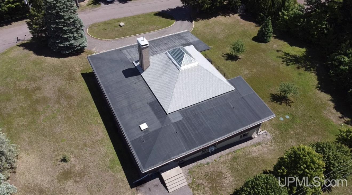
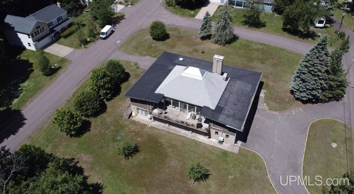
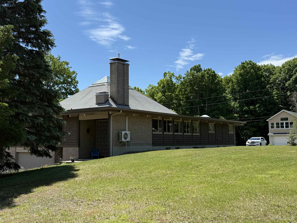
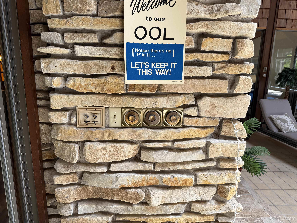
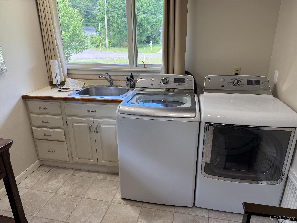
This is a very rare home that features 9,000 plus total square feet and would cost $1.5million or more to build today. This “in-town” one plus lot 194x234 sits on a high ridge with peek-a-boo views of Portage Lake. Spacious lawns surround the residence, with a few birch and apple trees. It fronts 3 County paved roads: Royalewood Lane, Ridge and Birch Roads. Its horseshoe drive ends at the walk-up front entrance. It has 15 rooms (5 bedrooms, 4 full baths and 2 half-baths). The real centerpiece of the home is its over 1,200 sq feet of heated indoor swimming pool play area–the pool itself is over 600 square feet. A few years ago the pool liner was re-parged, the edge/water tile was replaced, and an automatic chem level water system was installed. The pool is heated as a simple zone off the home’s water/hydronic heat system. The home was designed by Gjerstad & Associates, Oshkosh, Wisconsin, architects. H. Quandt, the builder. Built in 1969, the current owners have lovingly cared for the home. It has a poured concrete foundation; 2x6 wood stud framing, steel and brick construction; brick and wood shake exterior; double roof for extra insulation with 2017 architectural shingles. Most of the home’s windows are Pella casement windows with roll-up screens (2 new sliders on the upper deck). It has five newer mini-split air conditioning units, and a (2017) 50-gallon water heater. The seller installed a new well pump in 2024, and the previous owner the 1000 gallon septic tank (2016). Its main level has a grand interior stair, front powder room, with adjacent four rooms open to each other in great flow of space with glass sliders to pool area. The living room has a slant wood ceiling with solid beams and a handsome real stone fireplace opening to the pool area. The dining/kitchen area is a huge, bright, cheerful room with Pella windows, attractive vintage chandelier, breakfast snack bar, the kitchen at 12x19 with new cabinets, new range/oven, new refrigerator/freezer, new dishwasher, new microwave/hood, new wood flooring, and two sinks (prep and larger). The new walk-in pantry features lots of shelves. The mud/laundry room 8x12 has a large single bowl sink, washer, dryer, wall cabinet ironing board, linen closet, broom closet, and door to the back entrance. The adjacent bedroom hall starts with a metal spiral staircase down, wall of glass sliders to the pool area, and three bedrooms sharing two full bathrooms. The master bedroom is 12x23 with custom hardwood flooring, large closets, glass sliders to the pool area, dressing room, custom tile and glass shower, and a separate tub area. The pool area is 36x42 and features glass walls, custom skylight, and in-ground swimming pool 20x30. The lower level is enormous and all finished. It has a bonus office and bedroom with adjacent sauna/bathroom. The basement has a 16 foot custom wet bar.

 
LOCATION
22125 RIDGE ROAD
Houghton, MI 49931

County: Houghton

School District: Houghton-Portage Twp Schools

Property Tax Area: Portage Twp (31024)

Waterfront: No
Water Features: None

Road Access: City/County,Paved Street,Year Round

MAP BELOW

 
DETAILS
Total Bedrooms 5.00
Total Bathrooms 6.00
Est. Square Feet (Finished) 7404.00
Acres (Approx.) 1.04
Lot Dimensions 205x225
Year Built (Approx.) 1969
Status: Active
 
 
ADDITIONAL DETAILS
ROOM SIZE
Bedroom 1 24x12
Bedroom 2 14x12
Bedroom 3 14x13
Bedroom 4 14x12
Living Room 18x18
Dining Room 18x12
Dining Area x
Kitchen 18x17
Family Room 24x18
Bathroom 1 24x12
Bathroom 2 10x8
Bathroom 3 12x8
Bathroom 4 10x8
 
BUILDING & CONSTRUCTION

Foundation: Basement


Basement: Yes

Exterior: Deck,Inground Pool,Porch,Storms/Screens,Street Lights,Swimming Pool

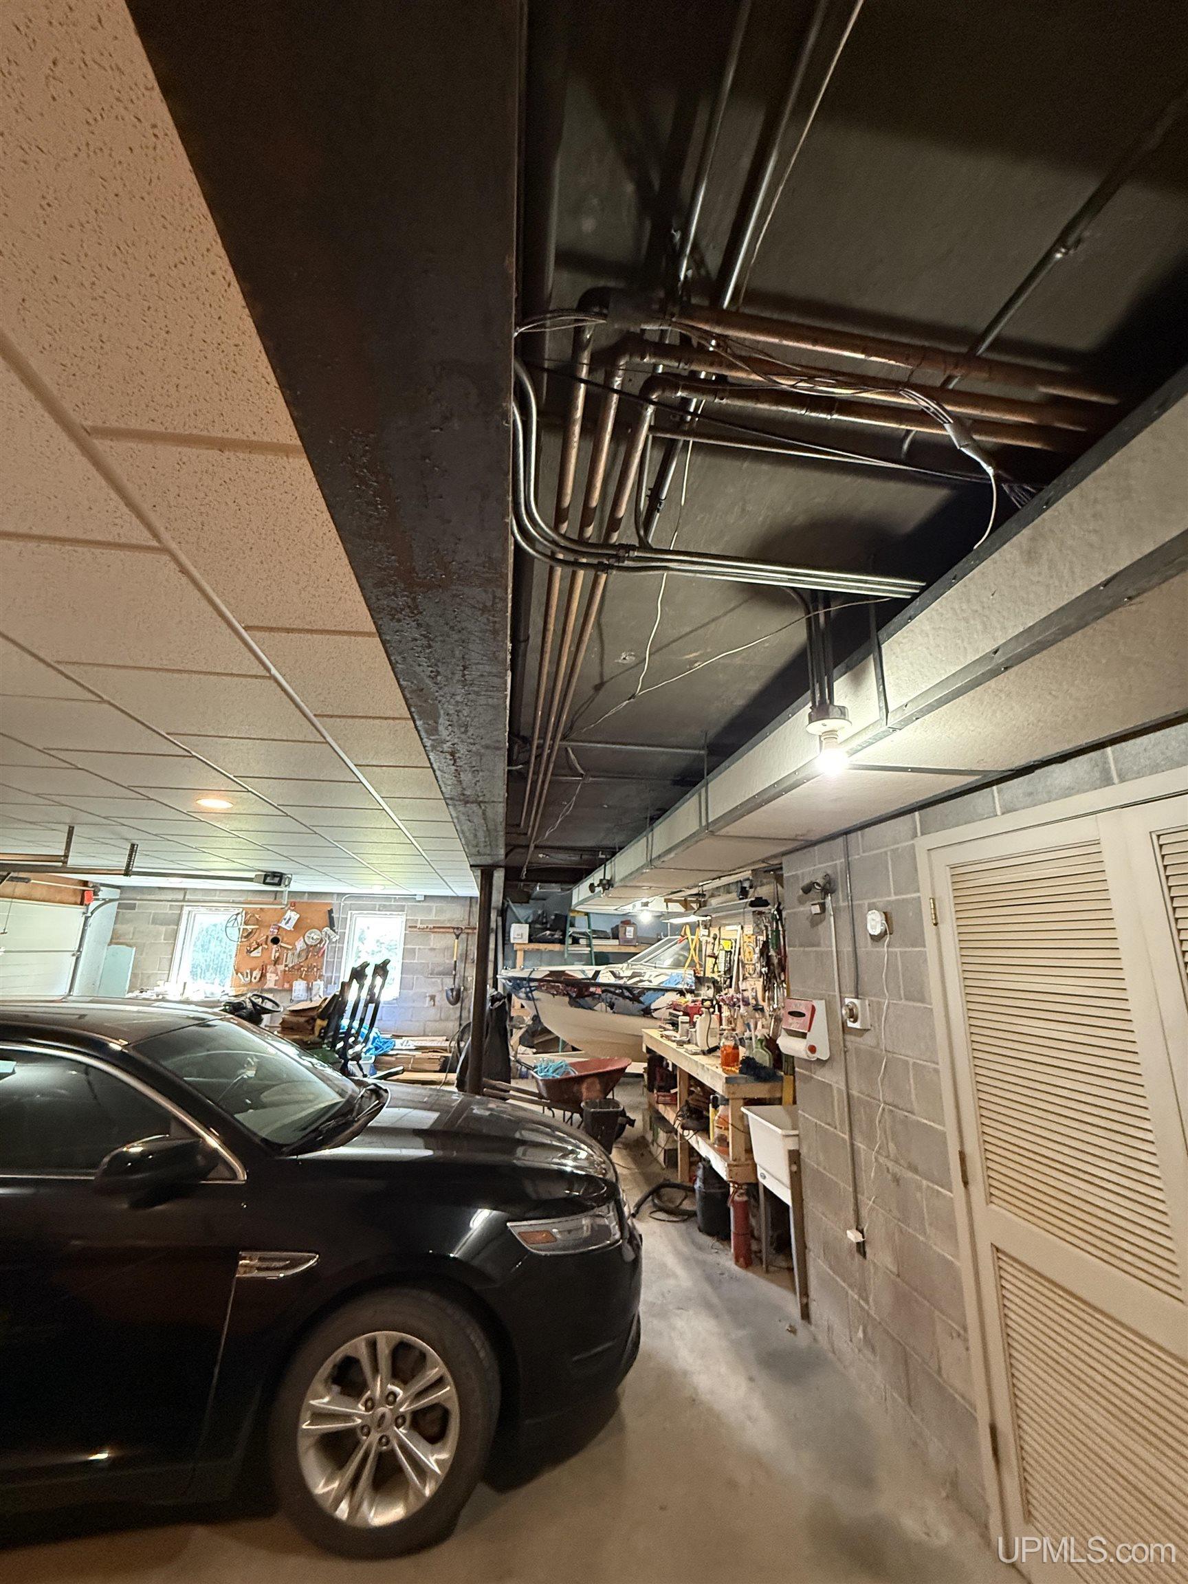
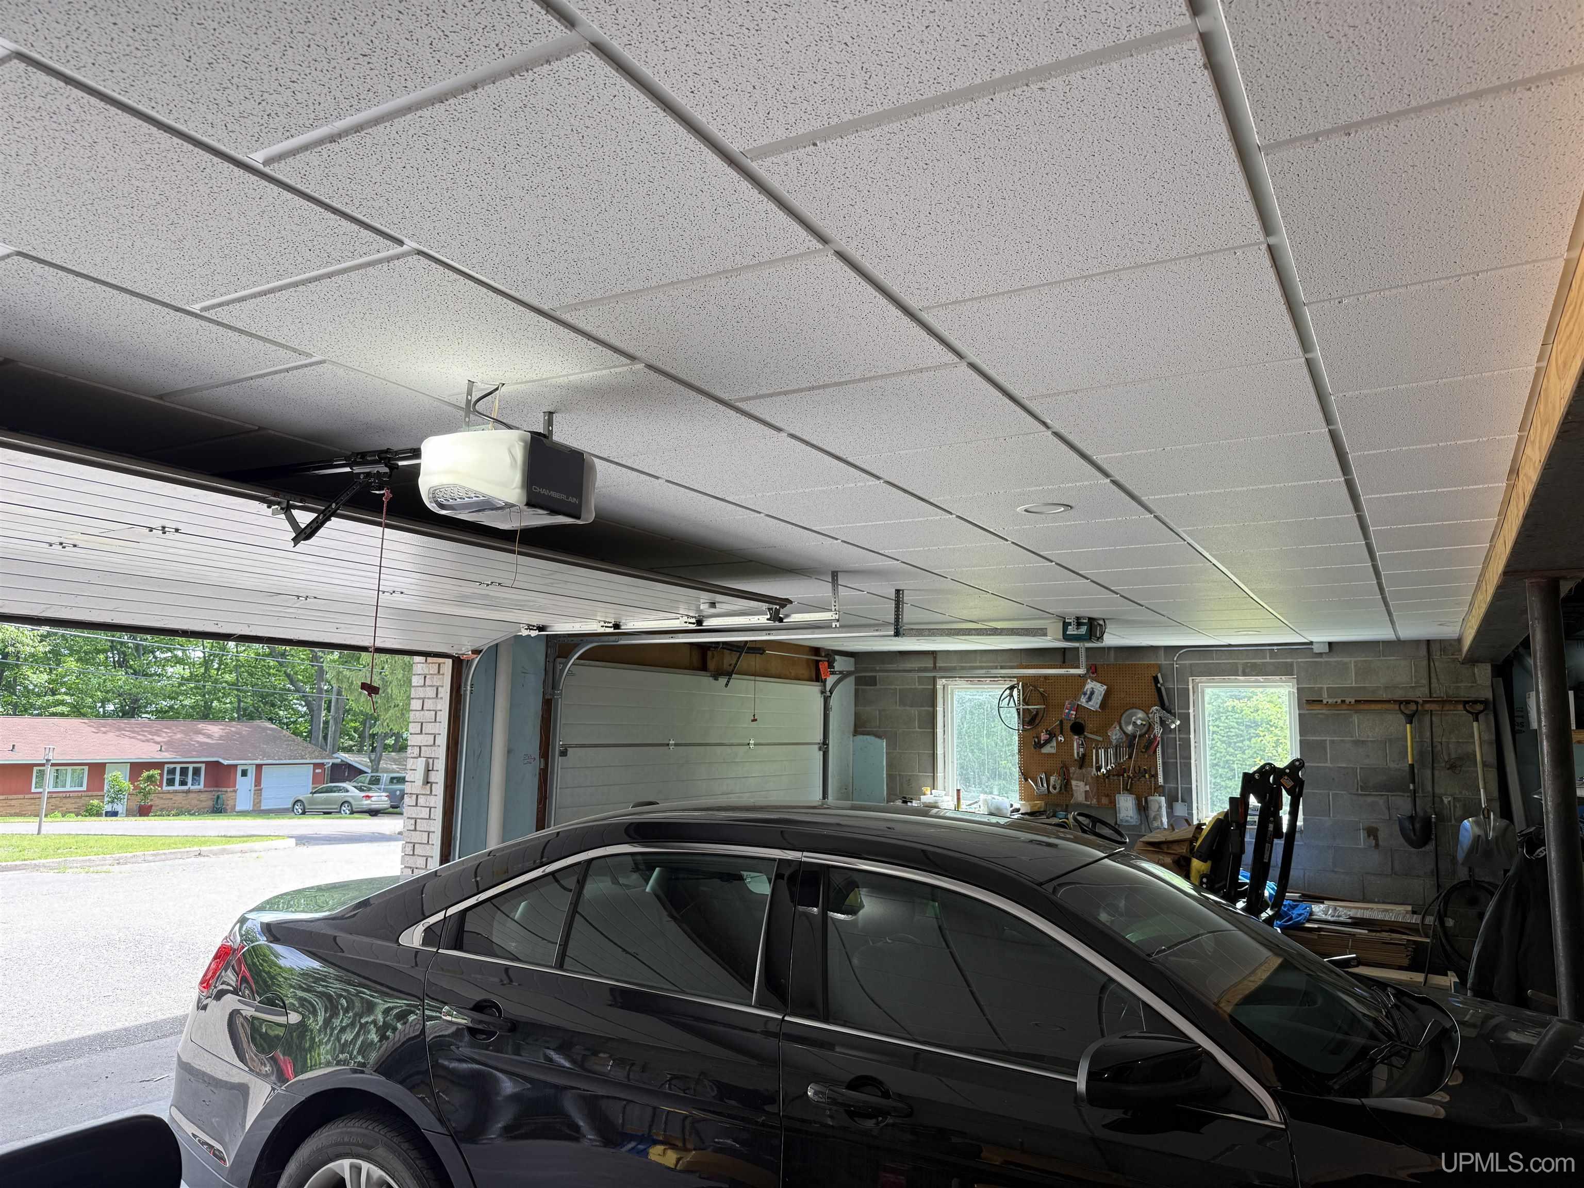
Garage: Attached Garage,Basement Access,Electric in Garage,Gar Door Opener,Heated Garage,Off Street,Direct Access

Fireplace: FamRoom Fireplace,LivRoom Fireplace,Wood Burning


Accessibility: 36 in. or more Entry Door

Green Features: Appliances,Construction,Lighting,Windows


Basement: Yes


Construction Features:
Stone,Wood,Shingle Siding

 
UTILITIES, HEATING & COOLING

Sewer: Septic

Water: Private Well


Heat: Natural Gas: Wall Heat,Baseboard,Boiler,Hot Water,Radiant,Zoned Heating


Air Conditioning: Other


PAYMENT CALCULATOR
Loan Amount:
(enter numbers only)
Interest Rate: %
Repayment Period: YEARS
   
MONTHLY PAYMENT
*
* The Monthly Payment amount calculated may vary from the actual payment amount. Always consult your financial institution for actual amounts.
 
REQUEST MORE INFORMATION
 
PHOTOS
 
MAP
 

Click here to enlarge/open map in new window.
 

Listing Office:
State Wide Of Houghton

Listing Agent:
Liimatta, Kevin


HOME   |   CONTACT   
 

REAL ESTATE

Search MLS Properties
Today's New Listings

Featured Listings
Land Contract Properties


JOURNALS, MEDIA
& MORE

Pic of the Day
Josh's Journal

Property Tax Estimator
Snowfall Total Contest

WEBCAMS

Houghton  Webcam
Bald Eagle Cam
Duluth Canal Cam
Mackinaw Bridge Cam

MTU Campus Cam

HUNTING &
FORESTRY

U.P. Deer Blind
Northwoods Forest Mgmt.


Website development: Opusweb