Search The MLS
N2862 Forest Road 6320 Road
Watersmeet, MI 49969
$2,900,000
MLS# 50209943
|
LISTING STATUS Active |

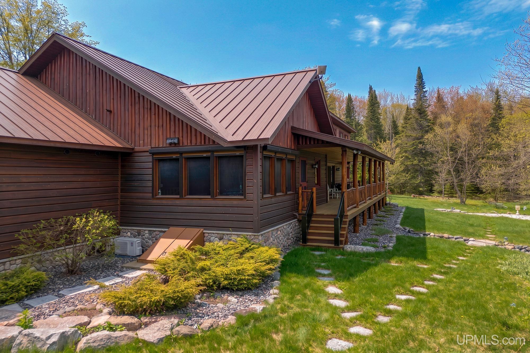
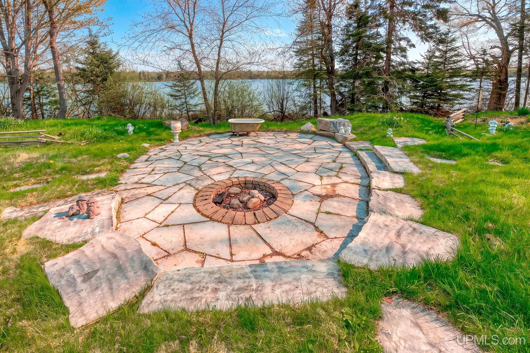
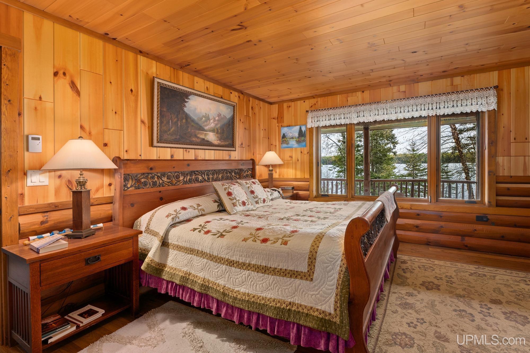
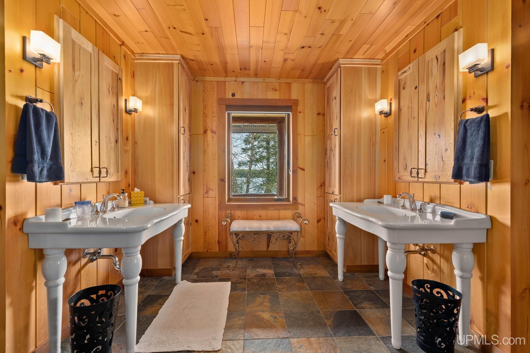
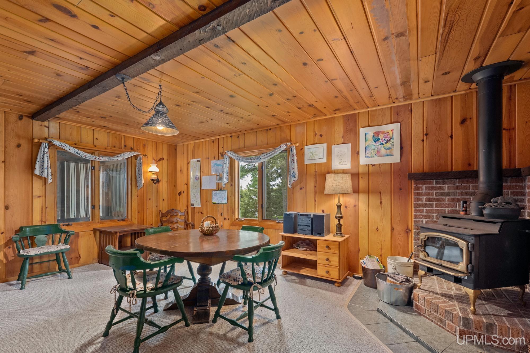
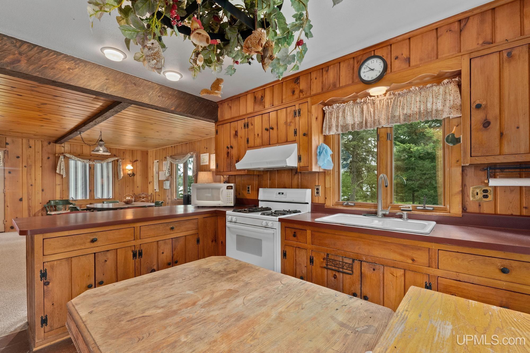
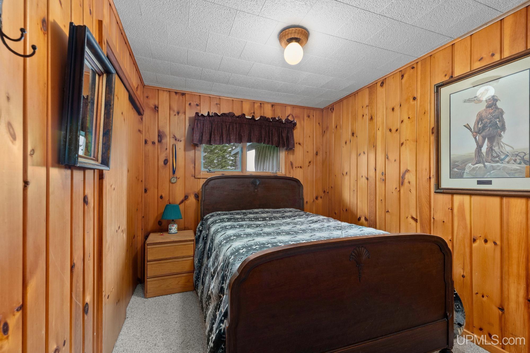
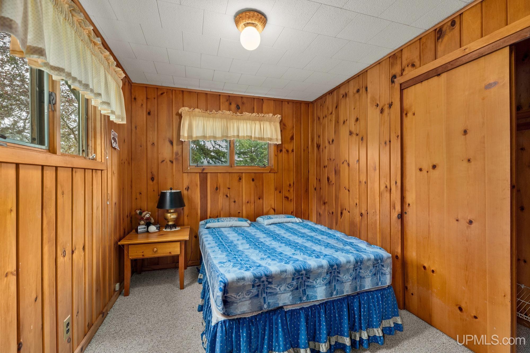
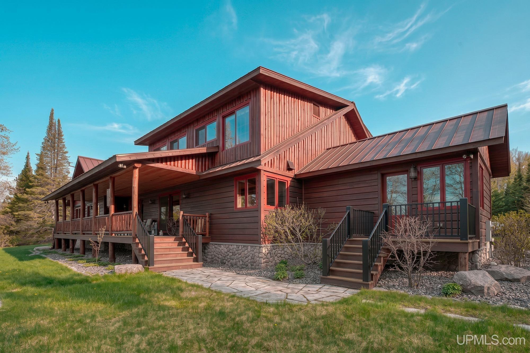
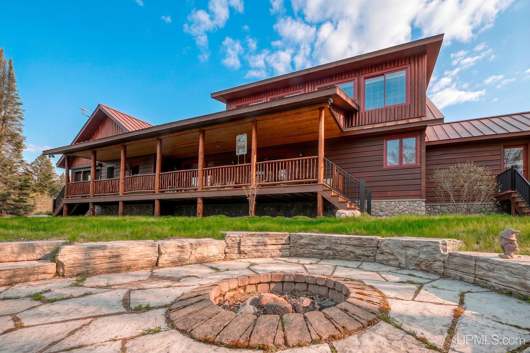
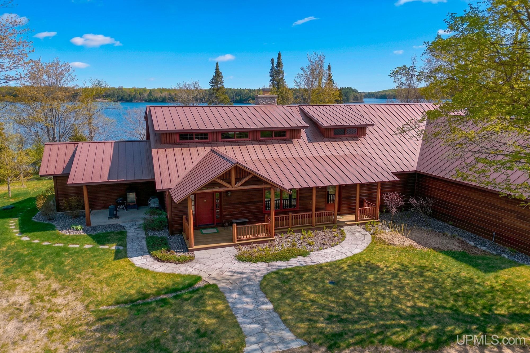
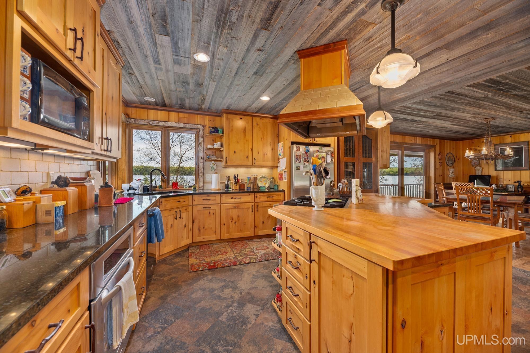
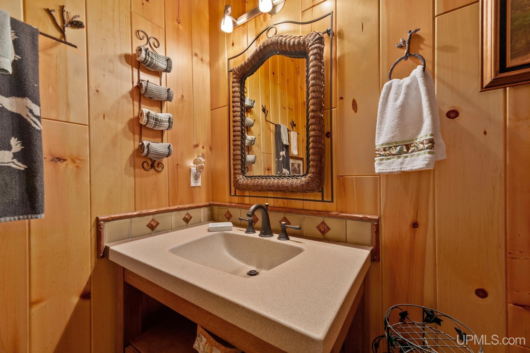
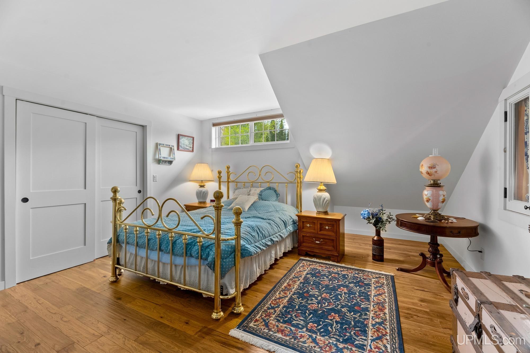
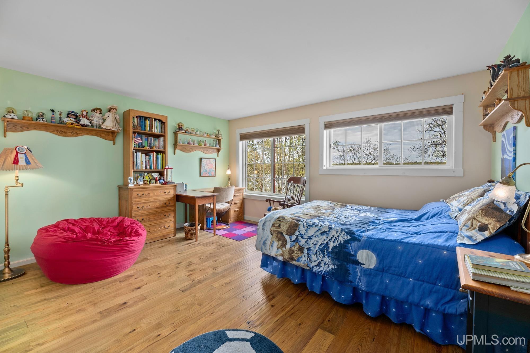
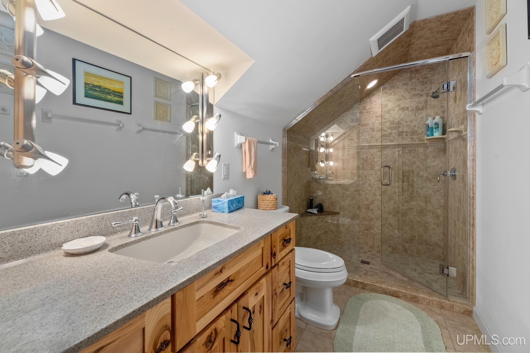
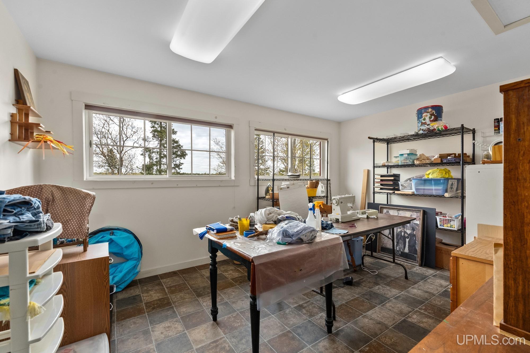
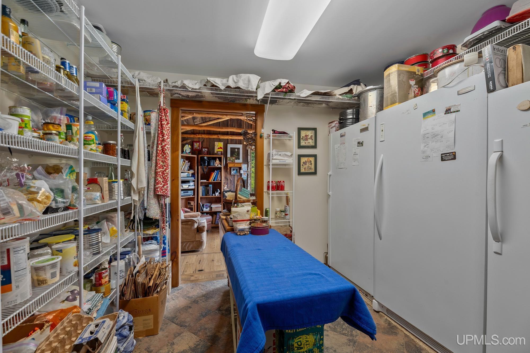
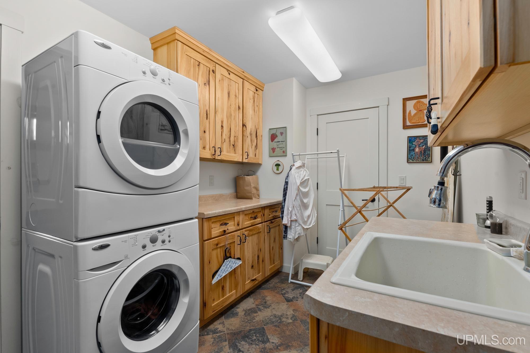
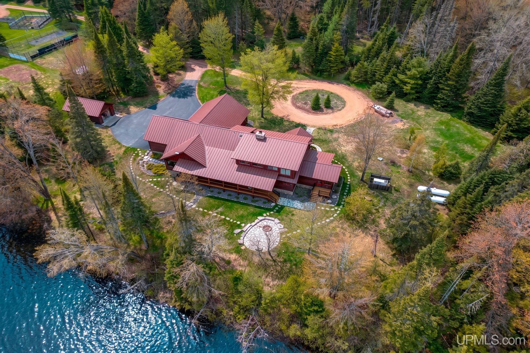
Location
|
SCHOOL DISTRICT Watersmeet Twp School District |
|
COUNTY Gogebic |
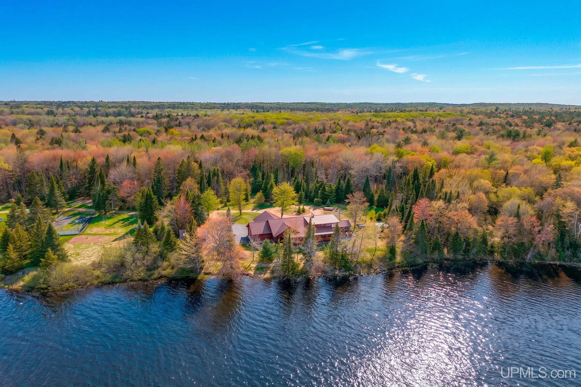
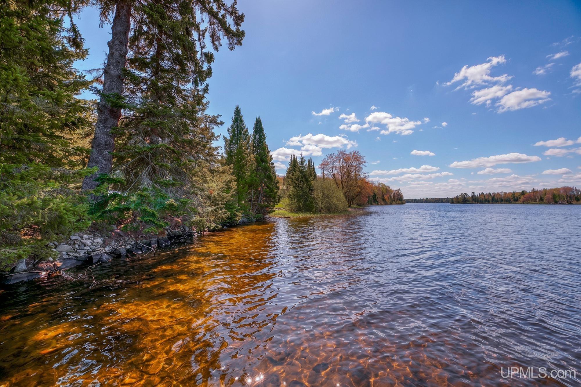
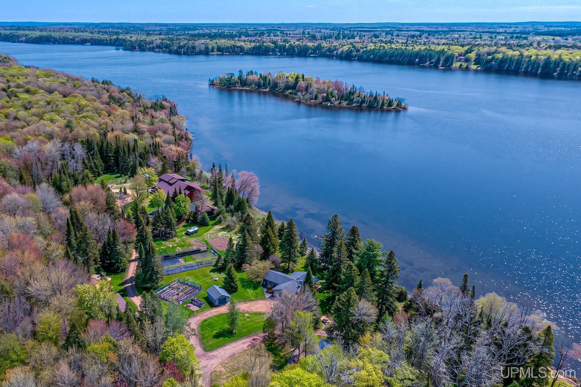
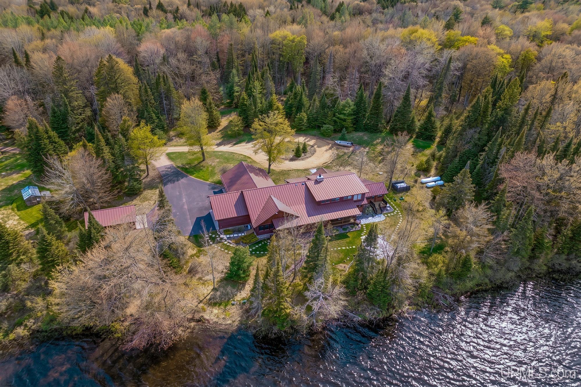
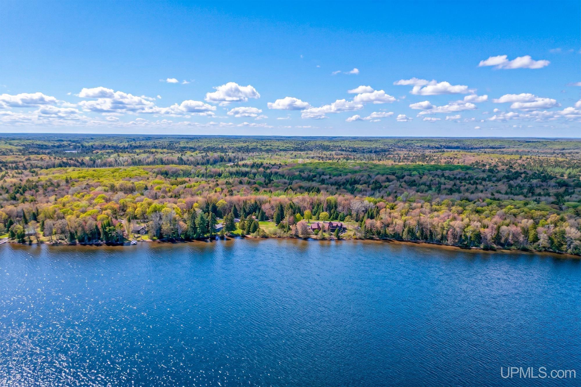
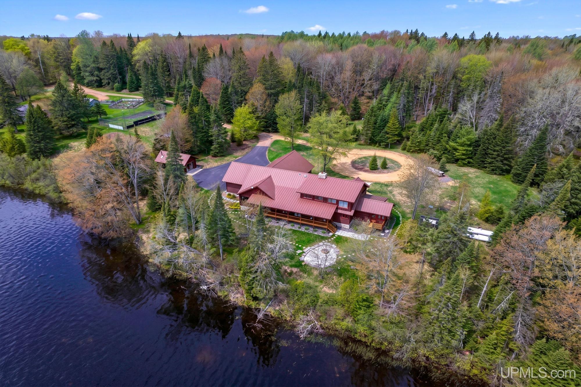
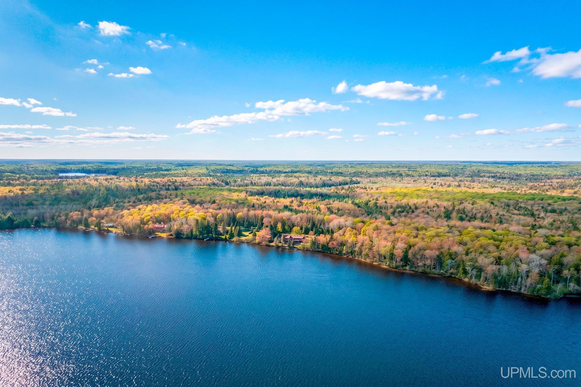
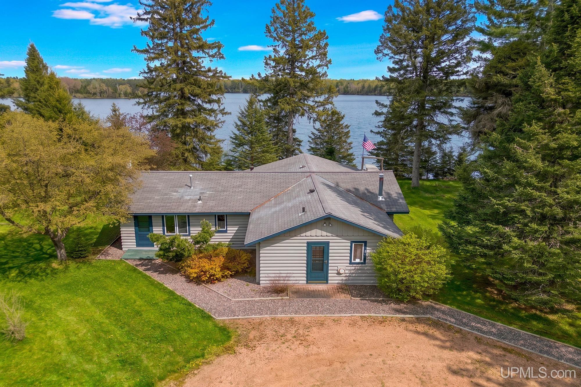
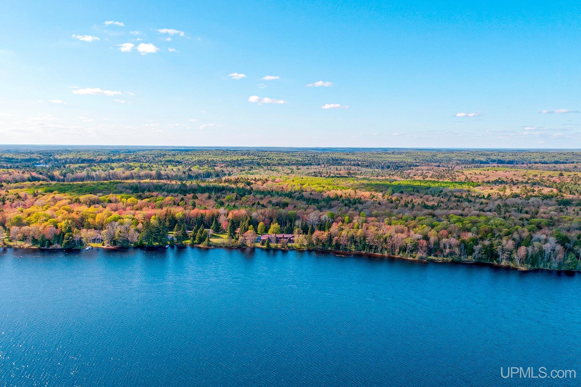
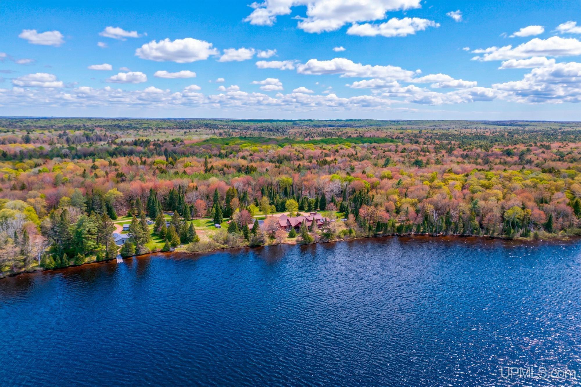
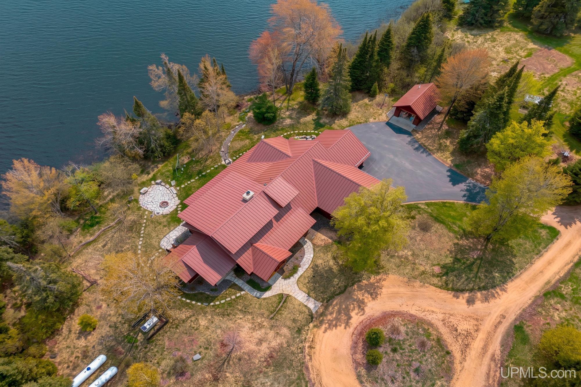
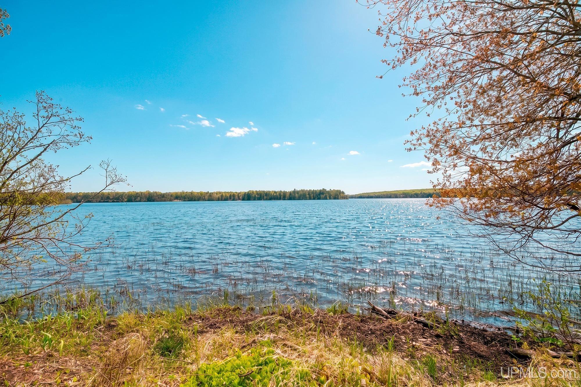
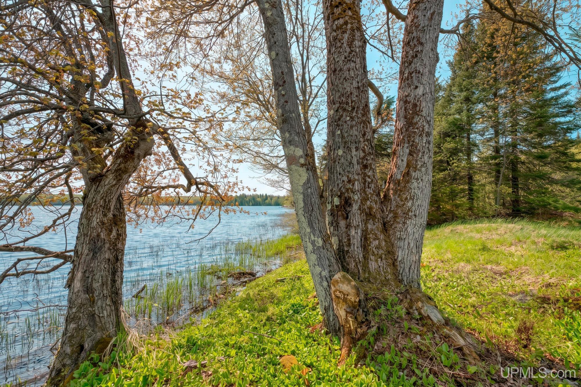
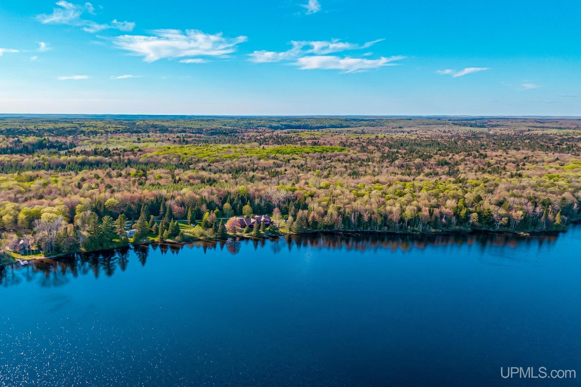
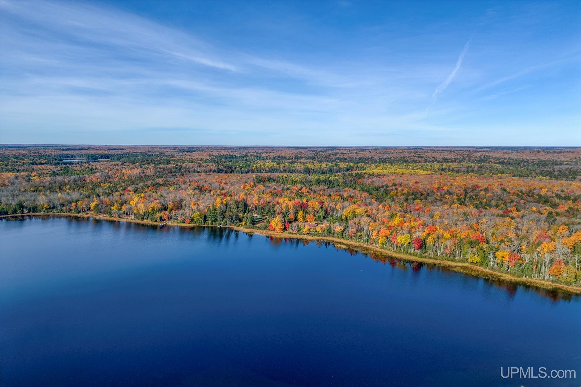
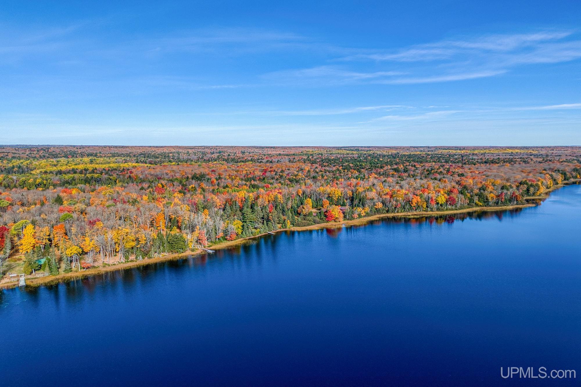
WATERFRONT Yes |
|
PROPERTY TAX AREA Watersmeet Twp (27013) |
|
ROAD ACCESS Country, Gravel, Private Road, Year Round |
|
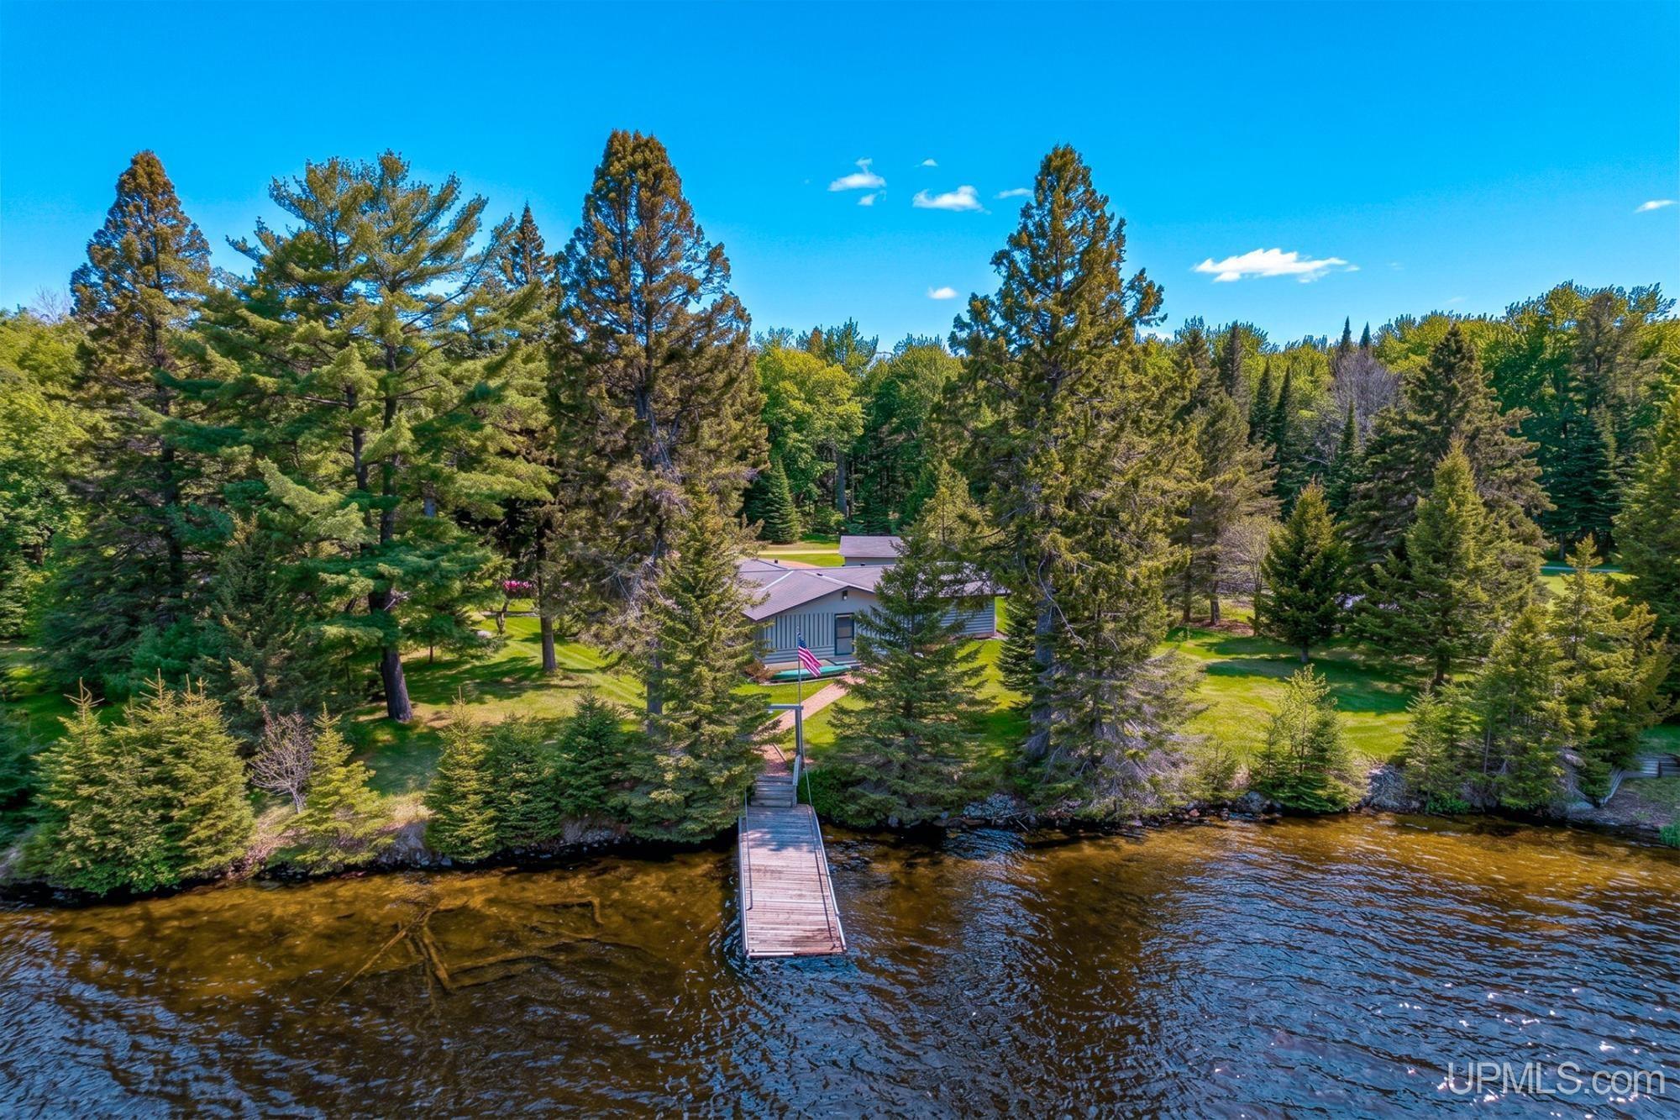
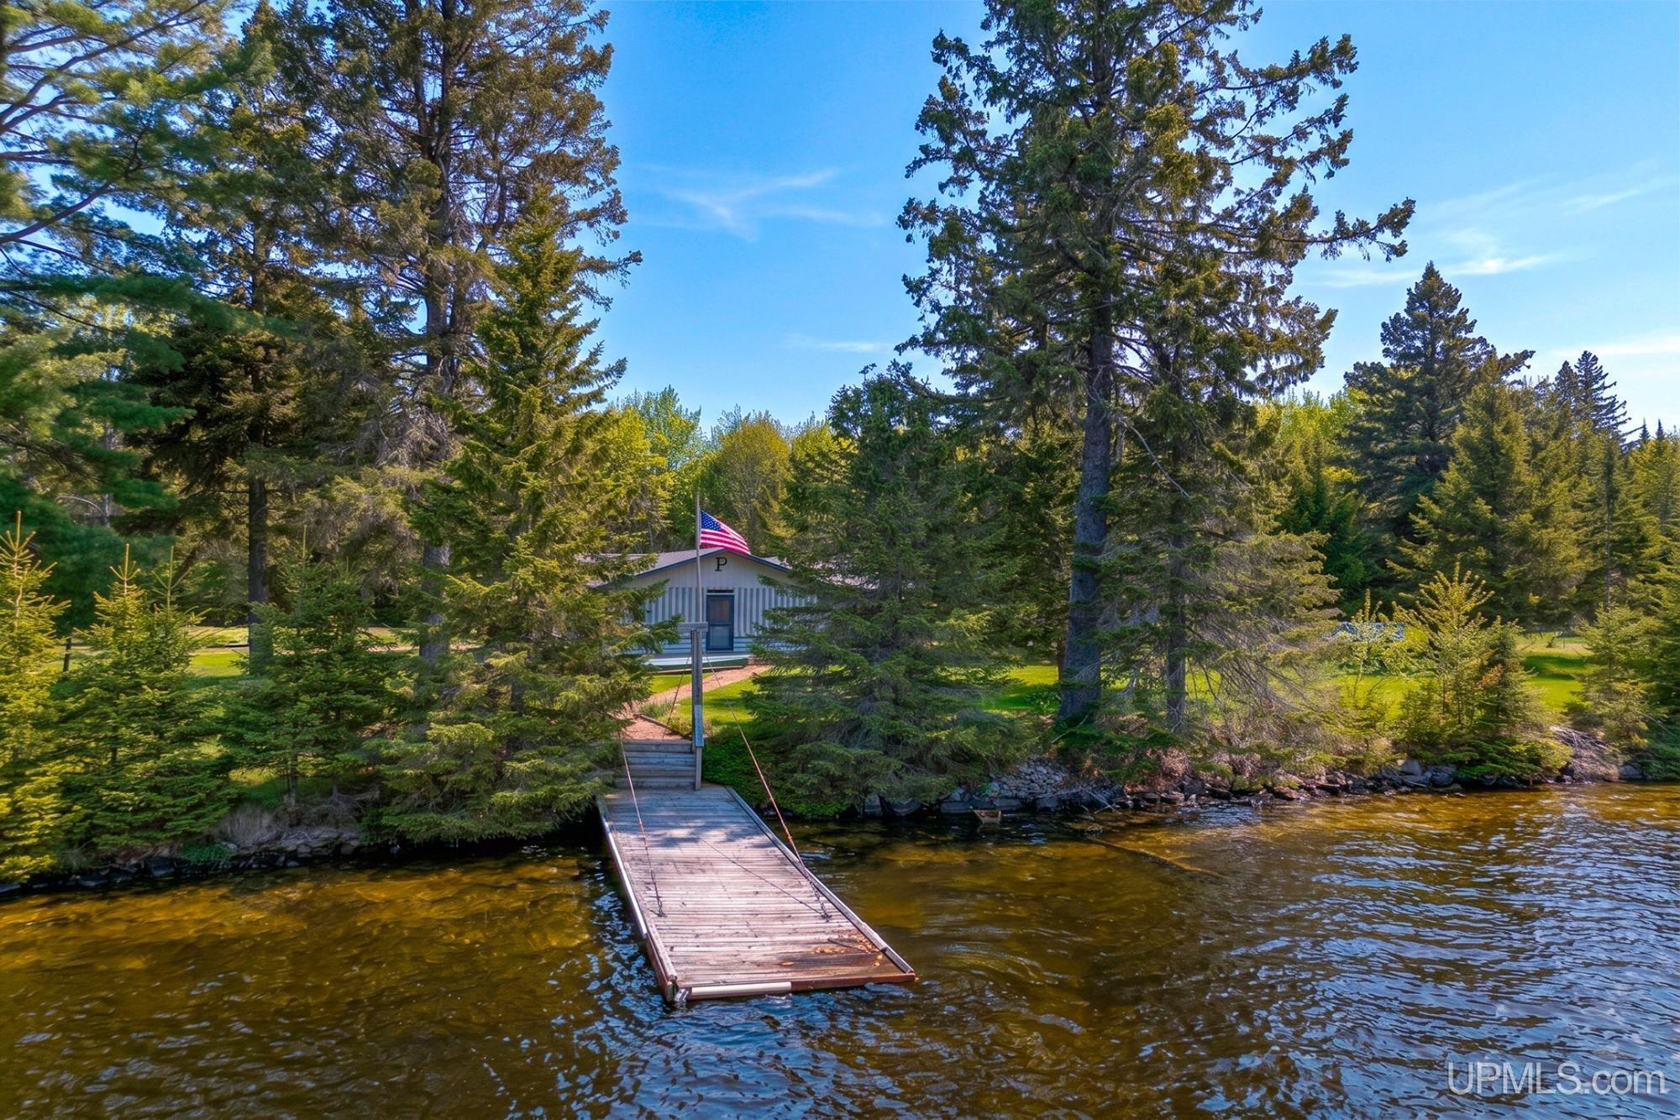
WATER FEATURES All Sports Lake, Dock/Pier Facility, Lake Frontage, Waterfront, Interior Lake |
|
LEGAL DESCRIPTION Govt Lot 1 & Govt Lot 2. Full legal on file. |
Residential Details
|
BEDROOMS 4.00 |
BATHROOMS 3.00 |
|
SQ. FT. (FINISHED) 4917.00 |
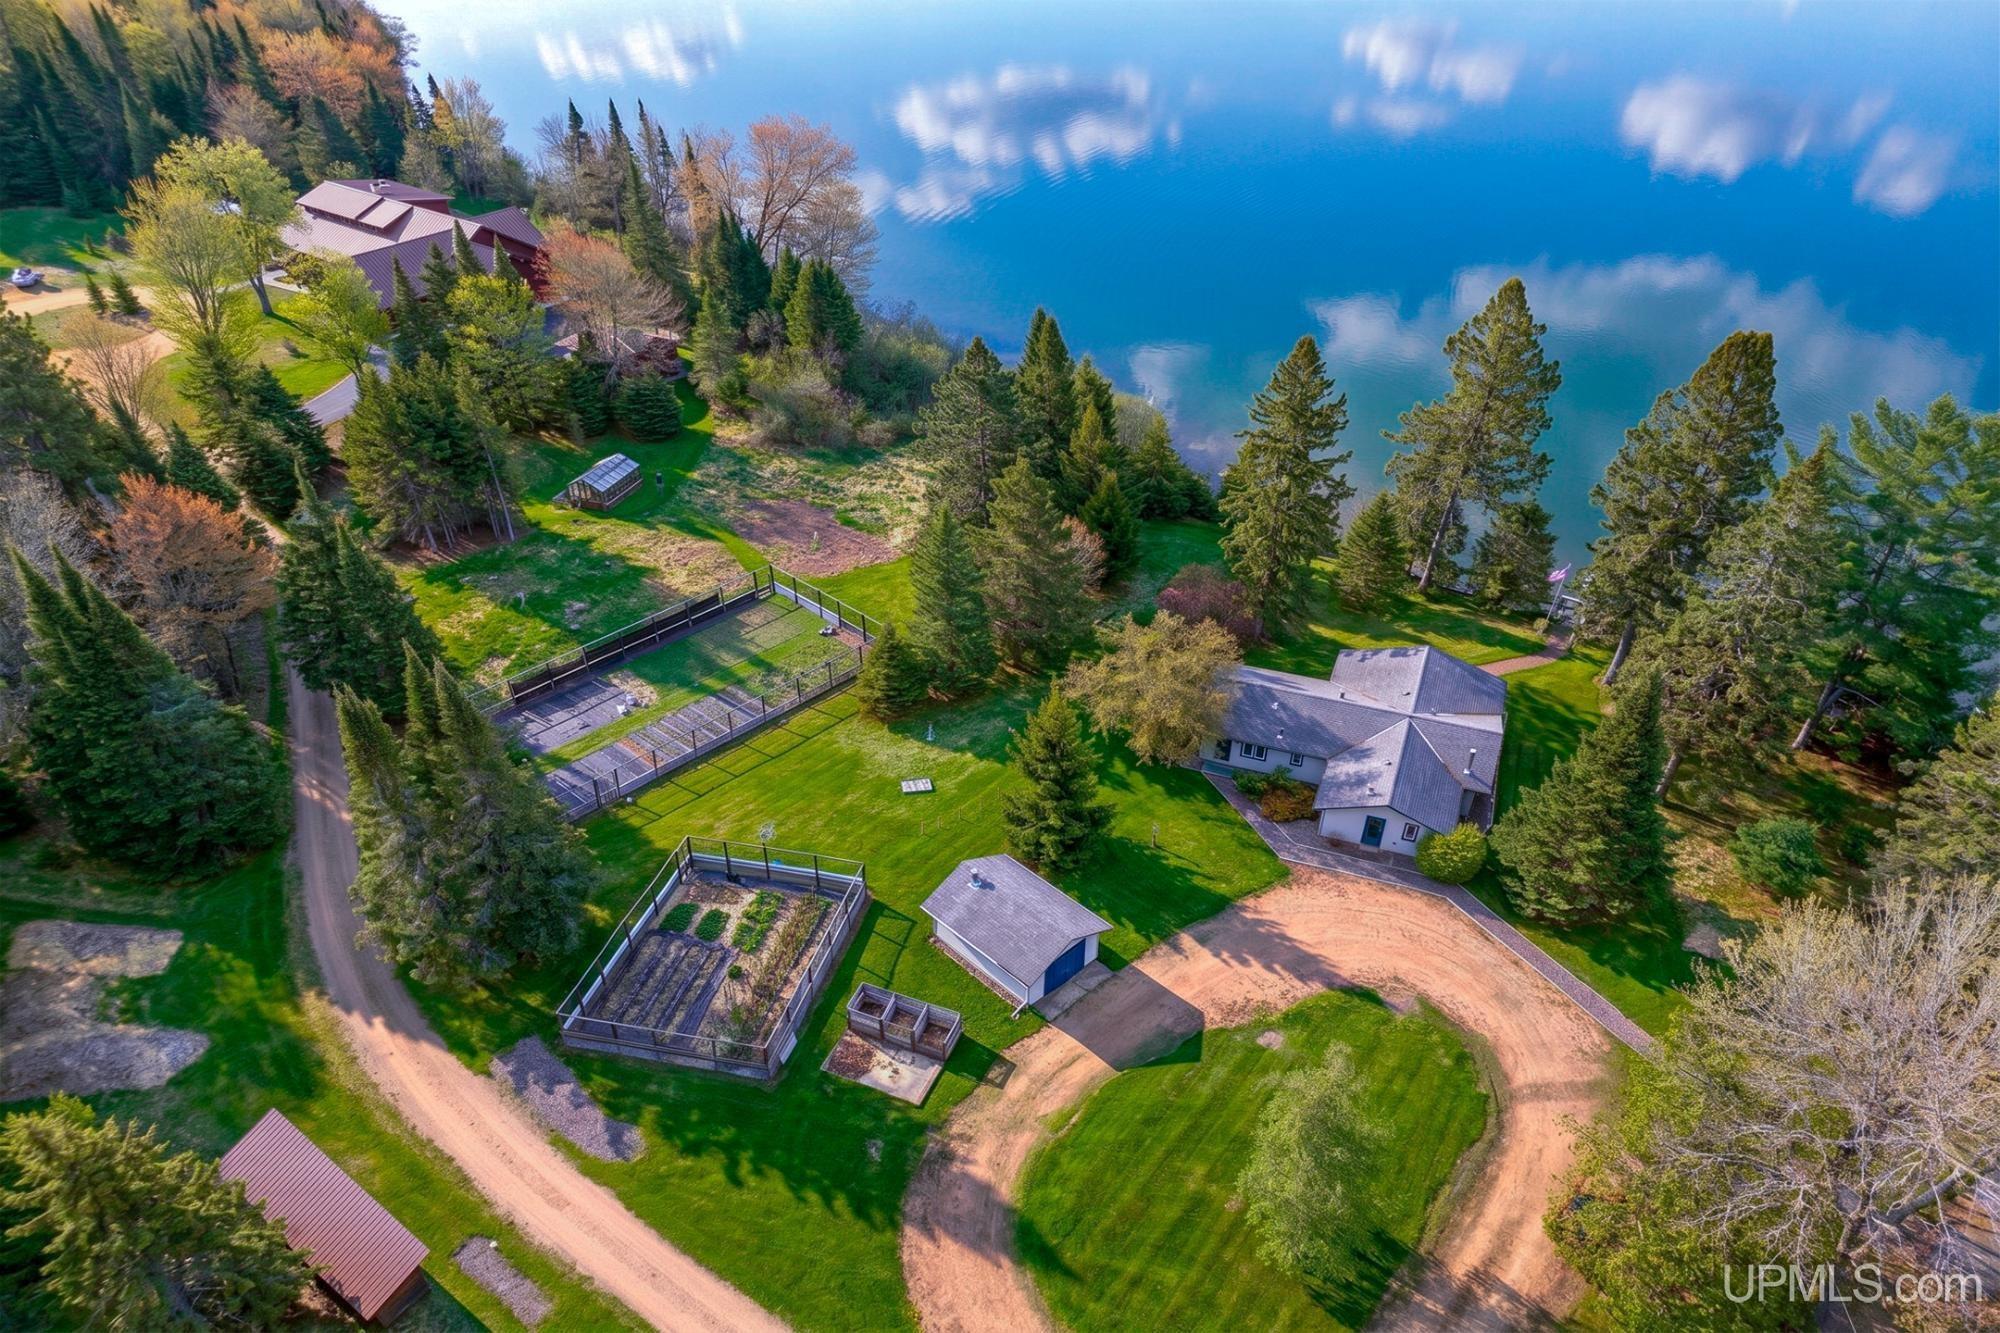
ACRES (APPROX.) 40.13 |
|
LOT DIMENSIONS IRREGULAR |
|
YEAR BUILT (APPROX.) 2011 |
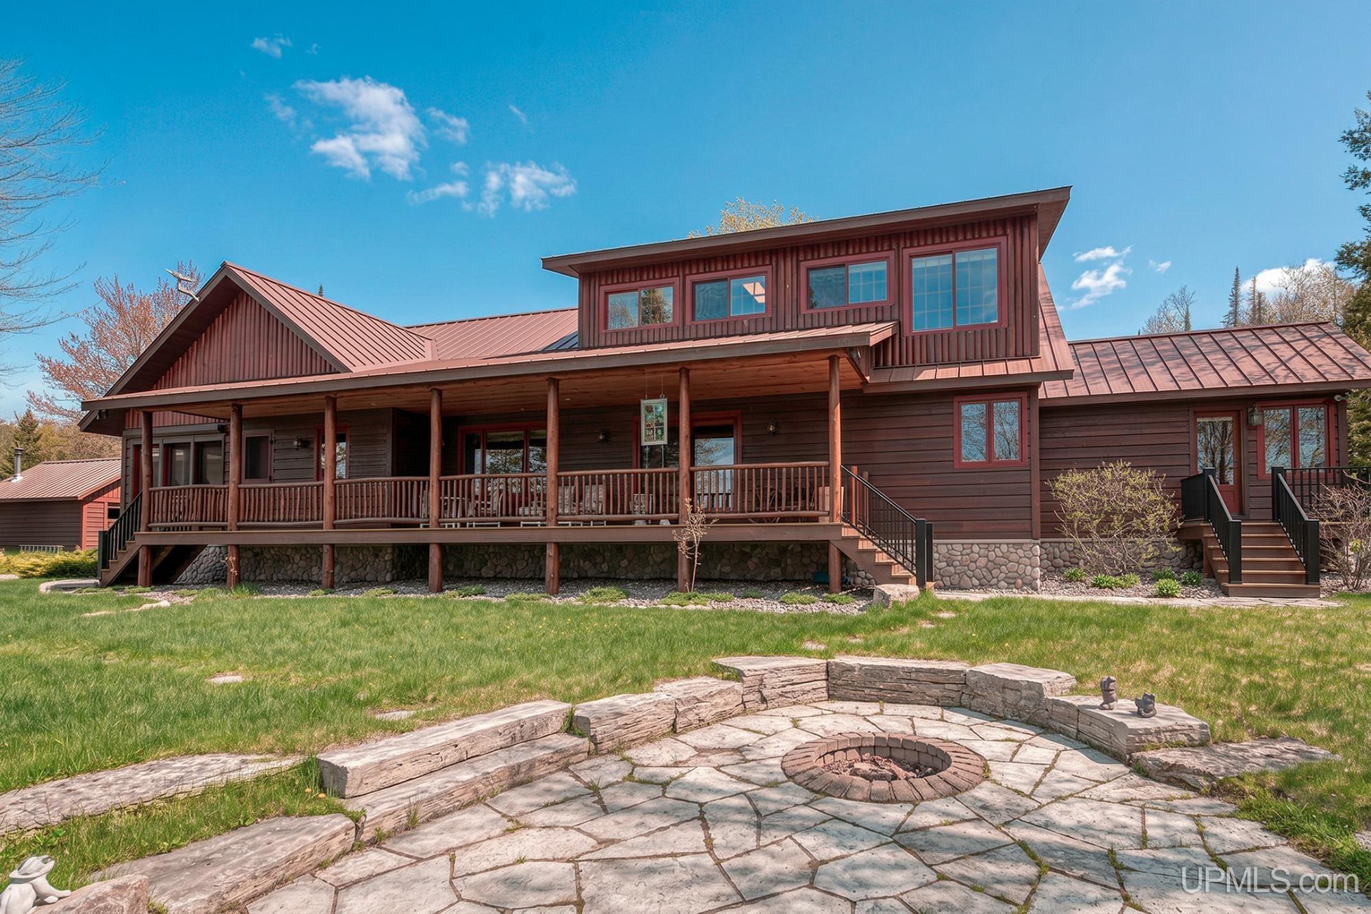
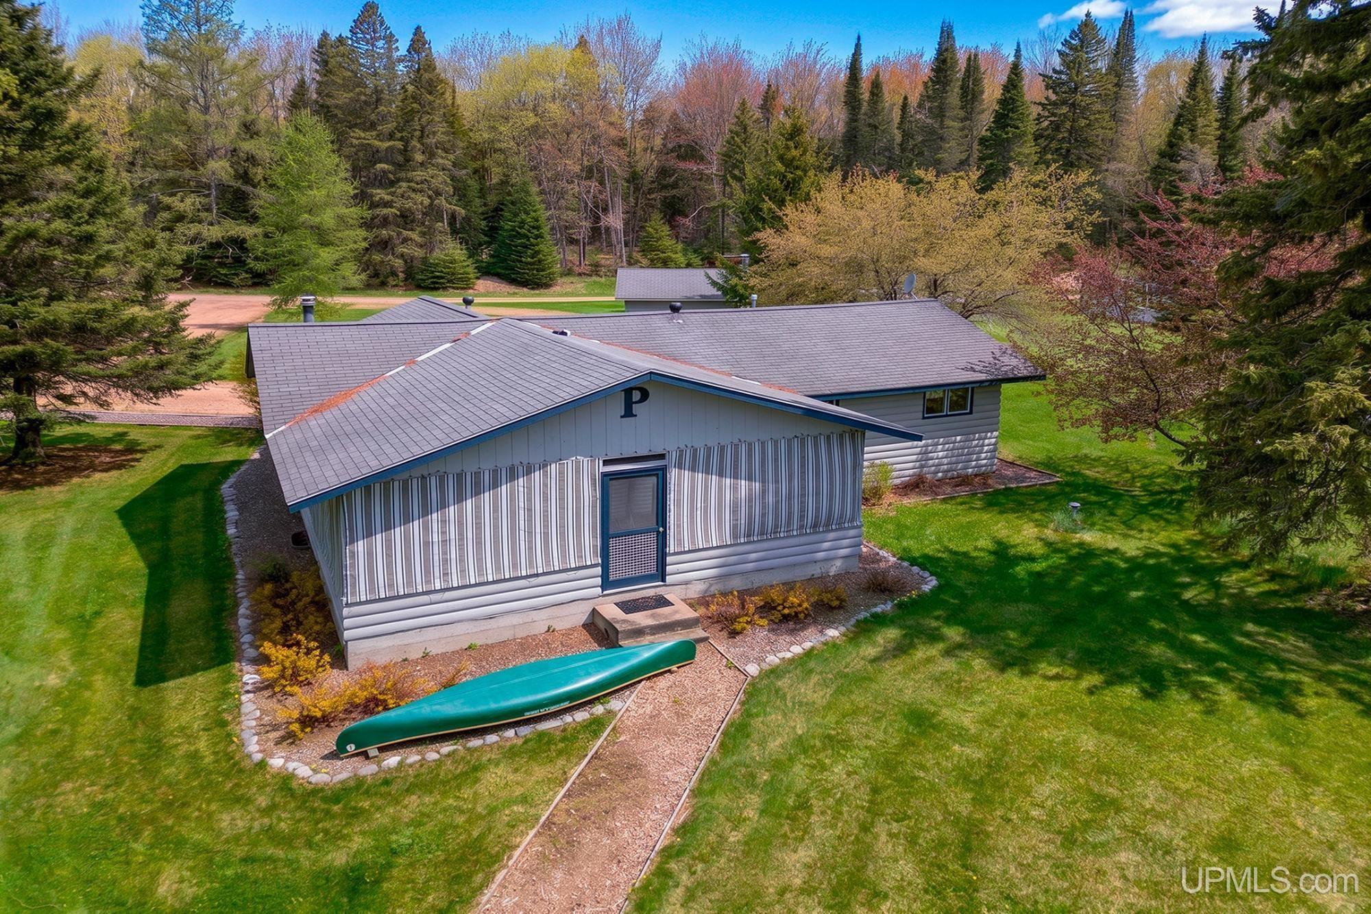
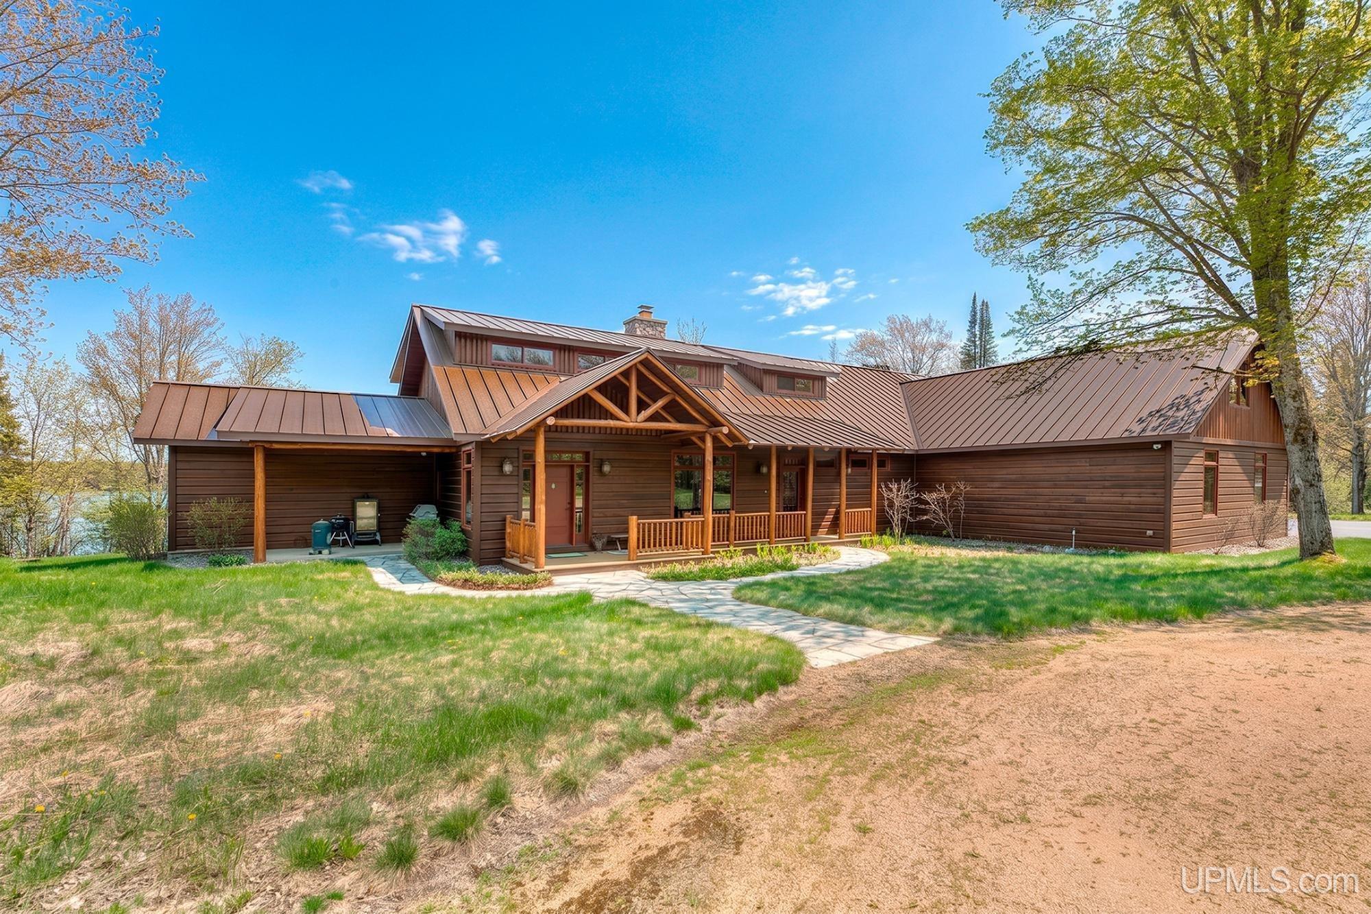
STYLE Ranch,Cottage |
Room Sizes
|
BEDROOM 1 15x14 |
BEDROOM 2 15x15 |
BEDROOM 3 11x16 |
BEDROOM 4 11x19 |
BATHROOM 1 16x10 |
BATHROOM 2 x |
BATHROOM 3 x |
BATHROOM 4 x |
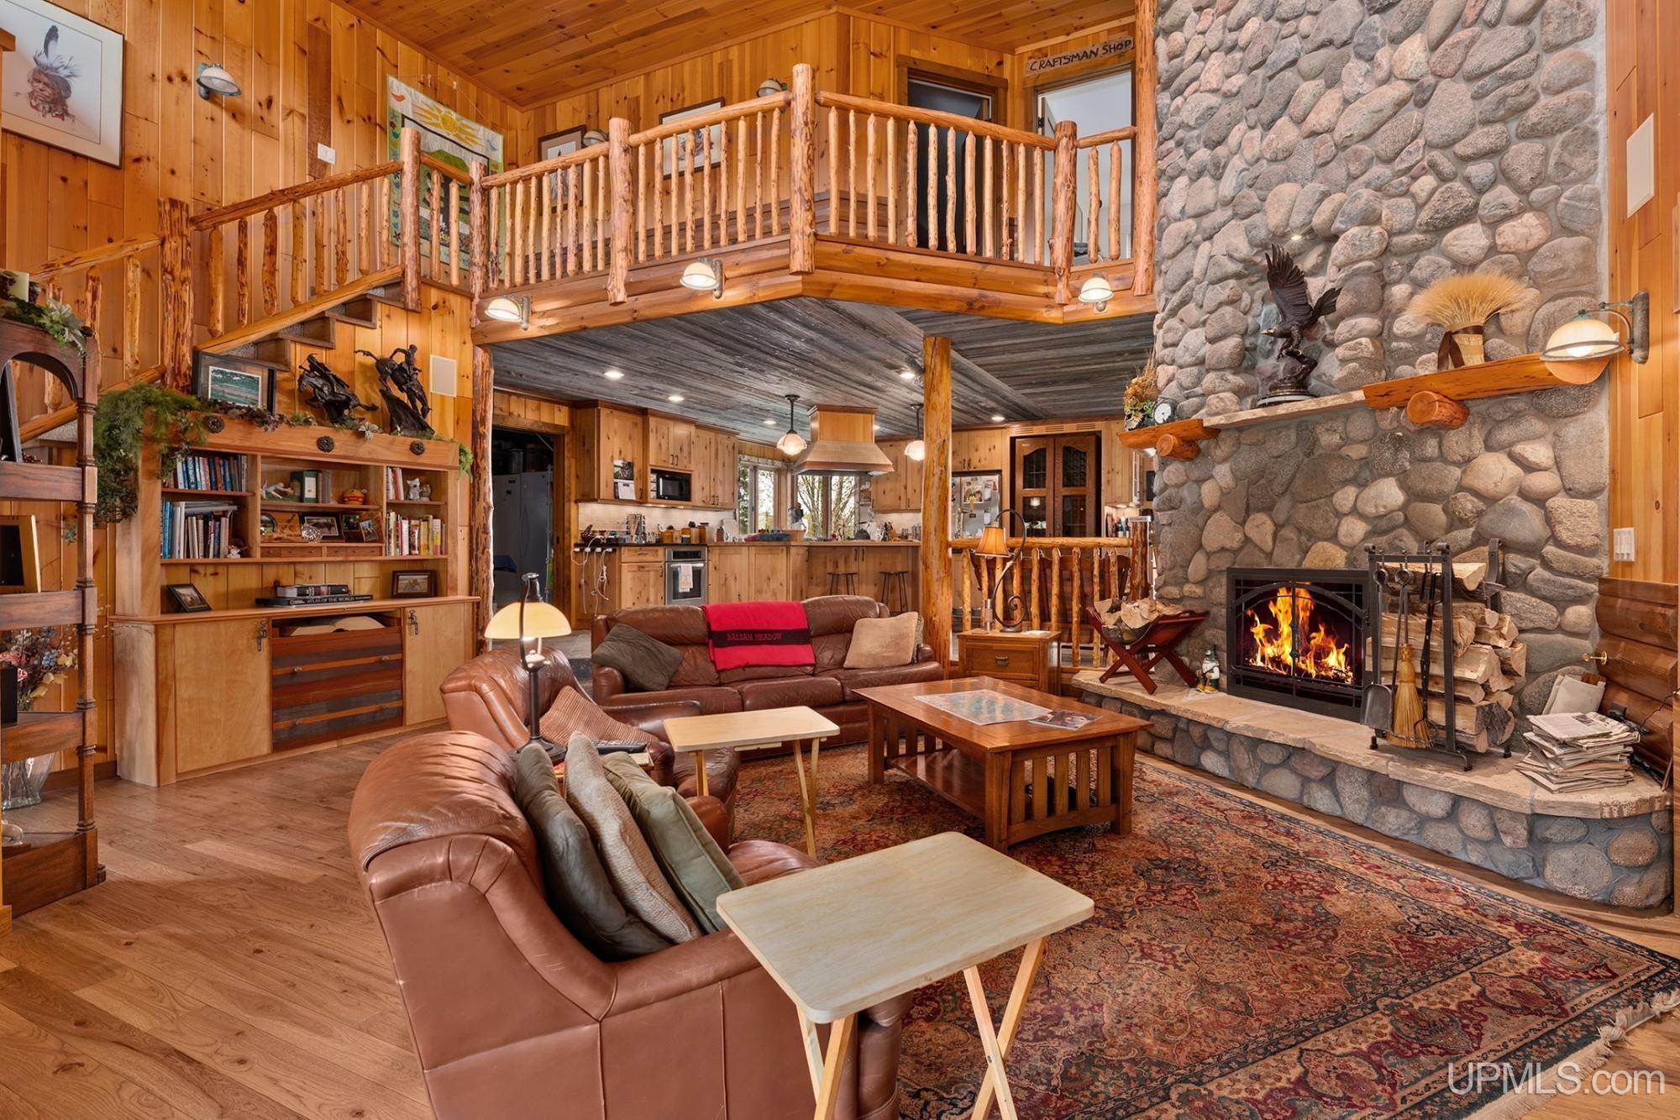
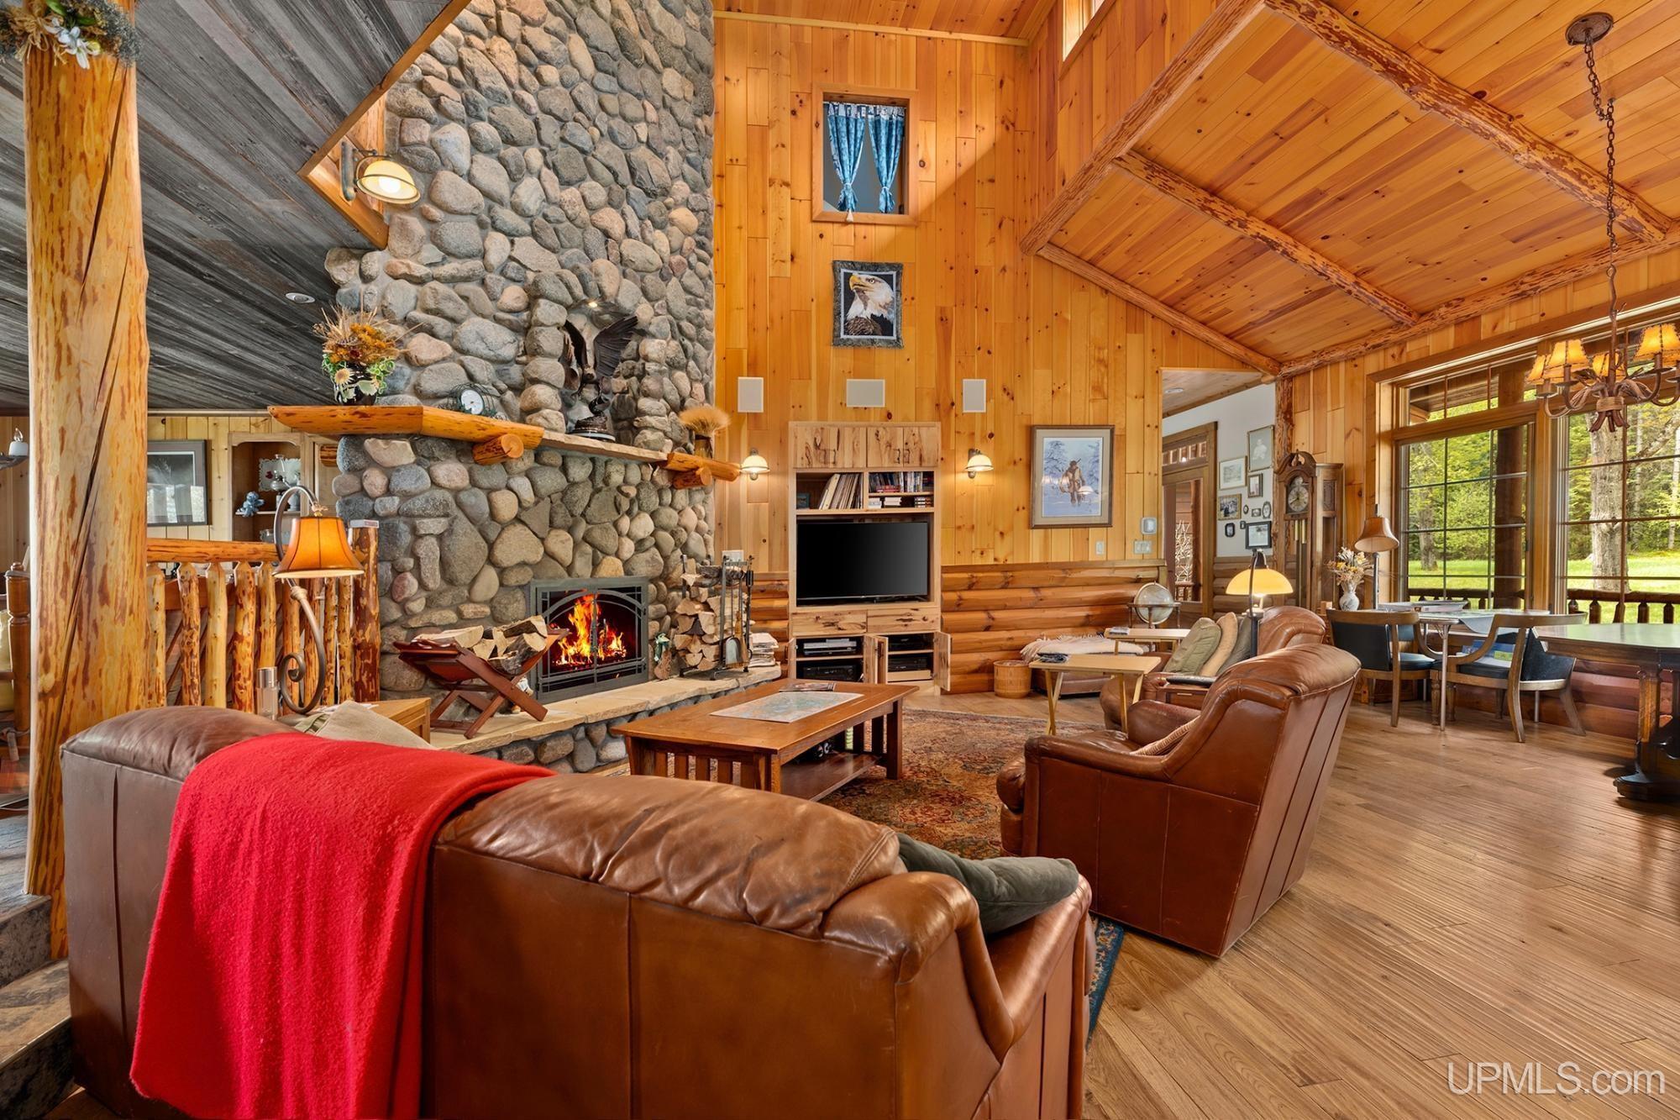
LIVING ROOM 21x24 |
FAMILY ROOM x |
|
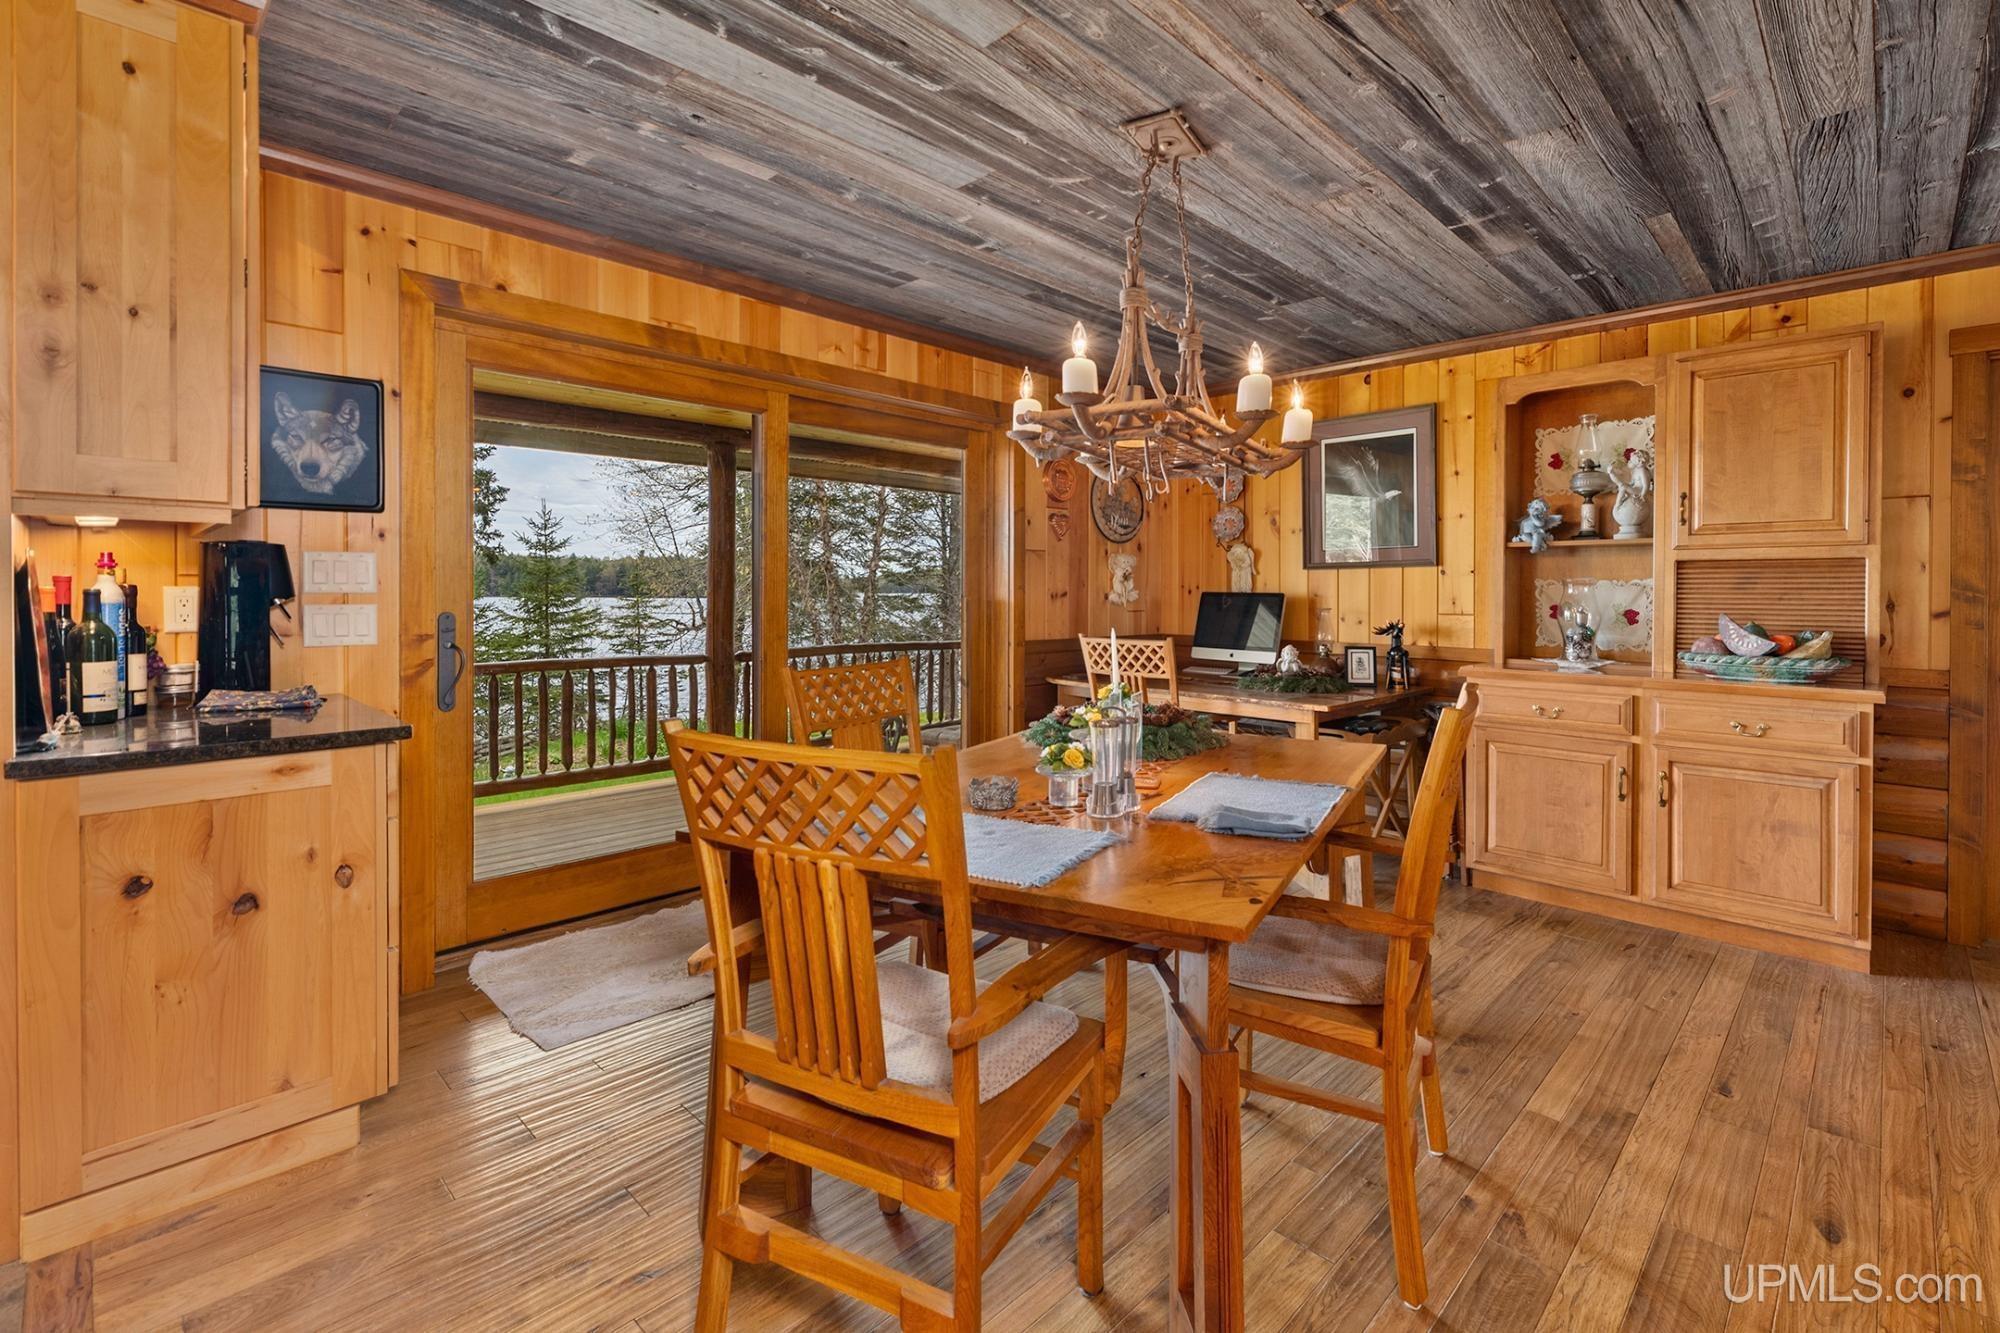
DINING ROOM 15x17 |
DINING AREA x |
|
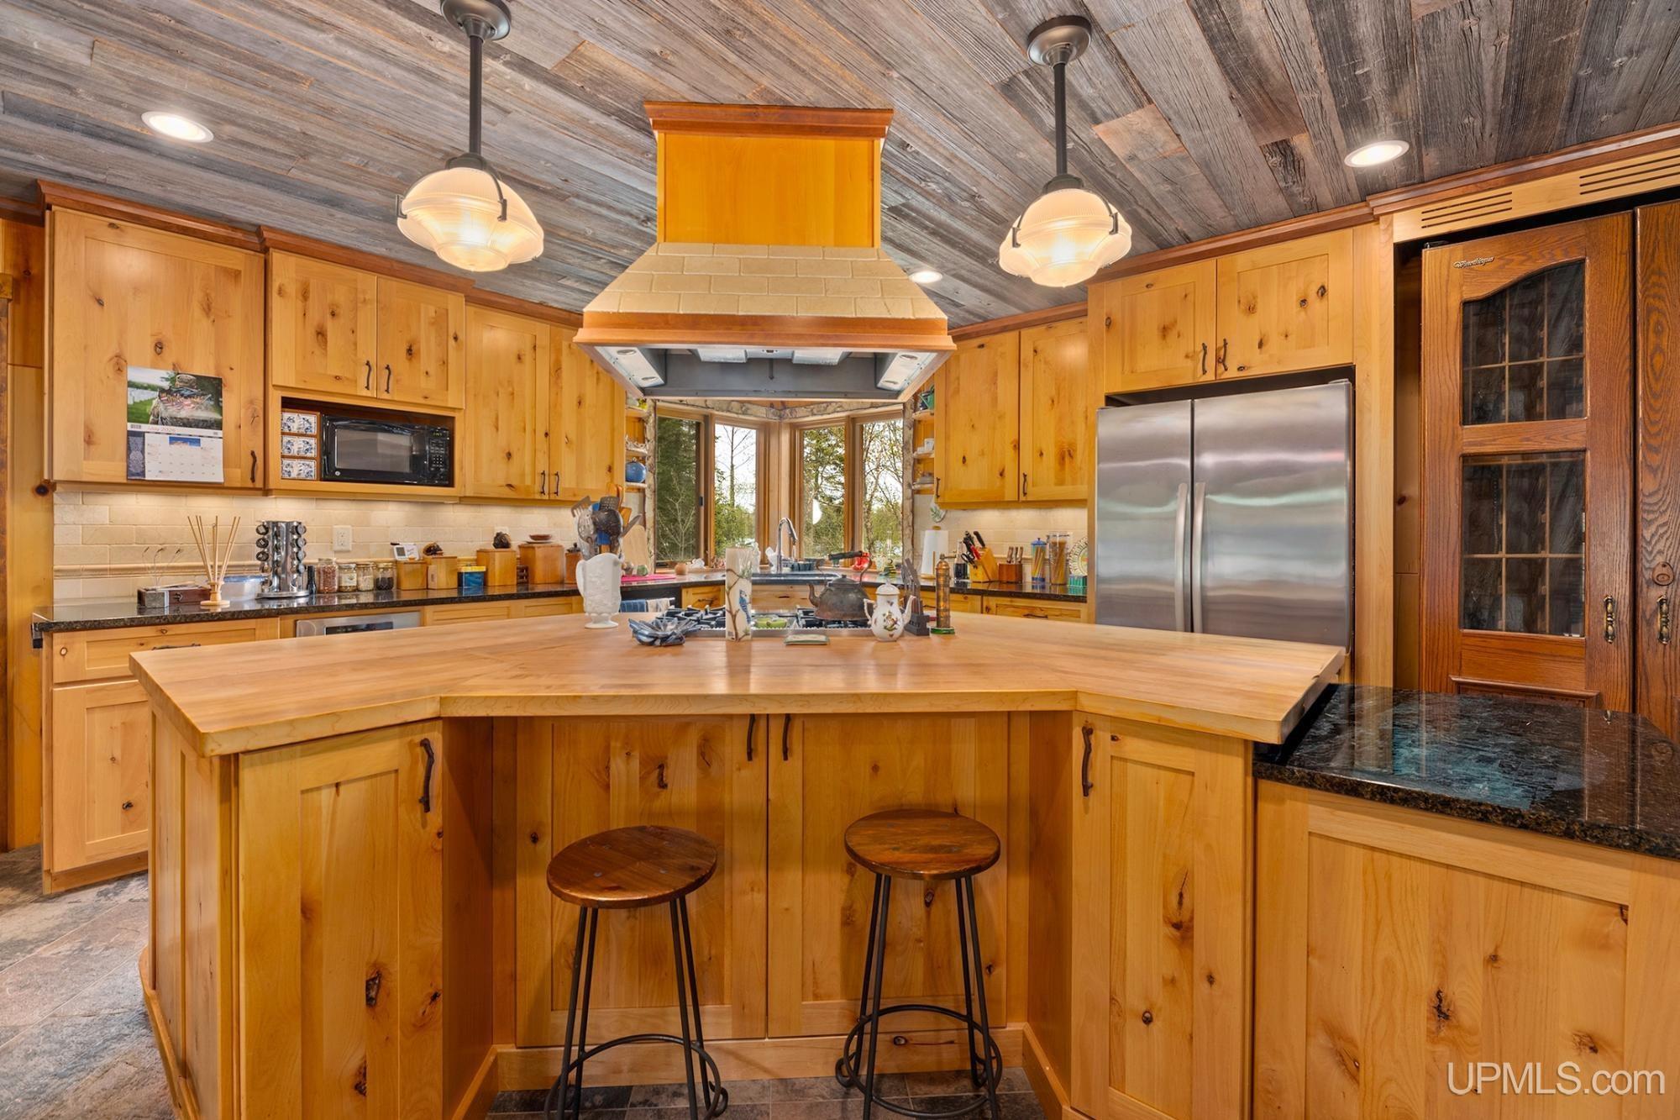
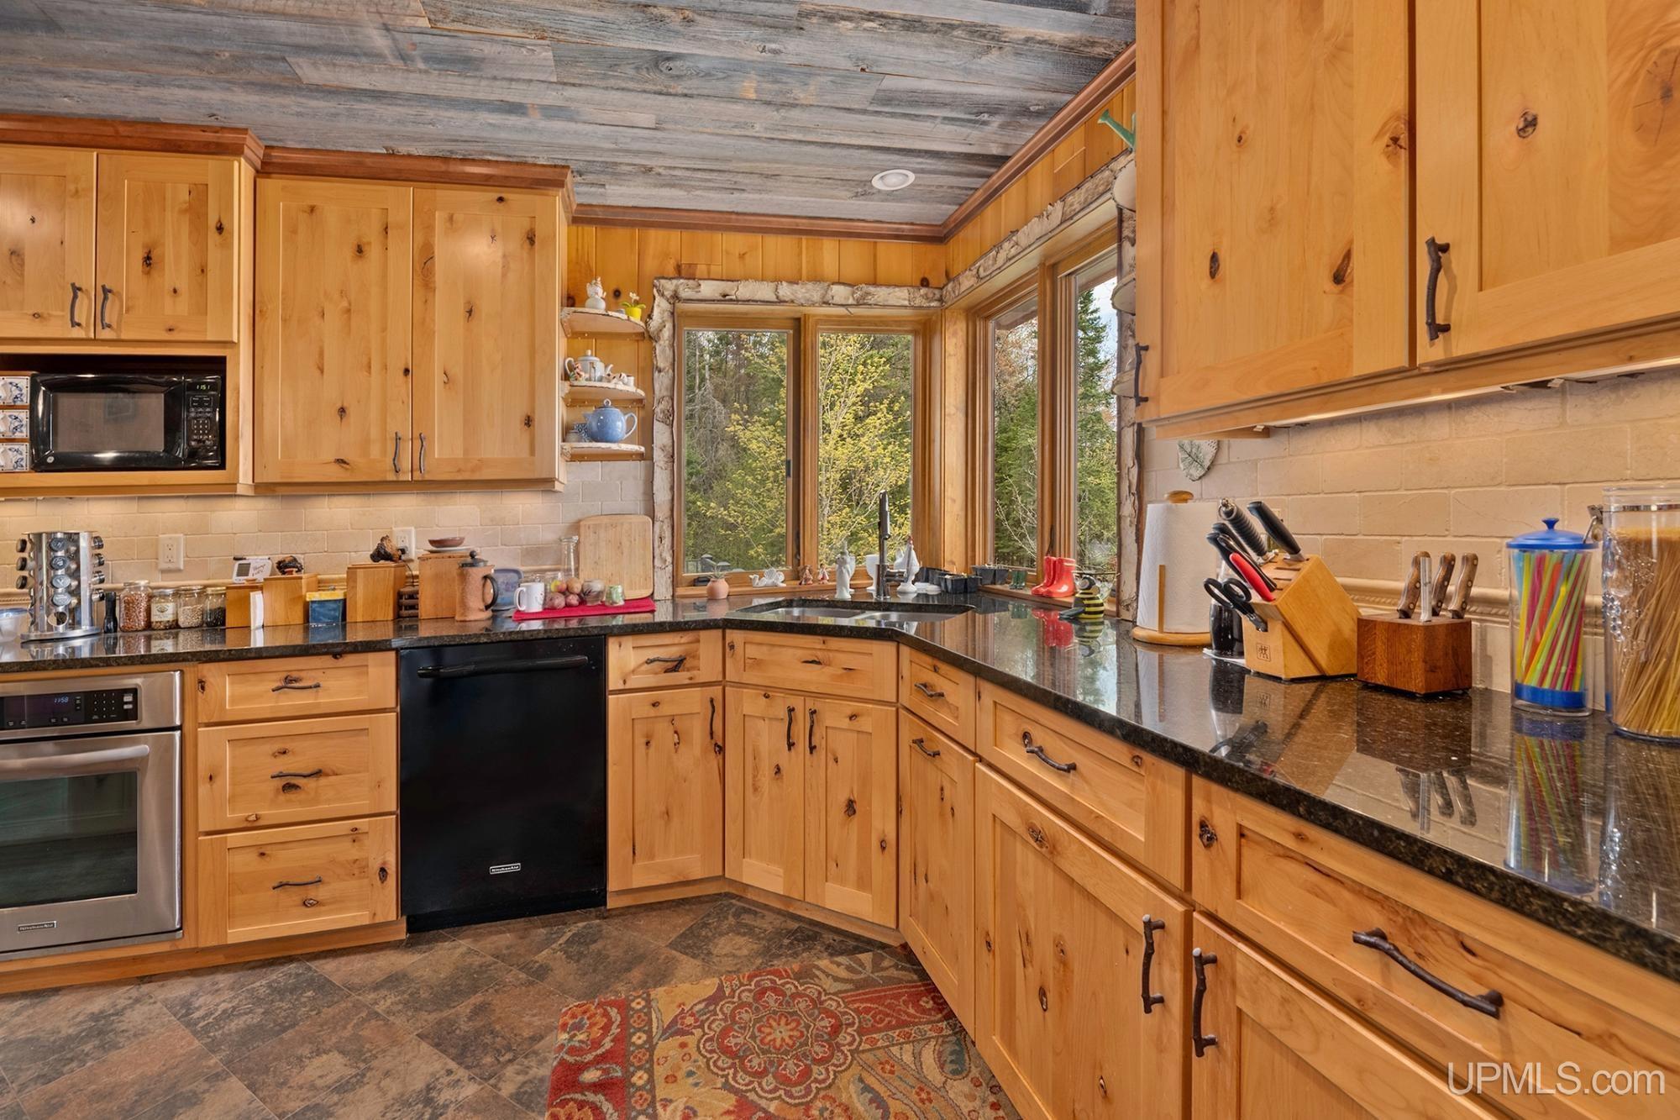
KITCHEN 19x15 |
UTILITY/LAUNDRY 8x13 |
|
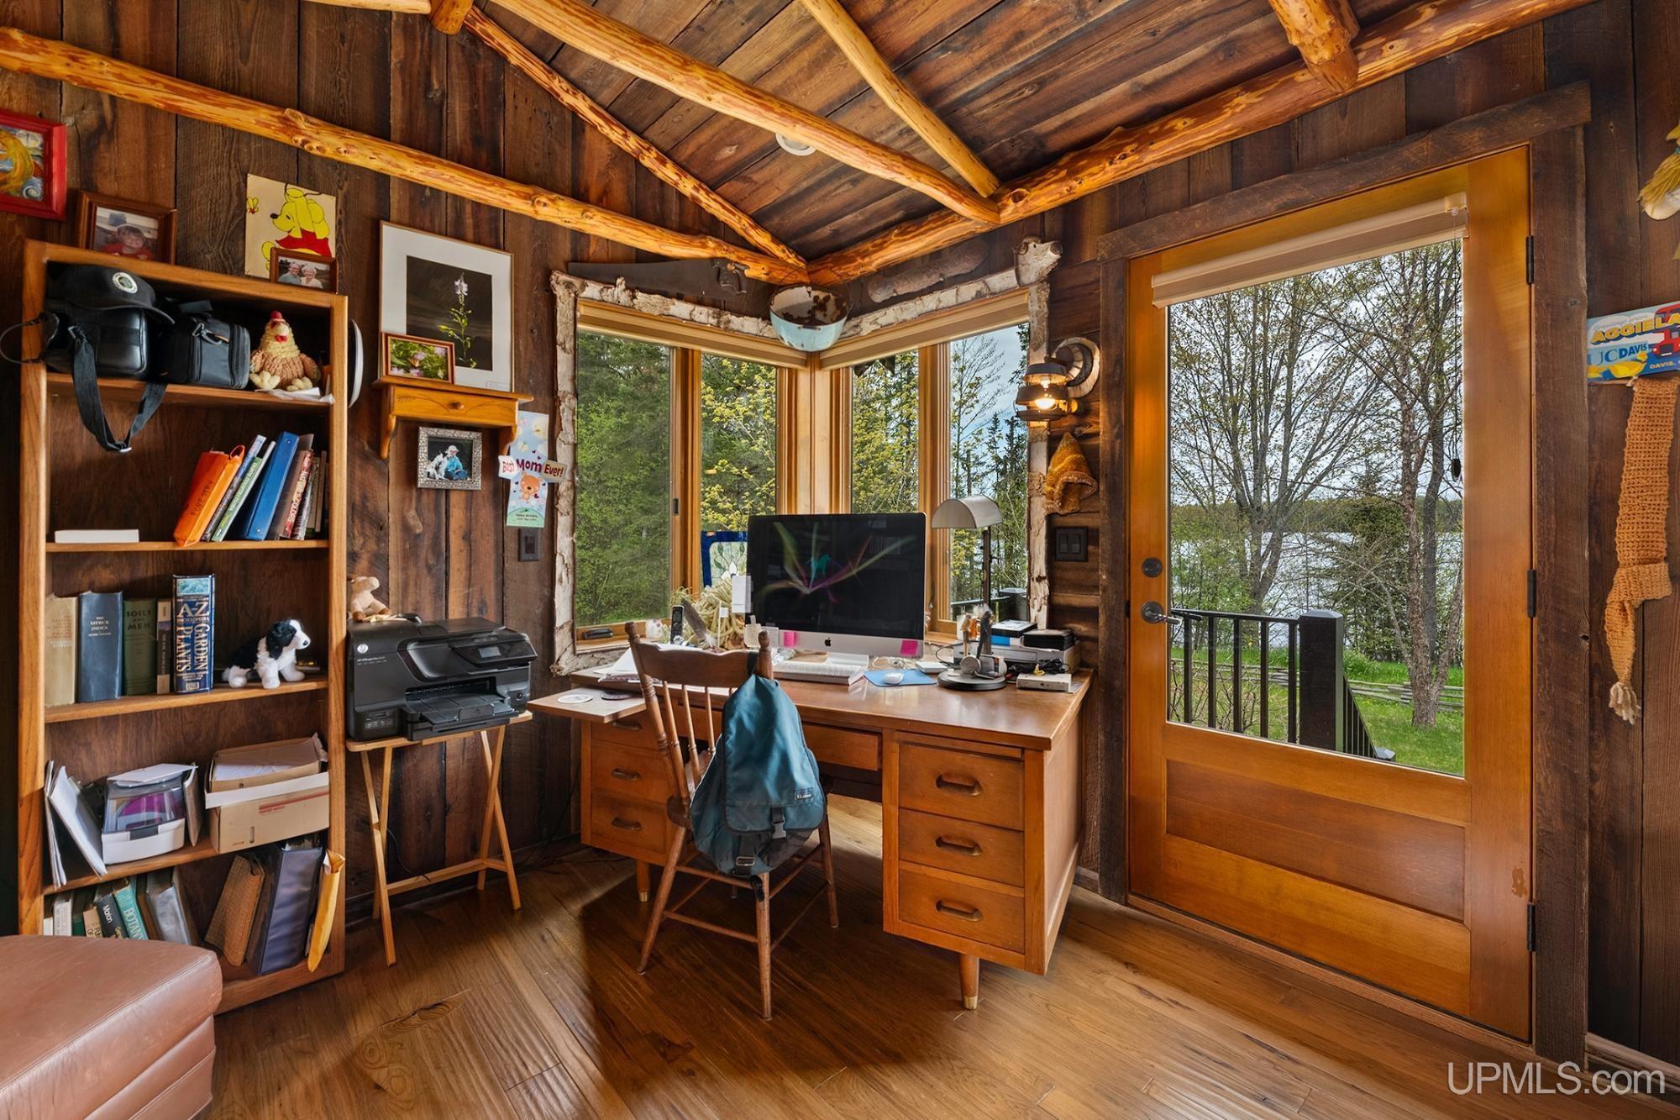
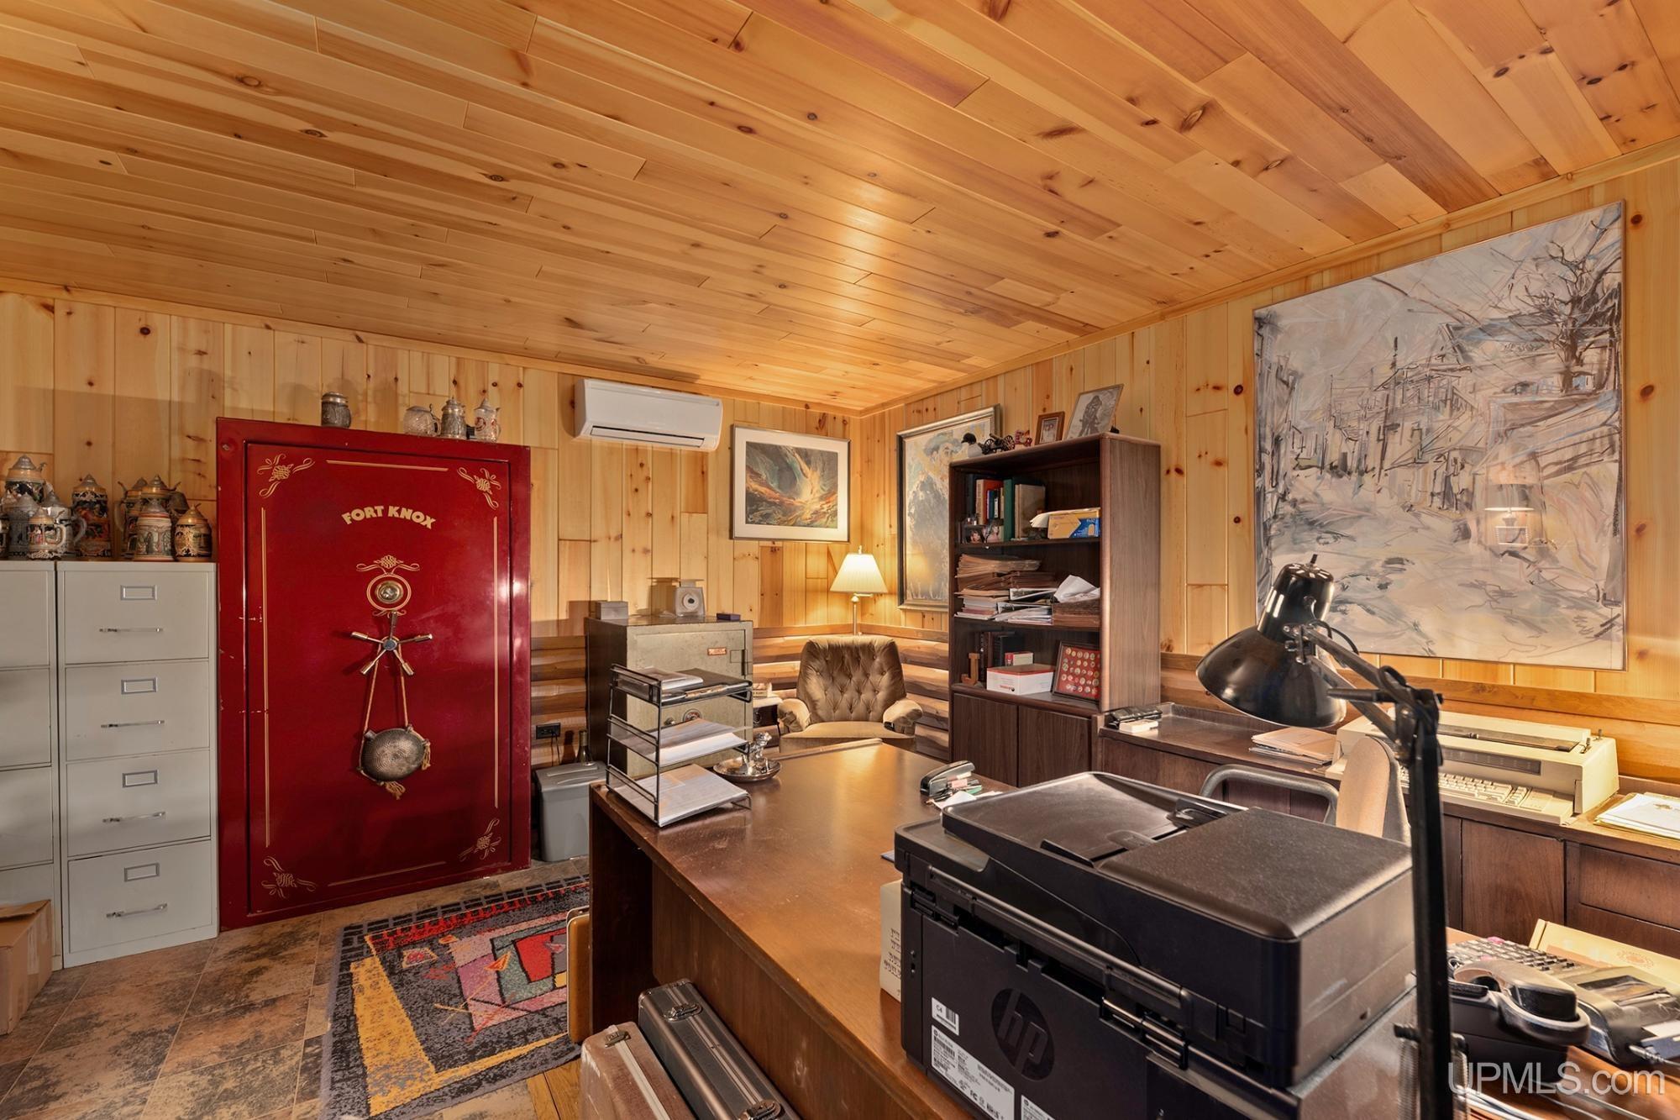
OFFICE 15x15 |
BASEMENT Yes |
Utilities
|
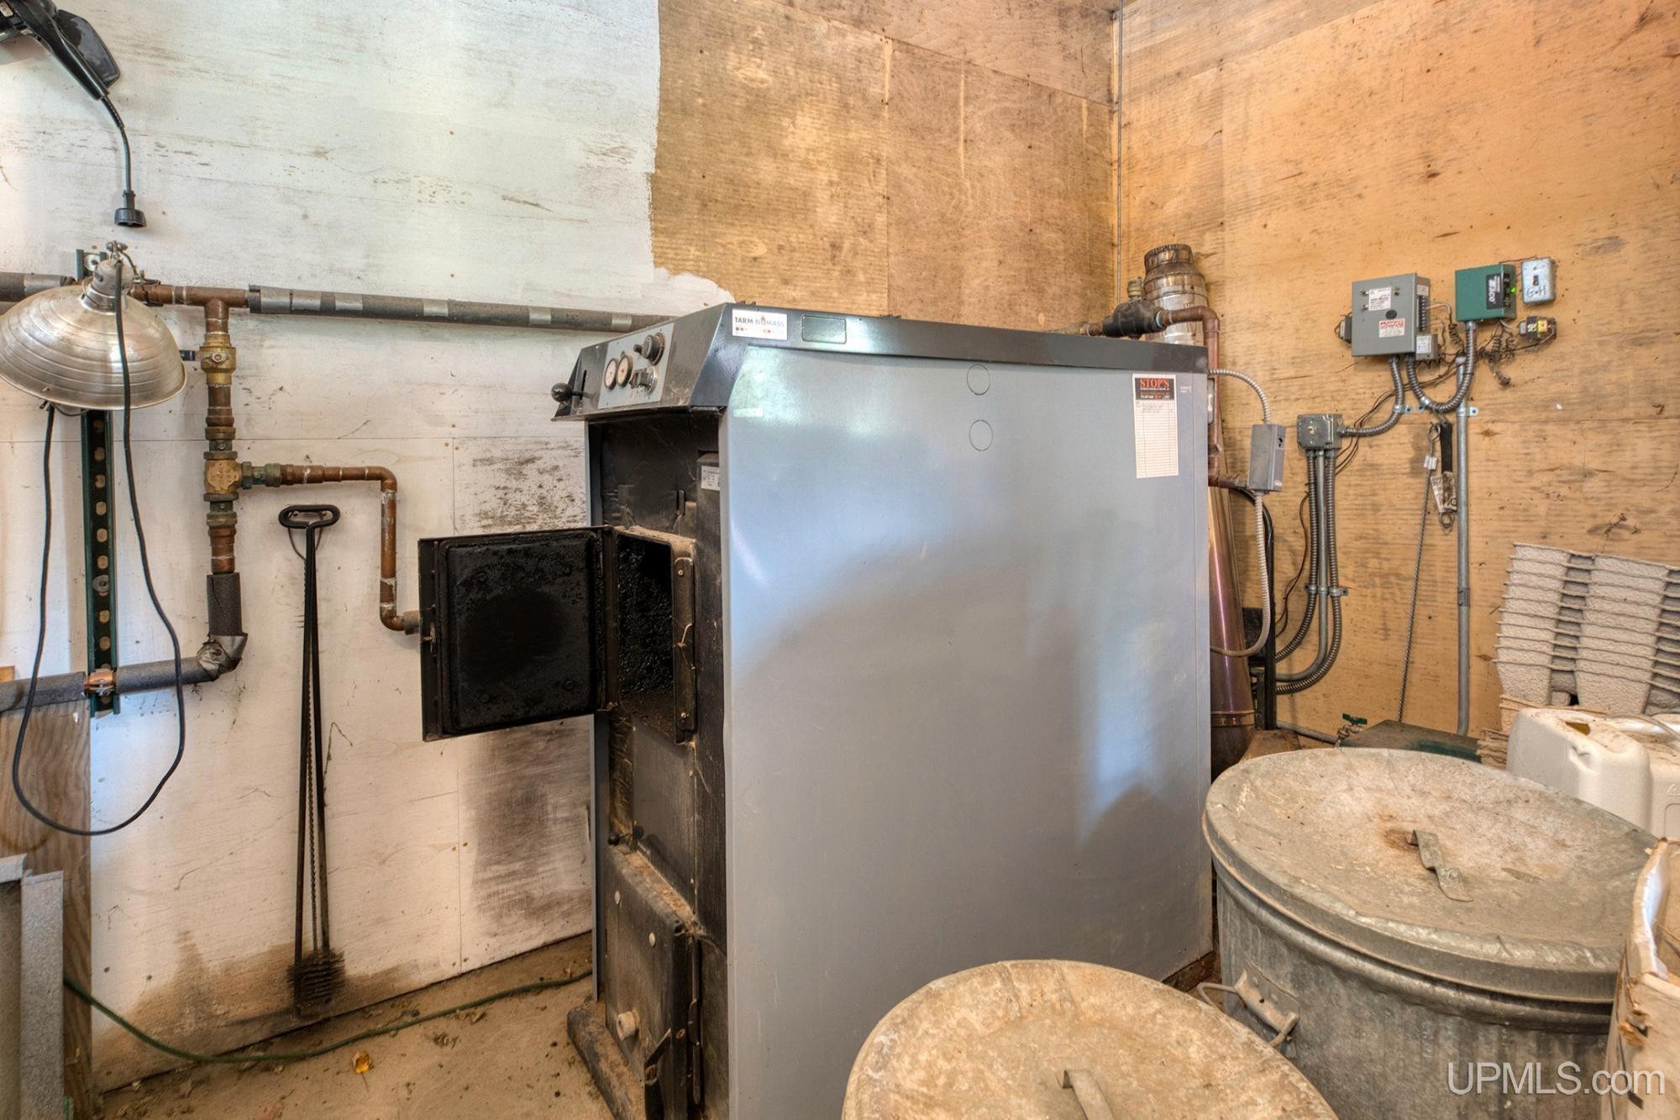
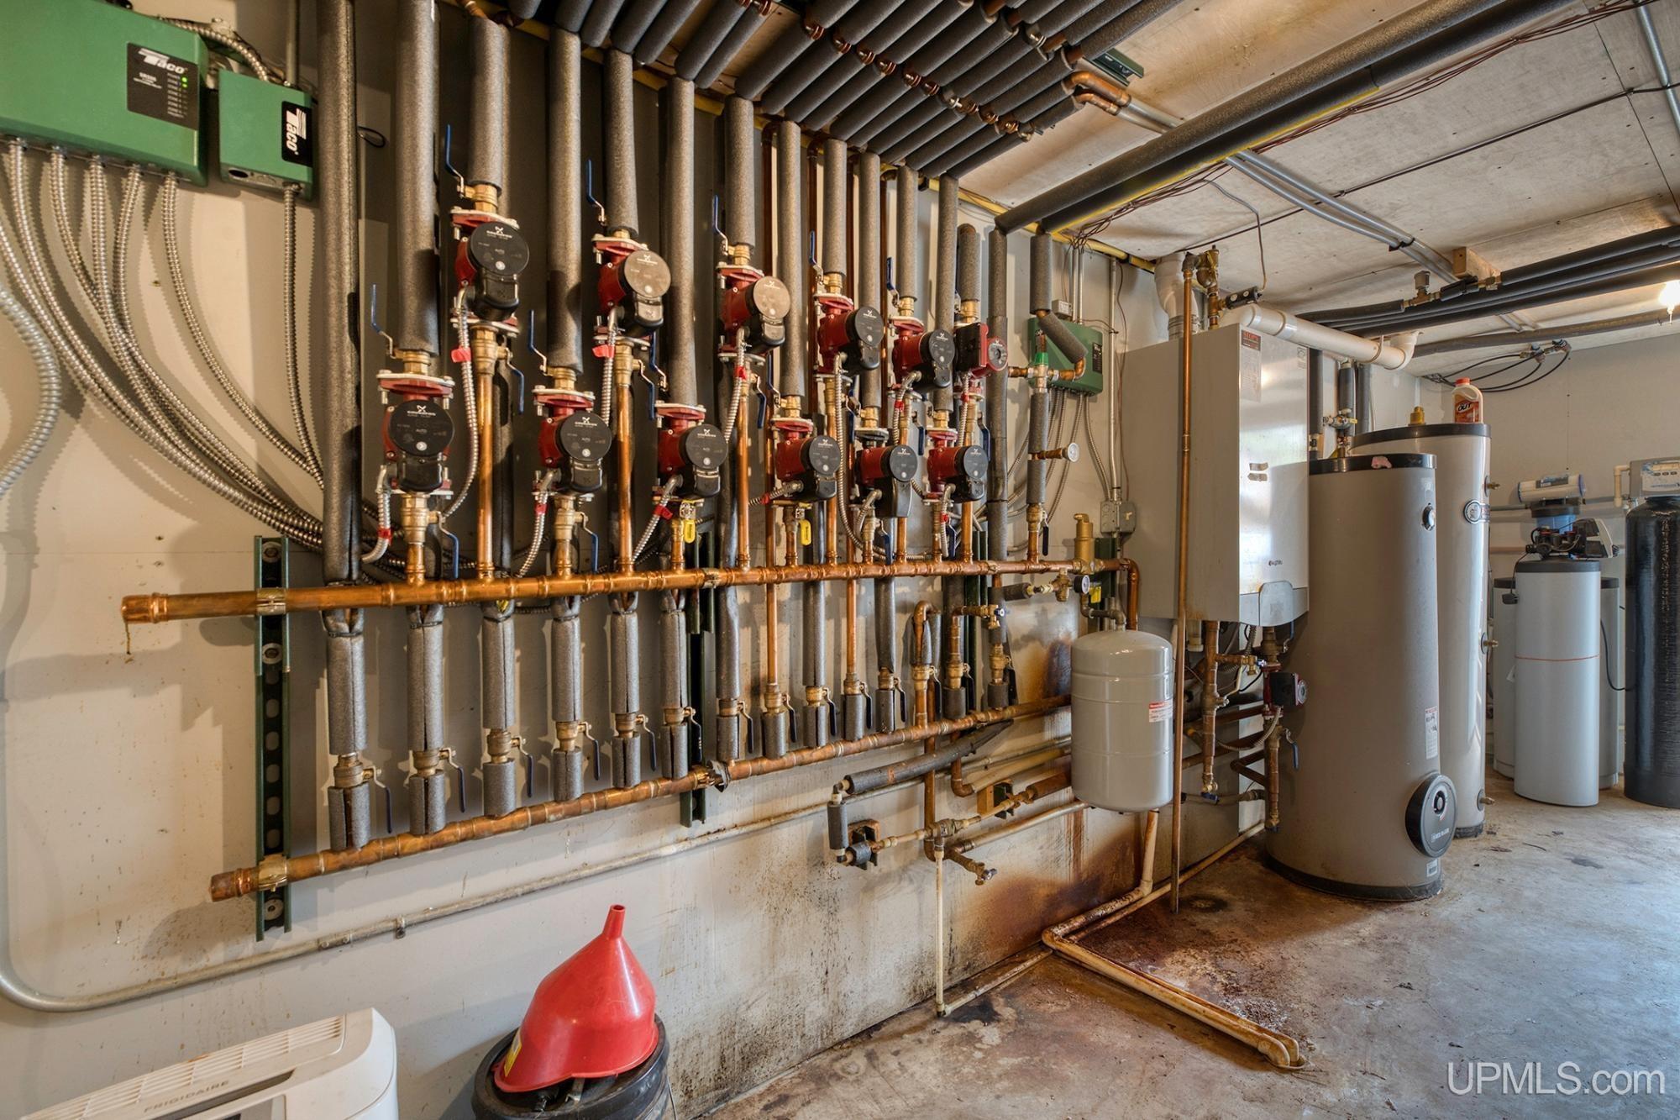
HEATING LP/Propane Gas, Wood: Wall Heat, Boiler, Hot Water, Zoned Heating, Air Cleaner |
|
AIR CONDITIONING Attic Fan |
|
SEWER Septic |
|
WATER Drilled Well |
Building & Construction
|
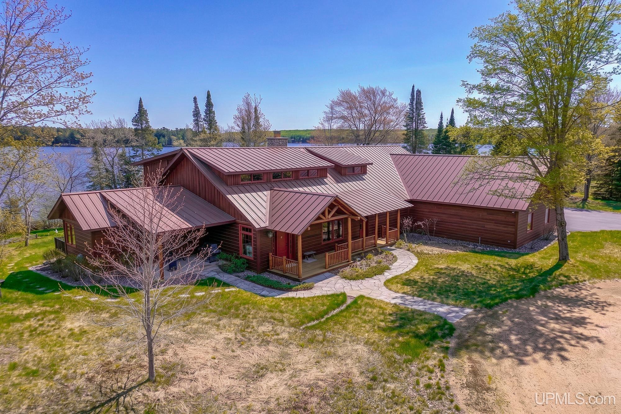
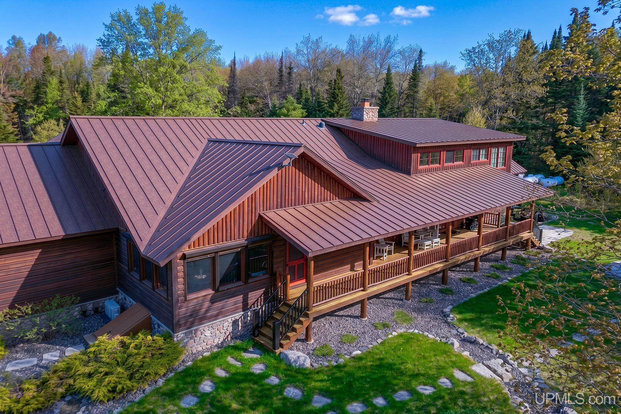
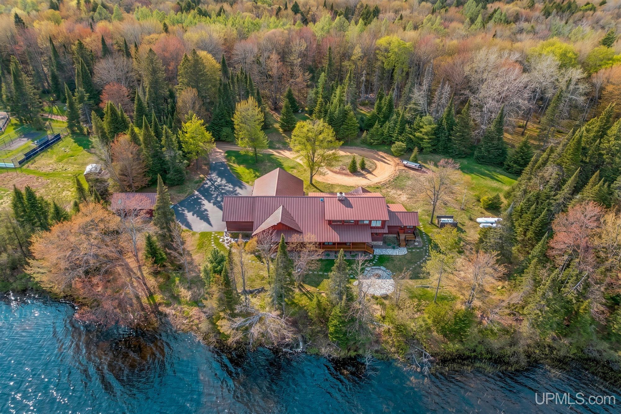
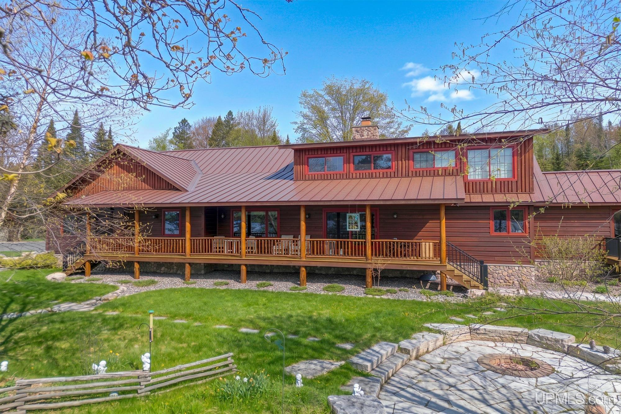
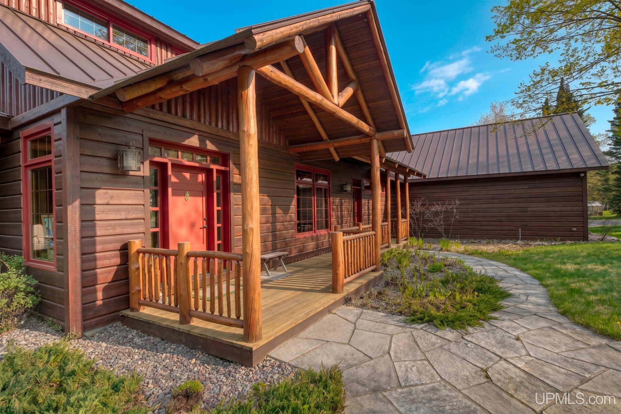
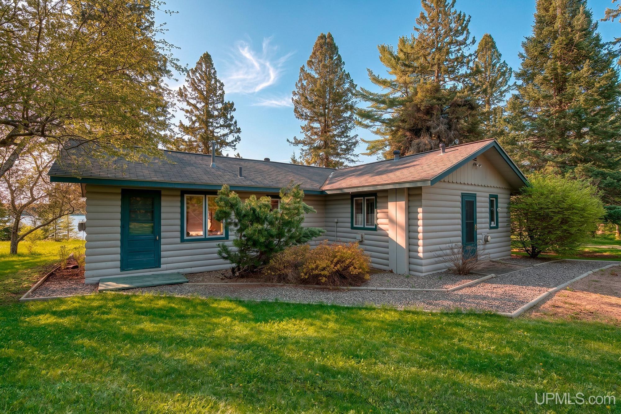
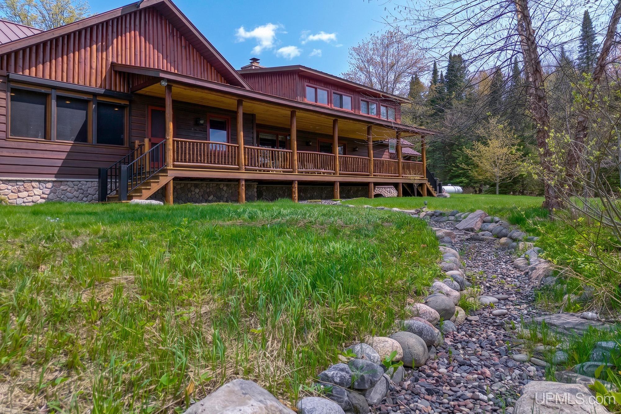
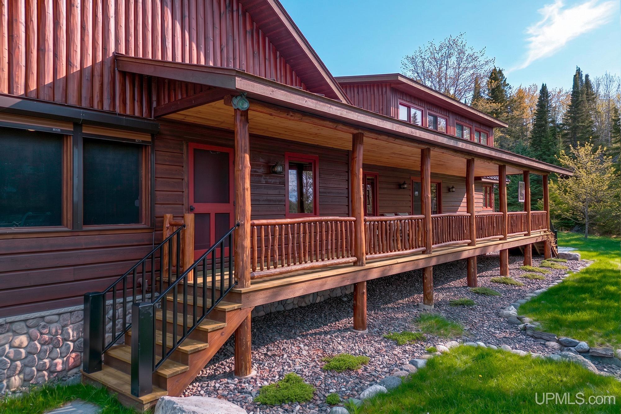
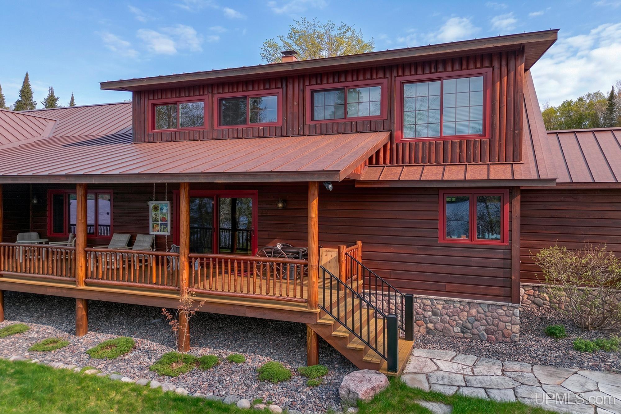
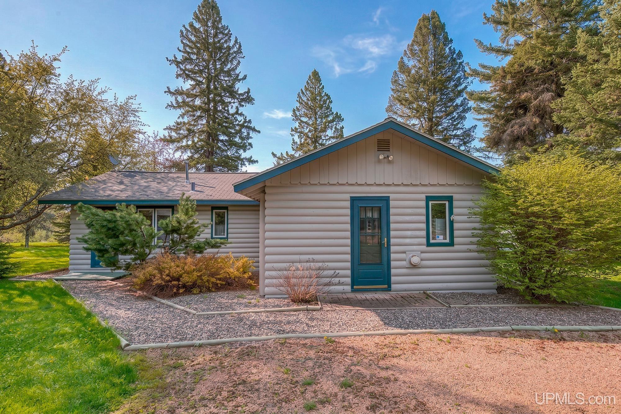
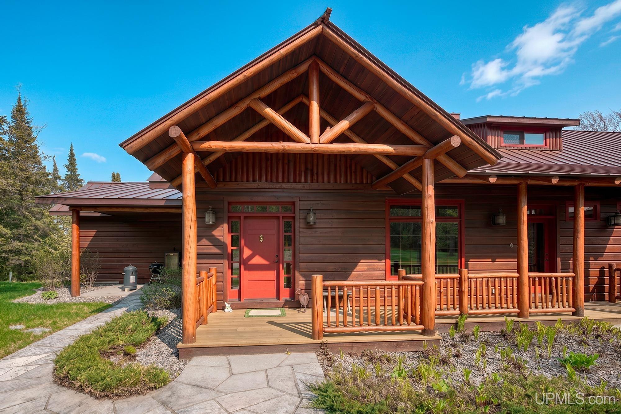
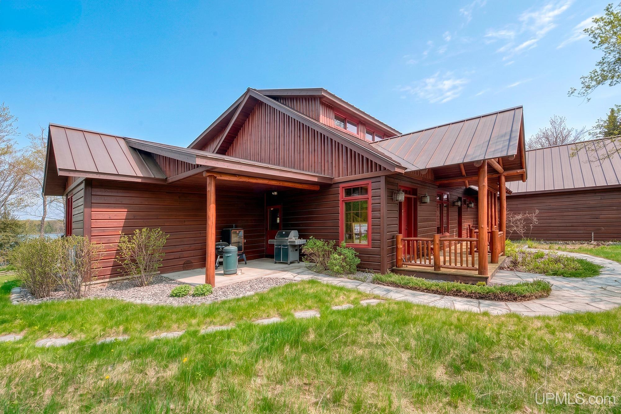
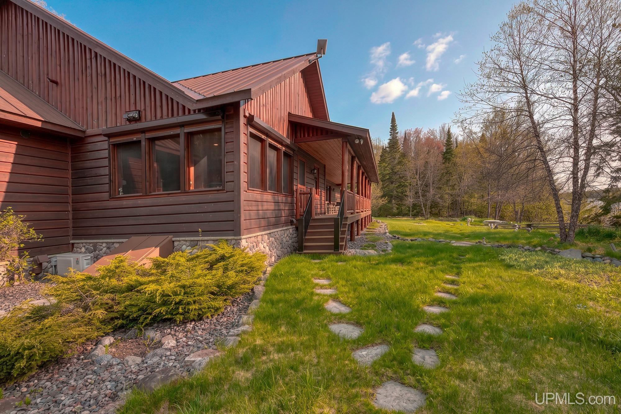
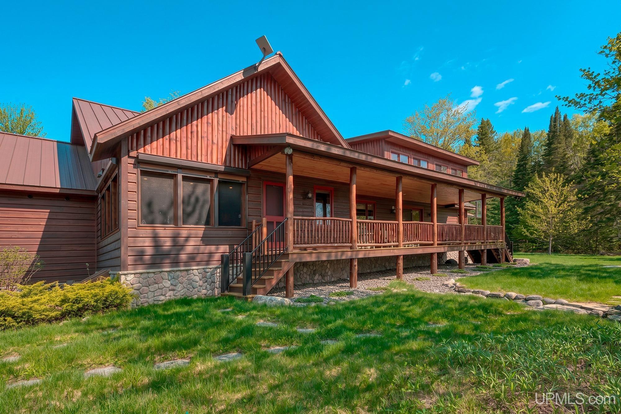
EXTERIOR CONSTRUCTION Log, Hard Board |
|
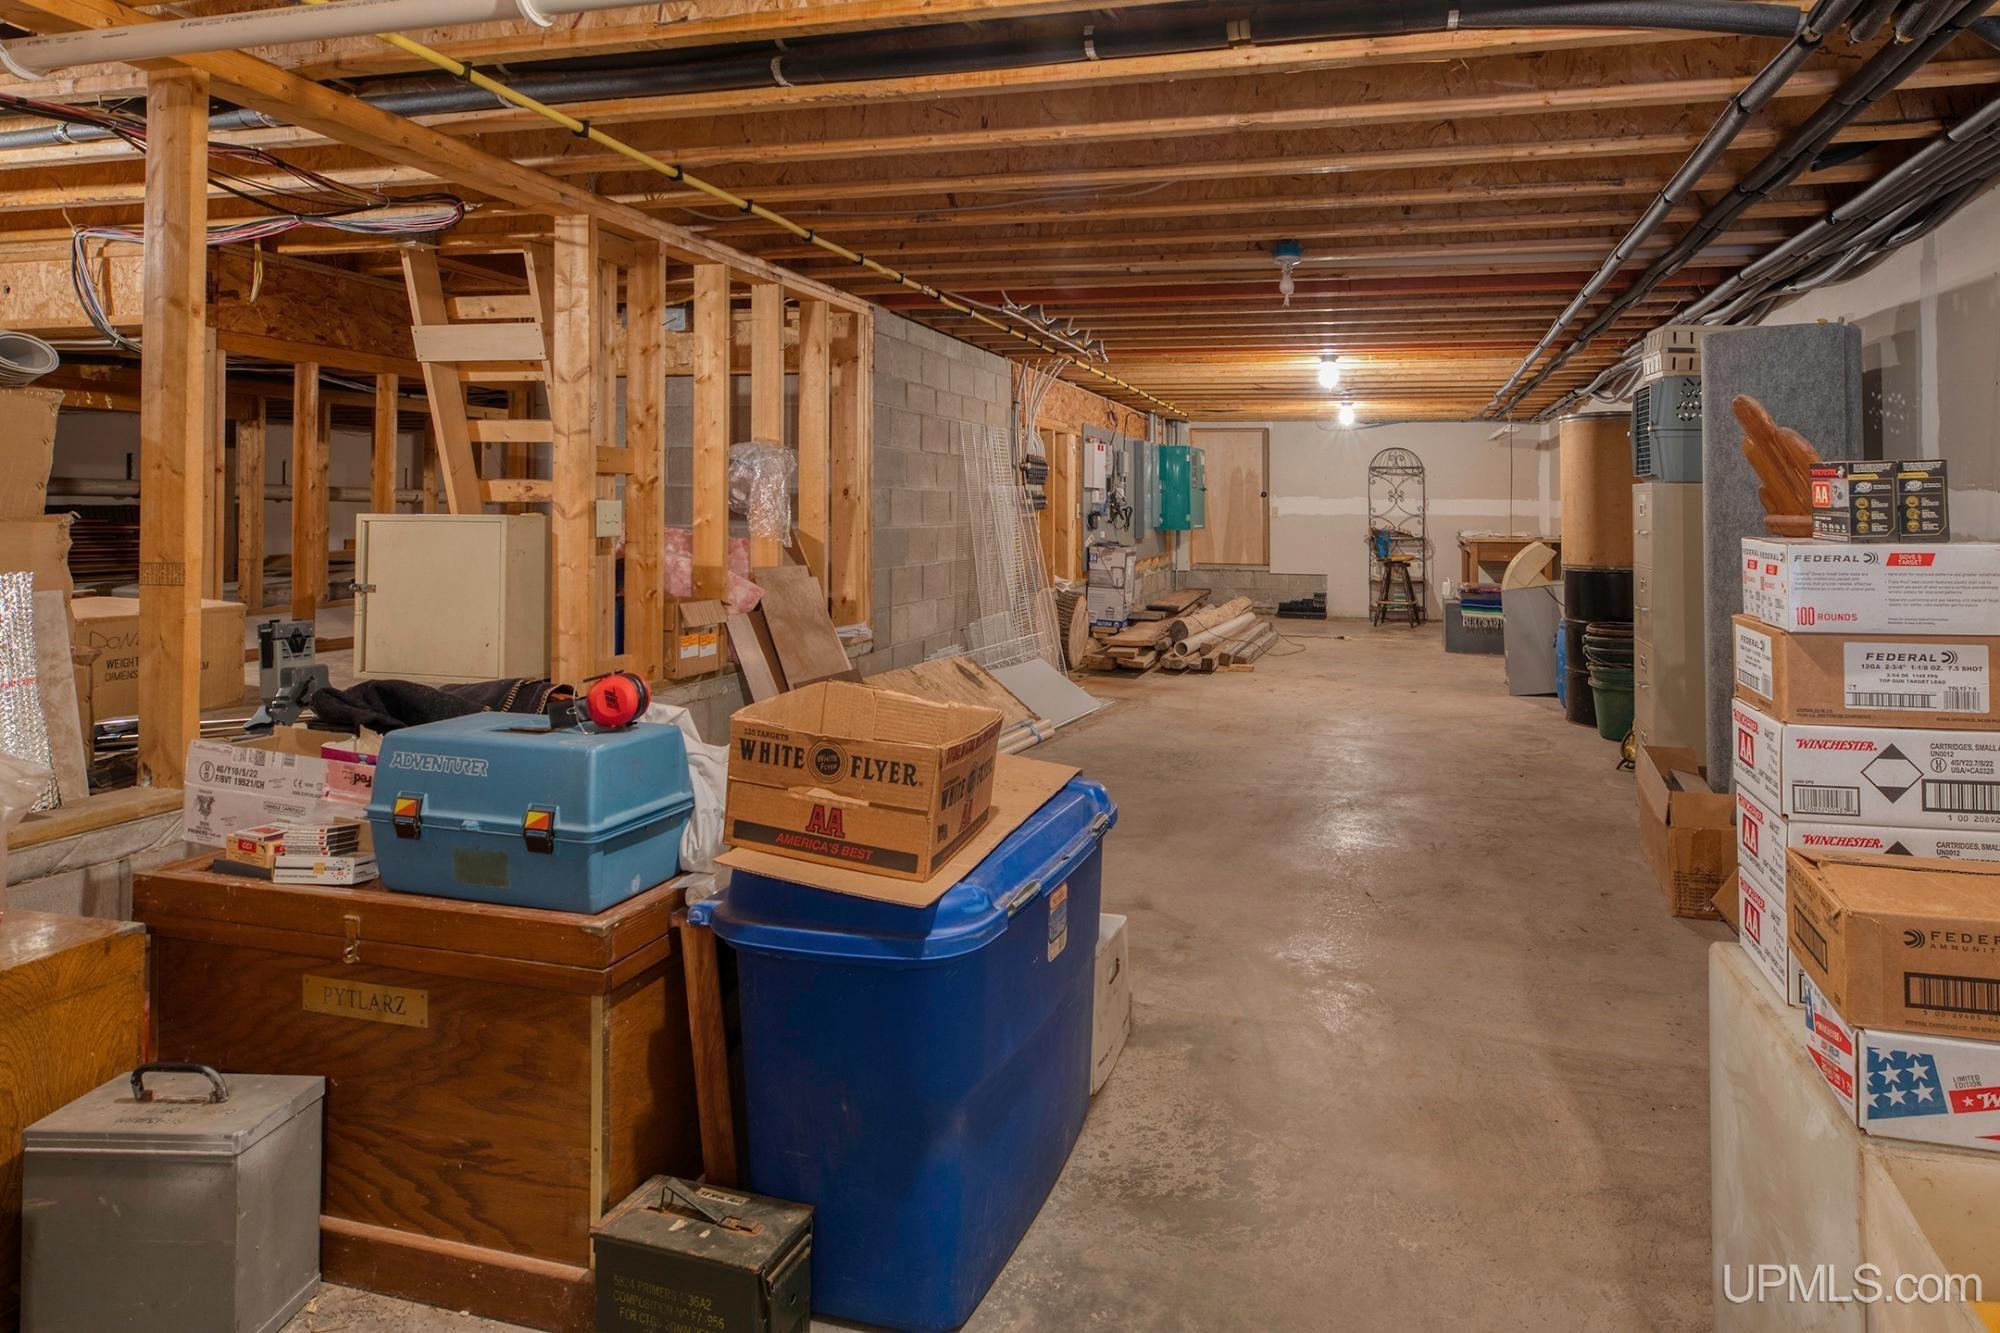
FOUNDATION Basement, Crawl, Partial Basement |
|
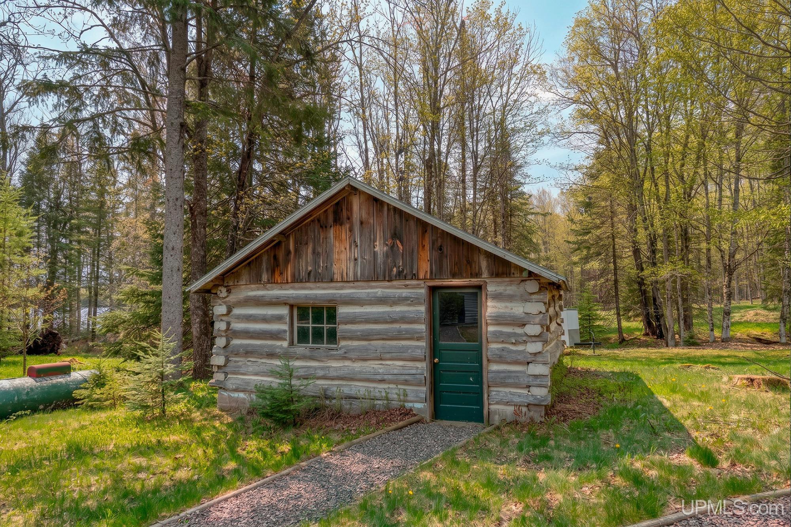
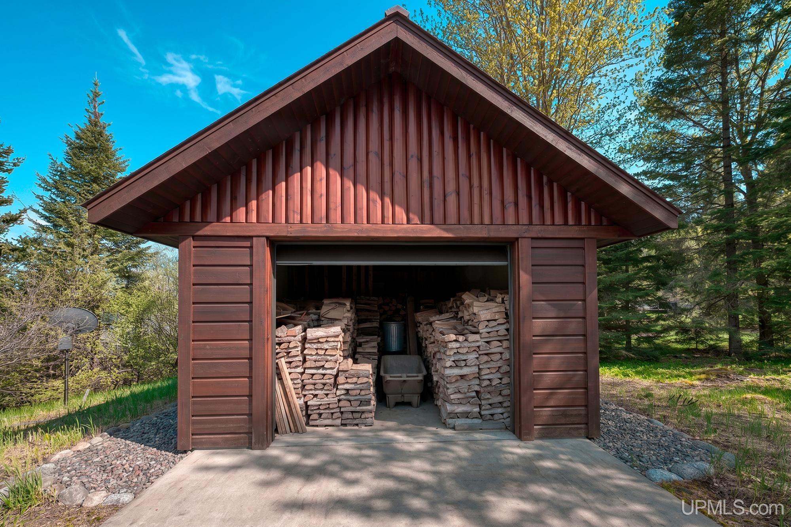
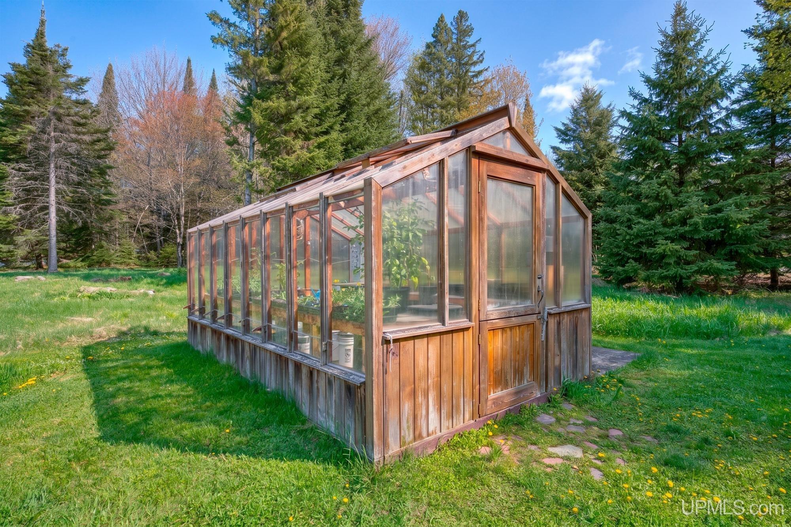
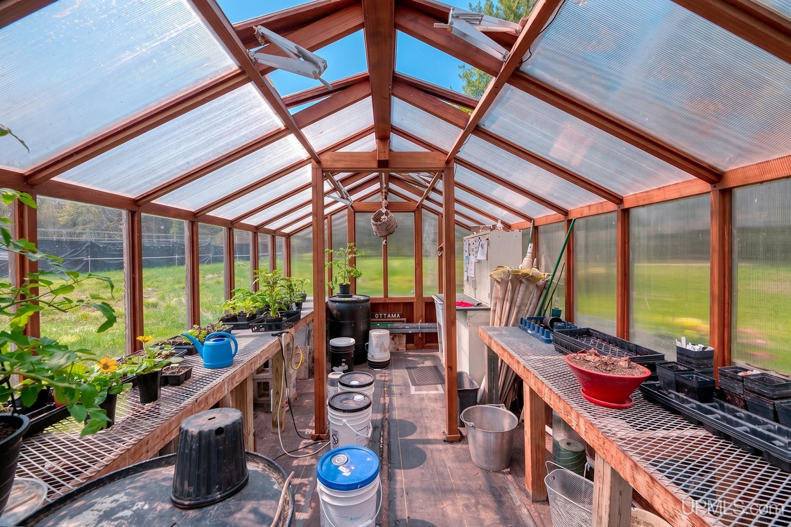
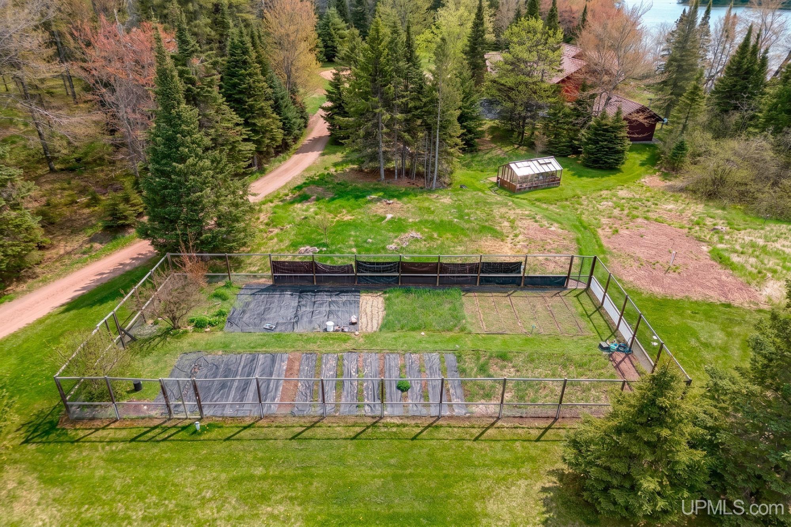
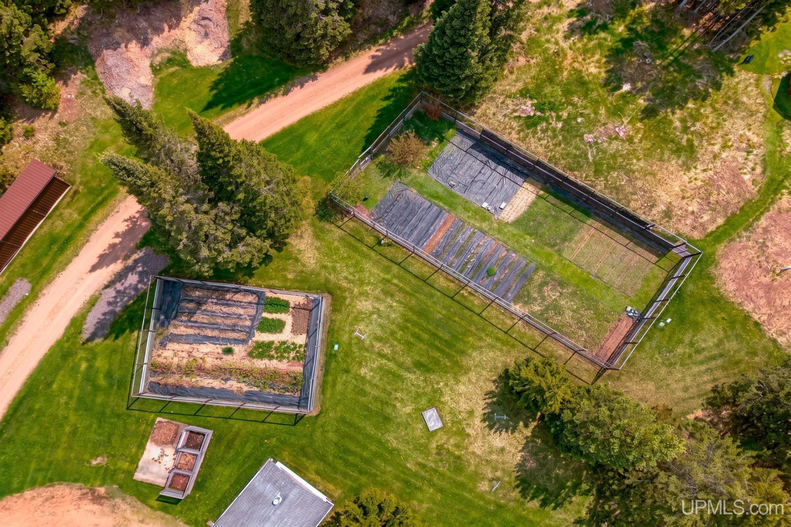
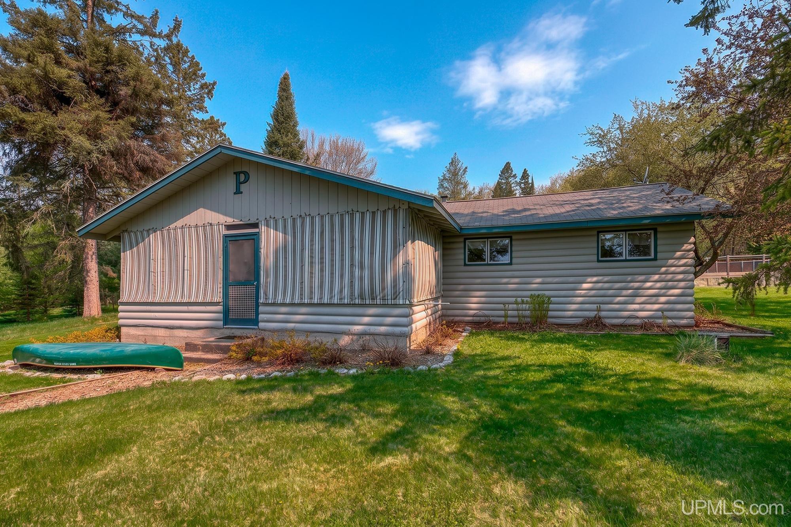
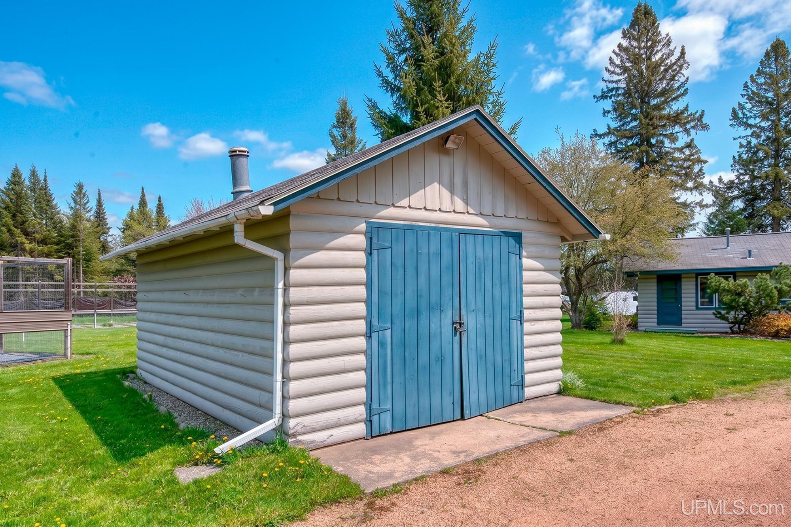
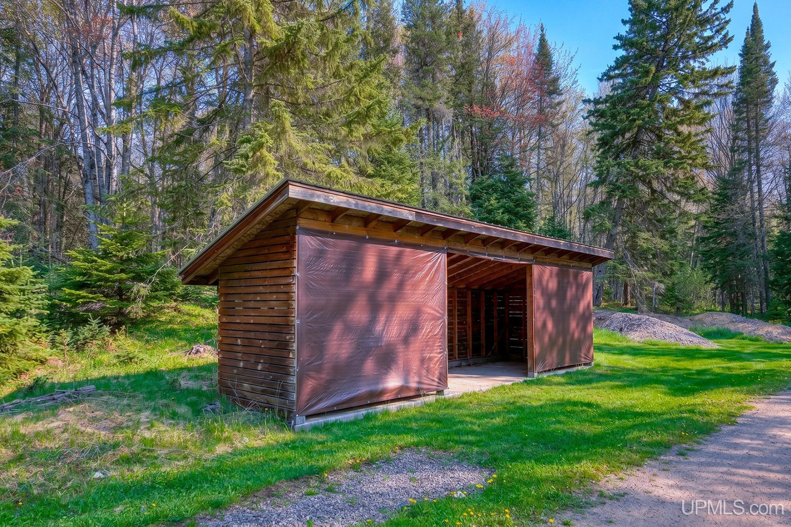
OUT BUILDINGS Greenhouse, Shed, Garage(s), Second Garage, Guest House, Workshop |
|
FIREPLACE DinRoom Fireplace, LivRoom Fireplace, Wood Stove, Wood Burning |
|
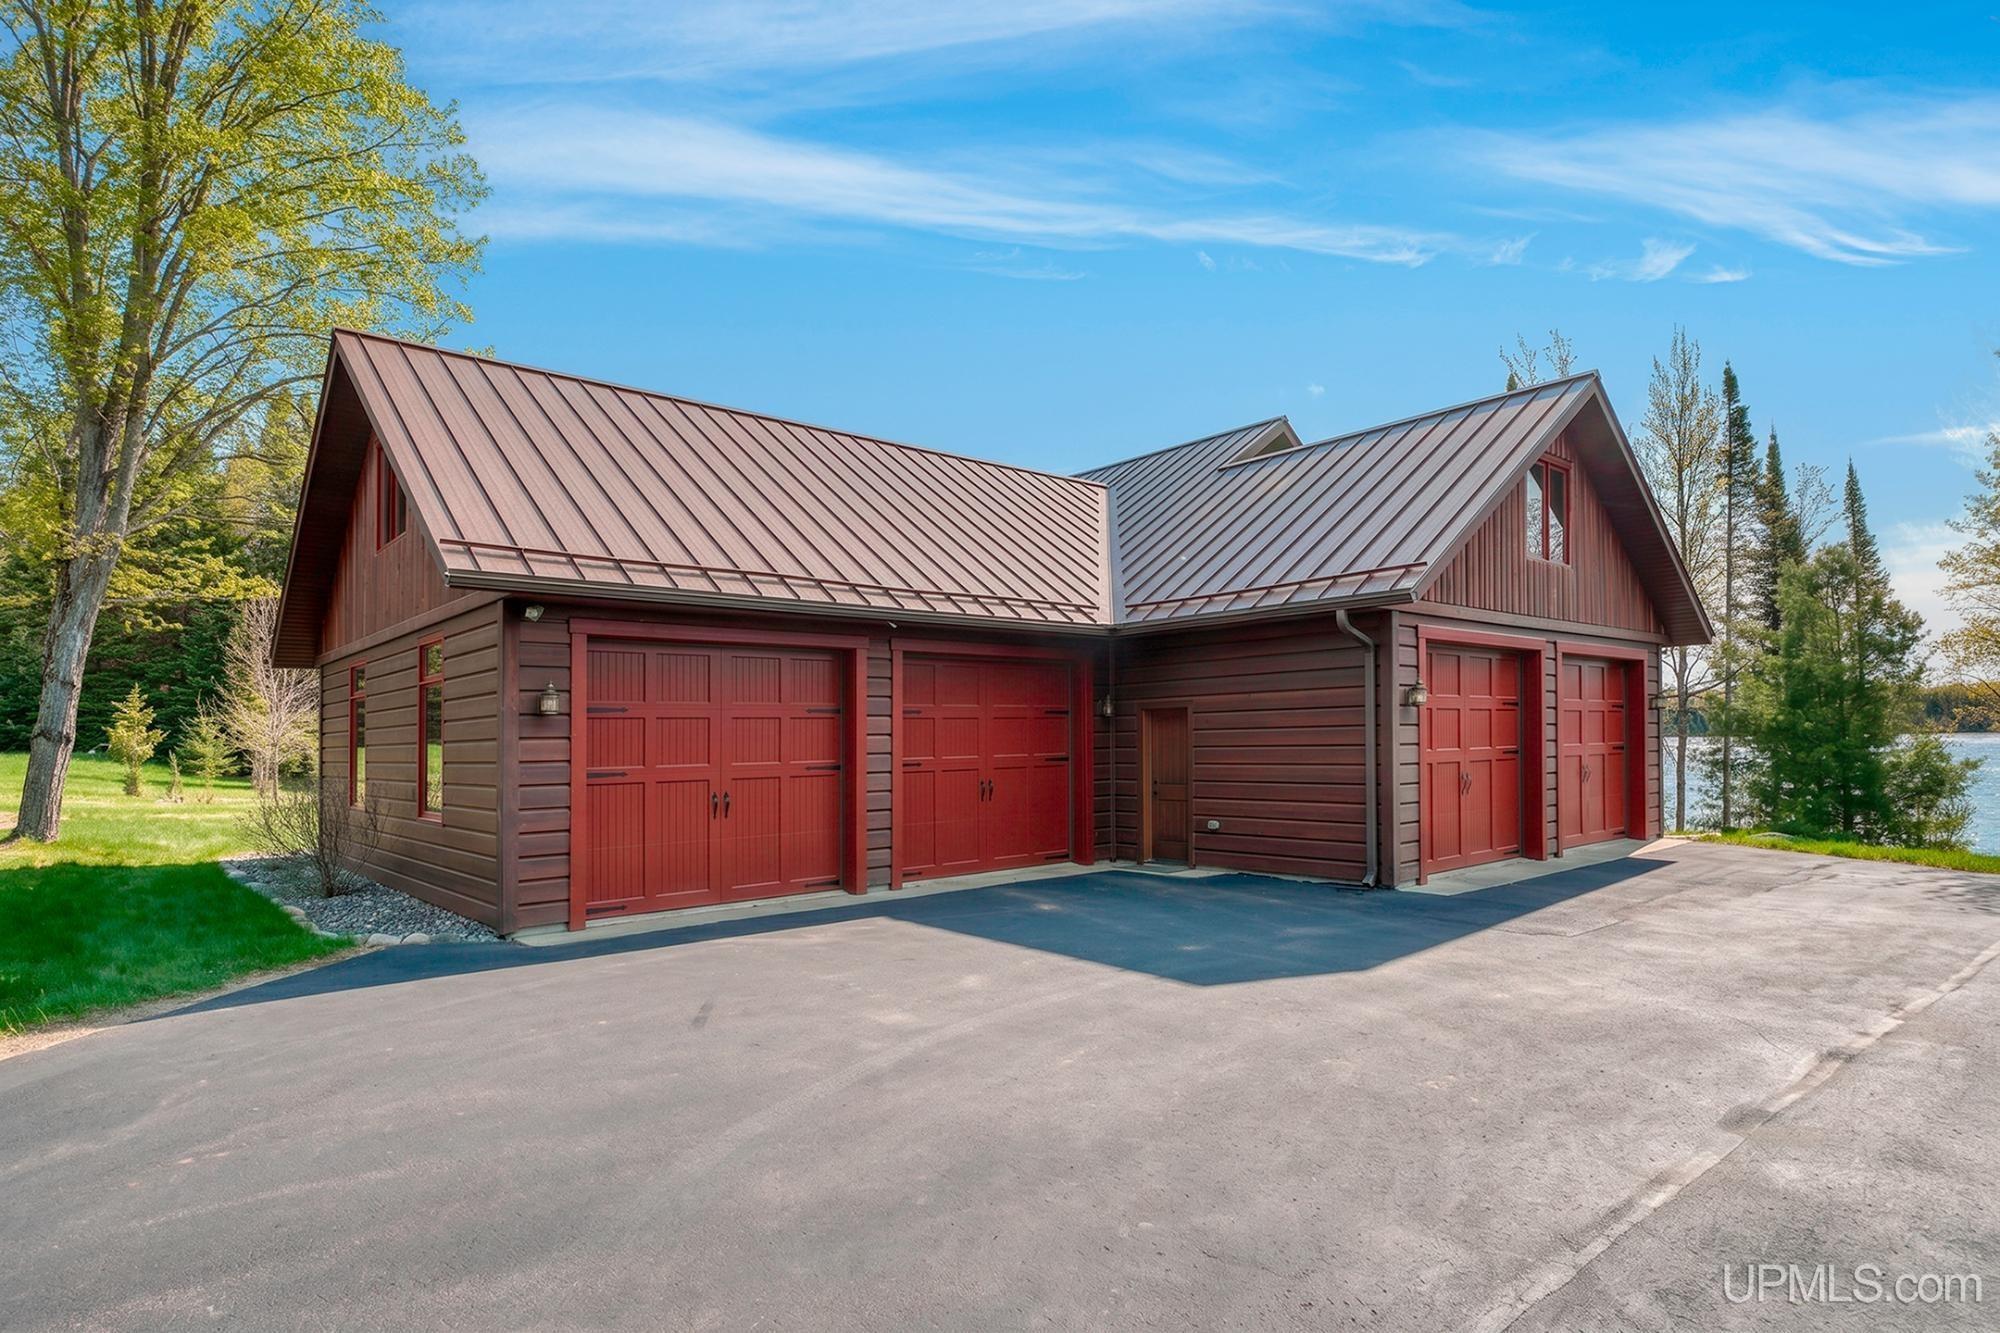
GARAGE Additional Garage(s), Attached Garage, Detached Garage, Direct Access, Electric in Garage, Gar Door Opener, Heated Garage, Workshop |
|
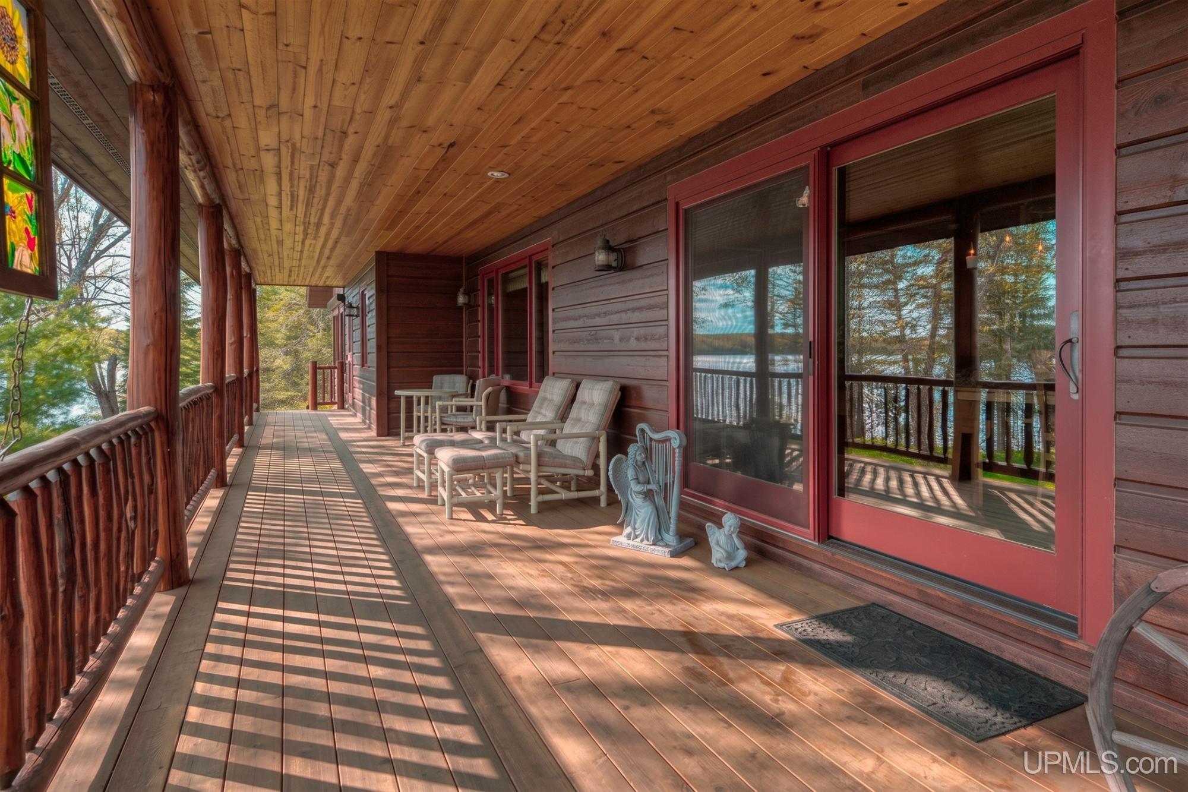
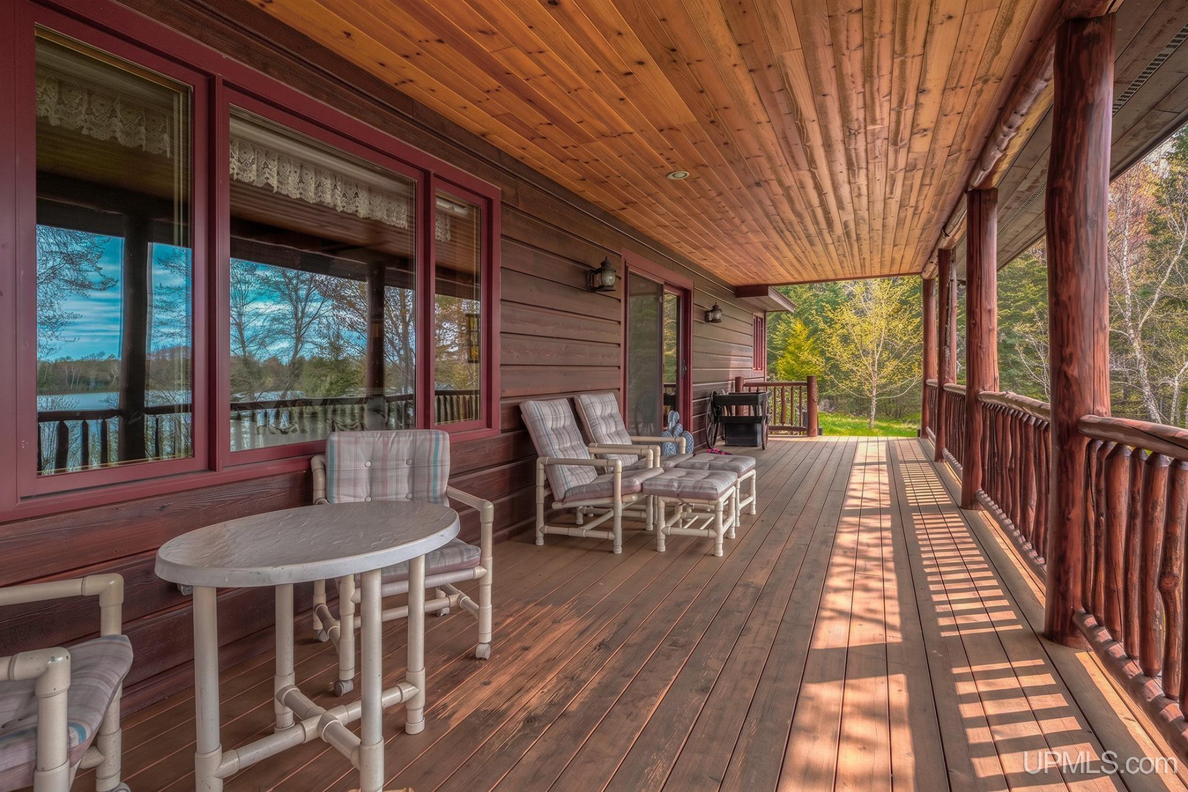
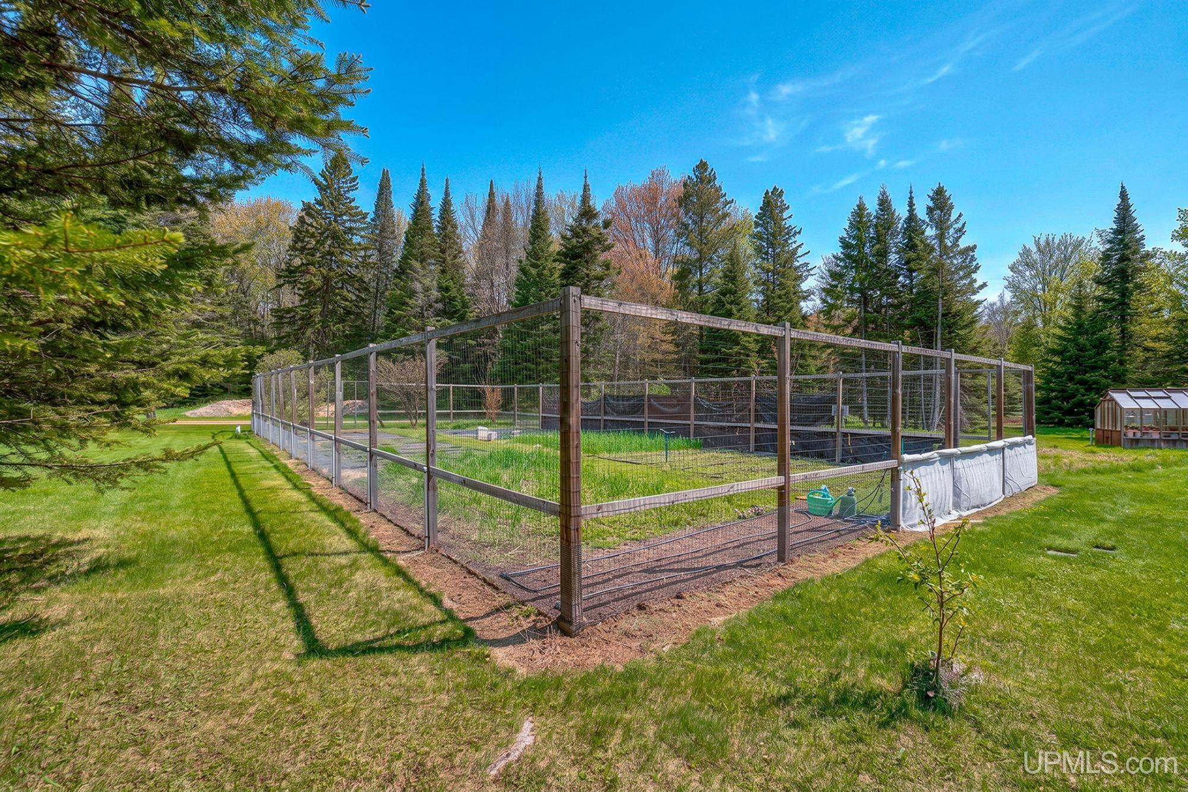
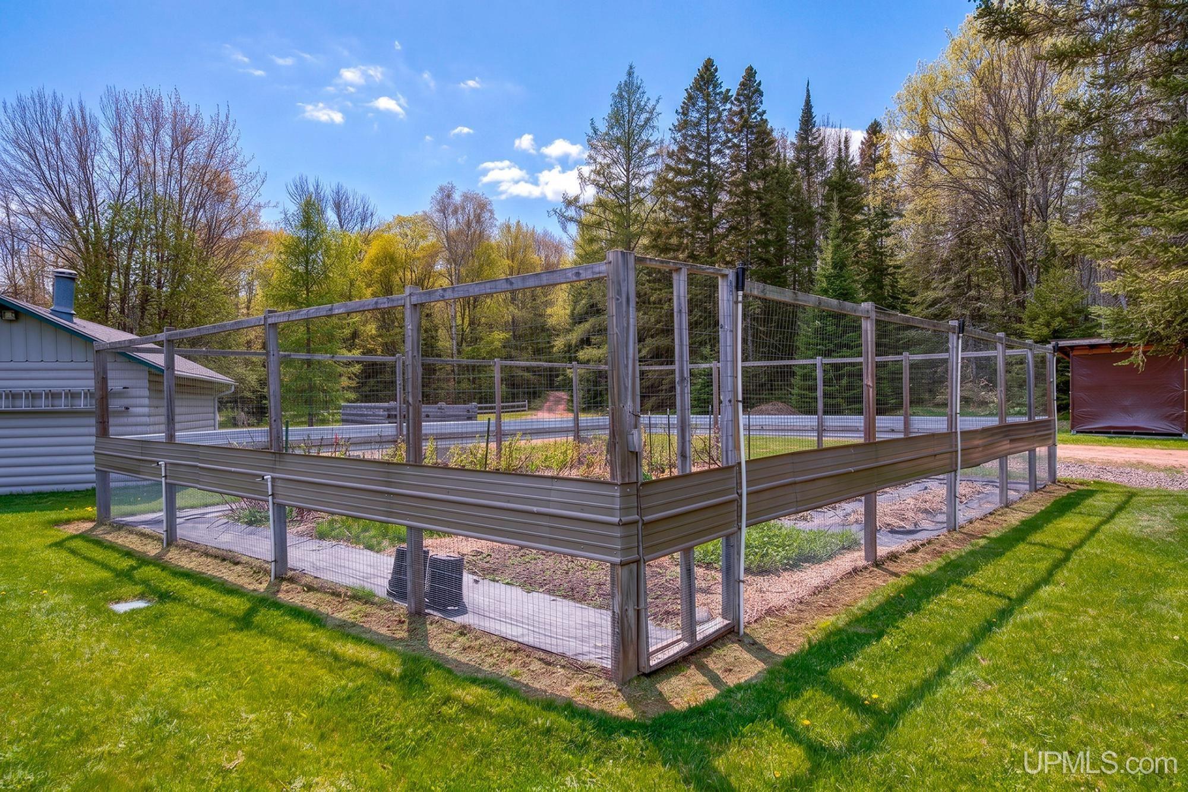
EXTERIOR FEATURES Deck, Patio, Porch, Garden Area |
|
INTERIOR FEATURES 9 ft + Ceilings, Cathedral/Vaulted Ceiling, Ceramic Floors, Hardwood Floors, Security System, Sump Pump, Walk-In Closet, Window Treatment(s) |
|
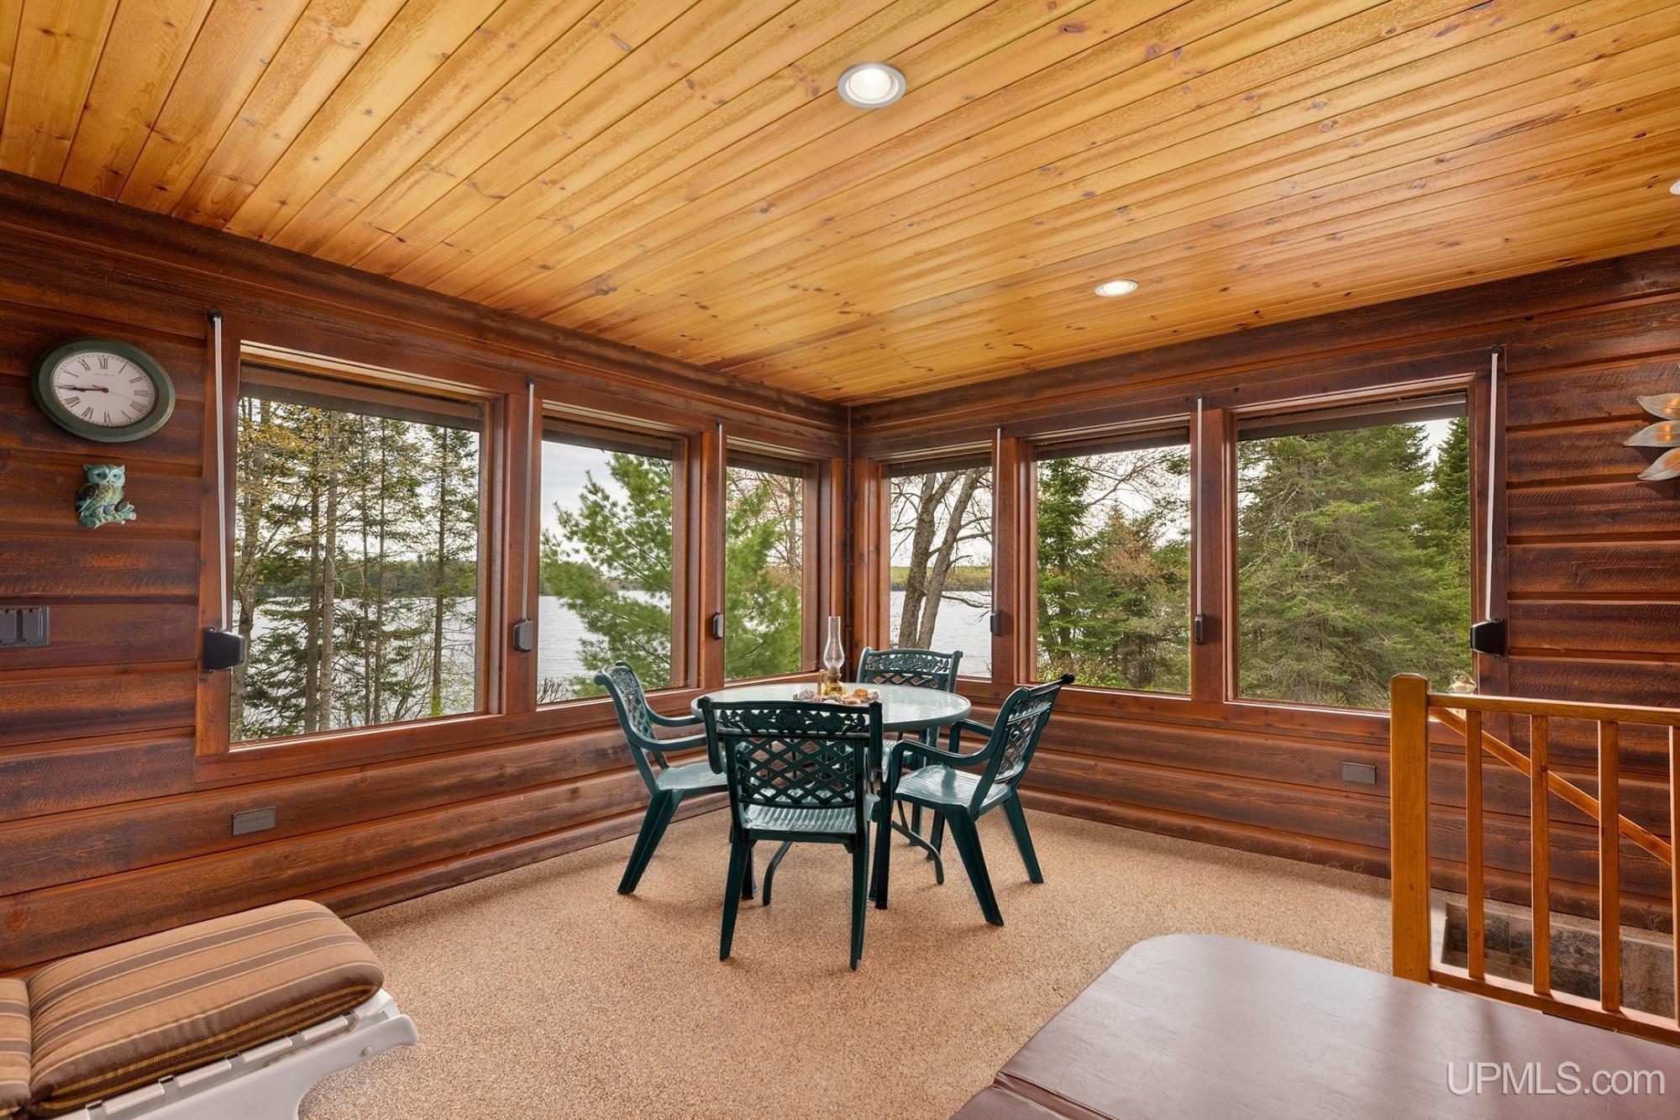
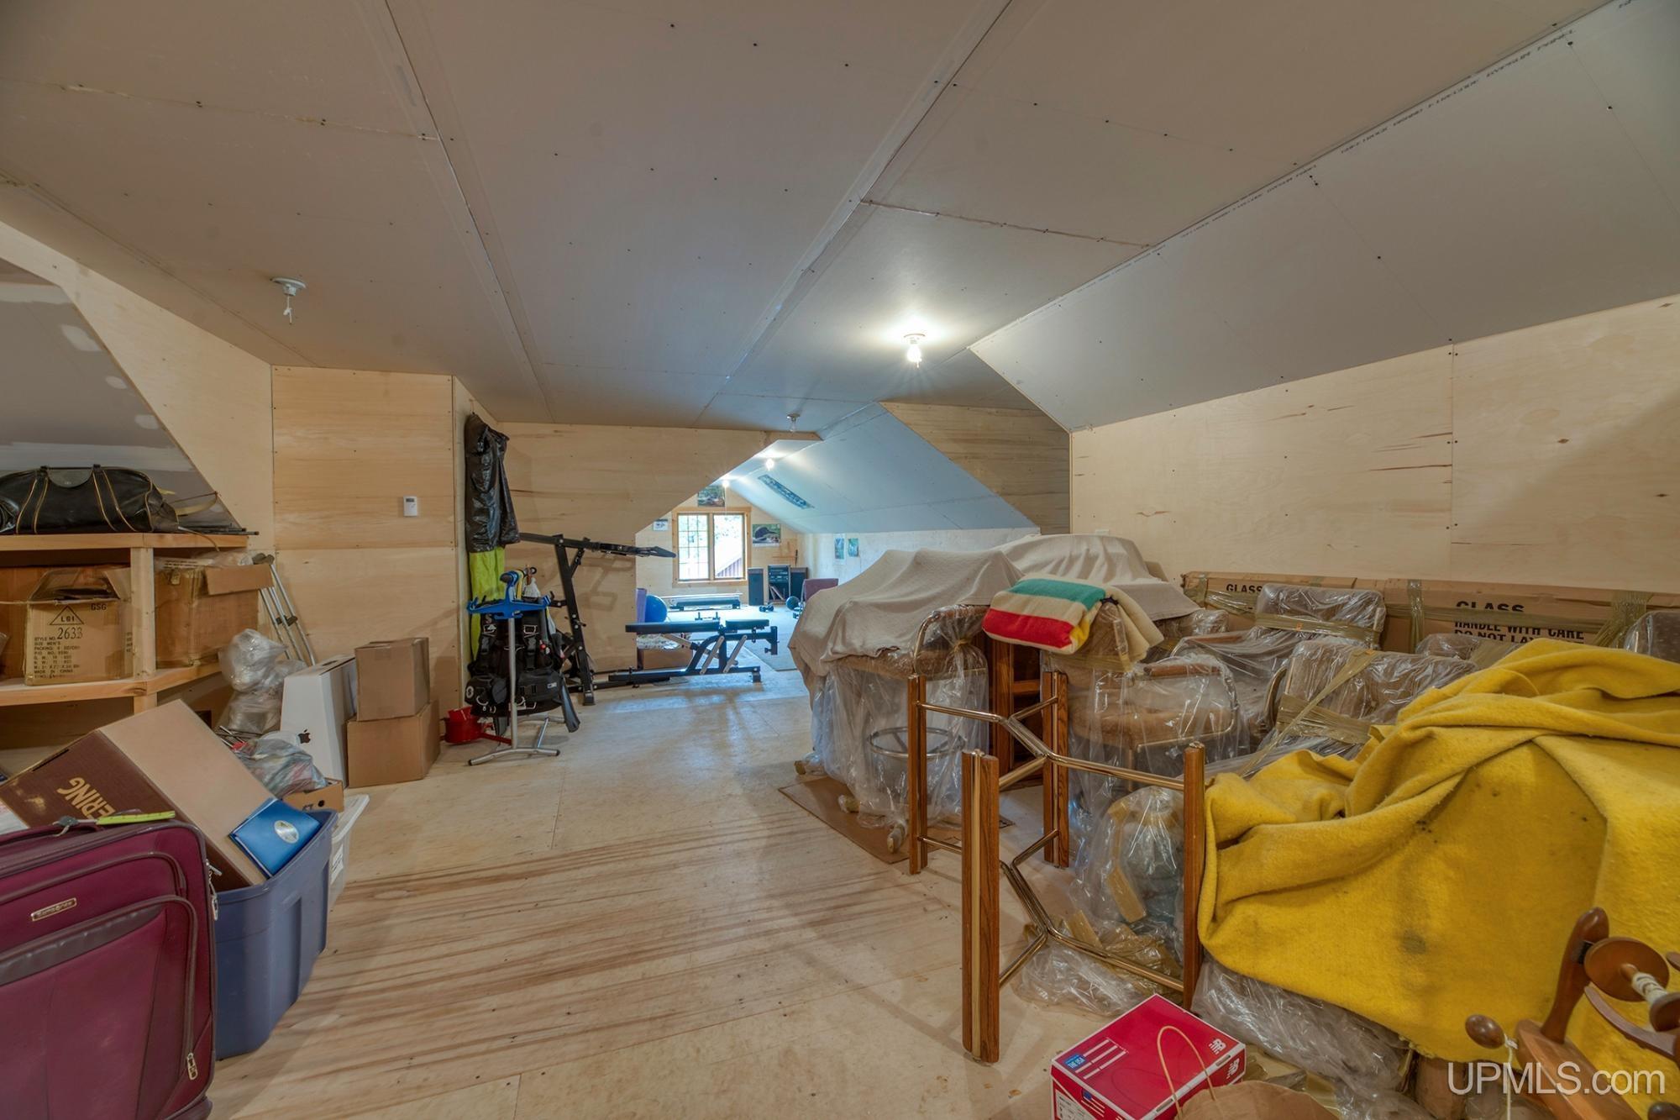
FEATURED ROOMS Breezeway, Den/Study/Lib, Entry, First Floor Laundry, First Flr Primary Bedroom, Great Room, Living Room, Loft, Sun/Florida Room, Unfinished Room, Utility/Laundry Room, Home Office, Bonus Room, First Flr Full Bathroom, Second Flr Full Bathroom, Breakfast Nook/Room, Pantry, Dining "L", Eat-In Kitchen |
Listing Details
|
LISTING OFFICE Redman Realty Group, Llc |
|
LISTING AGENT Martin, Rachel |