Search The MLS
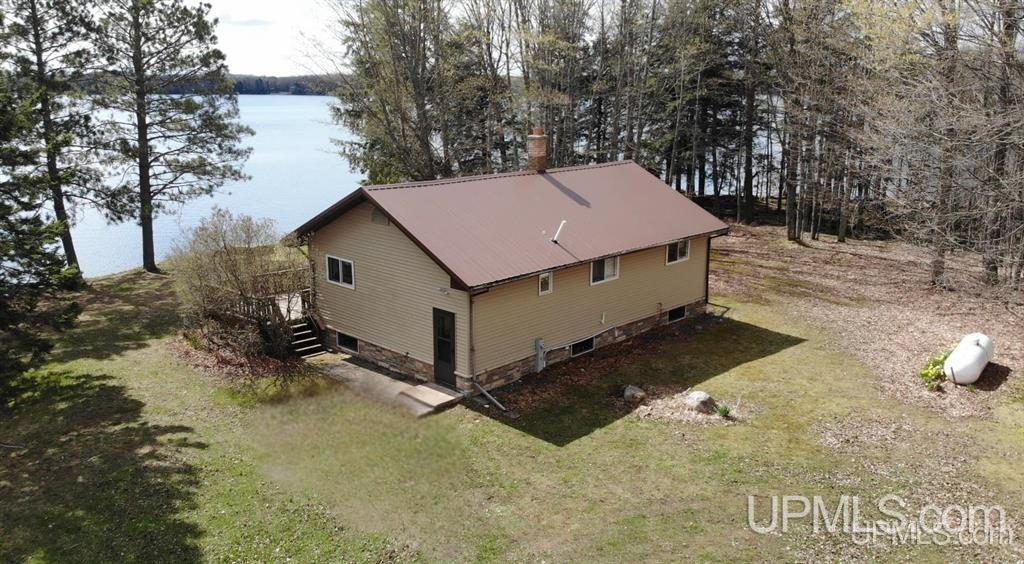
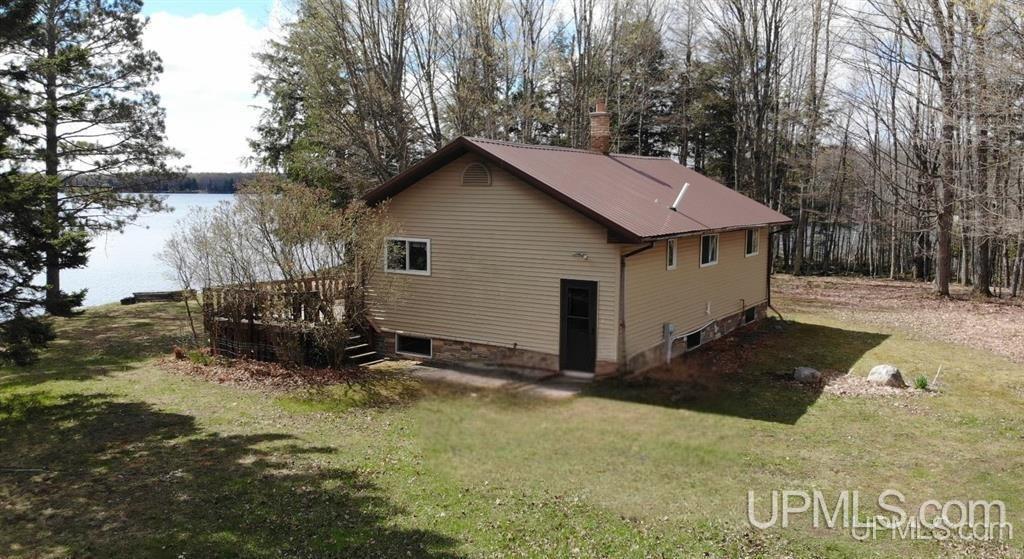
5140 W Langford Lake Road
Watersmeet, MI 49969
$299,000
MLS# 50207684
|
LISTING STATUS Active |
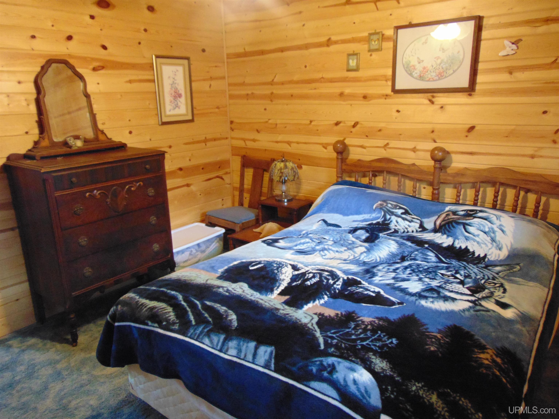
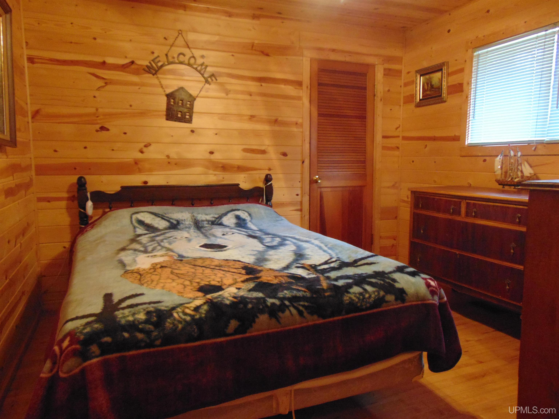
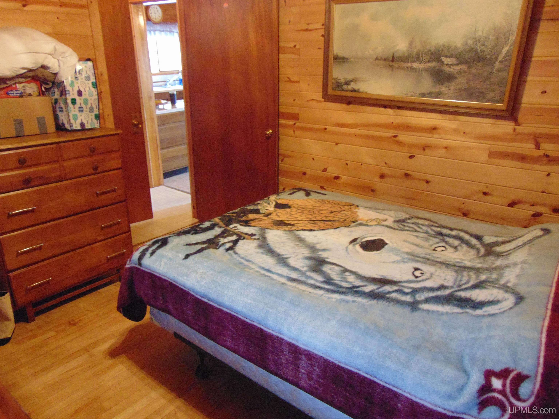
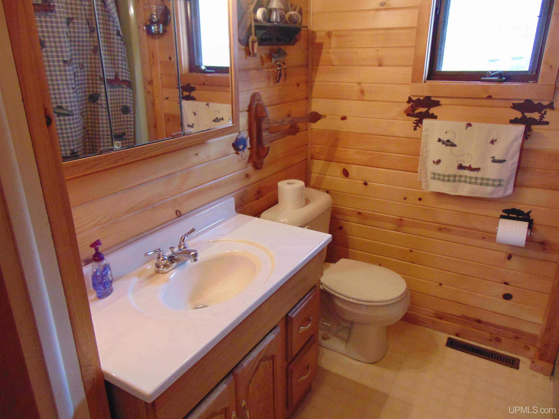
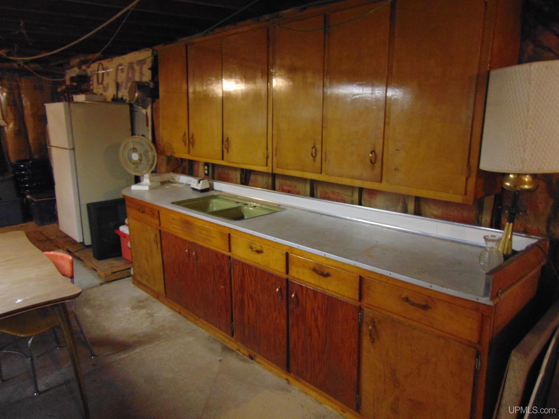
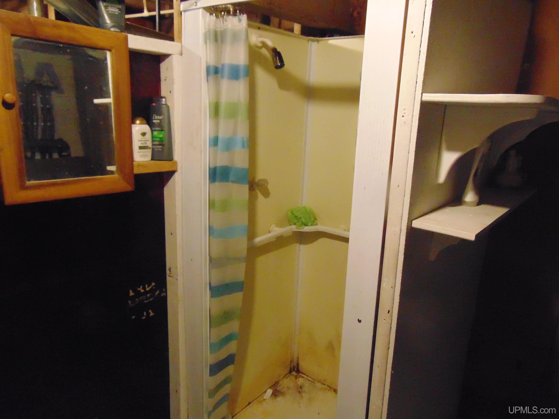
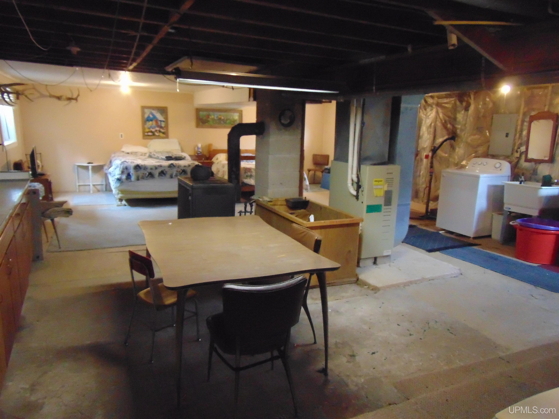
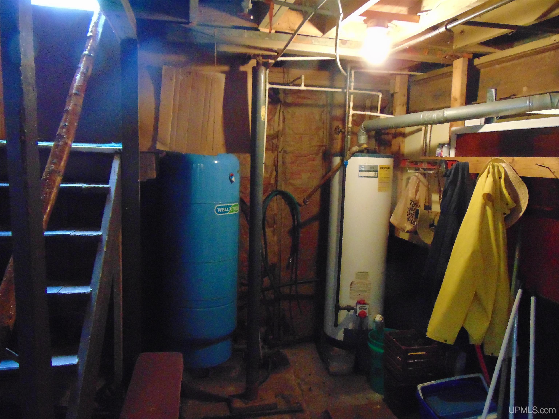
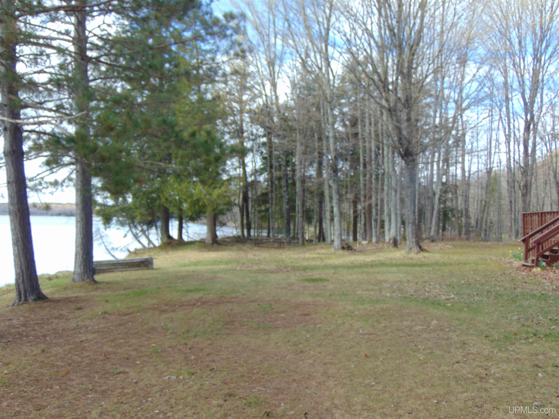
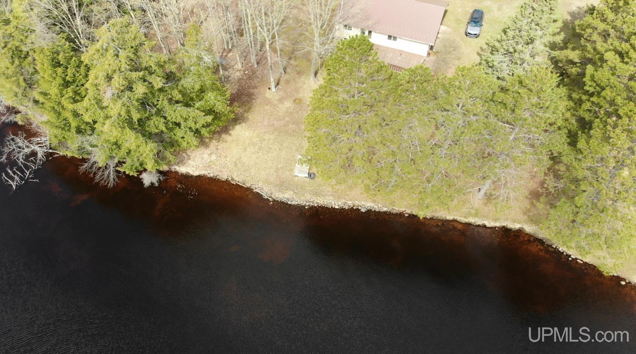
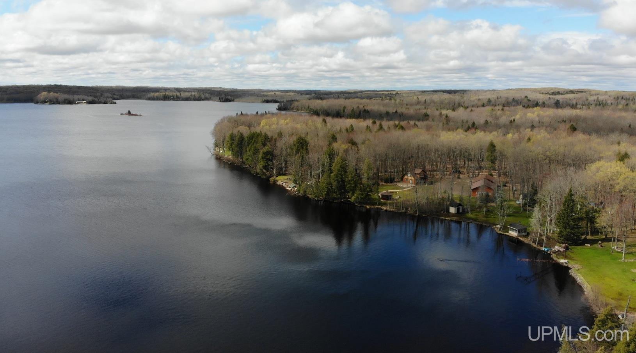
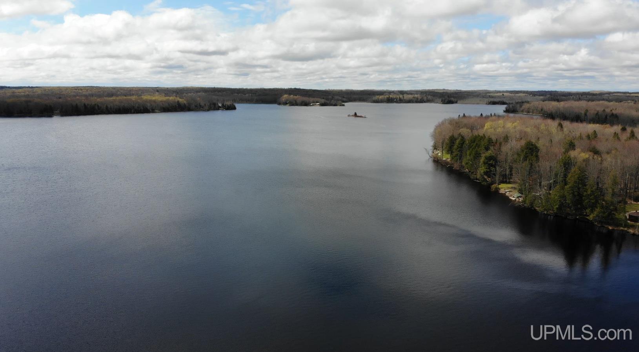
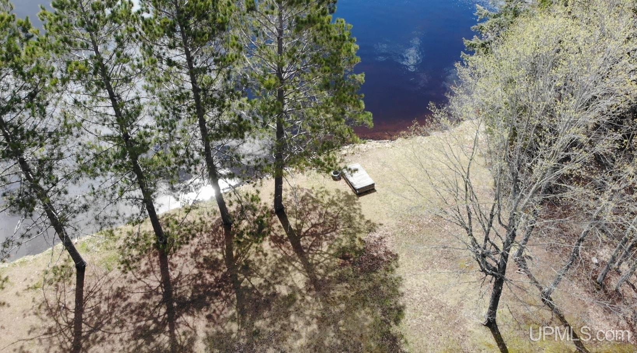
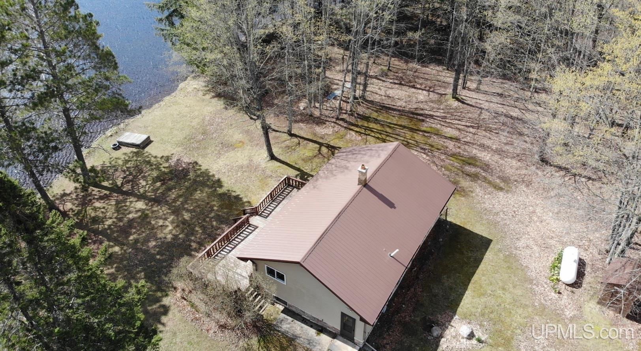
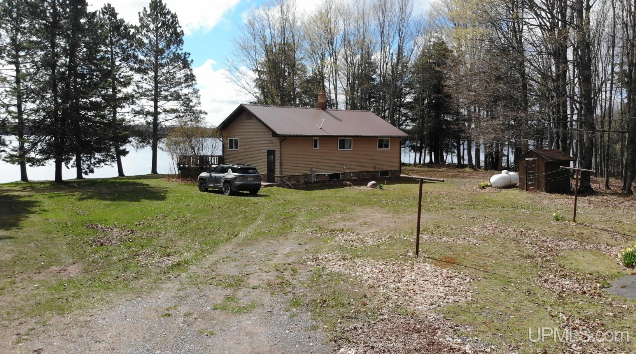
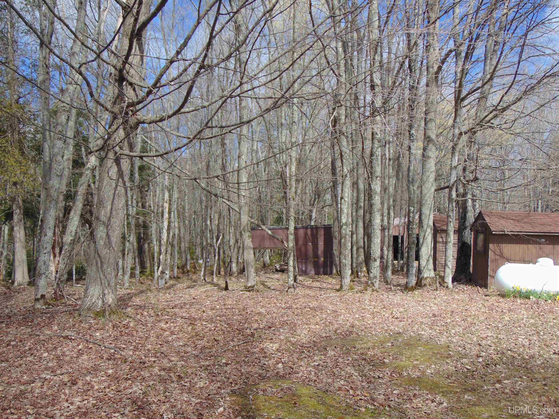
Location
|
SCHOOL DISTRICT Watersmeet Twp School District |
|
COUNTY Gogebic |
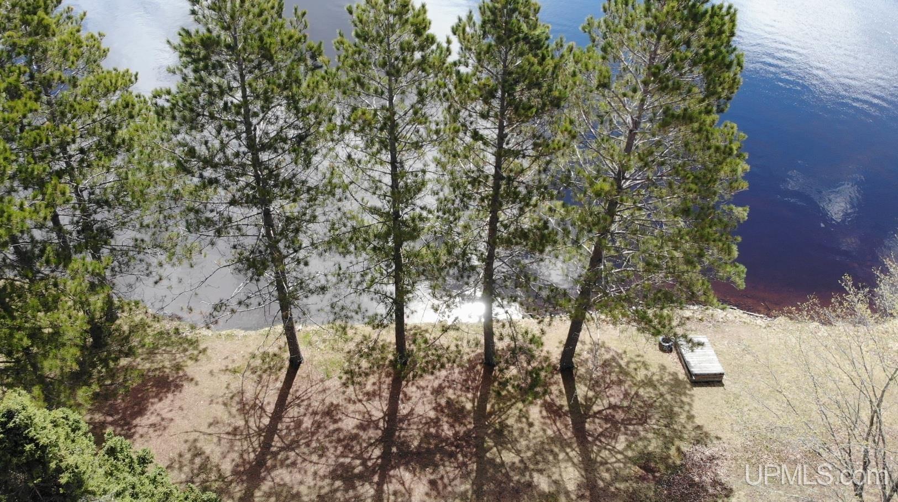
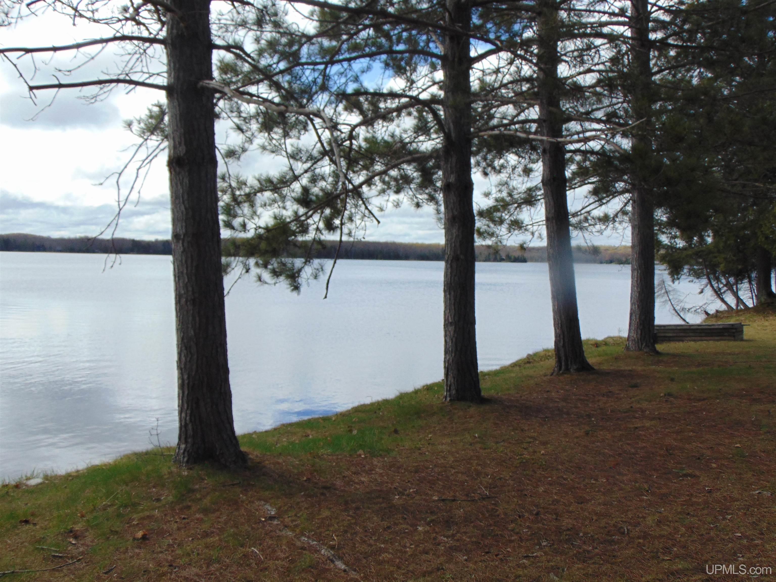
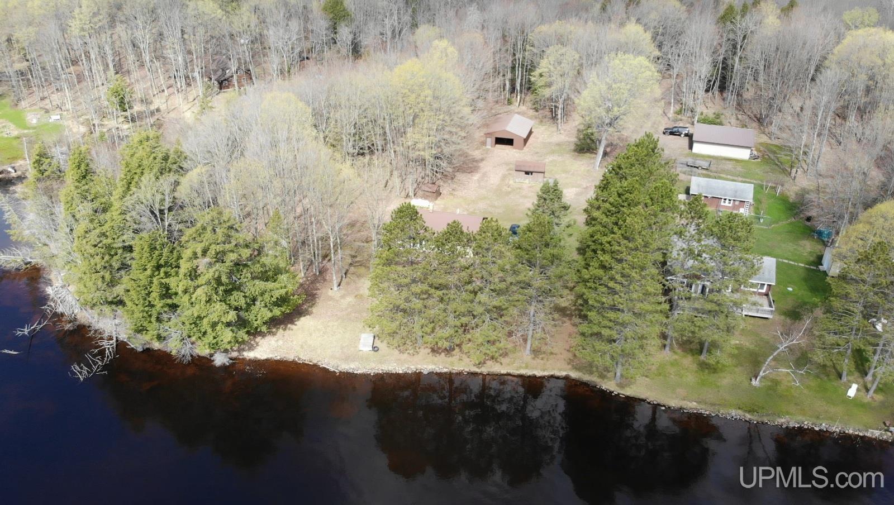
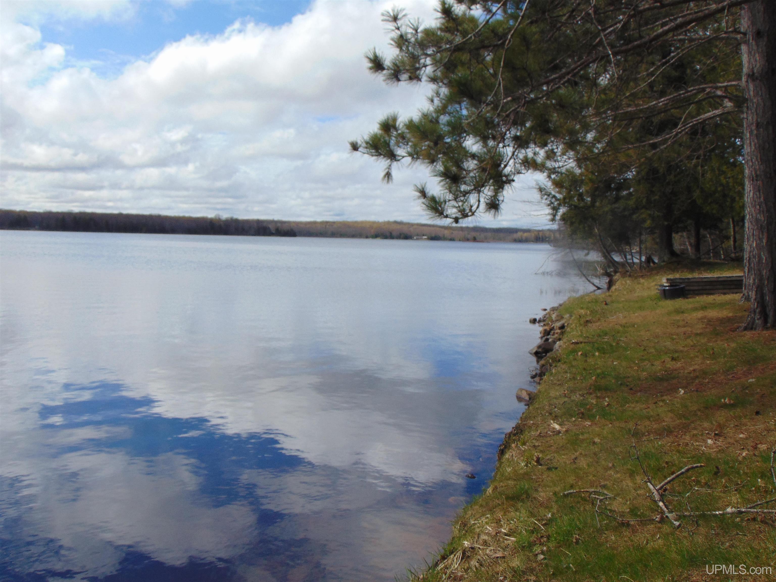
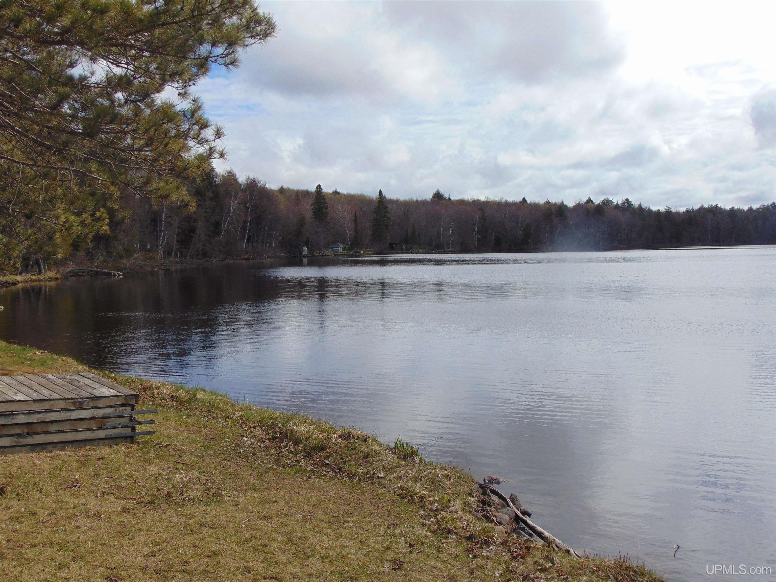
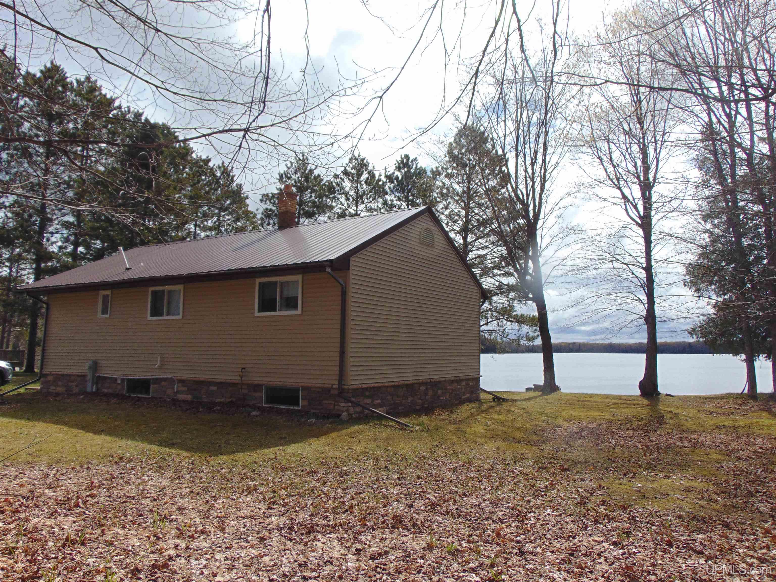
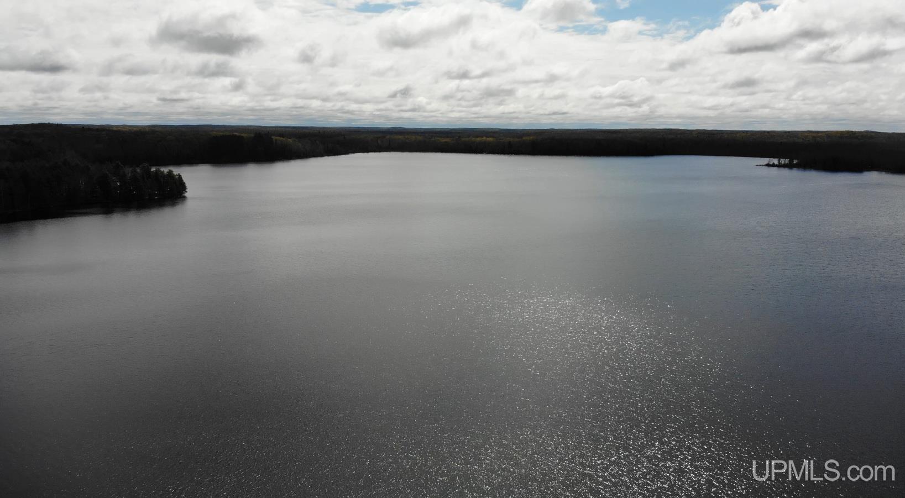
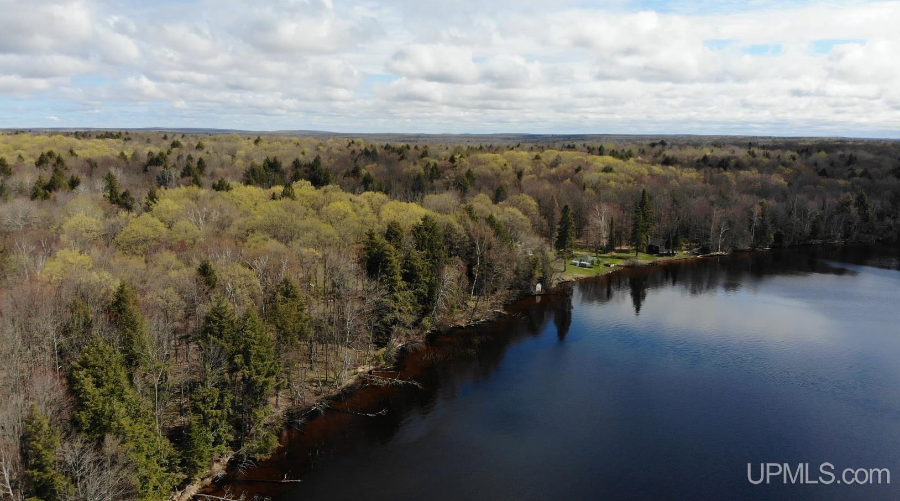
WATERFRONT Yes |
|
PROPERTY TAX AREA Watersmeet Twp (27013) |
|
ROAD ACCESS Access, City/County, Gravel, Year Round |
|
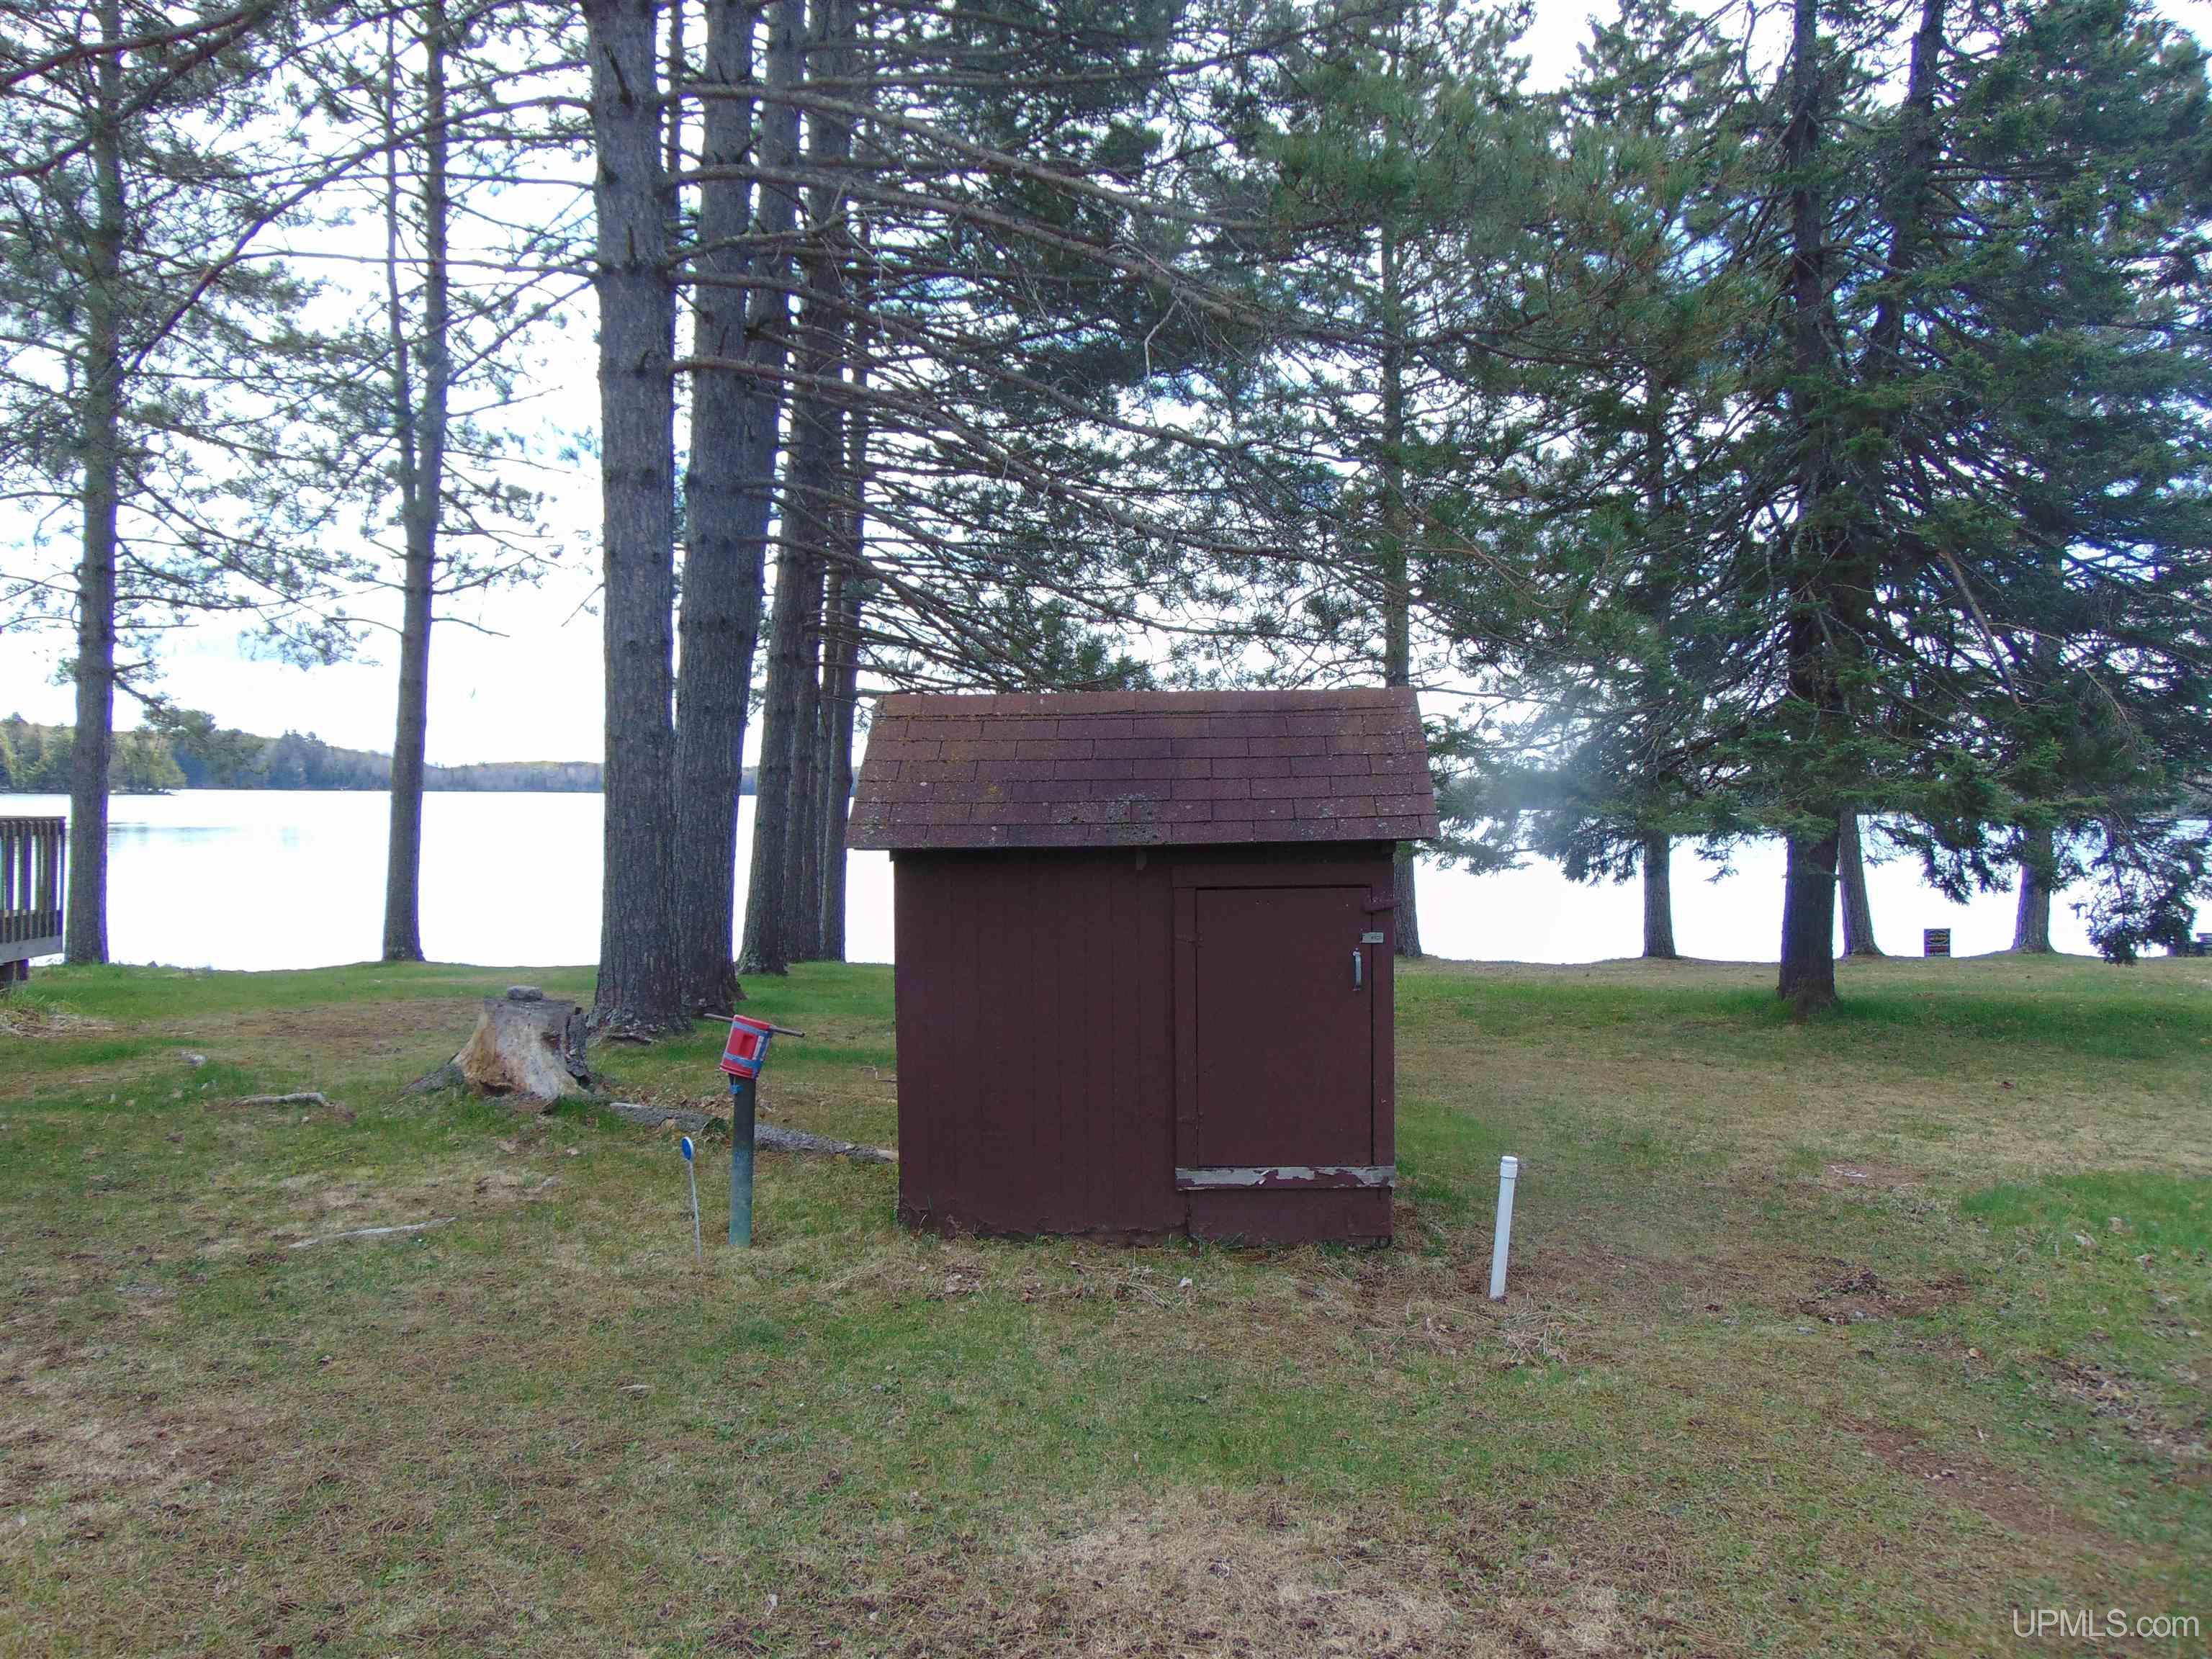
WATER FEATURES Dock/Pier Facility, Lake Frontage, Water View, Waterfront, Interior Lake, Sandy Bottom |
|
LEGAL DESCRIPTION SEC. 19 T45N R41W MAP NO. GL3C PRTGL3; BEG 616 FT W OF NE COR; TH S47DEG E 217 FT; TH S63 DEG E 204 FT TOSH LANGFORD LK; TH SWLY ALG SH 202FT; TH N63 DEG W 504 FT TO E R/W OFCO RD; TH NELY ALG RD 200 FT TO N LNOF SUB; TH E ALG N LN 150 FT TO POB. |
Residential Details
|
BEDROOMS 2.00 |
BATHROOMS 1.00 |
|
SQ. FT. (FINISHED) 960.00 |
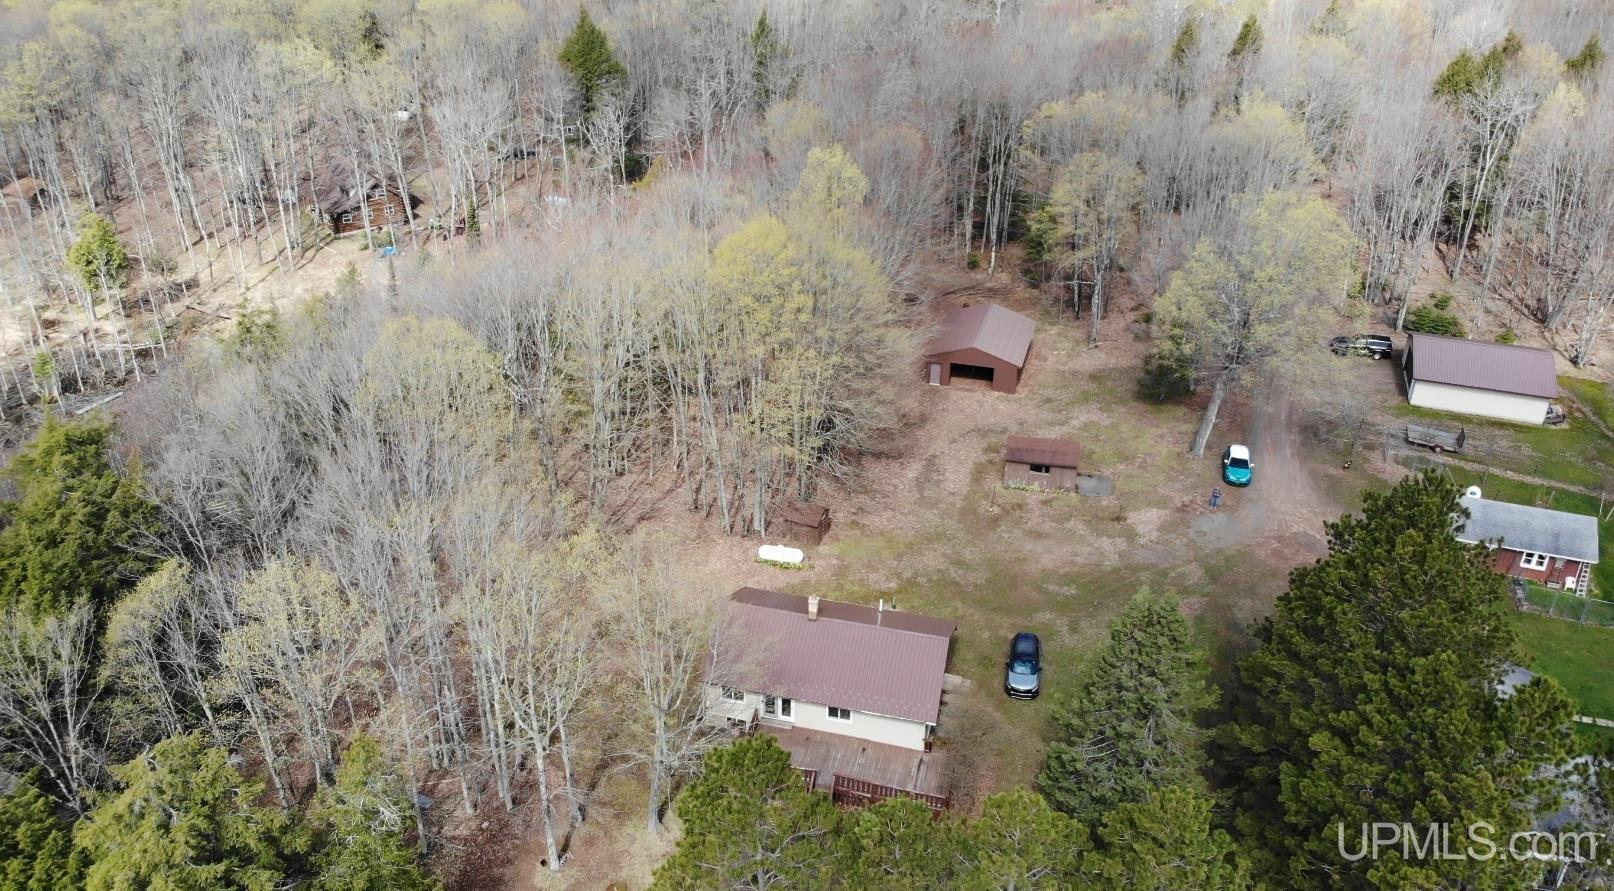
ACRES (APPROX.) 2.13 |
|
LOT DIMENSIONS 202X657.7 |
|
YEAR BUILT (APPROX.) 1963 |
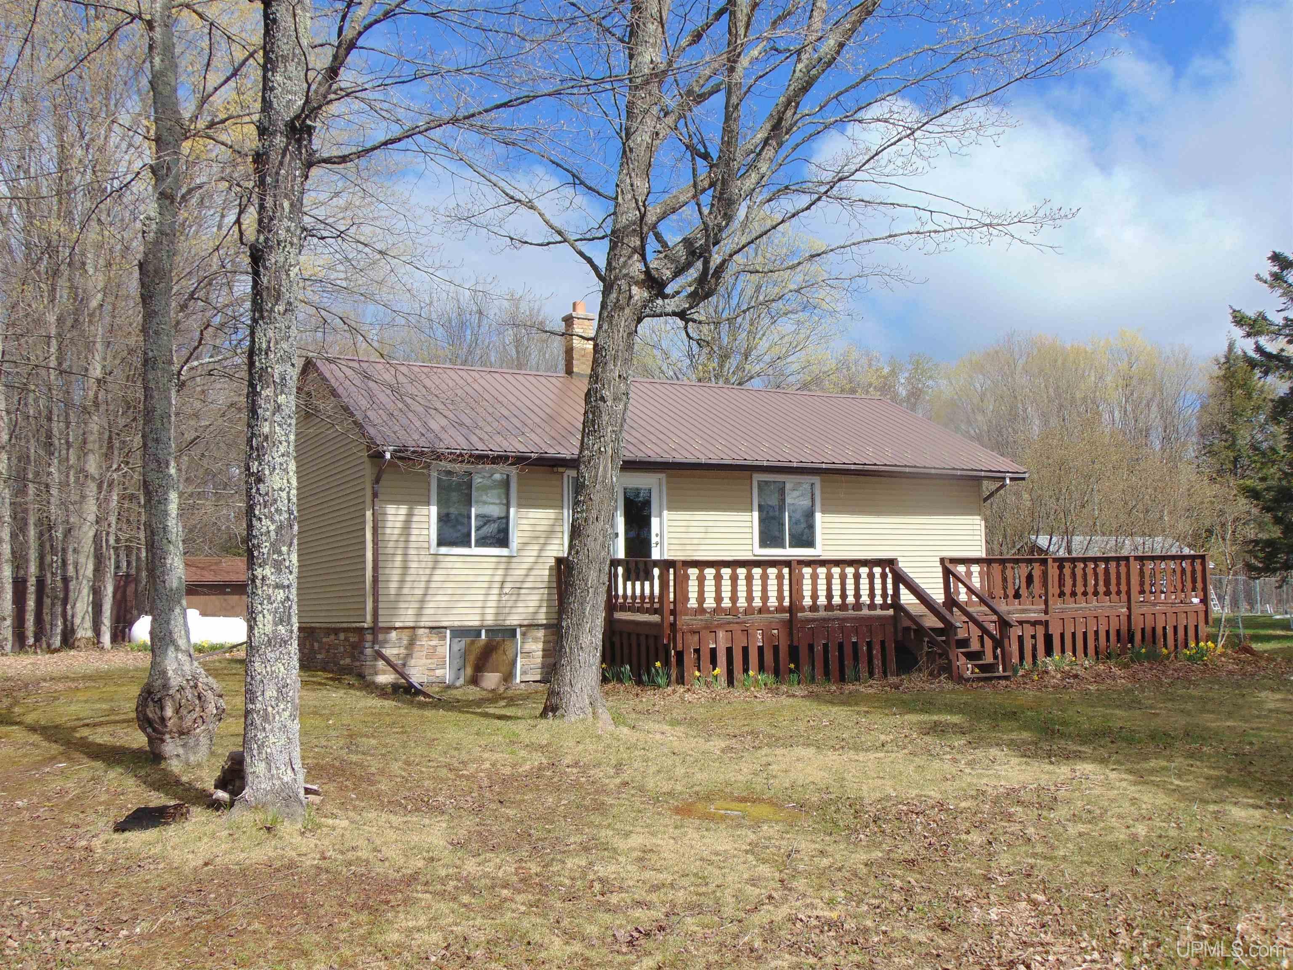
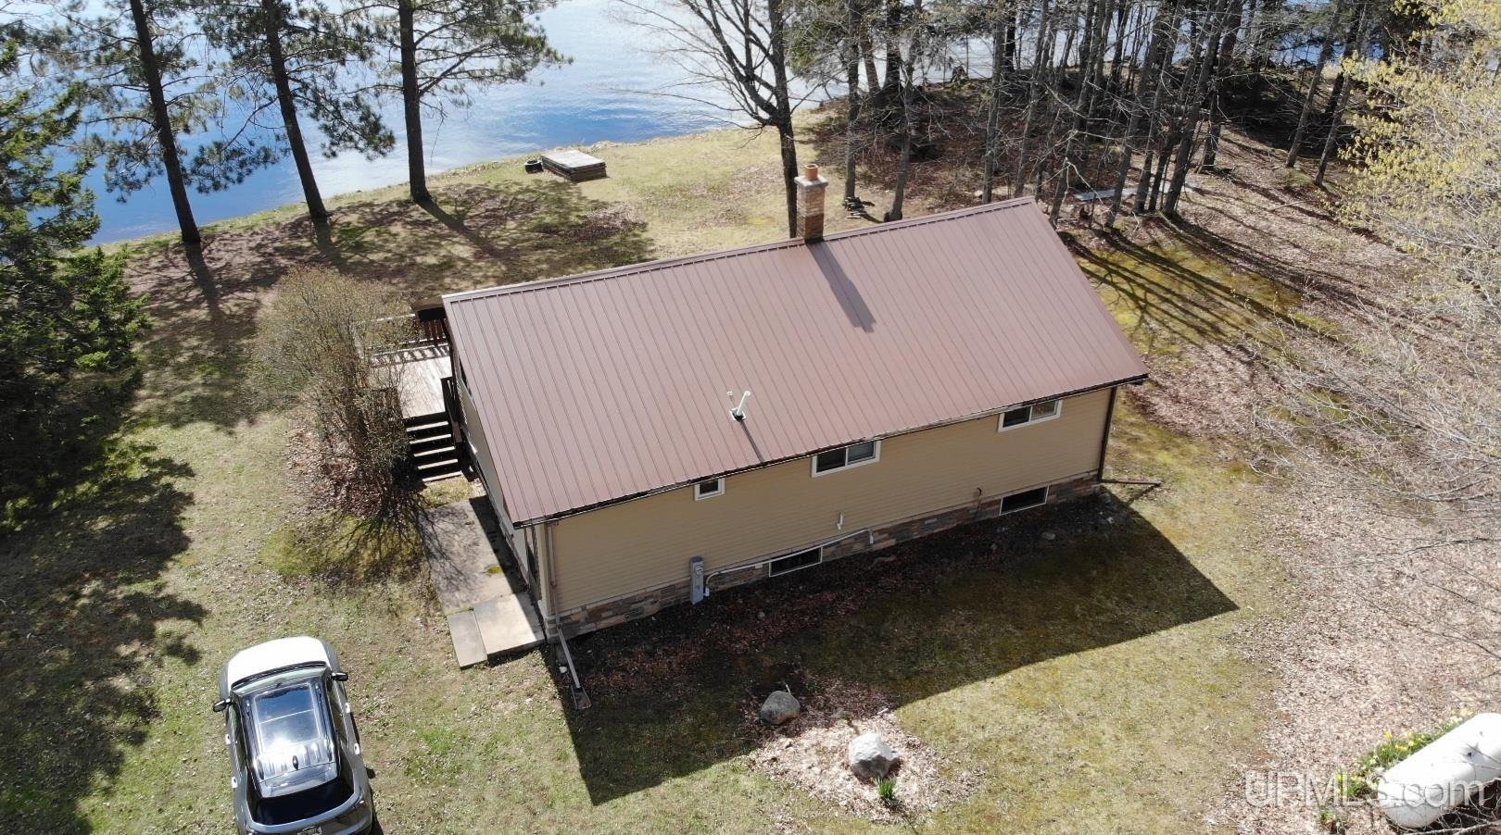
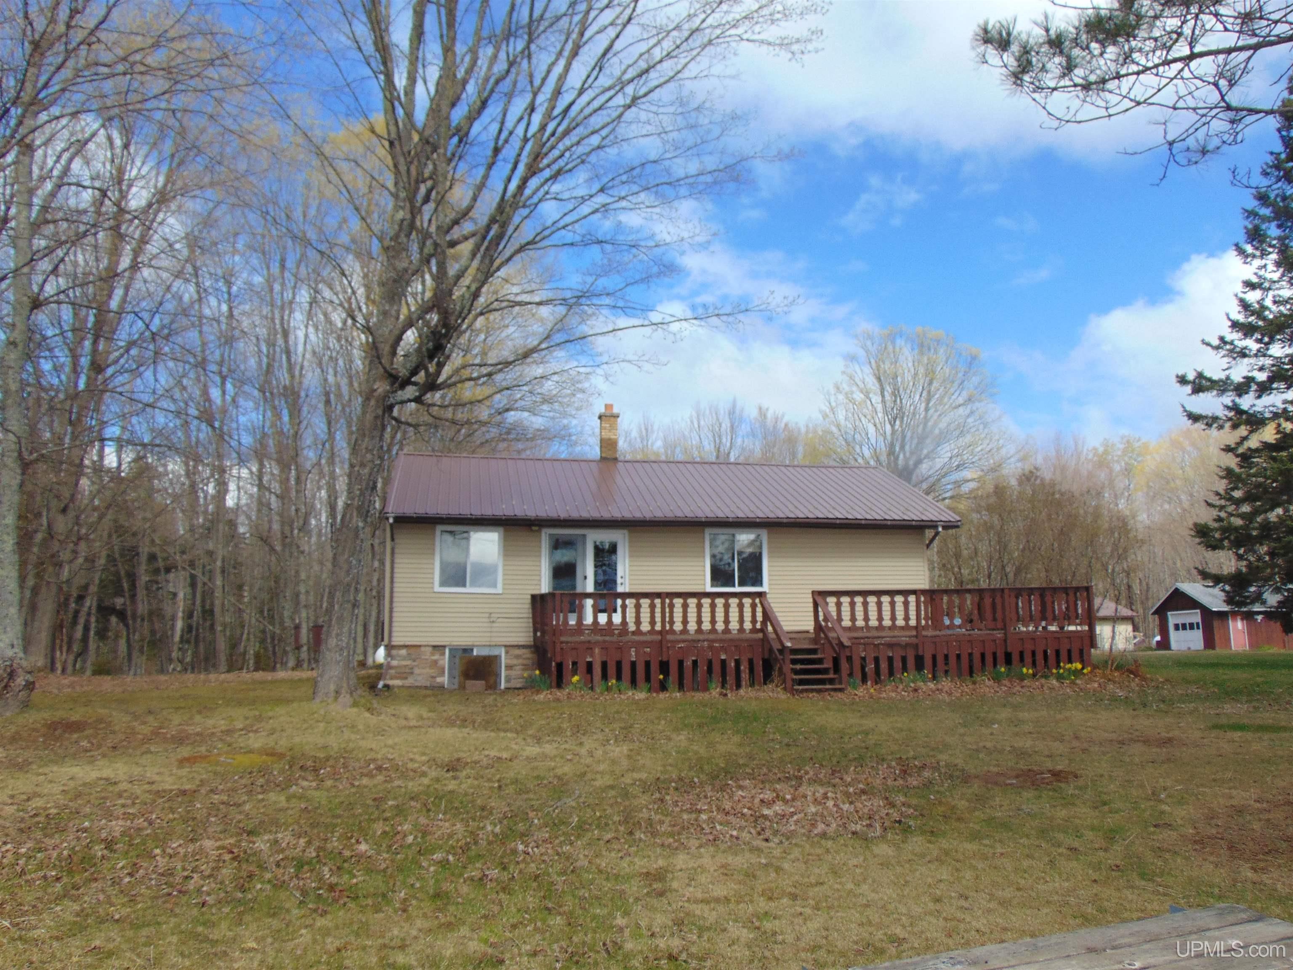
STYLE Raised Ranch |
Room Sizes
|
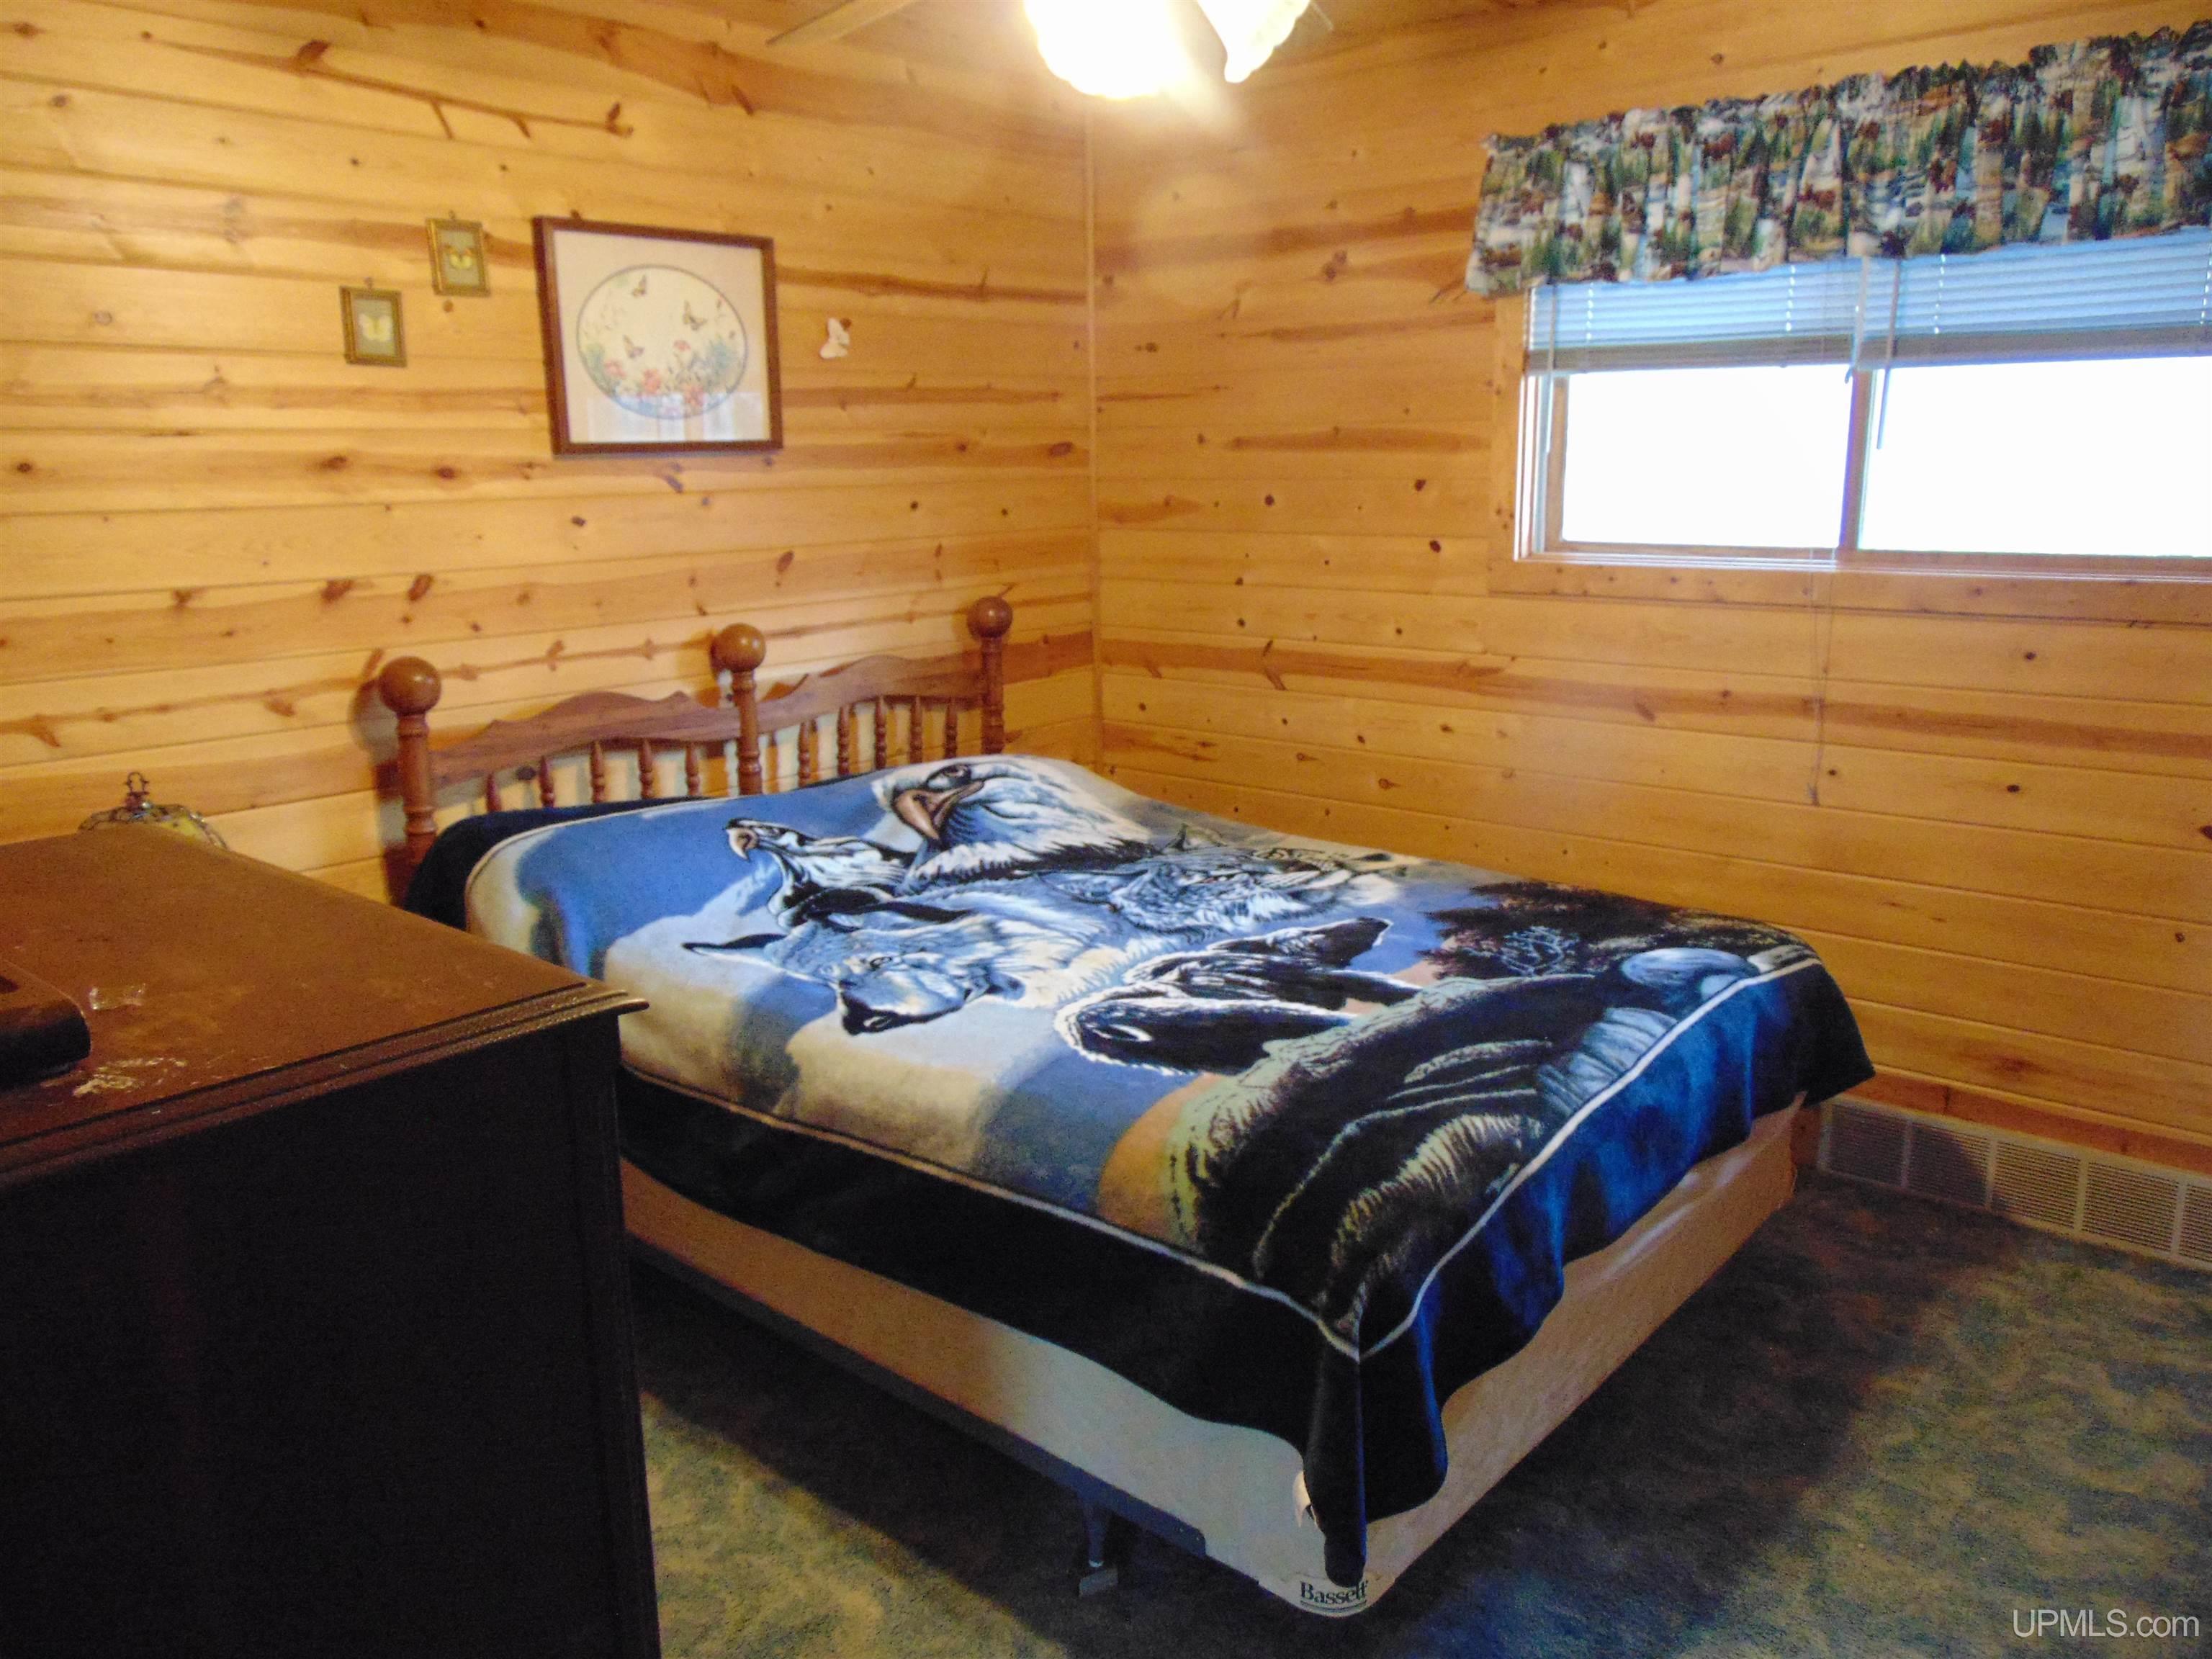
BEDROOM 1 12x11 |
BEDROOM 2 11x11 |
BEDROOM 3 x |
BEDROOM 4 x |
BATHROOM 1 5x8 |
BATHROOM 2 x |
BATHROOM 3 x |
BATHROOM 4 x |
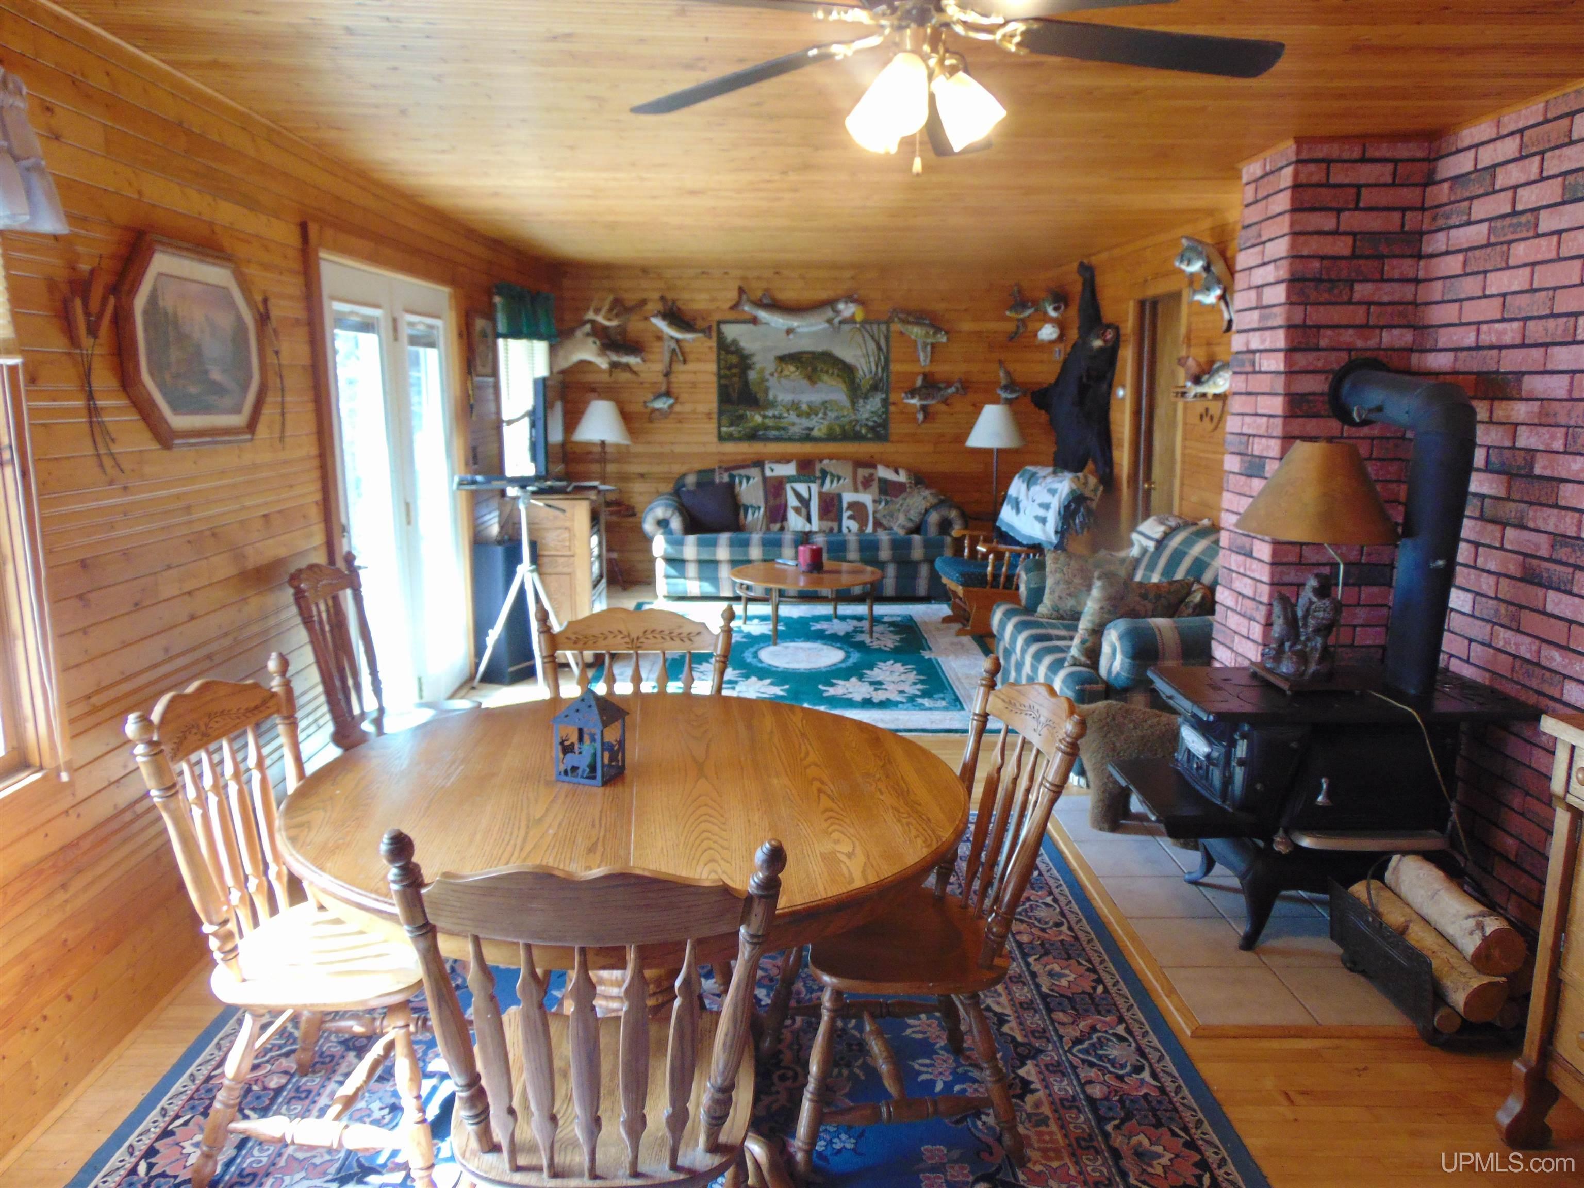
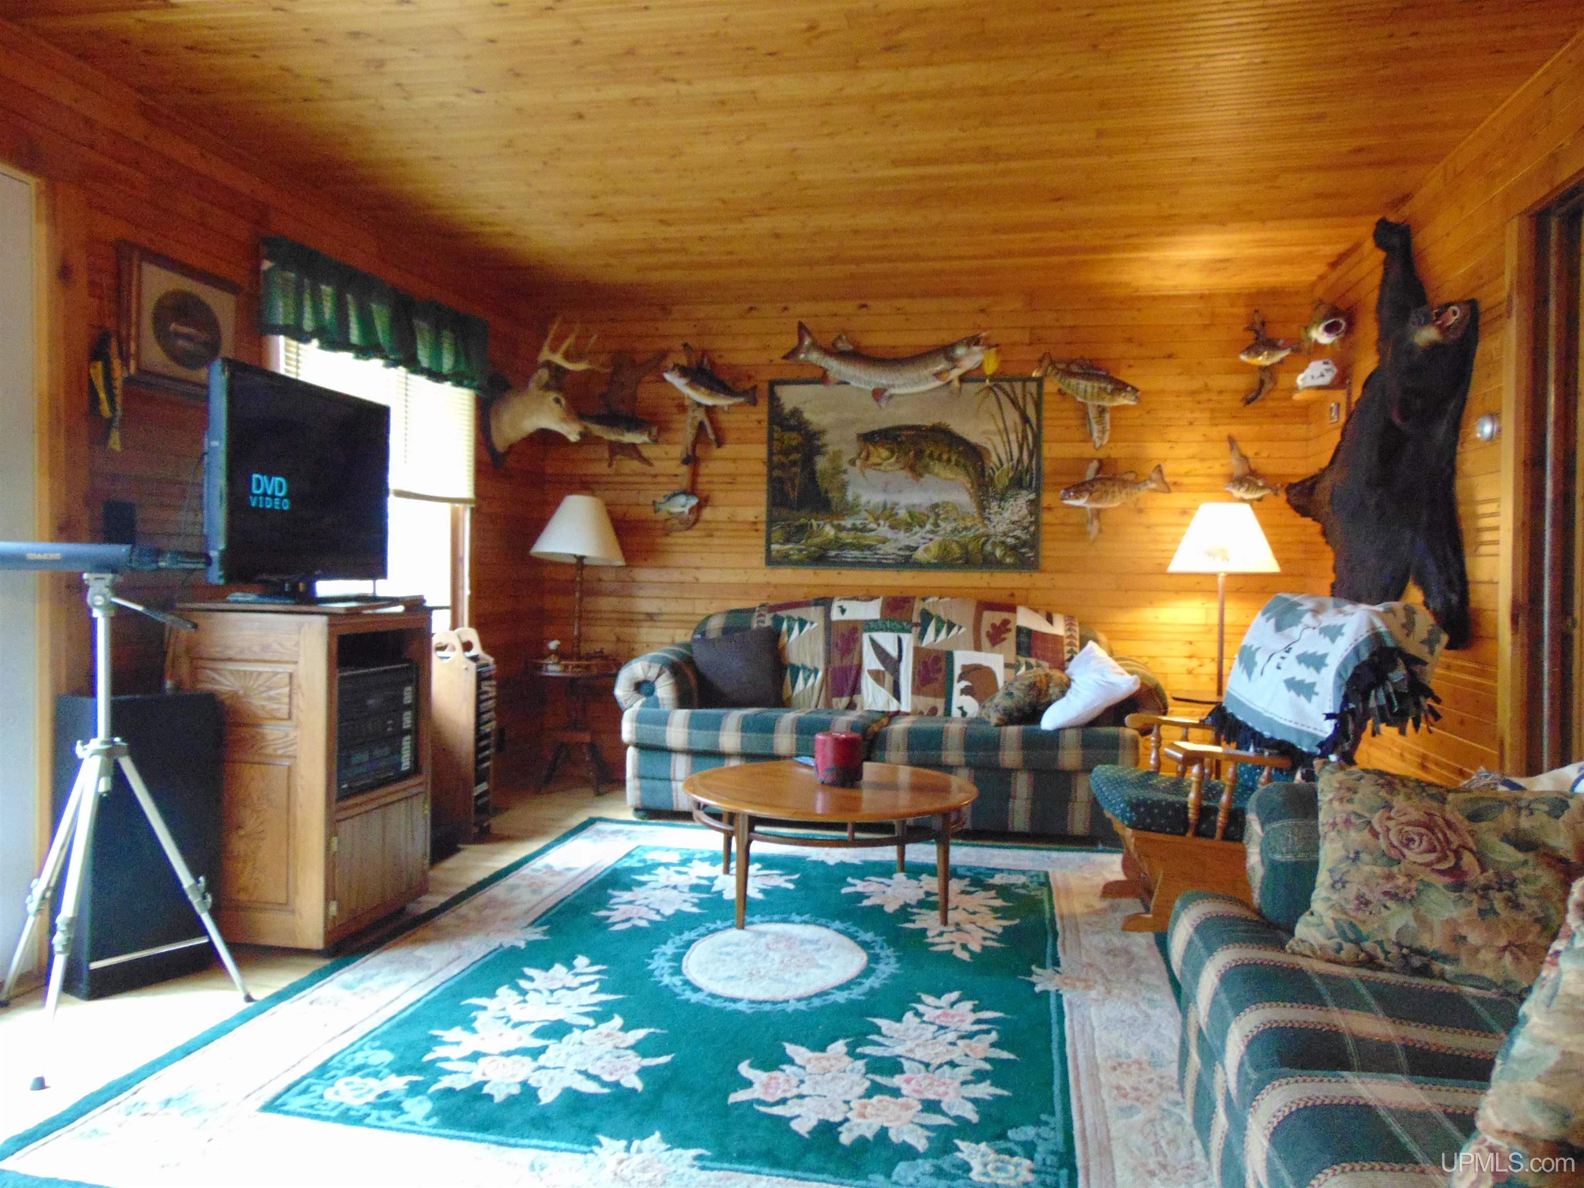
LIVING ROOM 16x12 |
FAMILY ROOM x |
|
DINING ROOM x |
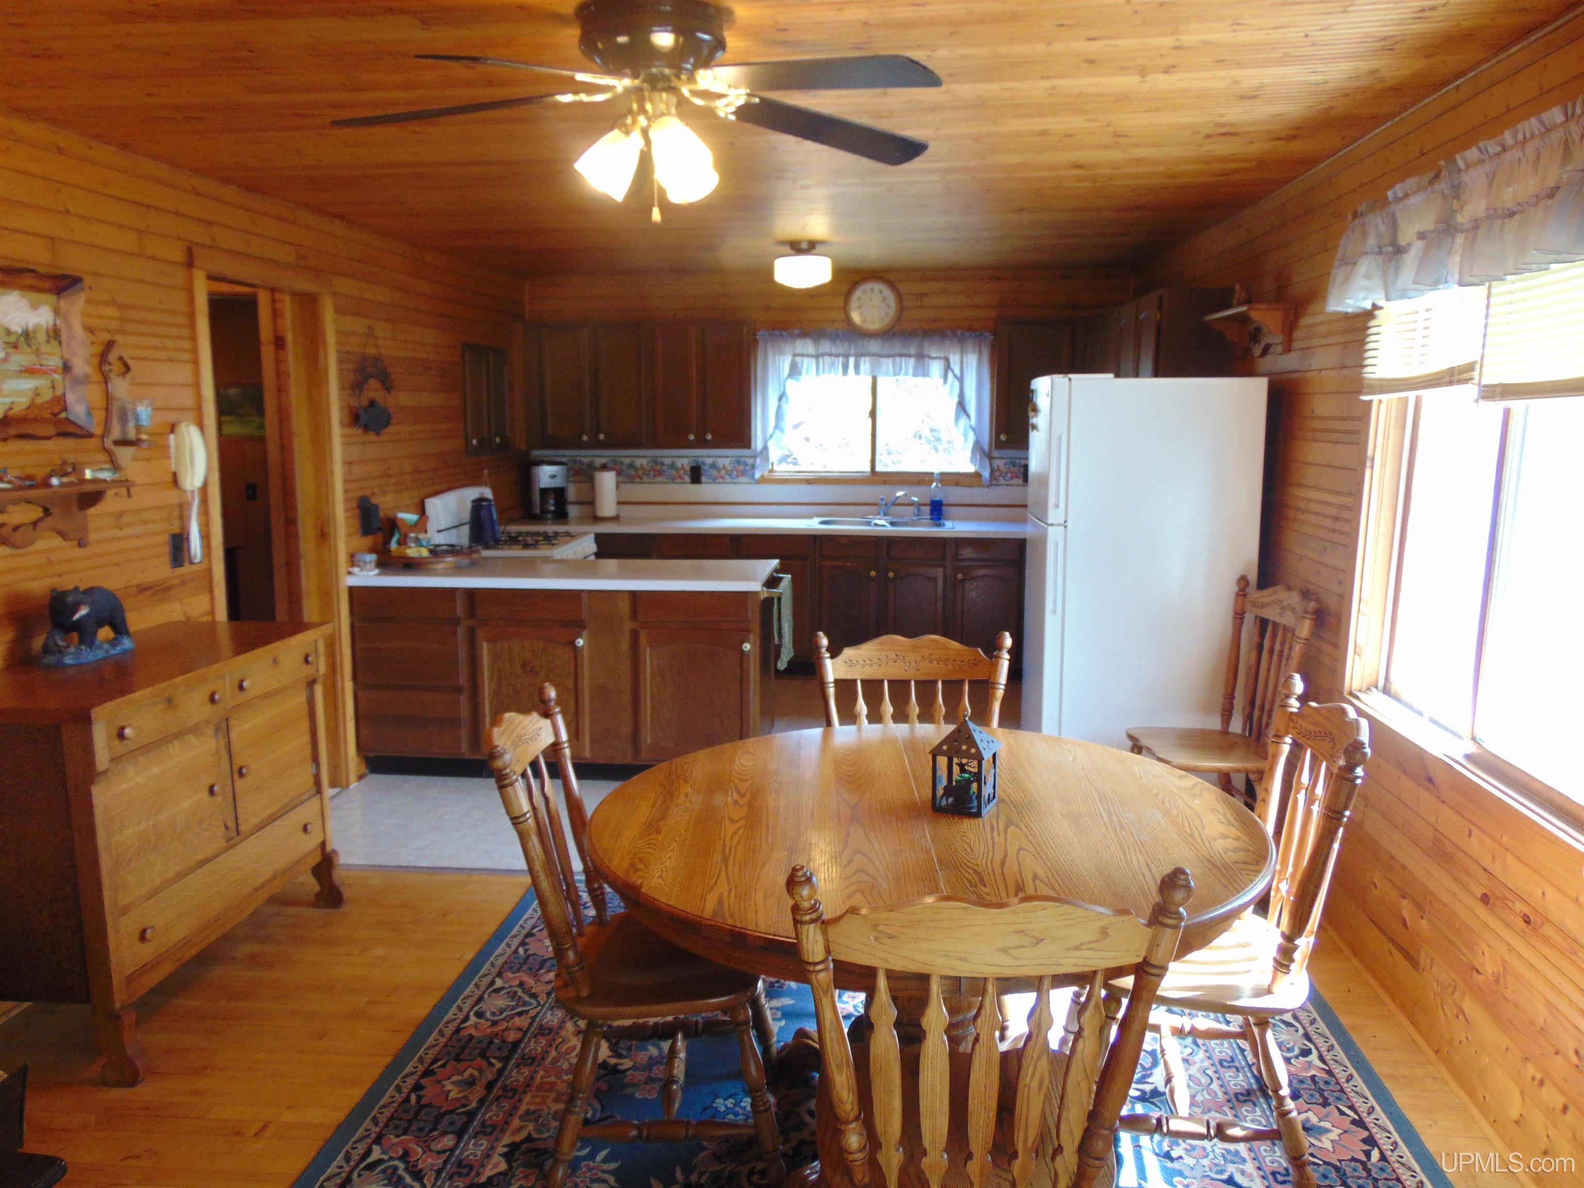
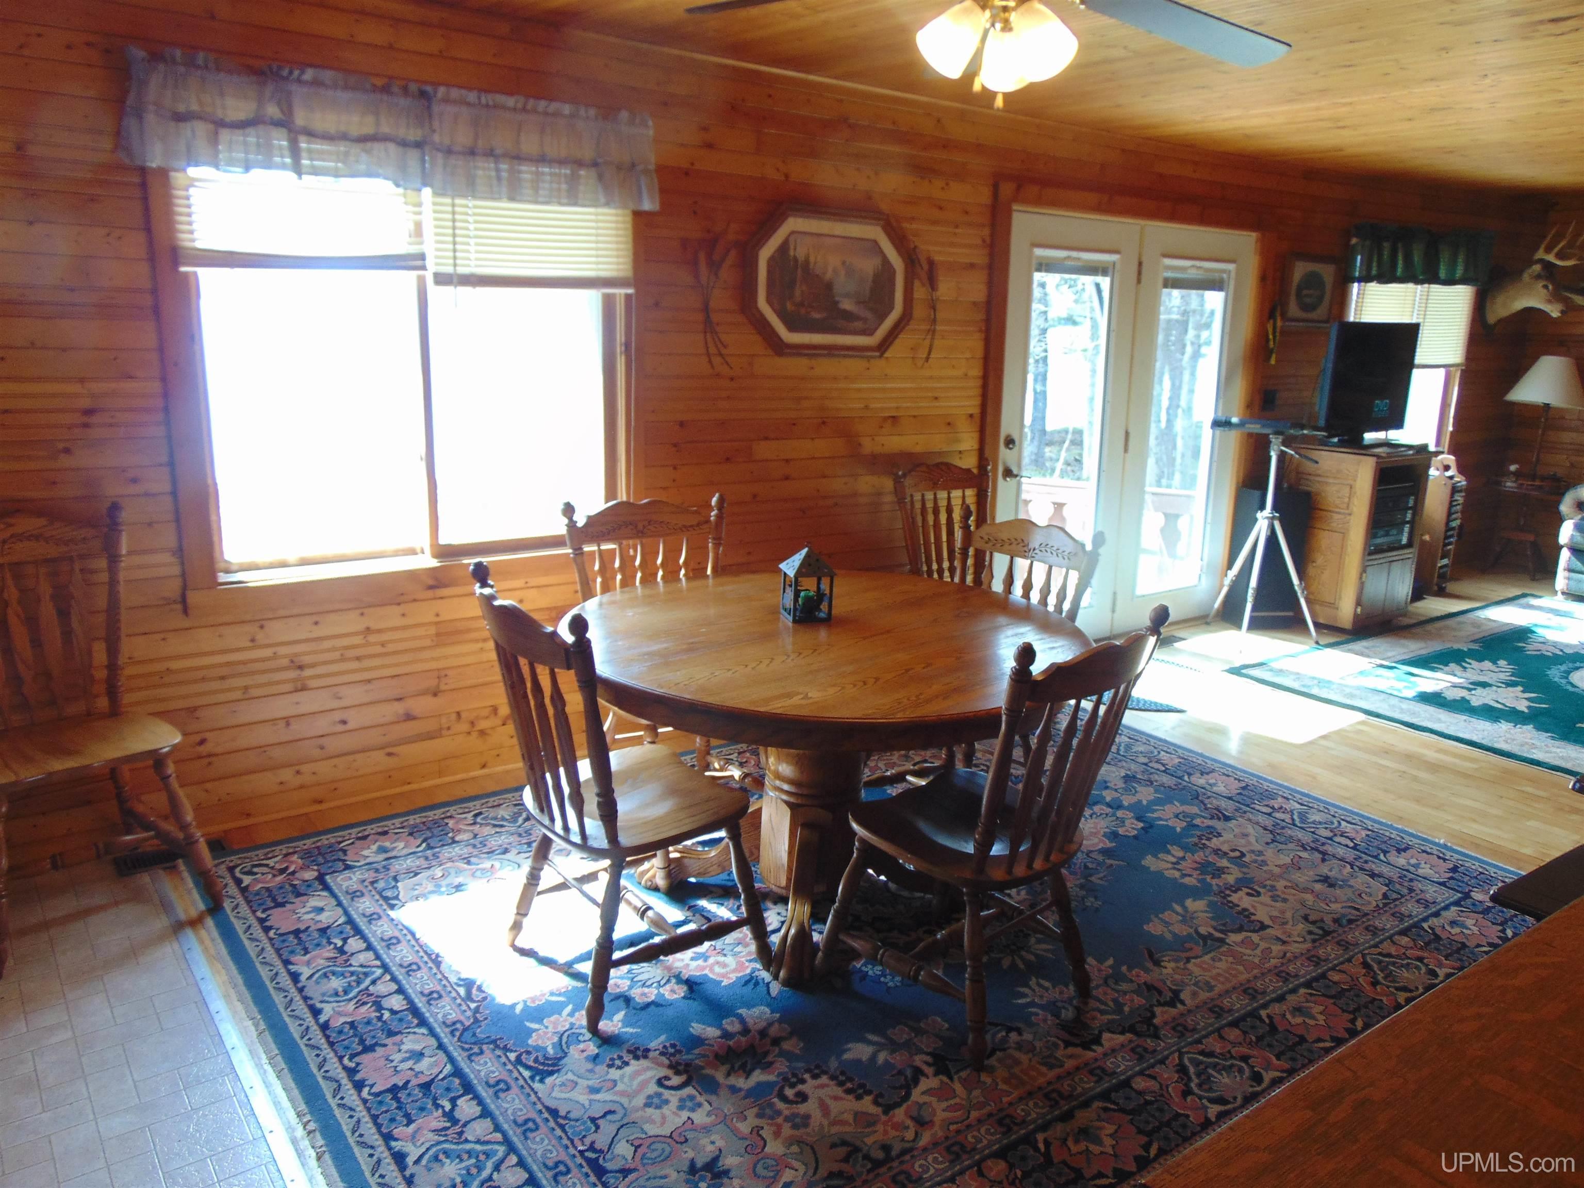
DINING AREA 11x12 |
|
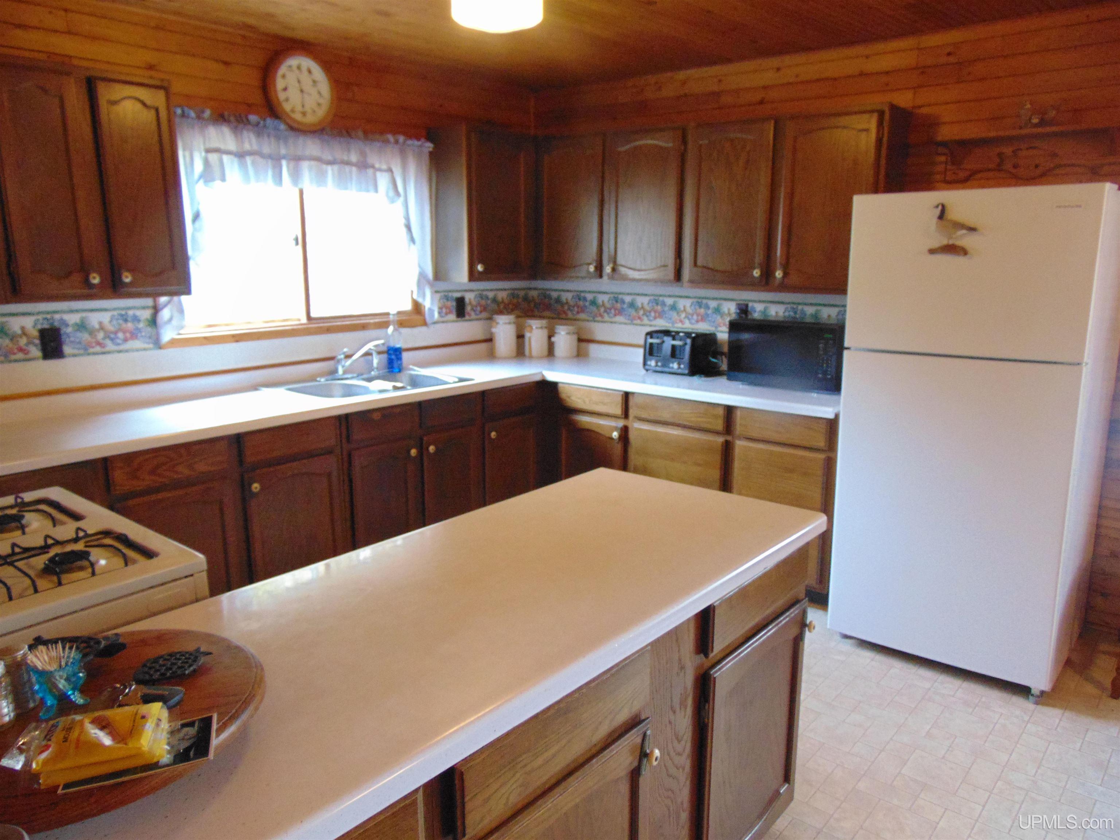
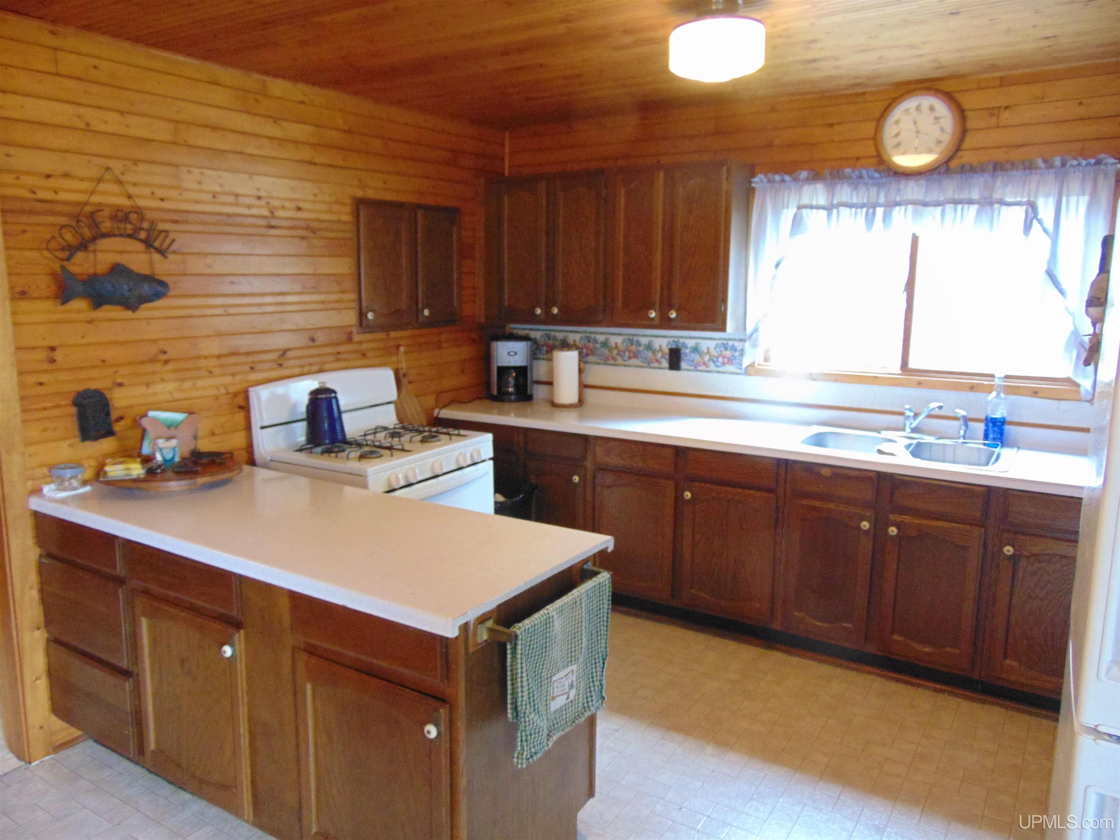
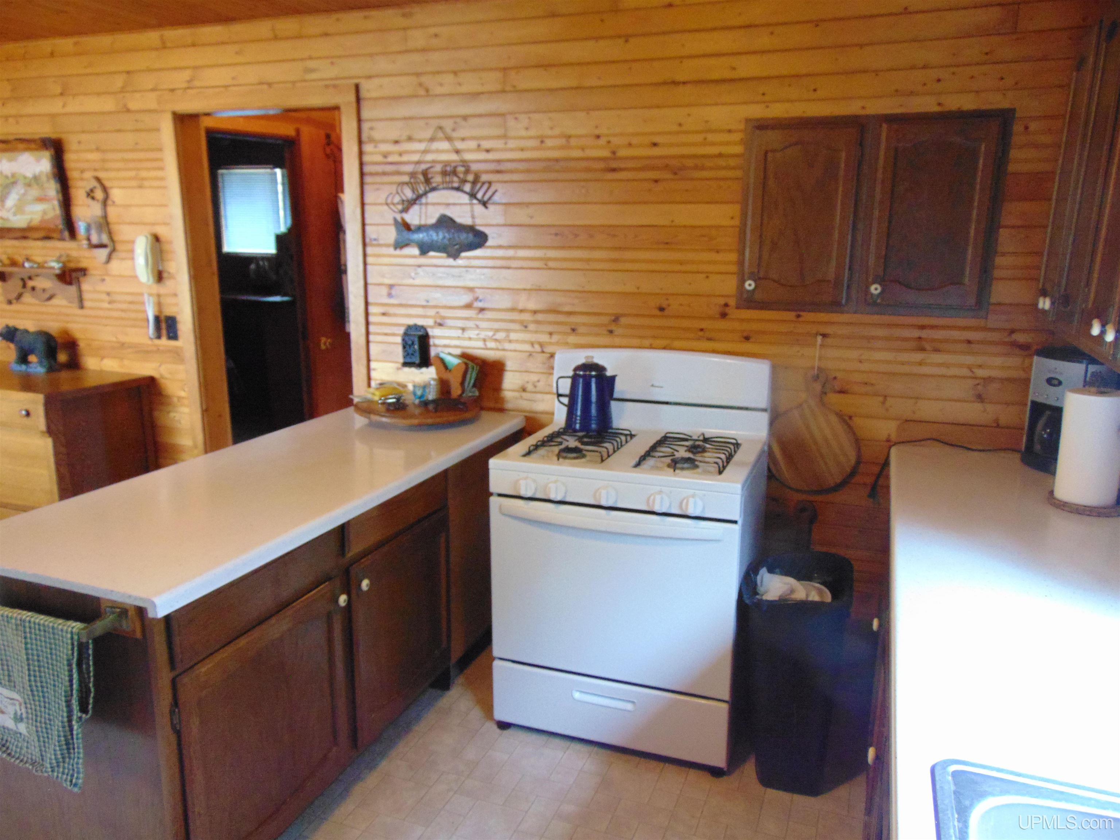
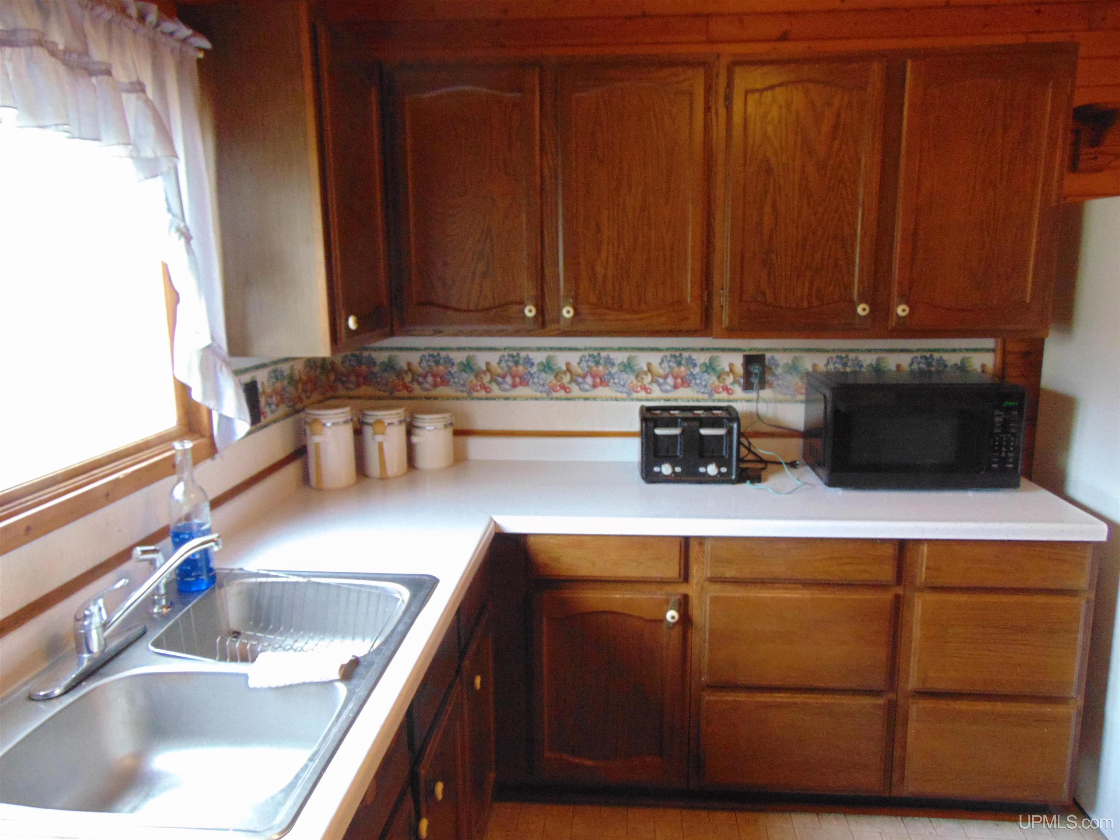
KITCHEN 12x12 |
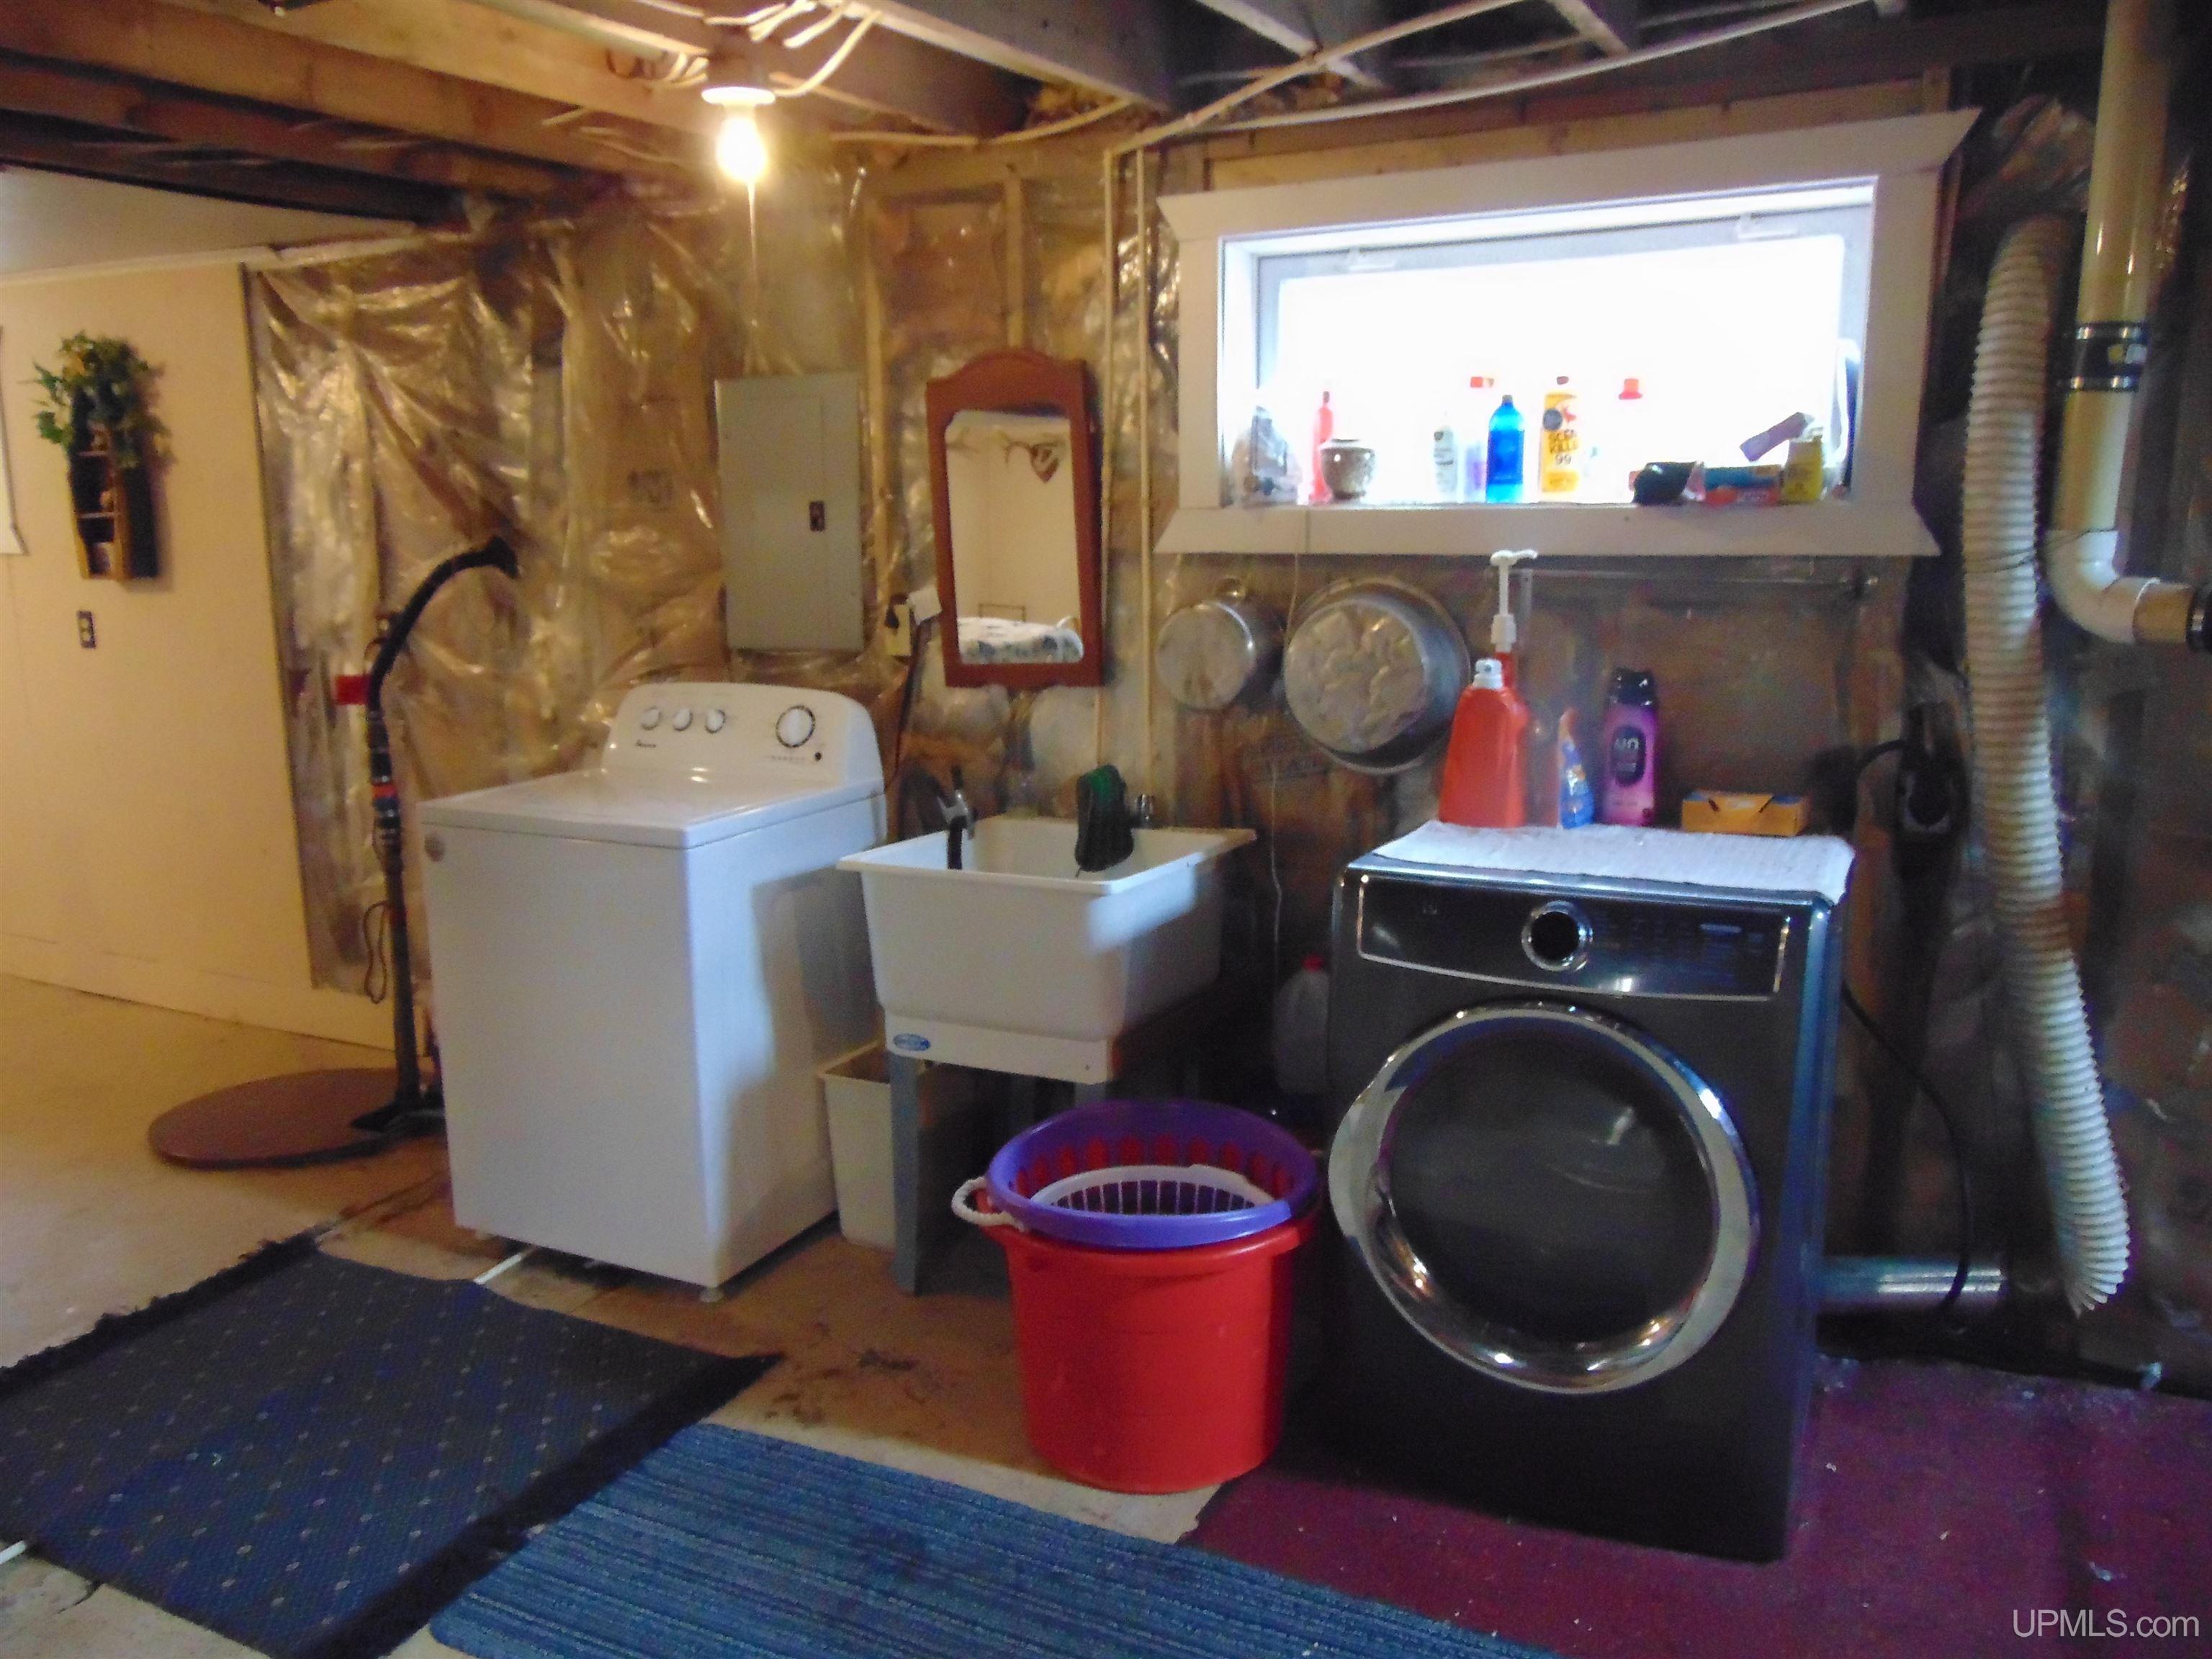
UTILITY/LAUNDRY x |
|
OFFICE x |
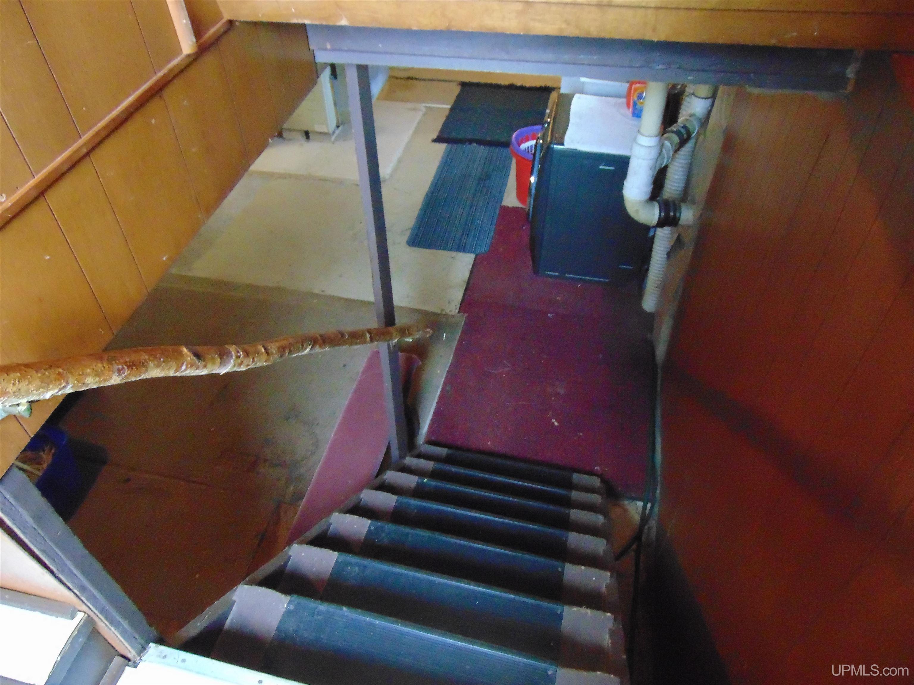
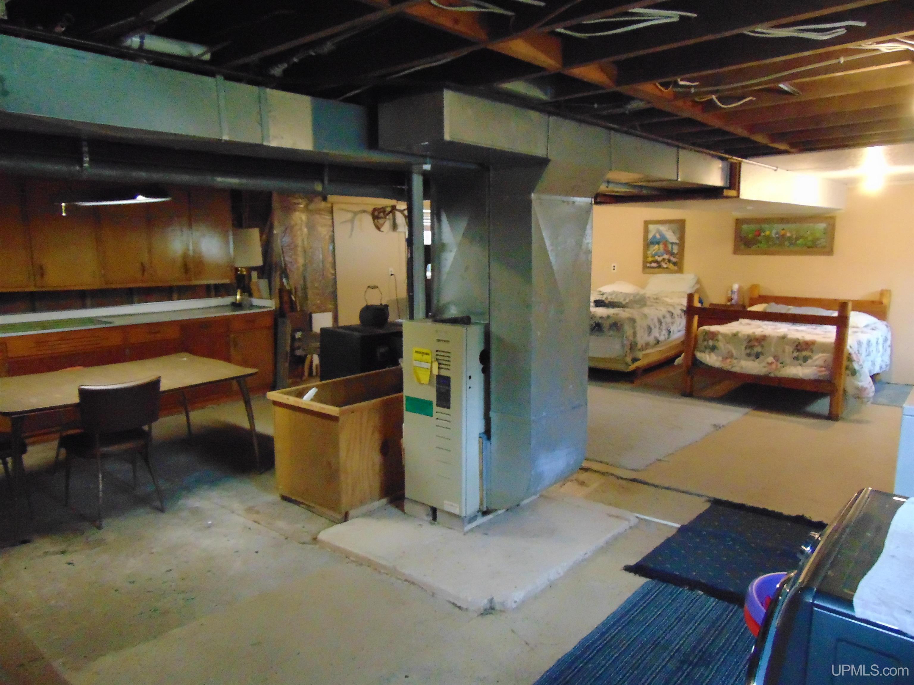
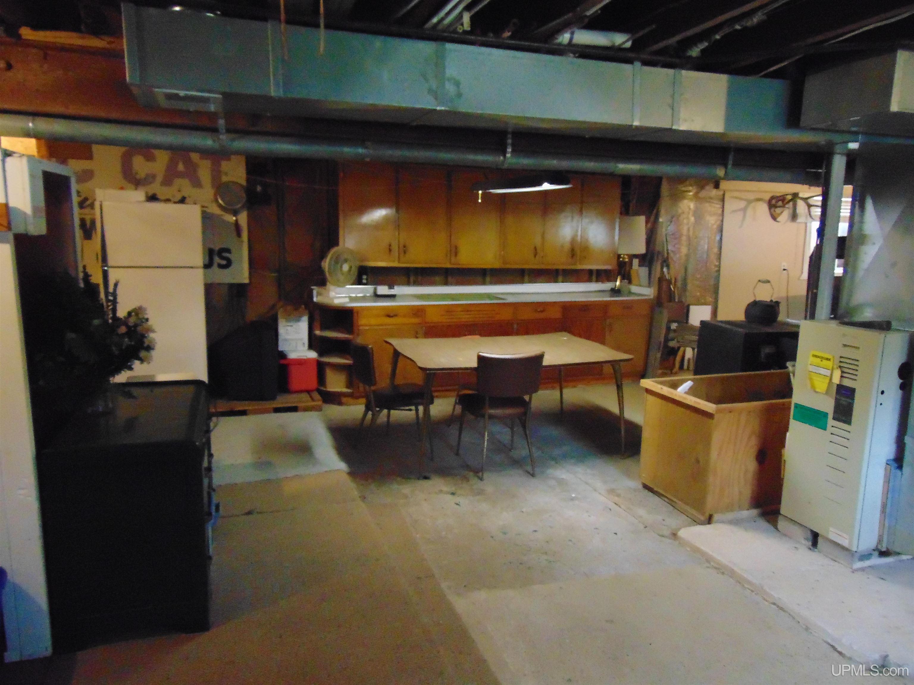
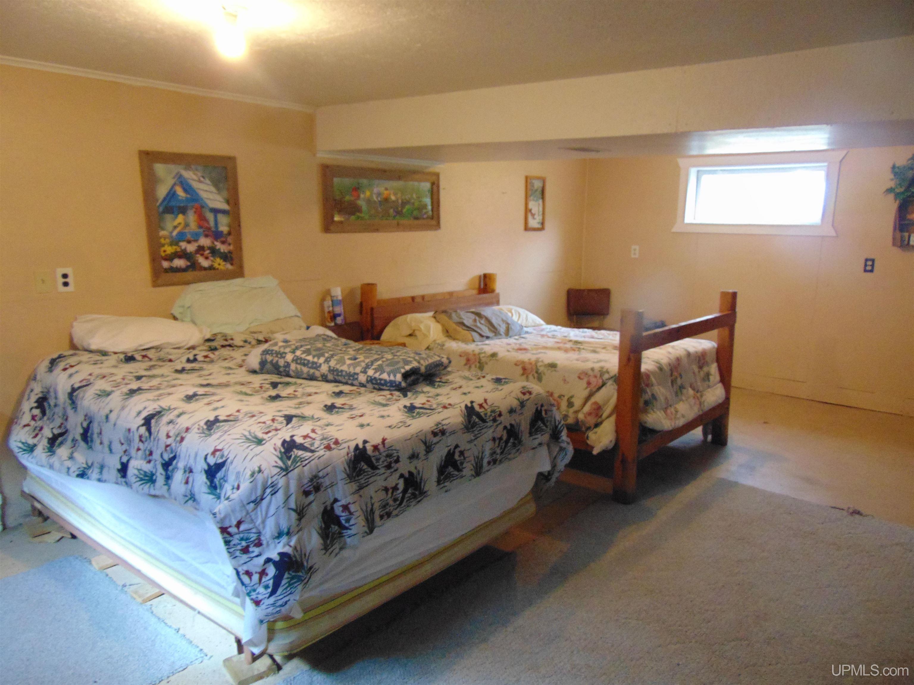
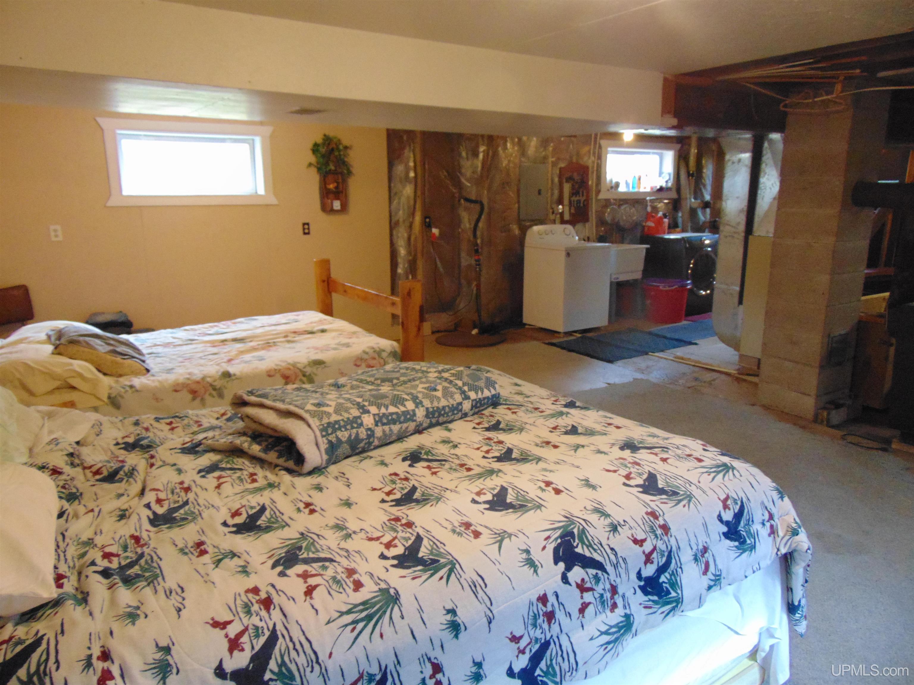
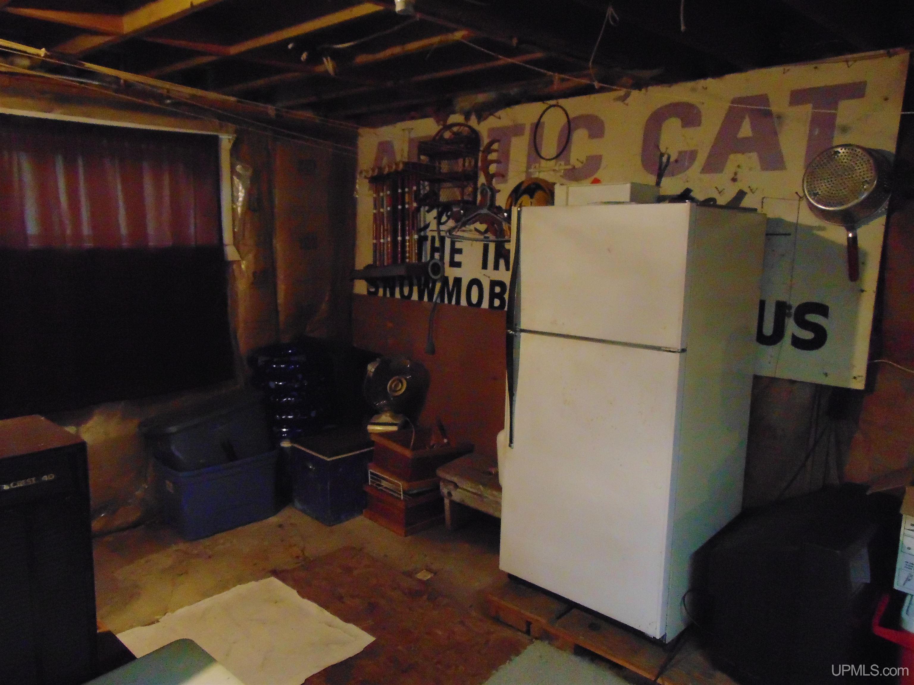
BASEMENT Yes |
Utilities
|
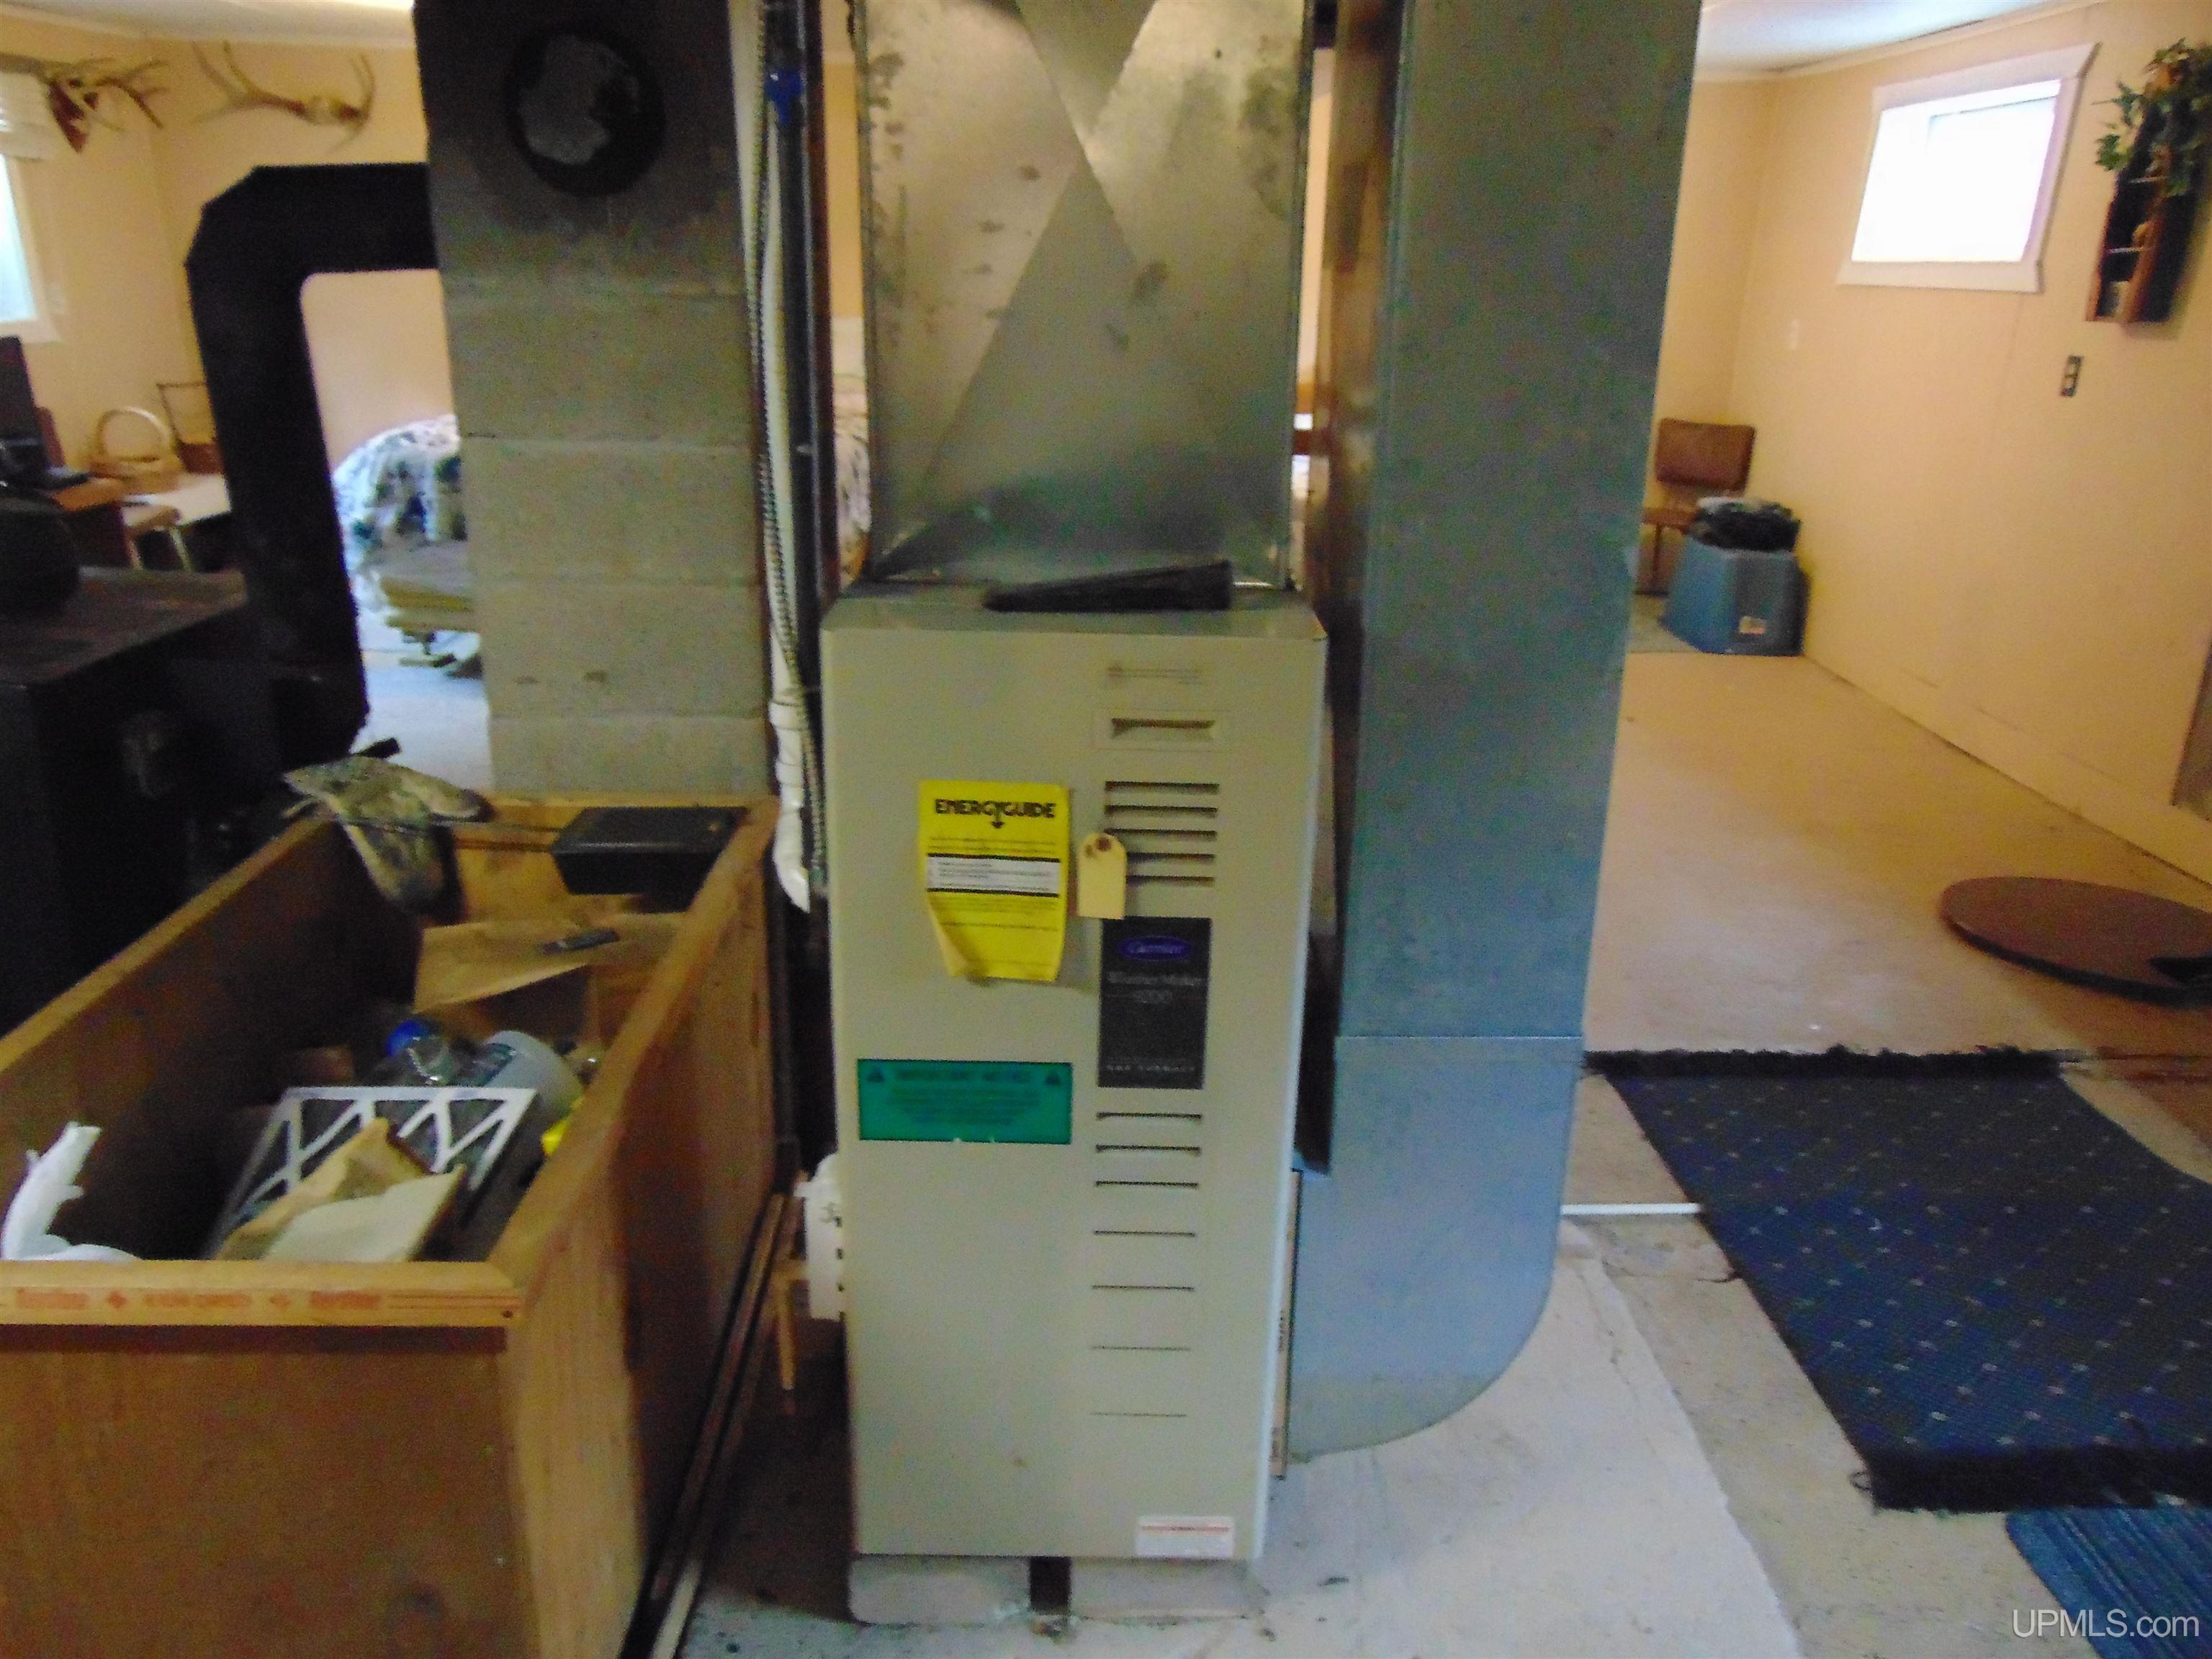
HEATING LP/Propane Gas: Forced Air |
|
AIR CONDITIONING Ceiling Fan(s) |
|
SEWER Septic |
|
WATER Shared Private Well |
Building & Construction
|
EXTERIOR CONSTRUCTION Vinyl Siding |
|
FOUNDATION Basement |
|
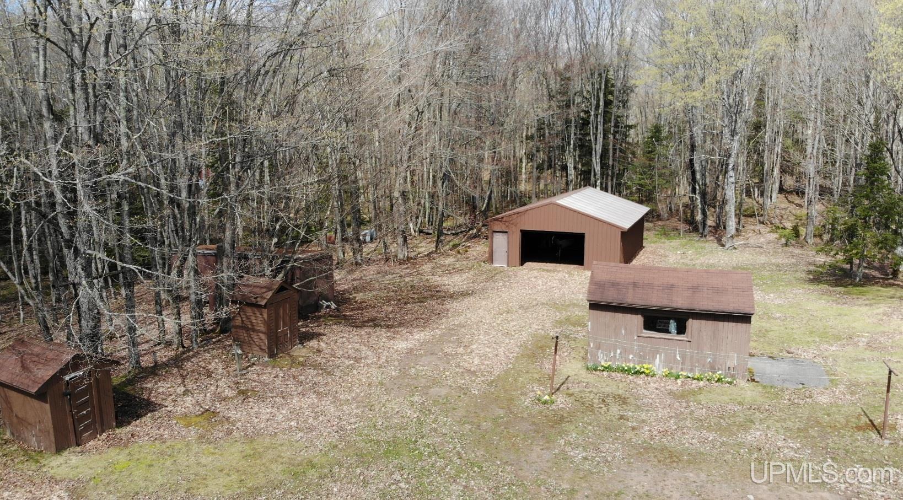
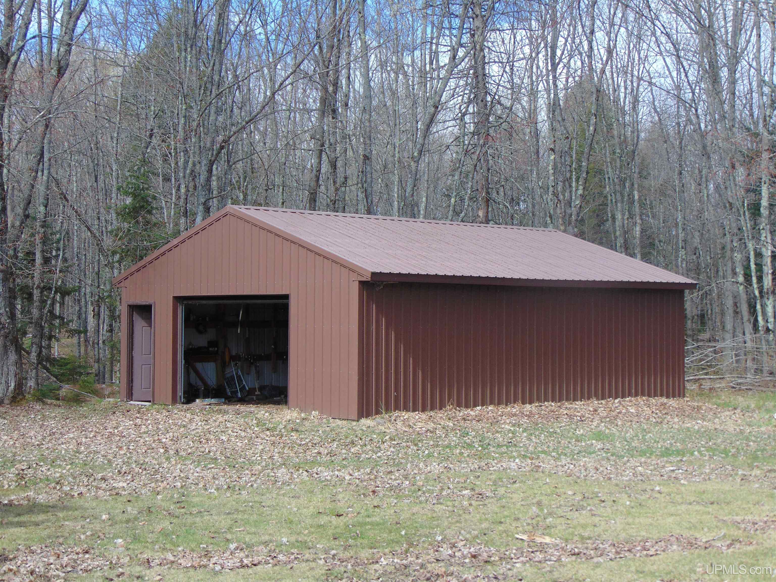
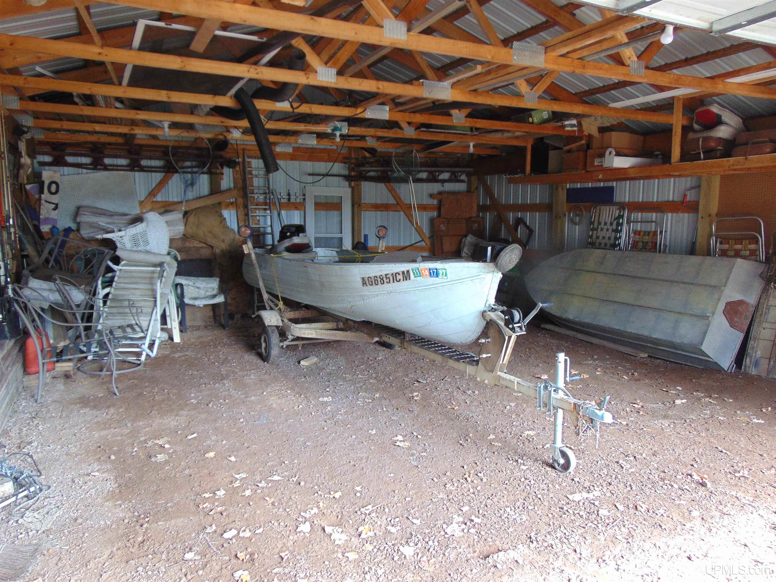
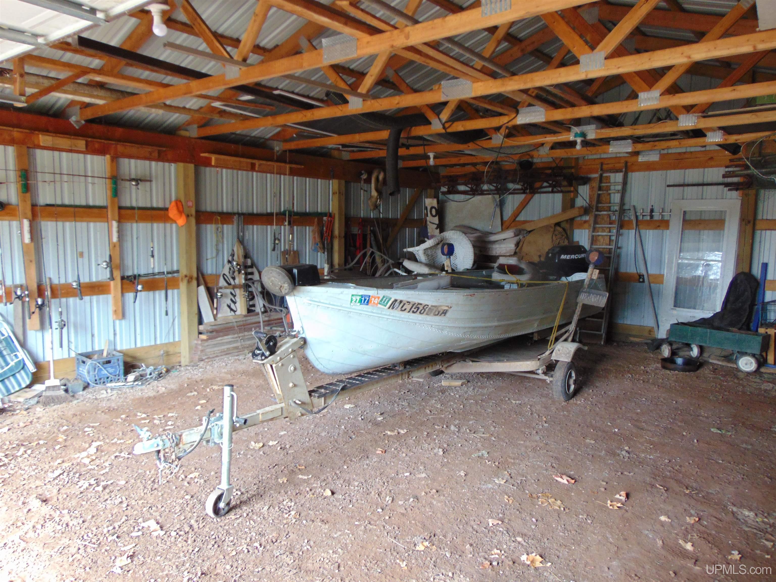
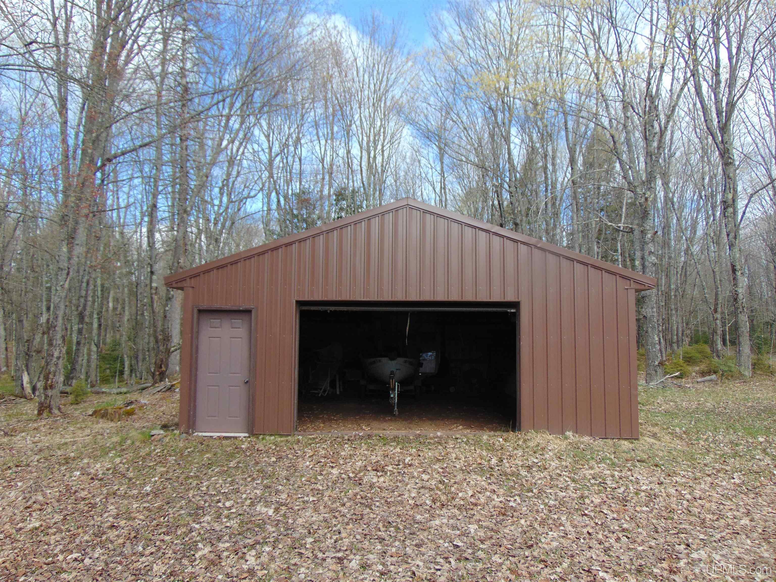
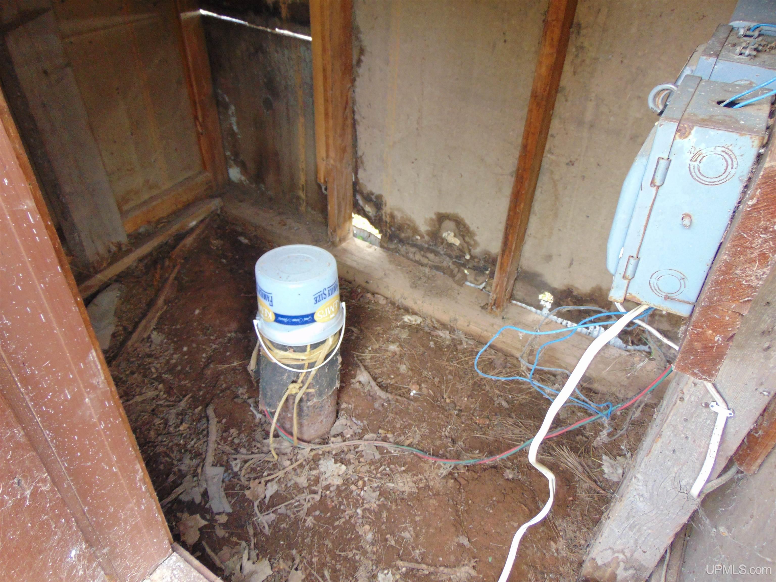
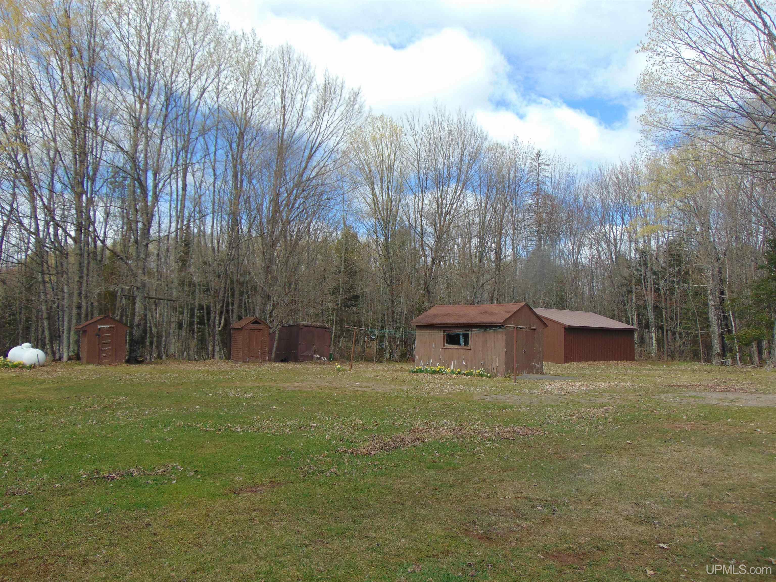
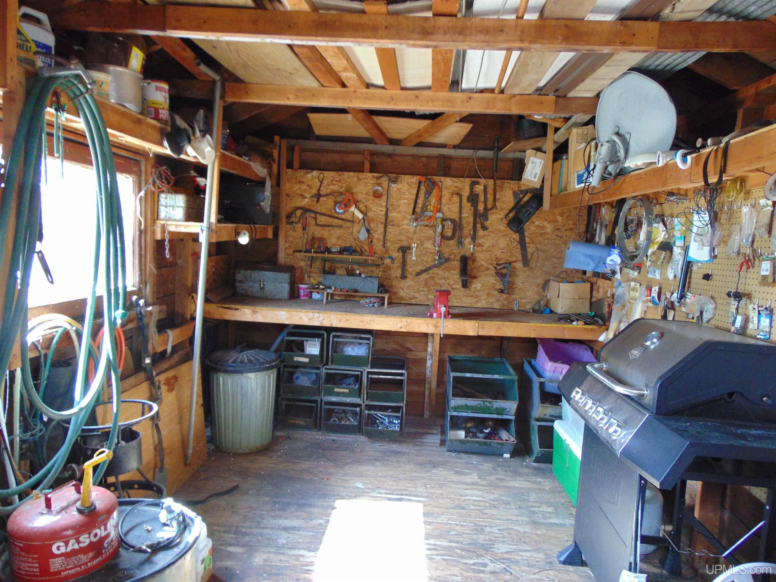
OUT BUILDINGS Pole Barn, Shed |
|
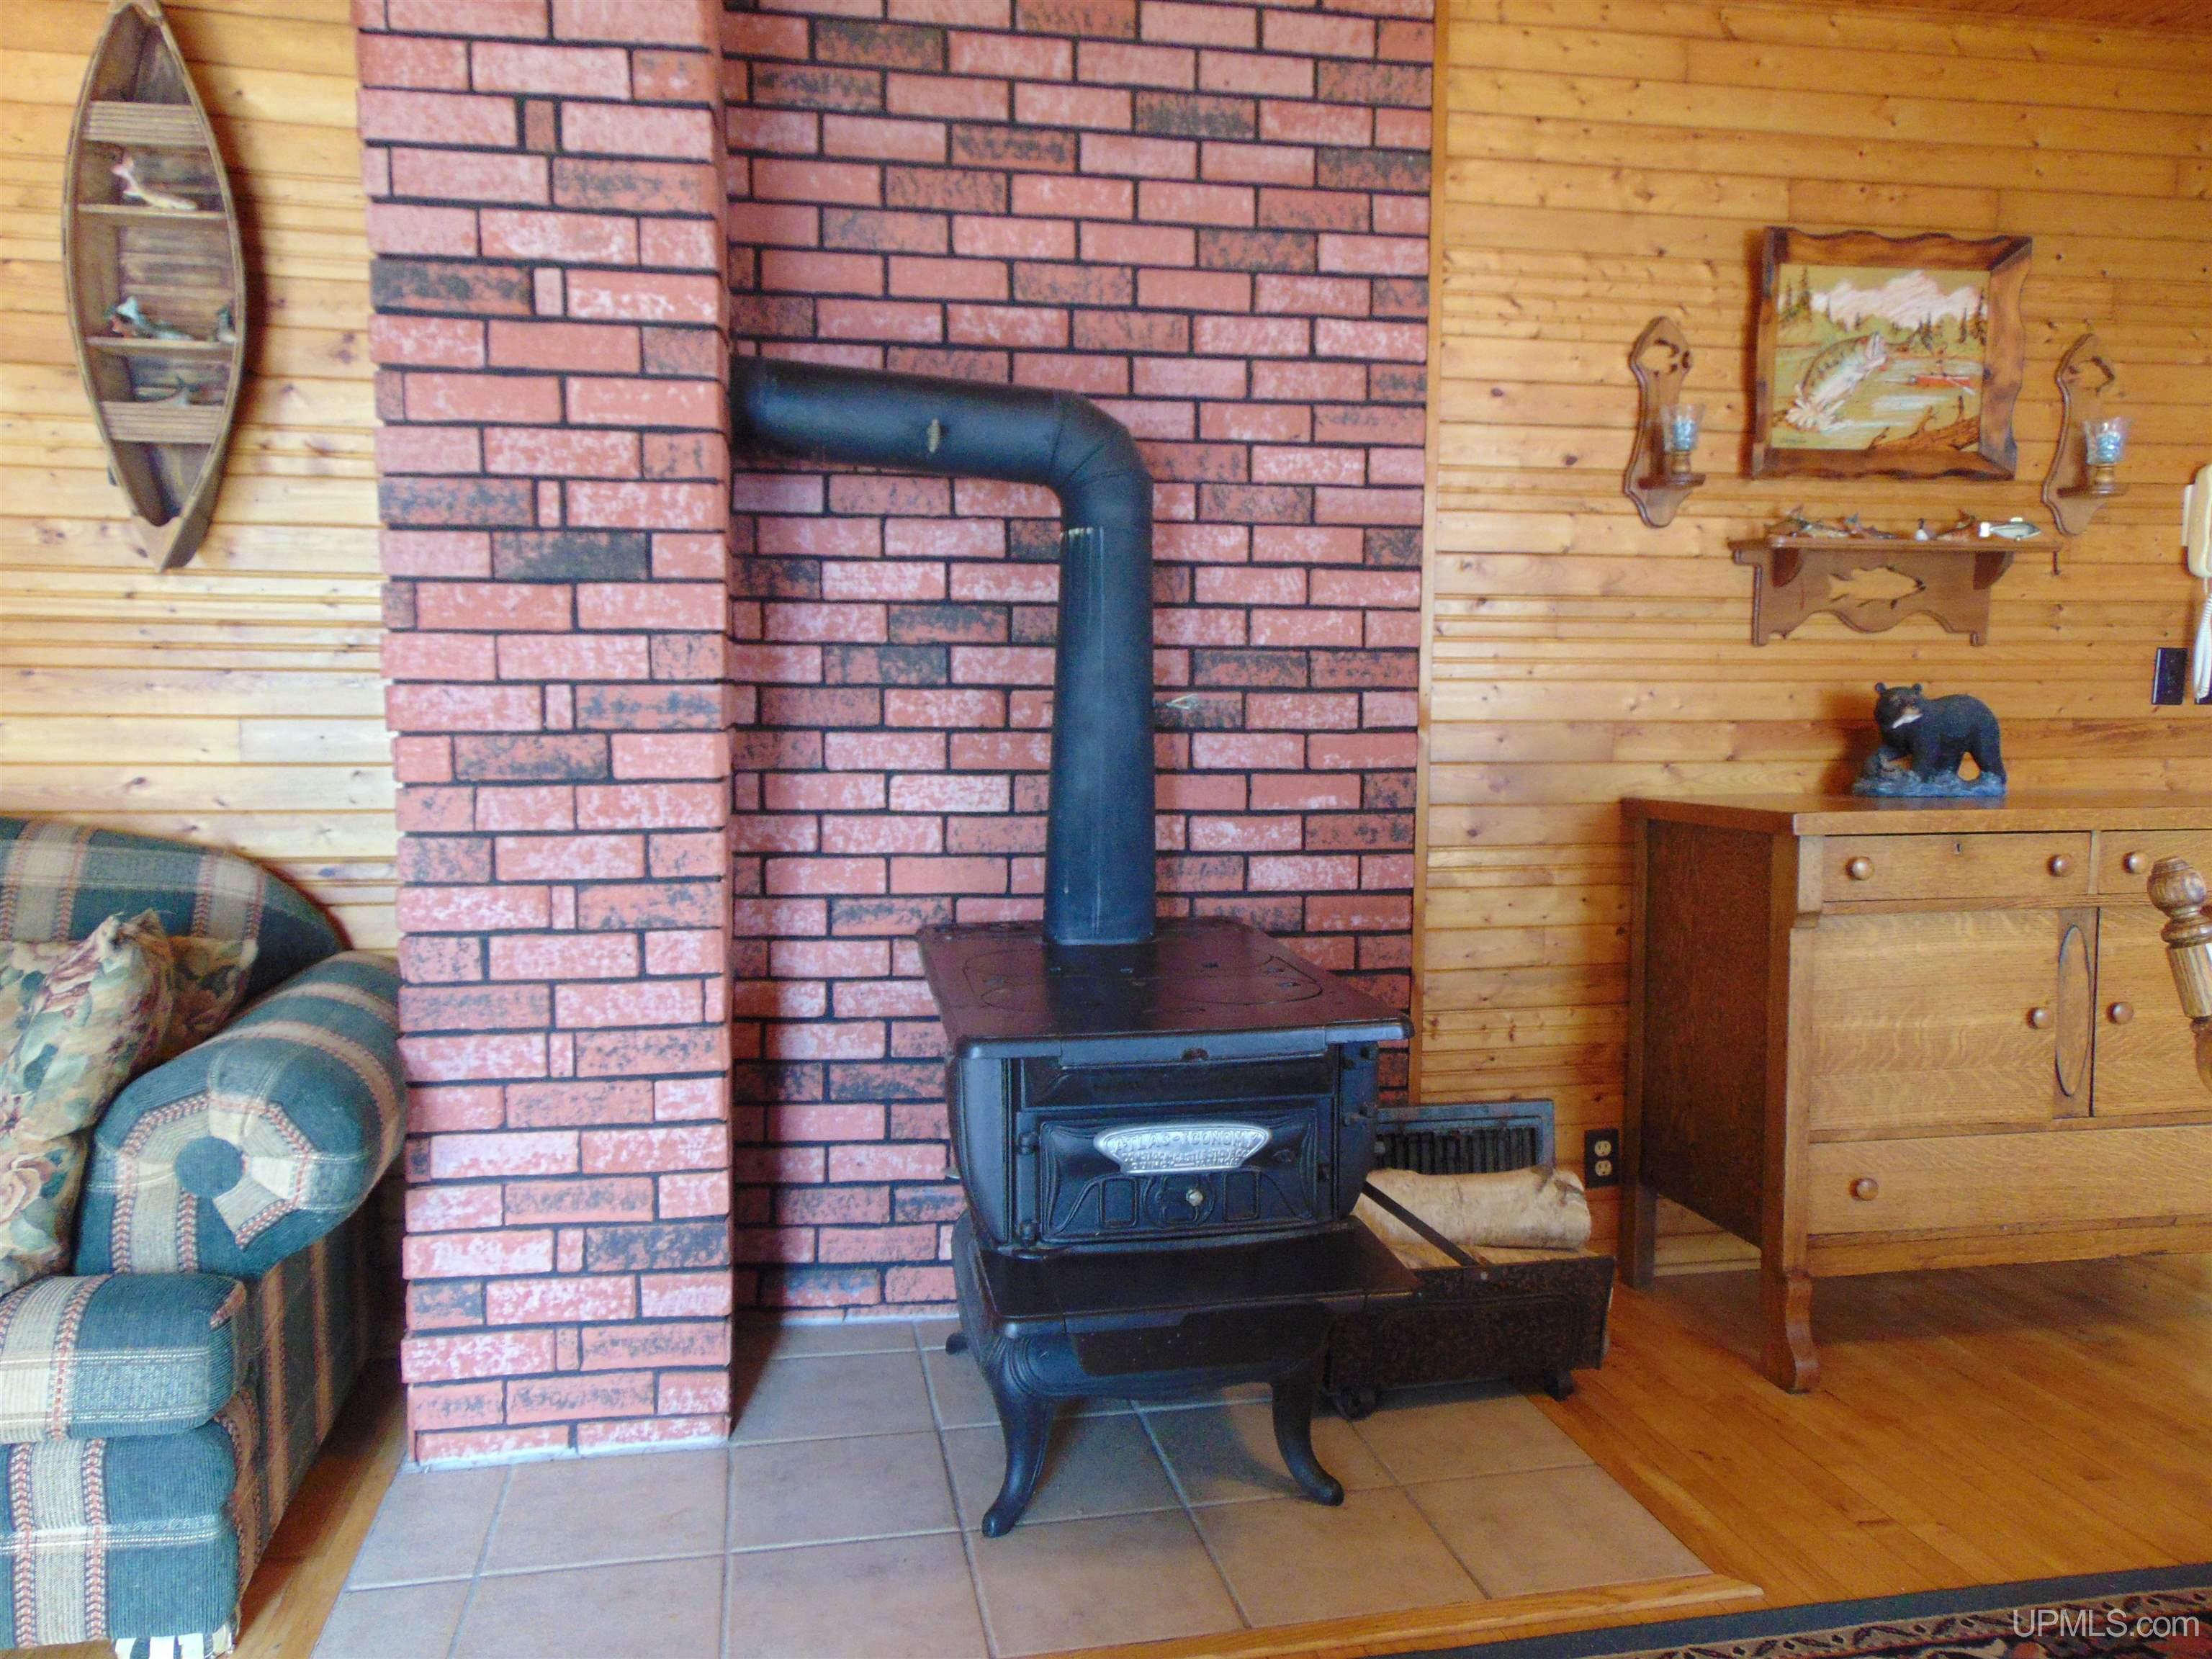
FIREPLACE None |
|
GARAGE Detached Garage |
|
EXTERIOR FEATURES Deck |
|
INTERIOR FEATURES Sump Pump, Furnished |
|
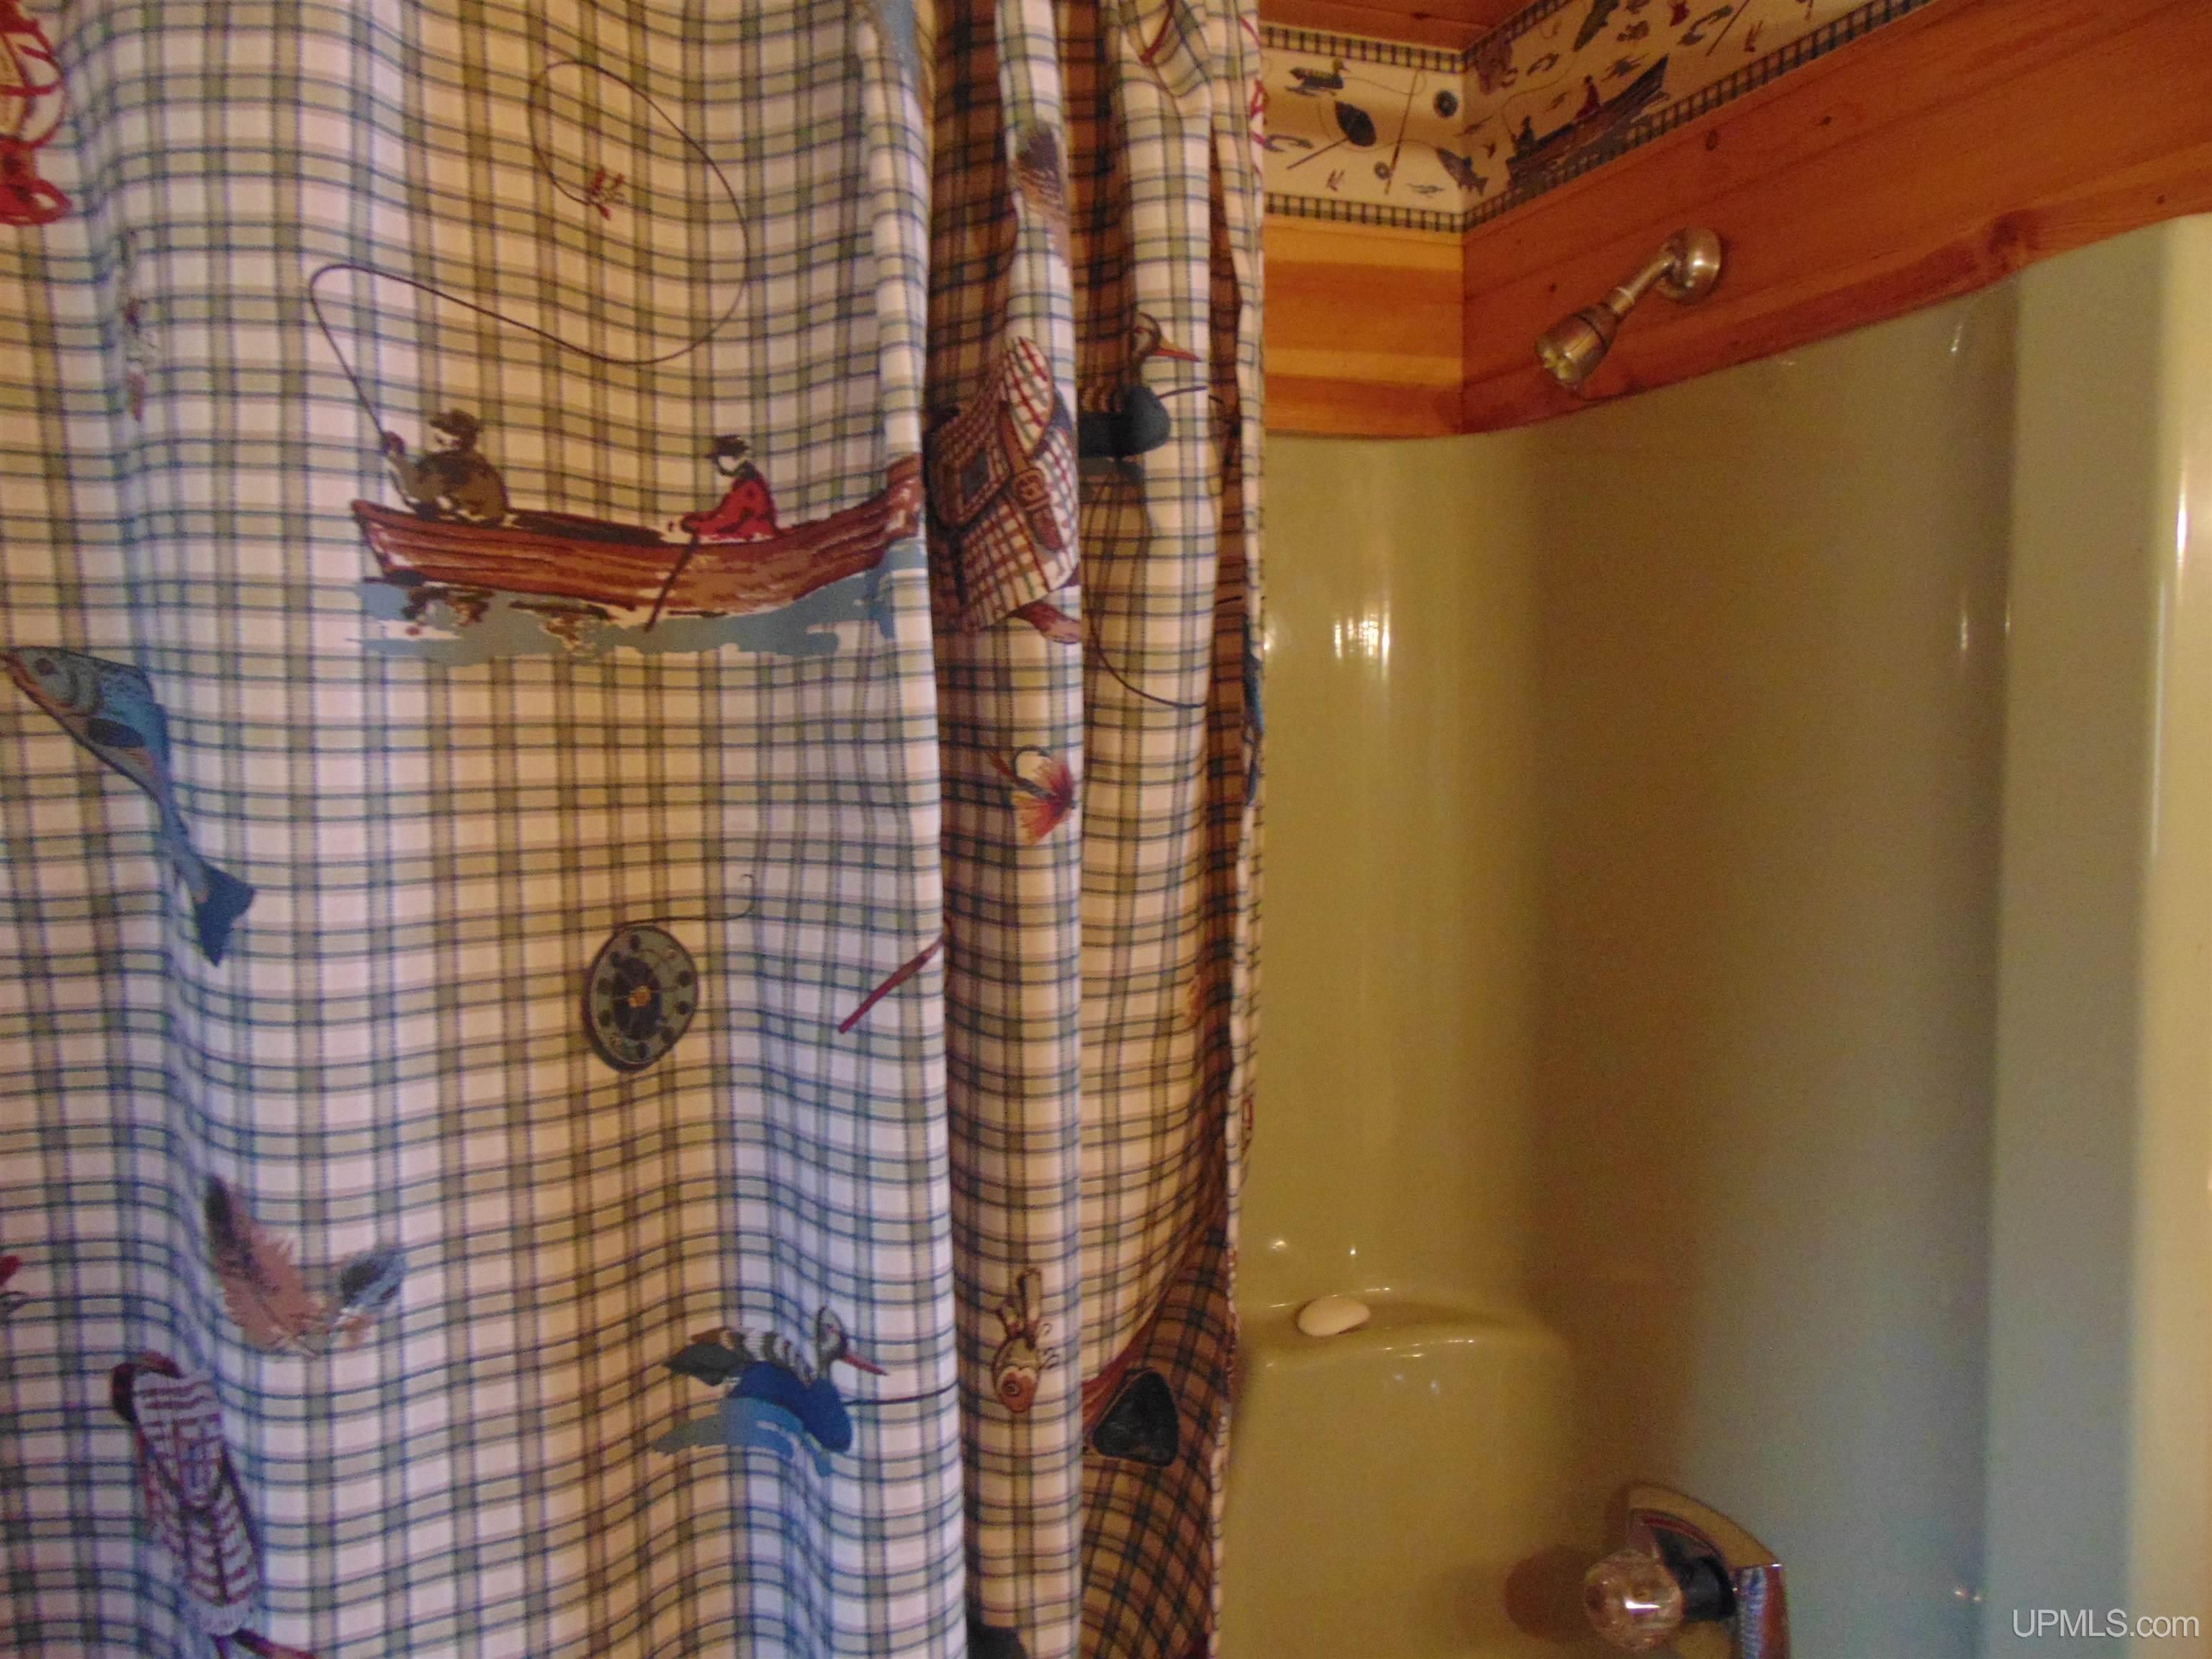
FEATURED ROOMS First Floor Bedroom, Living Room, First Flr Full Bathroom |
Listing Details
|
LISTING OFFICE Northern Michigan Land Brokers - Houghton |
|
LISTING AGENT Gordon, Dale |