| |
|
|
|
Search MLS Properties
|
|
|
|
|
|

|
|
 Print Data Sheet
|
|
|
|
|
 |
|
MORE PHOTOS
|
|
|
|
PROPERTY DESCRIPTION |
 |
 |
|
Residential - 1 1/2 Story |
|
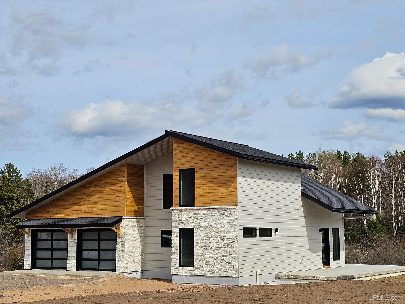
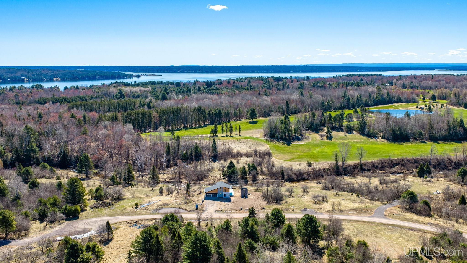
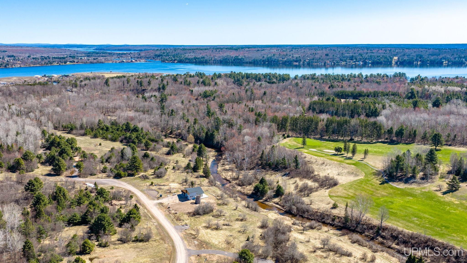
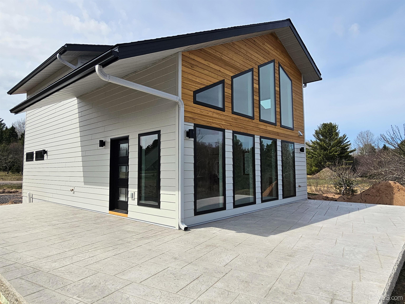
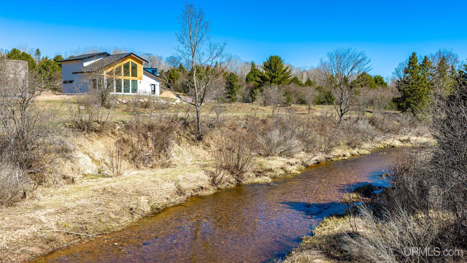
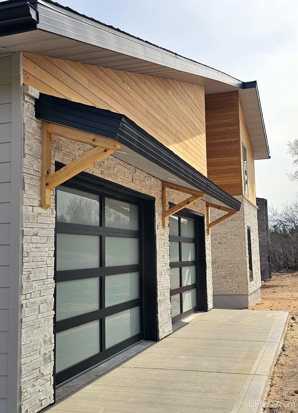
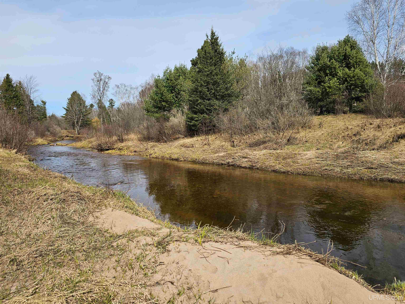
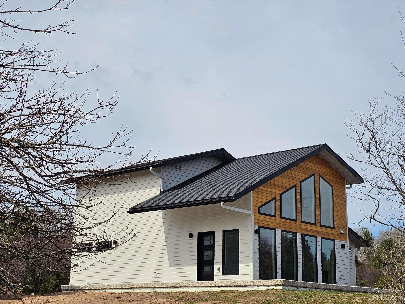
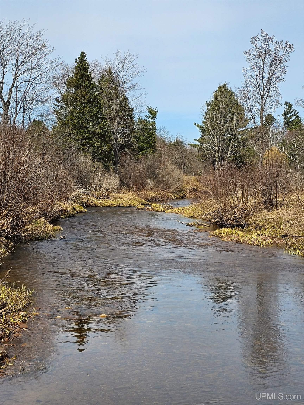
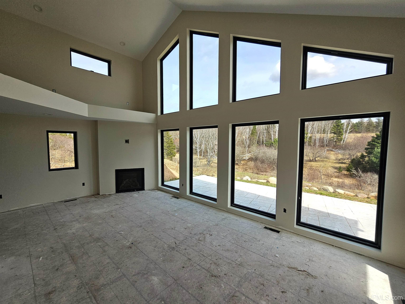
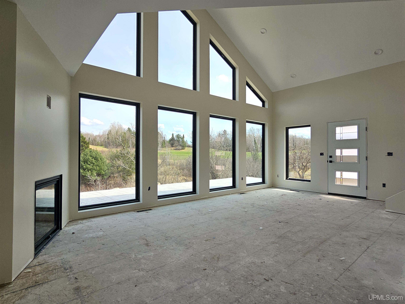
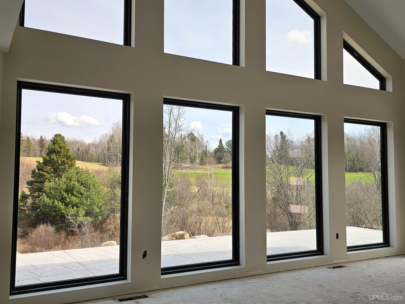
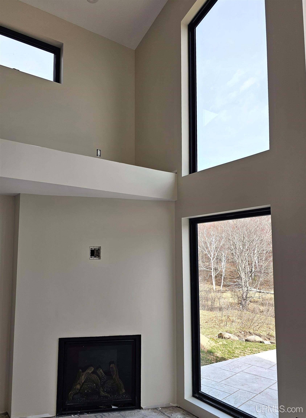
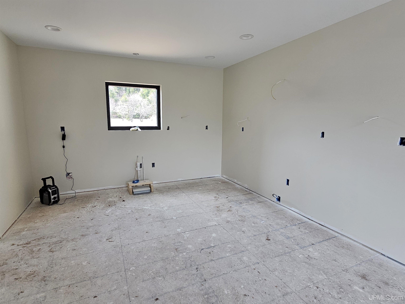
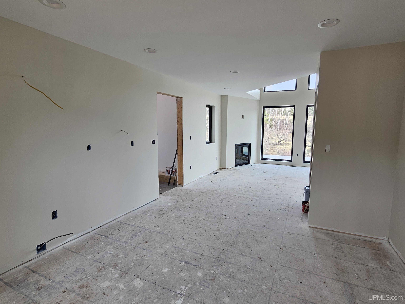
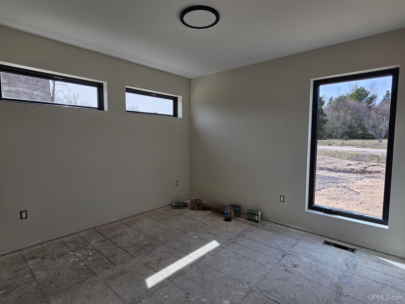
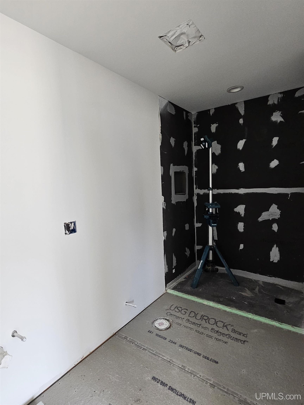
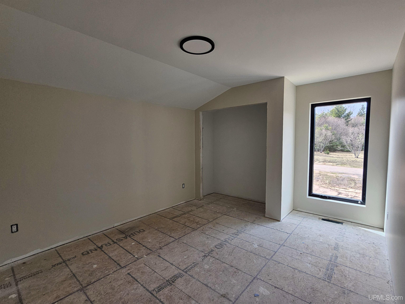
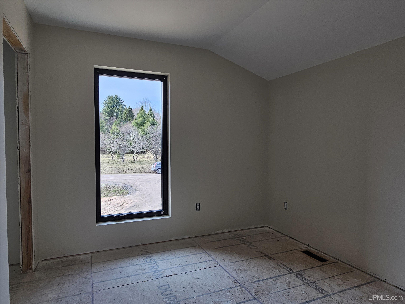
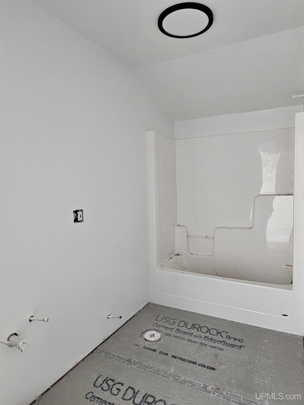
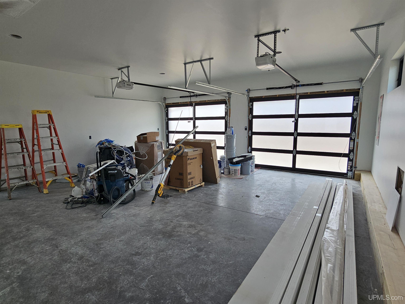
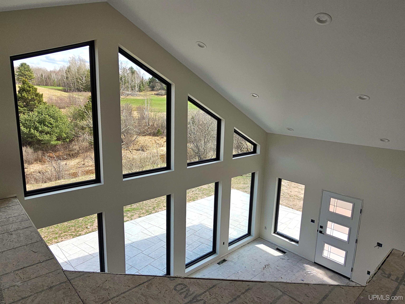
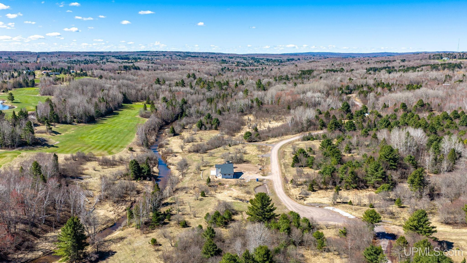
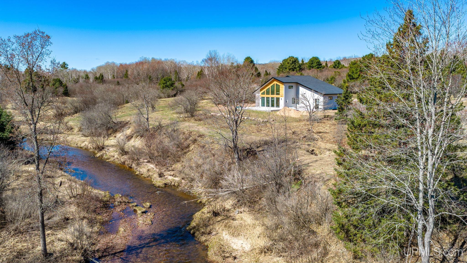
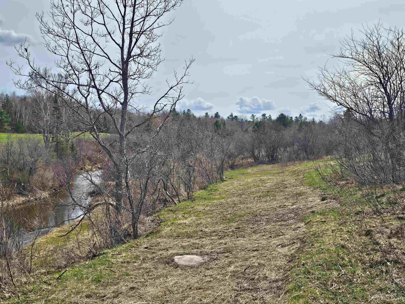
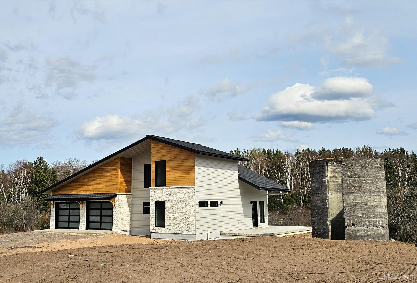
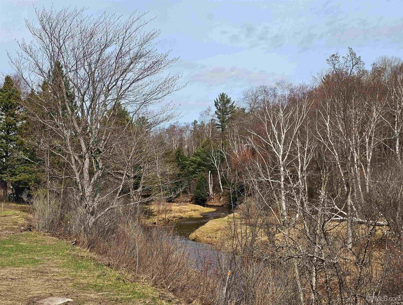
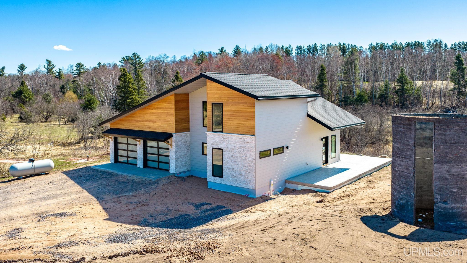
Welcome to a rare opportunity to own a stunning brand new 3-bedroom, 2-bath contemporary home that combines modern elegance with the serene beauty of Pilgrim River living. Nestled within the picturesque River Trails Development just minutes from Houghton, you will find both tranquility and convenience. Stepping inside the house, you’ll be greeted by an open and airy layout of the vaulted great room adorned with a stylish fireplace and floor to ceiling windows, providing breathtaking views. The main floor includes the kitchen, primary bedroom/bathroom, and living room. The second floor includes 2 bedrooms, full bathroom, and landing area that could make a great office space. The custom kitchen includes upgraded cabinetry and beautiful quartz countertops. As construction nears completion, final touches will include engineered hardwood flooring, tiled primary bathroom shower, solid wood interior doors, and modern railings/bannisters. The attached two-car garage adds convenience to the exterior as well as access to the house while providing ample storage for your outdoor gear and vehicles. The beauty of this home extends beyond its four walls. Step outside onto the beautiful stamped concrete patio, where stunning views of the Pilgrim River and the adjacent Portage Lake Golf Course (hole number 3) provide a picturesque backdrop. The Pilgrim River, a fantastic trout stream, is just steps away, making it the ideal spot for fishing enthusiasts. Your new home is not just a residence; it’s a lifestyle. River Trail Development is directly adjacent to the Michigan Tech Trails, which offer access for mountain biking, trail running, hiking and Nordic skiing. Adventure awaits just outside your door, you’ll find yourself surrounded by nature at every turn. NOTICE: Information is believed accurate but not guaranteed. Buyers must inspect & verify all property details. Buyers accept all risks of inaccuracies, including but not limited to, acreage, lot size/location, square footage, & utility availability/costs. Real estate taxes will be reassessed & may change significantly after sale; do not assume your tax bills will match the seller’s. Taxes are not zero. GIS, apps and plat book pages/maps are not surveys. Audio/video recording may occur on the property; entry implies consent to recording. OFFERS: Please allow 72 hours for a response. Seller may set or change offer deadlines at any time with or without notice. |
|
|
|
|
|
LOCATION |
|
|
|
|
22109 RIVER TRAILS ROAD
Houghton, MI 49931
County:
Houghton
School District:
Houghton-Portage Twp Schools
Property Tax Area:
Portage Twp (31024)
Waterfront:
Yes
Water Features:
River Frontage
Road Access:
Private Road,Year Round
MAP BELOW
|
|
|
|
|
|
DETAILS |
|
|
|
|
|
Total Bedrooms |
3.00 |
|
|
|
|
Total Bathrooms |
2.00 |
|
|
|
|
Est. Square Feet (Finished) |
1324.00 |
|
|
|
|
Acres (Approx.) |
1.10 |
|
|
|
|
Lot Dimensions |
212x236x236x220 |
|
|
|
|
Year Built (Approx.) |
2026 |
|
|
|
|
Status: |
Active |
|
| |
|
|
|
ADDITIONAL DETAILS |
|
|
|
|
|
ROOM
|
SIZE
|
|
Bedroom 1 |
12x13 |
|
Bedroom 2 |
11x14 |
|
Bedroom 3 |
10x10 |
|
Bedroom 4 |
x |
|
Living Room |
x |
|
Dining Room |
x |
|
Dining Area |
x |
|
Kitchen |
x |
|
Family Room |
x |
|
Bathroom 1 |
x |
|
Bathroom 2 |
x |
|
Bathroom 3 |
x |
|
Bathroom 4 |
x |
|
| |
|
BUILDING & CONSTRUCTION |
|
|
|
|
|
Foundation: Crawl
|
|
Basement: No
|
|
Exterior: Patio
|
|
Garage: Attached Garage,Heated Garage
|
|
Fireplace: Gas Fireplace
|
|
Accessibility:
|
|
Green Features:
|
|
Basement: No
|
|
|
|
|
|
Construction Features:
Wood,Composition
|
|
| |
|
UTILITIES, HEATING & COOLING |
|
|
|
|
|
Sewer: Septic
|
|
Water: Drilled Well
|
|
|
|
|
|
Heat: LP/Propane Gas: Forced Air
|
|
Air Conditioning: Central A/C
|
|
|
|
|
|
|
|
|
|
|
|
|
|
|
|
|
|
|
REQUEST MORE INFORMATION |
 |
|
|
|
|
| |
|
|
|
PHOTOS |
|
|
| |
|
|
|
|
MAP |
|
|
| |
Click here to enlarge/open map
in new window.
|
| |
|
|
Listing Office:
Century 21 Affiliated
Listing Agent:
Coponen, Christopher
|
| |
|
|