Search The MLS
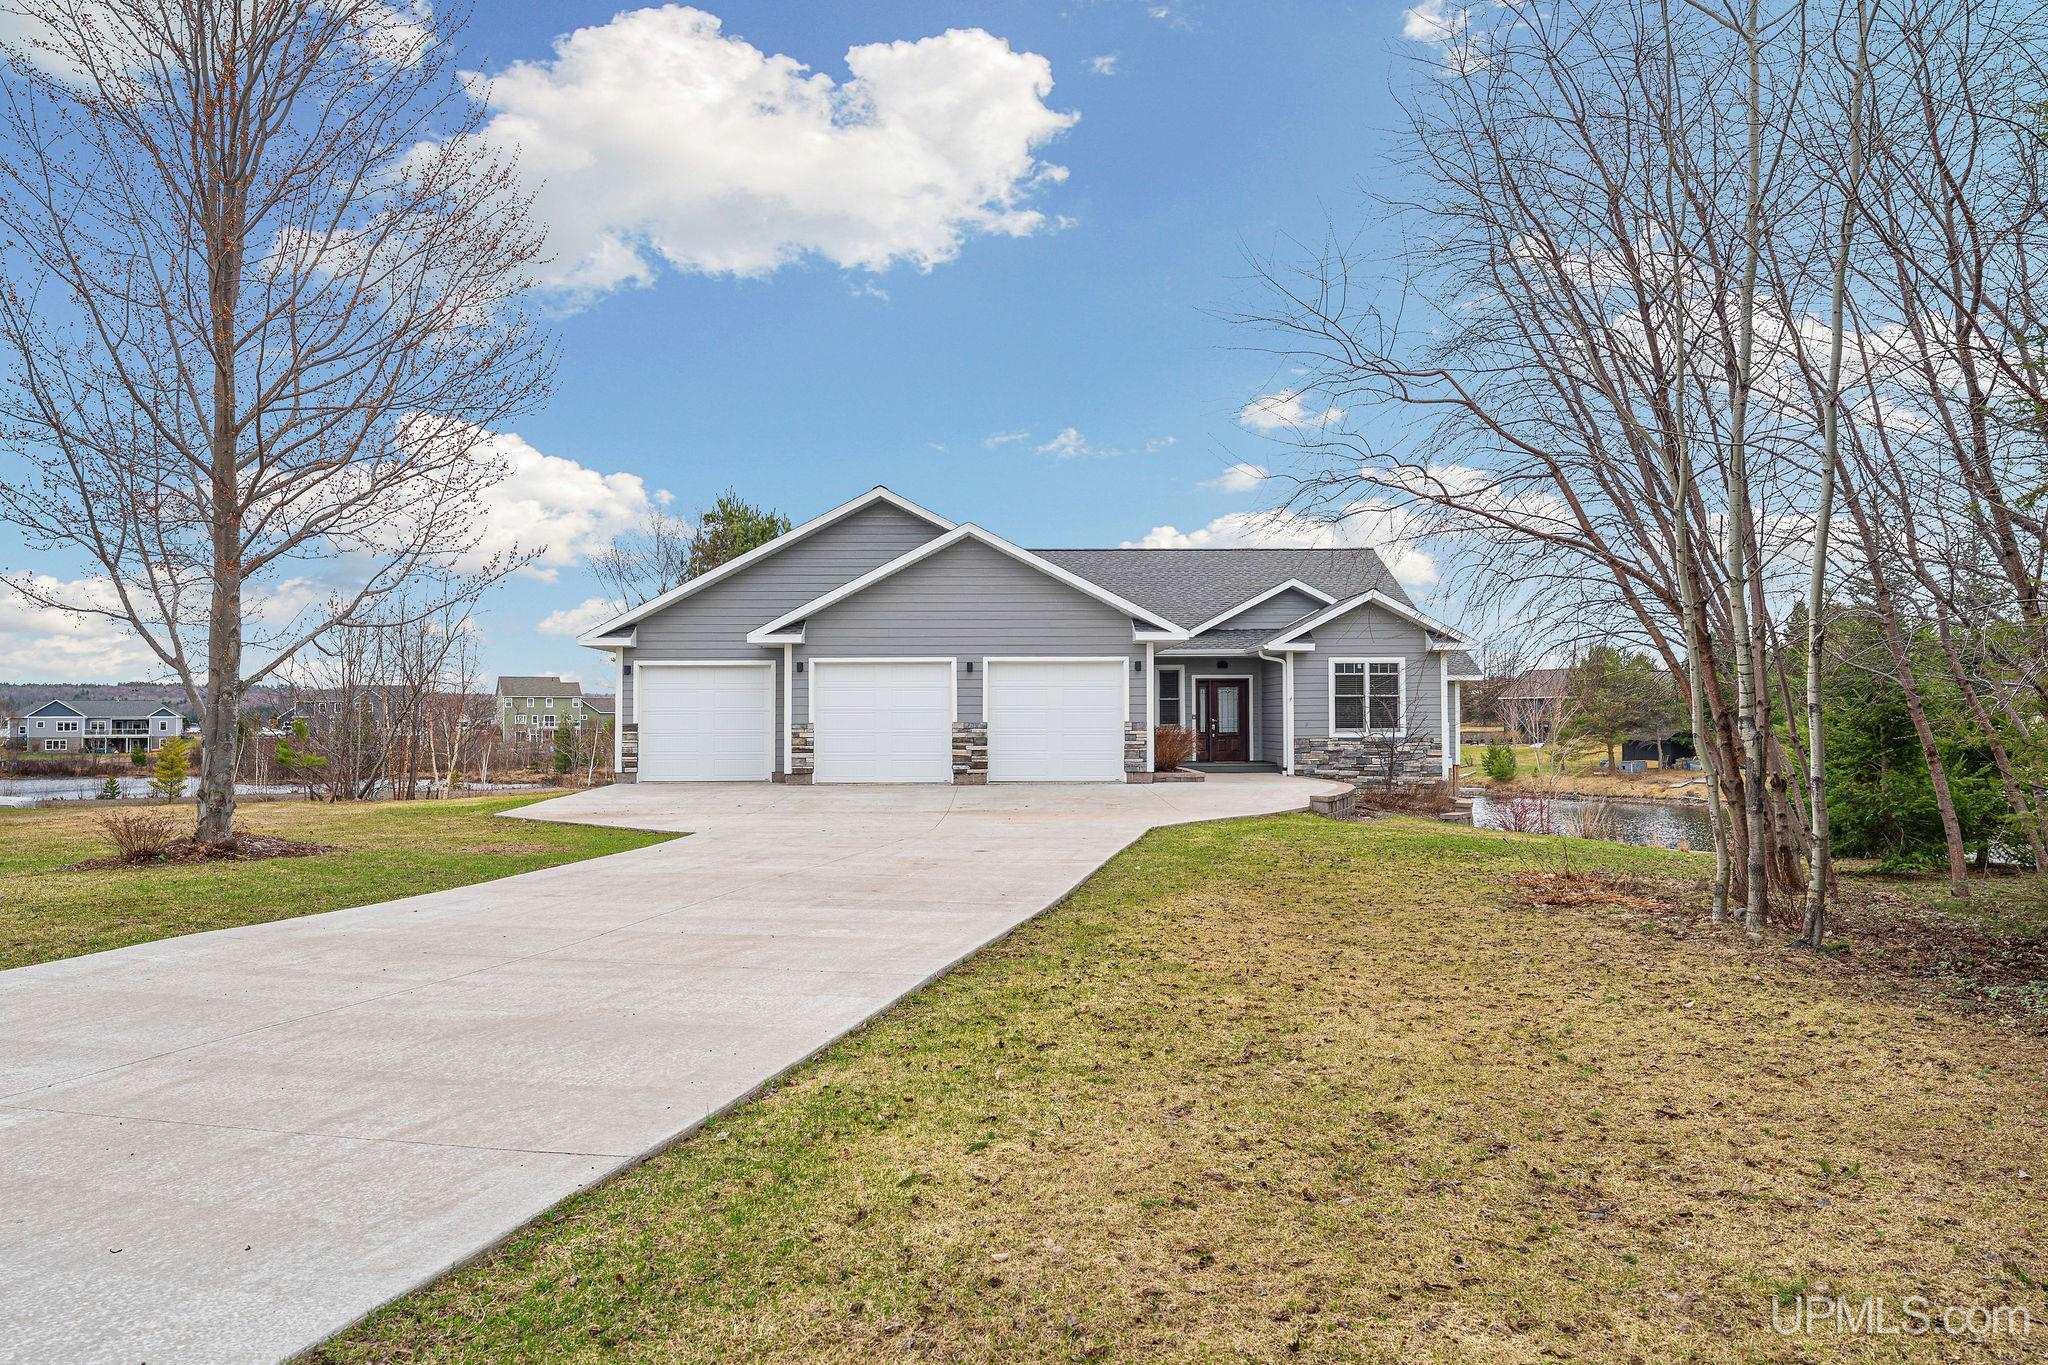
4017 Mariner Court
Houghton, MI 49931
$874,900
MLS# 50206173
|
LISTING STATUS Active |
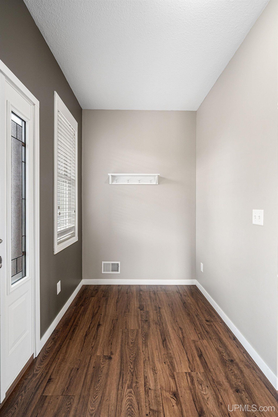
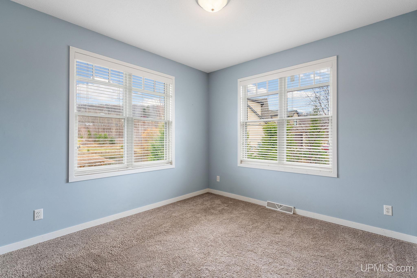
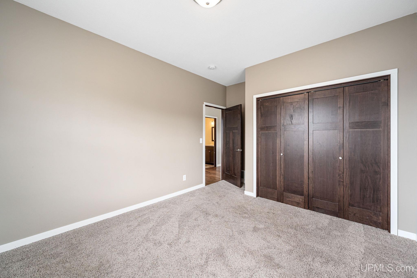
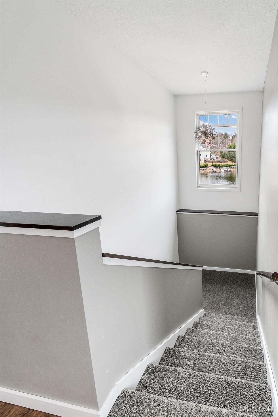
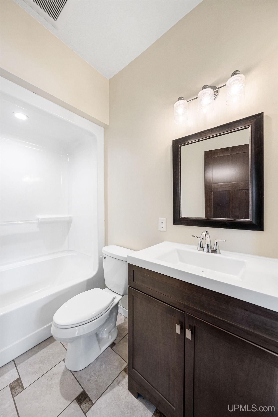
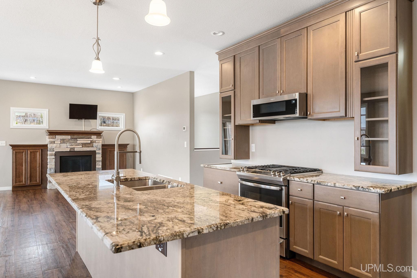
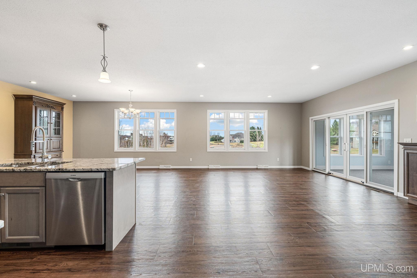
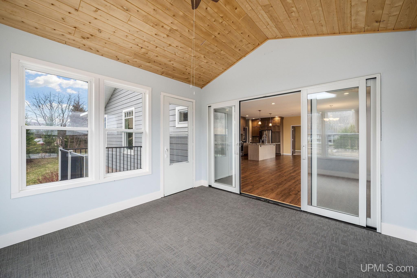
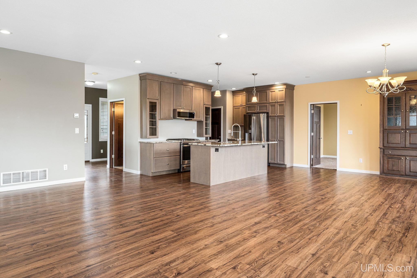
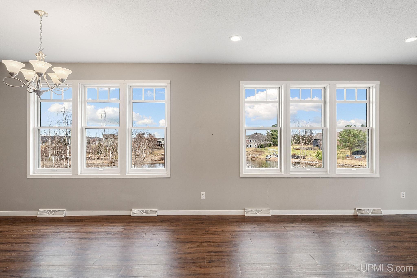
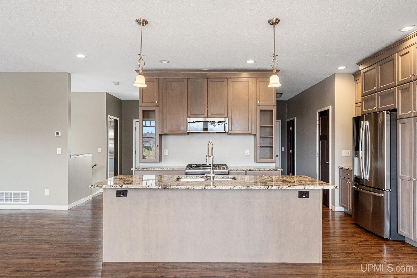
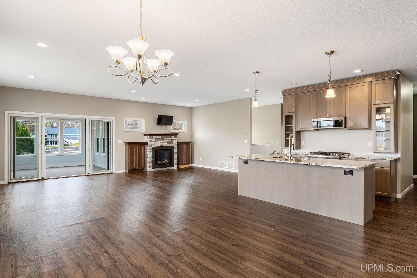
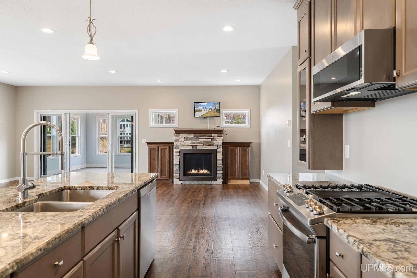
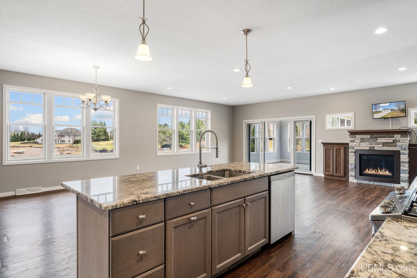
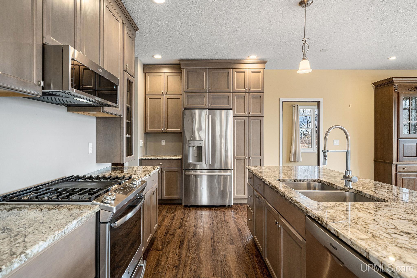
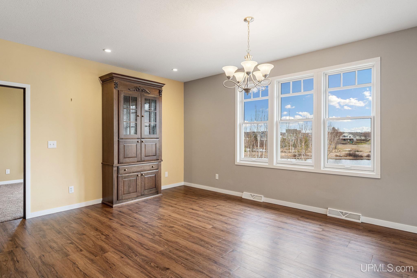
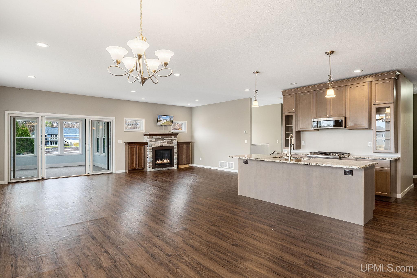
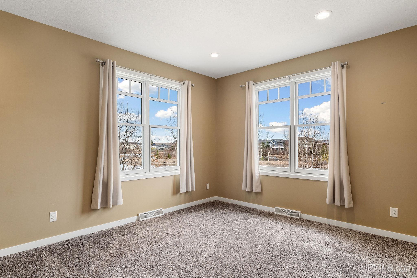
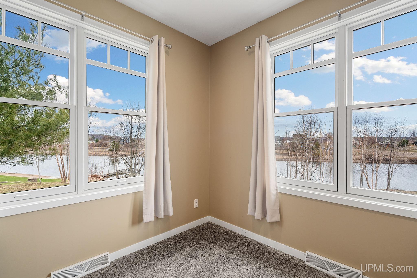
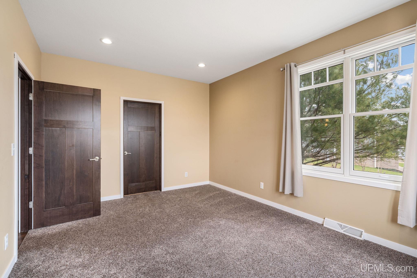
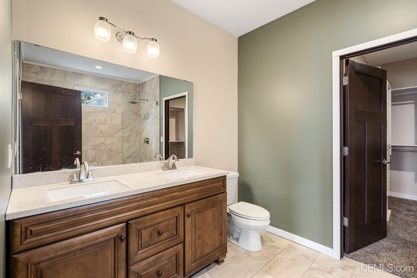
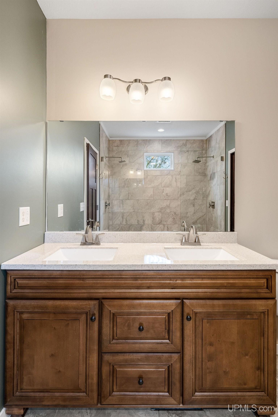
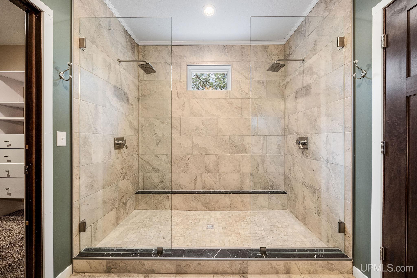
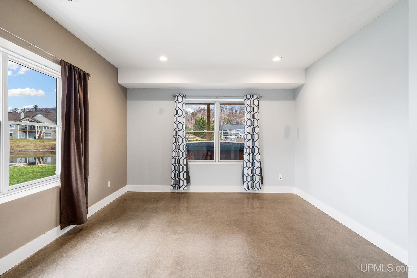
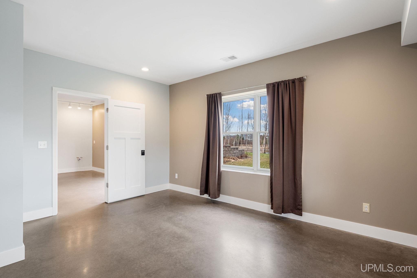
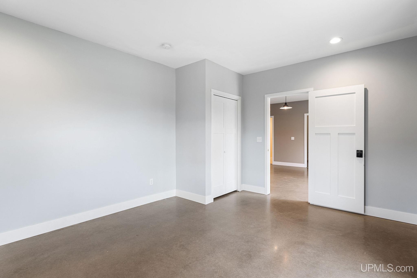
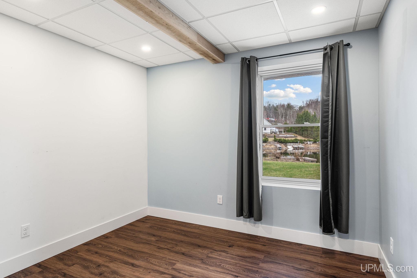
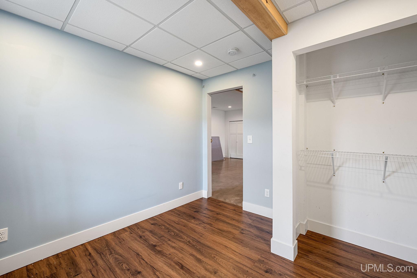
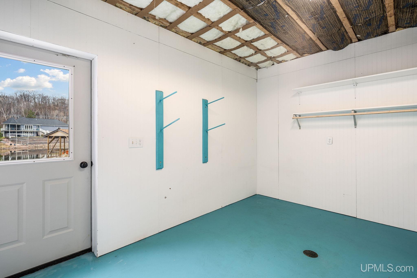
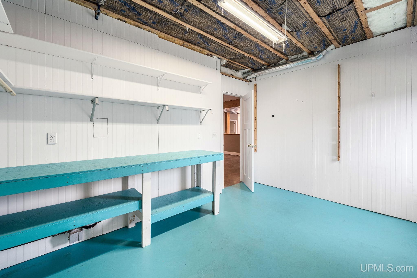
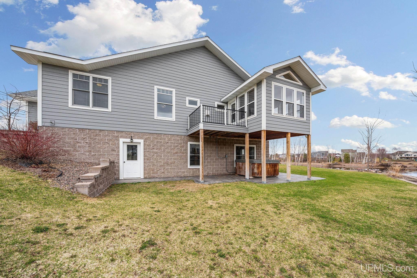
Location
|
SCHOOL DISTRICT Houghton-Portage Twp Schools |
|
COUNTY Houghton |
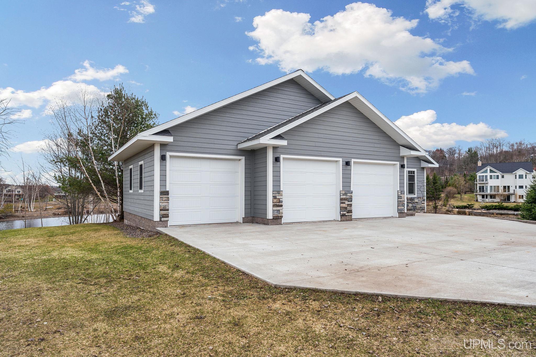
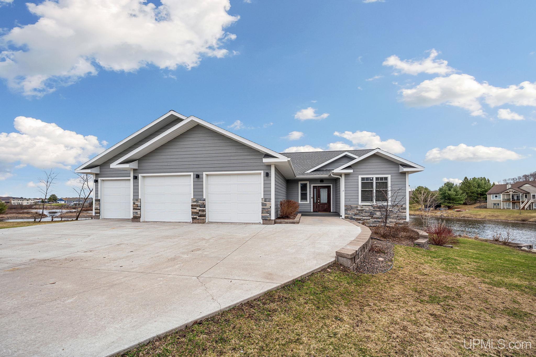
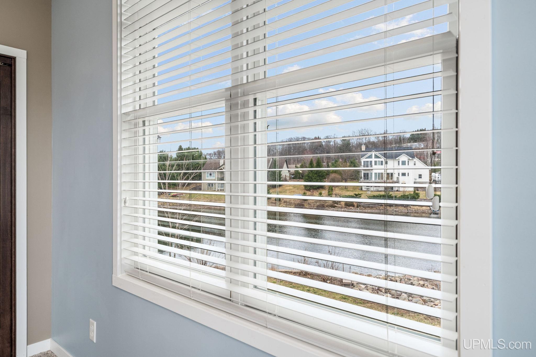
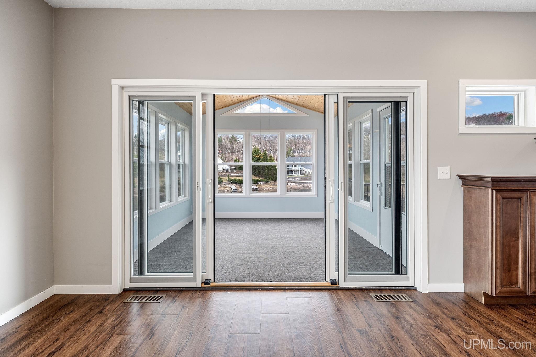
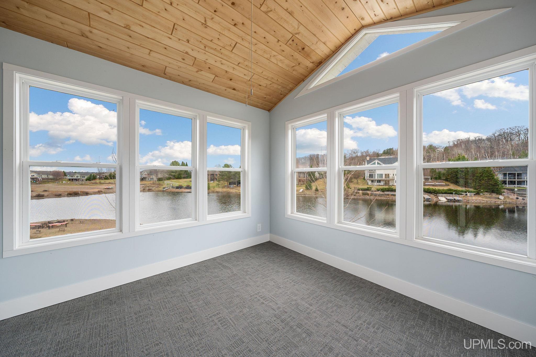
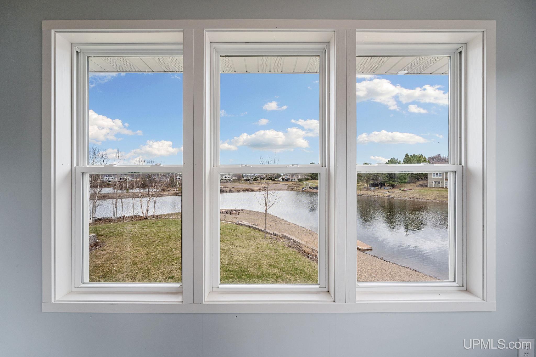
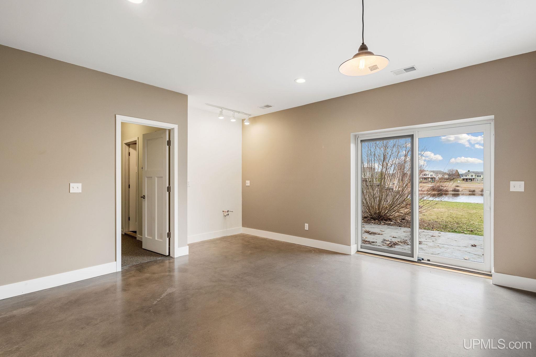
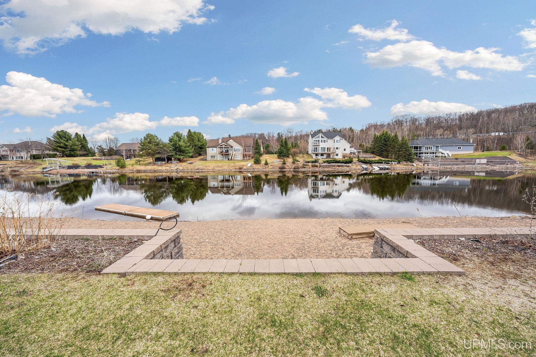
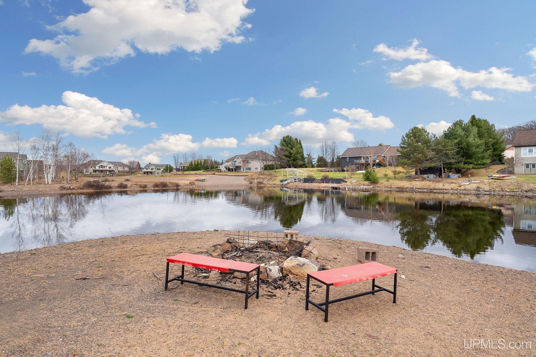
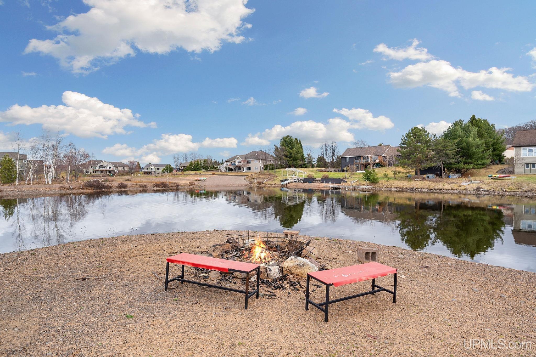
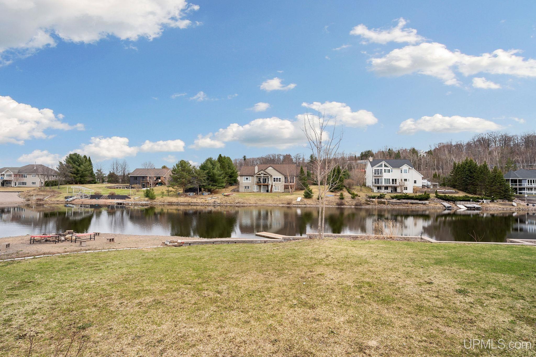
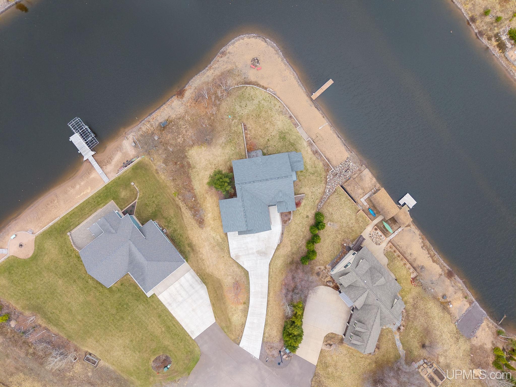
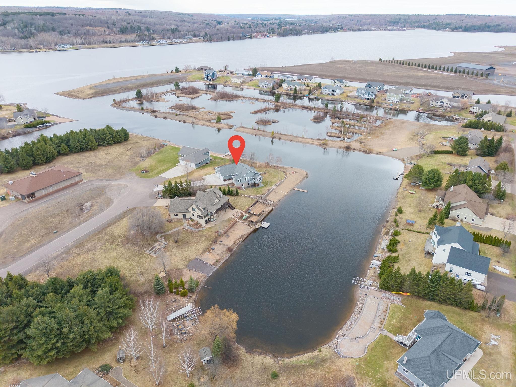
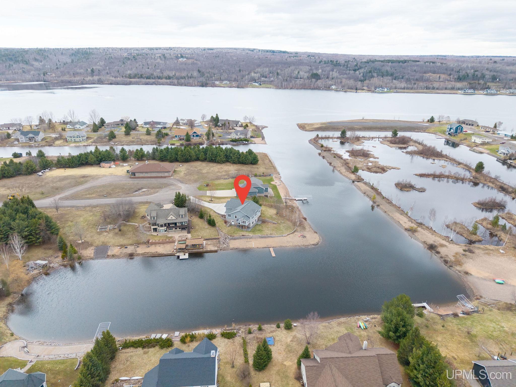
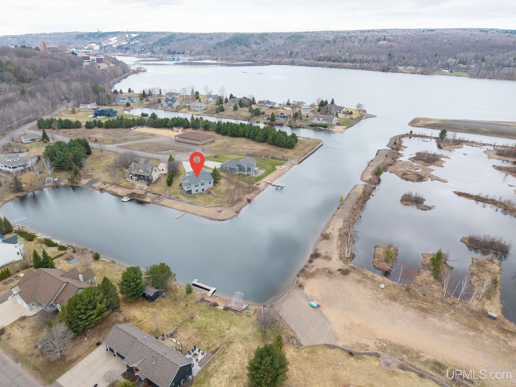
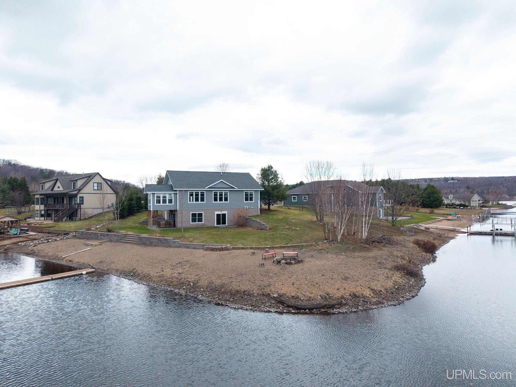
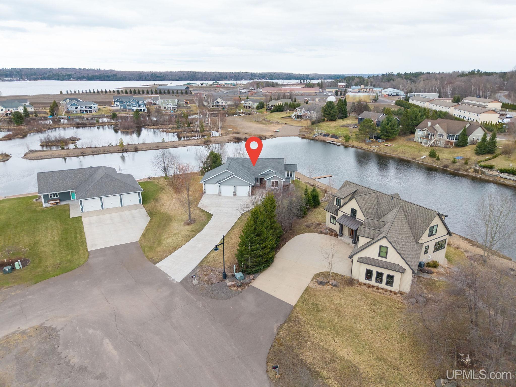
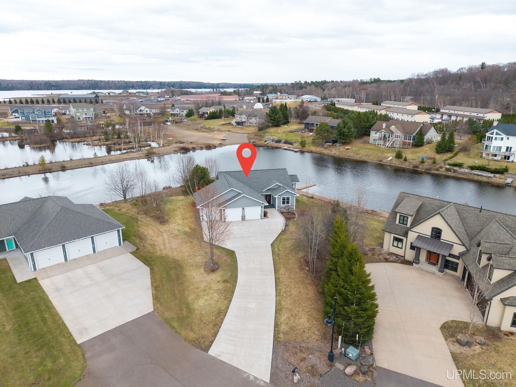
WATERFRONT Yes |
|
PROPERTY TAX AREA Houghton (31014) |
|
ROAD ACCESS City/County |
|
WATER FEATURES Canal Frontage |
|
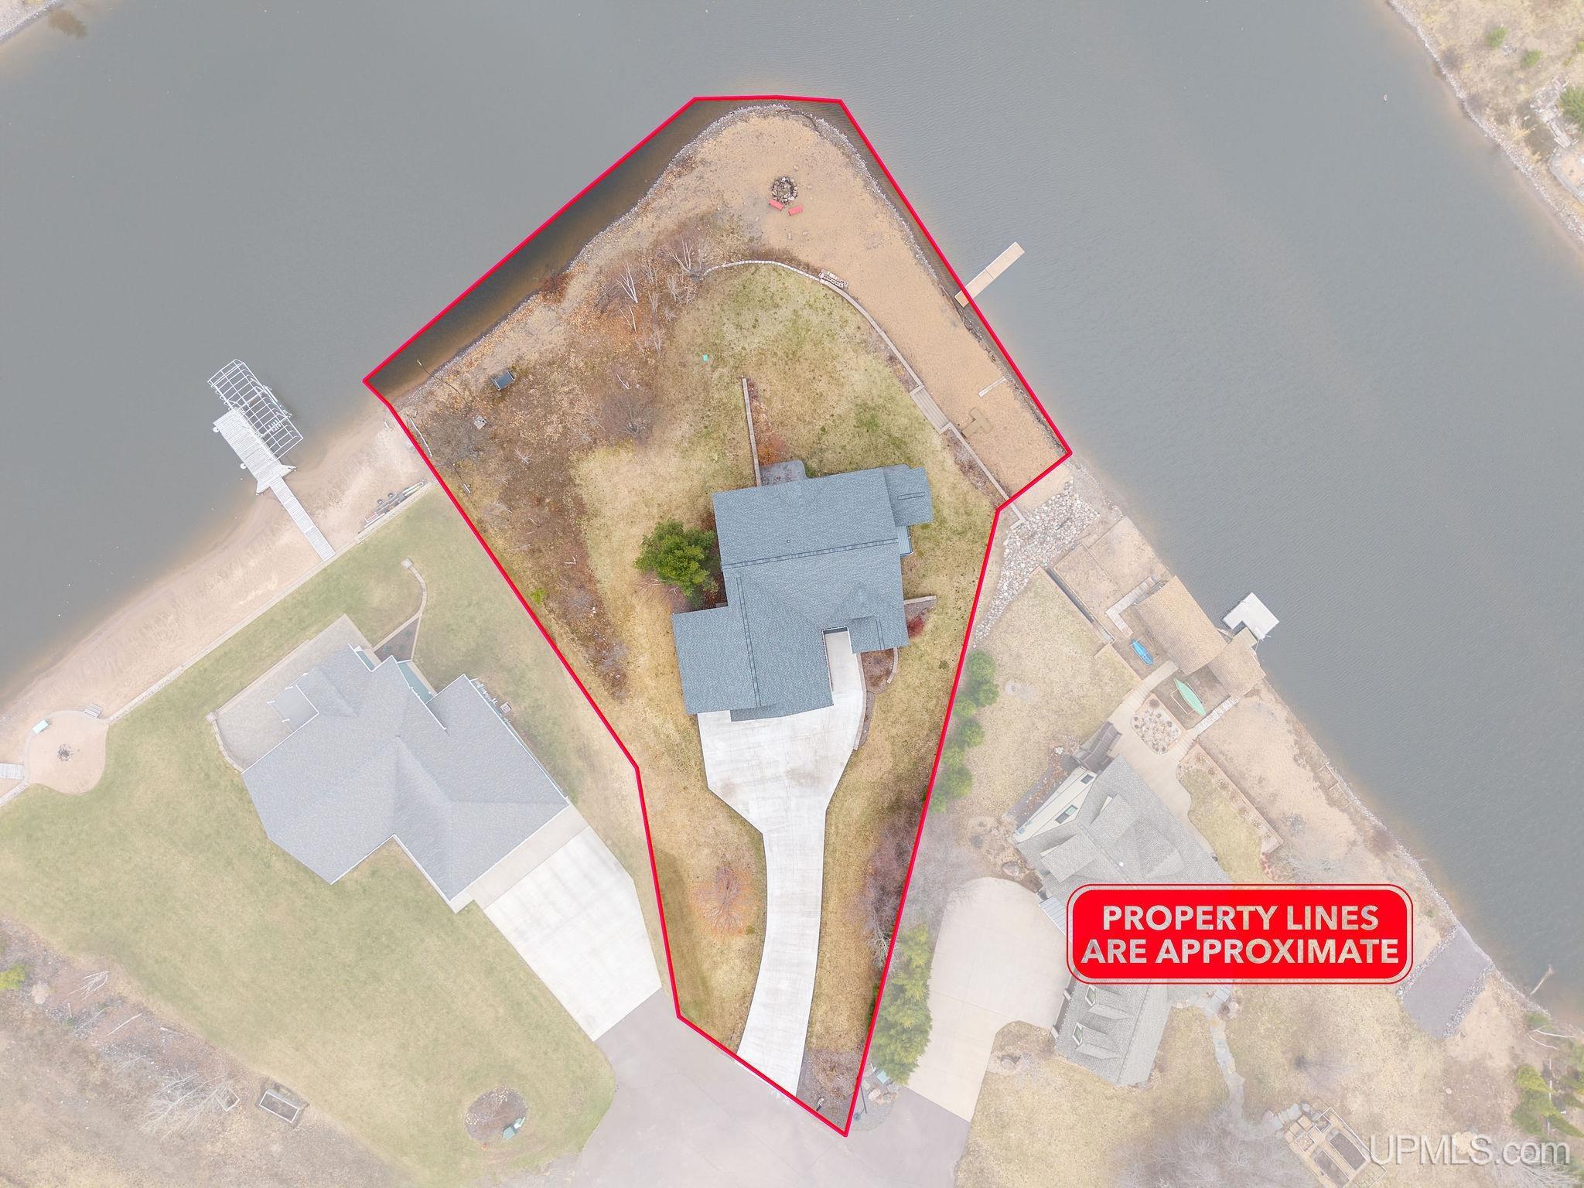
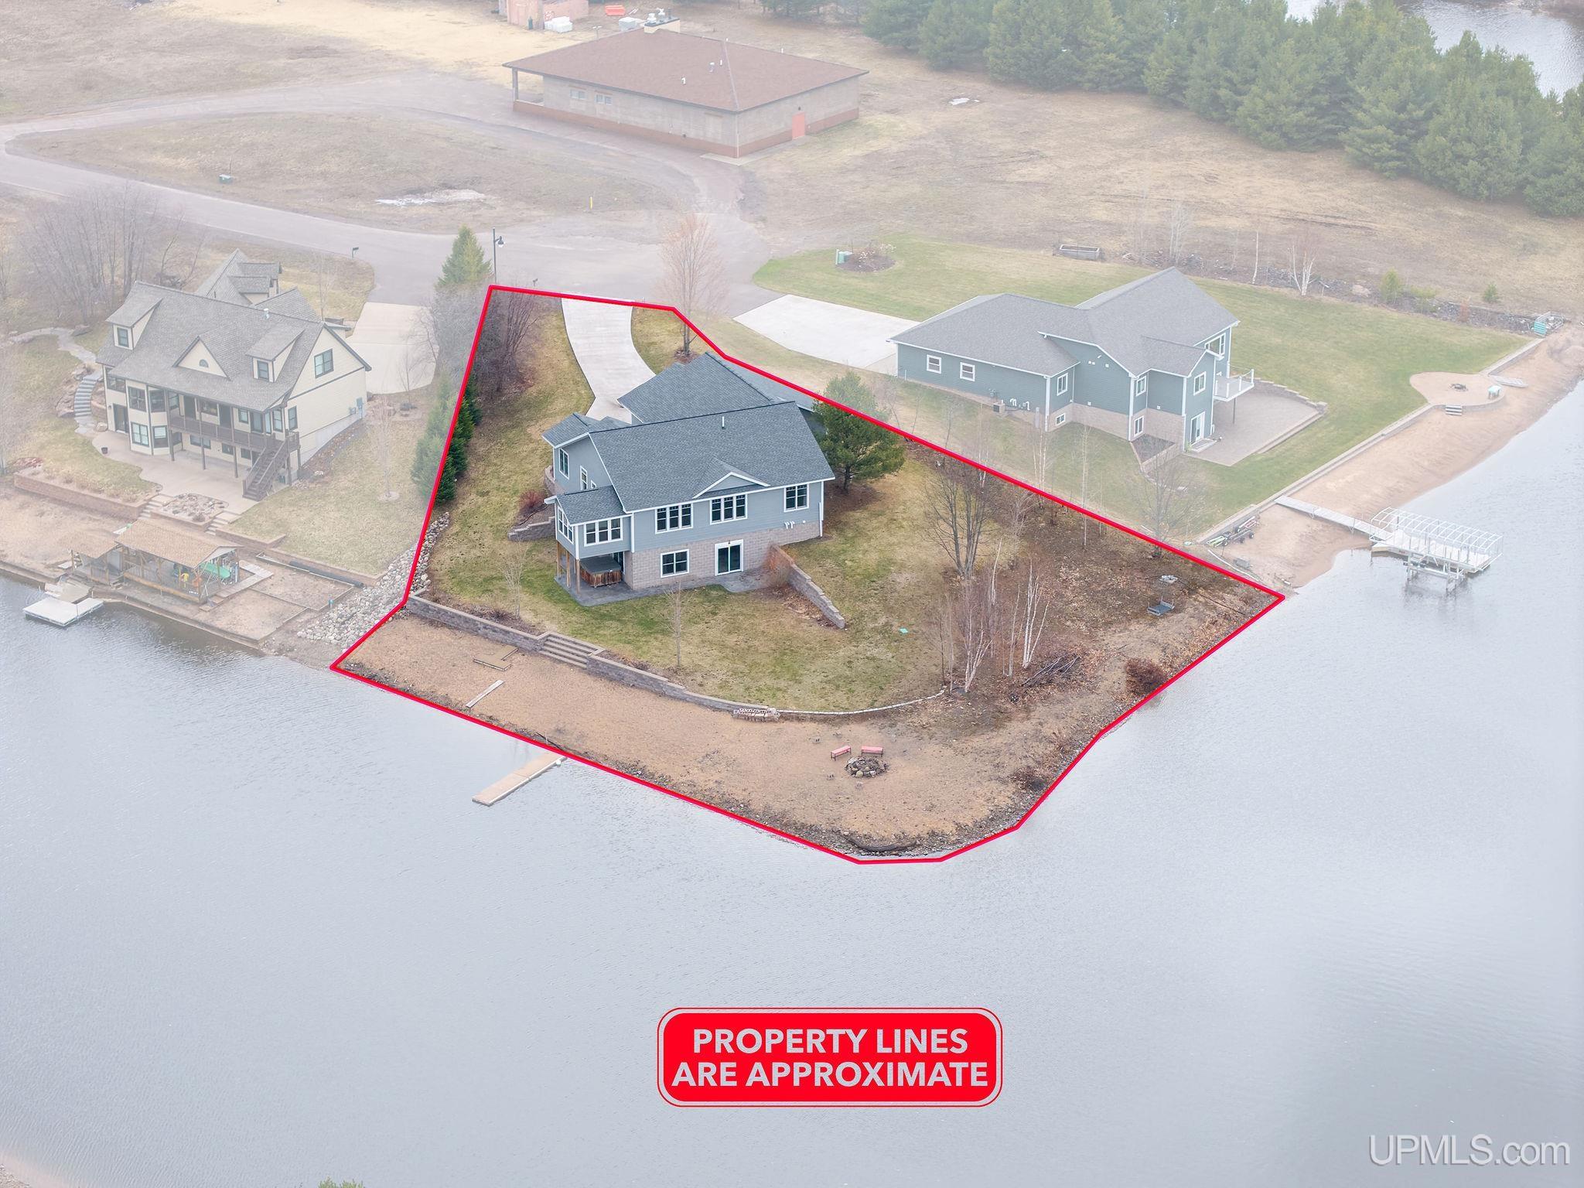
LEGAL DESCRIPTION LOT 19 PORTAGE COVE SUBDIVISION CITY OF HOUGHTON A PARCE OF LAND BEING PART OF GOV LOTS 1 & 2 OF SEC 5 &THE NE 1/4 OF SEC 6 T54N R33WAND PART OF GOV LOT 4 OF SEC 31 T55N R33W CITY OF HOUGHTON,MOREPARTICULARLY DESCRIBED AS: COOM AT A POB 2464.10' N AND 625.01' E OF THEW 1/4 CORNER OF SEC 5 T54N R33WTHEN 59.17' ALONG A 95 DEG. 29 ' 35 " CURVE TO THE LEFT HAVING A CHORD BEARING N 57 DEG. 24 ' 39 " E 56.80 'THEN S64DEG. 47 ' 39 " E 73.10 ' THEN S 88 DEG 37 ' 30 " E 120 ' THEN S 01 DEG. 08 ' 30 " E 158.61 ' THEN S 88 DEG. 51 ' 30 " W 133 'THEN N 26 DEG. 02 ' 21 "W 117.49 ' THEN N 41 DEG. 40 " 002 " W 79.08 ' TO THE POB. 0.69 ACRES M/L |
Residential Details
|
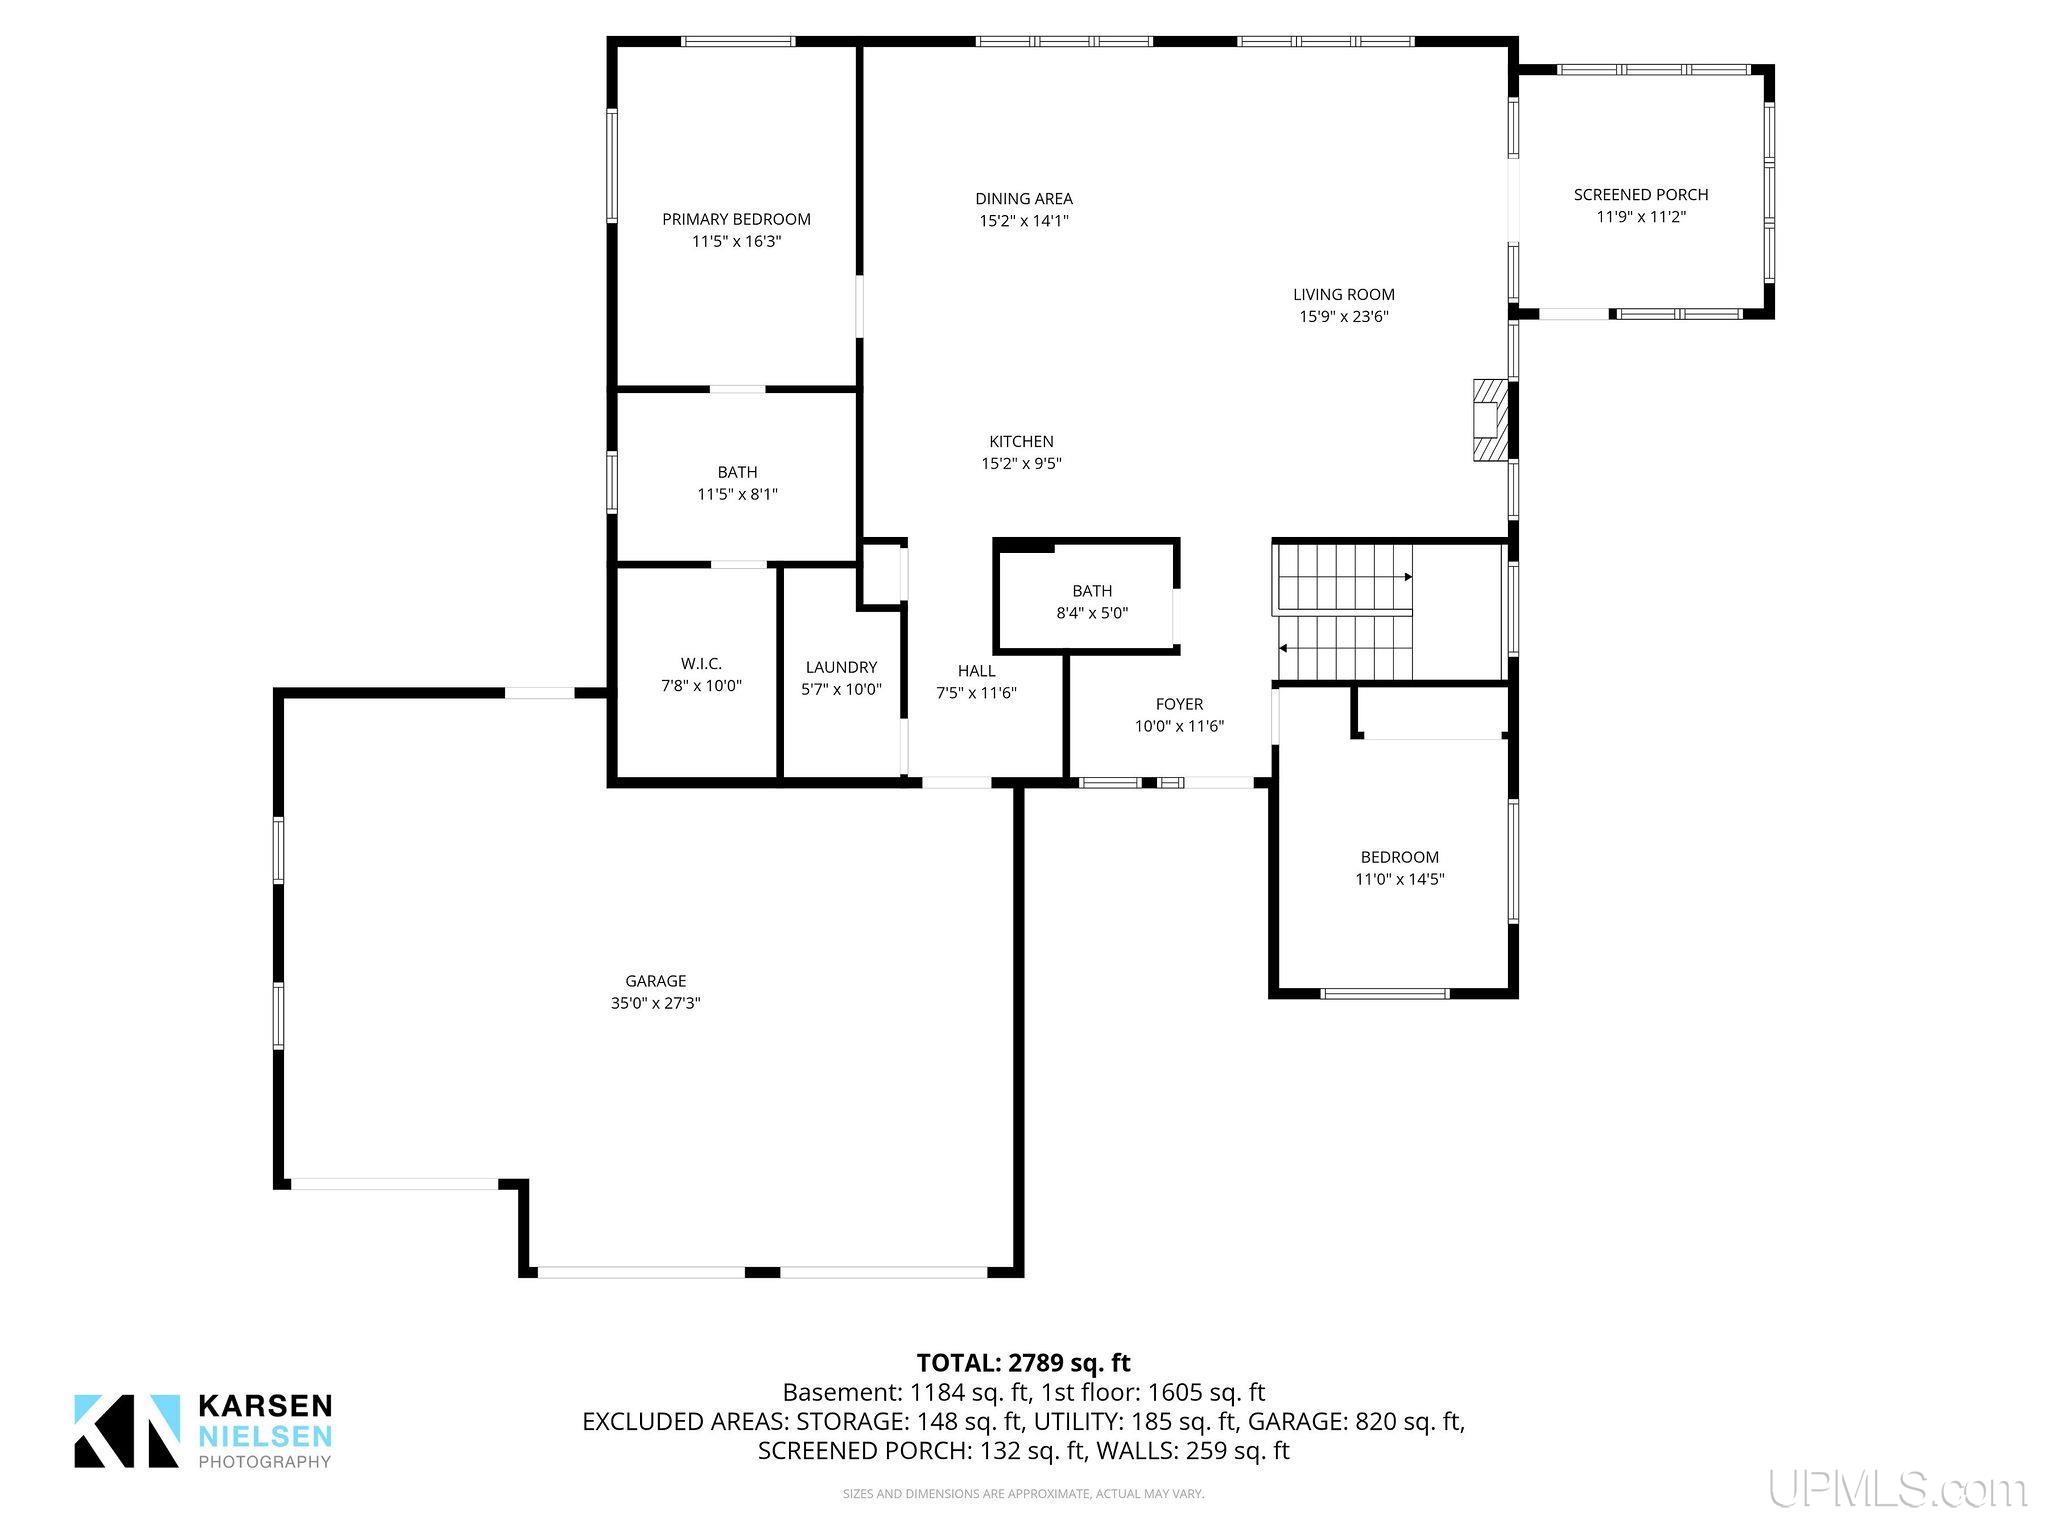
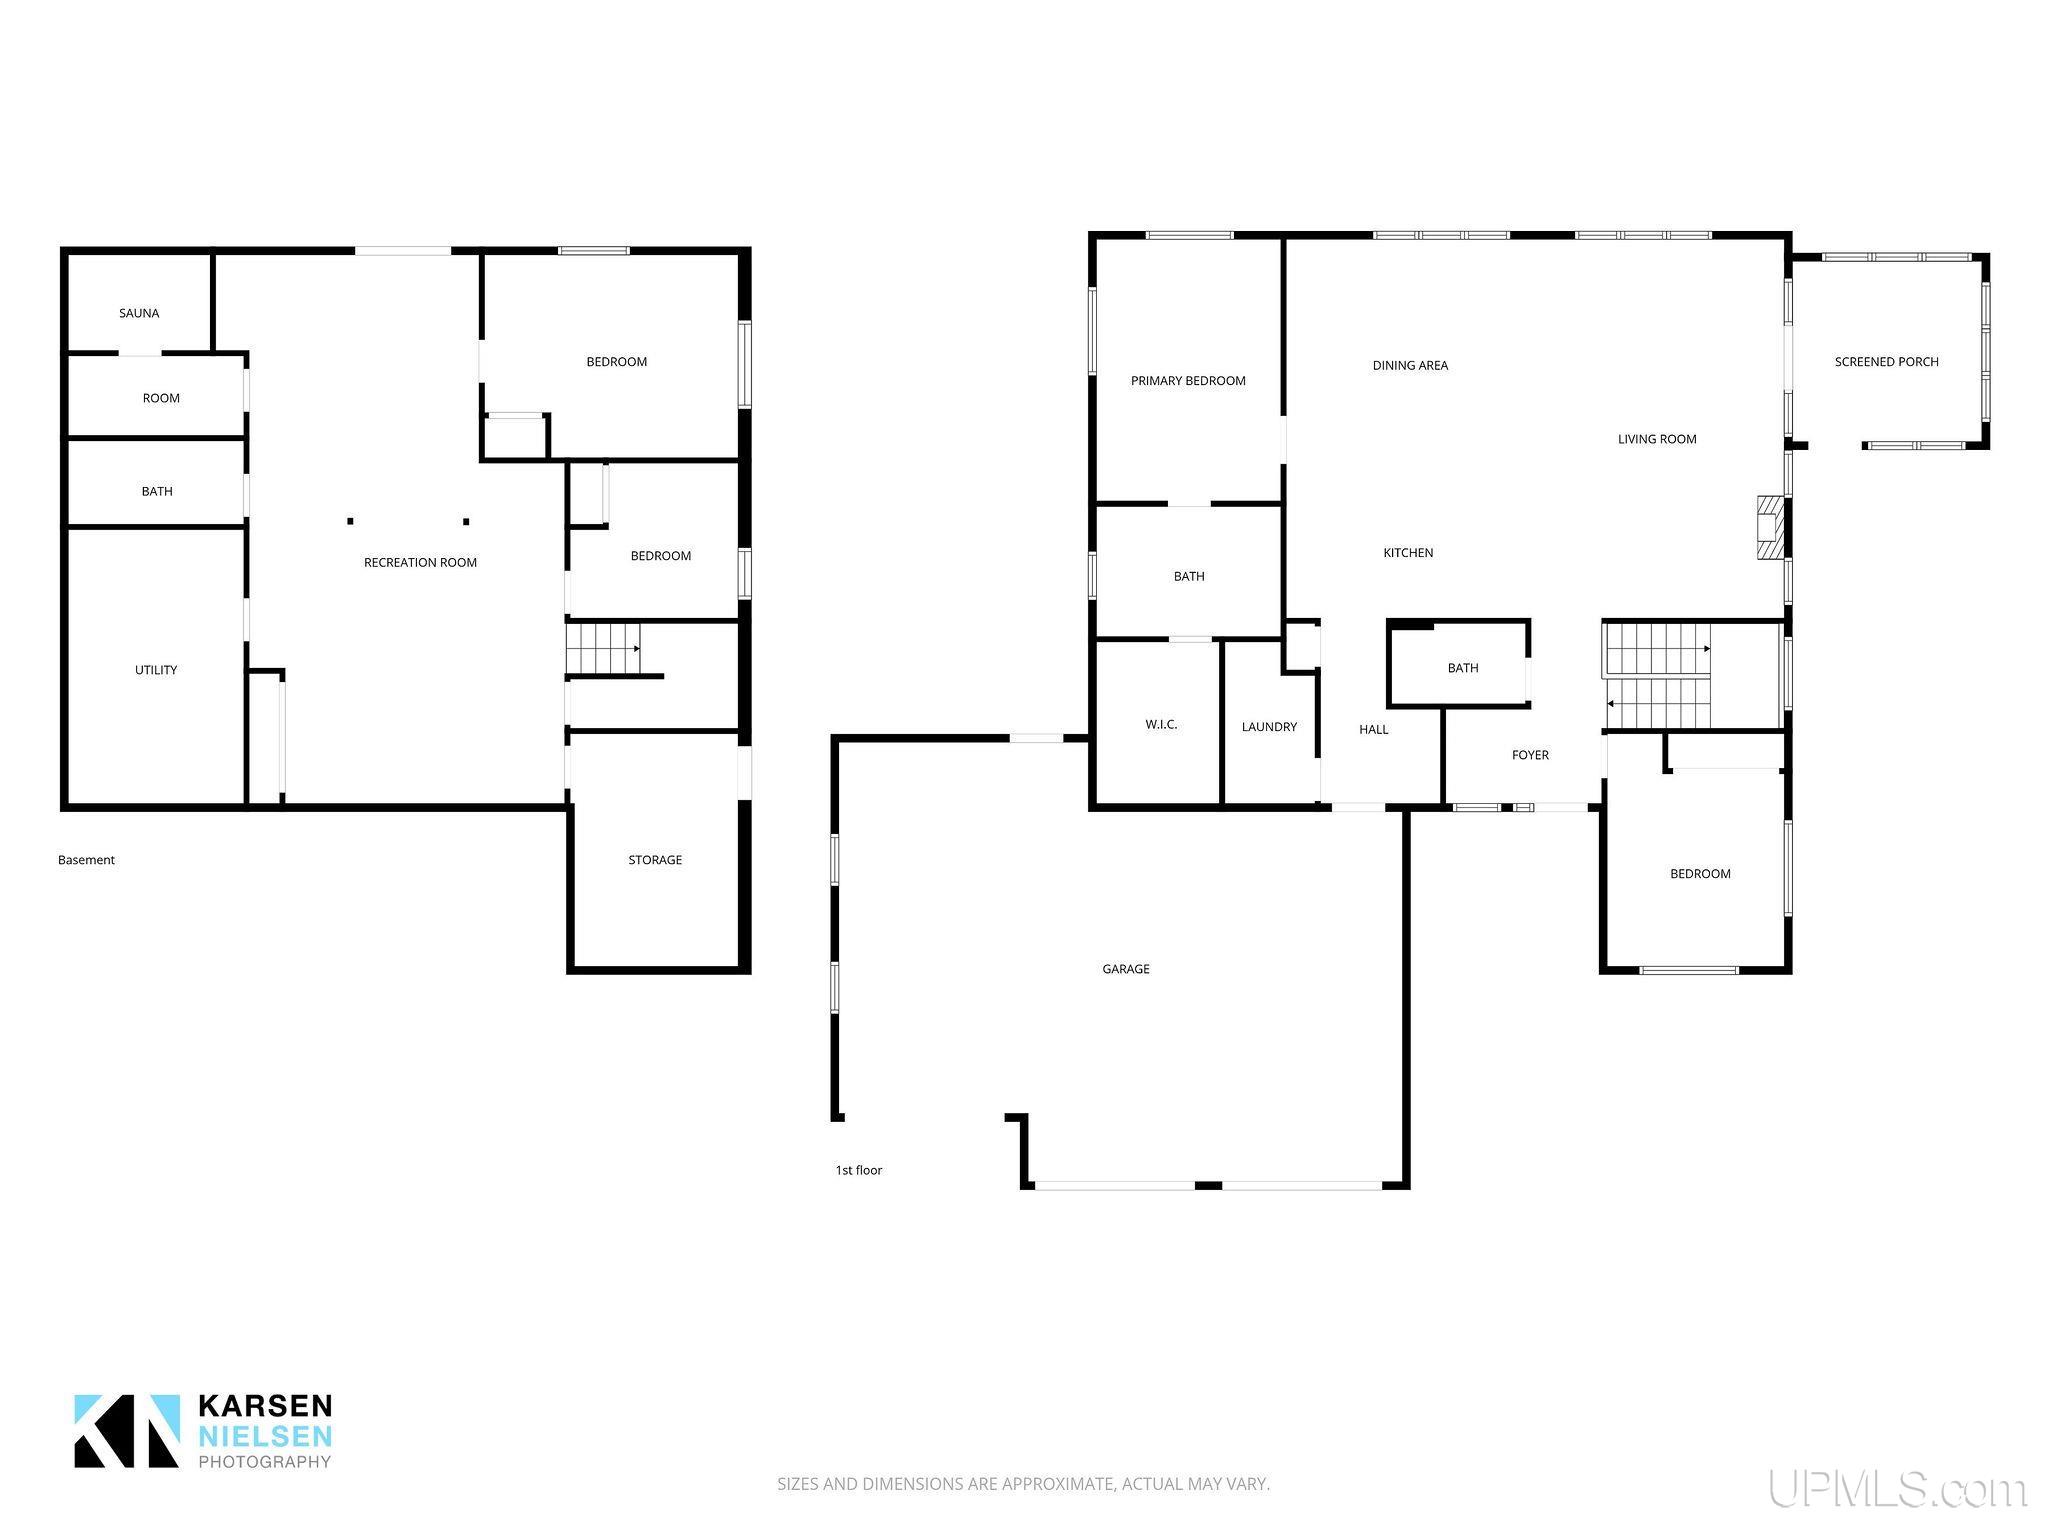
BEDROOMS 4.00 |
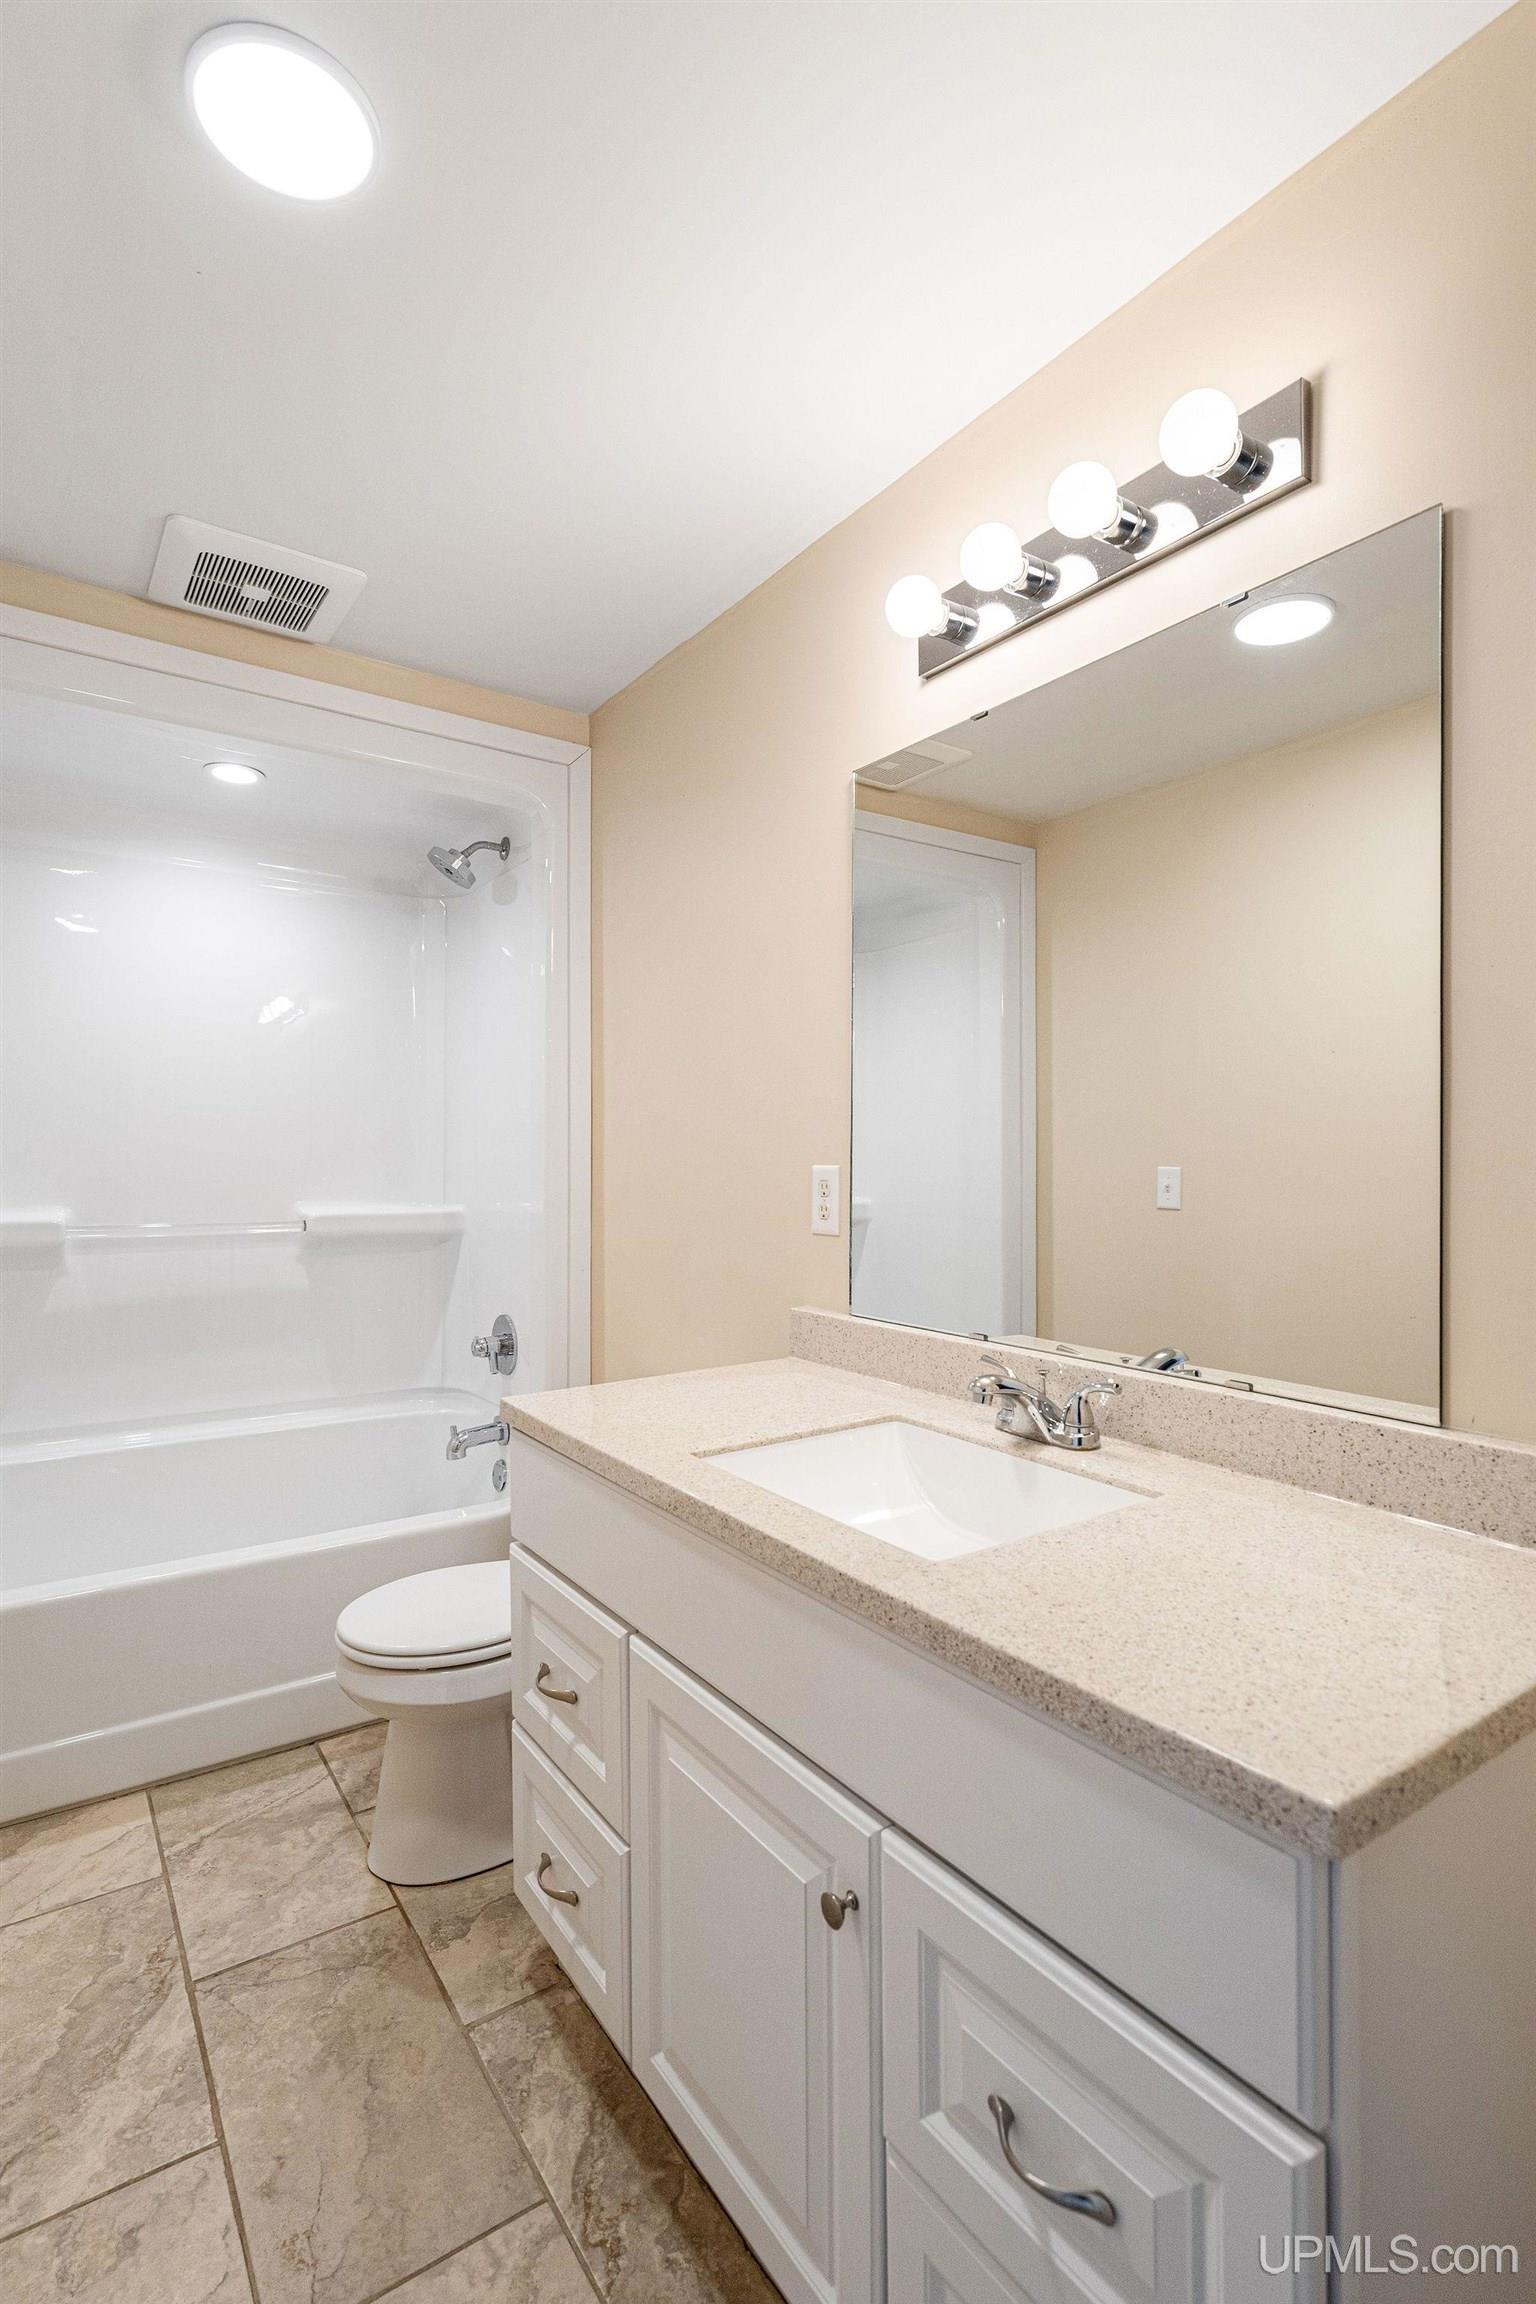
BATHROOMS 3.00 |
|
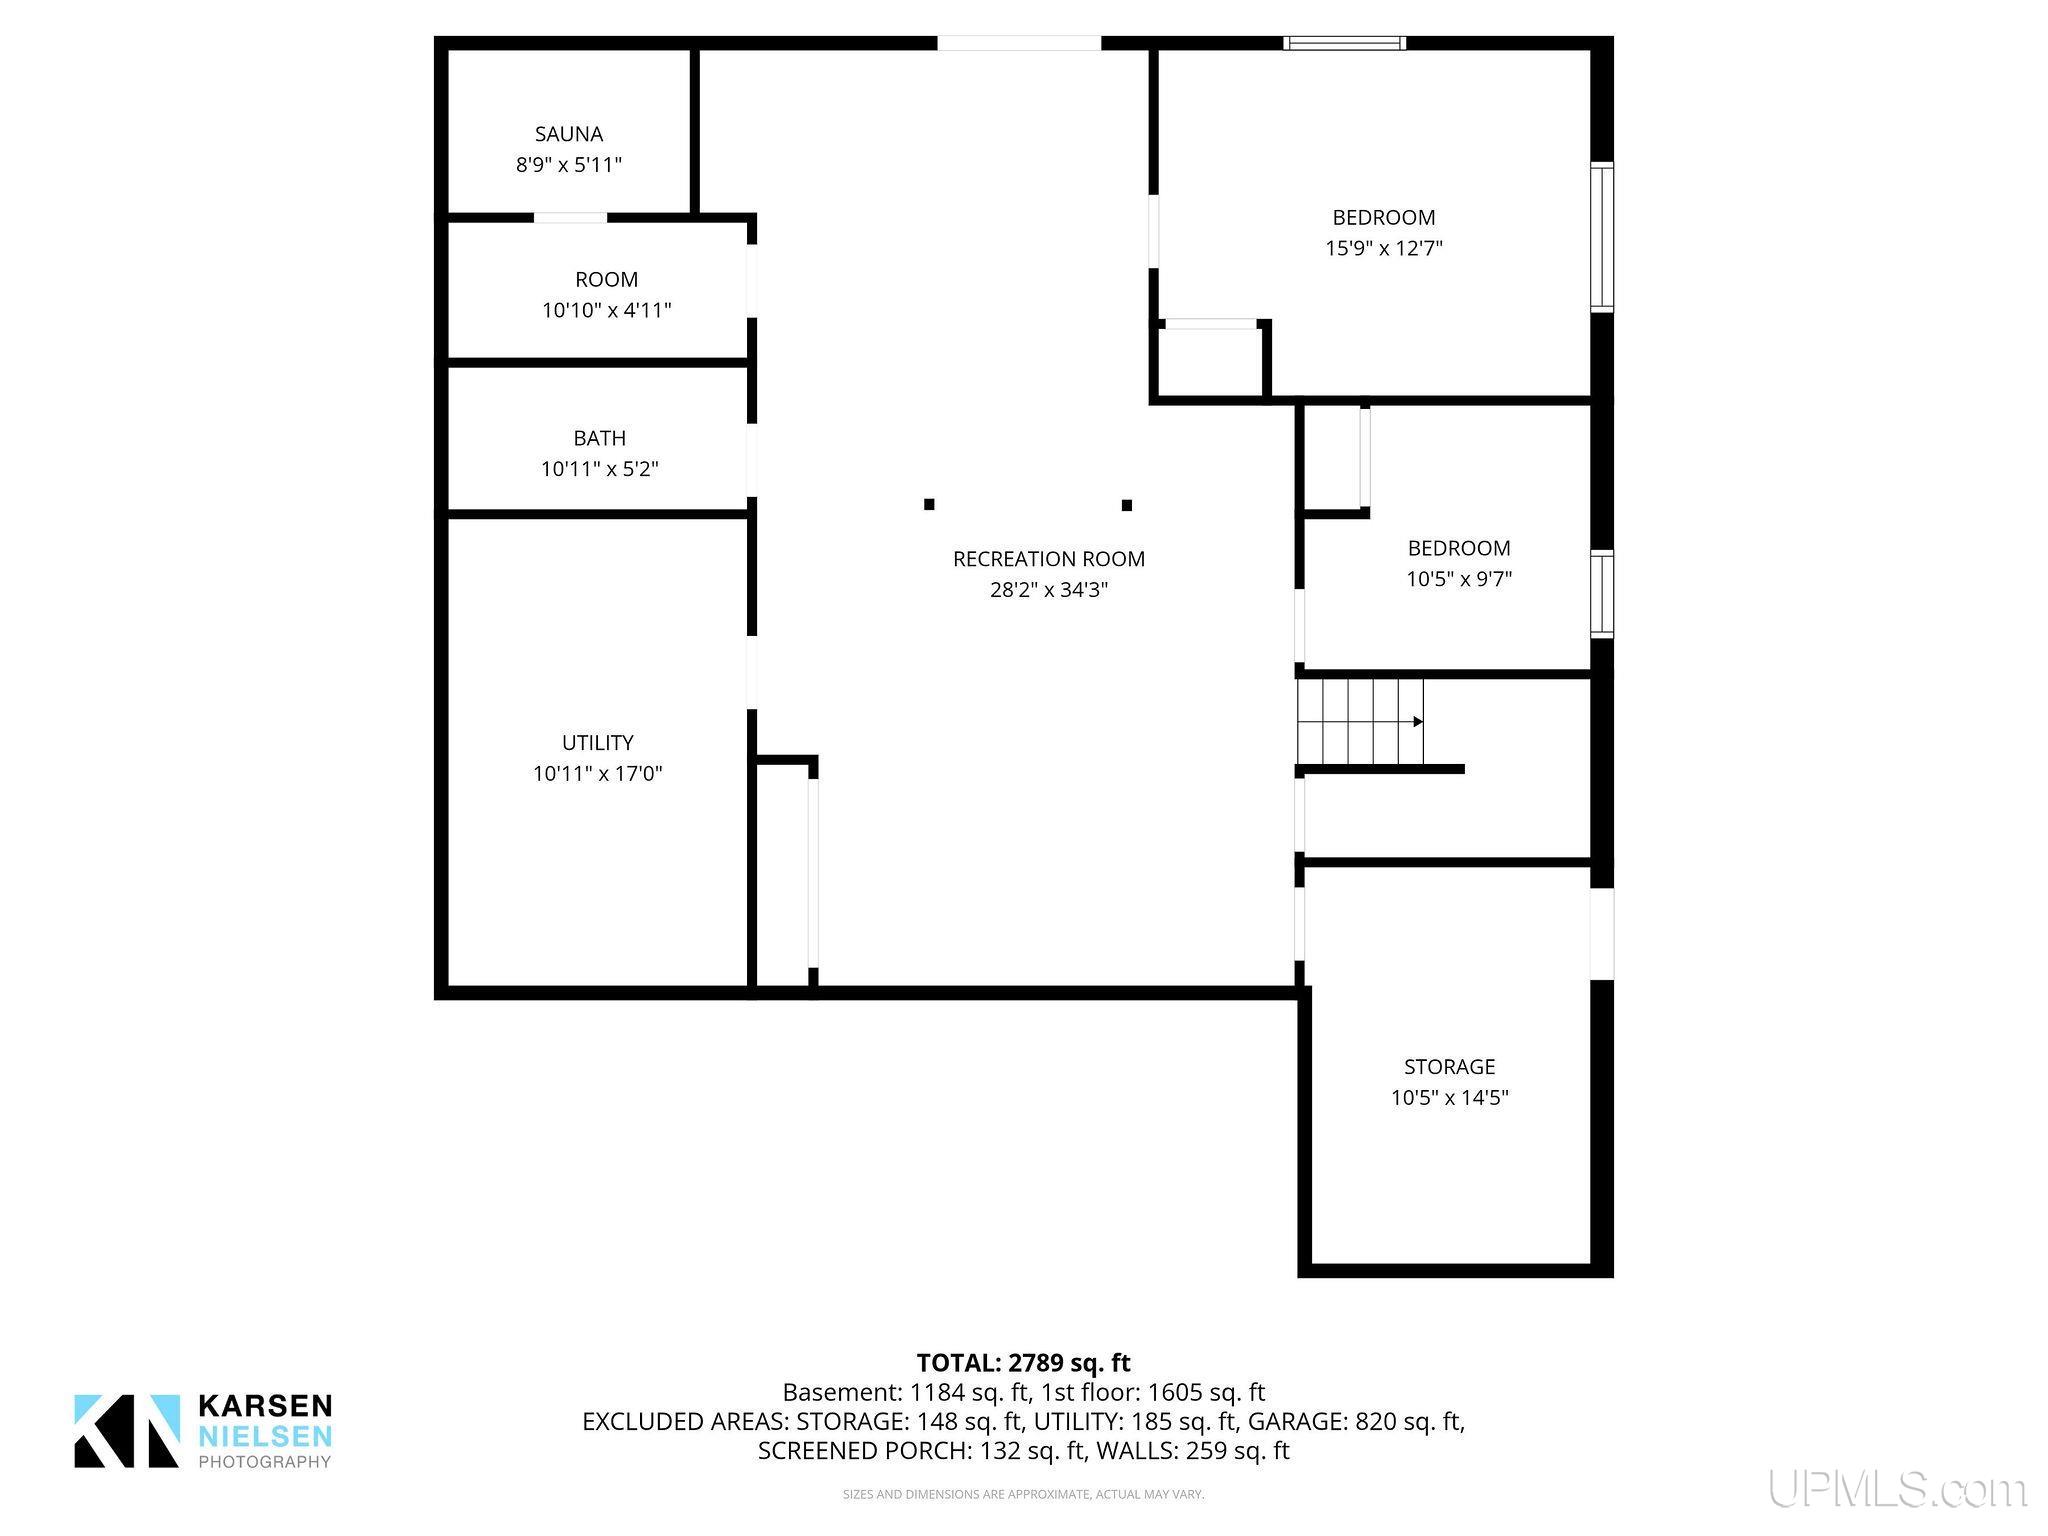
SQ. FT. (FINISHED) 2789.00 |
ACRES (APPROX.) 0.54 |
|
LOT DIMENSIONS LOT 19 PORTAGE COVE SUBDI |
|
YEAR BUILT (APPROX.) 2019 |
STYLE Ranch,Conventional Frame |
Room Sizes
|
BEDROOM 1 16x11 |
BEDROOM 2 14x11 |
BEDROOM 3 13x16 |
BEDROOM 4 10x10 |
BATHROOM 1 5x8 |
BATHROOM 2 8x11 |
BATHROOM 3 5x11 |
BATHROOM 4 x |
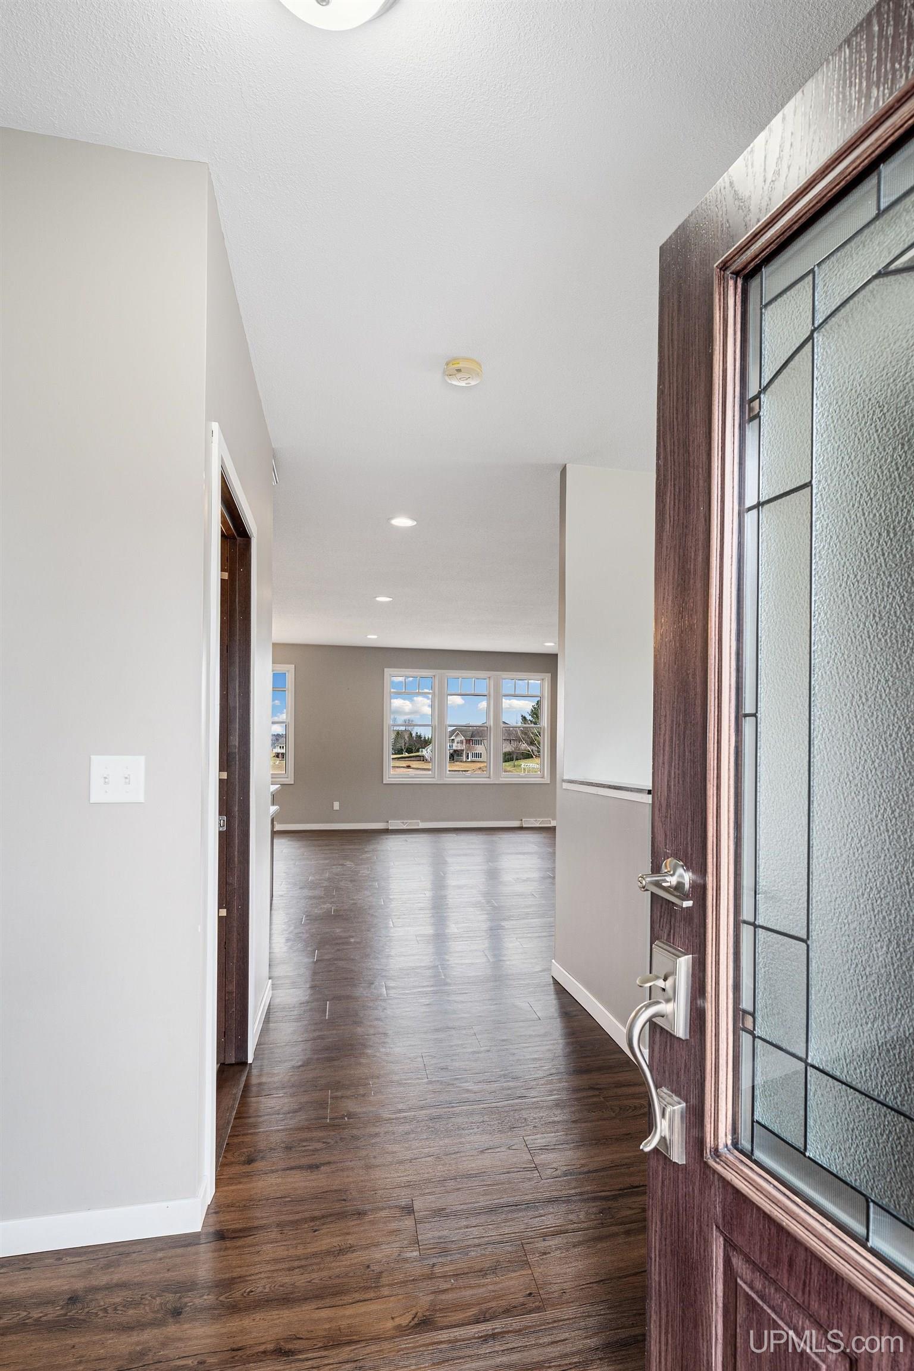
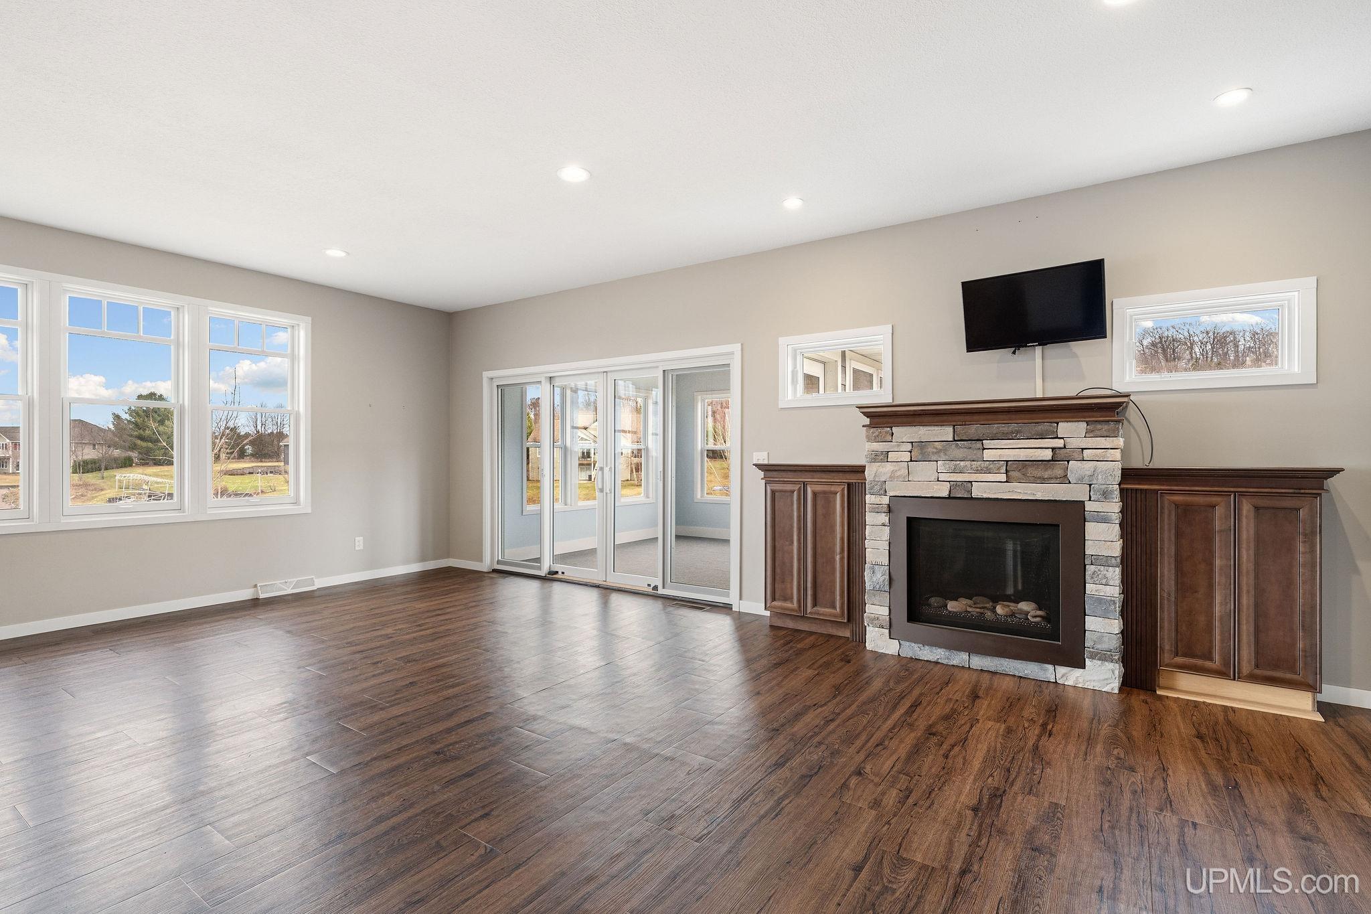
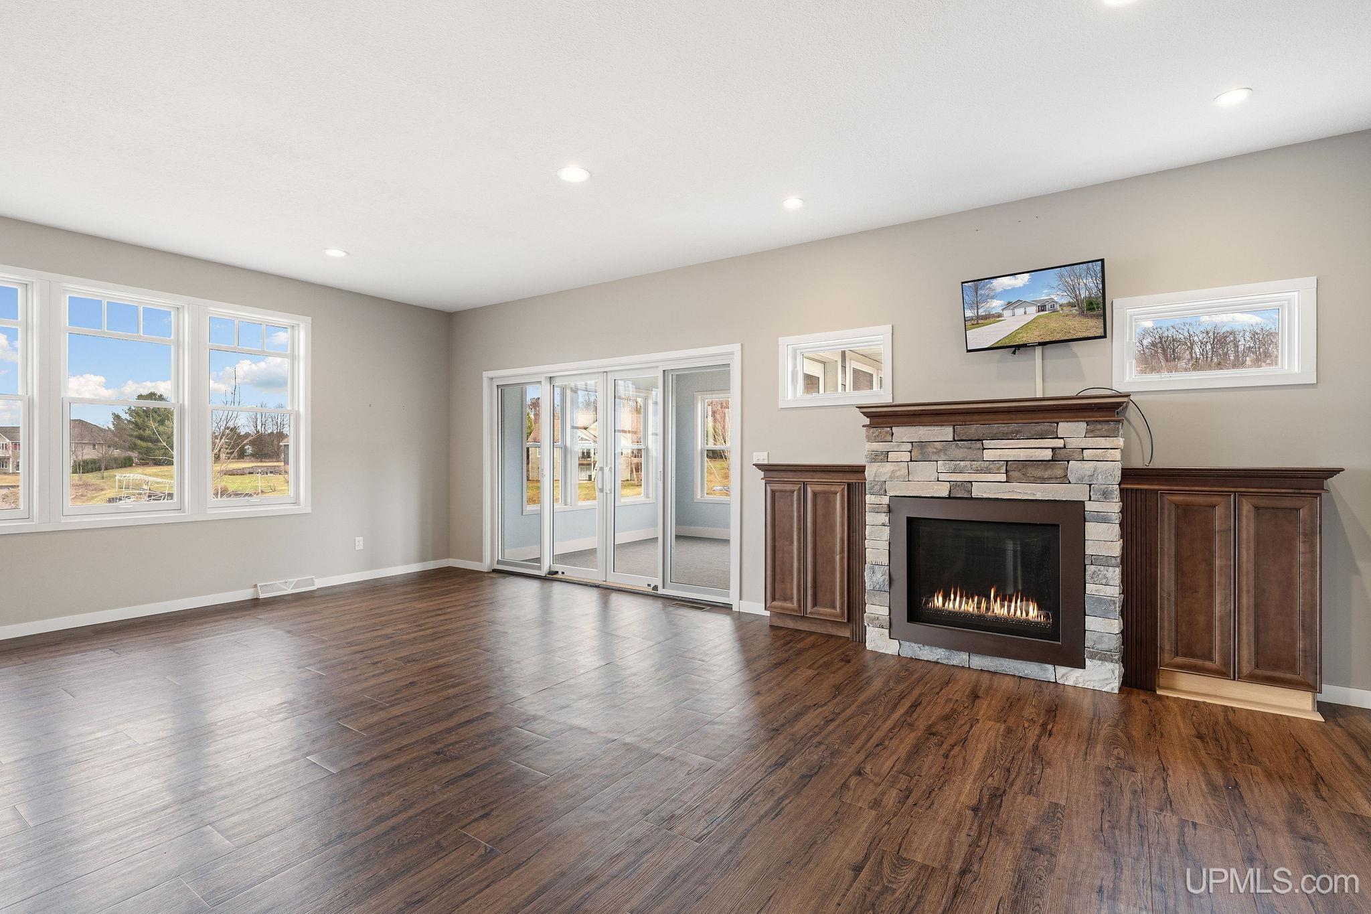
LIVING ROOM 23x16 |
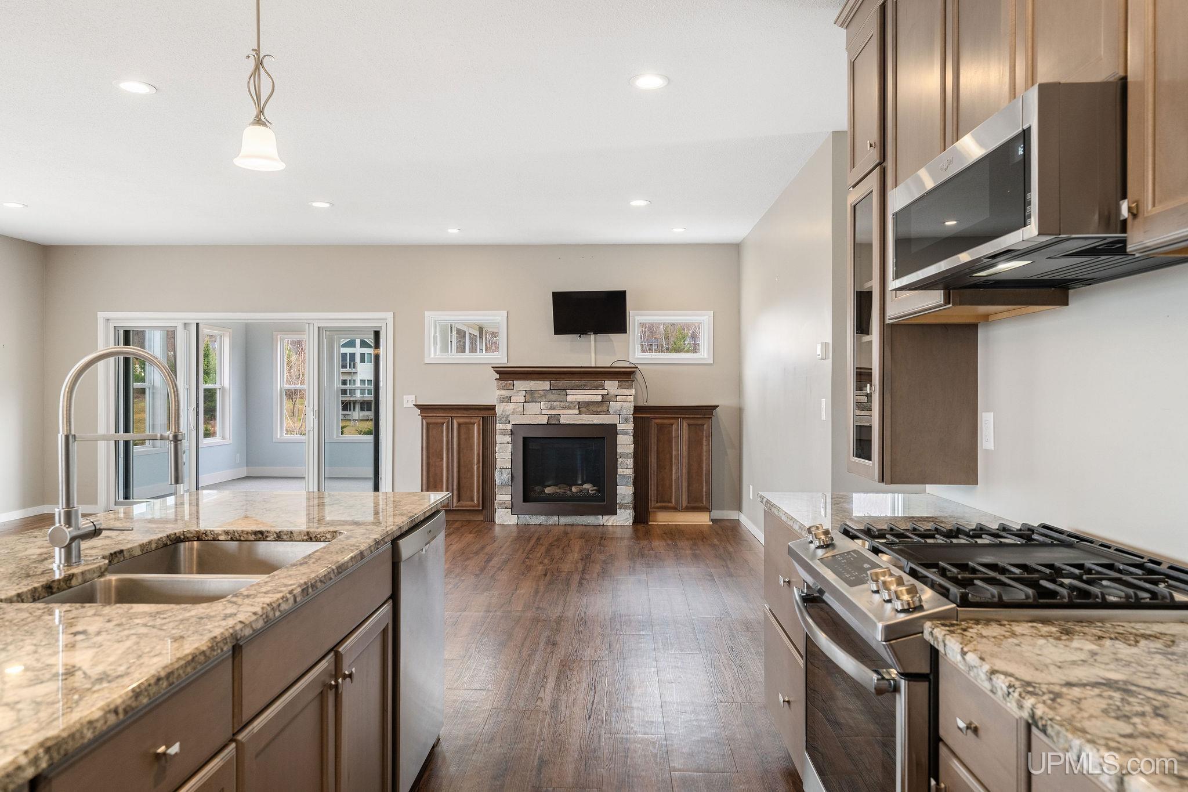
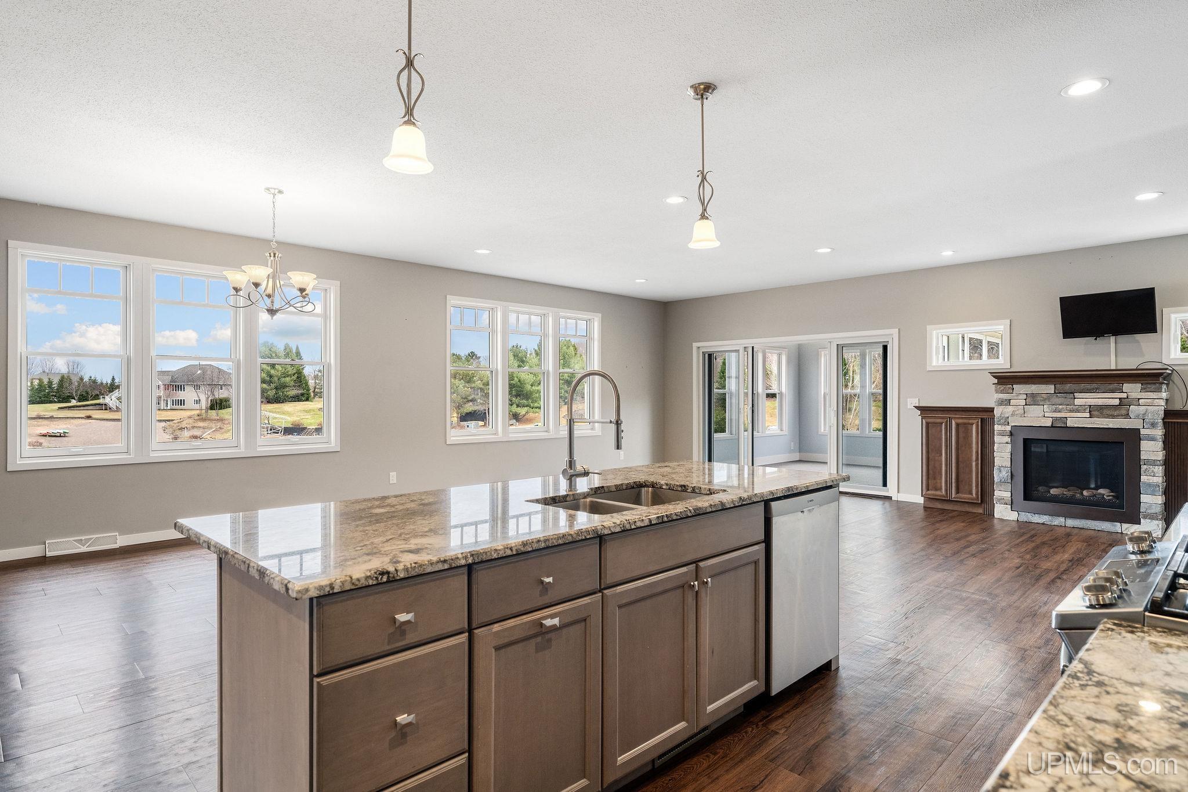
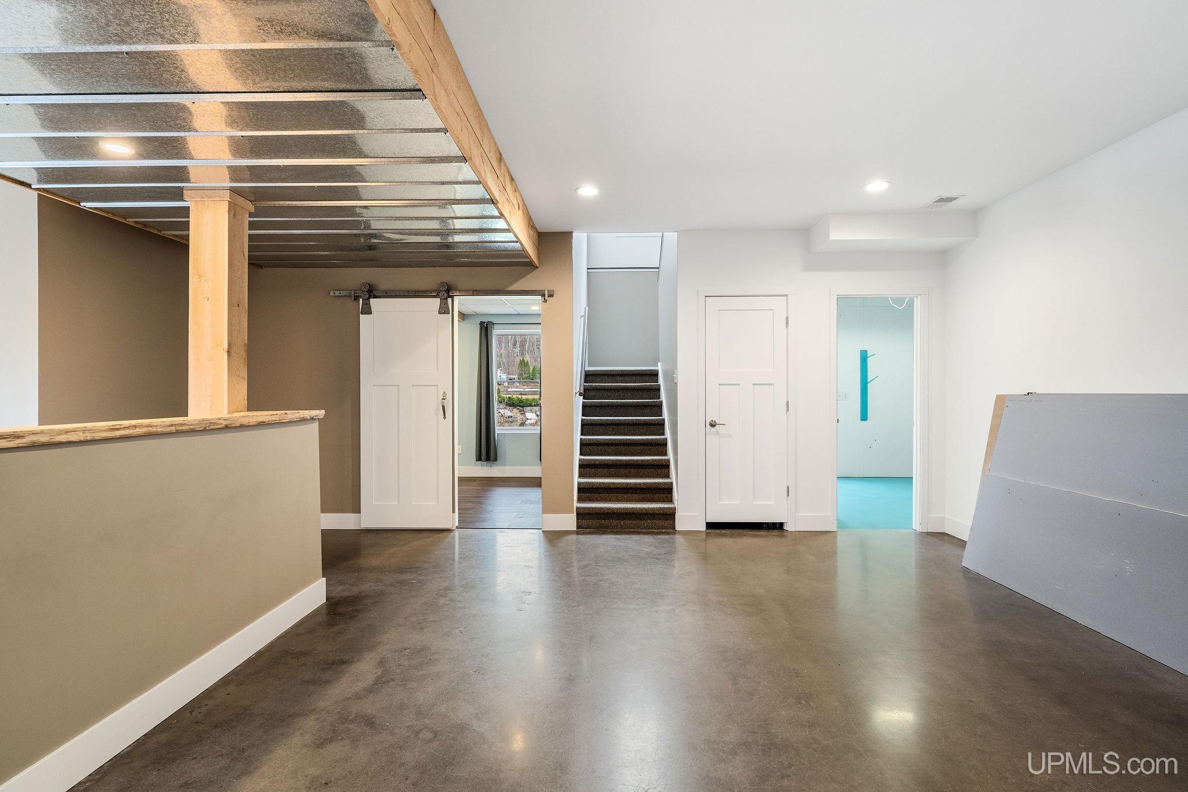
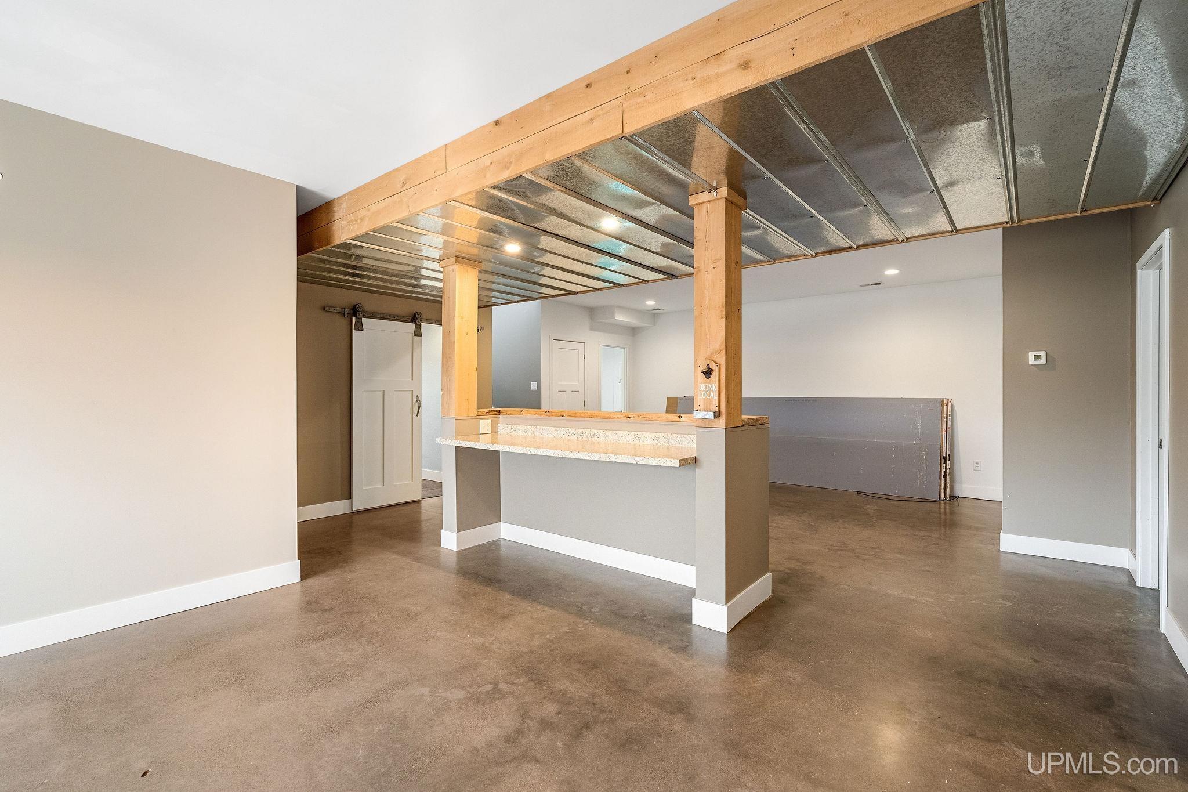
FAMILY ROOM 34x28 |
|
DINING ROOM 14x15 |
DINING AREA x |
|
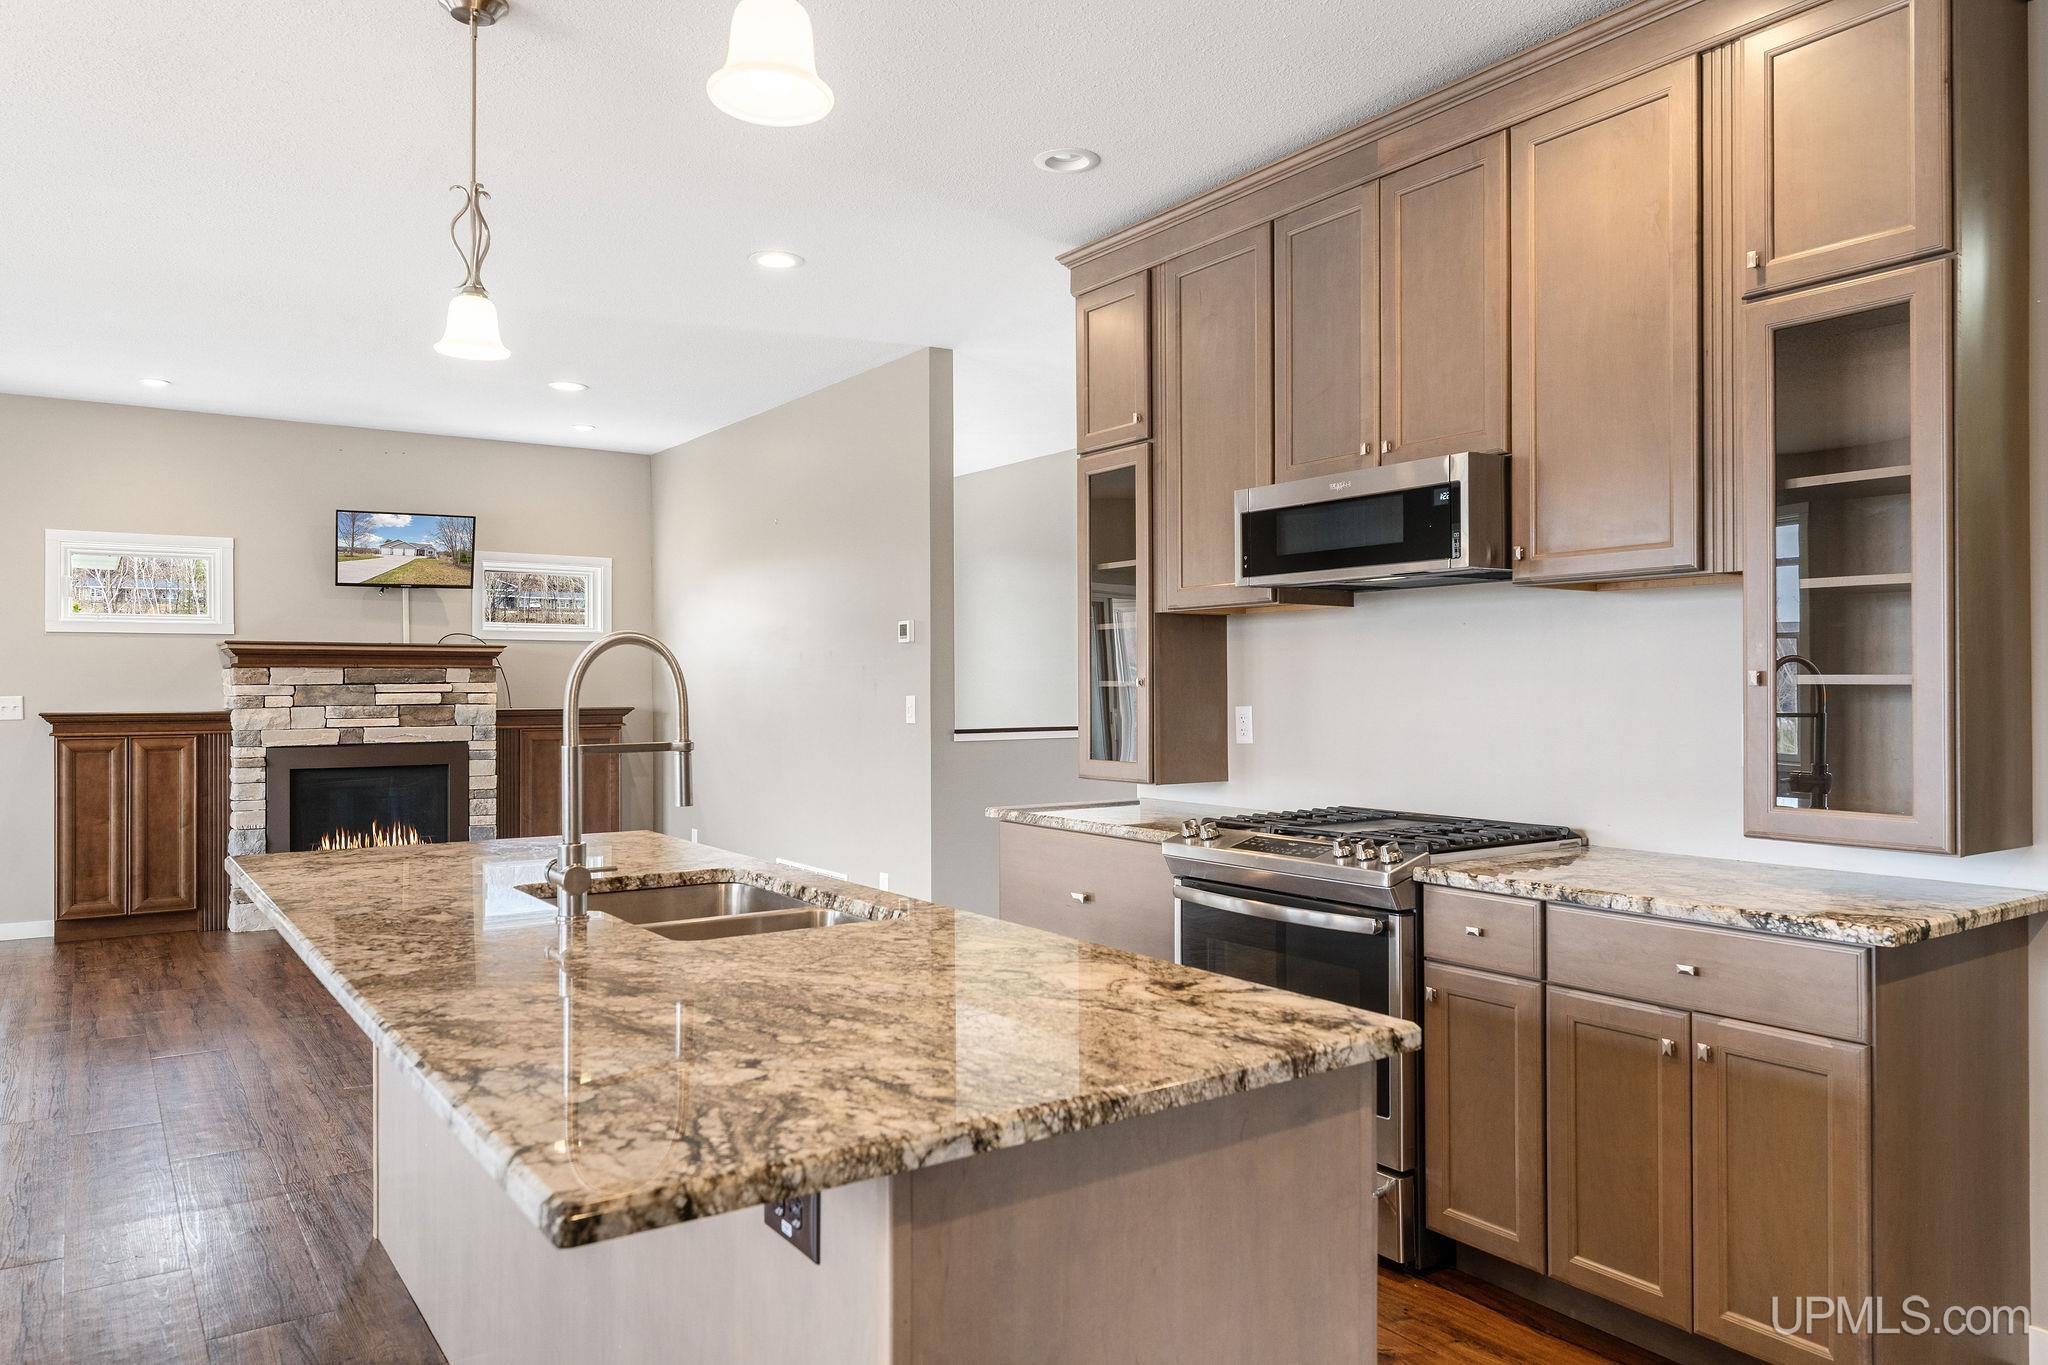
KITCHEN 9x15 |
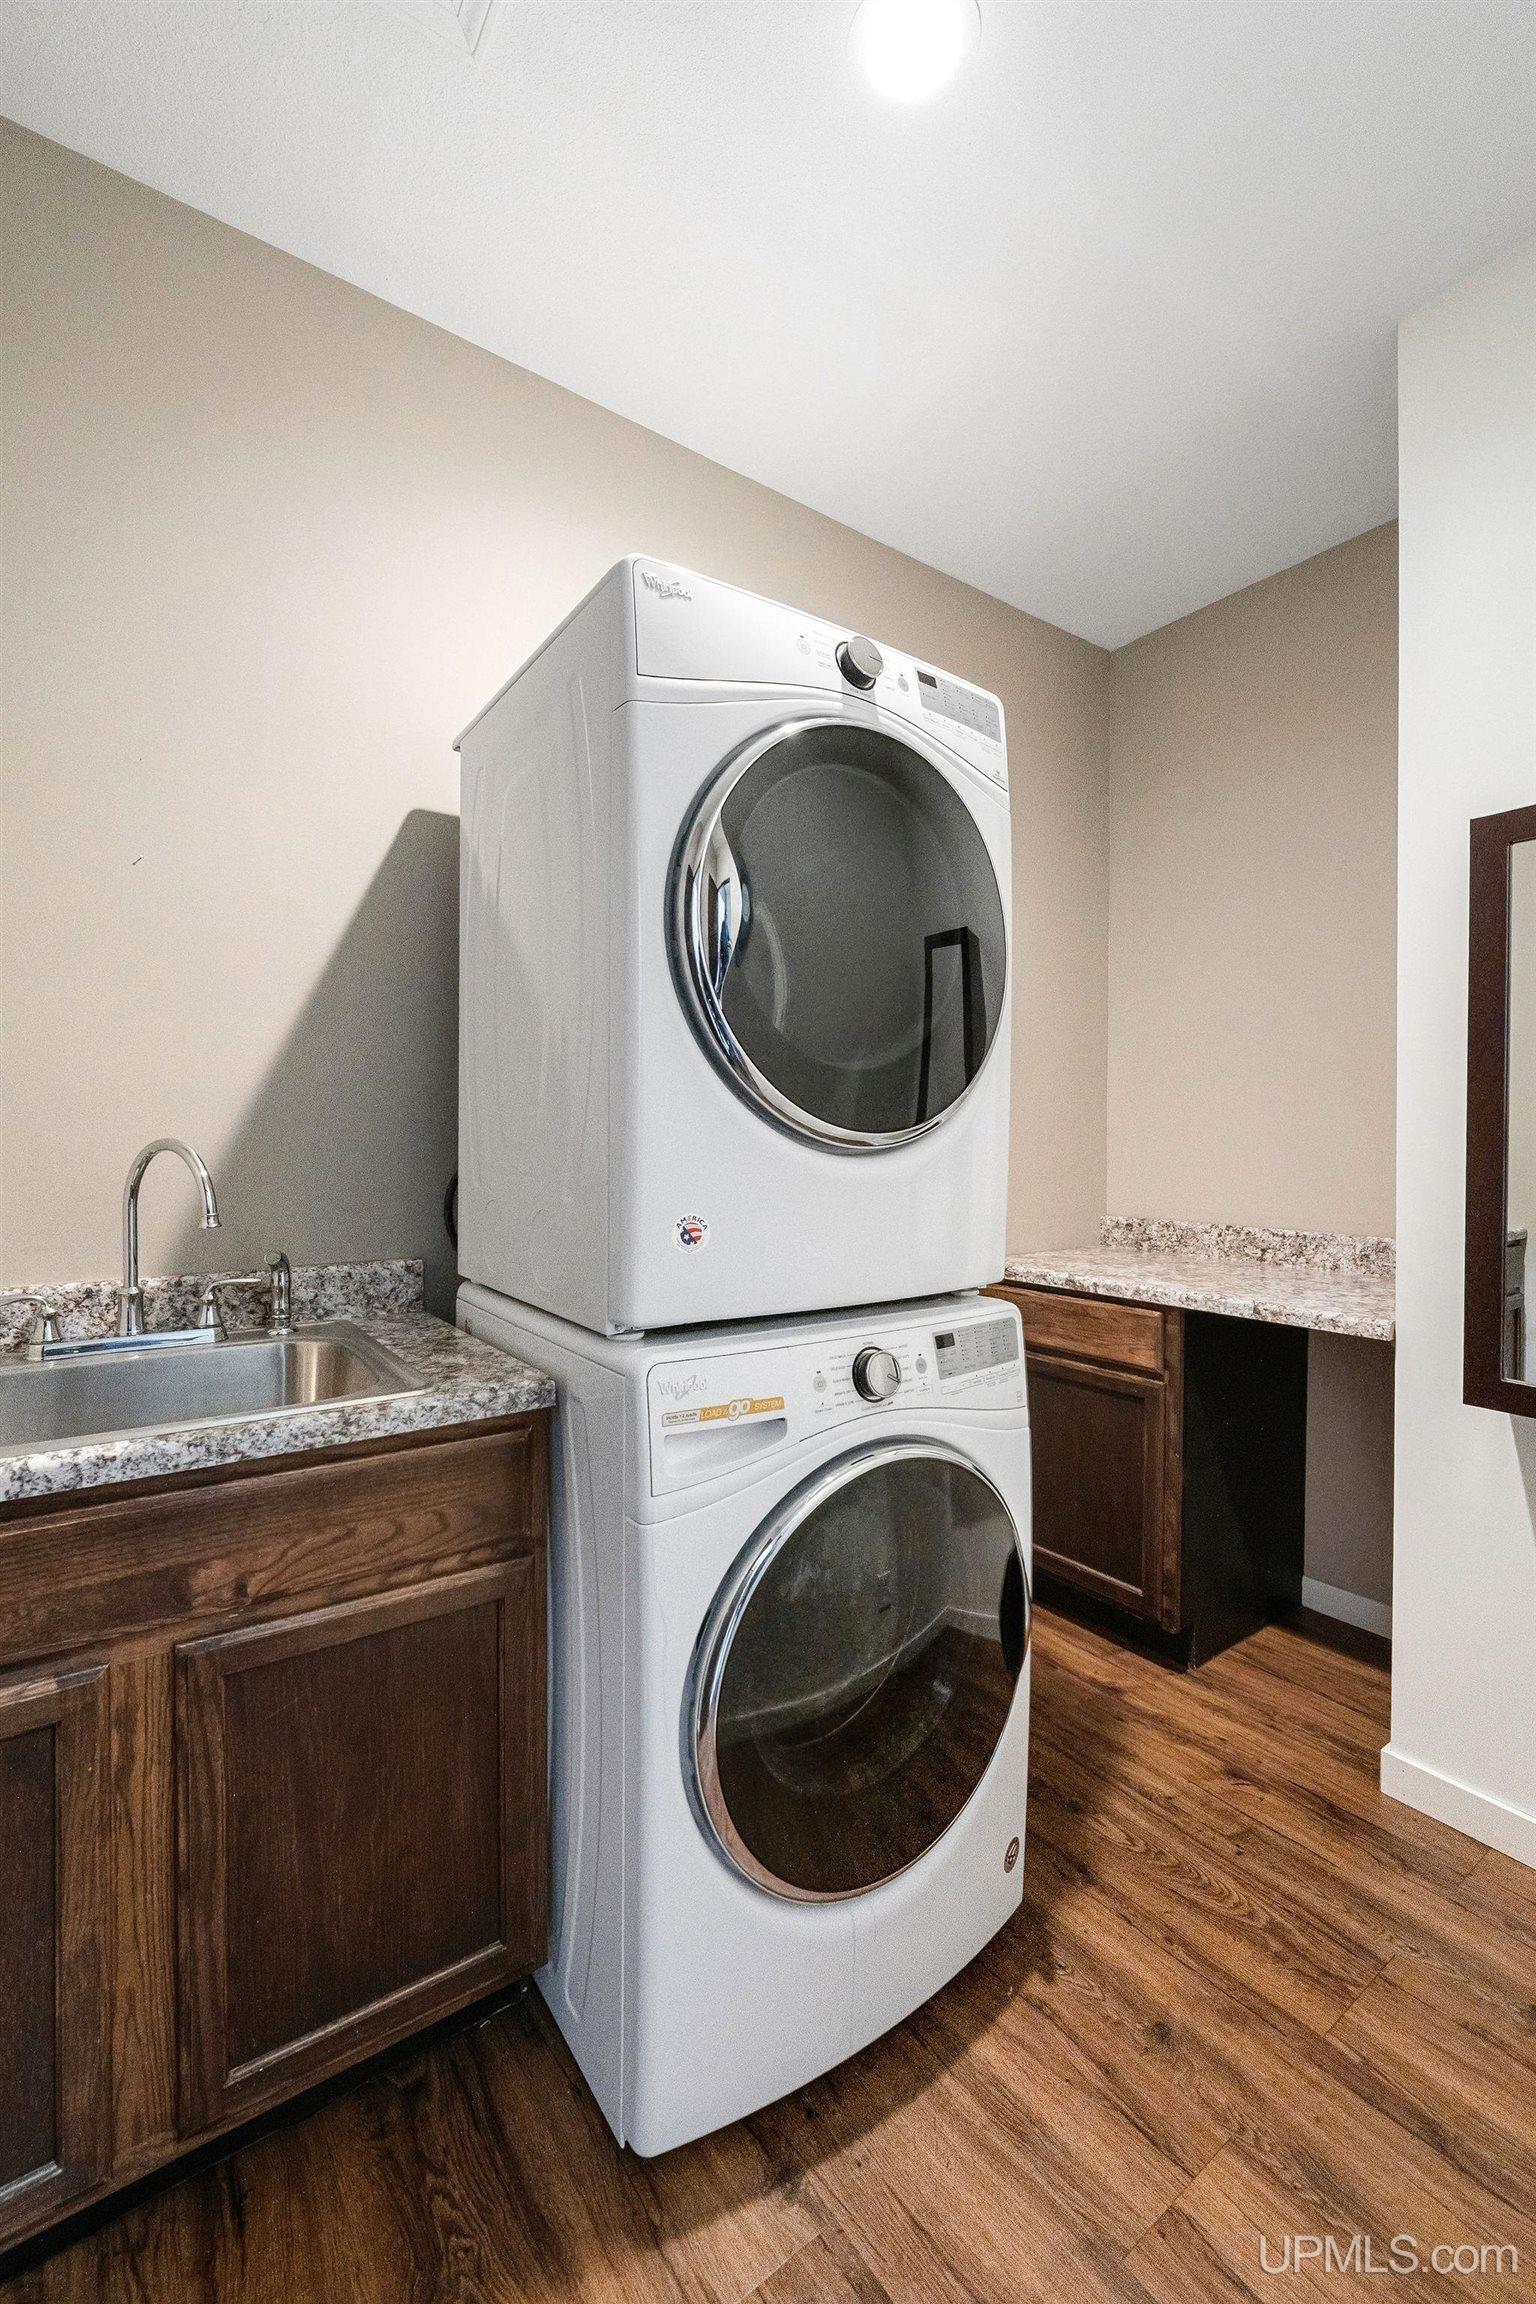
UTILITY/LAUNDRY 10x6 |
|
OFFICE x |
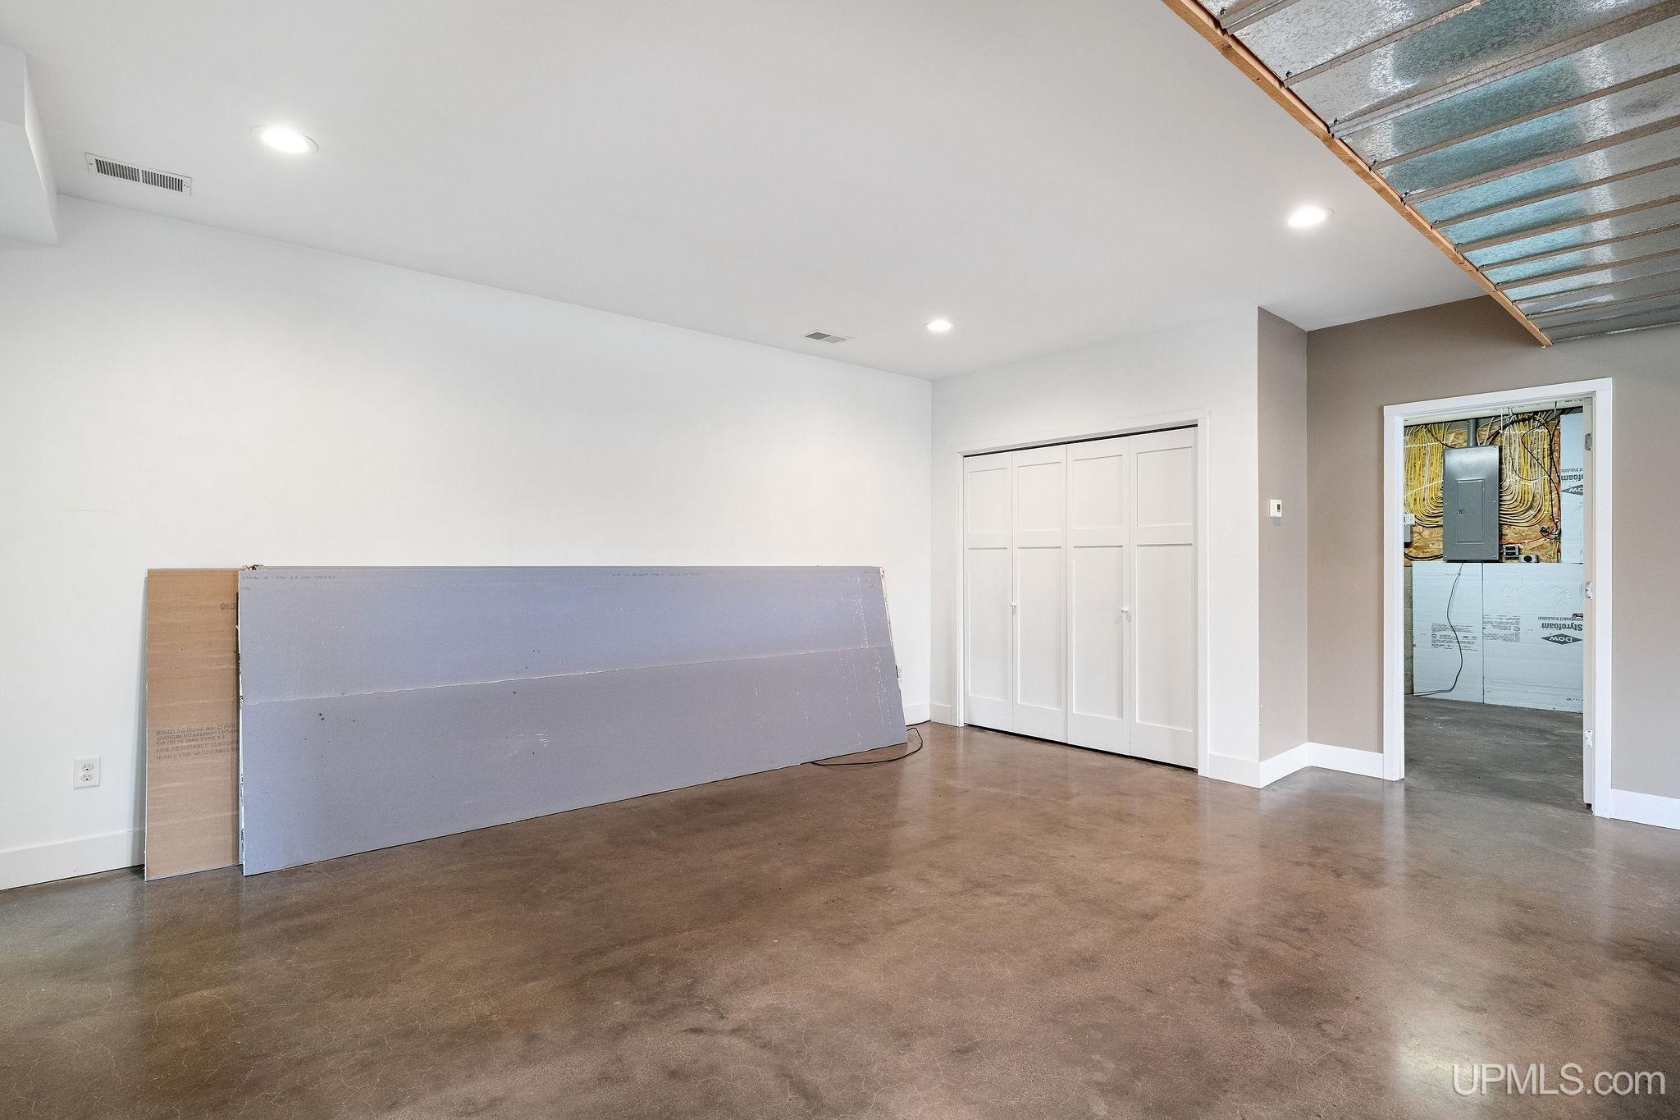
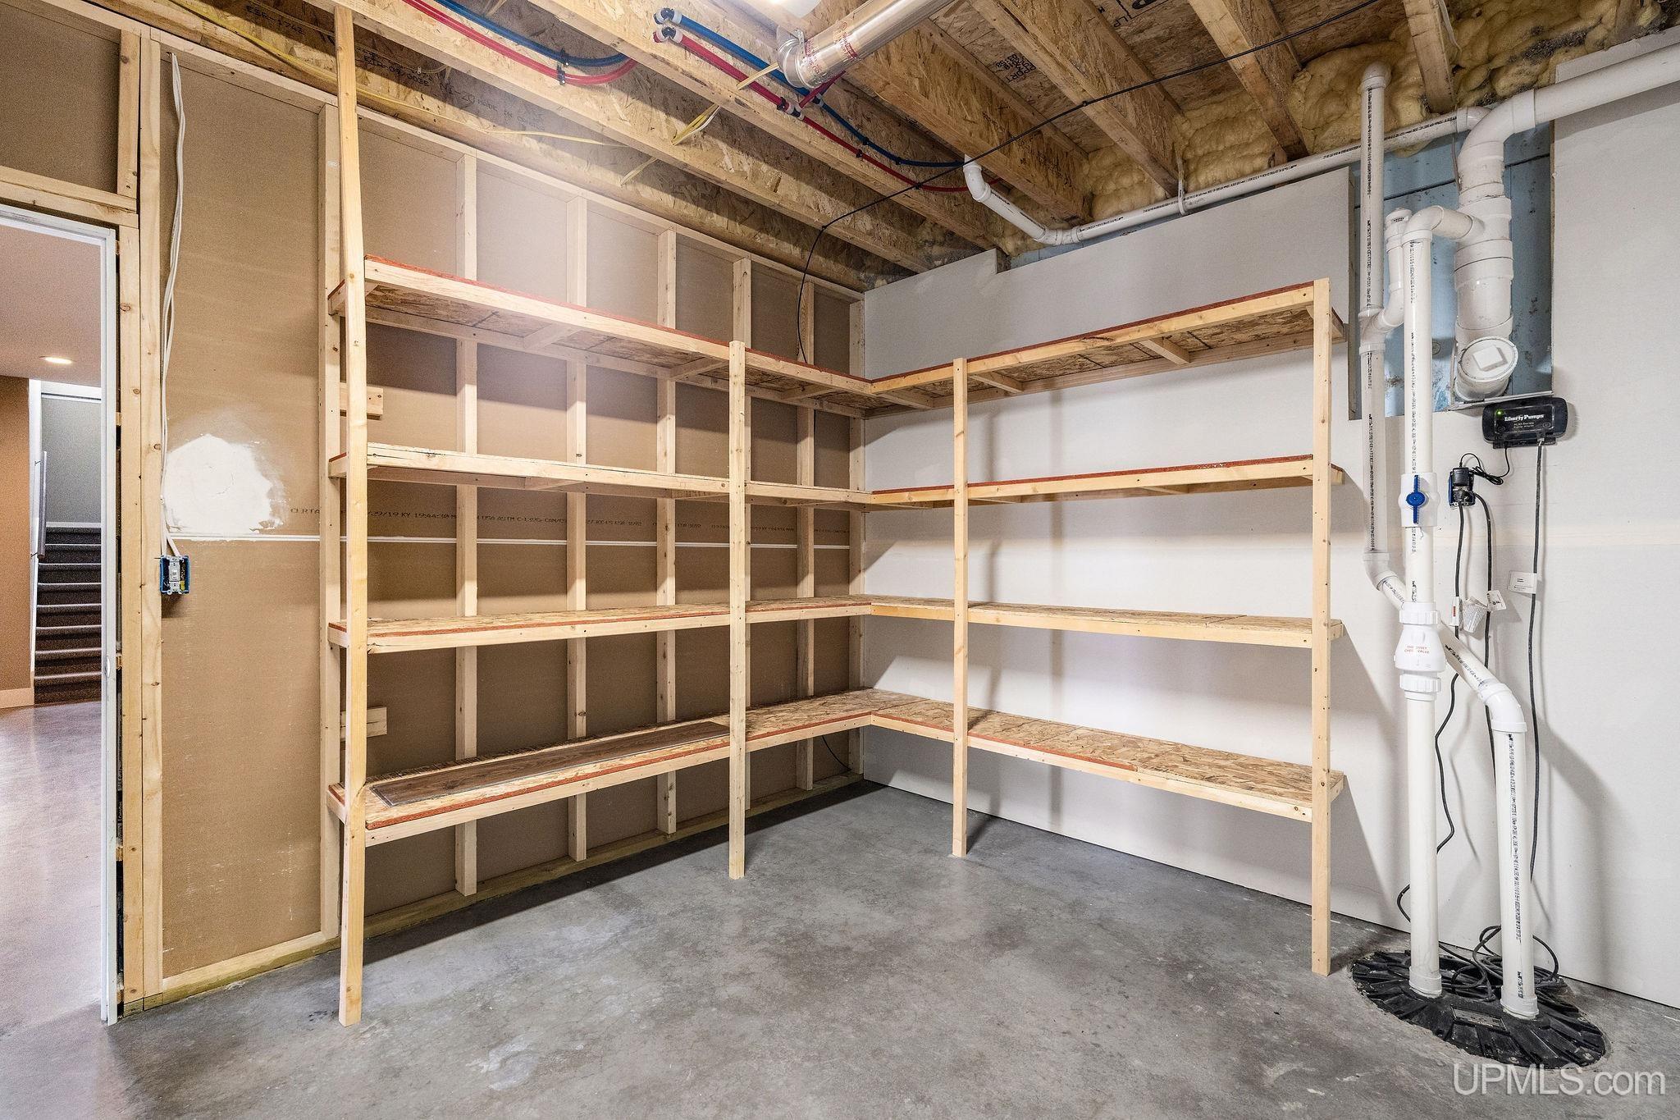
BASEMENT Yes |
Utilities
|
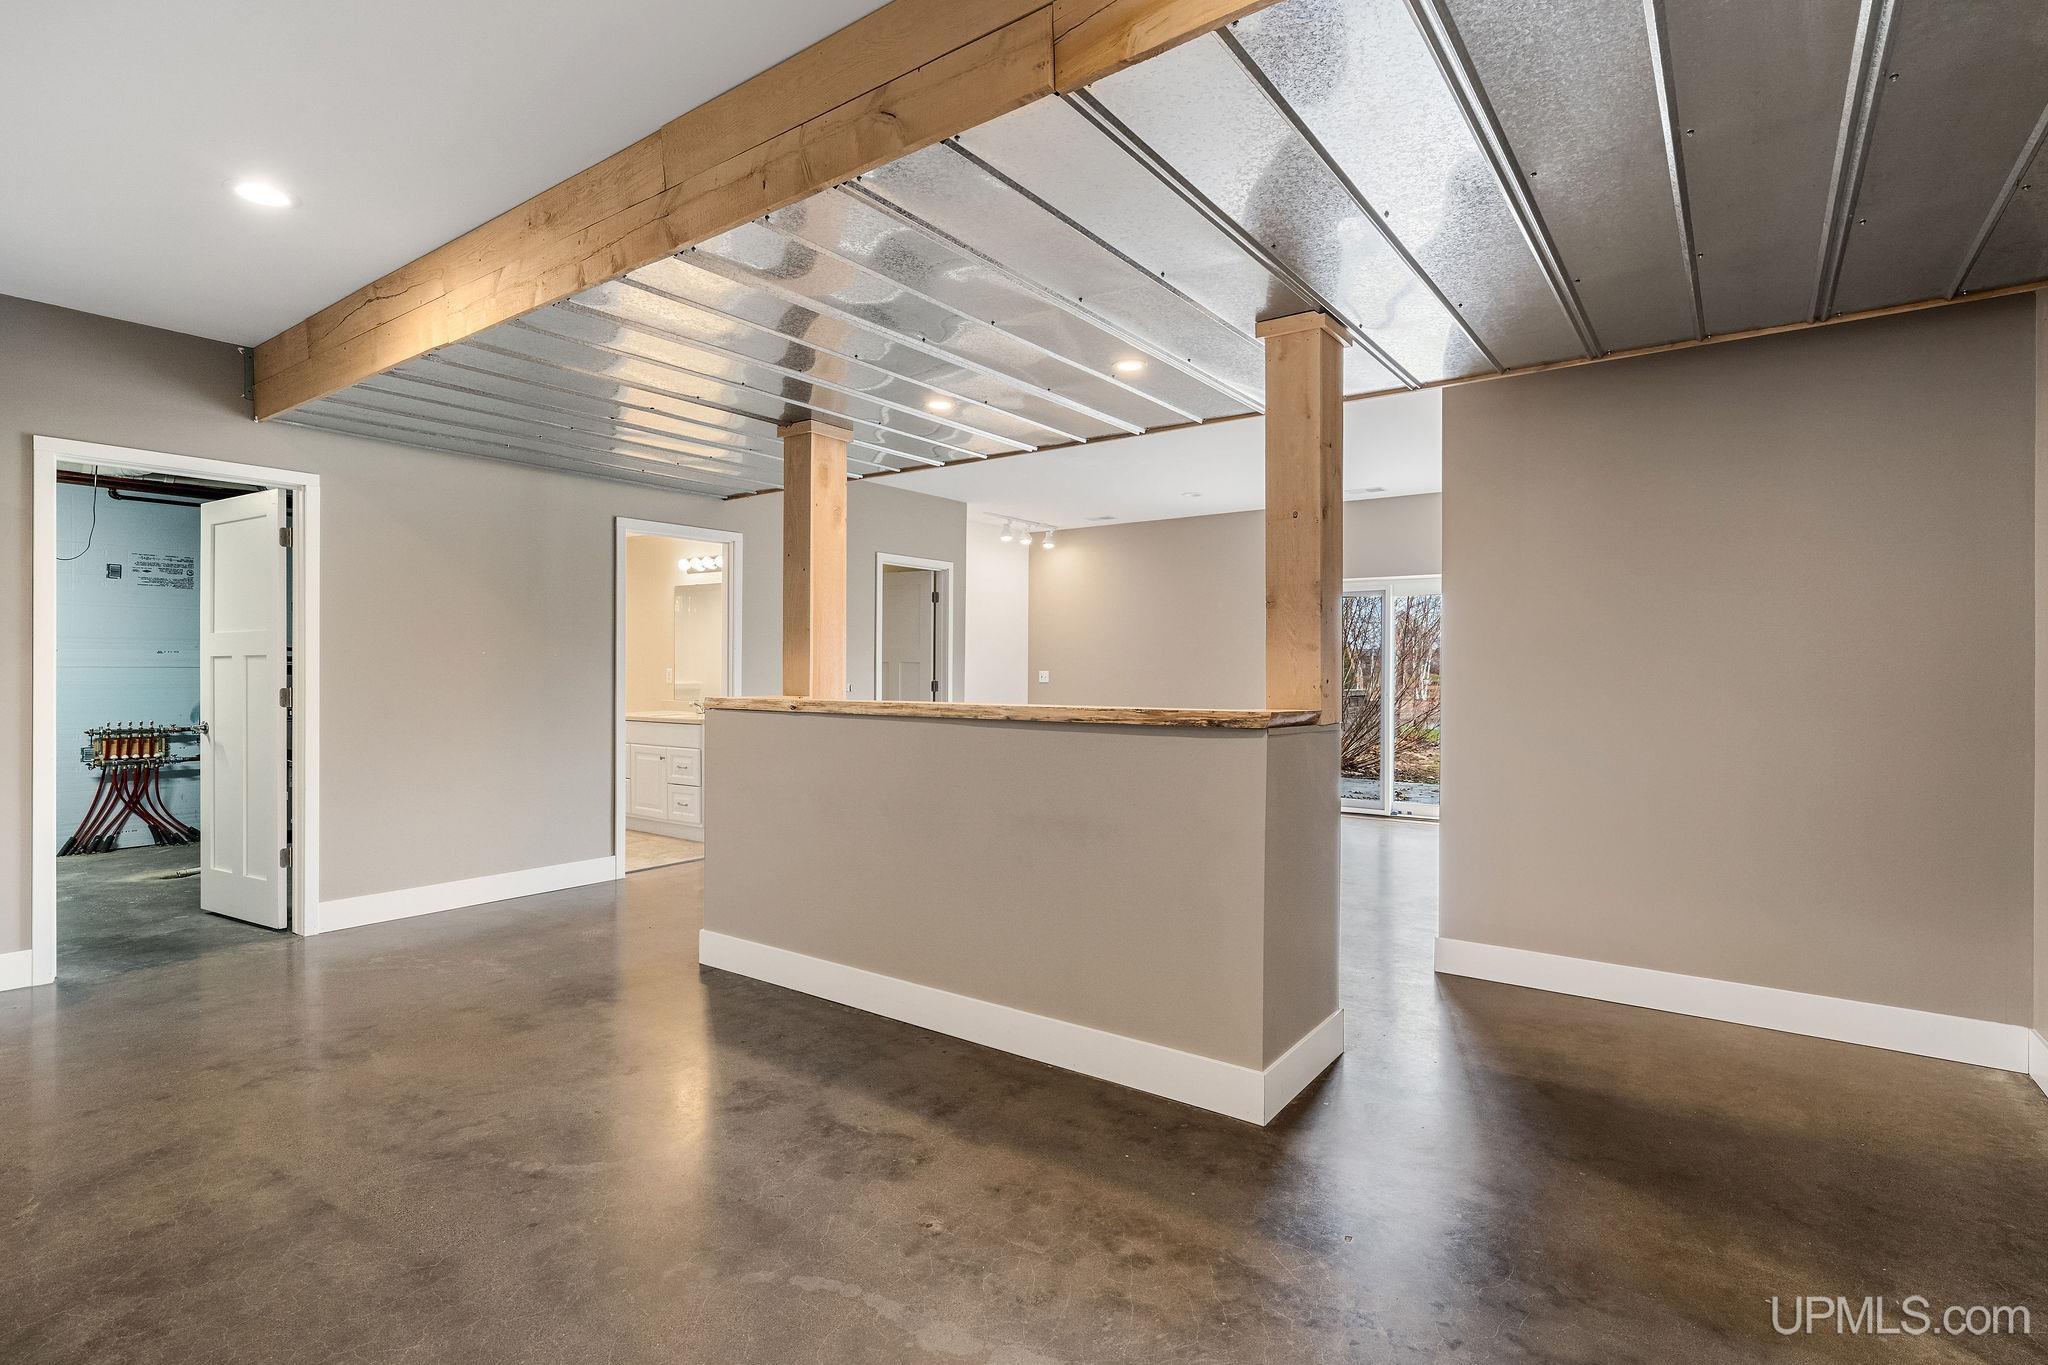
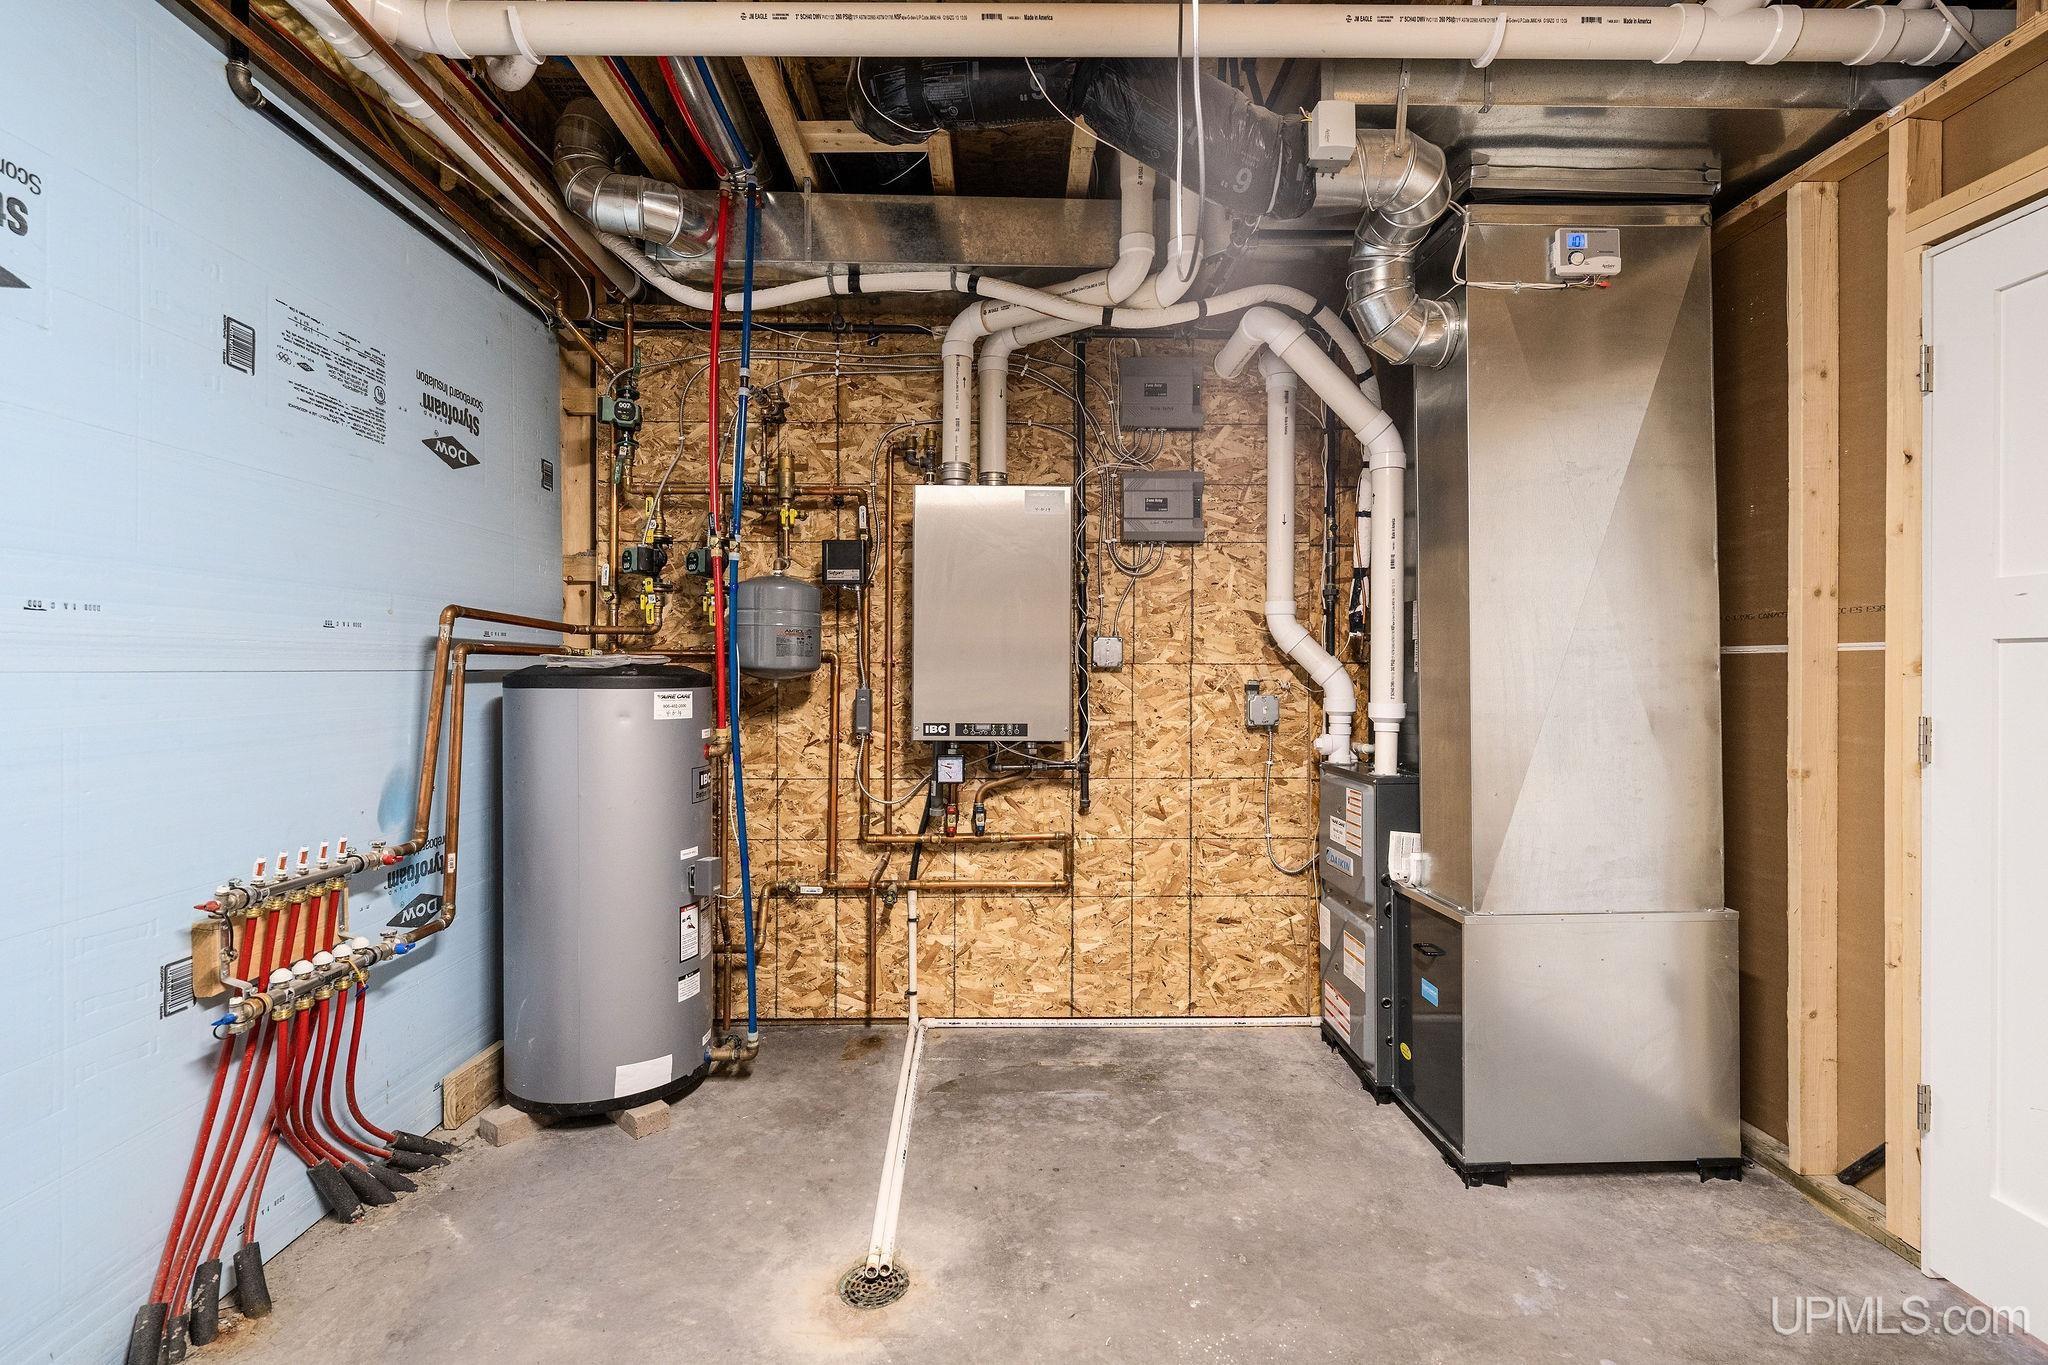
HEATING Natural Gas: Forced Air, Radiant Floor |
|
AIR CONDITIONING Central A/C,Exhaust Fan |
|
SEWER Public Sanitary |
|
WATER Public Water |
Building & Construction
|
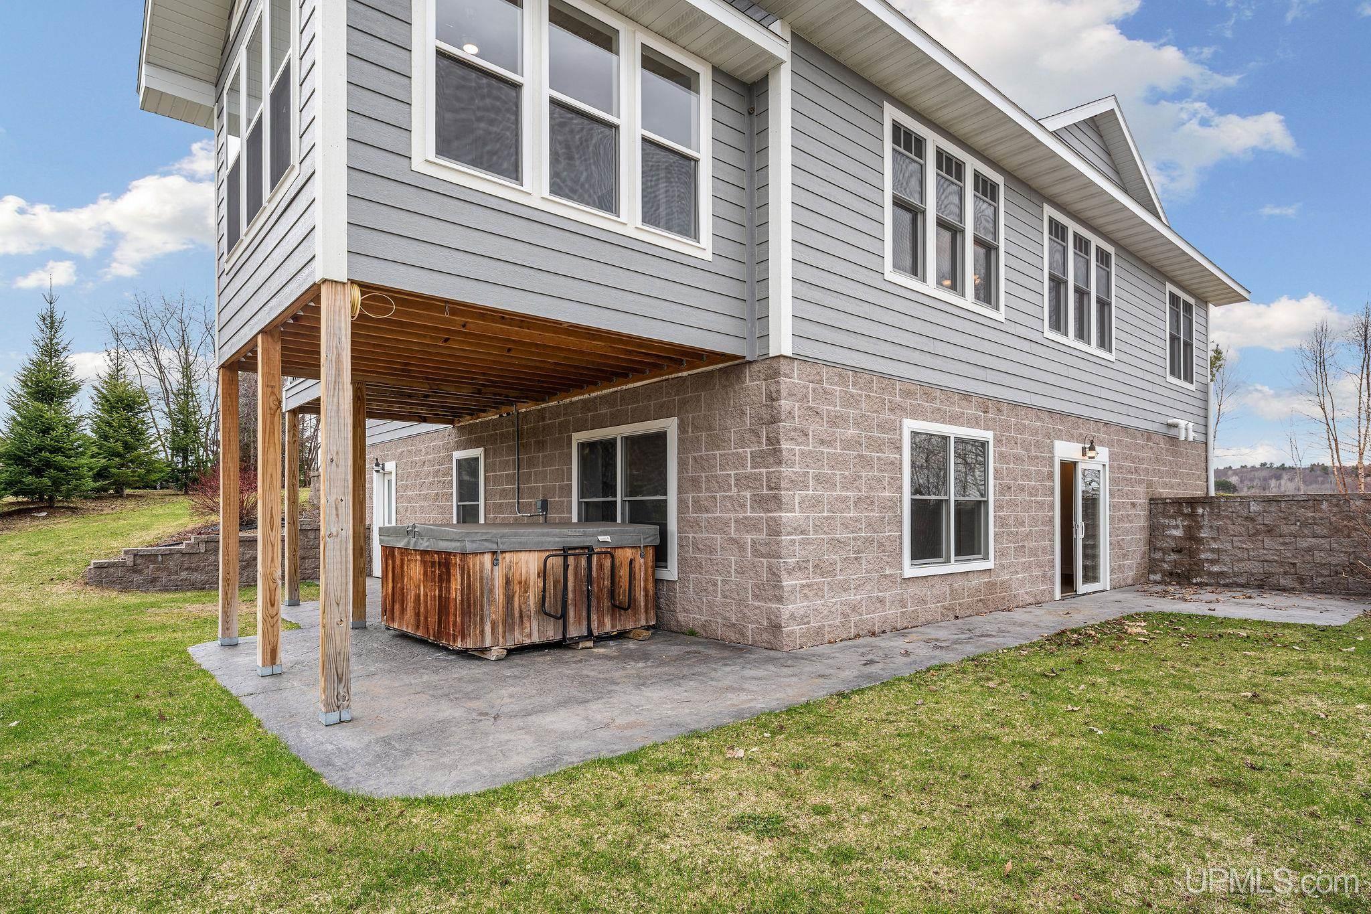
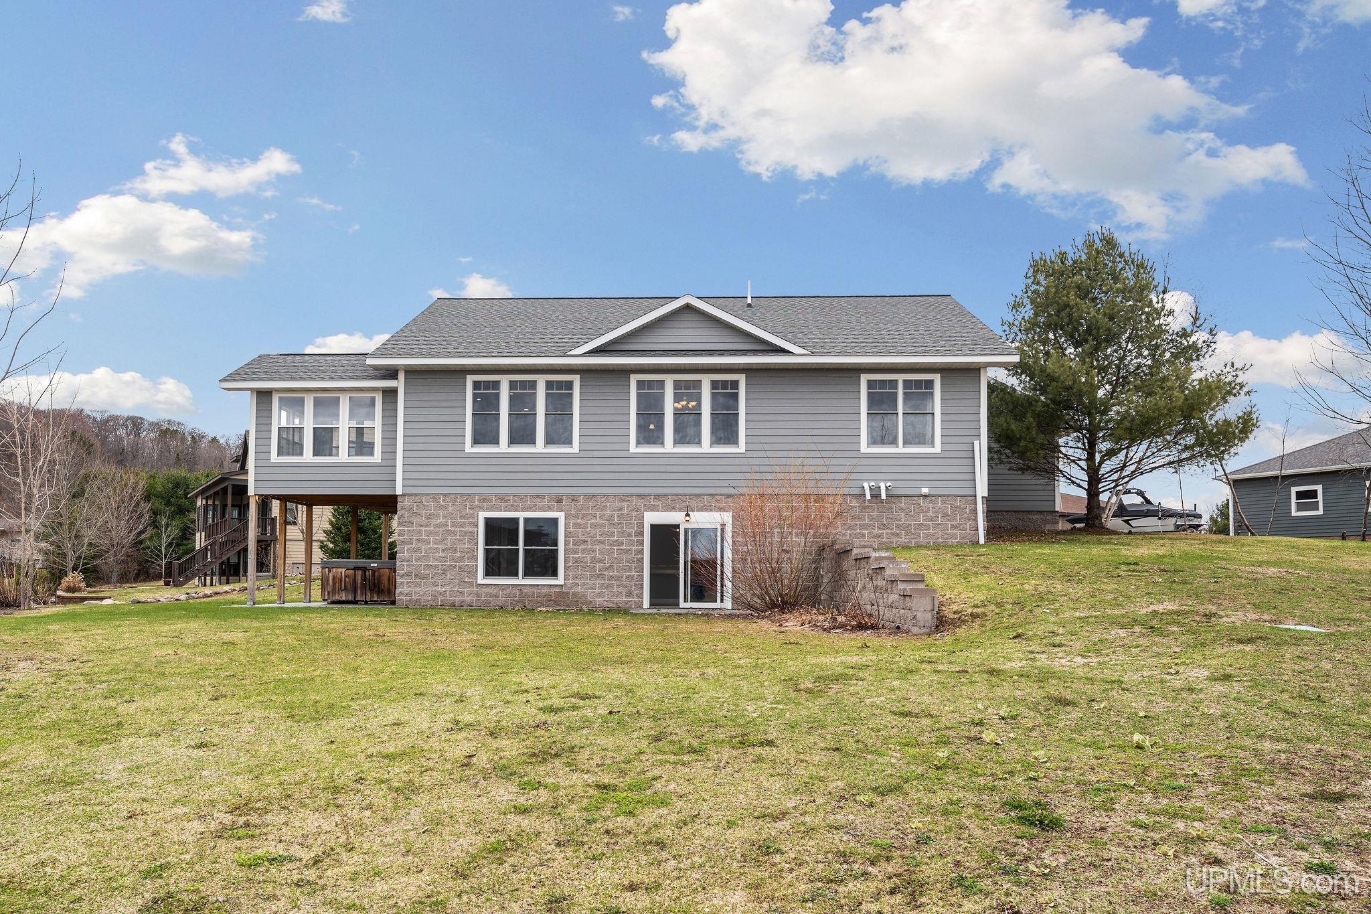
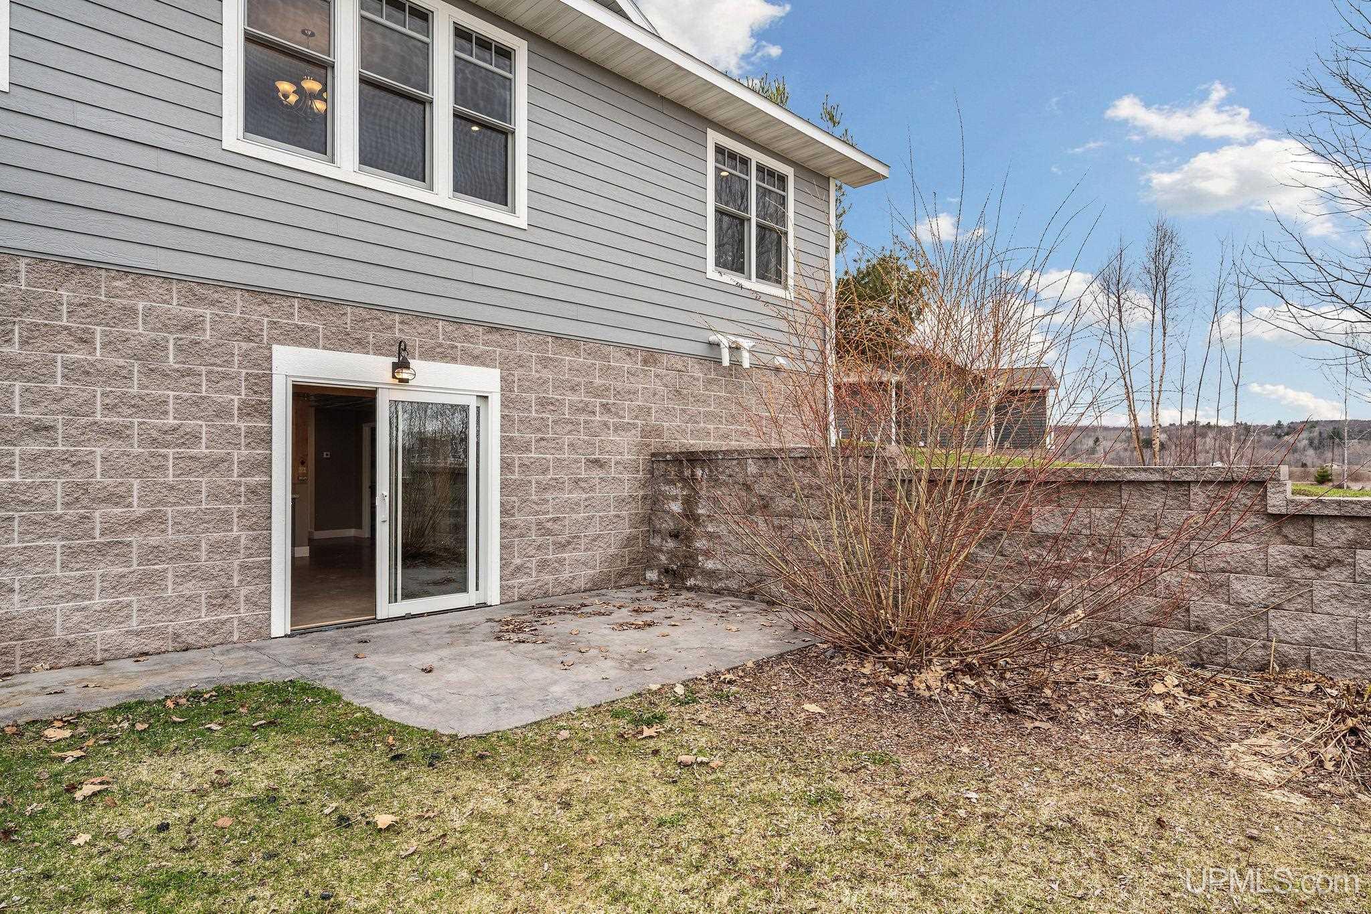
EXTERIOR CONSTRUCTION Stone, Wood |
|
FOUNDATION Basement |
|
OUT BUILDINGS None (OtherStructures) |
|
FIREPLACE Electric Fireplace |
|
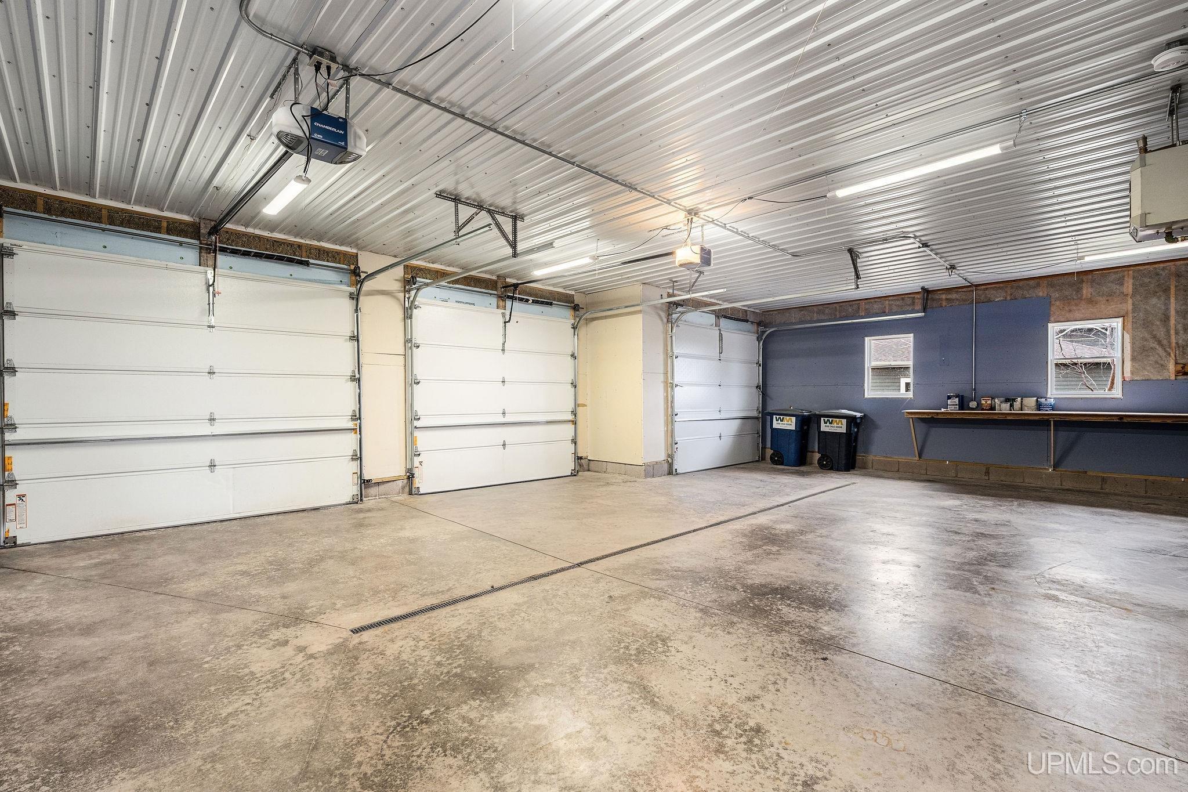
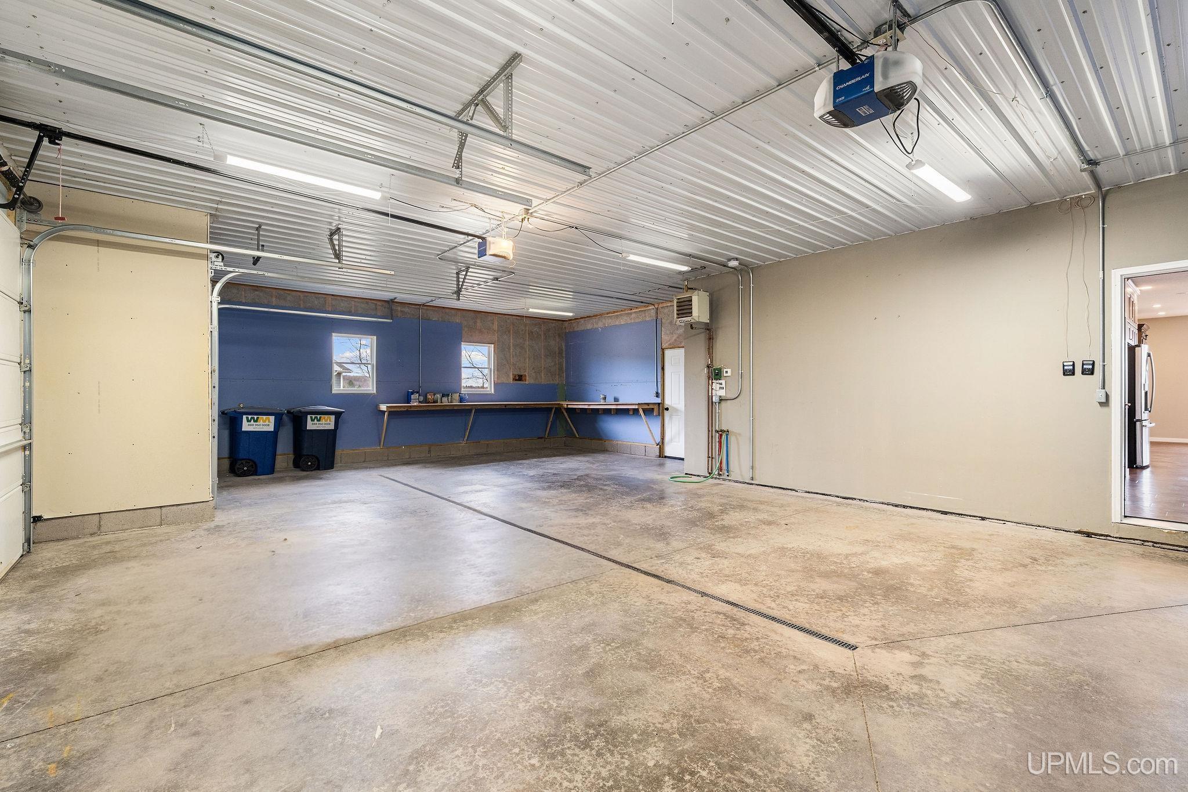
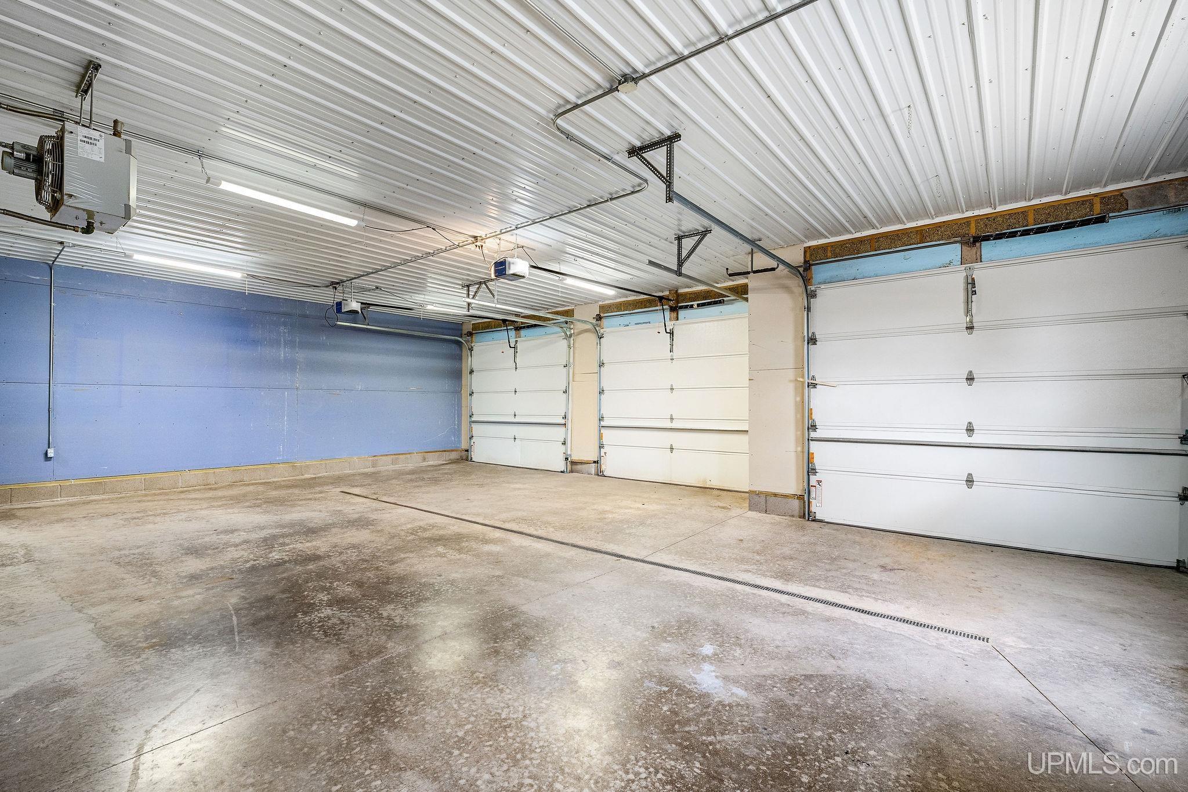
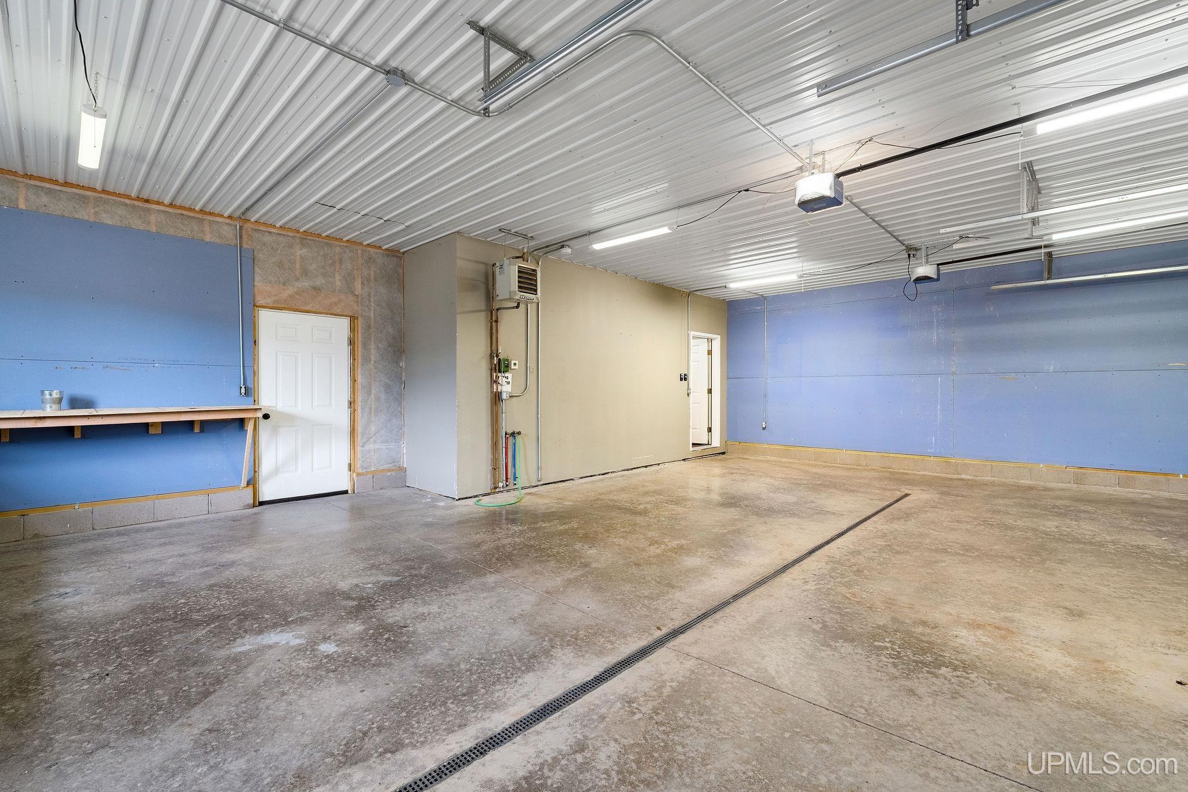
GARAGE Attached Garage, Electric in Garage, Gar Door Opener, Heated Garage, Direct Access |
|
EXTERIOR FEATURES Exterior Balcony, Deck, Patio, Porch |
|
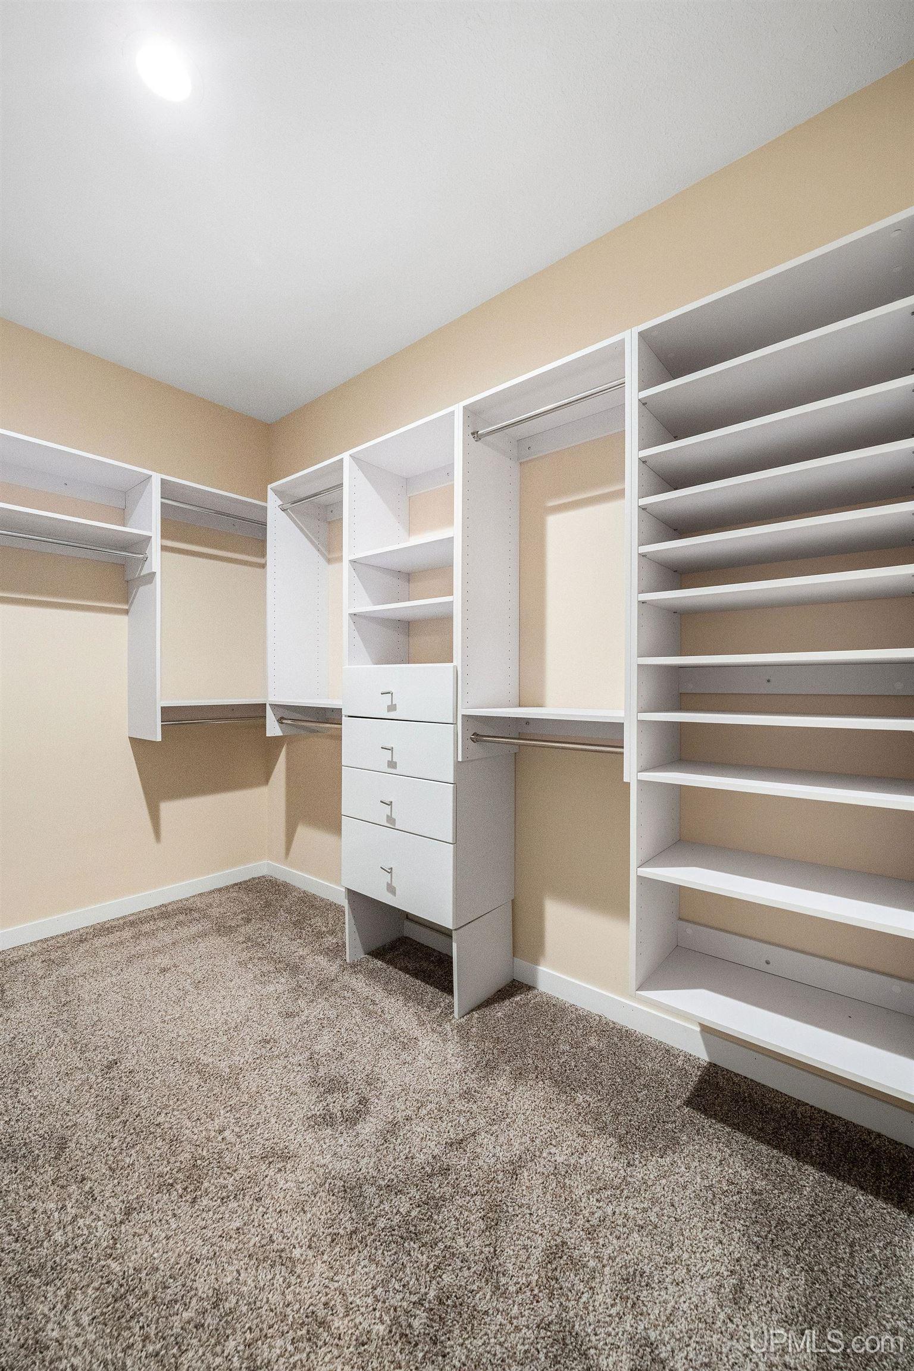
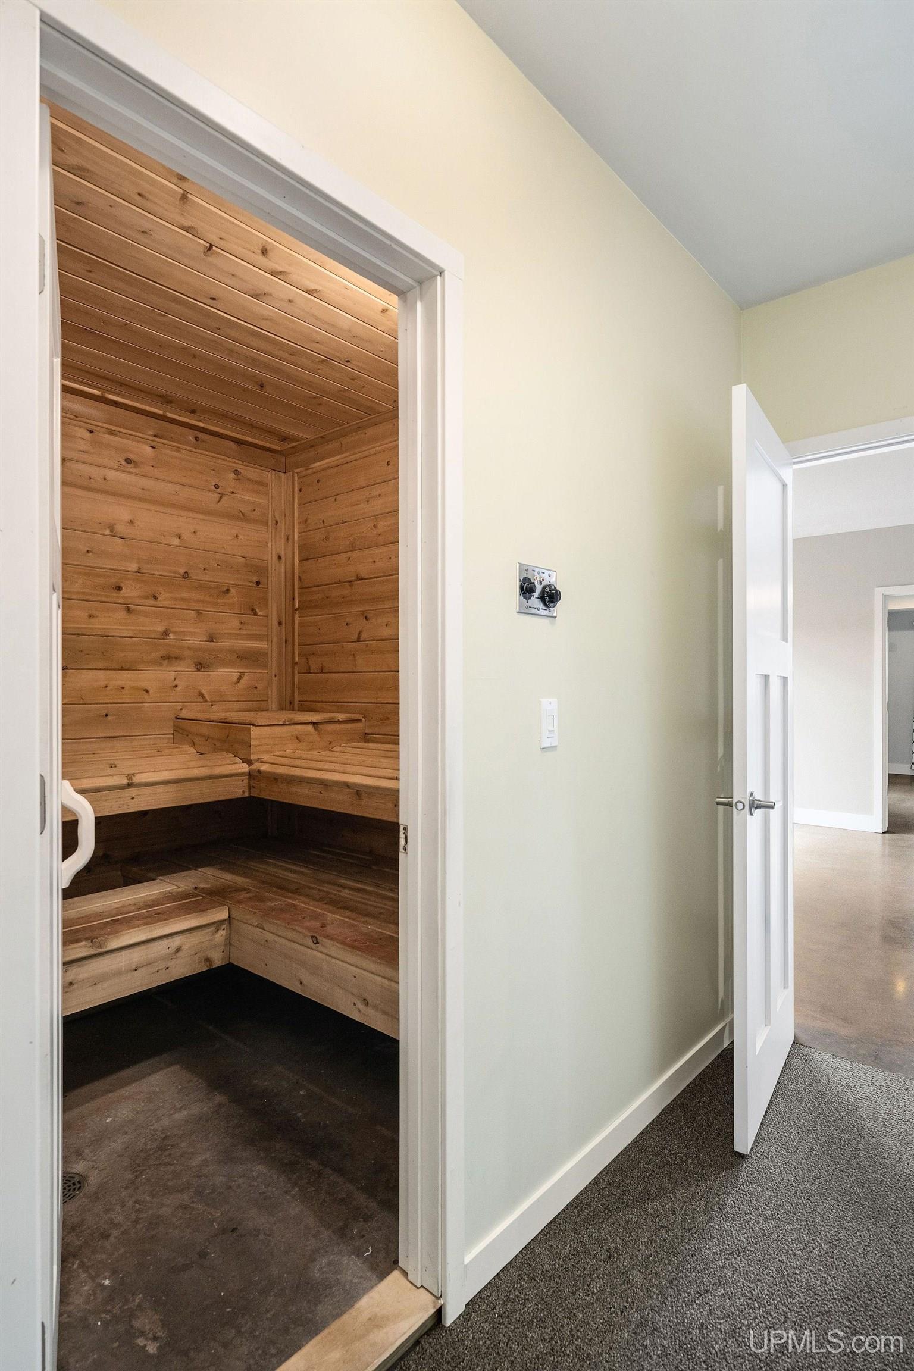
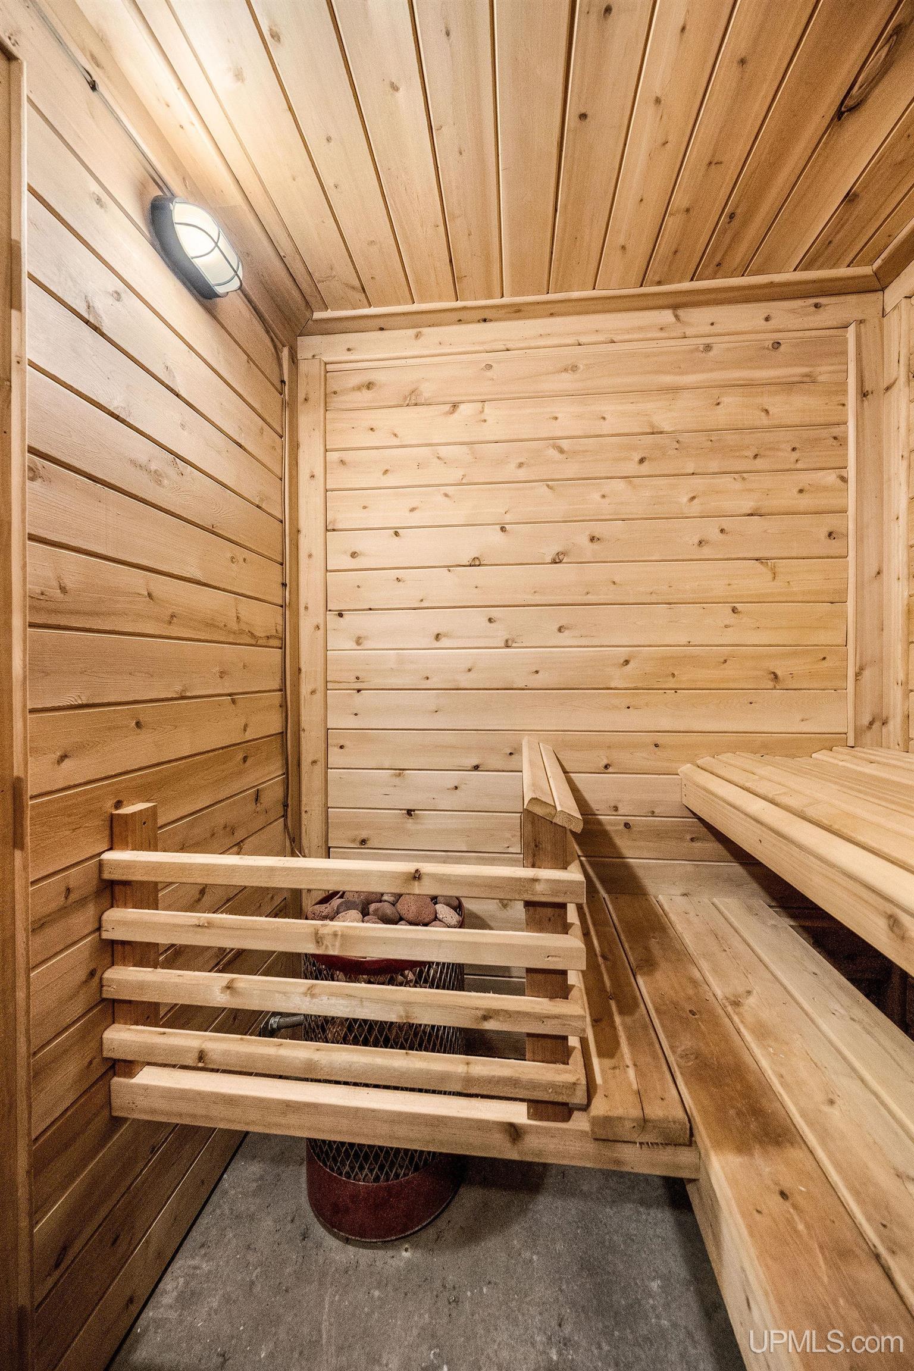
INTERIOR FEATURES 9 ft + Ceilings, Cable/Internet Avail., Walk-In Closet, Spa/Sauna, Whirlpool/Hot Tub |
|
FEATURED ROOMS
|
Listing Details
|
LISTING OFFICE Exp Realty Of Marquette |
|
LISTING AGENT Johnson, Linda |