 |
|
|
|
|
|
PROPERTY DESCRIPTION |
 |
 |
|
Residential - 1 Story |
|
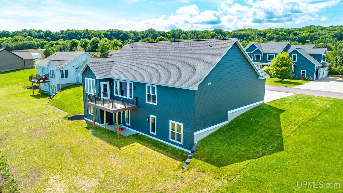
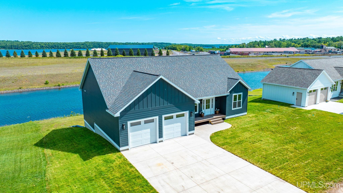
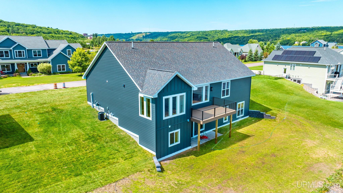
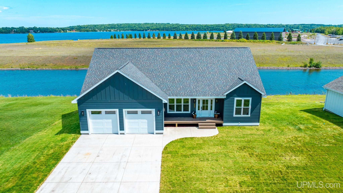
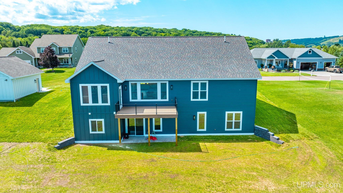
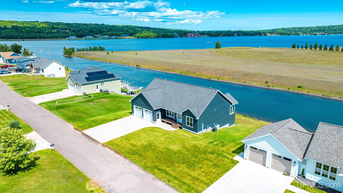
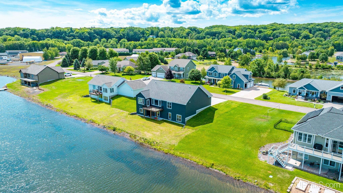
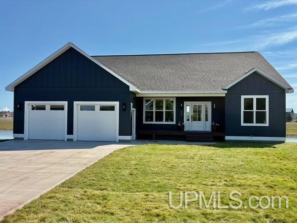
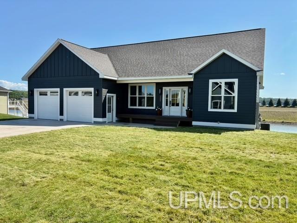
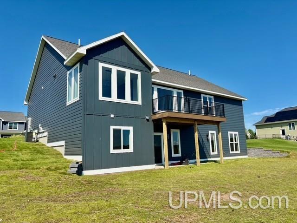
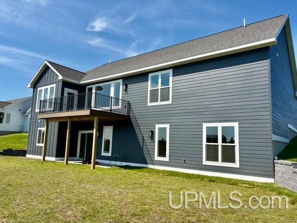
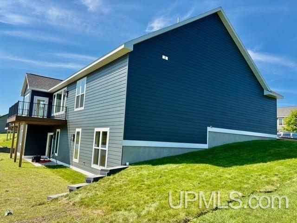
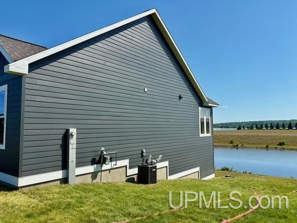
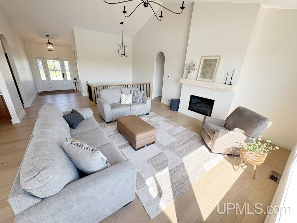
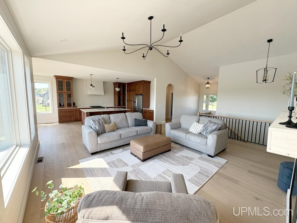
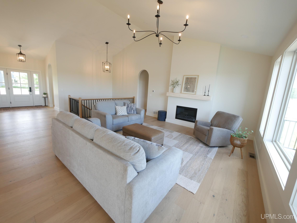
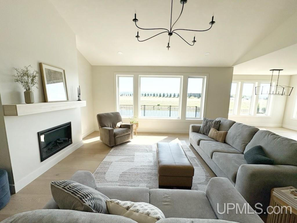
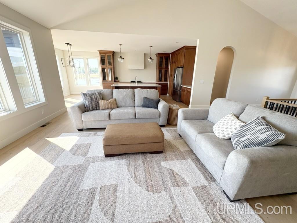
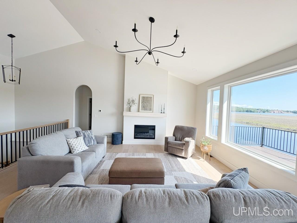
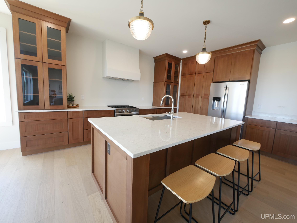
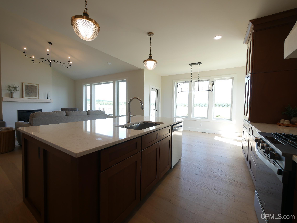
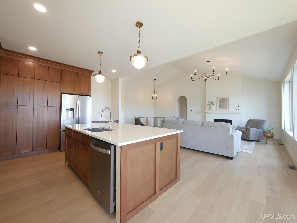
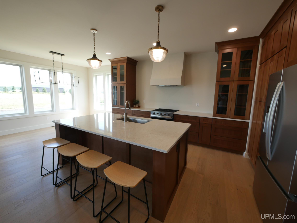
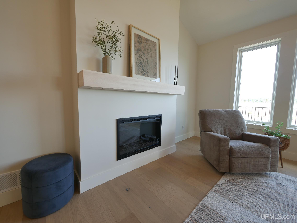
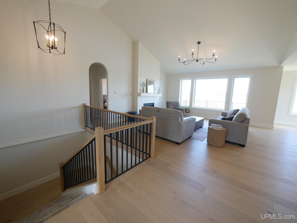
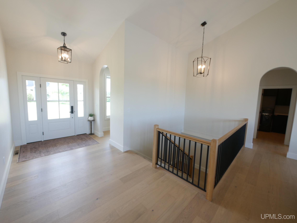
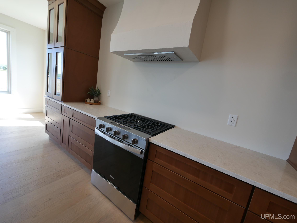
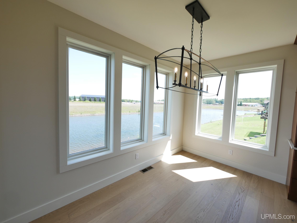
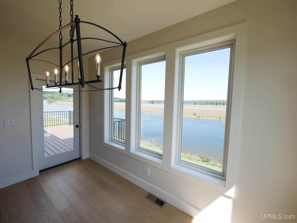
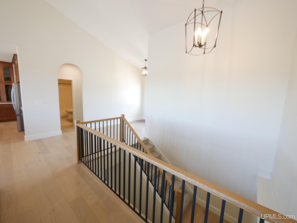
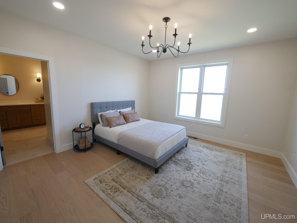
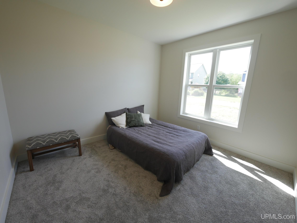
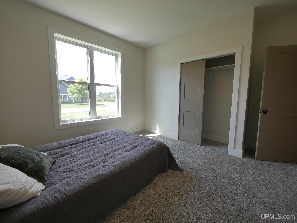
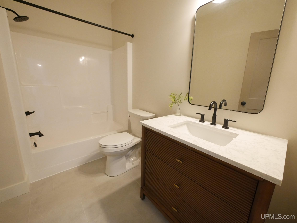
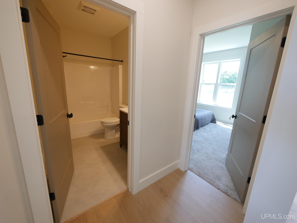
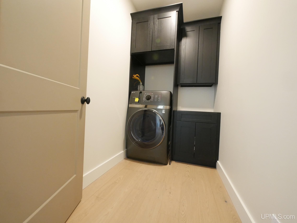
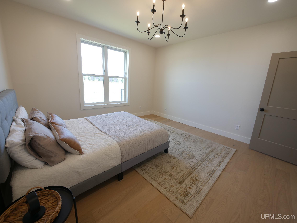
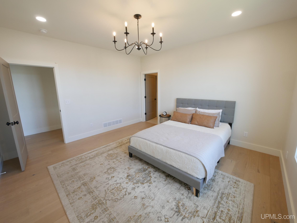
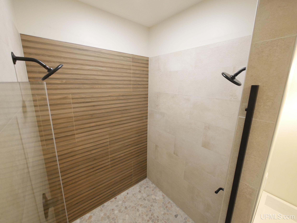
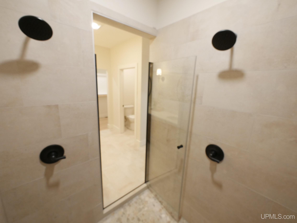
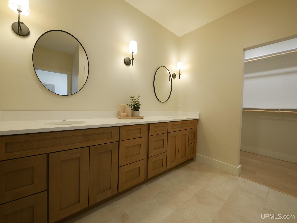
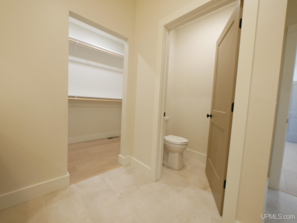
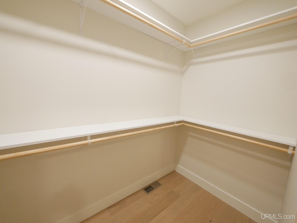
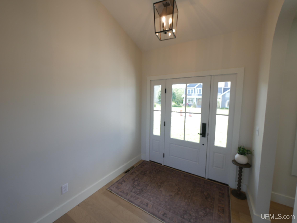
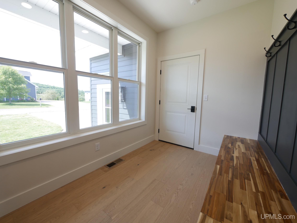
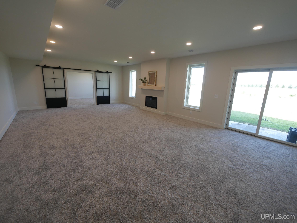
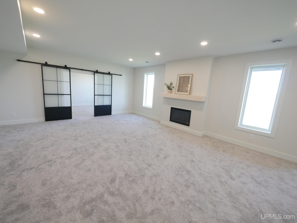
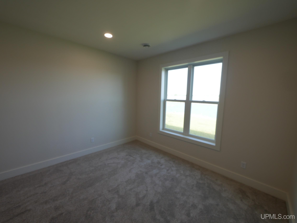
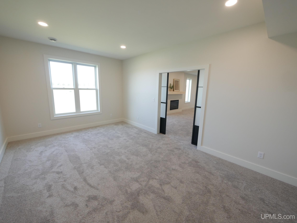
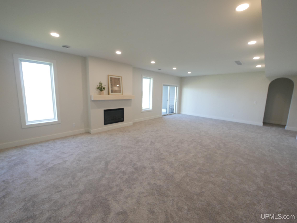
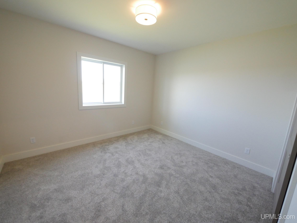
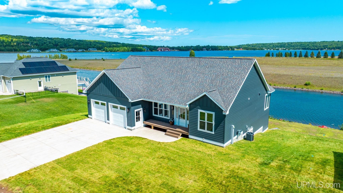
Luxury Living in the City of Houghton! This stunning property was built with quality in mind for carefree, comfortable living! Upon entering the home you are immediately immersed in the extreme attention to detail and the bright open floor plan! The main living area is incredible with the large foyer/living room, kitchen, and dining area with all of this being benefitted by the large windows for natural light! The house was positioned deeper to take advantage of views of the water, especially looking down the channel! The kitchen has floor to ceiling cabinetry, direct vent hood/fan, solid surface counters, coffee filling station, and an island. The island is fully functional with power, its own cabinets, sink, dishwasher, and casual bar style seating! Flanking the kitchen is the dining area which has direct access to the large deck! The living room offers vaulted ceilings as well as a fireplace with mantle to give a nice, cozy feel. The main living area is very well suited for entertaining guests. The primary suite offers the bedroom, bathroom with tile floors, completely tiled shower, double sink, and walk in closet. The rest of the main floor has the guest bedroom, full bathroom, laundry room, and a mudroom (this has built in benches/hooks ready to be used and has easy access from the 2 car garage), and an open stairwell to access the lower level. The lower level is a full walk out with a large family/recreation room, bedroom, workout room, full bathroom, office, and the mechanical room. The family/rec room has another fireplace and is the perfect place to unwind. Other features include central air, spray foam insulation in the walls, 9 foot ceilings on the main level with the vaulted ceilings in the living room, concrete driveway, and landscaped yard! The home is situated within the Isle Royale Sands Neighborhood this property is located on a canal (protected from winds/wake/etc) with direct access to the Portage Waterway System! This neighborhood is also very close to Michigan Tech, City of Houghton Walking/Biking Trail, Portage Lake Golf Course, Houghton/Portage Township Schools, and Downtown Houghton. Be the first to enjoy the amenities this home has to offer, you won't be disappointed! NOTICE: Taxes are subject to change (possibly significant) & property will be reassessed by the municipality after sale is completed. Taxes are not zero. Sellers may have audio/video recording devices present on property and buyers and agents consent to being recorded by entering property. OFFERS: 72 hours response time requested on offers. Seller, at seller's sole discretion, with or without notice, reserves the right to set and/or modify offer submission & response deadlines. |
|
|
|
|
|
BUILDING & CONSTRUCTION |
|
|
|
|
|
Foundation: Basement
|
|
Basement: Yes
|
|
Construction: Composition
|
|
Garage: Attached Garage,Direct Access
|
|
Fireplace: FamRoom Fireplace,LivRoom Fireplace,Electric Fireplace
|
|
Exterior: Deck,Porch
|
|
Outbuildings: None (OtherStructures)
|
|
Accessibility:
|
|
First Floor Bath: Entry,Family Room,First Floor Laundry,First Flr Primary Bedroom,Primary Bedroom,Primary Bathroom,Basement Full Bath,First Flr Full Bathroom
|
|
First Floor Bedroom:
|
|
Foundation: Basement
|
|
Basement: Yes
|
|
Green Features:
|
|
Extras:
|
|
| |
|
UTILITIES, HEATING & COOLING |
|
|
|
|
|
Electric:
|
|
Natural Gas:
|
|
Sewer: Public Sanitary
|
|
Water: Public Water
|
|
Cable: 9 ft + Ceilings,Cathedral/Vaulted Ceiling,Walk-In Closet
|
|
Telephone:
|
|
Propane Tanks:
|
|
Air Conditioning: Central A/C
|
|
Heat: Natural Gas: Forced Air
|
|
Supplemental Heat:
|
|
|
|
|
|
|
|
|
|
|