 |
|
|
|
|
|
PROPERTY DESCRIPTION |
 |
 |
|
Residential - 1 1/2 Story |
|
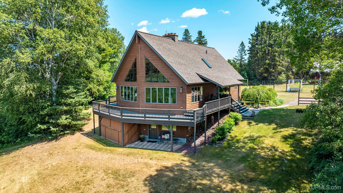
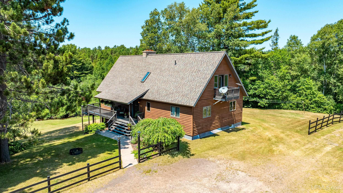
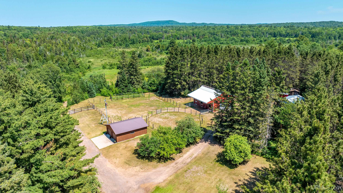
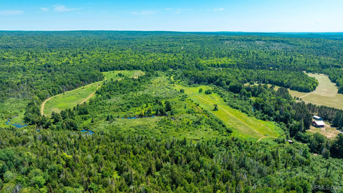
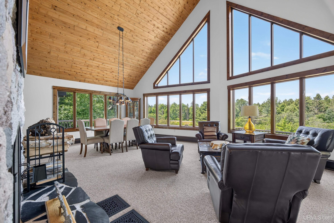
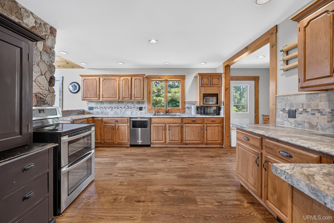
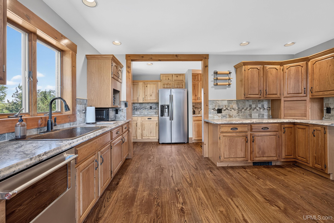
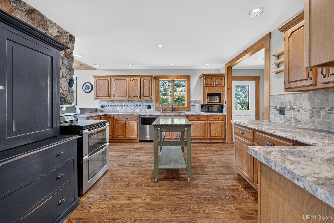
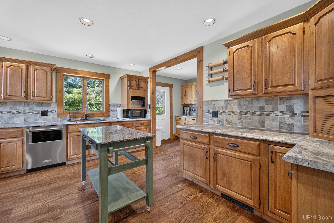
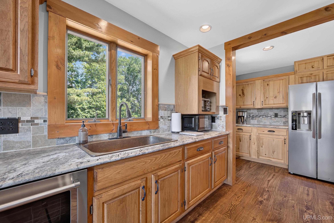
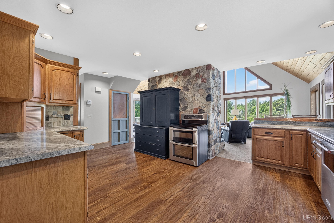
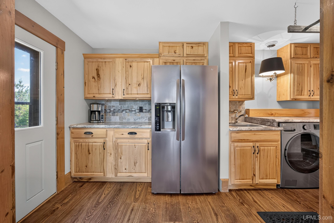
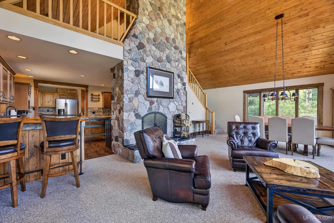
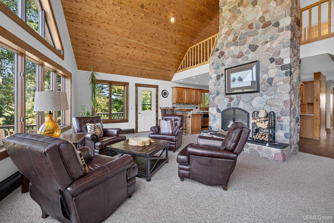
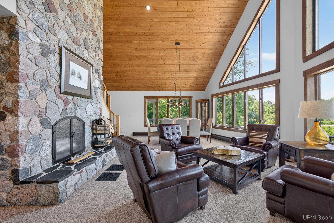
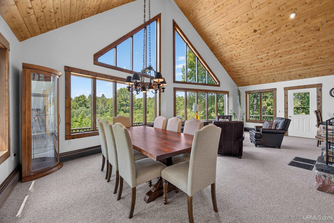
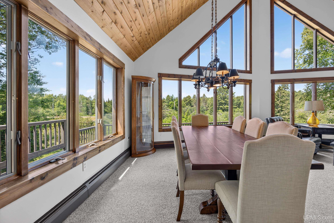
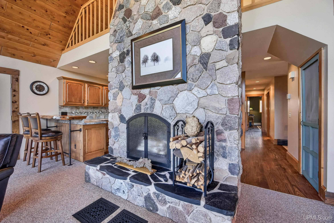
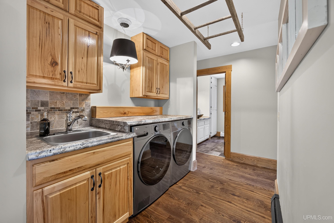
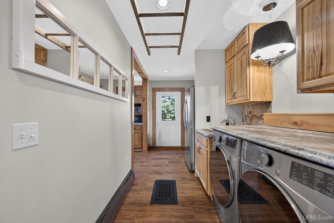
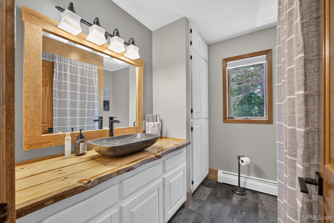
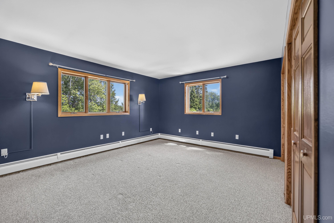
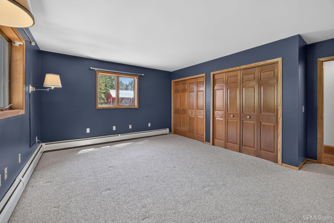
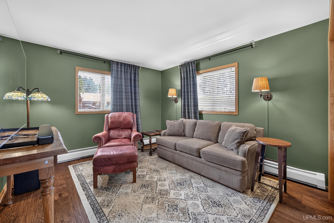
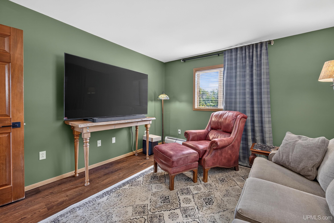
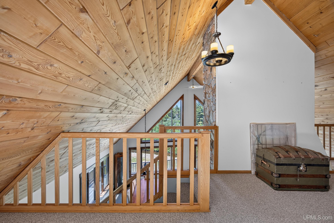
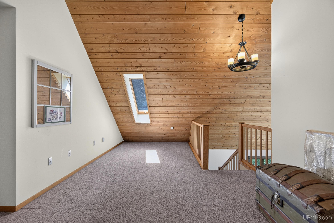
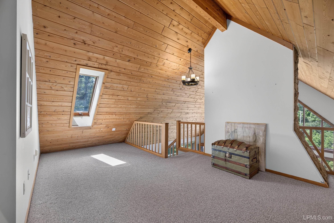
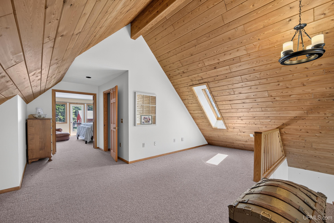
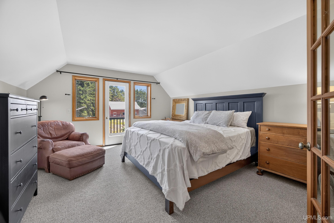
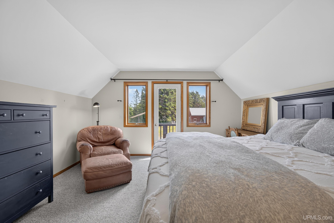
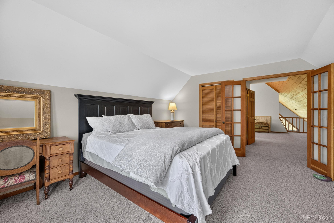
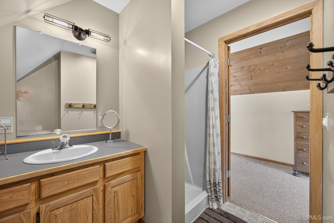
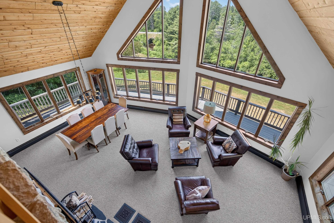
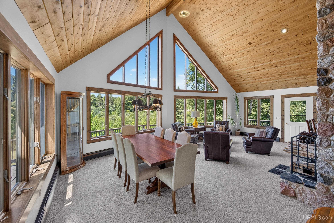
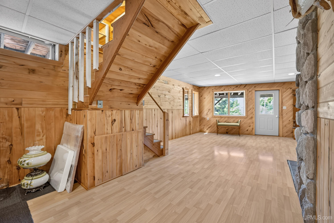
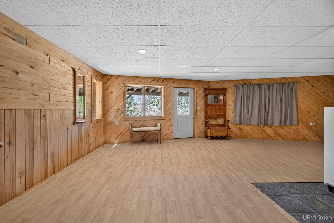
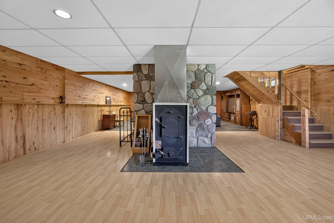
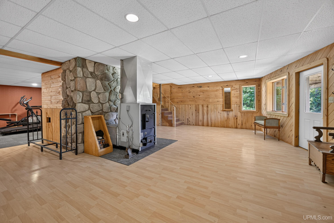
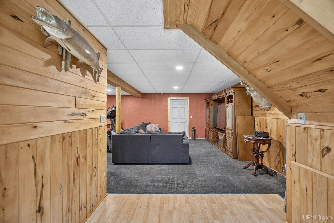
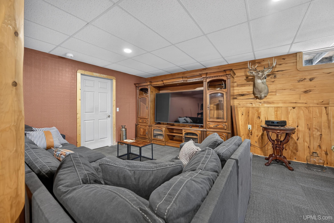
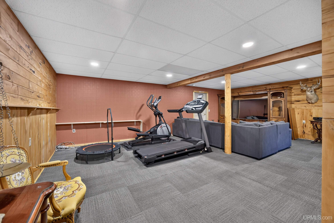
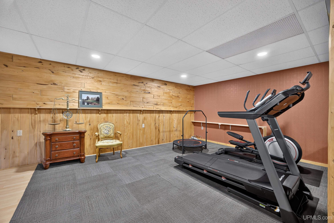
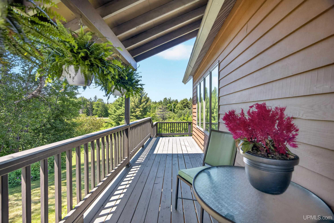
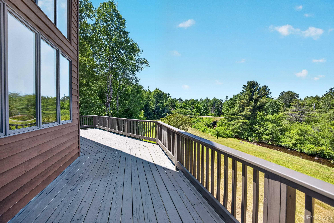
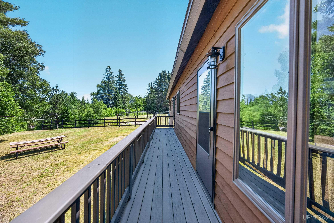
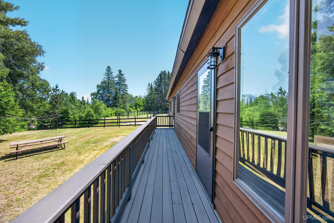
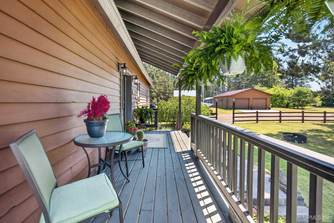
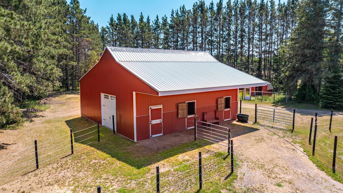
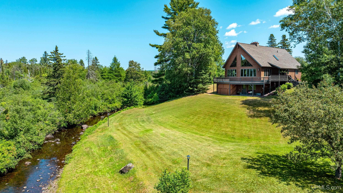
A River Runs Through It... There are properties that simply offer acreage, and then there are places that tell a story. Here, the Gratiot River winds gently through the landscape, bringing with it the soothing sound of flowing water, abundant wildlife, and the kind of peaceful beauty that's becoming increasingly rare. Wake to the morning to sounds of the river. Spend afternoons casting a fishing line, exploring wooded trails, gathering apples and wild berries, or simply watching deer wander by. As evening settles in, gather around the magnificent hand-cut stone fireplace while the river continues its timeless journey just beyond your windows. This beautifully crafted 3,100 sq. ft. chalet offers 3 bedrooms, 2 full baths, and an inviting open-concept design that makes family gatherings and entertaining effortless. The finished walk-out lower level provides flexible living space, while the spacious kitchen offers abundant cabinetry, generous work surfaces, and plenty of storage. Thoughtful updates include a new roof, new propane boiler with on-demand hot water and more. A backup wood furnace adds warmth, efficiency, and peace of mind through Northern Michigan winters. Outside, the possibilities are endless. The barn features three stalls with outdoor shelter, a workshop, and extensive storage, complemented by a chicken coop, fenced run, and dedicated garden area for those dreaming of a hobby farm or self-sufficient lifestyle. Whether your days are spent hunting, fishing, horseback riding, hiking, snowmobiling, or riding miles of ATV trails, this property invites you to embrace every season. It's a place where memories are made, traditions begin, and life moves at the gentle pace of the river. Some homes are purchased. Others are discovered. This is one you'll never forget. Please note that the property has a shared driveway. When you arrive, follow the driveway toward the left and please drive slowly. Additionally, seller is a real estate agent. Request a 72 hour response to offers. |
|
|
|
|
|
BUILDING & CONSTRUCTION |
|
|
|
|
|
Foundation: Basement
|
|
Basement: Yes
|
|
Construction: Cedar
|
|
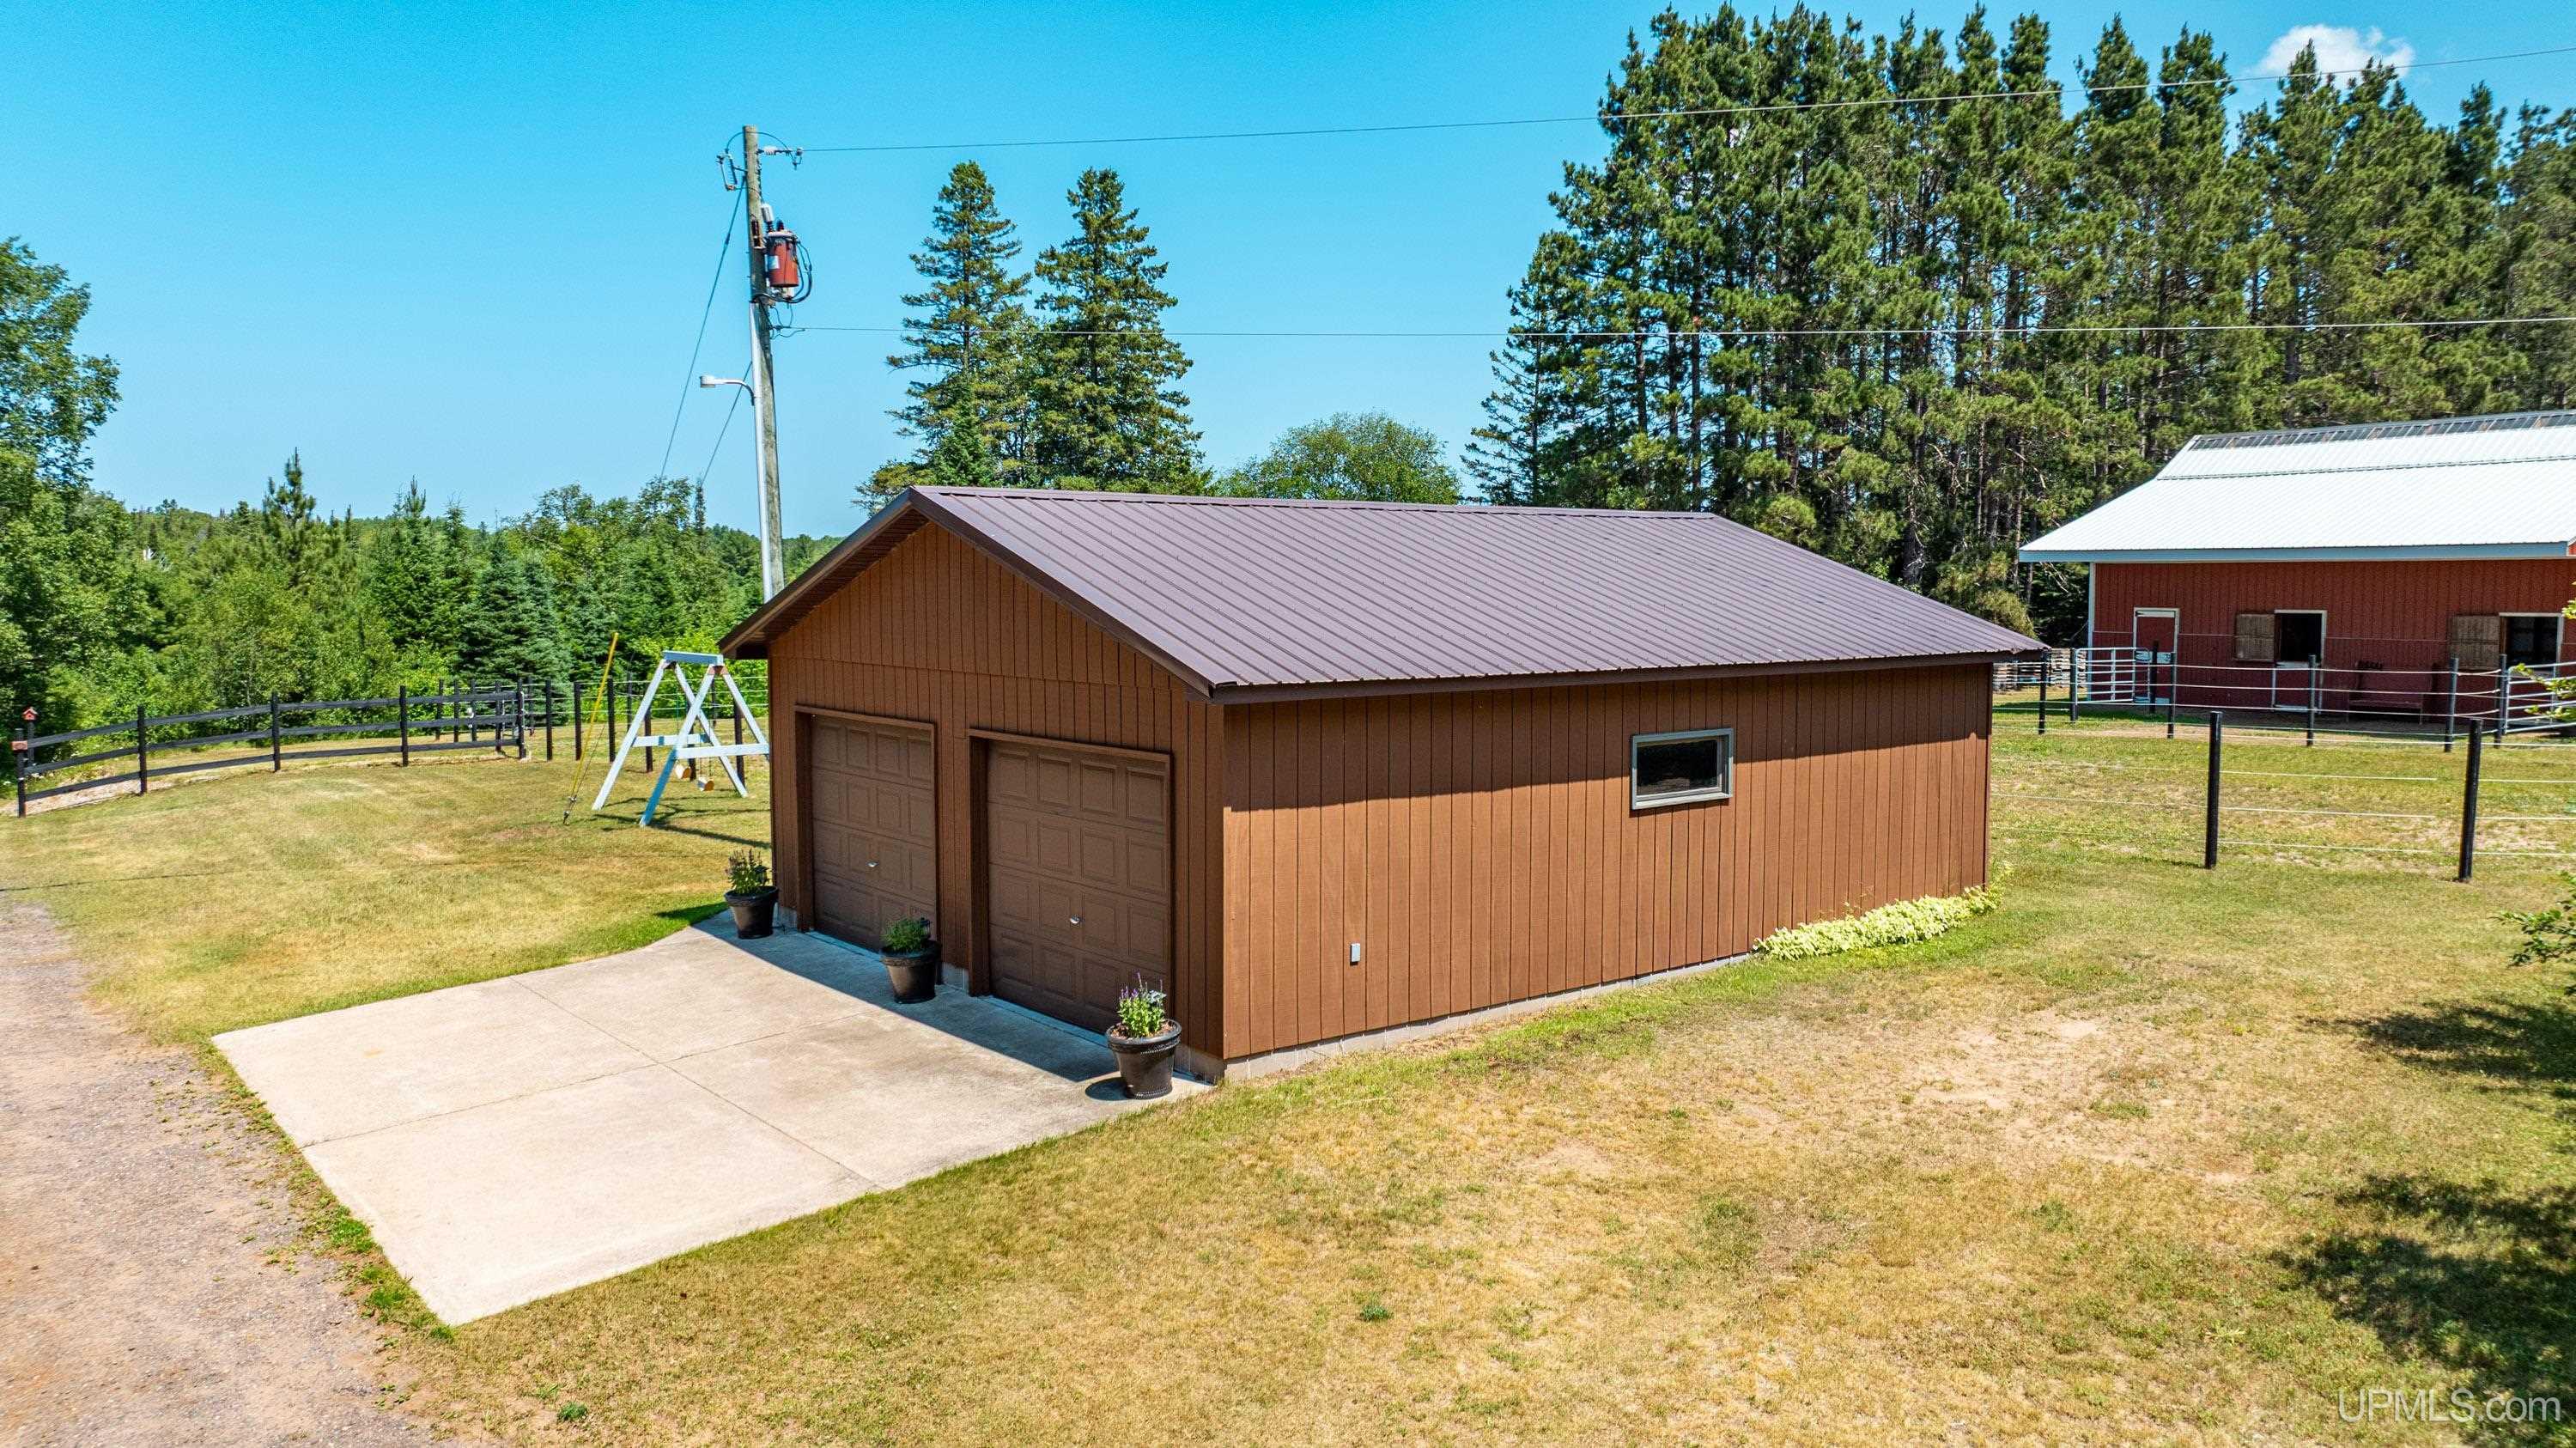
Garage: Detached Garage,Workshop
|
|
Fireplace: Basement Fireplace,Grt Rm Fireplace,Wood Stove
|
|
Exterior: Exterior Balcony,Deck,Porch,Sidewalks,Street Lights,Garden Area
|
|
Outbuildings: Barn,Pole Barn,Shed,Garage(s),Workshop
|
|
Accessibility:
|
|
First Floor Bath: Entry,Family Room,First Floor Bedroom,First Floor Laundry,First Flr Primary Bedroom,Great Room,Loft,Recreation Room,Second Flr Full Bathroom
|
|
First Floor Bedroom:
|
|
Foundation: Basement
|
|
Basement: Yes
|
|
Green Features:
|
|
Extras:
|
|
| |
|
UTILITIES, HEATING & COOLING |
|
|
|
|
|
Electric:
|
|
Natural Gas:
|
|
Sewer: Septic
|
|
Water: Shared Private Well
|
|
Cable: 9 ft + Ceilings,Interior Balcony,Cathedral/Vaulted Ceiling,Skylights
|
|
Telephone:
|
|
Propane Tanks:
|
|
Air Conditioning: Ceiling Fan(s)
|
|
Heat: LP/Propane Gas,Wood: Boiler,Hot Water,Zoned Heating
|
|
Supplemental Heat:
|
|
|
|
|
|
|
|
|
|
|