 |
|
|
|
|
|
PROPERTY DESCRIPTION |
 |
 |
|
Residential - 1 1/2 Story |
|
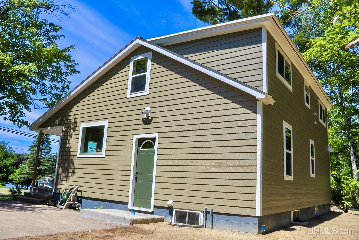
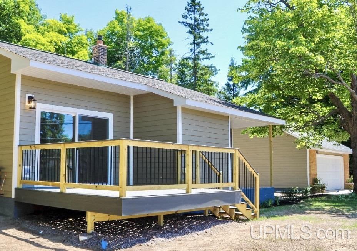
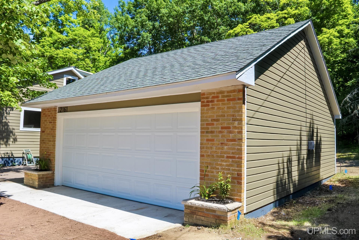
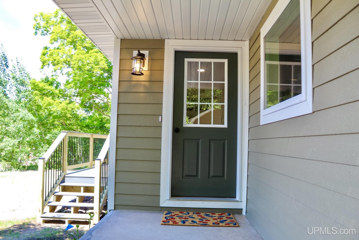
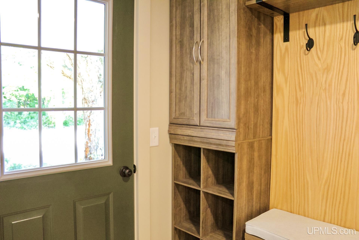
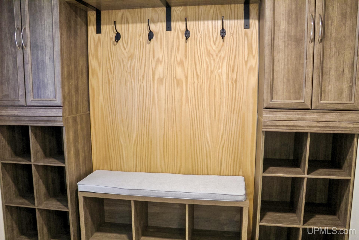
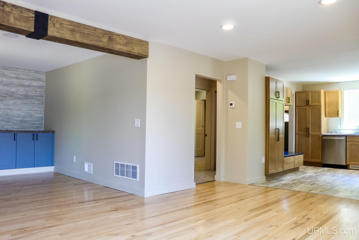
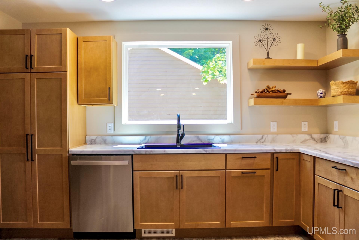
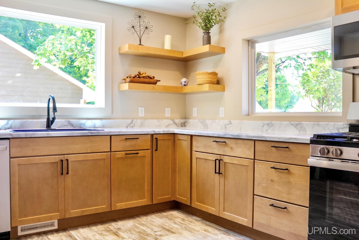
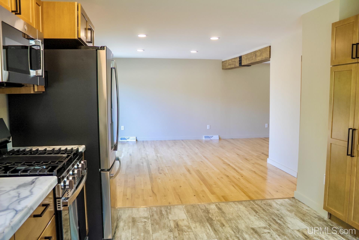
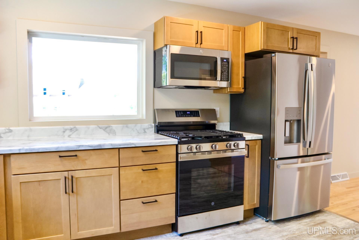
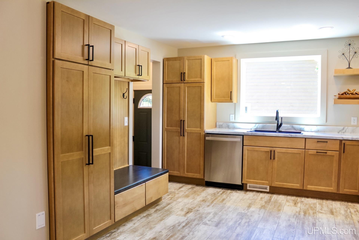
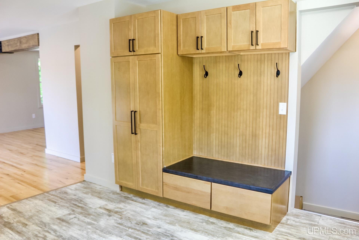
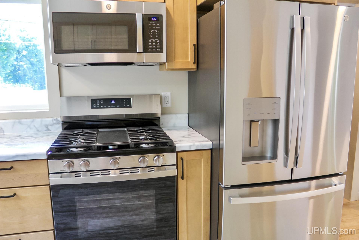
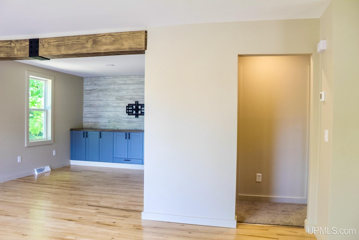
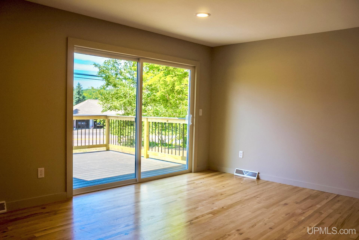
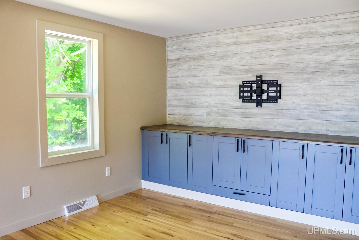
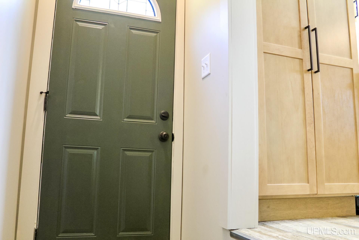
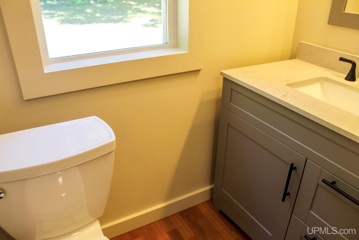
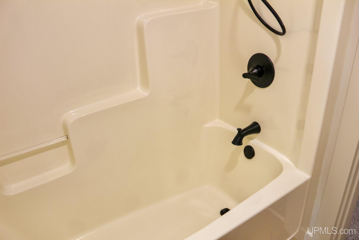
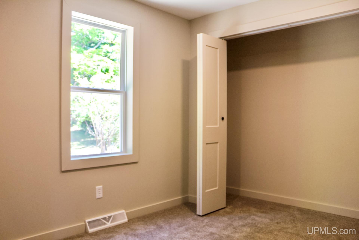
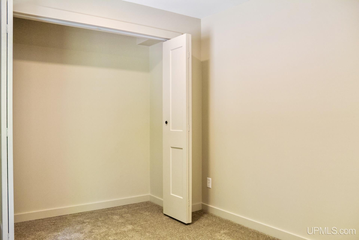
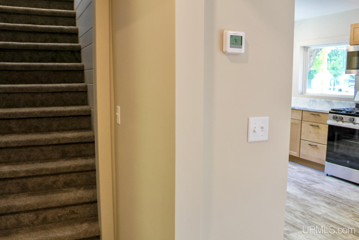
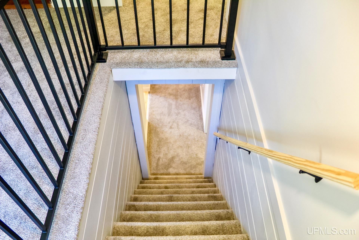
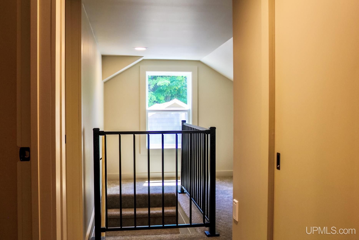
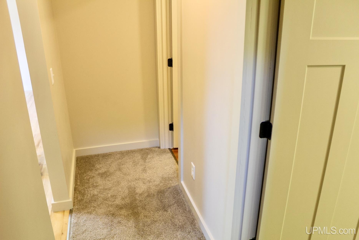
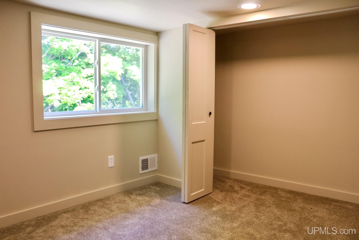
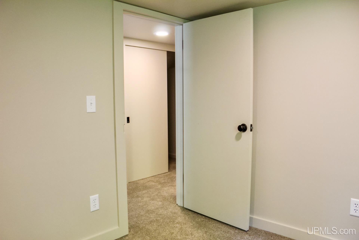
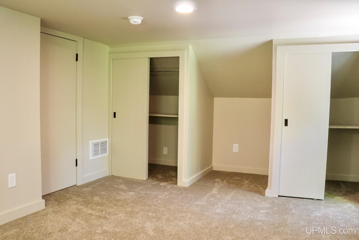
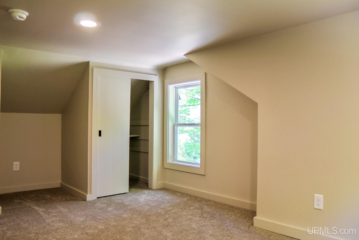
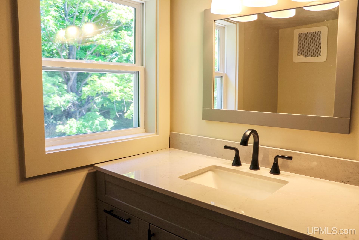
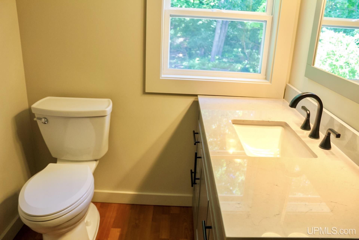
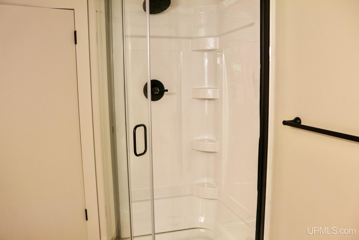
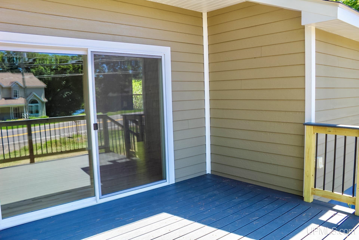
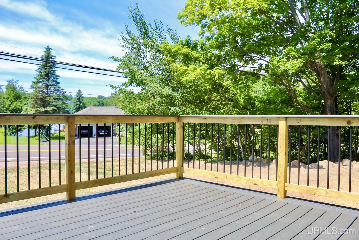
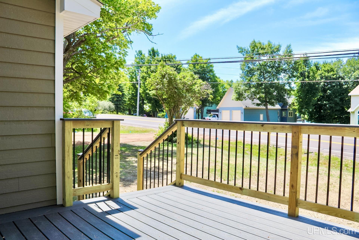
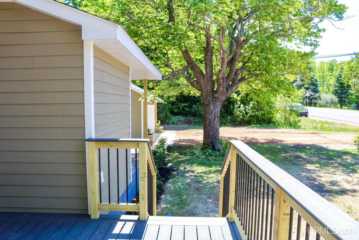
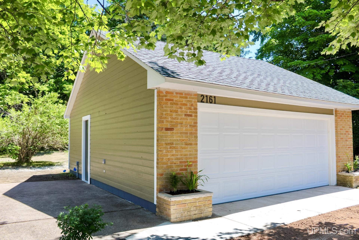
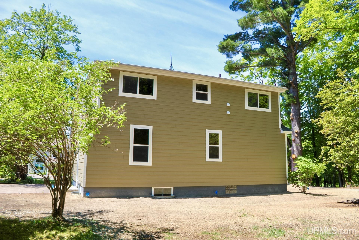
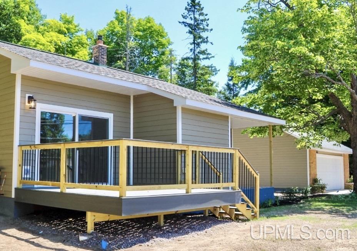
Beautifully renovated home outside of Hancock! This three bedroom, two bathroom home has a two-car attached garage, over an acre of land, and has been completely redone. New exterior features include new siding, windows, landscaping, and irrigation. New garage door and opener. Nice maintenance-free deck with a partial view of the Portage Canal. Step inside to the transformed interior, which features all new flooring and fixtures. New kitchen has two large windows and new appliances. First floor bedroom with a full bathroom close nearby. Upstairs you can find a sitting area, two bedrooms, and a full bathroom. Private backyard with mature trees. Clean basement space. Great location near the Hancock Beach, campground, and recreation area. Home is in close proximity to Maasto Hiihto, Portage Health, and Michigan Tech. Creekside Bike Park and the boat launch are only a quarter mile away. Check out this prime home outside of Hancock today! |
|
|
|
|
|
BUILDING & CONSTRUCTION |
|
|
|
|
|
Foundation: Basement
|
|
Basement: Yes
|
|
Construction: Composition
|
|
Garage: Detached Garage
|
|
Fireplace:
|
|
Exterior: Deck
|
|
Outbuildings: None (OtherStructures)
|
|
Accessibility:
|
|
First Floor Bath:
|
|
First Floor Bedroom:
|
|
Foundation: Basement
|
|
Basement: Yes
|
|
Green Features:
|
|
Extras:
|
|
| |
|
UTILITIES, HEATING & COOLING |
|
|
|
|
|
Electric:
|
|
Natural Gas:
|
|
Sewer: Septic
|
|
Water: Public Water
|
|
Cable: Hardwood Floors
|
|
Telephone:
|
|
Propane Tanks:
|
|
Air Conditioning: None
|
|
Heat: Natural Gas: Forced Air
|
|
Supplemental Heat:
|
|
|
|
|
|
|
|
|
|
|