 |
|
|
|
|
|
PROPERTY DESCRIPTION |
 |
 |
|
Residential - Tri-Level |
|
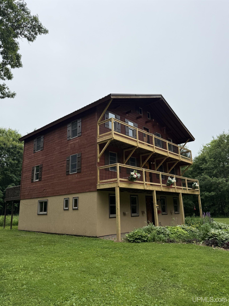
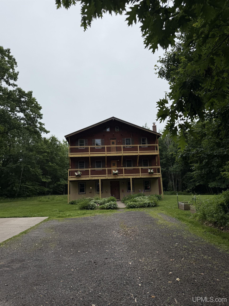
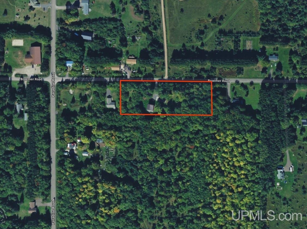
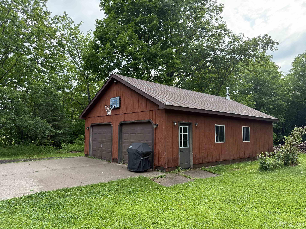
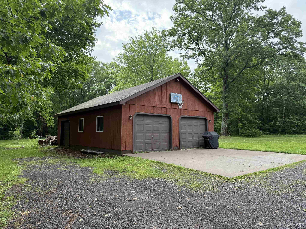
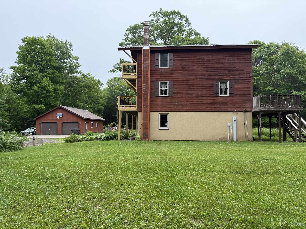
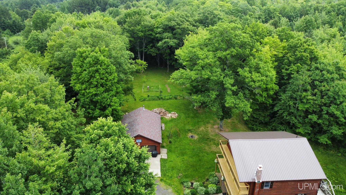
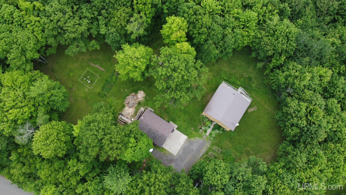
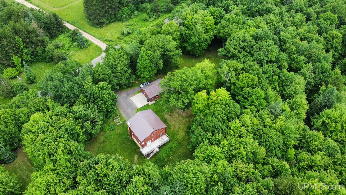
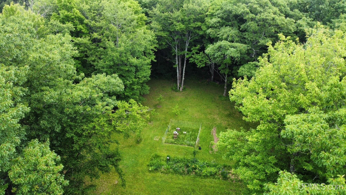
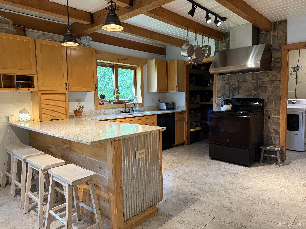
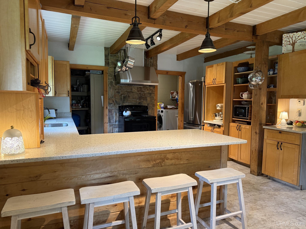
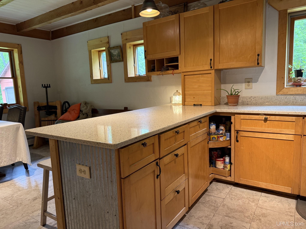
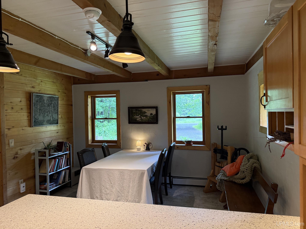
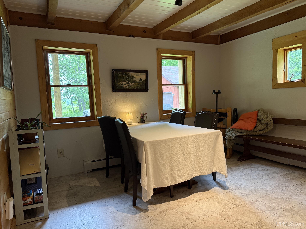
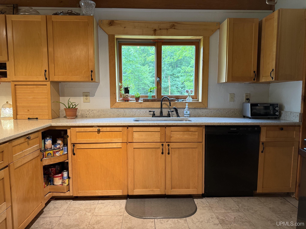
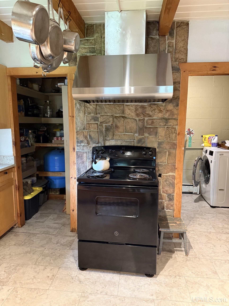
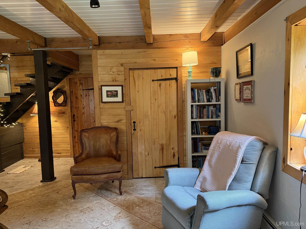
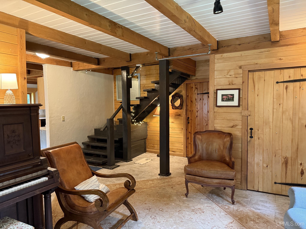
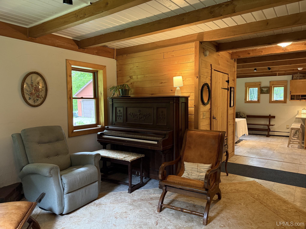
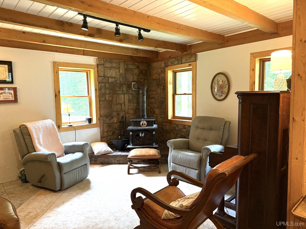
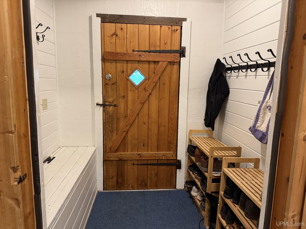
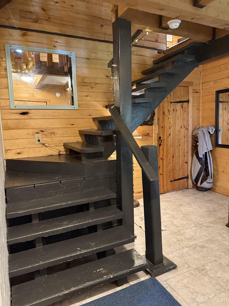
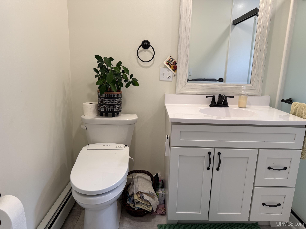
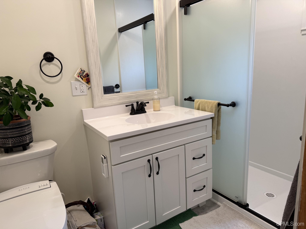
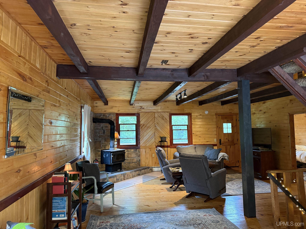
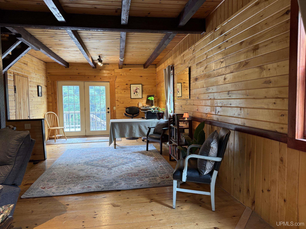
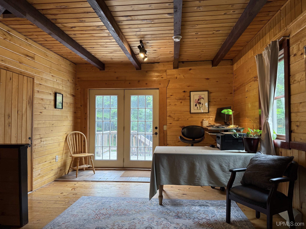
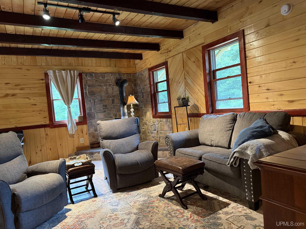
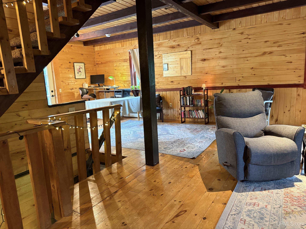
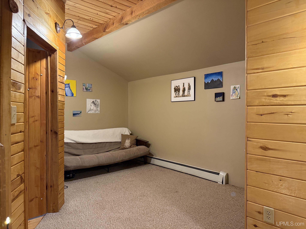
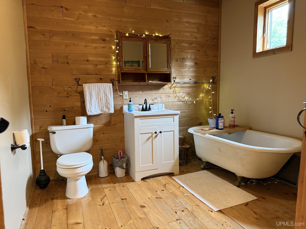
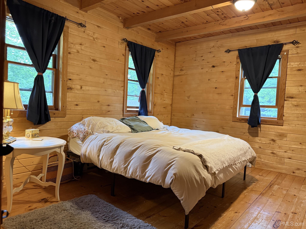
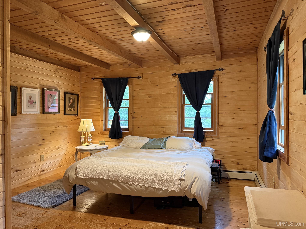
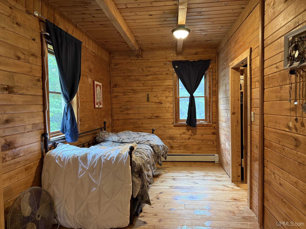
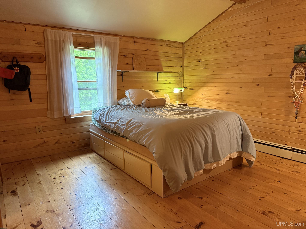
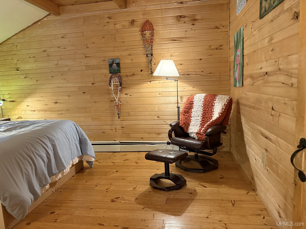
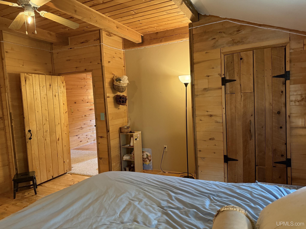
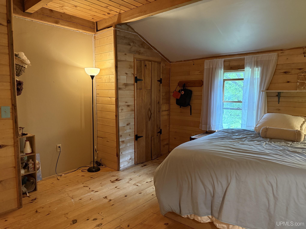
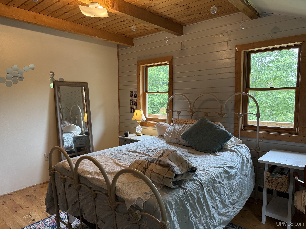
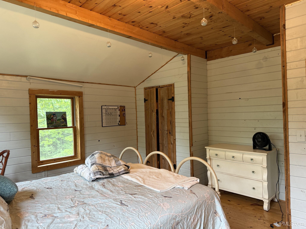
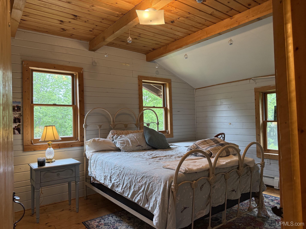
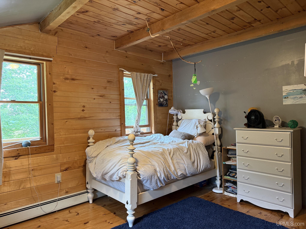
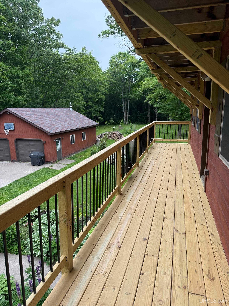
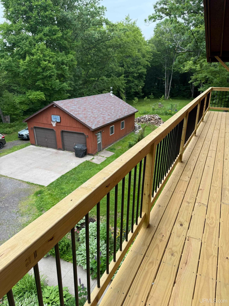
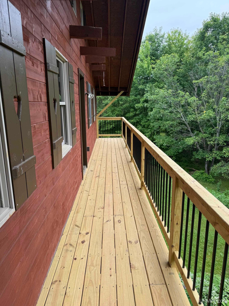
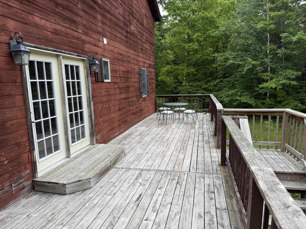
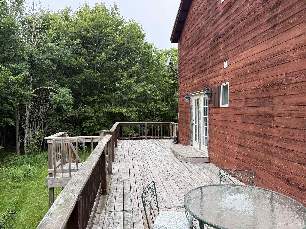
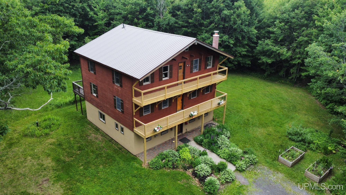
Welcome to Broemer Road! This spacious 4-bedroom, 3-bath home offers the perfect blend of country living and quality craftsmanship. Featuring beautiful wide plank wood floors and a striking timber-frame design, the home provides a warm and inviting atmosphere with plenty of space for large families, everyday living and entertaining. Set on a large, private lot, you’ll enjoy ample room for gardening, recreation, and outdoor gatherings. The detached 3-bay garage offers excellent storage for vehicles, tools, equipment, and recreational toys. Located just minutes from Houghton this home offers country living with convenience, this is an opportunity you won't want to miss! |
|
|
|
|
|
BUILDING & CONSTRUCTION |
|
|
|
|
|
Foundation: Slab
|
|
Basement: No
|
|
Construction: Wood
|
|
Garage: Detached Garage
|
|
Fireplace: Wood Burning
|
|
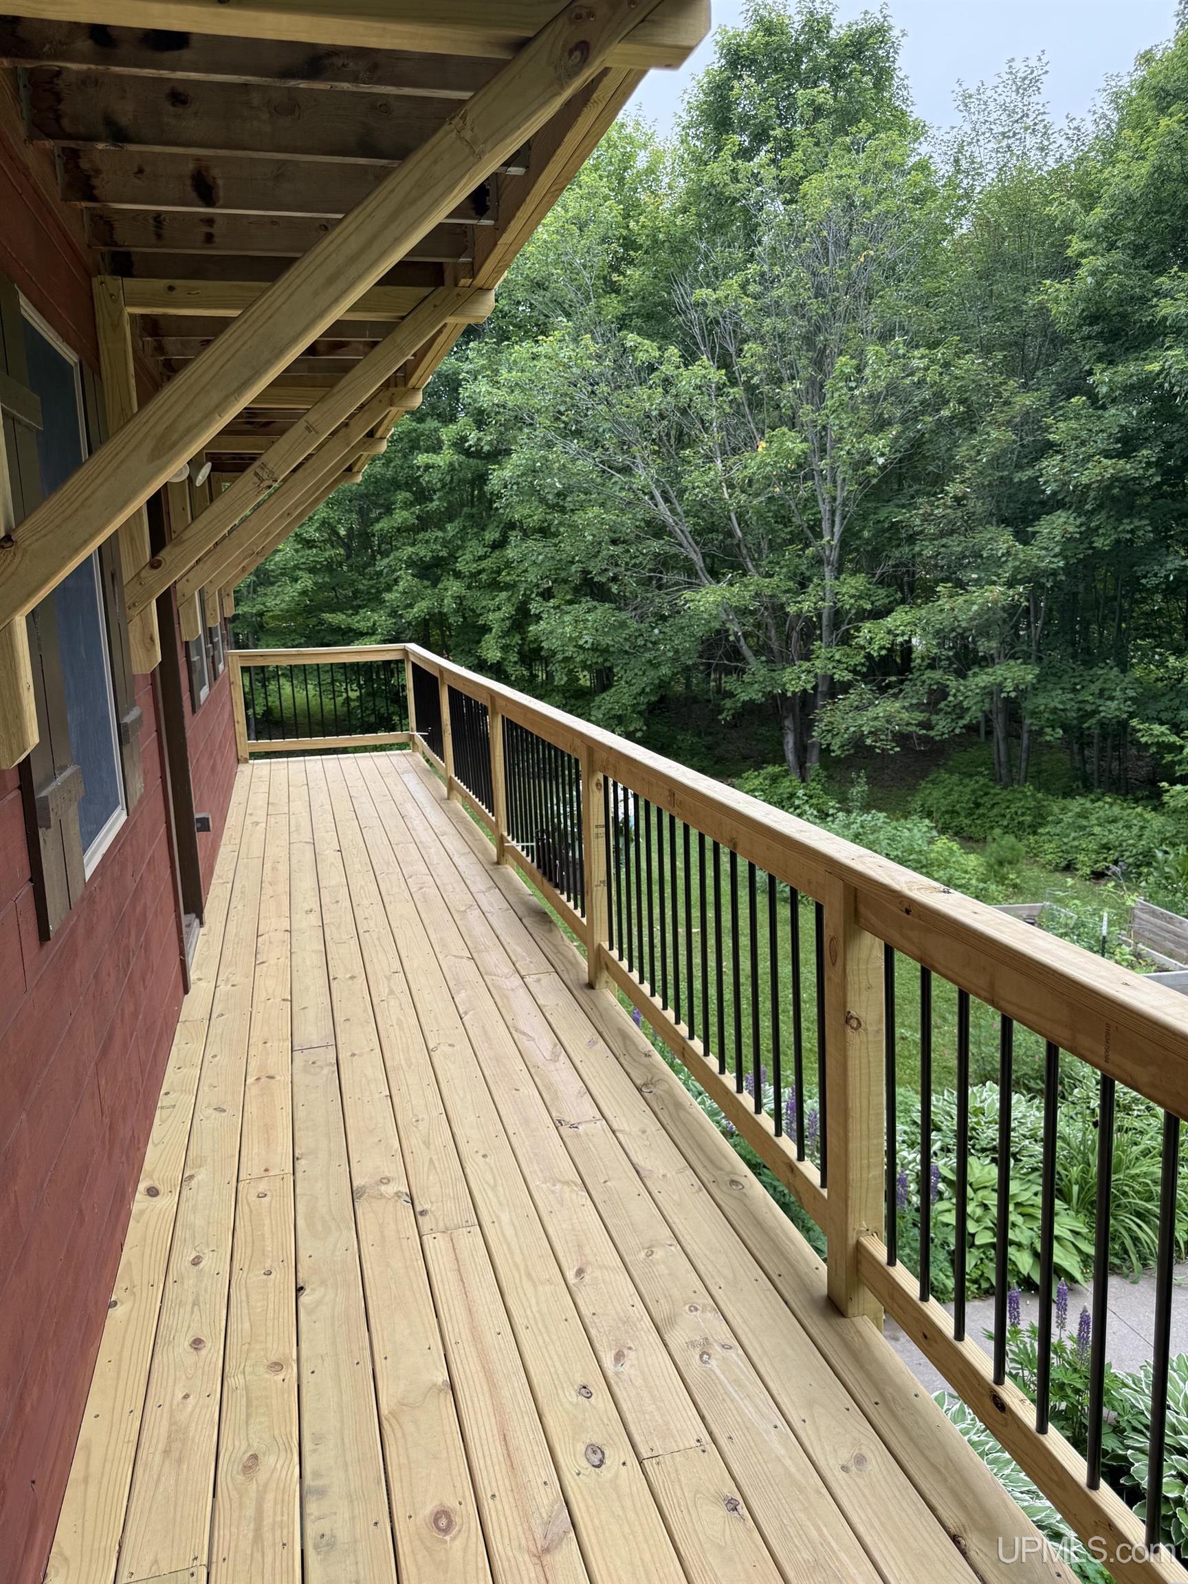
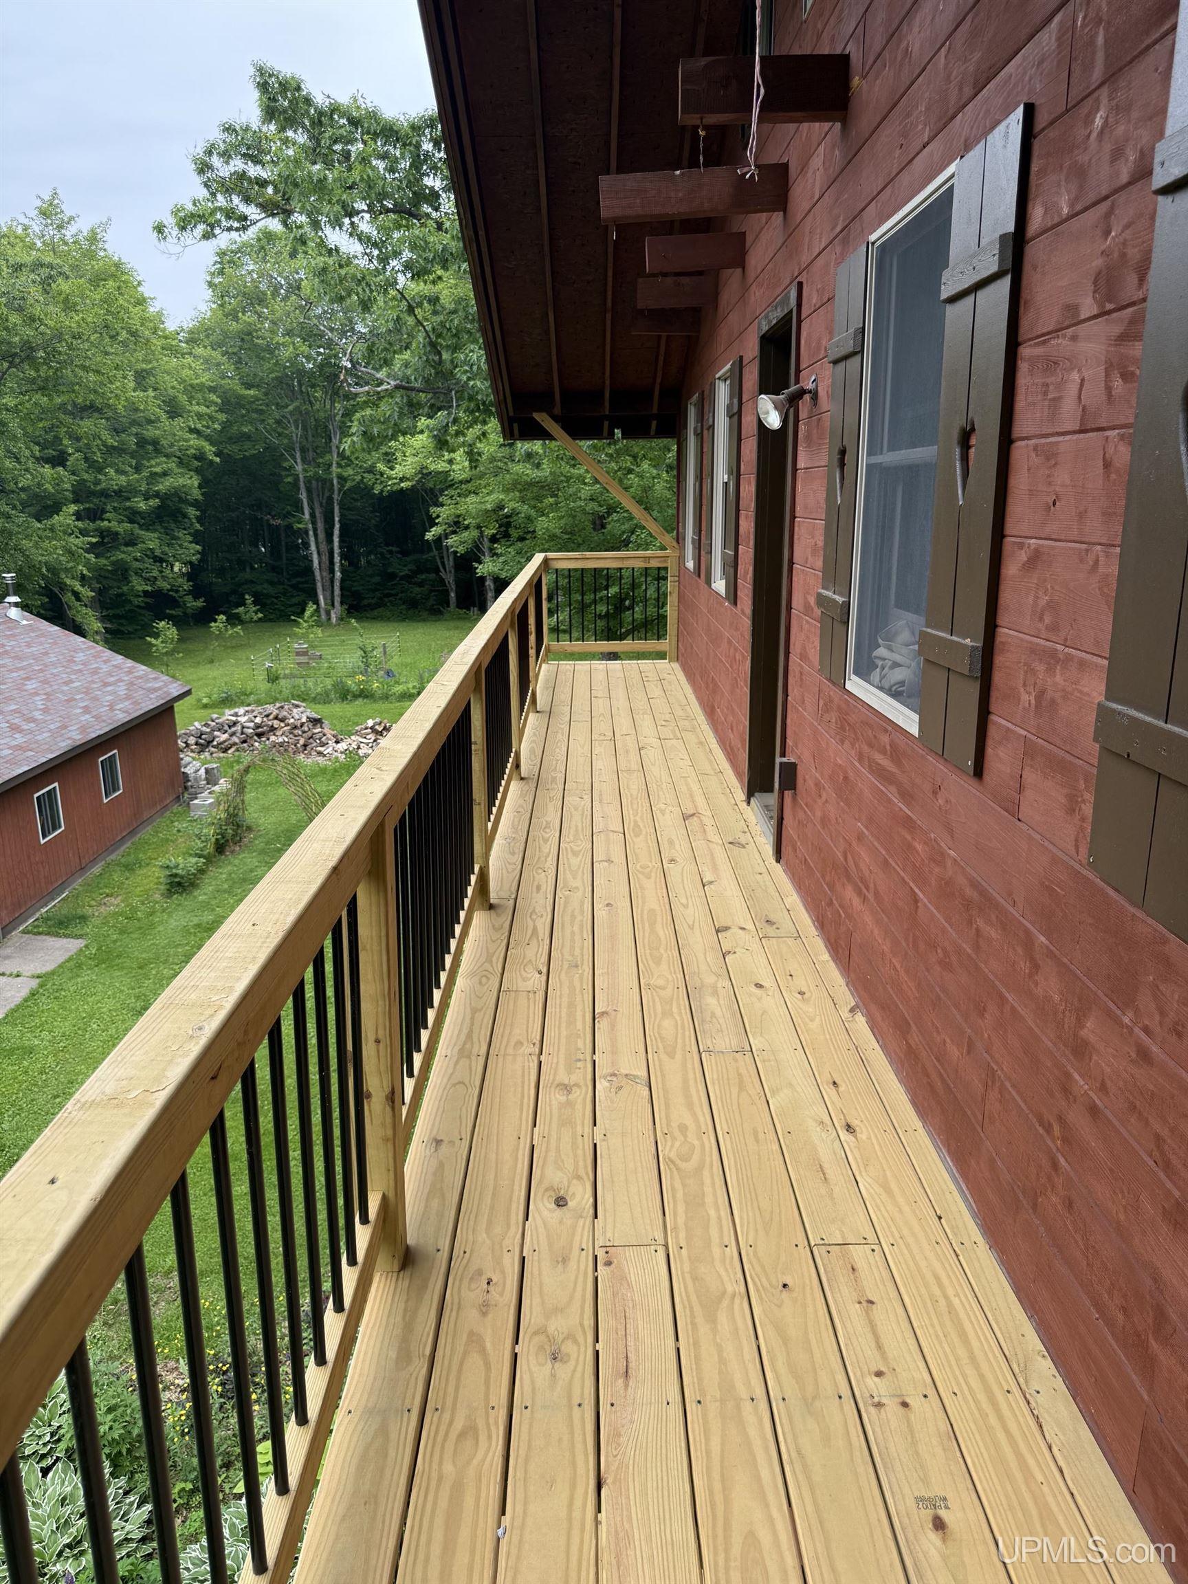
Exterior: Deck,Patio
|
|
Outbuildings: Garage(s)
|
|
Accessibility:
|
|
First Floor Bath:
|
|
First Floor Bedroom:
|
|
Foundation: Slab
|
|
Basement: No
|
|
Green Features:
|
|
Extras:
|
|
| |
|
UTILITIES, HEATING & COOLING |
|
|
|
|
|
Electric:
|
|
Natural Gas:
|
|
Sewer: Septic
|
|
Water: Private Well
|
|
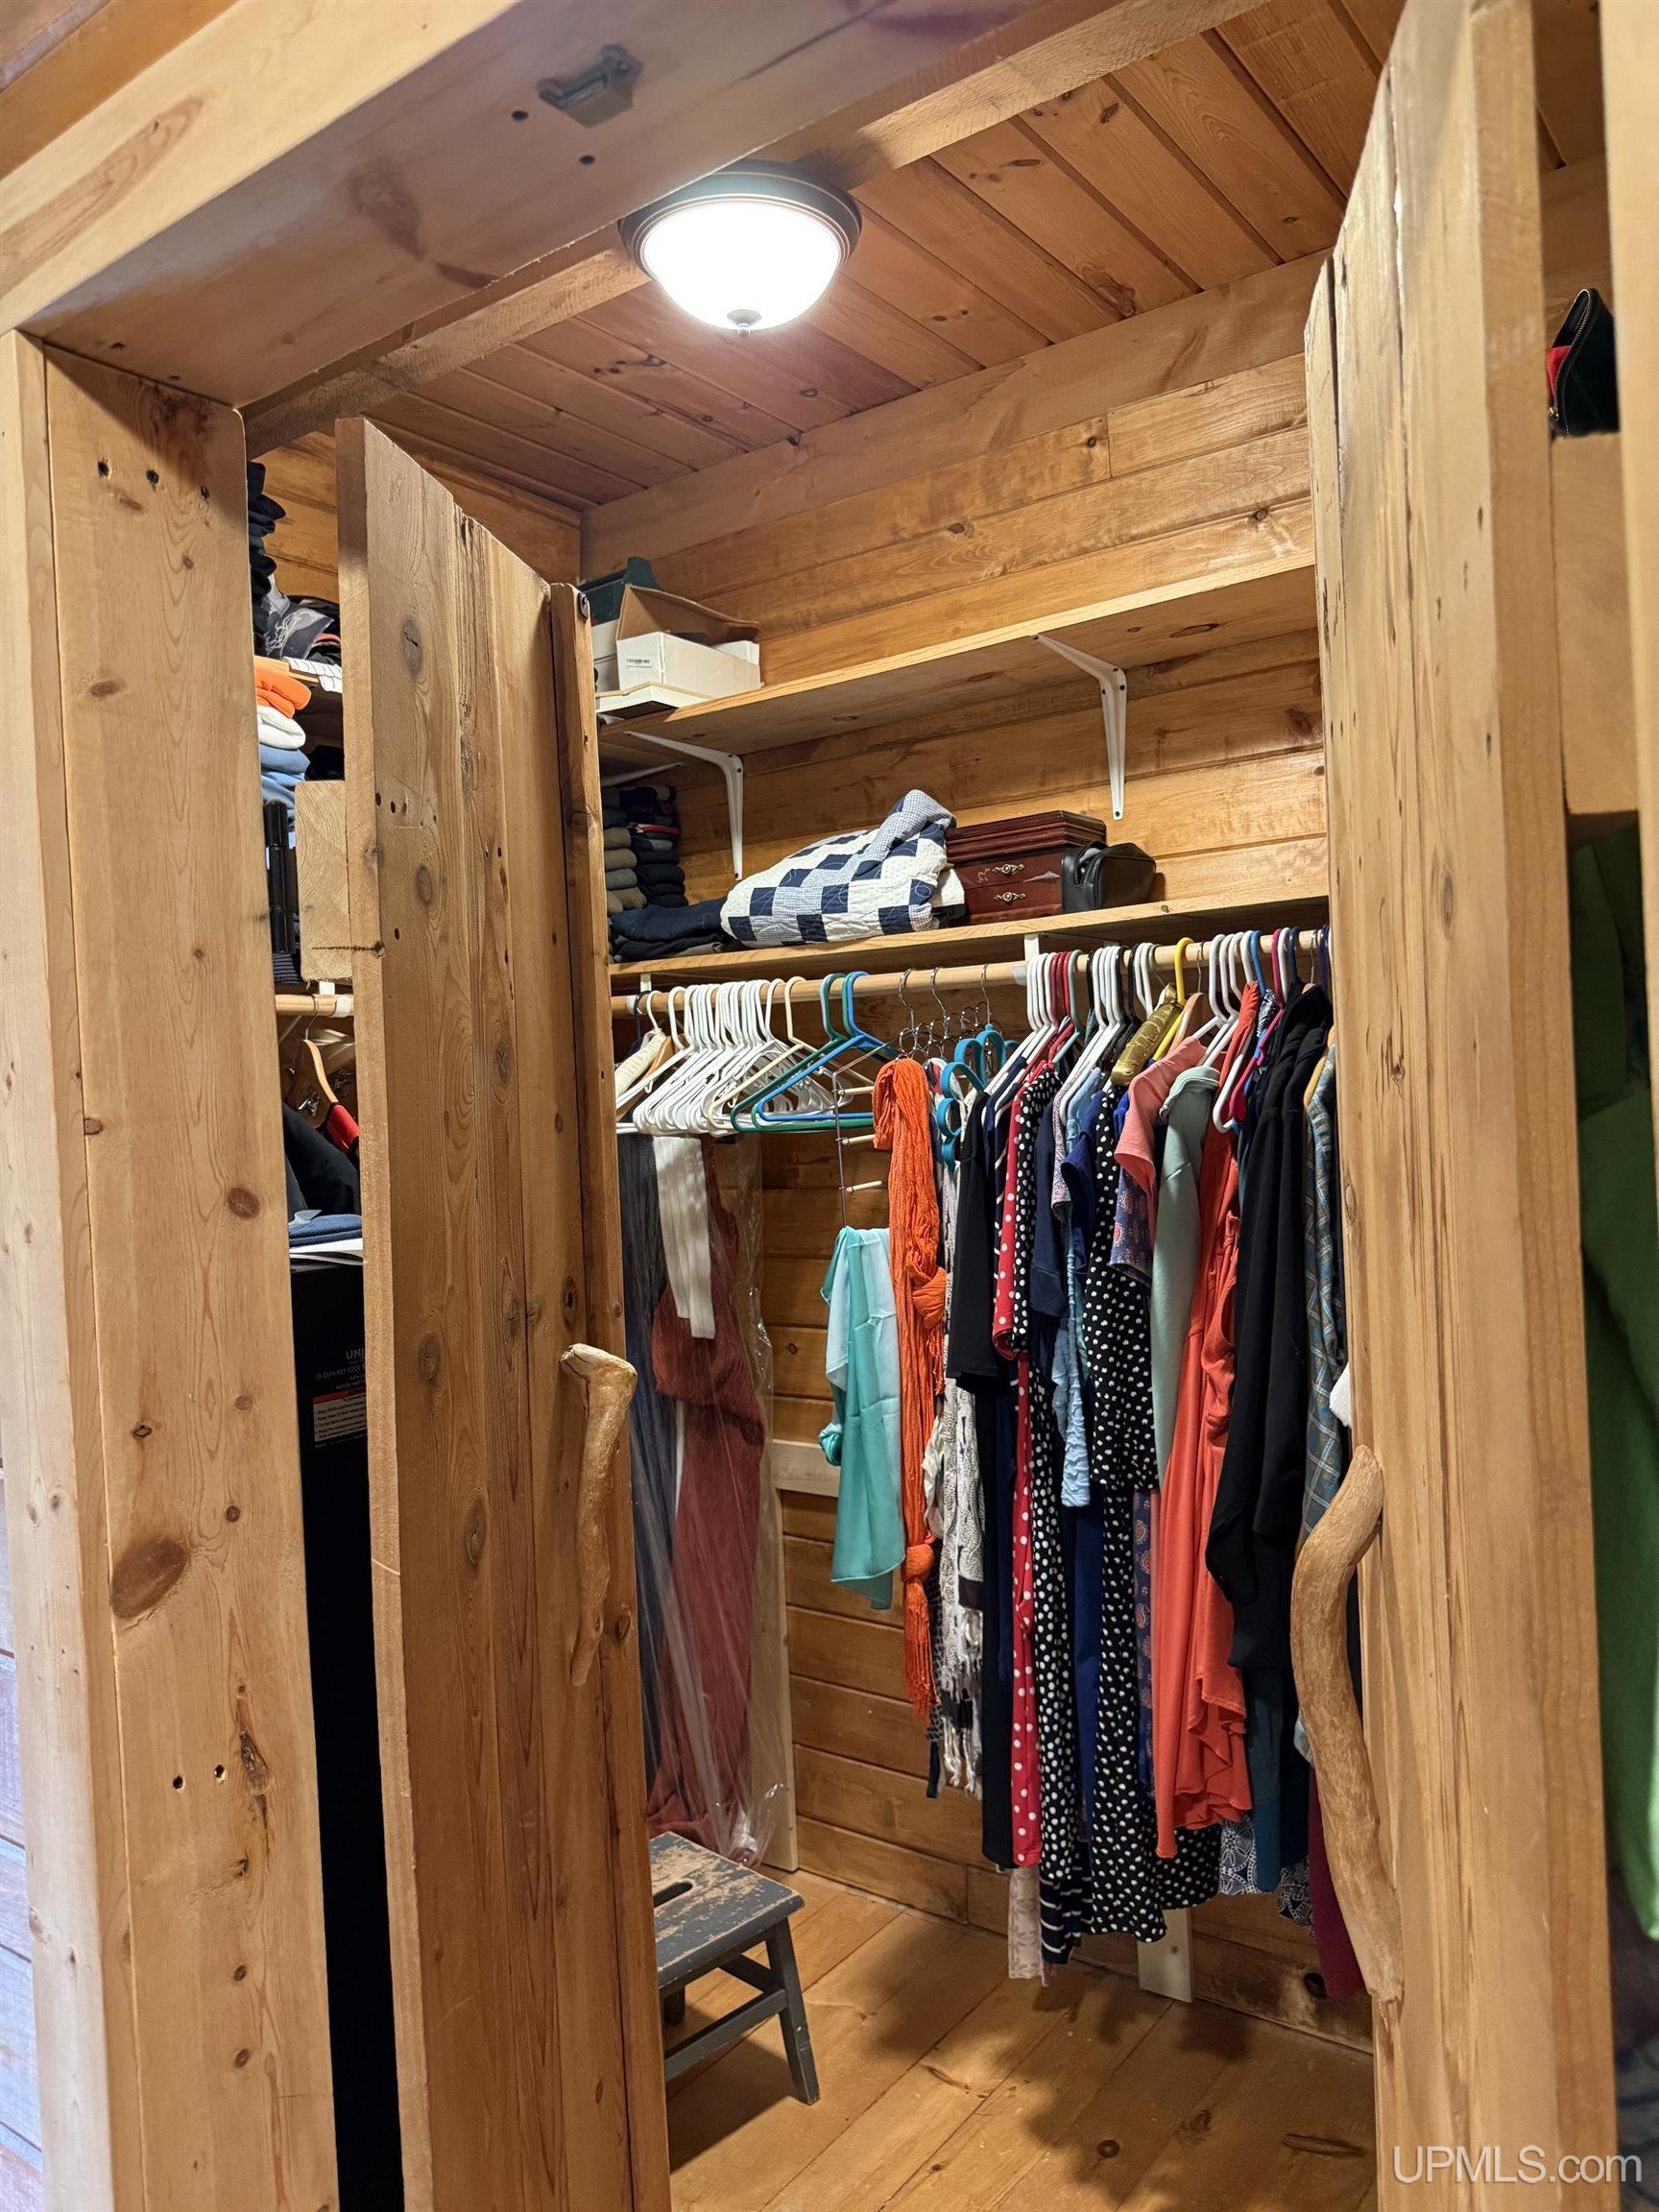
Cable: 9 ft + Ceilings,Hardwood Floors,Walk-In Closet,Spa/Sauna
|
|
Telephone:
|
|
Propane Tanks:
|
|
Air Conditioning: None
|
|
Heat: LP/Propane Gas: Radiant
|
|
Supplemental Heat:
|
|
|
|
|
|
|
|
|
|
|