 |
|
|
|
|
|
PROPERTY DESCRIPTION |
 |
 |
|
Residential - 1 Story |
|
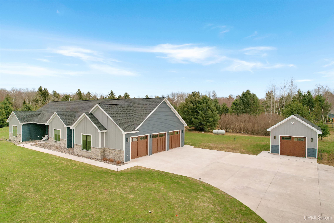
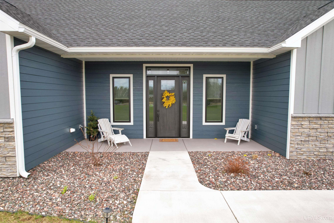
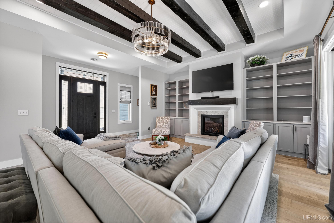
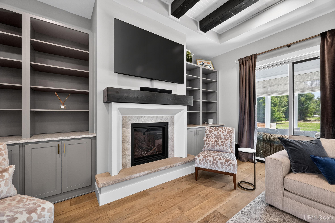
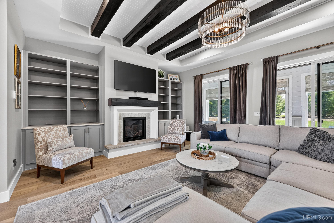
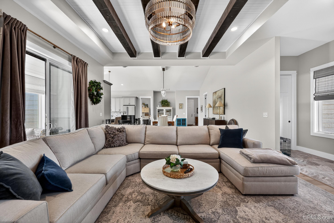
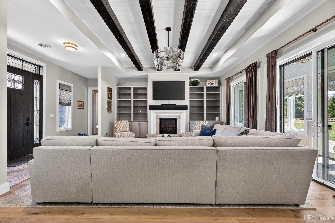
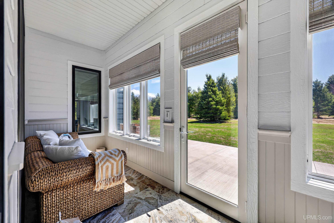
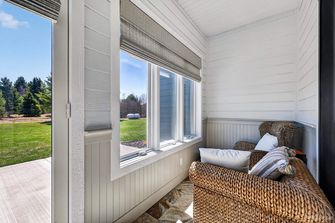
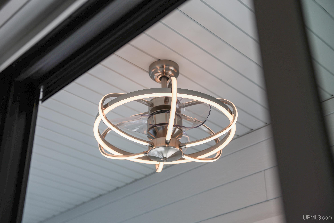
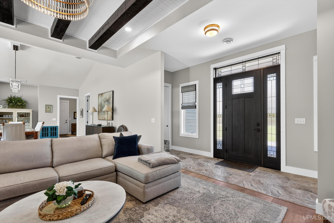
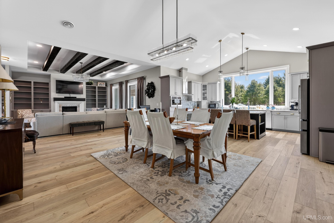
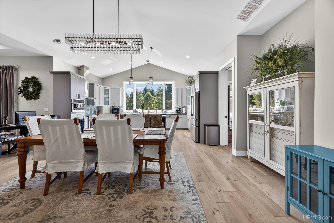
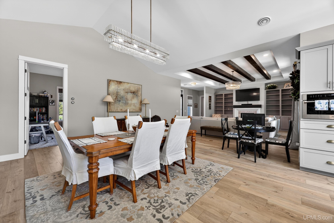
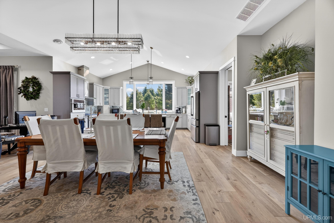
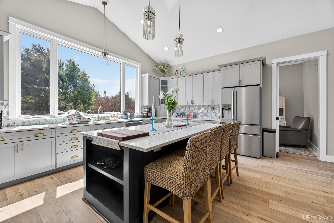
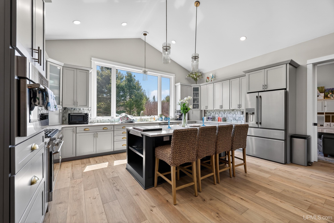
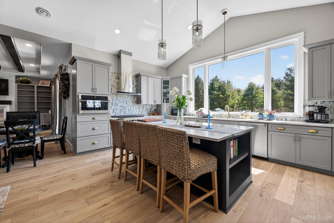
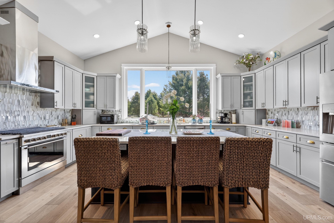
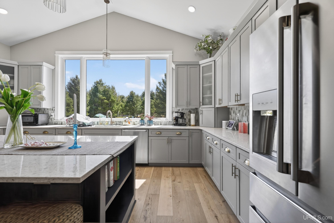
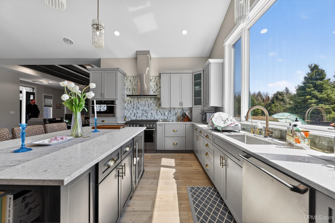
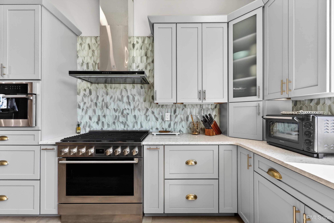
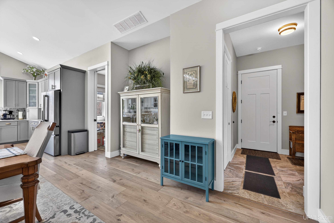
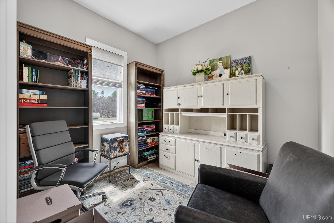
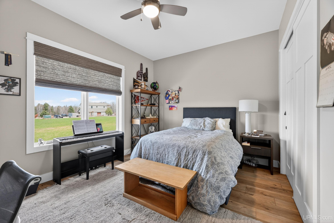
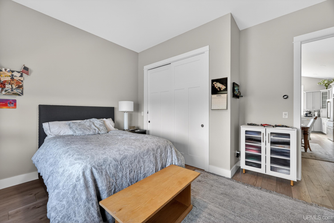
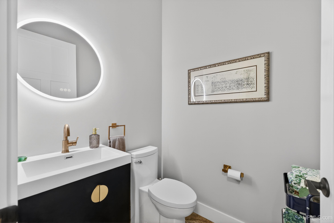
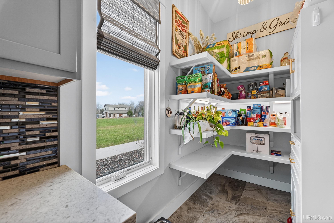
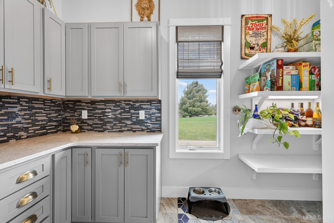
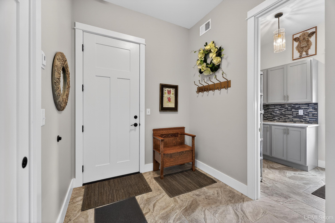
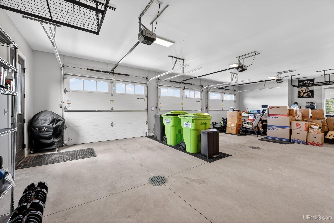
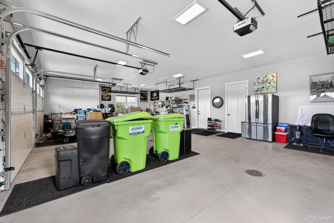
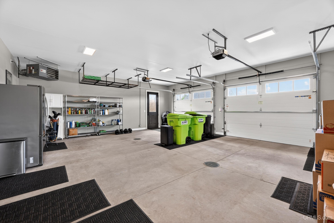
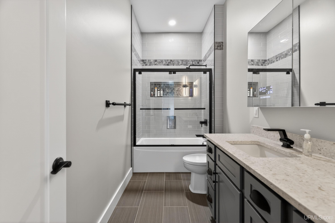
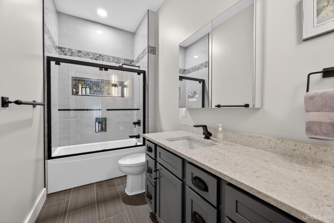
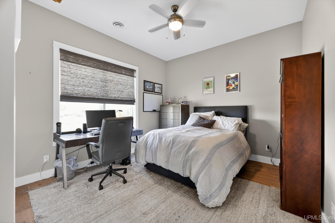
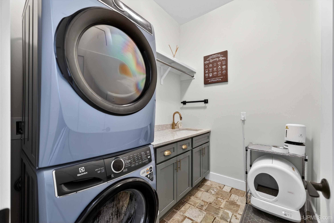
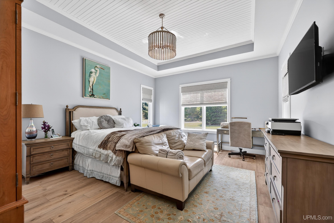
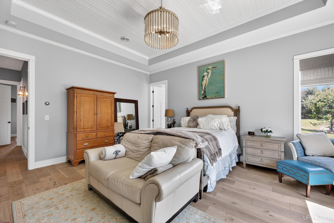
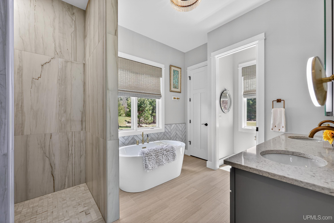
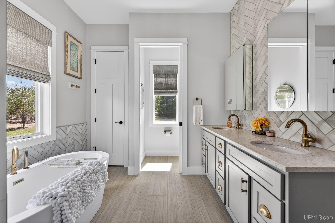
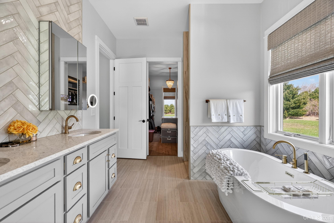
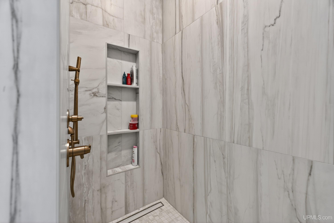
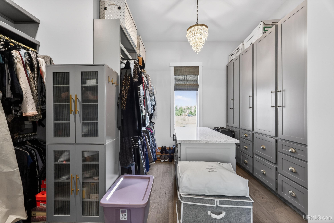
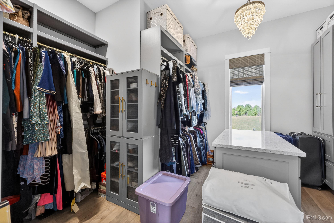
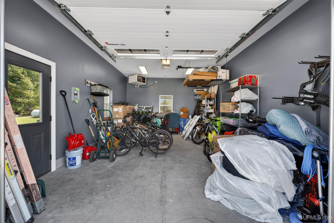
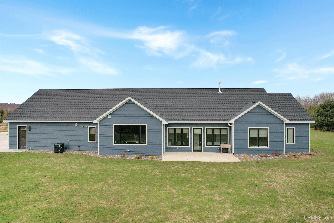
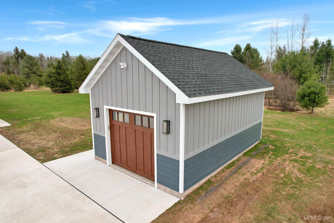
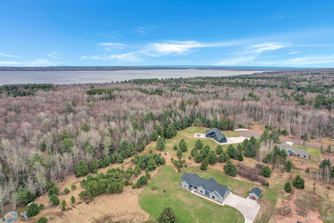
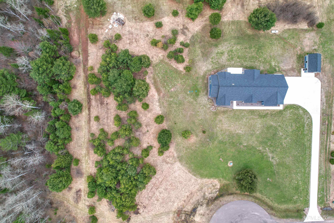
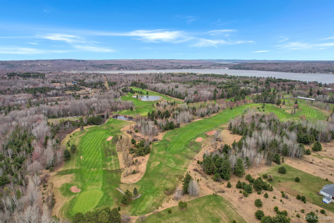
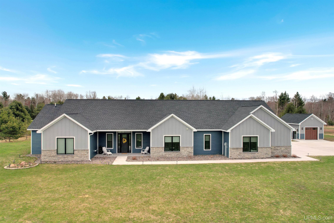
Located in Pilgrim River Hills in Portage Township, this high-end custom-built home offers exceptional quality, upscale finishes, and a highly convenient location less than 10 minutes from Houghton, Michigan Tech, and Chassell, and less than 5 minutes from Portage Lake Golf Course. Set on 1.72 acres, the property features approximately 2,759 finished square feet, 4 bedrooms, 2.5 bathrooms, and a thoughtfully designed single-level layout. Inside, you’ll find a very well-finished interior with 9’+ ceilings, in-floor heat throughout the home, engineered wood and custom tile flooring, Marvin windows, and quality craftsmanship throughout. The spacious main living area is designed for both everyday comfort and entertaining, with a vaulted ceiling over the kitchen and dining area that enhances the open feel of the home. The kitchen is beautifully appointed with Craftmade soft-close cabinetry, quartz countertops, Electrolux appliances, a large center island, and a nearby pantry and coffee bar for additional storage and functionality. The adjoining dining area flows into the living room, where a gas fireplace adds warmth and character. Just off the living room, the cozy enclosed sunroom provides a comfortable extra space to relax and enjoy the setting. The main bedroom suite offers a spacious retreat with a large walk-in closet and a private bath featuring quartz vanities, dual sinks, a soaking tub, separate custom tile shower, and a smart mirror. Three additional bedrooms provide flexibility for guests, hobbies, or work-from-home needs, including the smaller fourth bedroom off the kitchen, which is currently used as a study/office. The additional bathrooms also feature quartz vanities and smart mirrors, while the laundry room and well-planned storage spaces add everyday convenience. The property also includes excellent garage and workshop space, with a heated attached 3-car garage and a heated detached 1-car garage/workshop. Clopay doors and the home’s overall level of finish further reflect the quality and care put into this property. With custom construction, premium finishes, in-floor heat, heated garage space, and a desirable Portage Township location, this Pilgrim River Hills home offers a rare combination of comfort, quality, and convenience. Take a look at the 3D Tour: https://my.matterport.com/show/?m=Qi7ezD1s9b6&mls=1 |
|
|
|
|
|
BUILDING & CONSTRUCTION |
|
|
|
|
|
Foundation: Crawl
|
|
Basement: No
|
|
Construction: Fiber Cement
|
|
Garage: Attached Garage,Detached Garage
|
|
Fireplace: Gas Fireplace,LivRoom Fireplace
|
|
Exterior: Storms/Screens
|
|
Outbuildings: Second Garage
|
|
Accessibility:
|
|
First Floor Bath: Den/Study/Lib,Entry,Living Room,Sun/Florida Room,Utility/Laundry Room,Primary Bedroom,Primary Bathroom,Home Office,Bonus Room,Primary Bdrm Suite,Pantry,Eat-In Kitchen
|
|
First Floor Bedroom:
|
|
Foundation: Crawl
|
|
Basement: No
|
|
Green Features:
|
|
Extras:
|
|
| |
|
UTILITIES, HEATING & COOLING |
|
|
|
|
|
Electric:
|
|
Natural Gas:
|
|
Sewer: Septic
|
|
Water: Private Well,Drilled Well
|
|
Cable: 9 ft + Ceilings,Cable/Internet Avail.,Hardwood Floors
|
|
Telephone:
|
|
Propane Tanks:
|
|
Air Conditioning: Ceiling Fan(s),Central A/C
|
|
Heat: Natural Gas: Boiler,Hot Water,Radiant,Zoned Heating,Radiant Floor
|
|
Supplemental Heat:
|
|
|
|
|
|
|
|
|
|
|